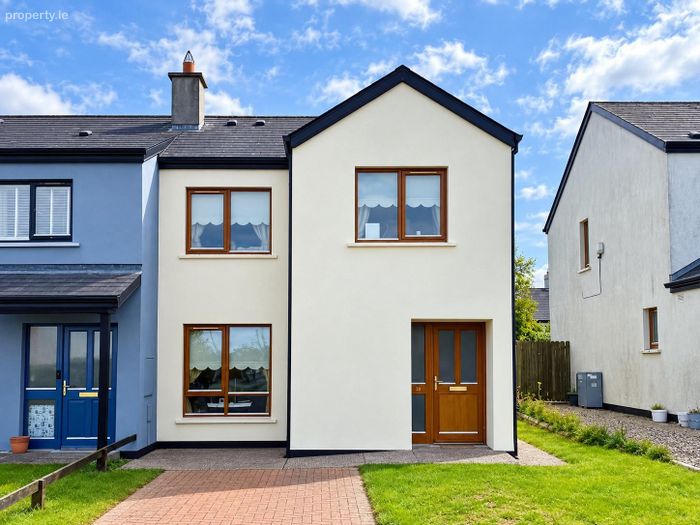
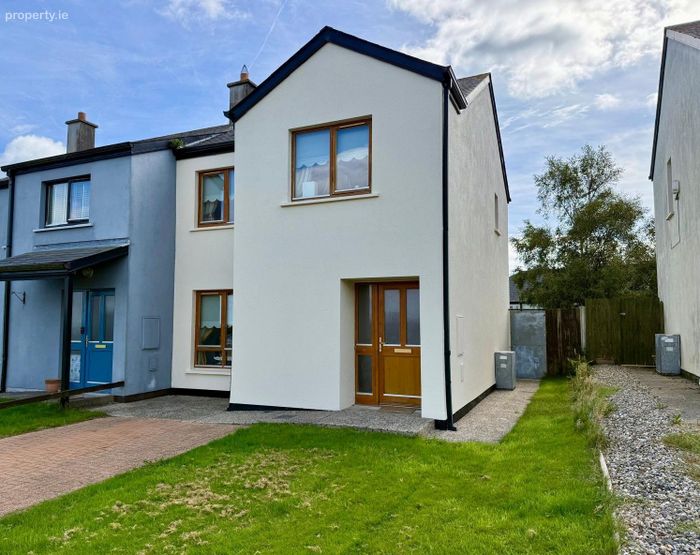
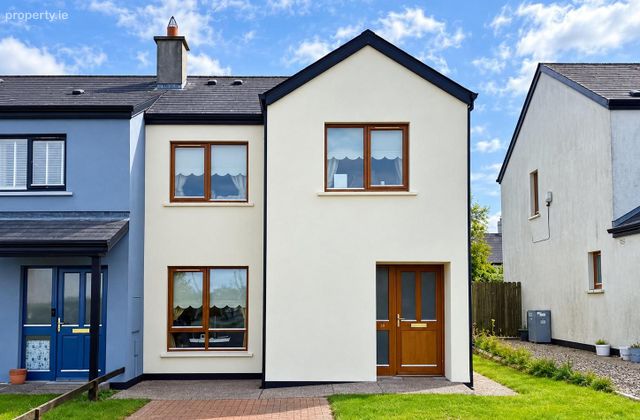
39 Radharc Na Mara, Coolcotts, Wexford Town, Co. Wexford
 See Larger Images & 21 More Photographs >>
€279,000
Semi-Detached House3 Bedrooms, 3 Bathrooms, Semi-Detached House
Rating:


Contact Name: Catriona Murphy
Agent:
Kehoe & Associates
PSR Licence Number: 002141
Email Agent Show Number
Save This Ad
Key Features
Built in 2006.3 Bedrooms, 3 Bathrooms.
Extending to 92 sq.m
Walking distance to Town Centre and all amenities.
Property Description
Radharc na Mara enjoys an excellent location on the outskirts of Wexford Town, combining the convenience of town living with easy access to a wide range of local amenities. Wexford Racecourse is close by, with its popular walking track providing an excellent recreational amenity for walking and exercise. Schools, shops, sporting facilities and everyday services are all within easy reach, while Wexford Town Centre is only a short drive away.
The property is particularly well positioned for commuters, with convenient access to the surrounding road network, including the N11/N25 and onward connections towards the M11 motorway, Dublin, New Ross, Waterford and Rosslare Europort. This accessibility, coupled with the established residential setting, makes No. 39 an excellent option for families, first-time buyers or those seeking a conveniently located home in Wexford.
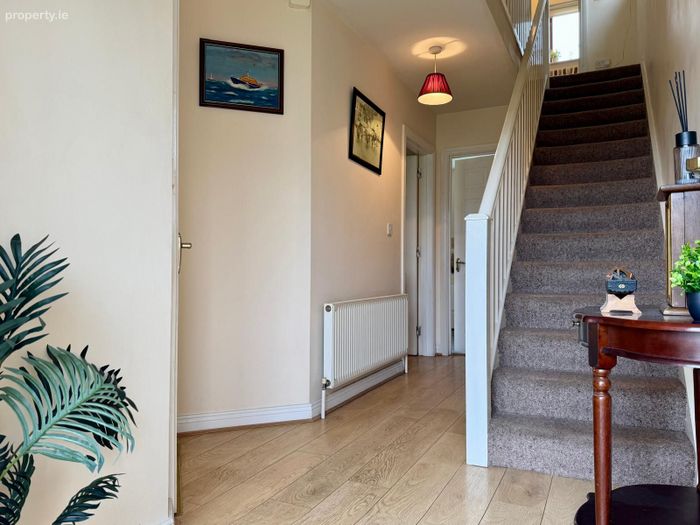
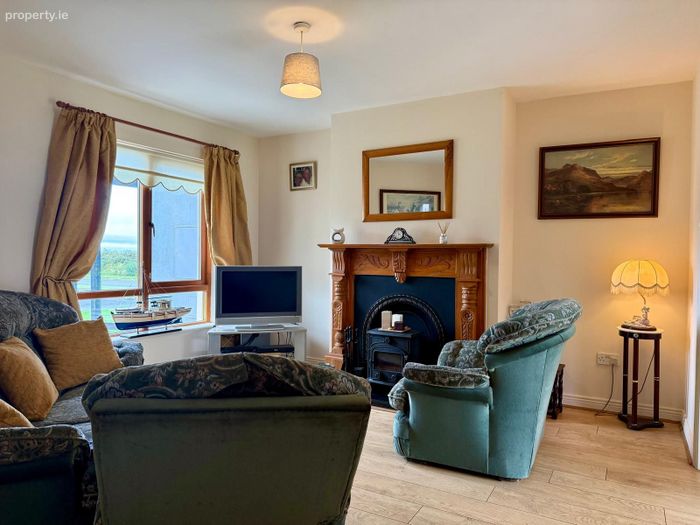
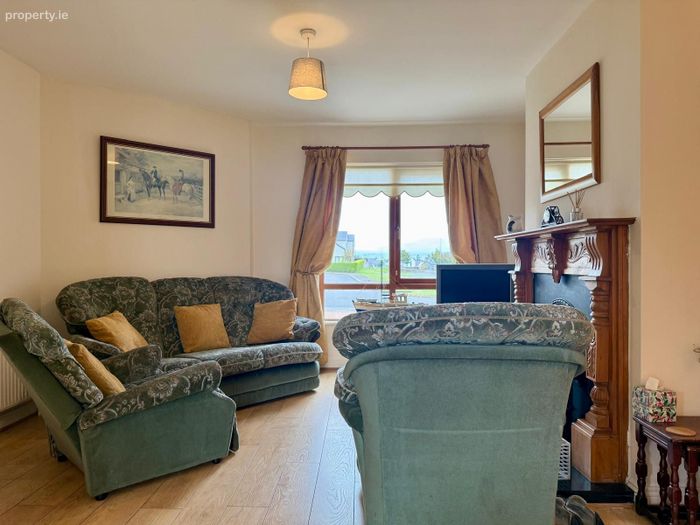
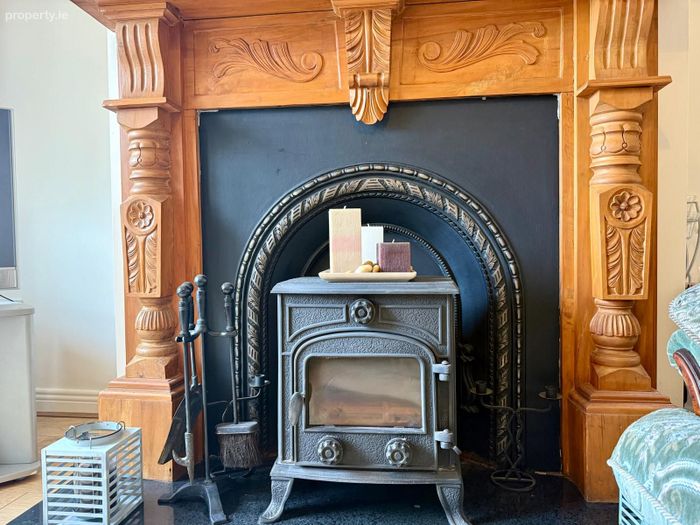
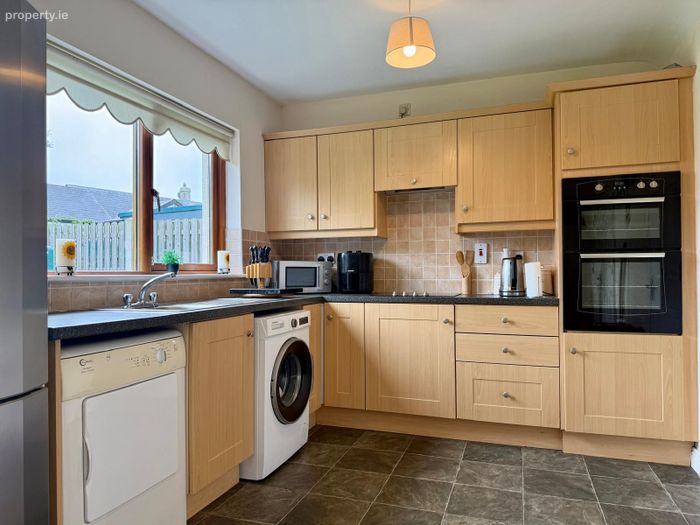
The accommodation is well laid out and begins with a welcoming entrance hallway and guest w.c. The sitting room provides a comfortable living space centred around a solid-fuel stove, while the kitchen/dining room offers excellent everyday family accommodation with ample space for dining. The kitchen appliances are included in the sale.
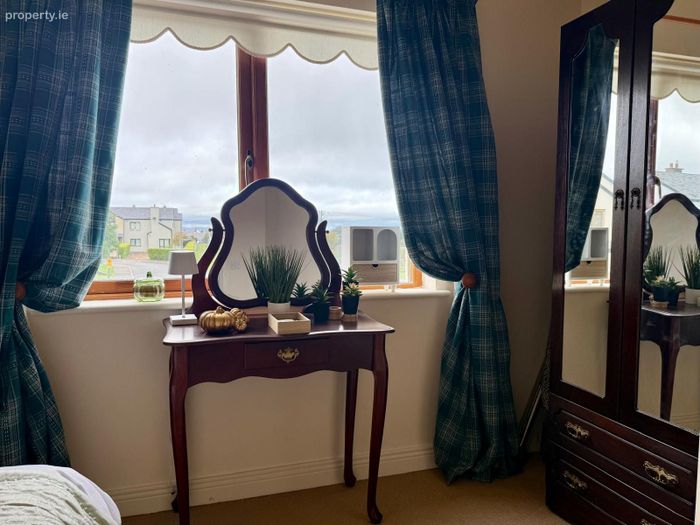
Upstairs, the landing incorporates the hot-press and provides access via hatch to the attic. There are three bedrooms at this level, including a main bedroom with its own ensuite shower room, together with two further bedrooms and a family bathroom. Bedroom No. 3 enjoys an attractive outlook with views towards the River Slaney, adding an appealing feature to the first-floor accommodation.
With its practical layout, convenient location and excellent connectivity, No. 39 Radharc na Mara represents an excellent opportunity to acquire a well-established three-bedroom home within easy reach of Wexford Town and the wider road network.
It is highly recommended, to arrange a suitable viewing time, please contact the sole selling agents, Kehoe & Assoc., at 053 9144393.
ACCOMMODATION:
Storm Porch 1.33m x 0.66m.
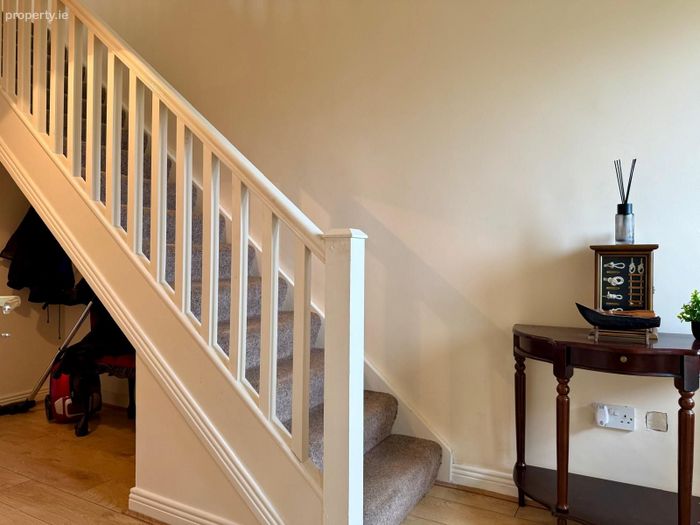
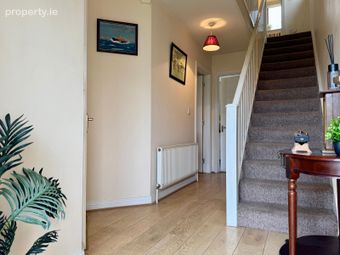
Entrance Hallway 4.83m x 2.42m Timber laminate flooring, ample space under staircase for coat rack and potential built in storage.
Door leading through to:
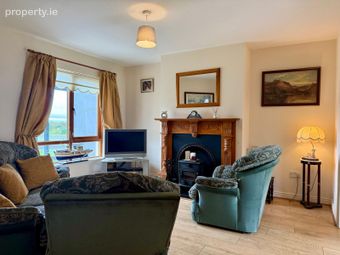
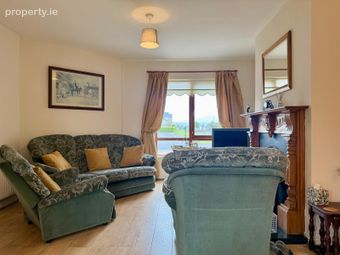
Sitting Room 4.05m x 4.03m Timber laminate flooring throughout with solid fuel stove, timber mantel surround, tv points and plug points.
Double leading through to:
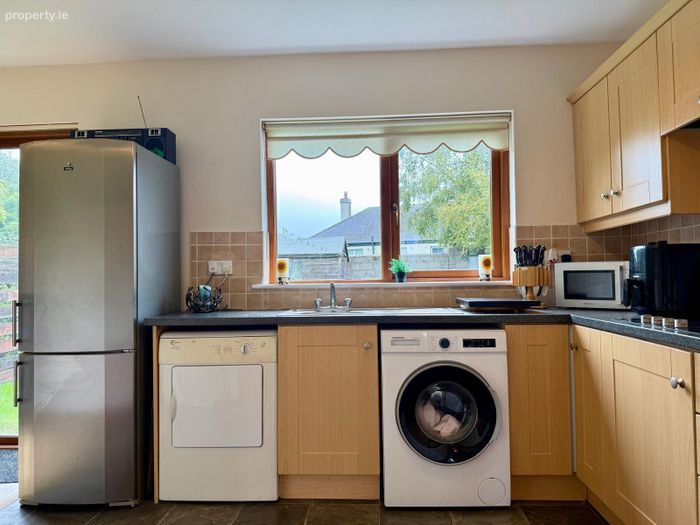
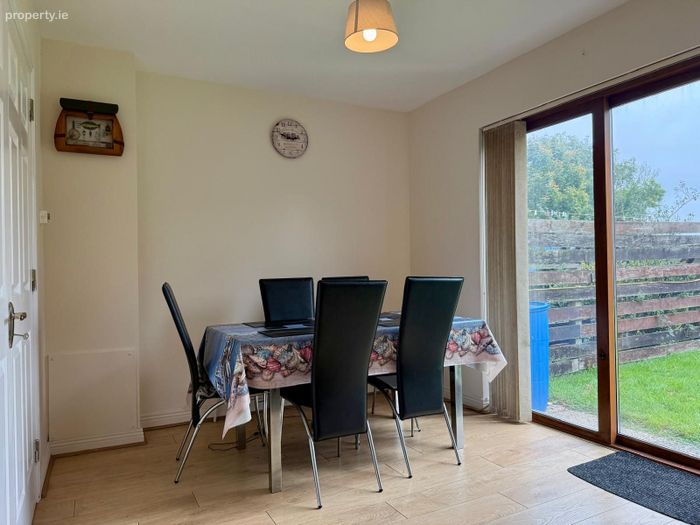
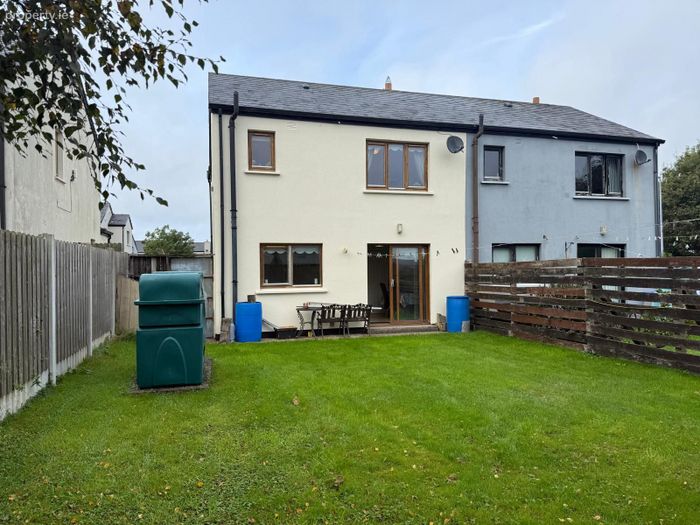
Kitchen/Dining Room 6.04m x 2.80m Part timber laminate flooring on the dining side, sliding door leading out to the south facing rear garden and lino flooring to the kitchen, fully fitted with floor and eye level cabinetry, ample worktop space, stainless steel sink and drainer with tiled splashback under large window overlooking south facing garden, Belling electric hob under extractor fan overhead, Belling double oven, Nordmende washing machine and Flavel dryer, Belling free standing fridge freezer.
Off the Entrance Hallway door to:
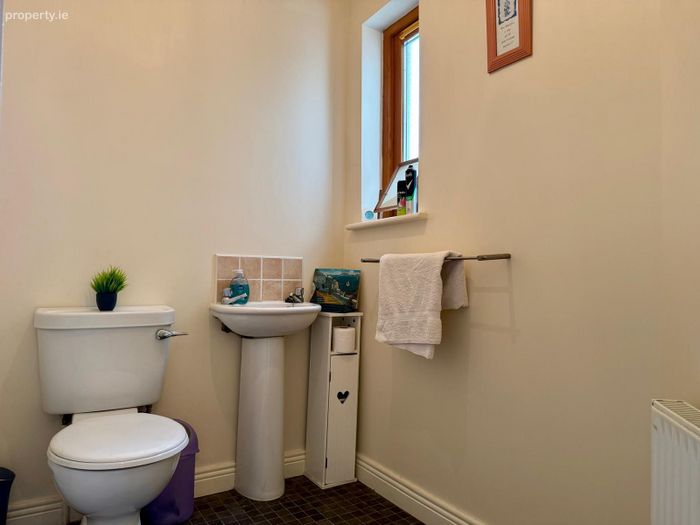
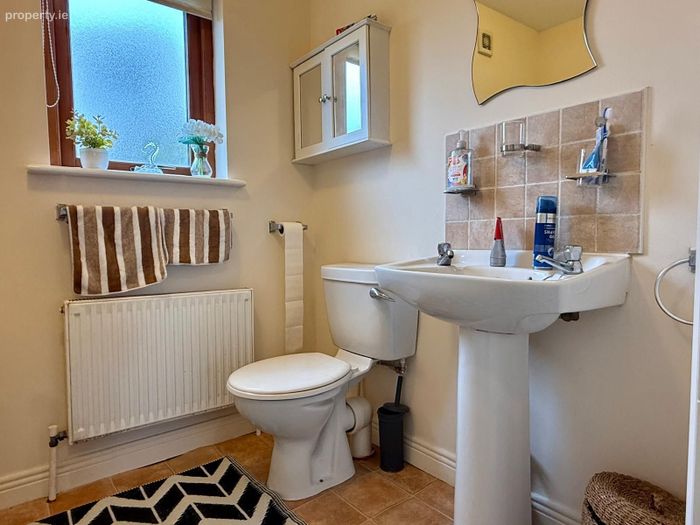
Guest Bathroom 2.08m x 1.45m Lino flooring, w.h.b with tiled splashback, and w.c.
From the Entrance Hall, timber carpeted staircase leading to:
First Floor:
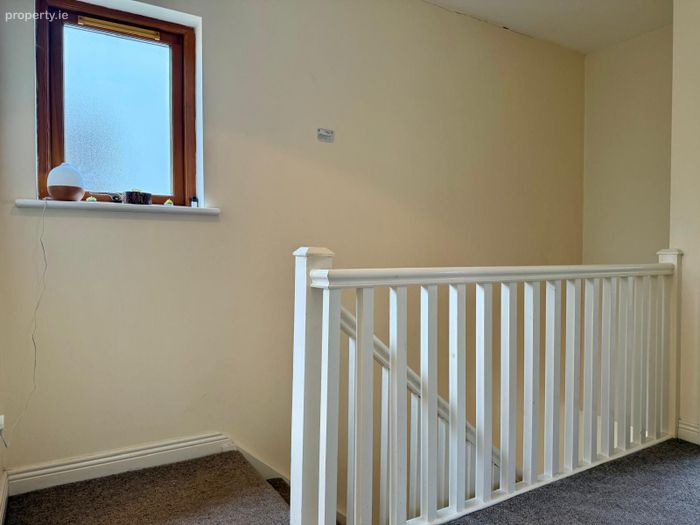
Landing 2.94m x 2.08m Carpeted flooring, hot-press with insulated tank and open shelves offer ample storage space.
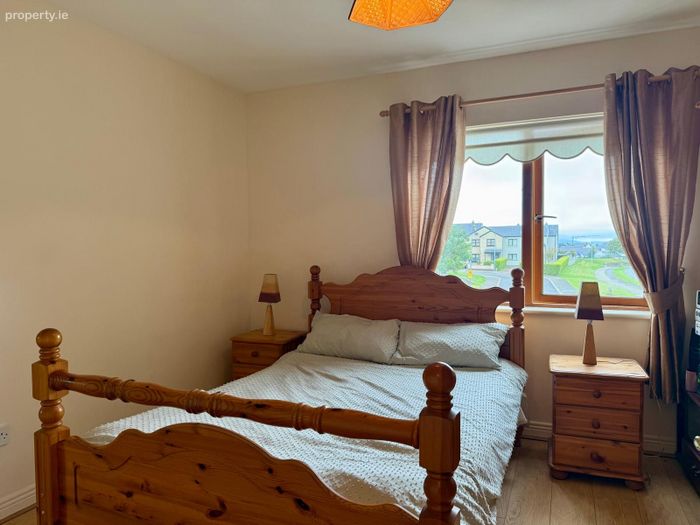
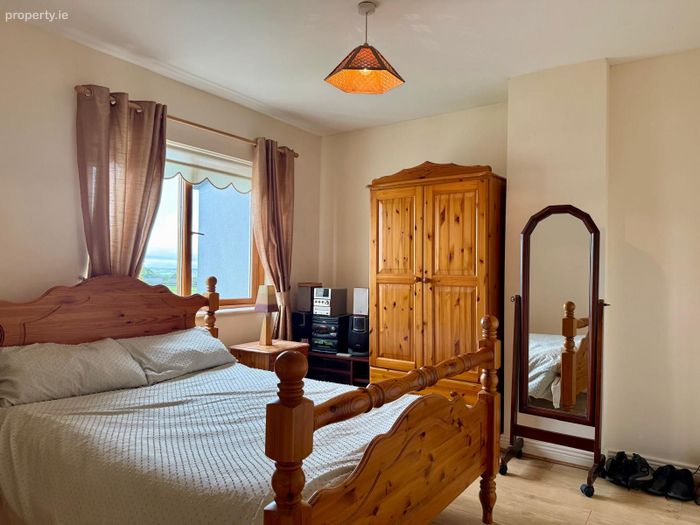
Master Bedroom 3.35mx 3.20m Timber laminate flooring throughout, large window with mountain and racecourse views.
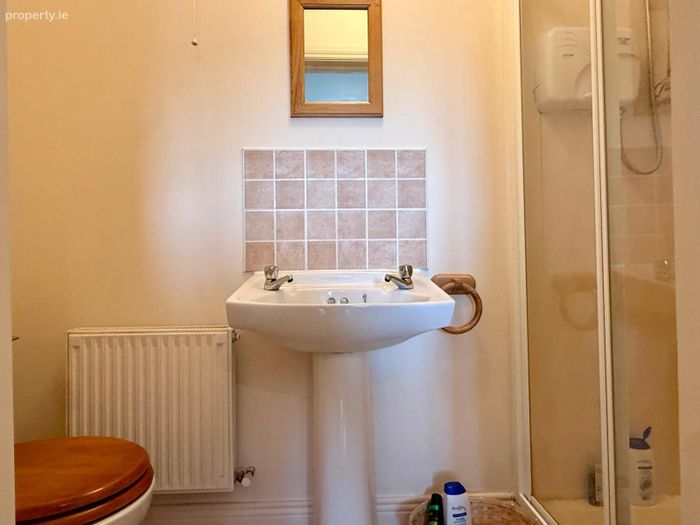
Ensuite 2.57m x0.87m Lino flooring, w.h.b with tiled splashback, enclosed shower with pvc panel surround and glass door, Triton T90 si and w.c.
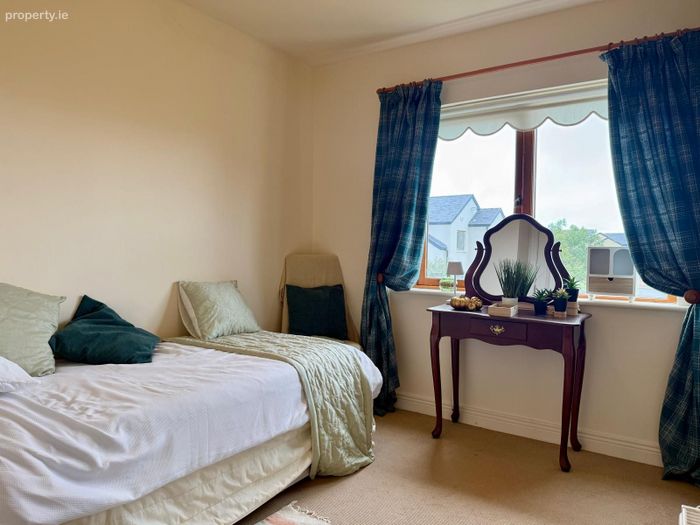
Bedroom 2 3.83m x 2.81m Carpeted flooring throughout, large window overlooking rear gardens.
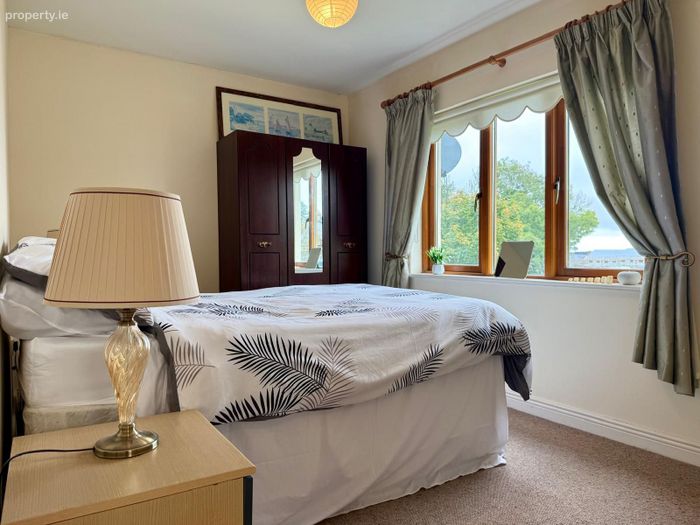
Bedroom 3 3.42m x 3.13m Carpeted flooring, large window overlooking front garden and cobble lock driveway with extensive views of Wexford Racecourse and River Slaney.
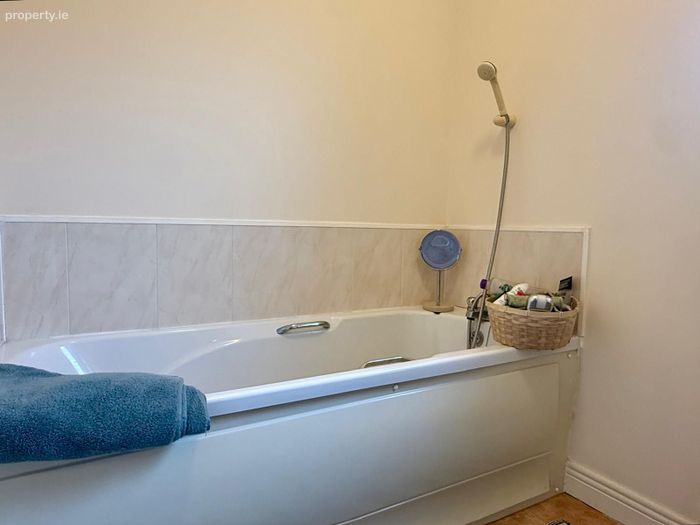
Family Bathroom 2.22m x 1.69m Lino flooring, bath with showerhead, w.h.b with tiled splashback with mirror and lighting overhead, w.c and wall mounted cabinetry.
Total Floor Area: c. 92 sq.m / 990 sq.ft.
Outside
• Two car driveway.
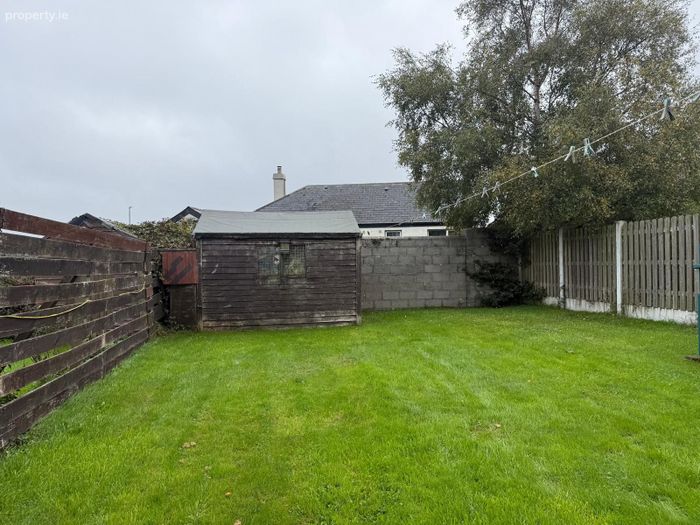
• South-East facing enclosed garden.
• Garden shed.
• Enclosed gardens.
Services
• Mains water.
• Mains Drainage.
• OFCH.
• Fibre Broadband available.
BER Details
BER No. 119921682
Energy Performance Indicator: 146.49 kWh/m2/yr
This property was last updated: yesterday morning