39 Hainault Road, Foxrock, Dublin 18, Foxrock, Dublin 18
 See Larger Images & 20 More Photographs >>
€1,295,000
Bungalow For Sale4 Bedrooms, 3 Bathrooms, Bungalow For Sale
Rating:


Contact Name: Barbara Spollen
Agent:
Sherry FitzGerald Foxrock
PSR Licence Number: 002183
Email Agent Call 01 289 4386
Save This Ad
Key Features
New OFCH boilerSouthwest facing private rear garden
Flexible accommodation
Fantastic location
Generous off-street parking
Leasehold property
Property Description
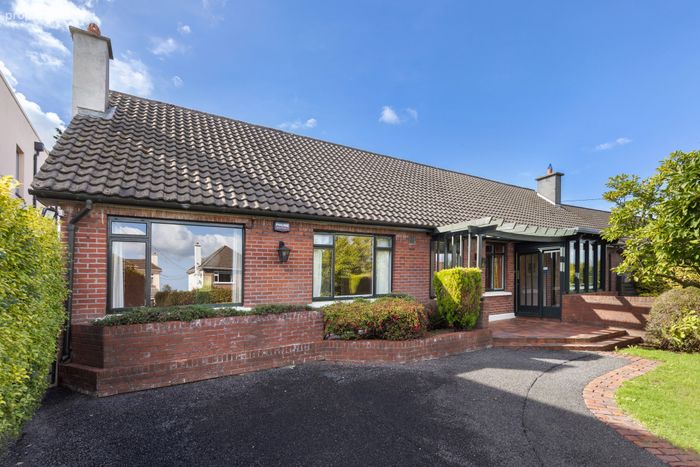
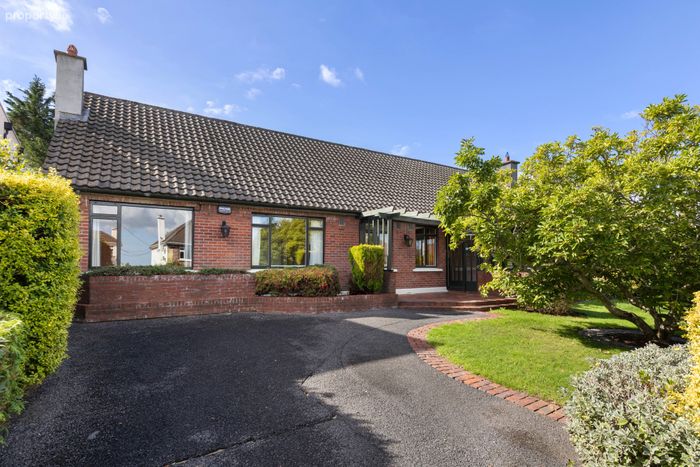
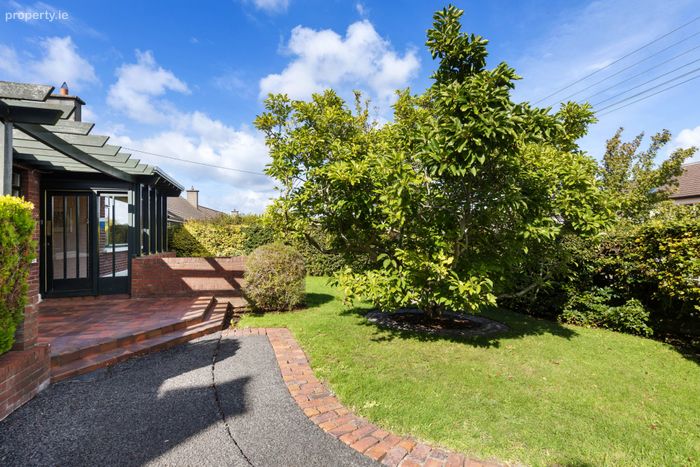
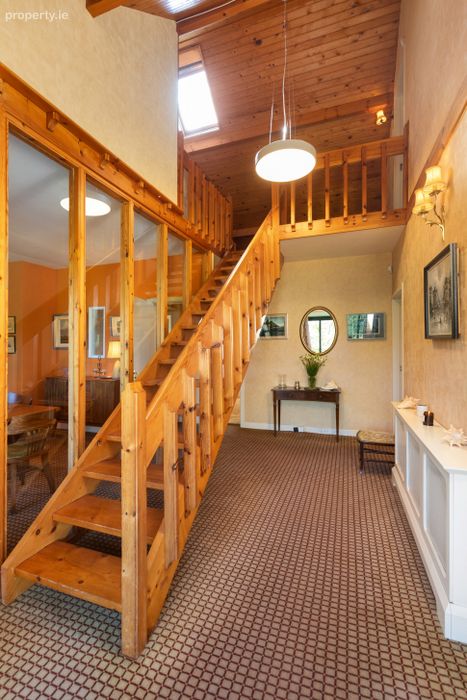
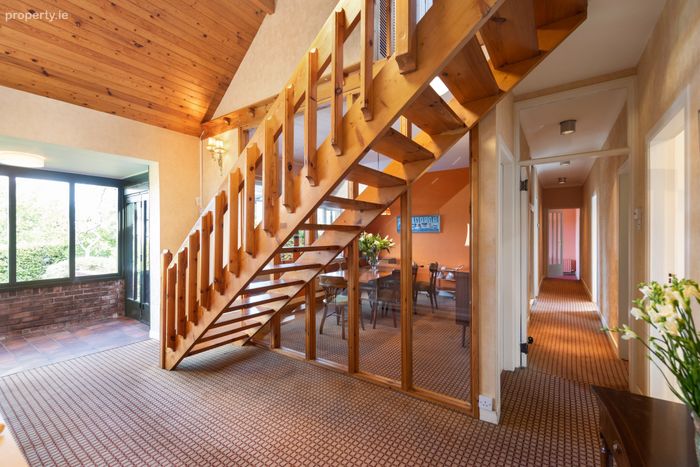
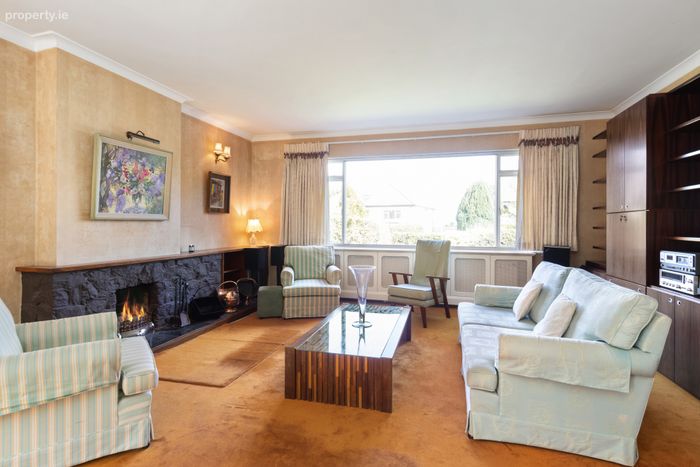
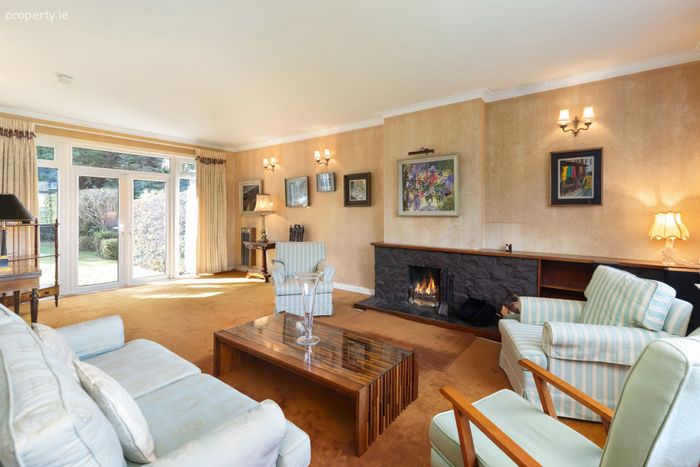
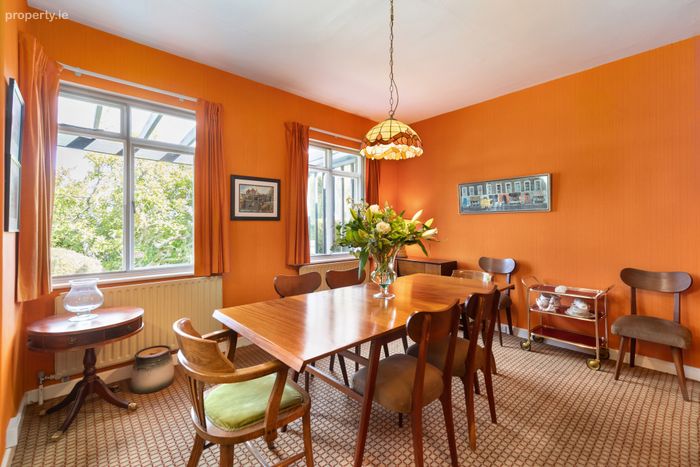
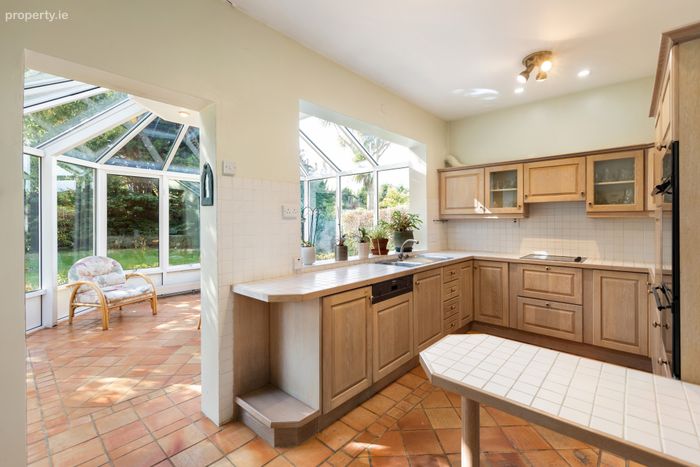
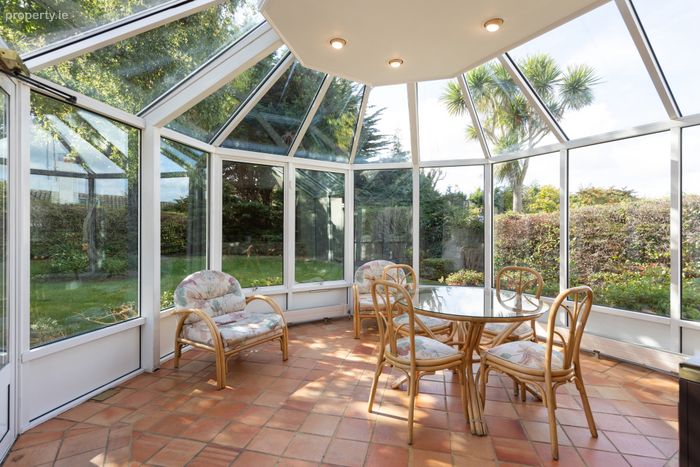
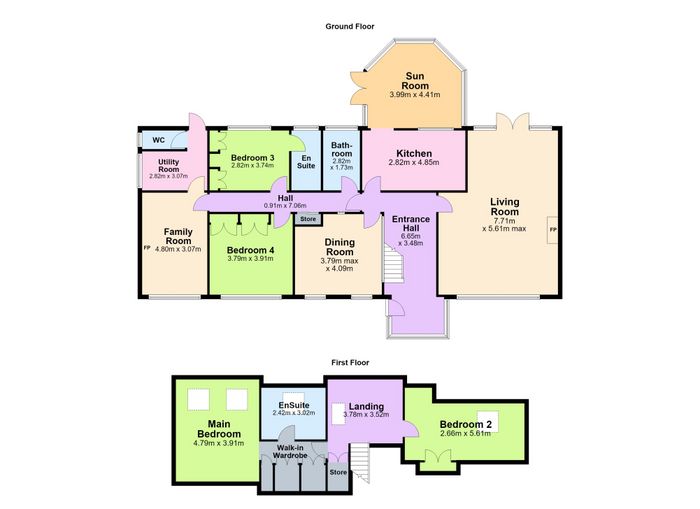
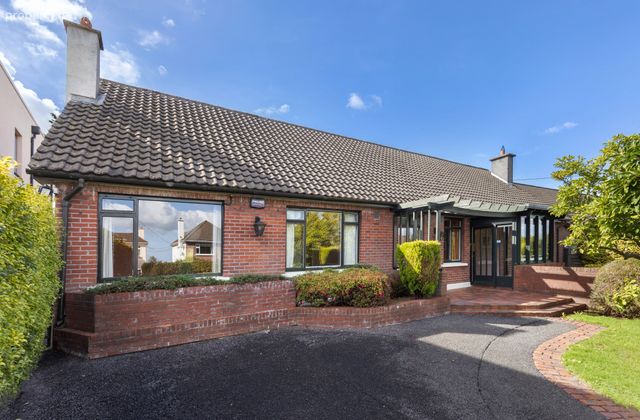
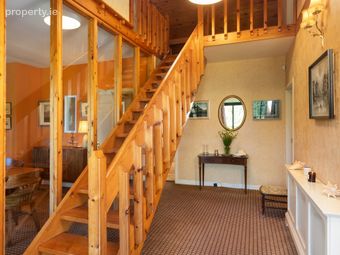
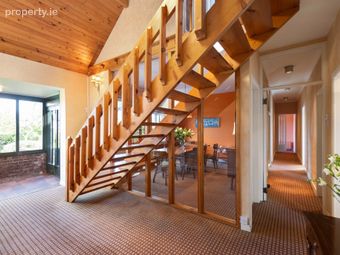
Coming through the walled garden into a large driveway with mature lawn area with mature hedging and magnificent evergreen magnolia tree. The terracotta tiled steps lead up to a bright and open hallway with floor to ceiling glazing, mid-century open staircase and high ceilings. To the right of the hallway is a generous living room with a great dual aspect, high ceilings with coving and open fireplace. To the left of the hall is the formal dining room with views to the front of the property and feature glazed wall. To the rear of the house is the with a range of wall and floor units, breakfast bar and opening to the bright conservatory. All with envious views over the very private sunny south westly garden. Further accommodation on the ground floor includes two double bedrooms one of which has a newer wet room, a family bathroom and a converted garage space which has a lovely wood burning stove. Off this is a utility room and guest W.C. with access to the rear garden. Upstairs there is a spacious pine clad landing with access to eaves storage. Two large double bedrooms with fitted wardrobes and one of which has a full bathroom ensuite.
Ideally situated on Hainault Road offering easy access to Foxrock village with an array of boutiques, eateries, shops and Leopardstown Racecourse. Cabinteely Village is also nearby with bijou restaurants, the shopping centre and Cabinteely Park with 110 acres of amenity and pleasure grounds coupled with children’s playground and many historical attractions. The house is within close proximity to many highly regarded schools, including St. Brigid Boys and Girls schools at Foxrock and Cabinteely, Hollypark, the French school Lycée Francois not to mention Loreto College Foxrock and the new Nord Anglia International School.
Sporting enthusiasts are spoiled for choice with Foxrock and Leopardstown Golf clubs on the doorstep, Carrickmines Lawn Tennis and Croquet moments away coupled with being within a short drive from the many walks and attractions at the foothills of the Dublin mountains. The M50 and N11 are within easy reach, and the area is served by an excellent public transport network of Luas and Dublin Bus. The Luas stop at Carrickmines is approximately a 4-minute drive or 20-minute walk.
Hall Coming through a large tiled porch into a double height hallway with feature glass wall, pine panelled ceiling and decorative radiator cover.
Living Room This wonderful double aspect room with large open fireplace, high ceilings and coving. There are French doors to the garden from here.
Dining Room A large room to the front of the house with high ceiling and glazed wall.
Kitchen/Breakfast Room With a range of wall and floor units with tiled breakfast bar, floor and back splash opening through to…
Conservatory A large extension to the original property with tiled flooring and double doors to garden.
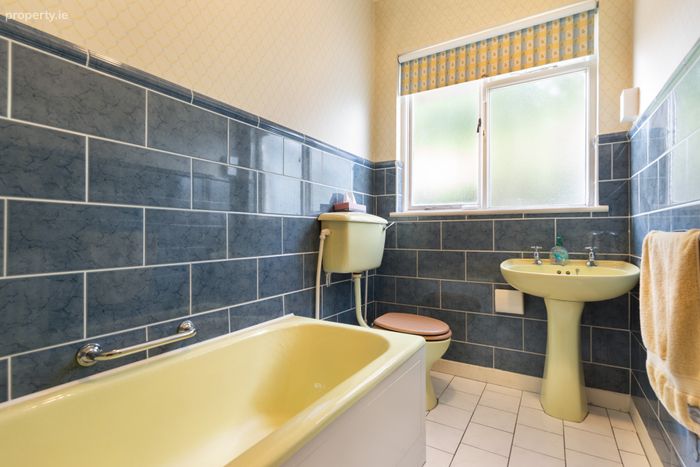
Bathroom A family bathroom suite with bath, W.C. and pedestal sink unit tiled floor and part tiled walls.
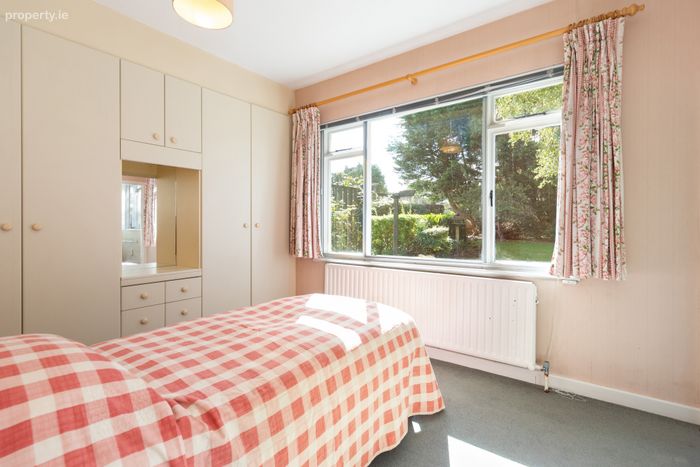
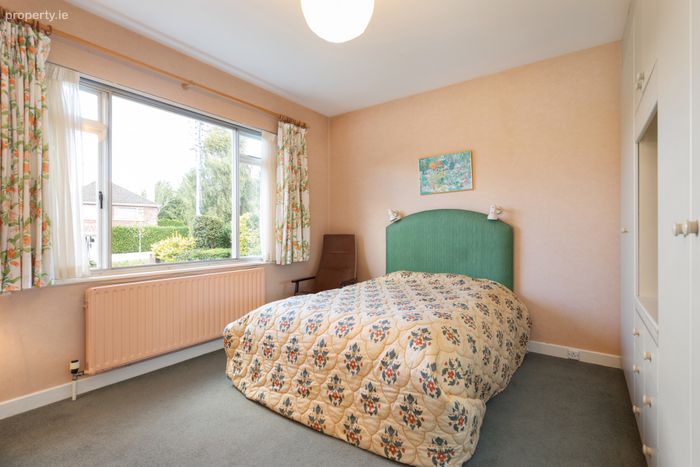
Bedroom 3 A double room with fitted wardrobes a door leads through to…
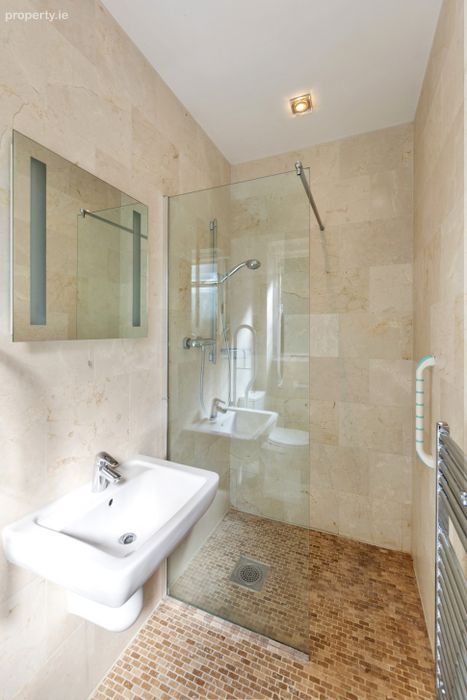
Ensuite A contemporary fully tiled wet room with shower, W.C and wash hand basin with a heated chrome towel rail.
Bedroom 4 A double room to the front of the property with fitted wardrobes.
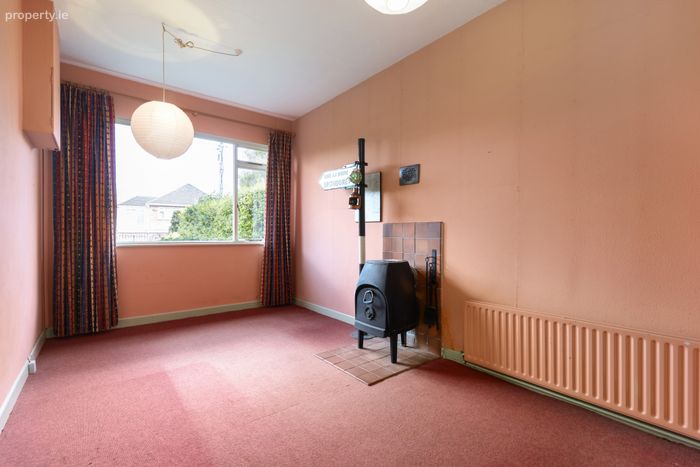
Family Room Originally a garage this room was converted to be a wood burning stove with tiled surround.
Utility Room To the rear is a utility space with plumbing for a washing machine and tumble dryer and access to the rear garden.
Guest W.C. There is an original guest W.C.
Landing An open landing with access to eaves storage that goes around the house.
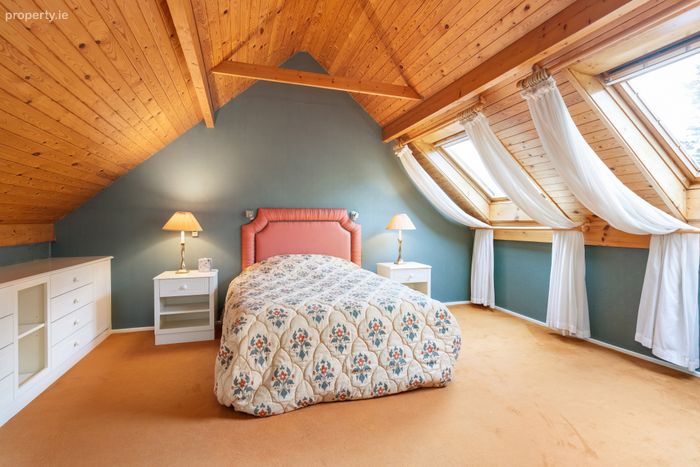
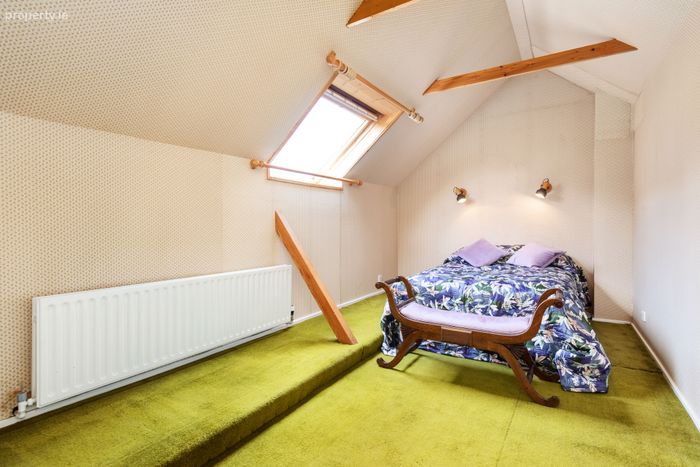
Bedroom 2 A large double room with wash hand basin and Velux room light and exposed beams.
Main Bedroom Coming through a dressing room area into a large double with two Velux roof lights and fitted storage.
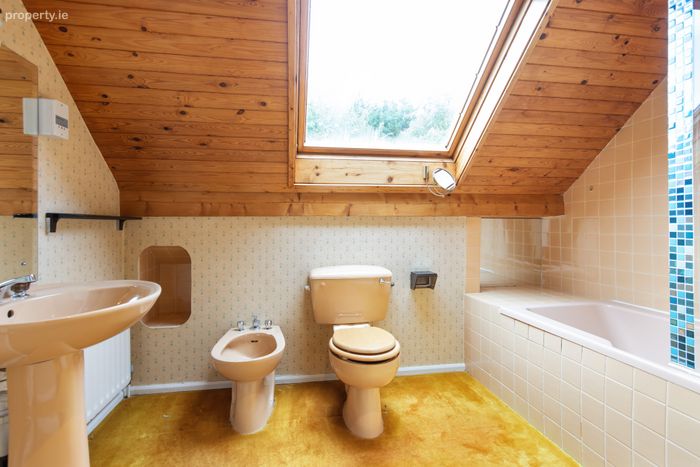
Ensuite An original suite with W.C., bidet, pedestal sink unit and bath with shower attachment.
Garden Front: Coming through a walled garden there is a large front garden with lawn area, generous off-street parking, mature hedging and magnificent magnolia tree. Two gated side accesses come through to…
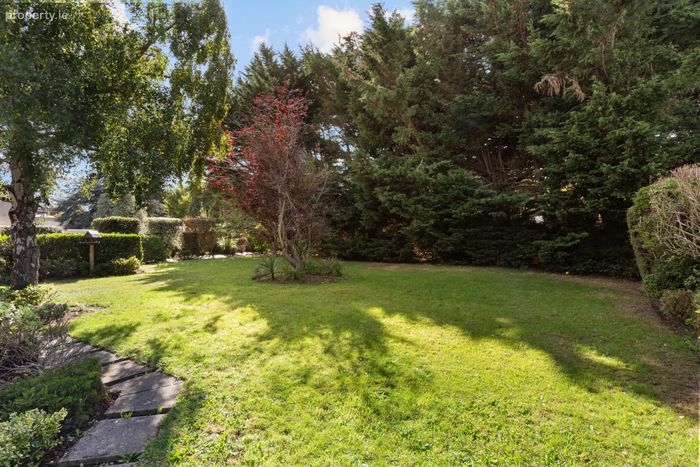
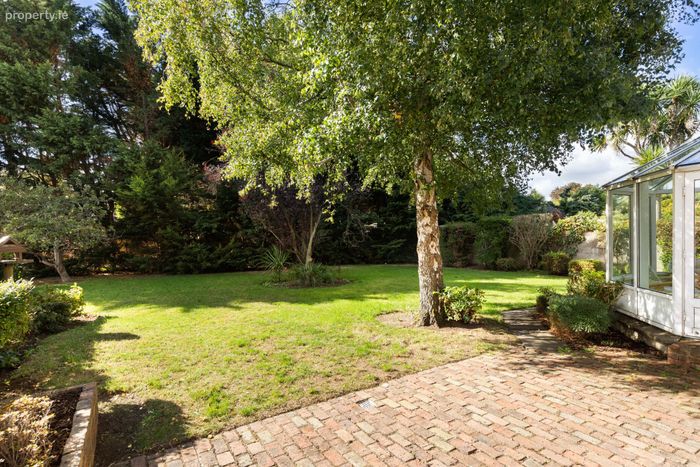
Rear: Mainly laid with lawn this private sunny garden has lush planting and mature trees. The cobblocked patio leads to block-built storage and perfectly captures the sun all day long.
BER Details
BER No. 119838555
Energy Performance Indicator: 294.68 kWh/m2/yr
This property was last updated: today, 4 hours 26 minutes ago