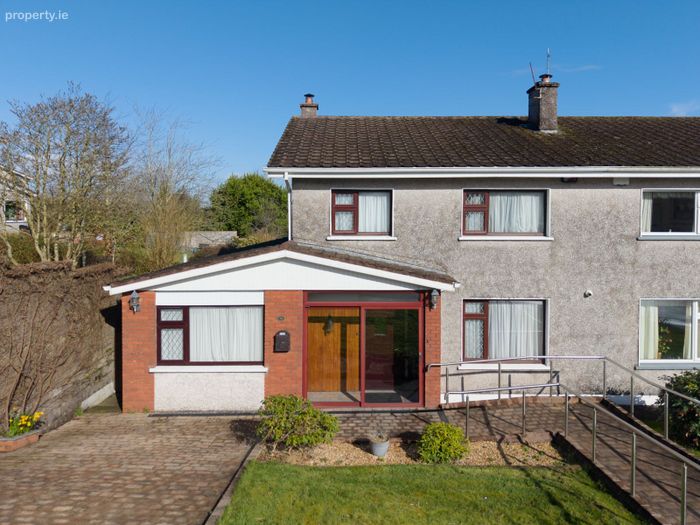
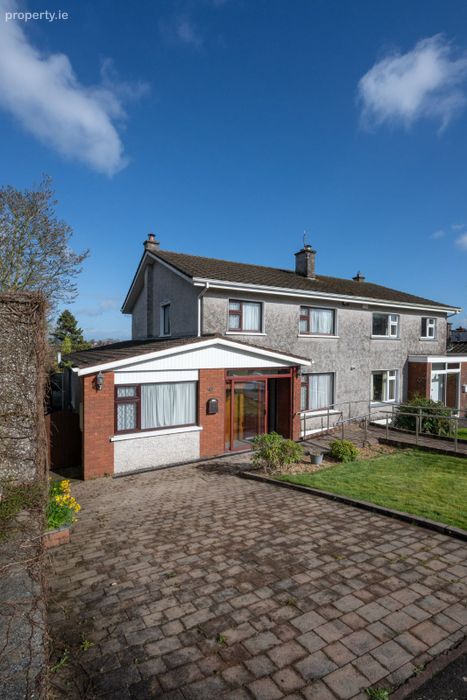
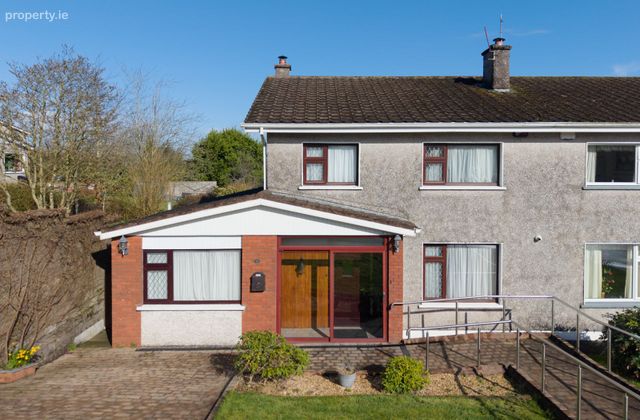
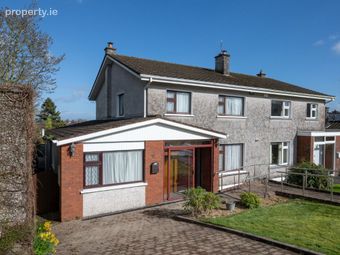
38 Melbourn Close, Donnybrook, Douglas, Co. Cork
 See Larger Images & 39 More Photographs >>
€475,000
Semi-Detached House5 Bedrooms, 3 Bathrooms, Semi-Detached House
Rating:

Contact Name: Peter Skuse
Agent:
Cahalane Skuse Auctioneers & Valuers
PSR Licence Number: 001392
Email Agent Show Number
Save This Ad
Key Features
Minutes from Douglas Village with cafés, restaurants, boutiques, supermarkets, and two shopping centres.Excellent primary and secondary schools nearby.
Close to sports clubs, playgrounds, and green spaces.
Regular public transport links to Cork City Centre 207 Bus Route
Quick access to the South Ring Road (N40) for commuting
Ballybrack Cycle and Walkway on your doorstep
Property Description
Melbourn Close location is only minutes from Douglas Village offering an excellent selection of shops, cafés, restaurants, supermarkets, schools, sporting facilities, and everyday amenities. The nearby South Link Road network provides easy access to Cork City Centre, Ringaskiddy, and Cork Airport is conveniently located just 5–10 minutes away.
Viewing highly recommended but strictly by prior appointment with sole agents.
ACCOMMODATION
Entrance:
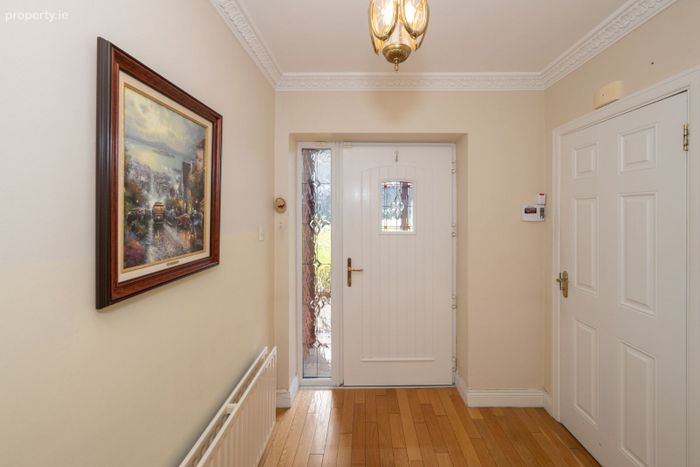
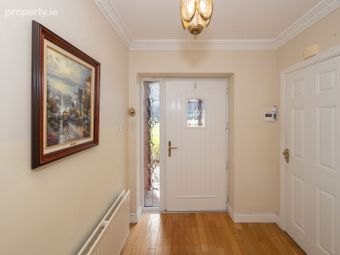
Sliding patio door leading to Entrance Foyer. Front door leading to hallway.
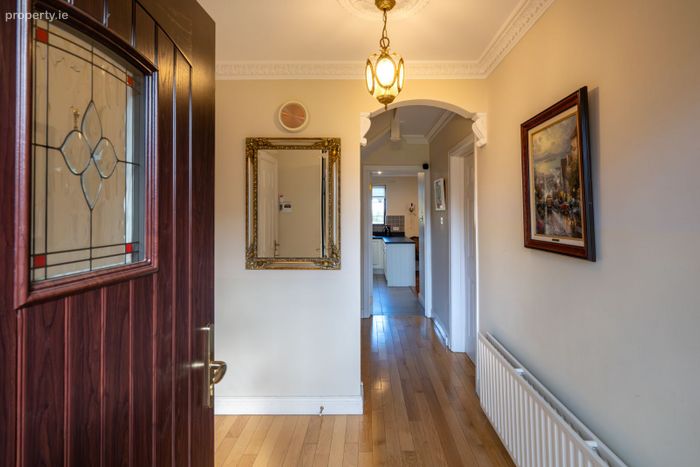
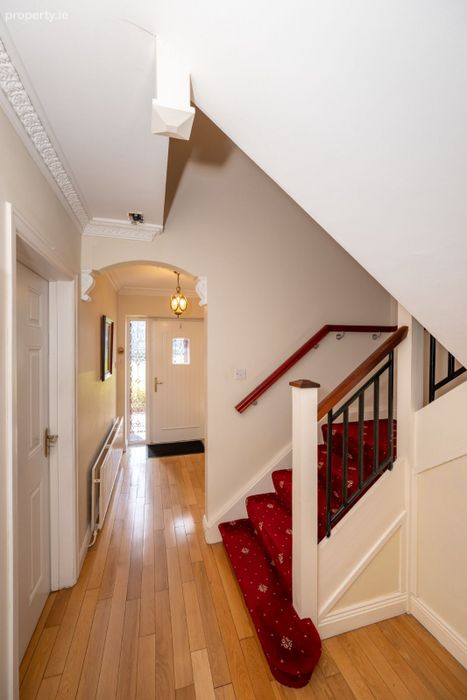
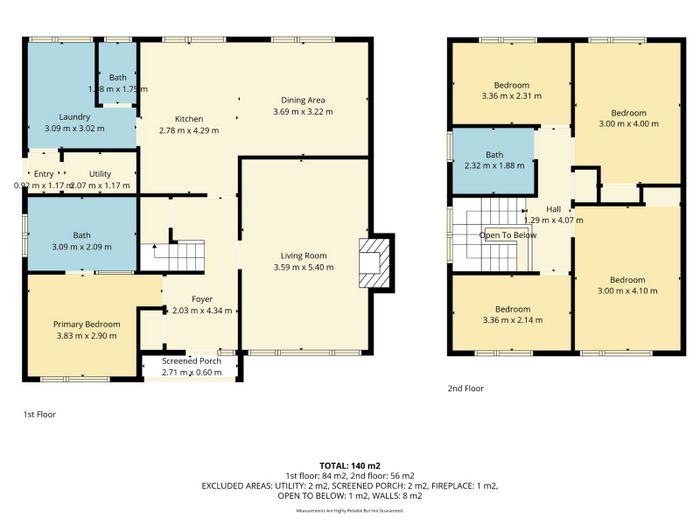
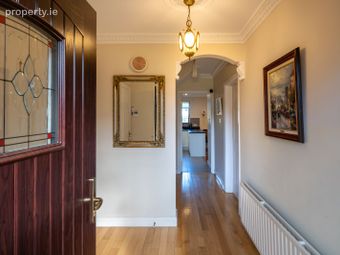
Hallway: 2.03m x 4.34:
Spacious Reception Area, With quality timber flooring. Ornate cornicing and centre piece complete. Off the hallway is a small yet functional closet for coats, there is also under stairs storage. Nice feature stairs with window giving excellent light.
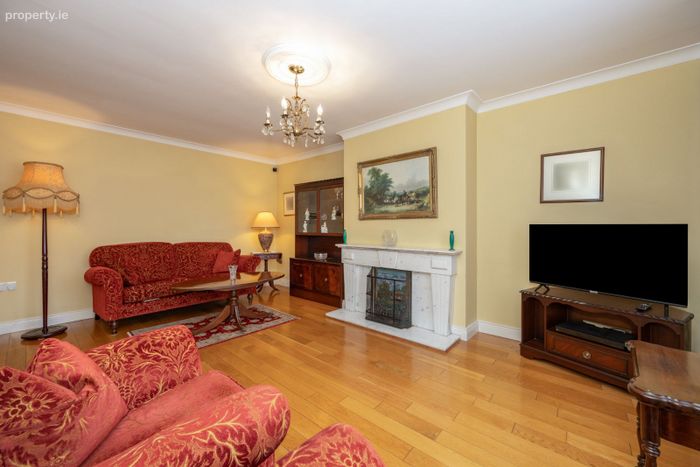
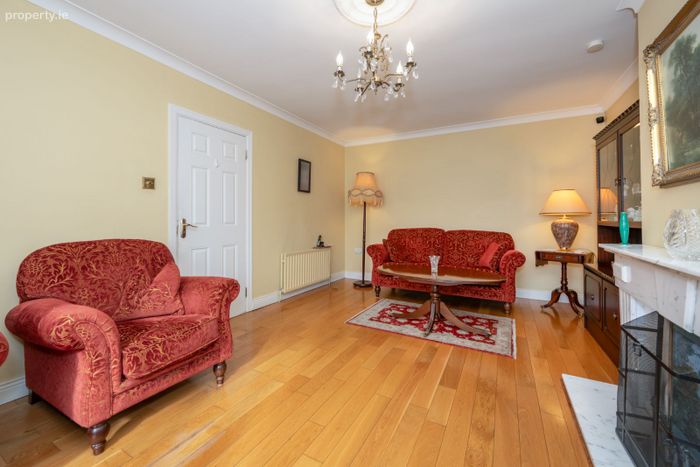
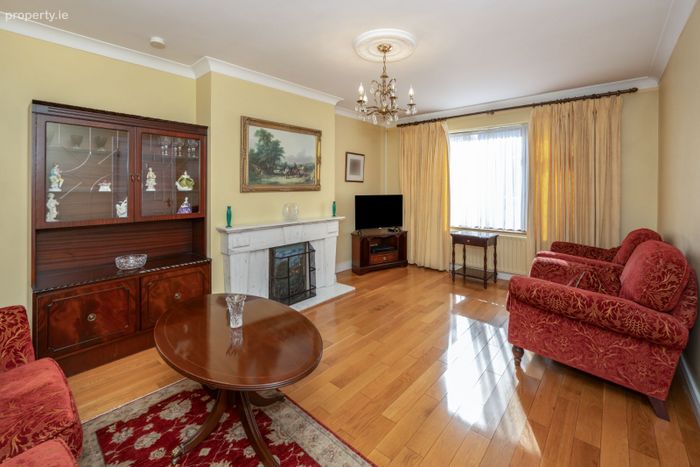
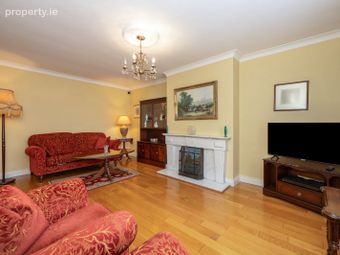
Living Room: 3.59m x 5.40m
Excellent size living room with feature marble fireplace, good quality timber flooring, coving and center piece complete.
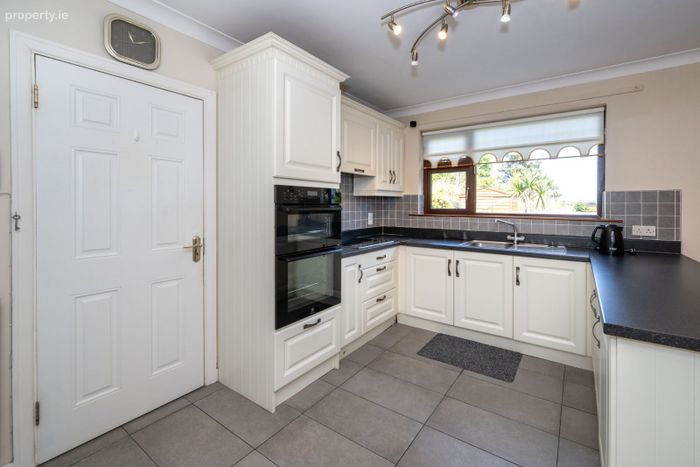
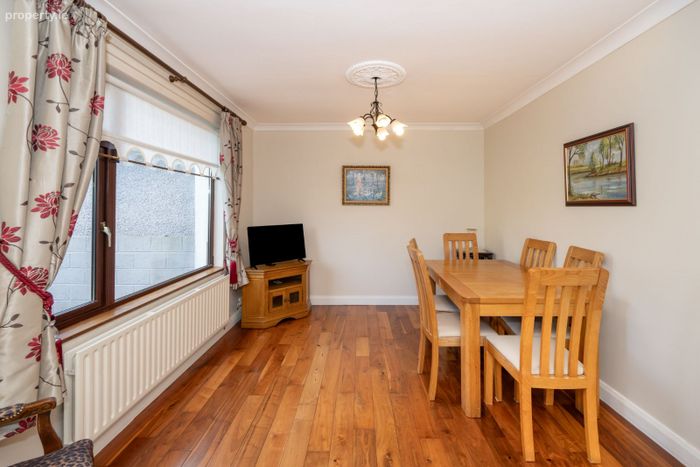
Kitchen: 2.78m x 4.29m /Dining Room: 3.69m x 3.22m
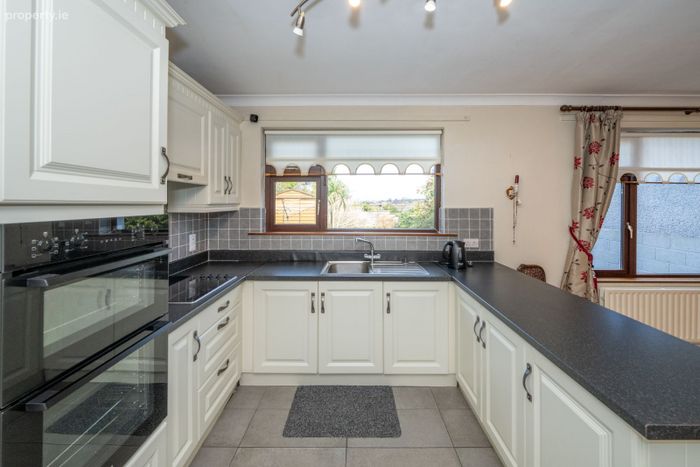
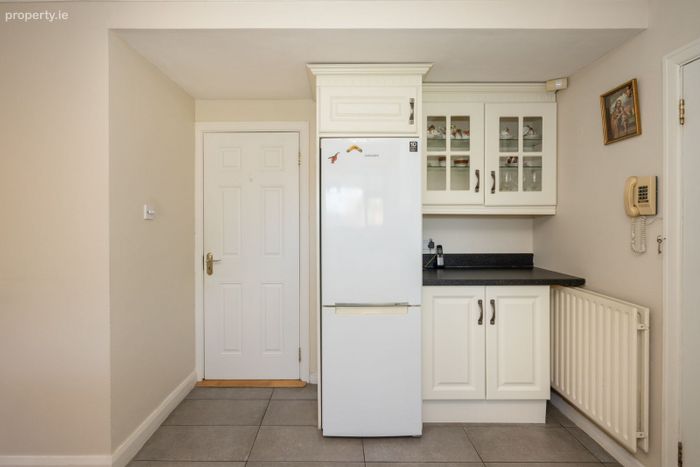
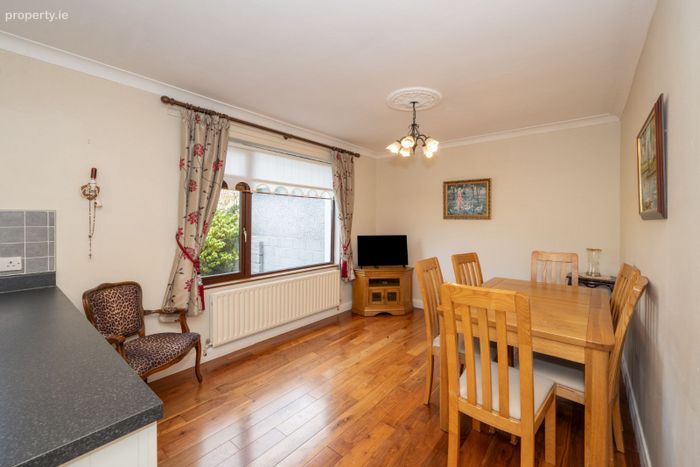
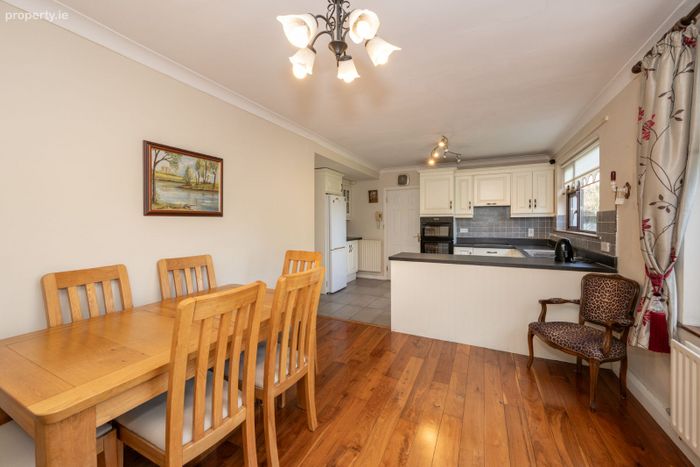
Good size kitchen dining area nicely divided by counter top and timber flooring in Dining Area and tiling in Kitchen Area. Kitchen Area features good quality units and also built in appliances to include hob and double oven.
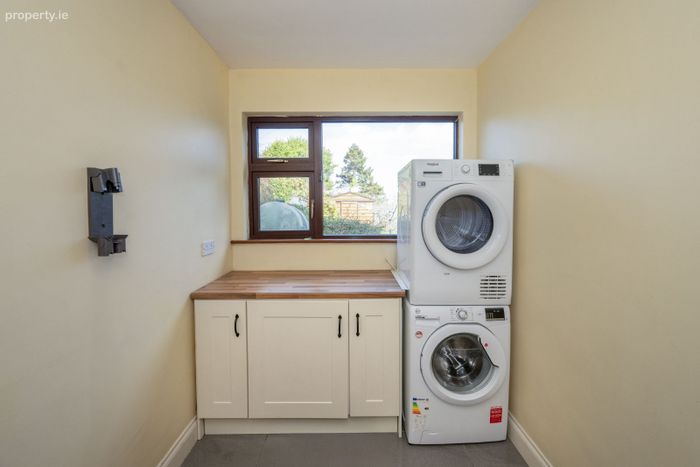
Utility Laundry Area:
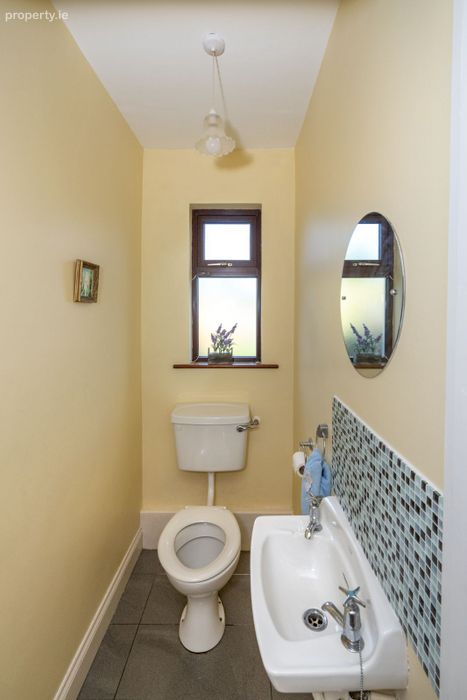
Now - this is a utility area, very spacious laundry area with nice practical counter top and guest washroom off. Door to the side with access to the rear garden.
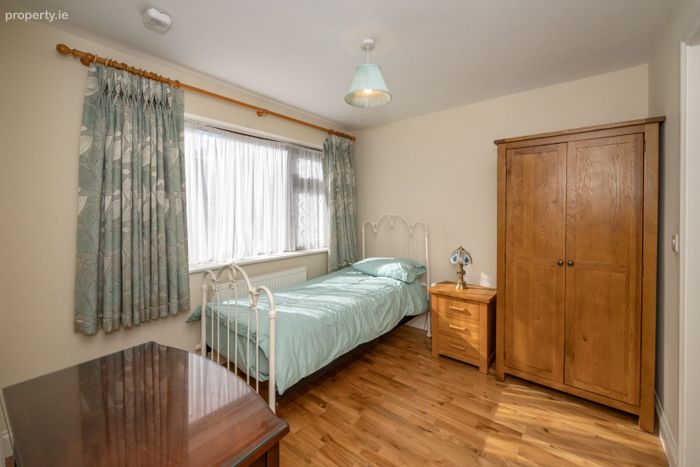
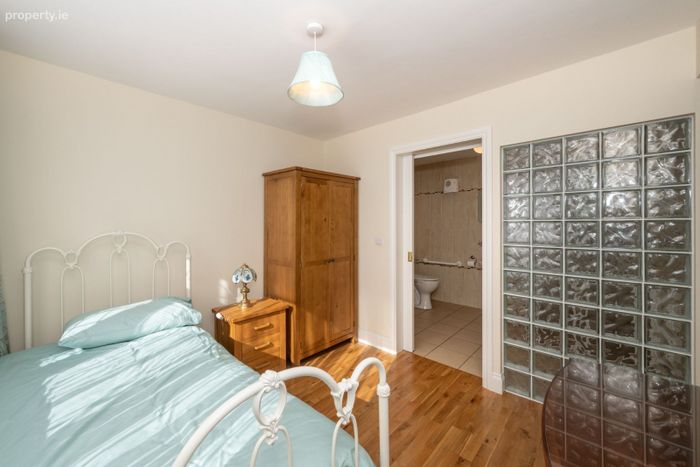
Bedroom 5: 3.83m x 2.90m
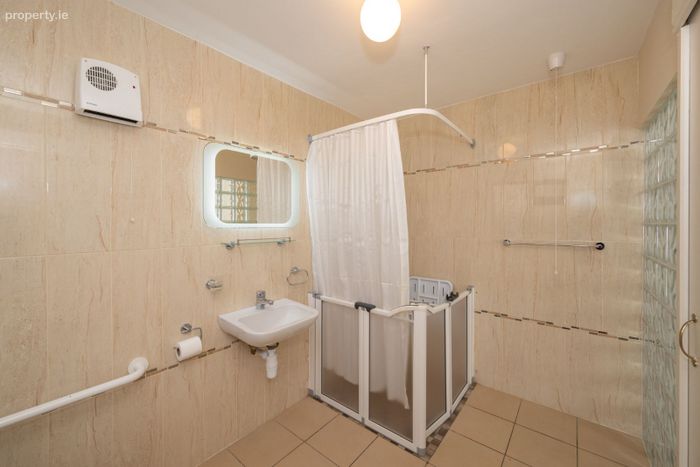
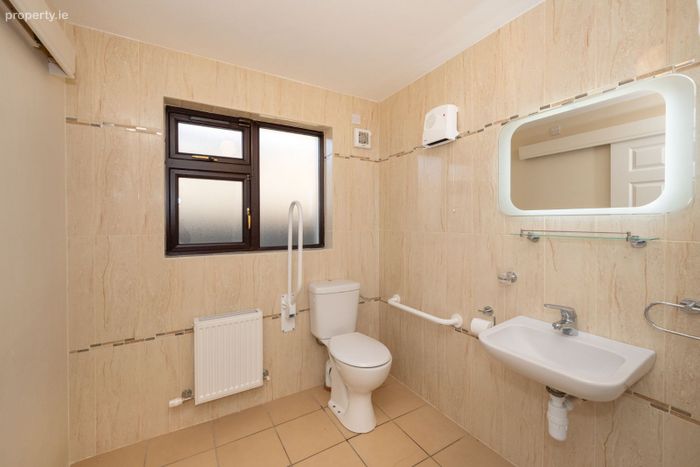
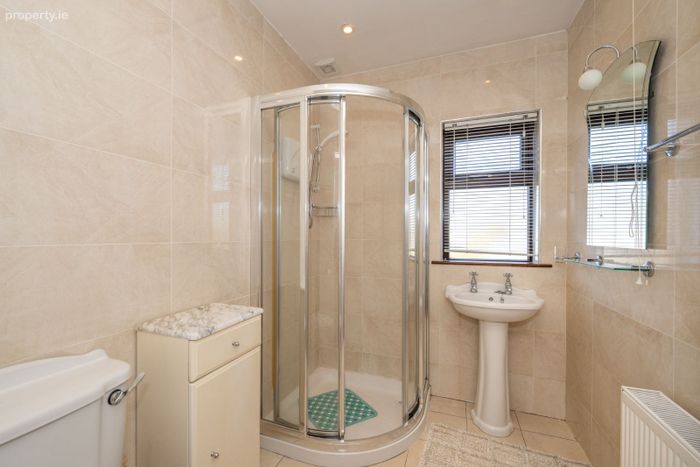
Ground Floor bedroom with adapted shower room off (with electric shower)
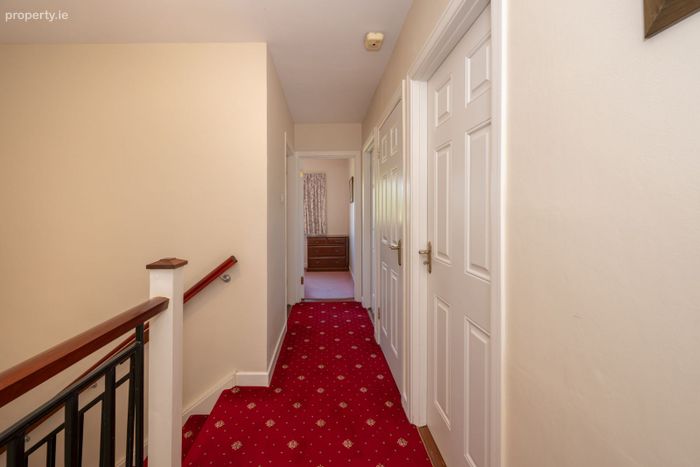
First Floor
Master Bedroom: 3m x 4.10m
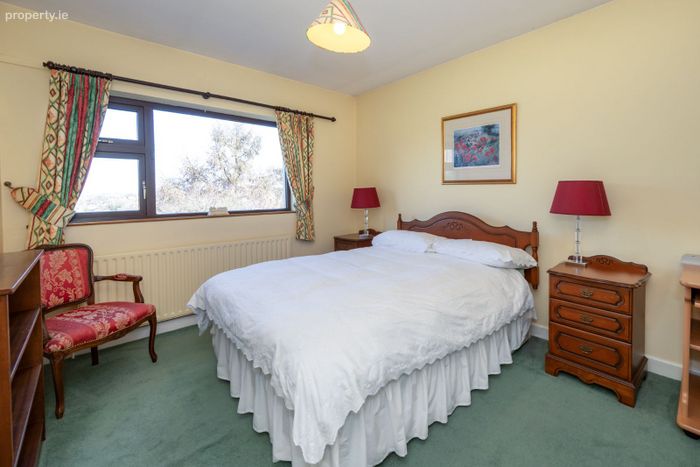
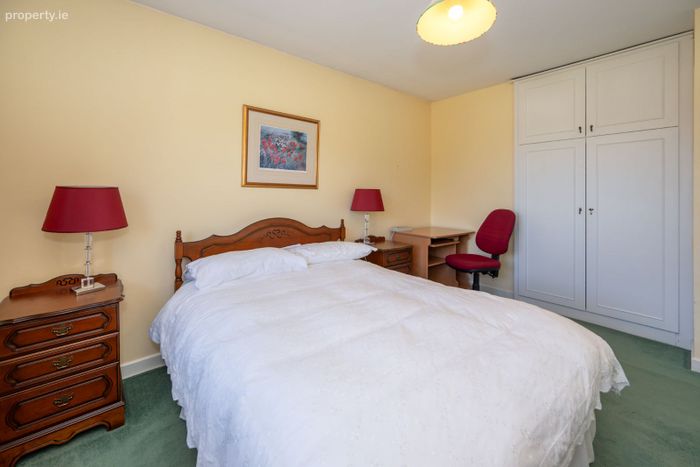
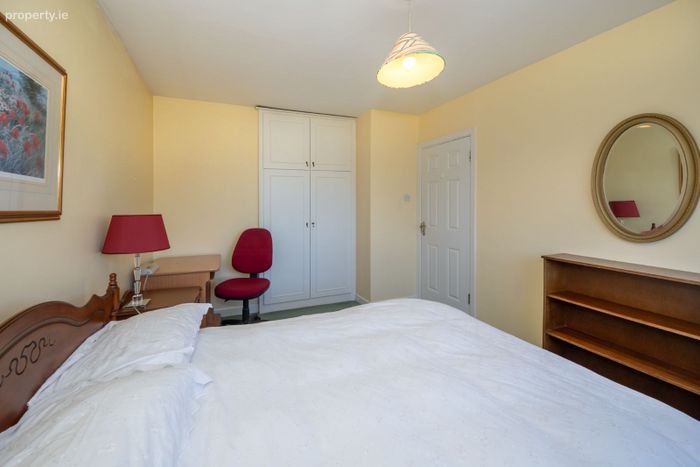
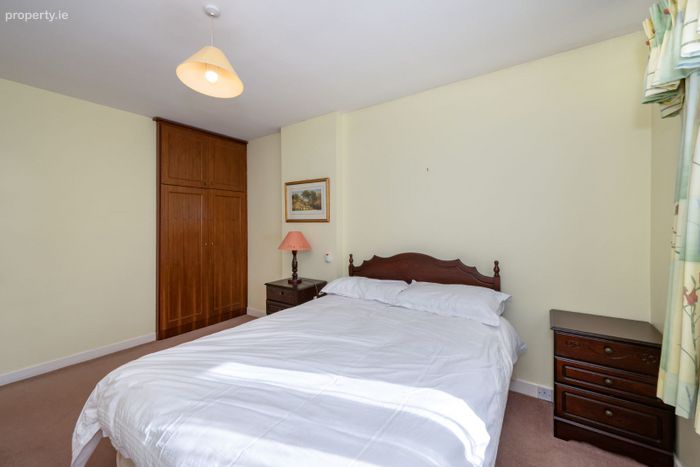
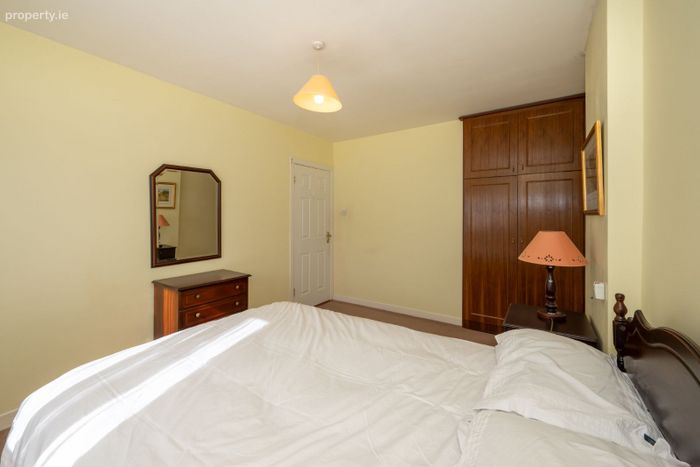
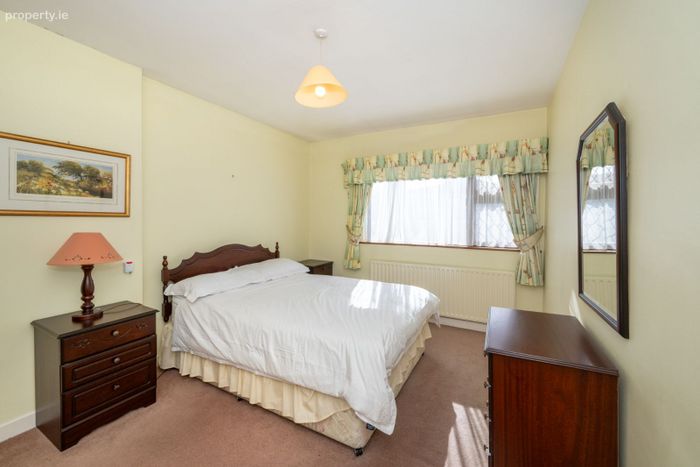
Excellent size bedroom with built in robes. Carpeted.
Bedroom 2: 3m x 4m
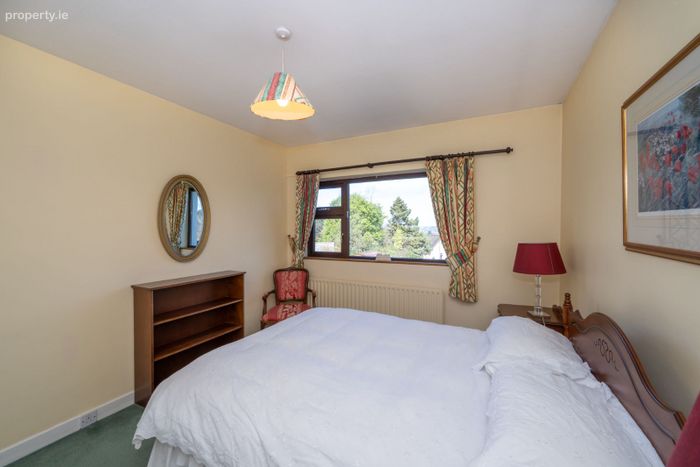
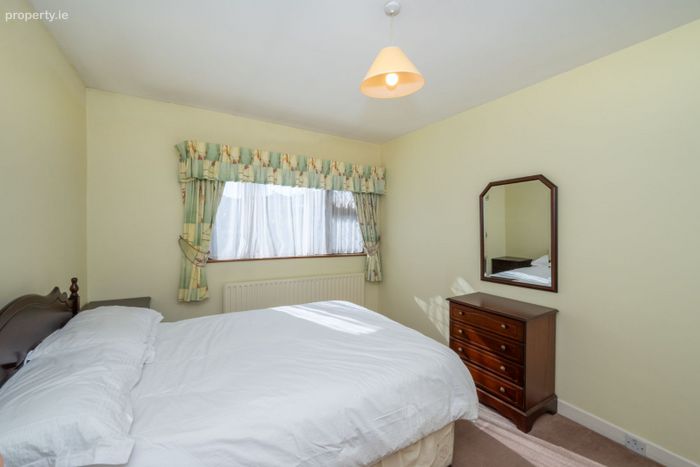
Good size bedroom with built in robes. Carpeted.
Bedroom 3: 3.36 m 4.14m
Nice size bedroom. Carpeted.
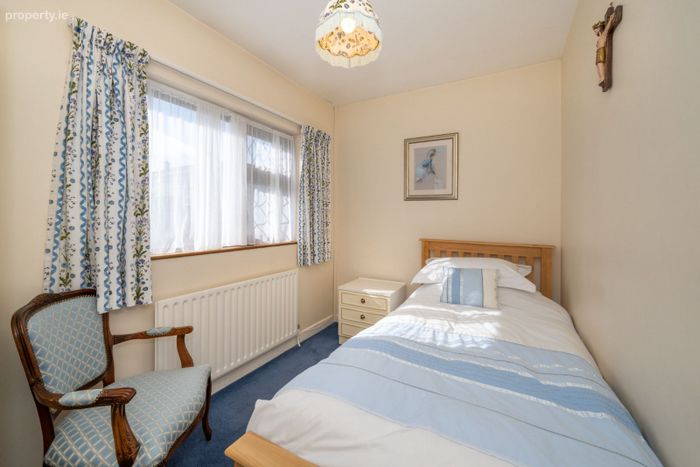
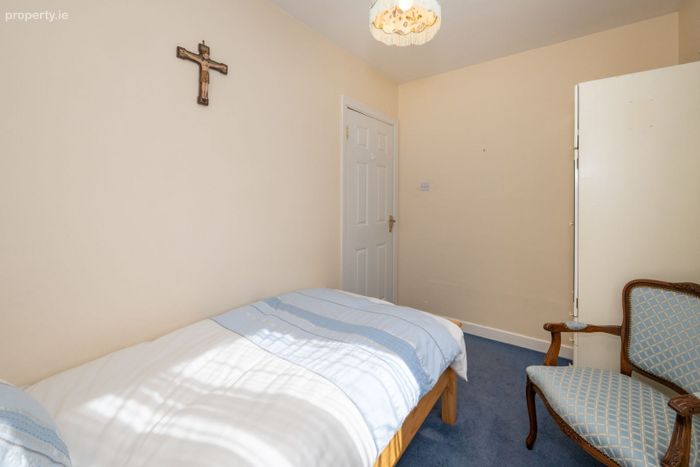
Bedroom 4: 3.36m x 2.31m
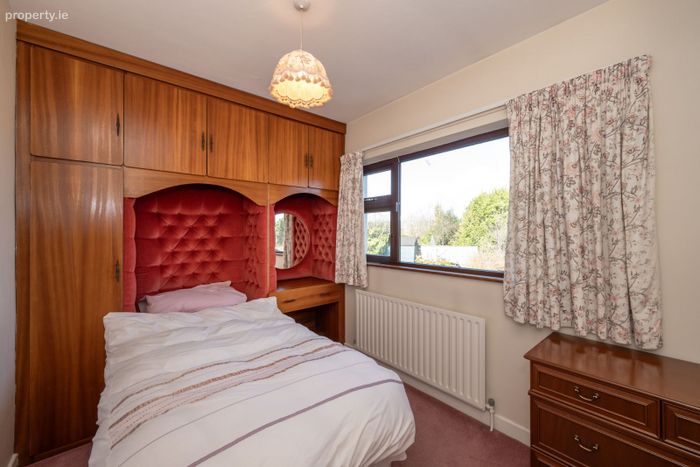
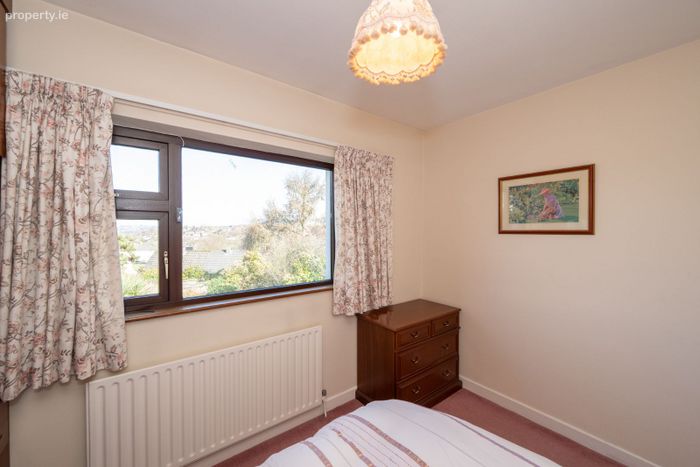
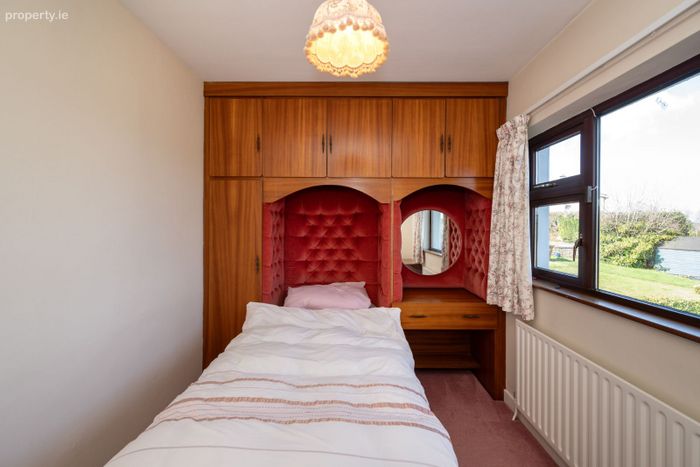
Good size bedroom with built in robes. Carpeted.
Bathroom: 2.32m x 1.88m
Three piece bathroom suite including shower unit. Fully tiled walls and floor
Heating; Oil Fired Central Heating
Windows: PVC Double Glazing
Outside
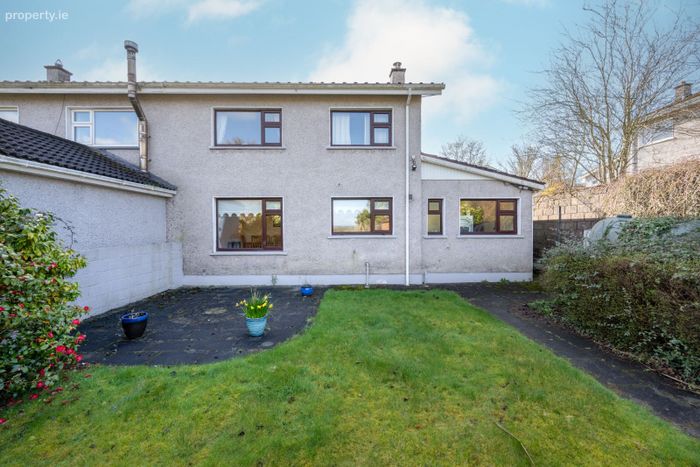
Side access with passage way to rear.
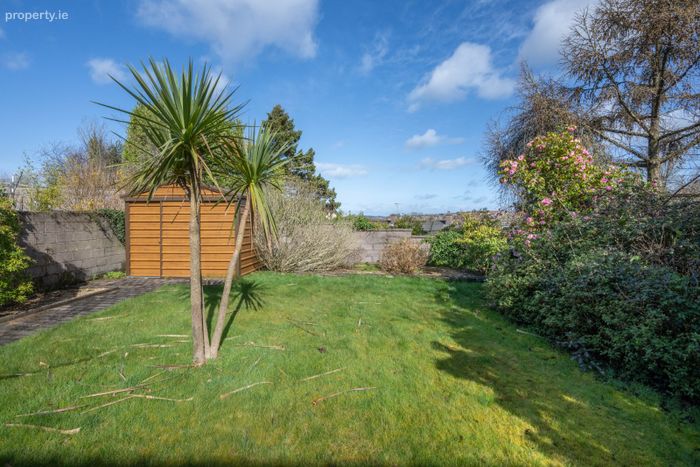
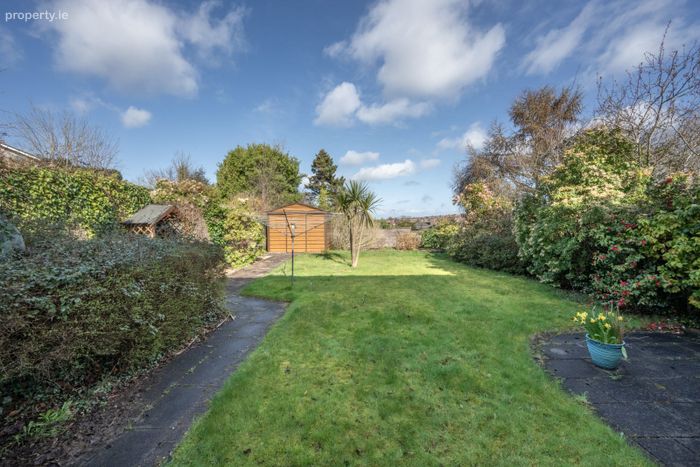
Pathway to Steeltech style shed at the back of the garden
Patio Area – Sun trap in evening times
Uninterrupted views to rear
Features
Four to five bedrooms, including a downstairs bedroom
Bright, modern interiors with quality finishes
Spacious living room and open-plan kitchen/dining area
Private rear garden and off-street parking
Mature cul-de-sac setting
Minutes from Douglas Village and major transport routes
Disclaimer: - Note the above particulars are confidential and are given on the strict understanding that all negotiations shall be conducted through this firm. Every care has been taken in their preparation, but we do not hold ourselves responsible for any inaccuracies. All reasonable offers will be submitted to the owners for consideration
BER Details
BER No. 119191468
Energy Performance Indicator: 0.00 kWh/m2/yr
This property was last updated: 18 days ago