38 Carraíg Abháinn, Ballisodare, Ballisodare, Co. Sligo
 See Larger Images & 28 More Photographs >>
€295,000
Bungalow For Sale3 Bedrooms, 2 Bathrooms, Bungalow For Sale
Rating:

Contact Name: Claire Mannion
Agent:
DNG Flanagan Ford
PSR Licence Number: 003530
Email Agent Show Number
Save This Ad
Property Description
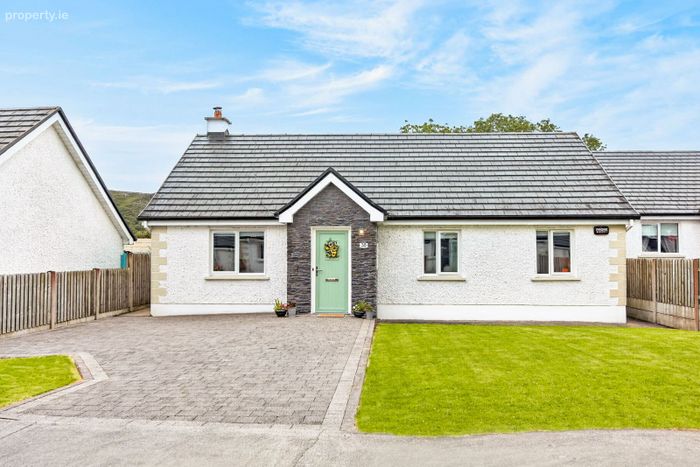
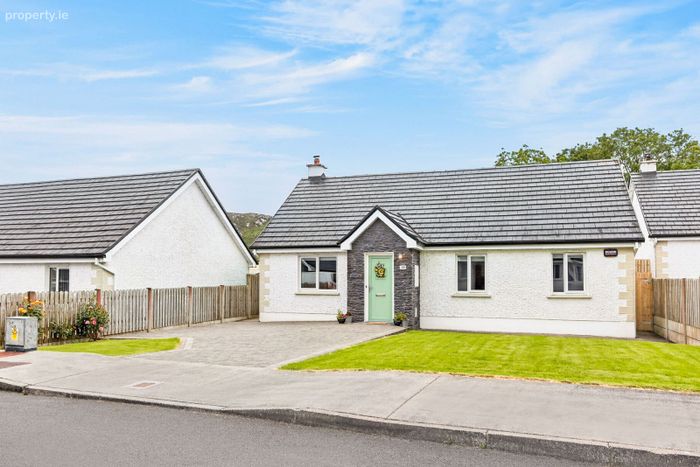
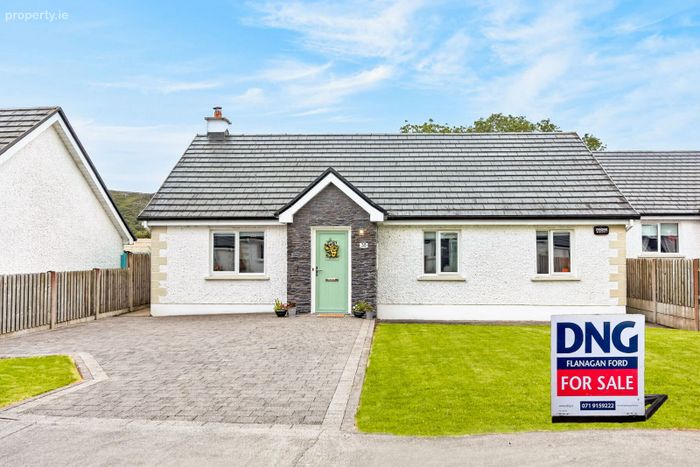
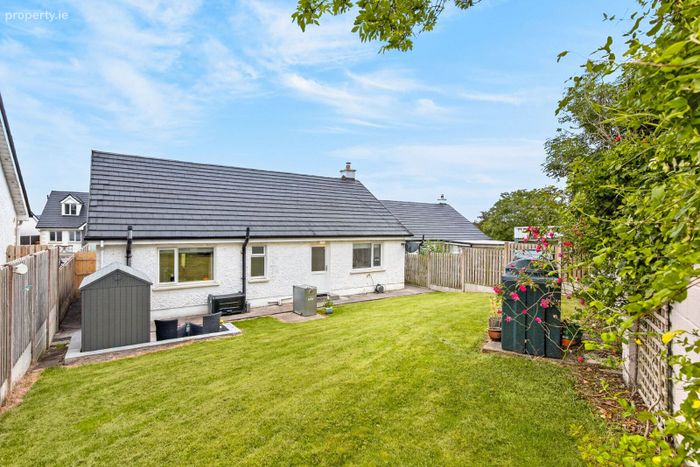
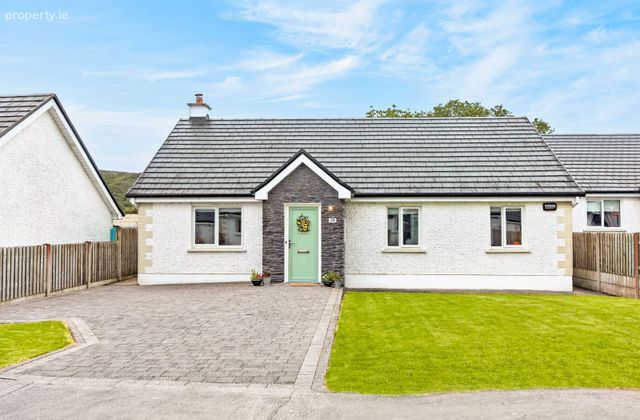
A beautifully maintained detached three-bedroom bungalow in an elevated position within the highly regarded Carraig Abhainn estate. Presented in walk-in condition, this attractive home offers very well presented accommodation, a private rear garden, and excellent off-street parking.
This detached three-bedroom bungalow has been lovingly finished and maintained throughout. The property benefits from double-glazed PVC windows and doors, oil-fired central heating to wall-mounted radiators, a spacious private rear garden, and a brick-paved driveway with parking for multiple cars.
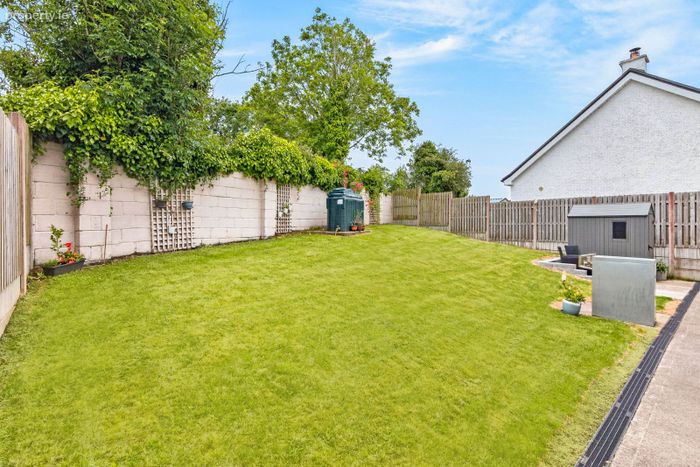
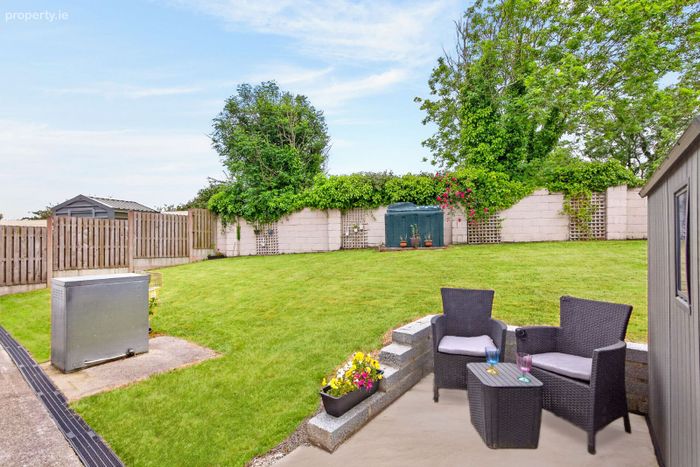
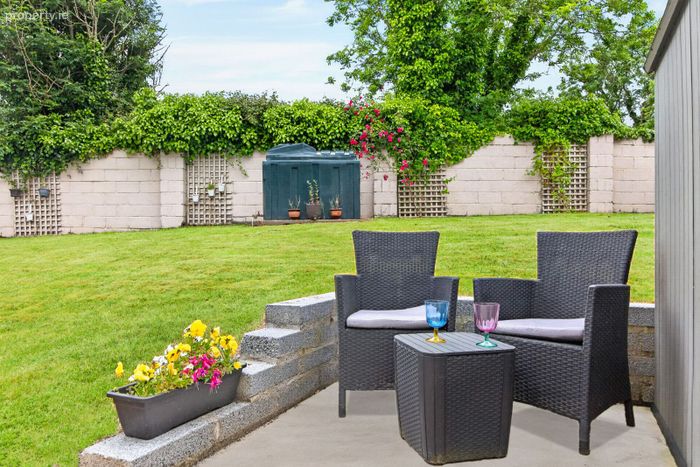
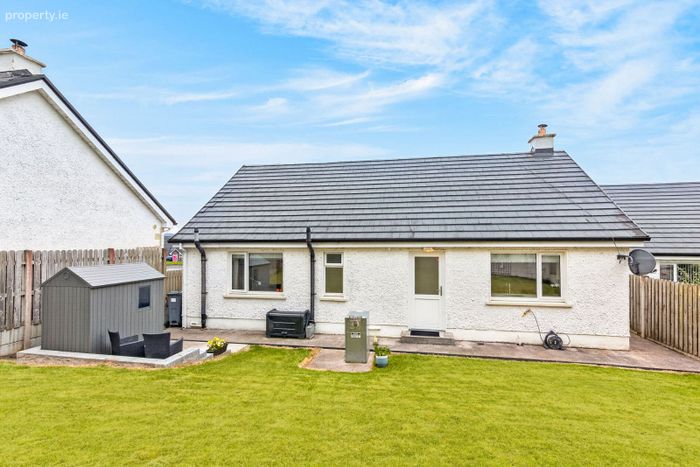
The rear garden is wide and generous, with no overlooking to the rear, creating a strong sense of privacy and peace. It also includes a small patio area and a garden shed. To the front, there is a neatly finished lawn and an attractive driveway setting that complements the home well.
Location
38 Carraig Abhainn is situated in Ballisodare, County Sligo, in a sought-after residential development known for its pleasant surroundings and elevated setting. The property enjoys a peaceful position with mature trees nearby, while remaining convenient to local amenities and services.
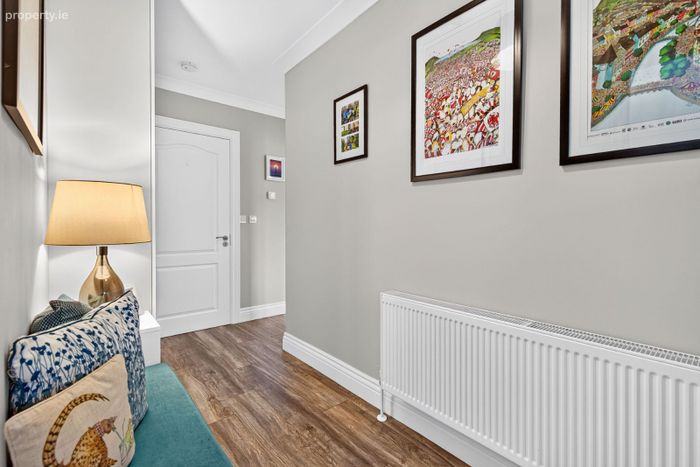
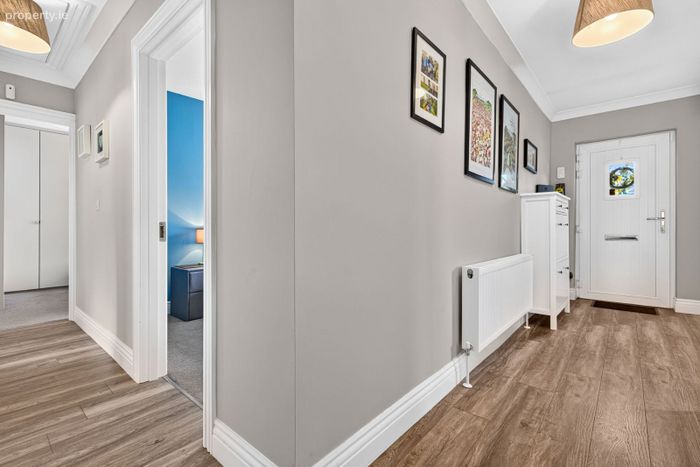
Entrance Hall
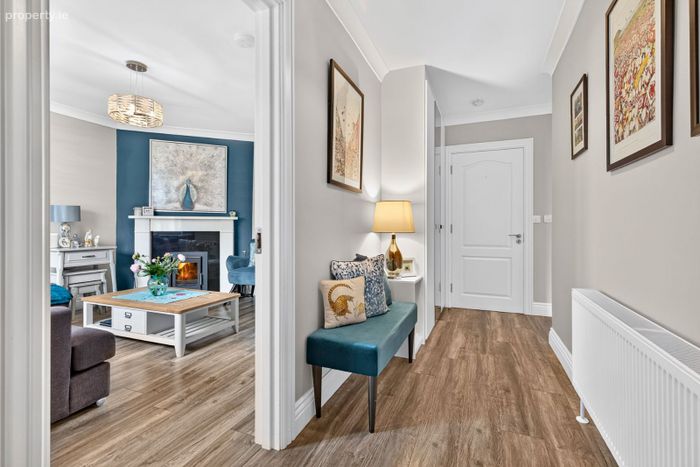
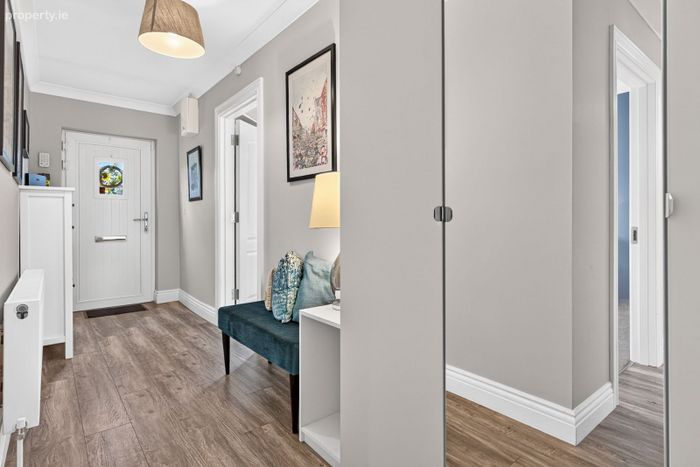
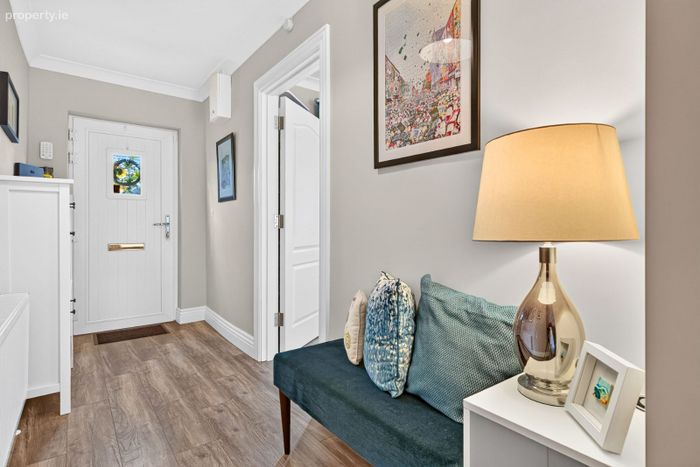
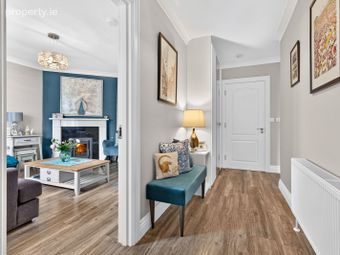
C. 11.2sqm Cloakroom and hot press off the entrance hallway.
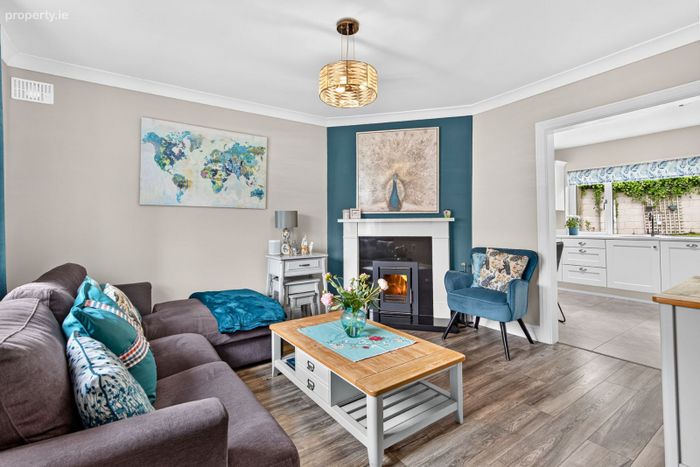
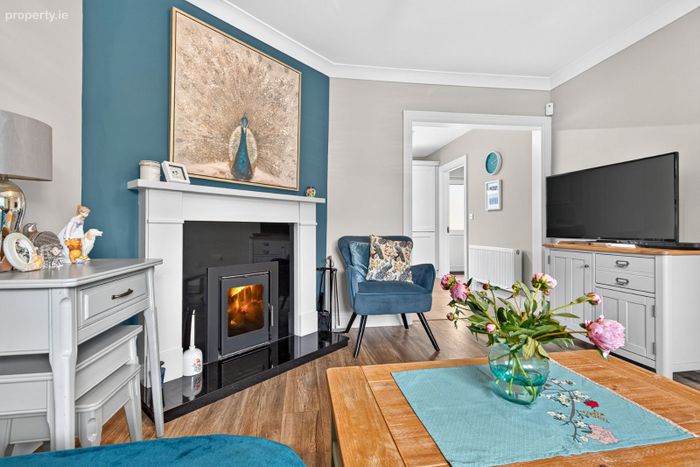
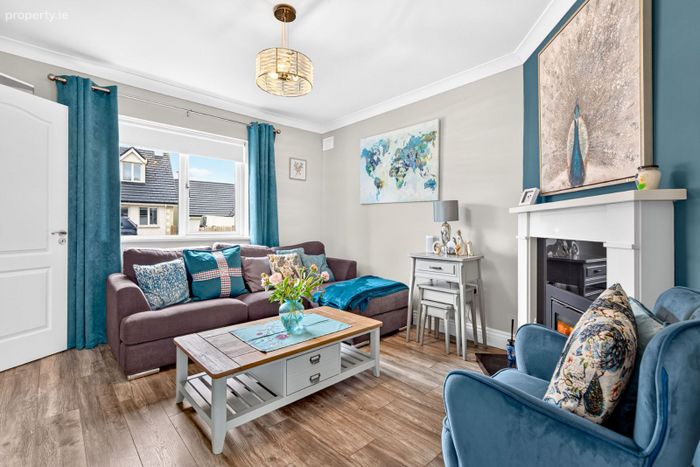
Living Room
3.70m x 4.00m (12.14ft x 13.12ft)
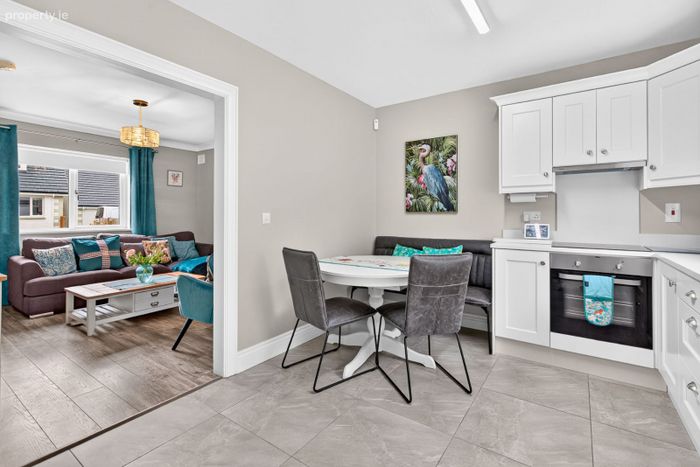
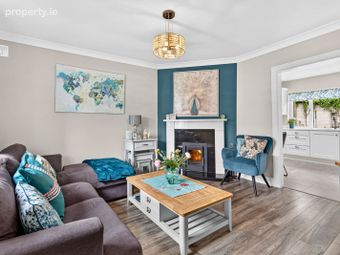
Finished with laminate wood flooring. Features an insert stove in the corner fireplace and a front-facing window overlooking the private driveway. Open plan through an open doorway to the kitchen/dining room.
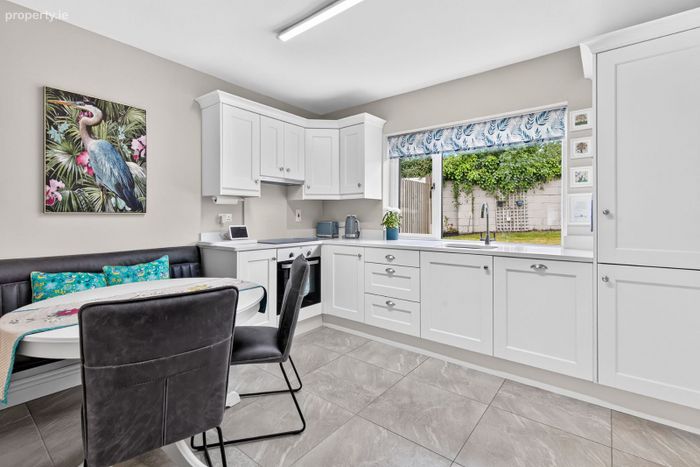
Kitchen/Dining Room
3.20m x 3.70m (10.50ft x 12.14ft)
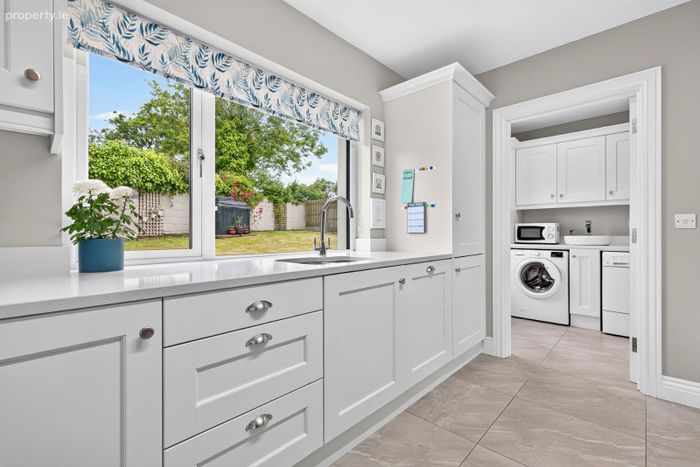
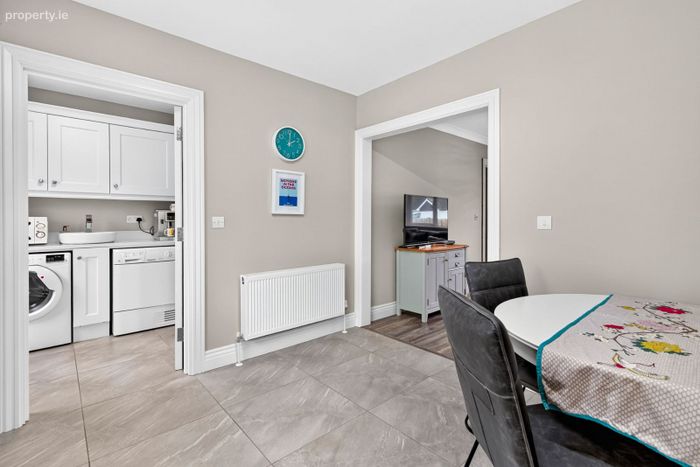
Finished with tile flooring and a fully fitted kitchen complete with integrated oven, hob, dishwasher, and fridge freezer. Overlooks the private rear garden and opens to the utility room.
Utility Room
1.90m x 2.00m (6.23ft x 6.56ft)
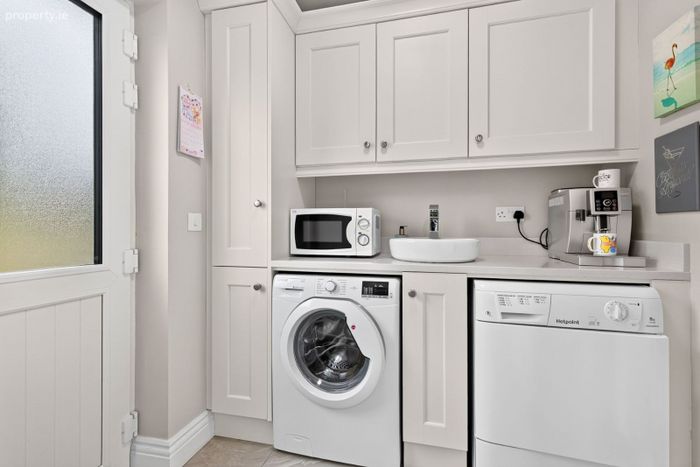
Finished with tile flooring. Fully plumbed for washing machine and dryer, with wash hand basin and a door to the rear yard.
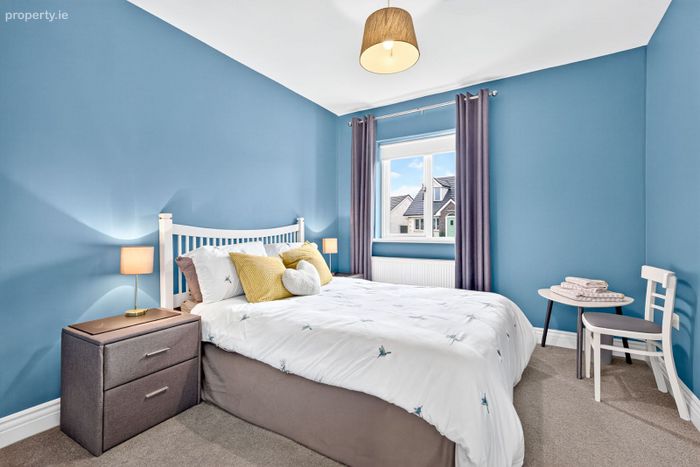
Bedroom 1
3.30m x 2.90m (10.83ft x 9.51ft)
Finished with carpet flooring and overlooking the private front garden.
Bedroom 2
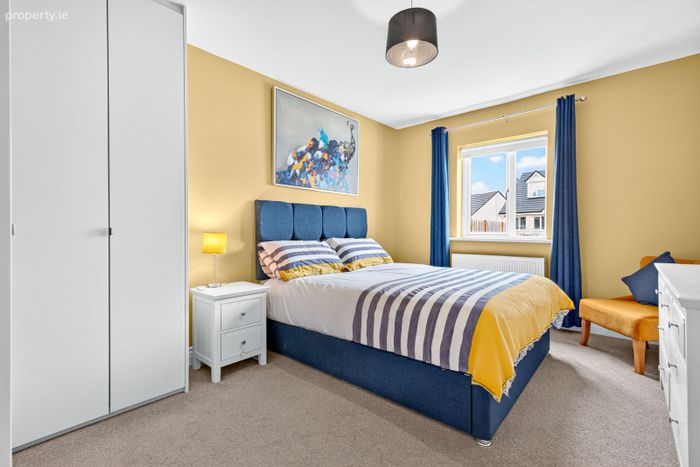
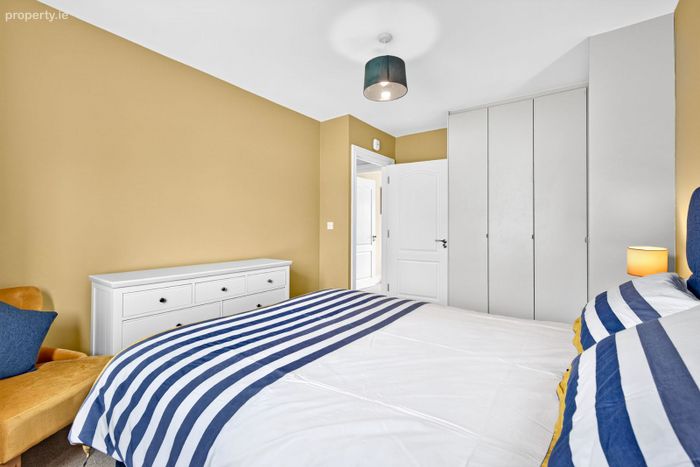
3.00m x 4.40m (9.84ft x 14.44ft)
Finished with carpet flooring and excellent built-in wardrobes. This is the main bedroom.
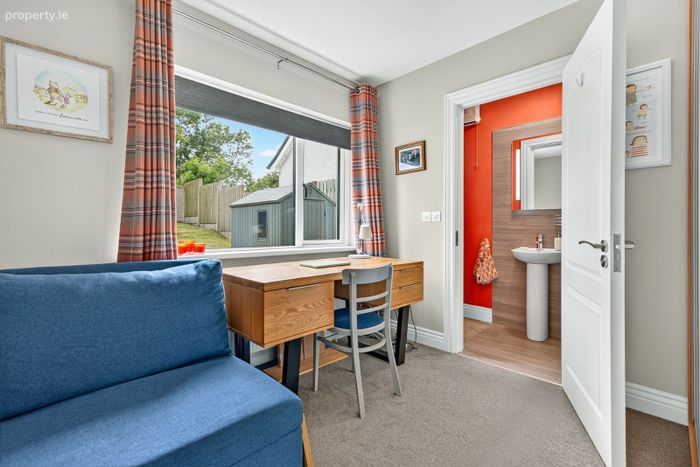
Bedroom 3
2.90m x 2.70m (9.51ft x 8.86ft)
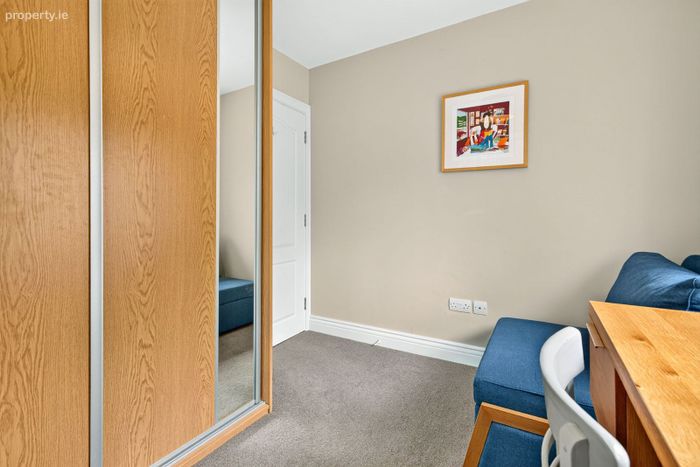
Finished with carpet flooring, excellent built-in wardrobes and currently used as a home office. Overlooks the private rear garden.
En-suite
1.00m x 2.80m (3.28ft x 9.19ft)
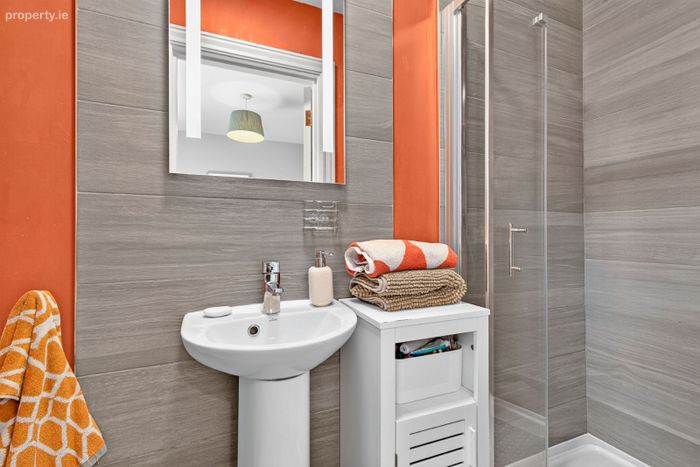
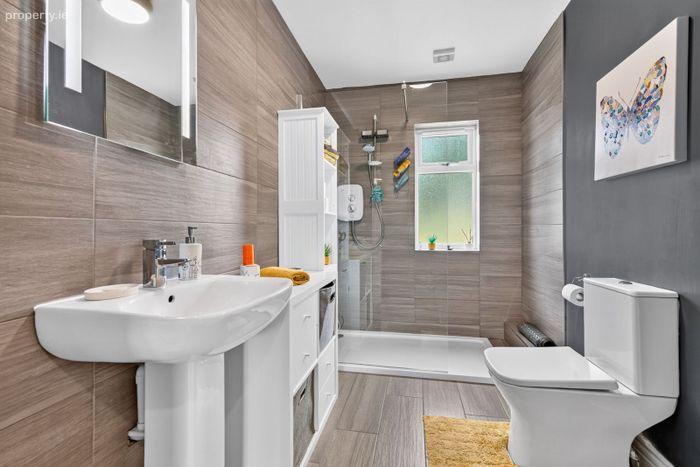
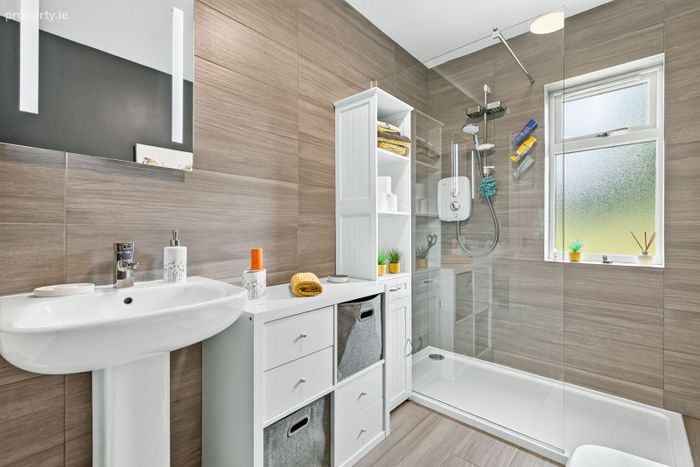
Finished with wood-effect tiled flooring. Includes toilet, wash hand basin, shower area, full tiling around the shower, and a fitted mirror over the wash hand basin.
Bathroom
3.50m x 2.00m (11.48ft x 6.56ft)
Finished with tiling, wc, wash hand basin and shower.
Directions: Eircode F91 X8F8
BER Details
Energy Performance Indicator: 0.00 kWh/m2/yr
This property was last updated: 3 days ago