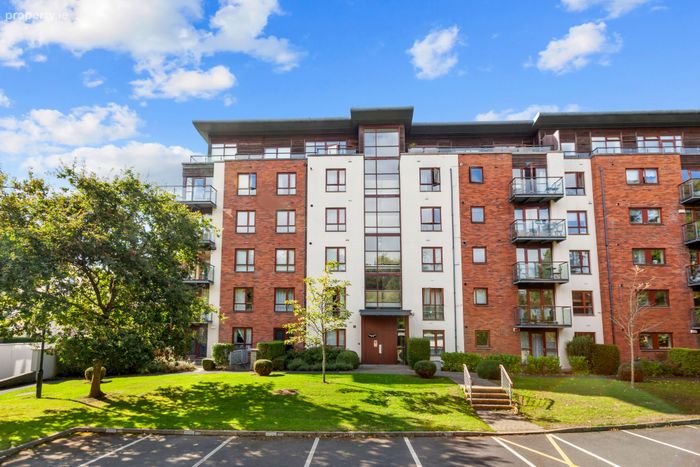
37 Temple Gardens, Northwood, Santry, Dublin 9, Dublin 9
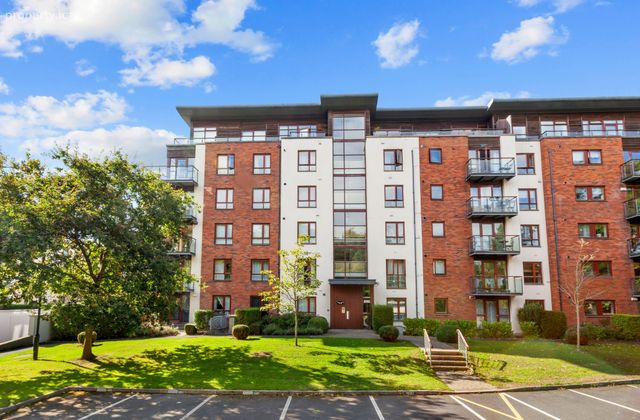 See Larger Images & 13 More Photographs >>
€395,000
Apartment For Sale3 Bedrooms, 2 Bathrooms, Apartment For Sale
Rating:


Contact Name: Jason Kavanagh
Agent:
Sherry FitzGerald Drumcondra
PSR Licence Number: 002183
Email Agent Call 01 837 3737
Save This Ad
Key Features
Superb three bedroom third floor apartmentPresented in excellent condition
Both bathrooms renovated
Energy efficient B2 BER
Gas fired central heating (new boiler c.2025)
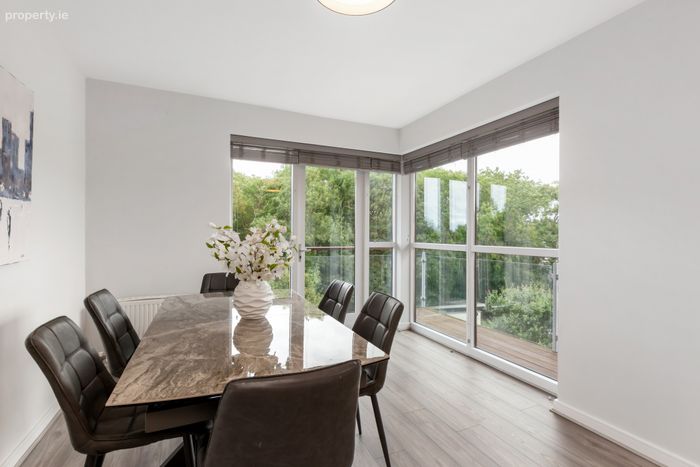
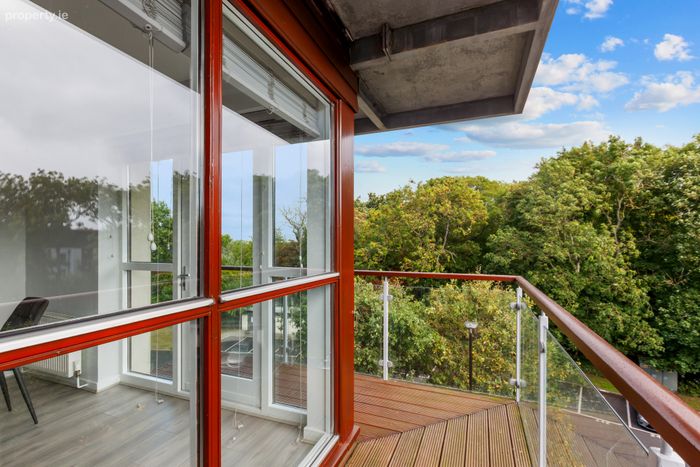
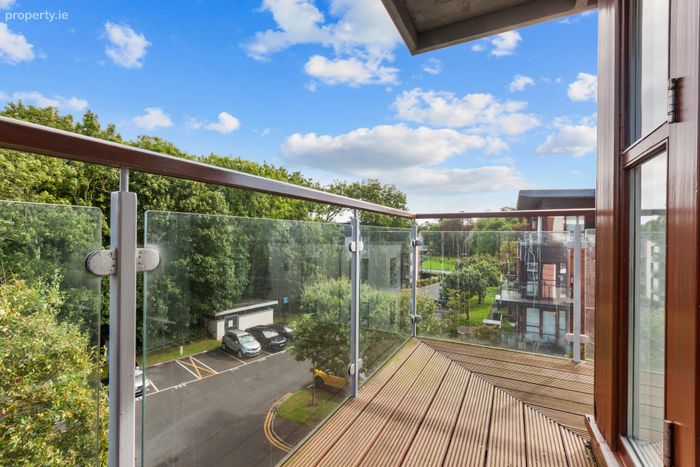
Sunny south facing balcony
Two designated parking spaces
Intercom
Lift
Excellent location close to abundance of amenities
Short drive to M1, M50 and Dublin Airport
Management fee - €3,010p/a
Property Description
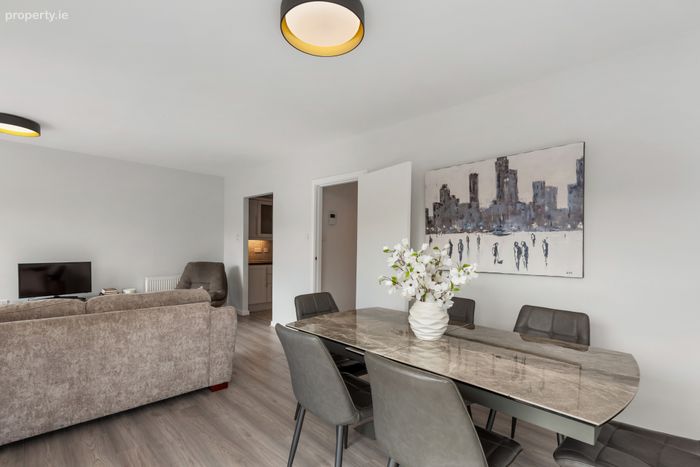
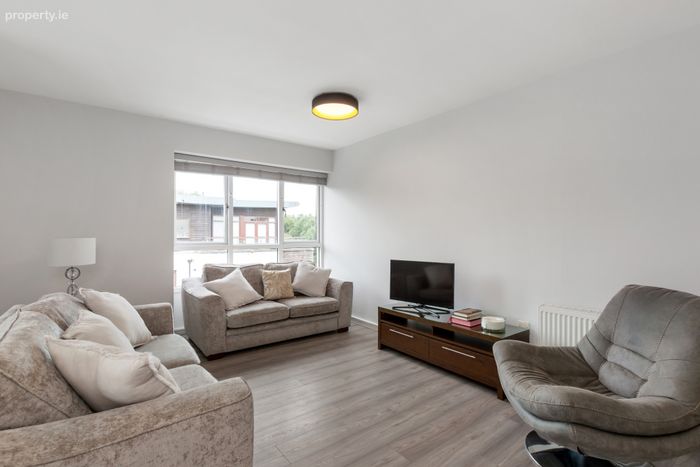
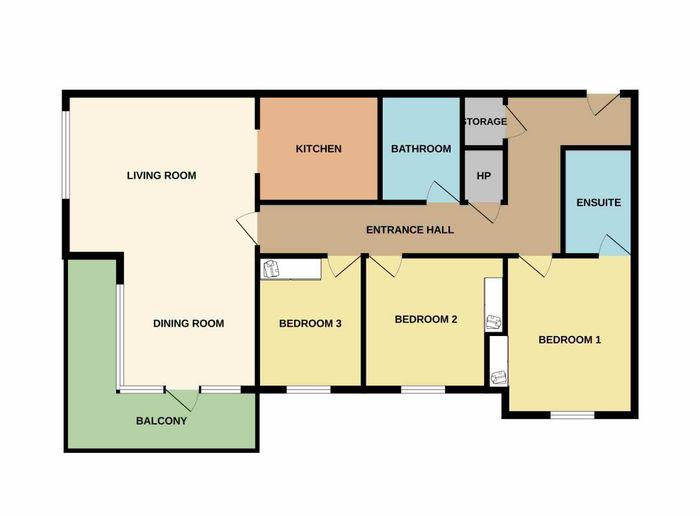
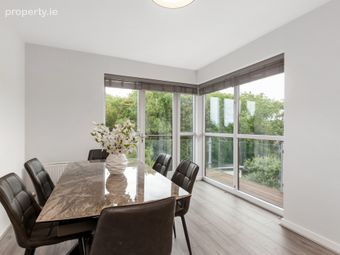
The accommodation comprises of a welcoming entrance hall with hot press and large storage closet. The living/ dining room is bright and spacious and features a sunny south facing balcony. The kitchen is open plan to the living/ dining room, has been upgraded and comes with integrated appliances. The first double bedroom comes with a fitted wardrobe and own ensuite. There is a second double bedroom with a fitted wardrobe, and the third bedroom is a good size and complete with fitted wardrobe. The fully tiled bathroom completes the pictures of this superb home. The property benefits from two designated parking spaces - one underground and one surface level.
Temple Gardens is located in the Northwood development in Santry, with every conceivable amenity close by including shops, schools, sporting and recreational facilities. Gulliver’s Retail Park is located just a short walk from the property and will be able to provide the purchaser with a wealth of retail outlets. The property is also located parallel to Santry Park which offers over 75 acres of stunning parkland that the discerning purchaser will be able to enjoy. The M1, M50, Dublin Airport and city centre are all within easy reach of the property.
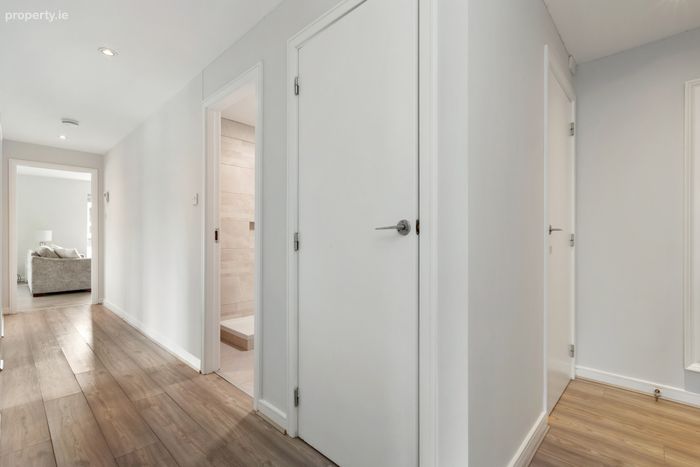
Entrance Hall 6.98m x 1.06m. Welcoming entrance hall with wood flooring, large storage press, hot press, intercom, and recessed lighting.
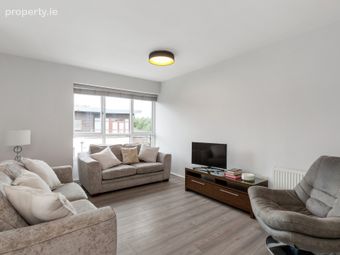
Living/ Dining Room 6.76m x 4.38m. Large open plan room with wood flooring and door to large sunny south facing balcony.
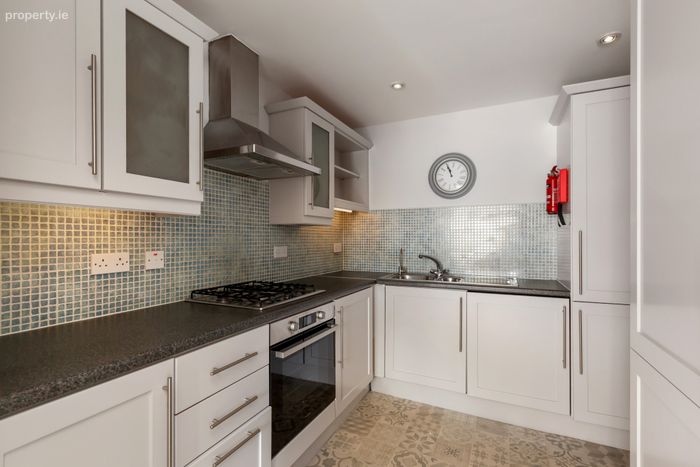
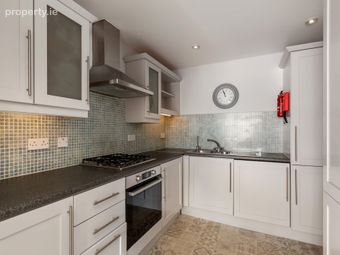
Kitchen 2.80m x 2.48m. With wall and floor units, tiled splashback, oven, four ring gas hob, integrated fridge freezer and washing machine, and recessed lighting.
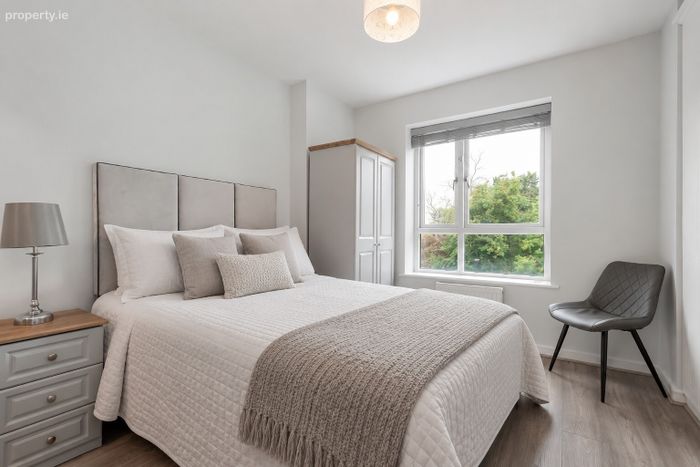
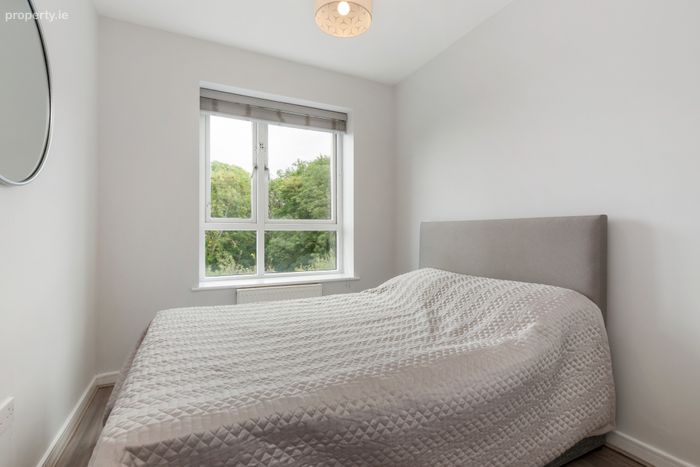
Bedroom 1 3.64m x 2.90m. Double bedroom with wood flooring and built in wardrobe.
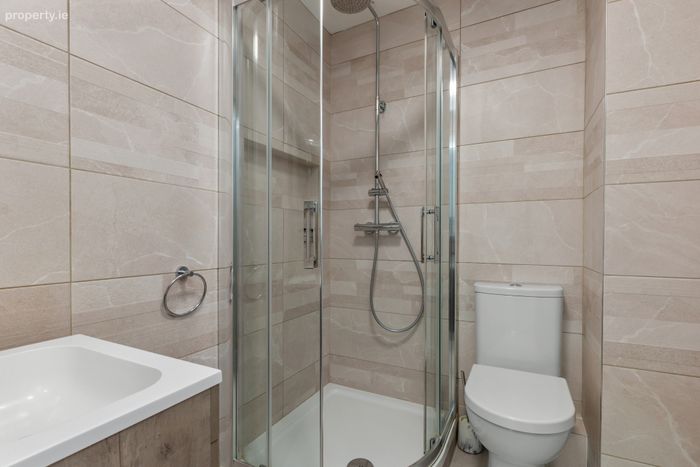
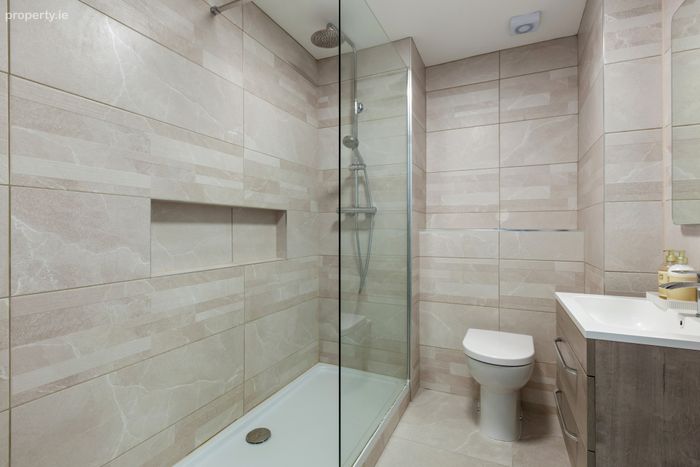
Ensuite 1.82m x 1.66m. Fully tiled ensuite with wc, wash hand basin over cabinet, shower and extractor fan.
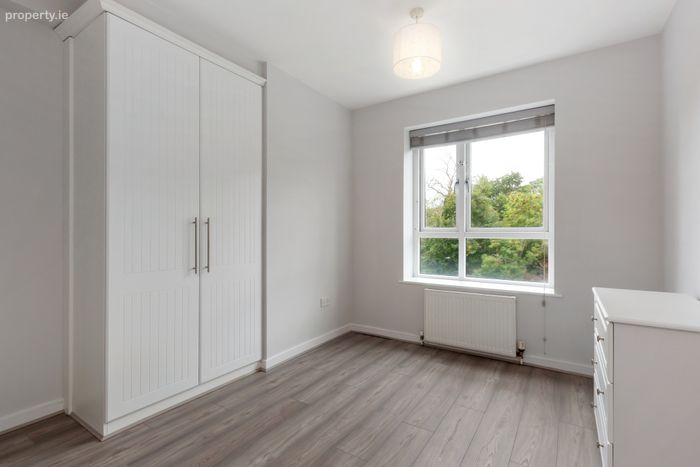
Bedroom 2 3.24m x 3.20m. Double bedroom with wood flooring and built in wardrobe.
Bedroom 3 3.20m x 2.42m. Spacious bedroom with wood flooring and built in wardrobe.
Bathroom 2.48m x 1.88m. Fully tiled modern bathroom with wc, wash hand basin over cabinet, large walk in shower with rainforest head, and extractor fan.
BER Details
BER No. 119263093
Energy Performance Indicator: 116.56 kWh/m2/yr
This property was last updated: today, 1 hour 51 minutes ago