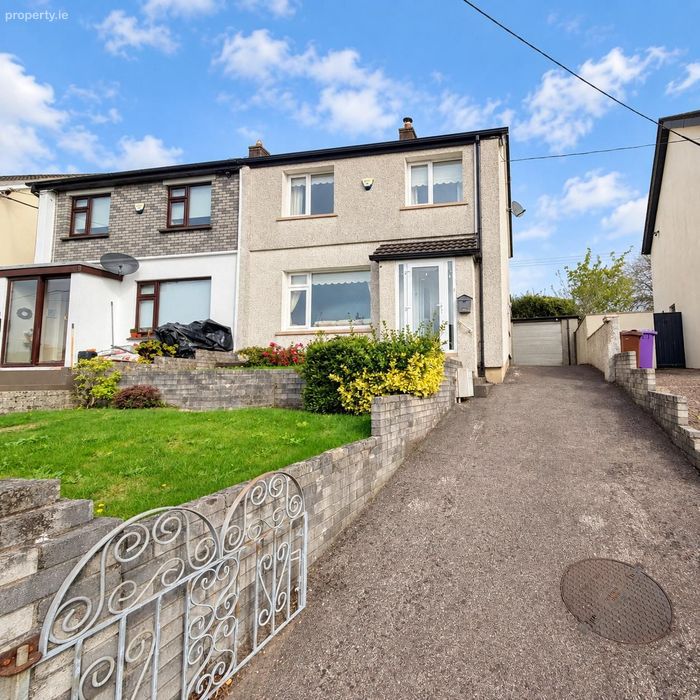
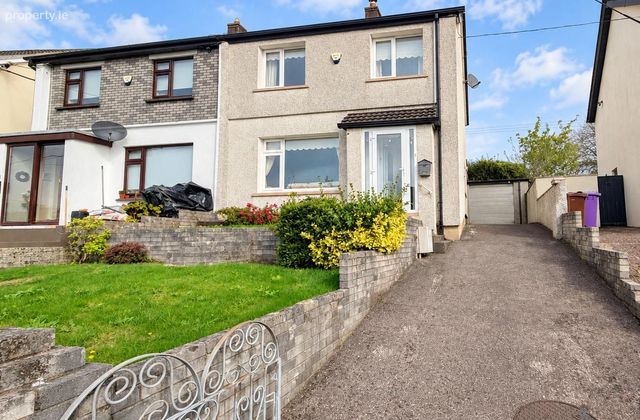
37 Silverdale Avenue, Ballinlough, Ballintemple, Co. Cork
 See Larger Images & 22 More Photographs >>
€450,000
Semi-Detached House3 Bedrooms, 2 Bathrooms, Semi-Detached House
Rating:


Contact Name: Kevin Barry & Gretchen Kelleher
Agent:
Barry Auctioneers
PSR Licence Number: 002172
Email Agent Show Number
Save This Ad
Key Features
Most sought after locationNatural gas central heating
Great schools and sports amenities nearby.
External insulation wit a C BER rating
Off-street parking to front
Double glazed PVC windows
Property Description
From the moment you arrive, this property offers a wonderful combination of space, comfort and practicality, making it an ideal home for families, first-time buyers or anyone looking for a well-positioned property with excellent additional space.
The accommodation is bright and welcoming, with three well-proportioned bedrooms and comfortable living accommodation throughout.
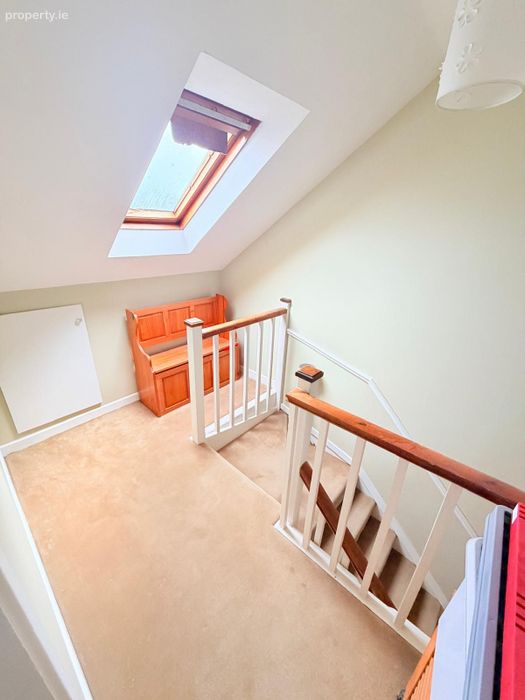
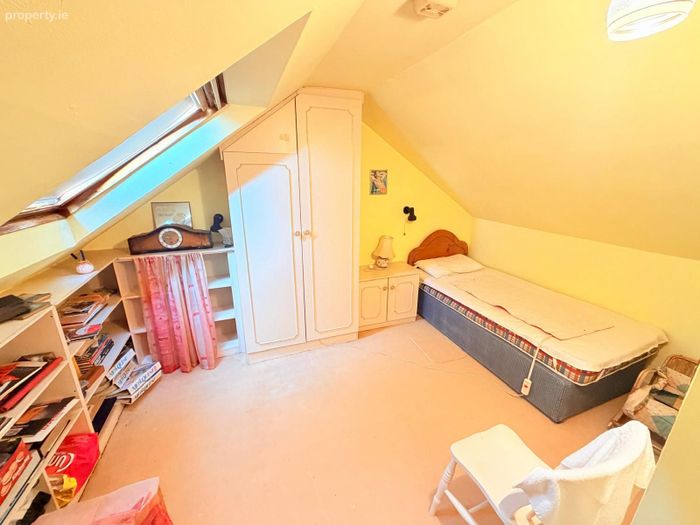
One of the standout features of this home is the converted attic, providing an excellent additional space for storage purposes only.
The property also benefits from external insulation, an important feature that can contribute to improved energy efficiency and year-round comfort.
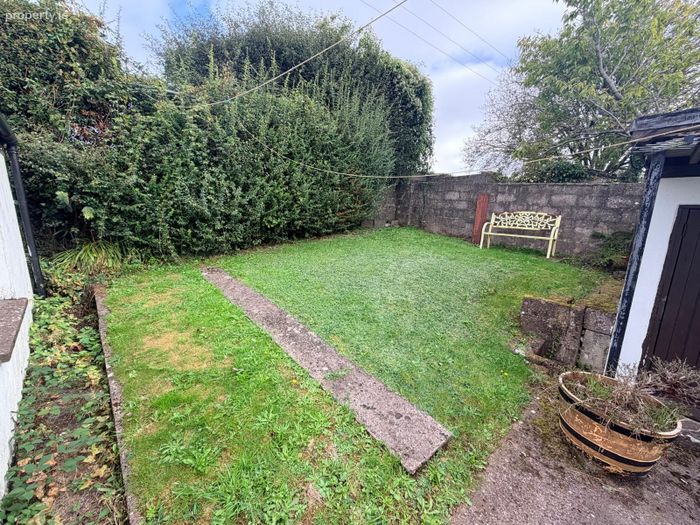
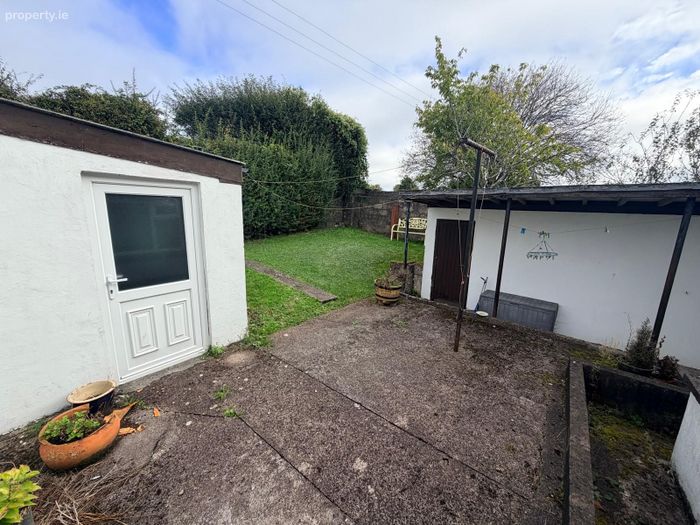
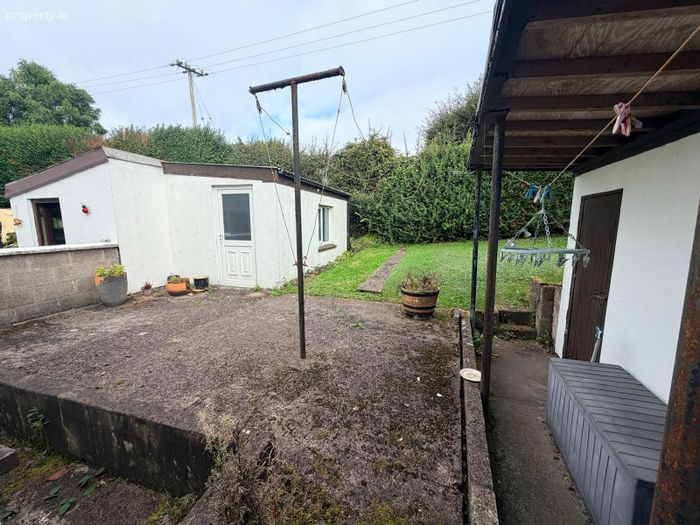
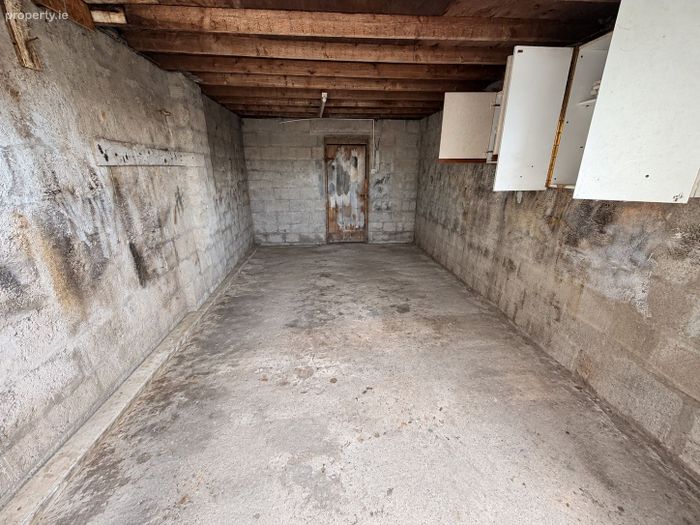
Outside, the property has another fantastic advantage, a concrete shed as well as a detached garage, offering excellent storage and versatility. It could be ideal for those who need space for tools, bikes, equipment or a home workshop.
The location is another major attraction. Situated in Silverdale, Ballinlough, the property is conveniently positioned for access to a wide range of local amenities, schools, shops, recreational facilities and transport links, while still providing the feel of an established residential setting.
Overall, this is a charming three-bedroom semi-detached home really needs to be viewed to be fully appreciated.
Accommodation:
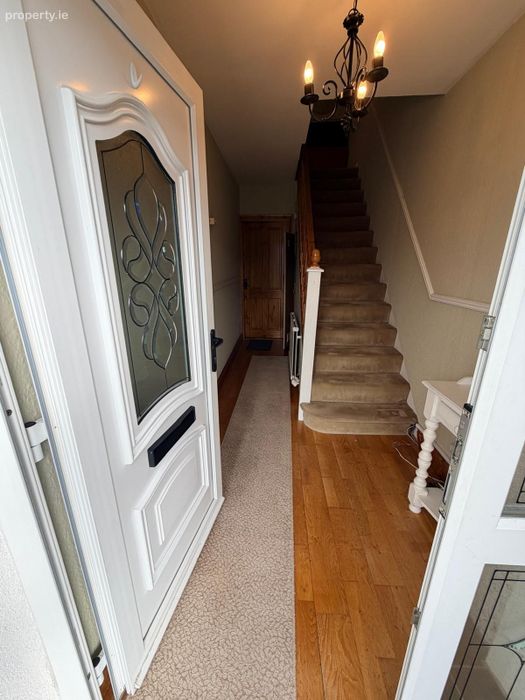
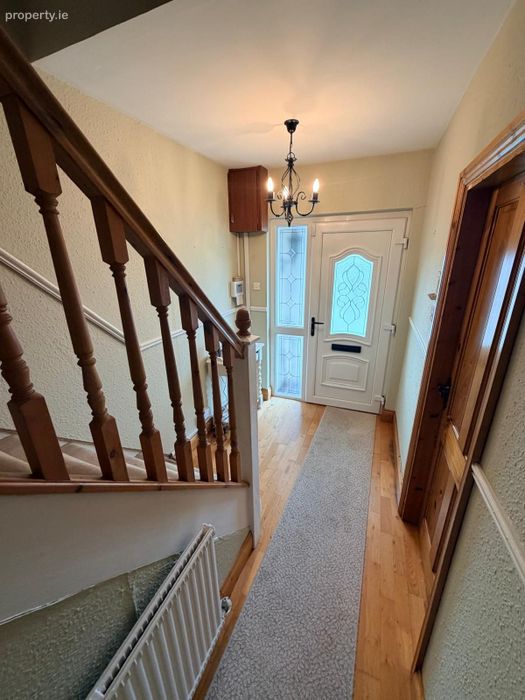
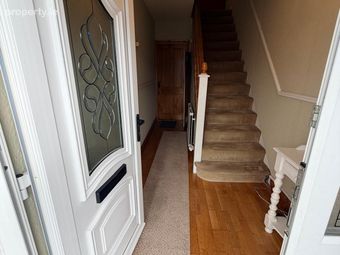
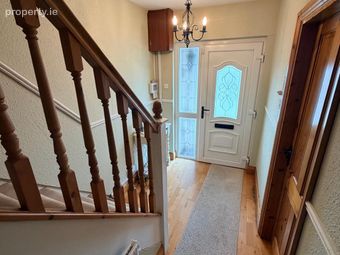
Hallway
Solid wood flooring with under stair storage.
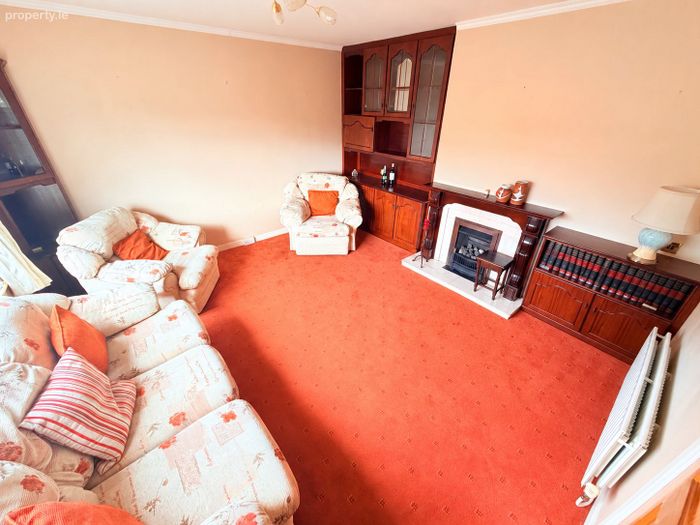
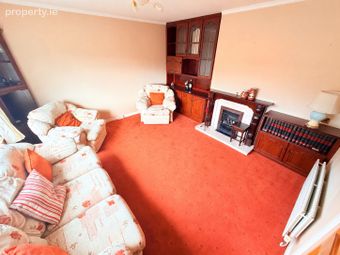
Living room: 4.3m x 4 1m
Carpet flooring, marble surround fire place with large built in dresser, large window overlooking front garden.
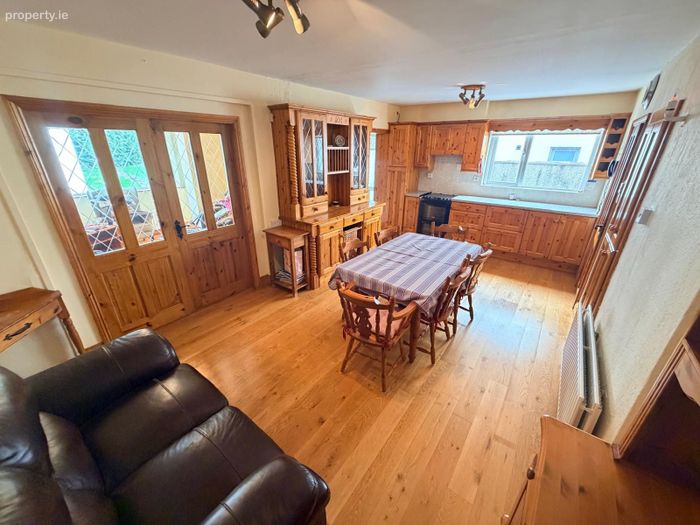
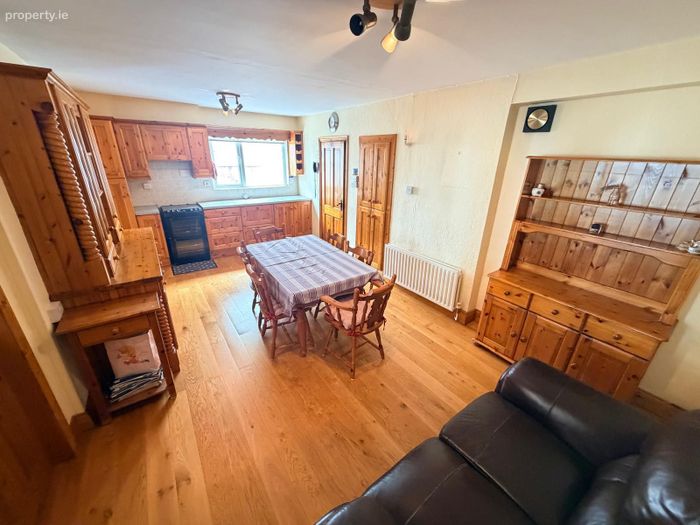
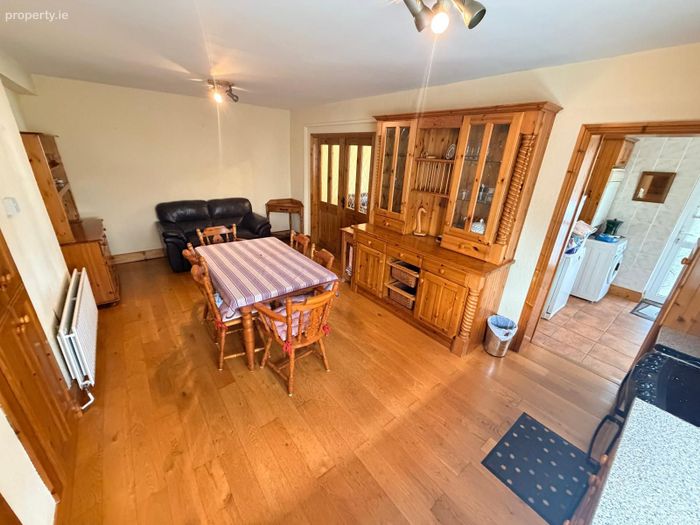
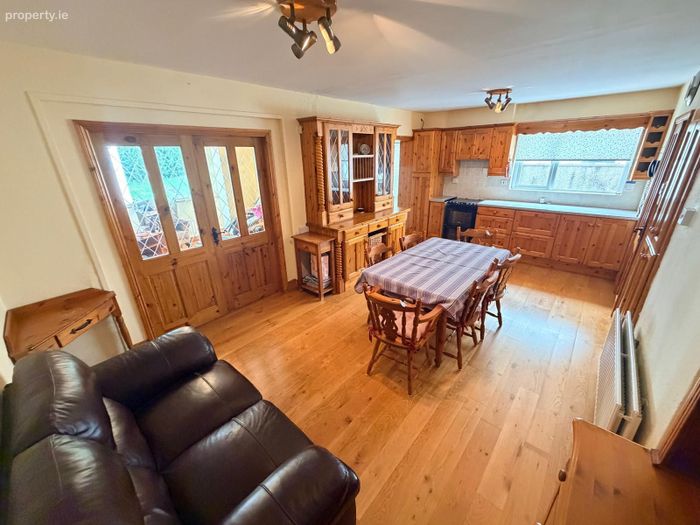
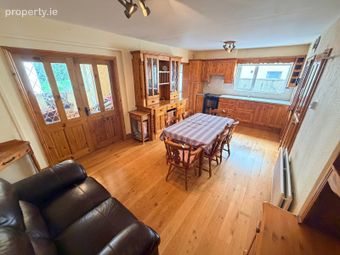
Kitchen: 6.2m x 3.3m
Solid wood flooring and eye level units, over counter tiles and a built in dresser with doors to both the sun room and utility room.
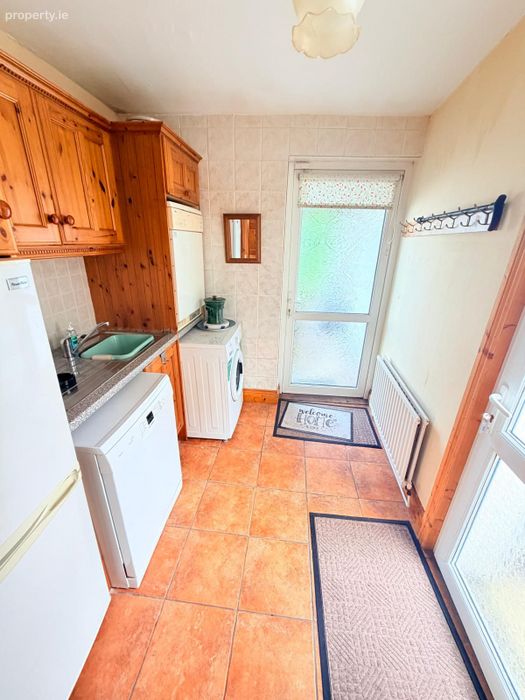
Utility room:
2.6m x 2.2m
Tile flooring, sink and drainer, door to back garden.
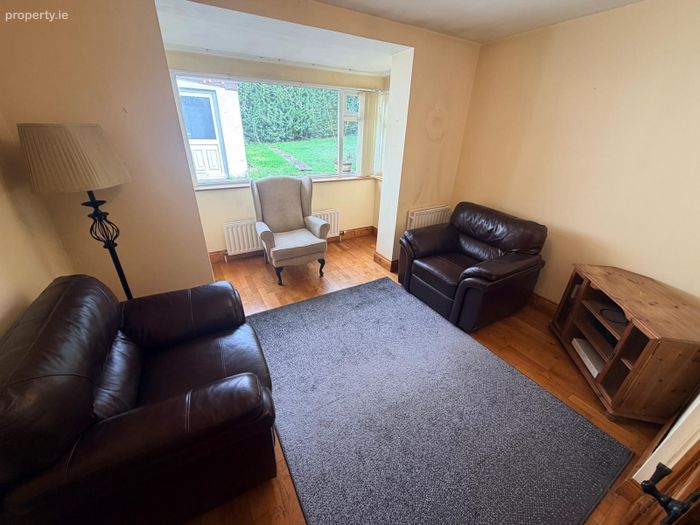
Sun room: 3.7m x 3.65m
Solid wood flooring, large window overlooking rear garden.
Stairs & Landing:
With carpet flooring.
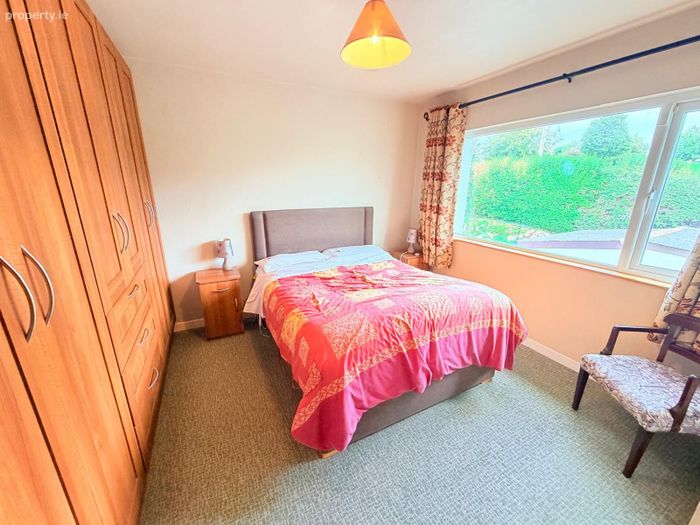
Bedroom 1: 4m x 3.1m
Double bedroom to the rear of the property. The room has carpet flooring and extensive built in wardrobes.
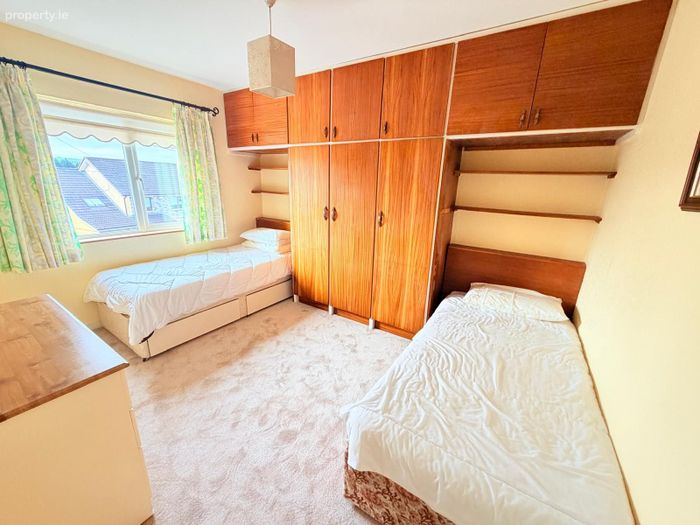
Bedroom 2: 4m x 3.8m
Double bedroom to the front of the property with built in wardrobes and carpet flooring.
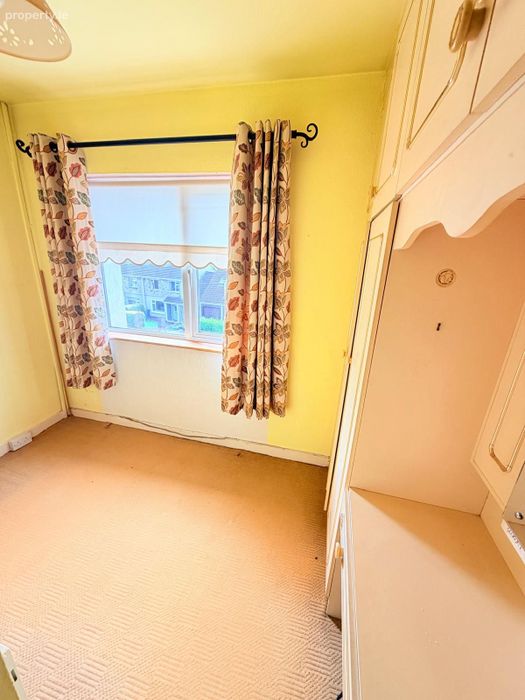
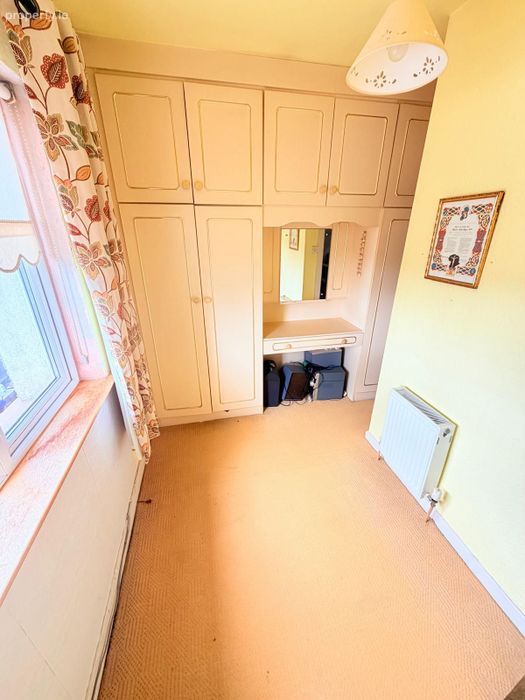
Bedroom 3. 3m x 2m
Single room to the front of the house with carpet flooring and built in wardrobes.
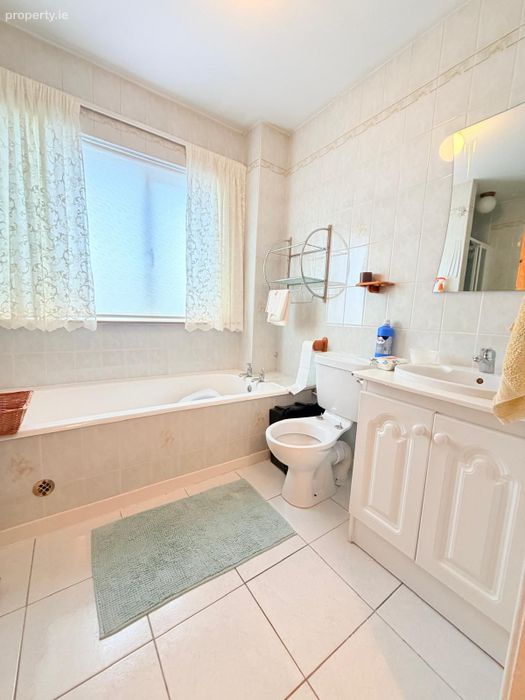
Main bathroom: 2.8 x 2.1m
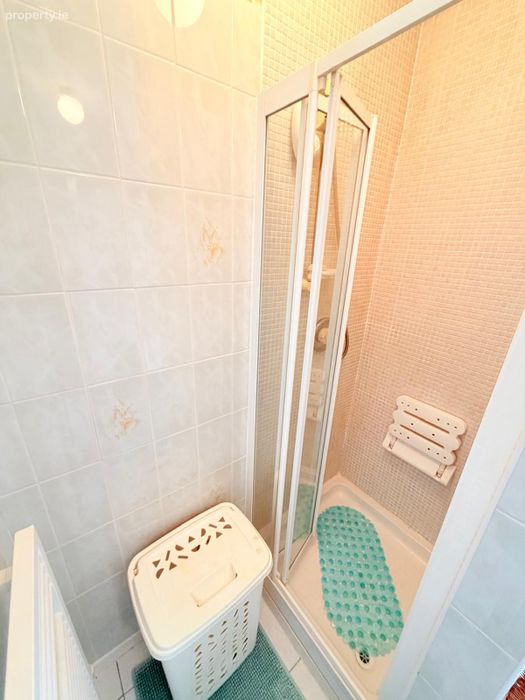
Tile flooring, bath, separate electric shower, heated towel rail, built in vanity unit with whb and wc
Attic storage: 4m x 4m
With carpet flooring
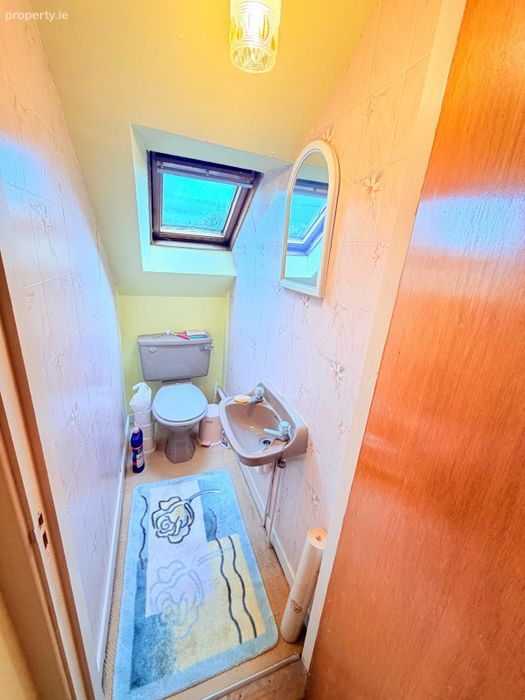
Wc & whb. 2.9m x 2m
Garage: Concrete floors with roller shutter. Separate wc
Concrete shed: Concrete floor and wired.
BER Details
BER No. 103523304
Energy Performance Indicator: 0.00 kWh/m2/yr
This property was last updated: yesterday morning