36 Wilson Road, Mount Merrion, Co. Dublin, Mount Merrion, Co. Dublin
 See Larger Images & 17 More Photographs >>
€1,150,000
Bungalow For Sale2 Bedrooms, 2 Bathrooms, Bungalow For Sale
Rating:


Contact Name: Paul Aherne
Agent:
DNG Stillorgan
PSR Licence Number: 004017
Email Agent Show Number
Save This Ad
Key Features
Superbly presented exceptionally bright and well-proportioned accommodation throughout.Exceptionally private low maintenance rear garden
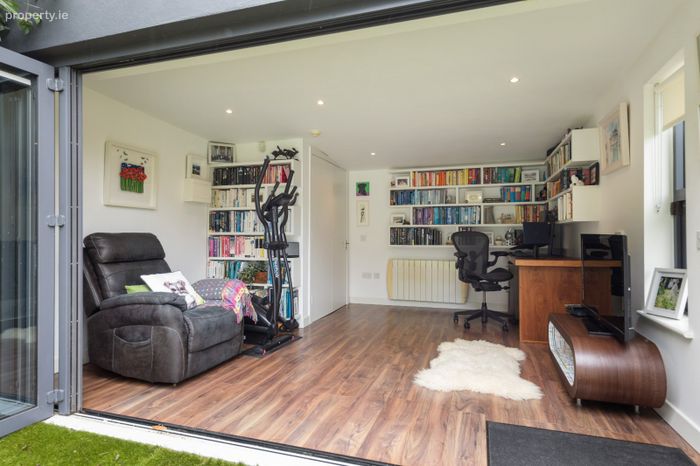
Purpose built Garden Room
B Rating (Green mortgage eligible)
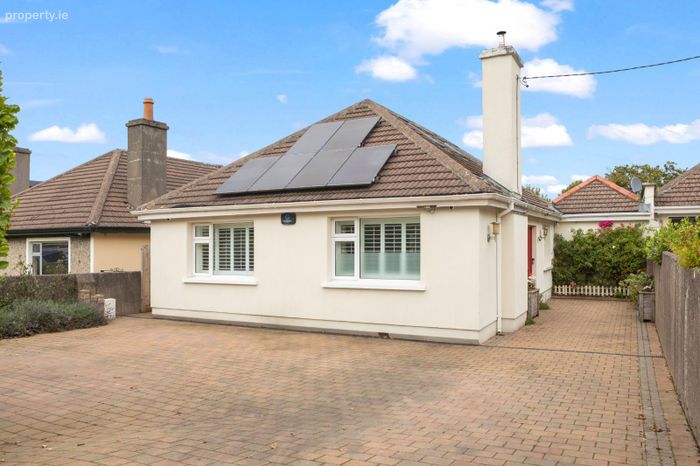
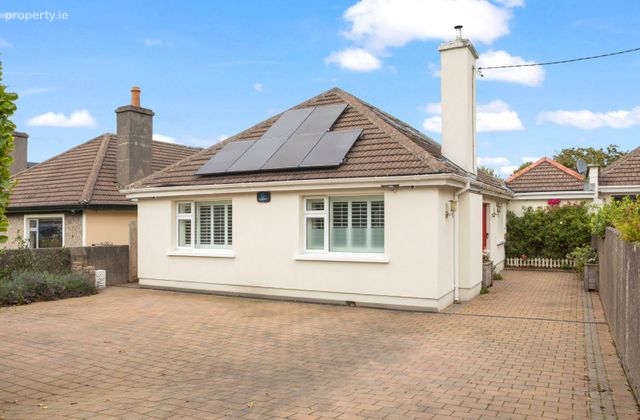
Solar PV with Eddi water heating and monitoring
High Specification alarm, security cameras, separate fire panel
Cat 5 cabling
High-quality fixtures and fittings throughout
Satellite and cable tv connections
Ample off-street parking
Gas fired central heating
Close to a host of Dublin's top schools and universities
Excellent transport links within minutes' walk of multiple bus routes (QBC) and a short drive to the LUAS
Easy access to N11/M50
Walking distance from Stillorgan Shopping Centre, village and Sandyford Business Park and Dundrum Town Centre are also within easy reach
Extending to approximately 142sq.m/1,528sq.ft. including two attic rooms
Property Description
DNG is honoured to present 36 Wilson Road to the market, an outstanding and impeccably presented detached Bungalow that seamlessly combines sophisticated contemporary design with the warmth, character and comfort of a much-loved home.
Tucked away within one of Mount Merrion’s most established and desirable residential settings, this handsome property has been thoughtfully refurbished by its current owners, creating a home of considerable style and quality. From the moment you step through the front door, it is immediately apparent that great care and attention to detail have gone into creating a sophisticated yet inviting interior, where striking colour palettes, carefully selected finishes and generous natural light work together beautifully.
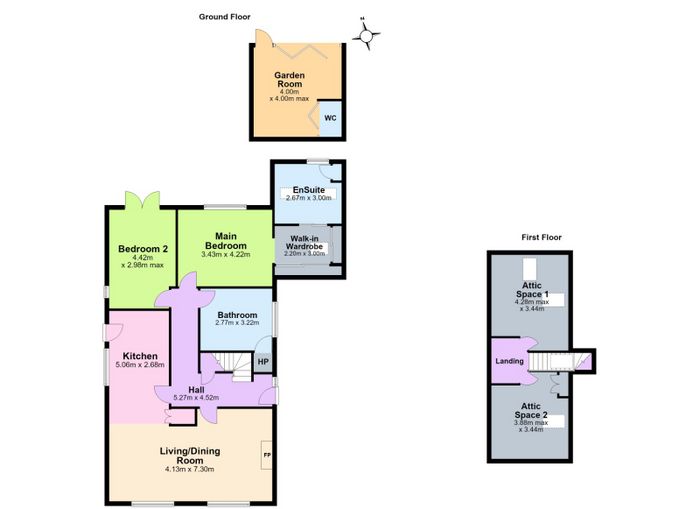
Extending to approximately 142 sq. m. (1,528 sq. ft.), including approximately 110 sq. m. of accommodation at ground-floor level and a further 32 sq. m. of converted attic space, the property offers remarkably versatile accommodation that is both practical for modern family life and equally suited to entertaining.
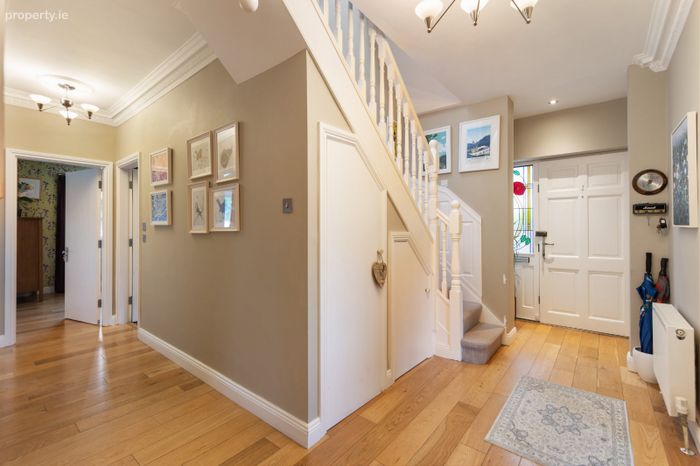
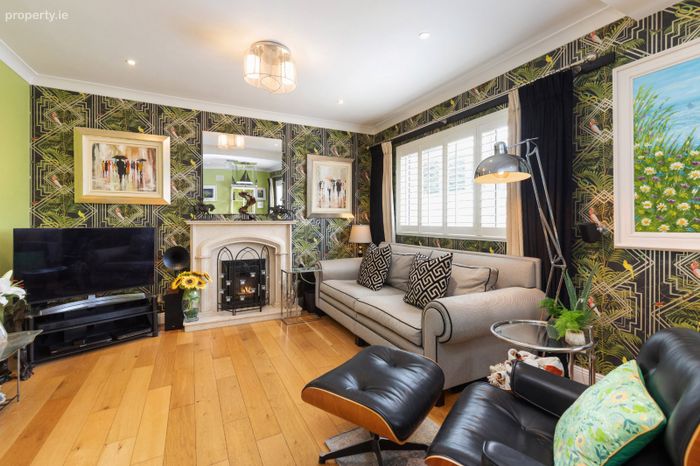
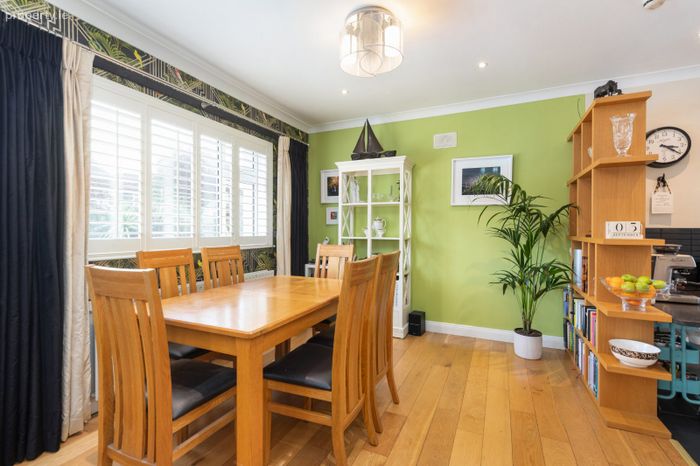
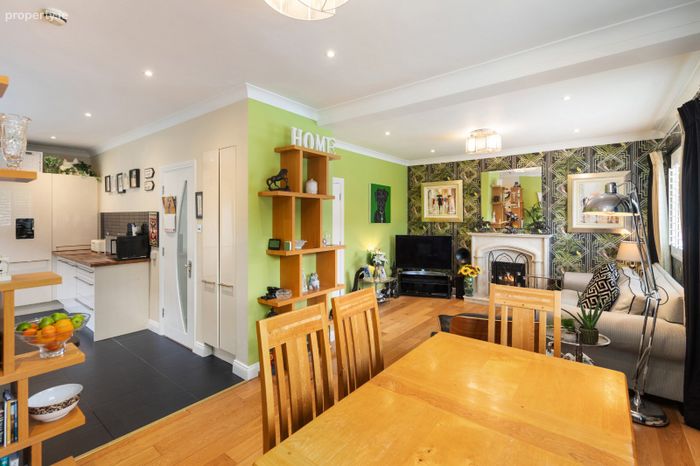
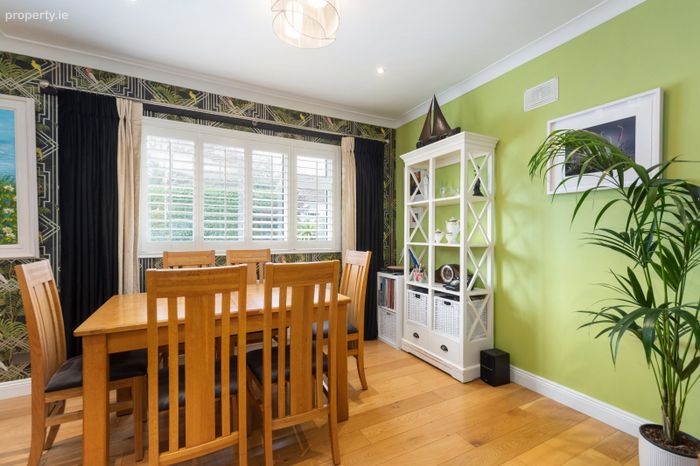
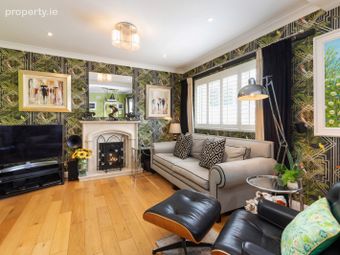
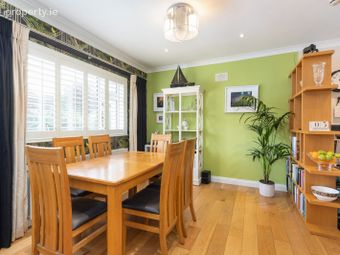
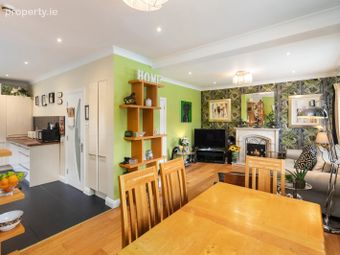
The welcoming entrance hallway sets the tone for what lies beyond, leading into a particularly impressive open-plan living and dining space which stretches the full width of the house. This wonderful room is the natural heart of the home, with generous proportions providing clearly defined areas for relaxing, dining and entertaining while retaining a wonderful sense of connection and flow.
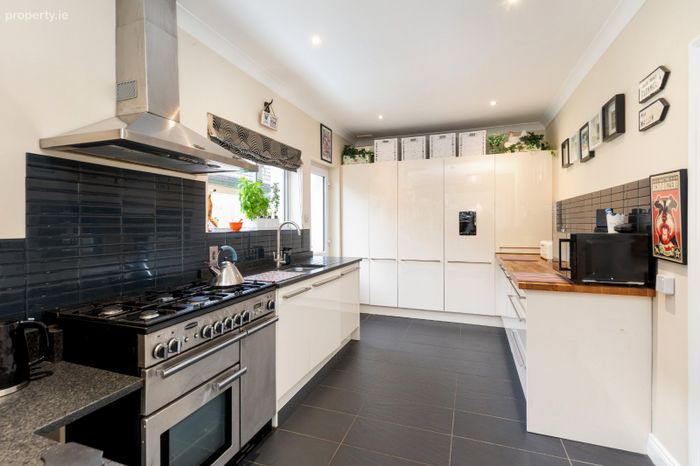
At the heart of the living space is a beautifully streamlined Robert Mooney kitchen, combining clean contemporary lines with an excellent level of functionality. Quality fitted appliances and considered storage solutions ensure that the kitchen is as practical as it is stylish, while a door provides convenient access to the side of the property.
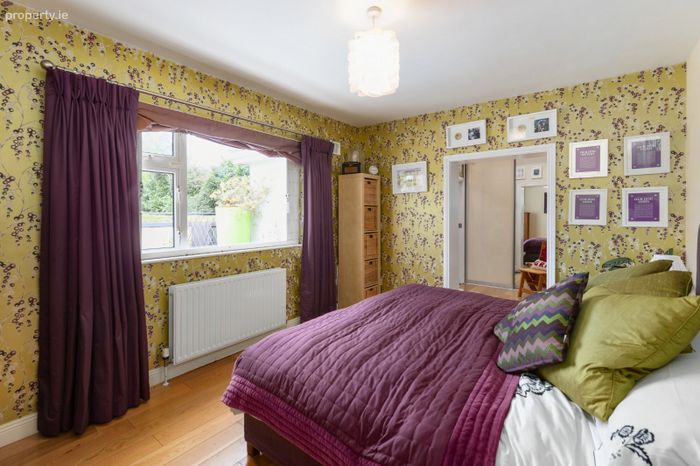
The accommodation is complemented by a superb principal bedroom suite positioned at the rear of the house. This peaceful retreat comprises a generous double bedroom, a walk-in wardrobe and very well-appointed ensuite.
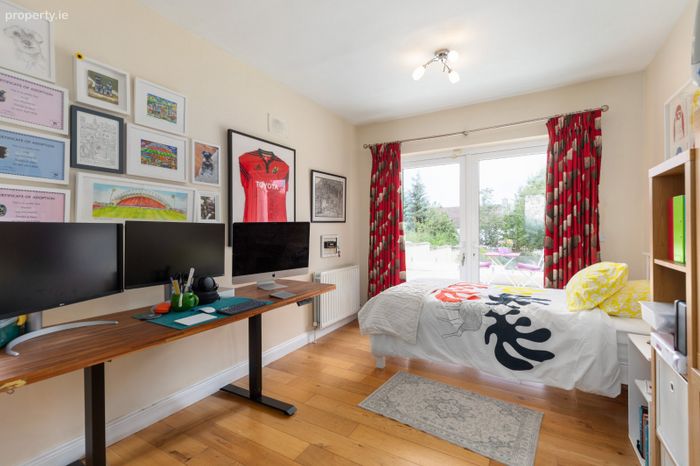
The second bedroom is another particularly appealing room, enjoying a dual aspect which allows natural light to flood in throughout the day. Double doors open directly onto the rear garden, creating an attractive connection between the interior and exterior and making this room particularly versatile.
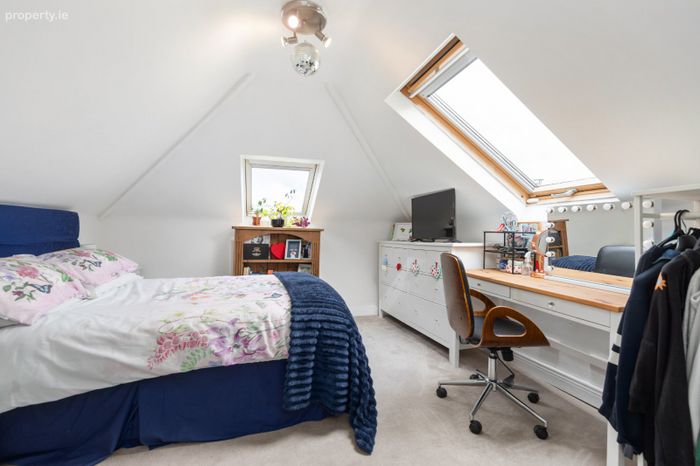
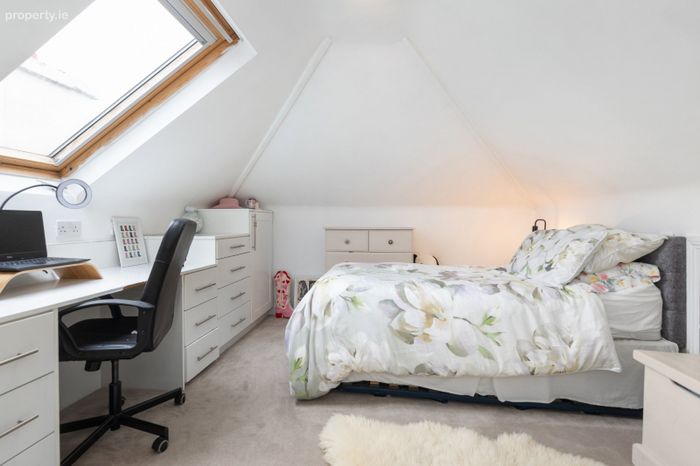
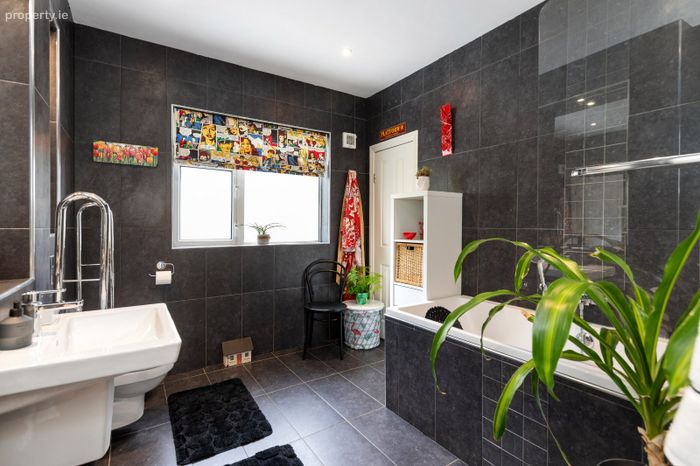
A stylish family bathroom completes the accommodation at ground-floor level. The accommodation continues upstairs, where two bright and well-proportioned attic rooms provide a valuable extension of space. These rooms offer excellent flexibility to adapt to the changing needs of a modern household.
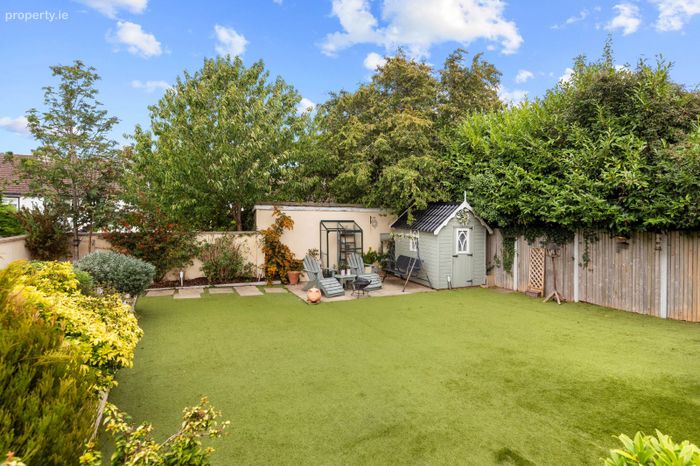
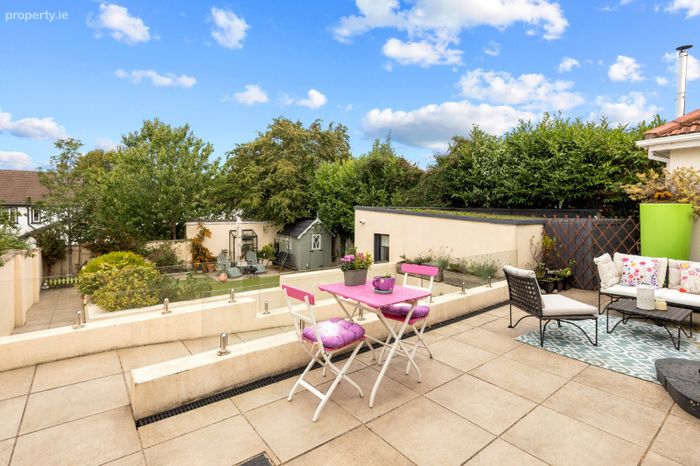
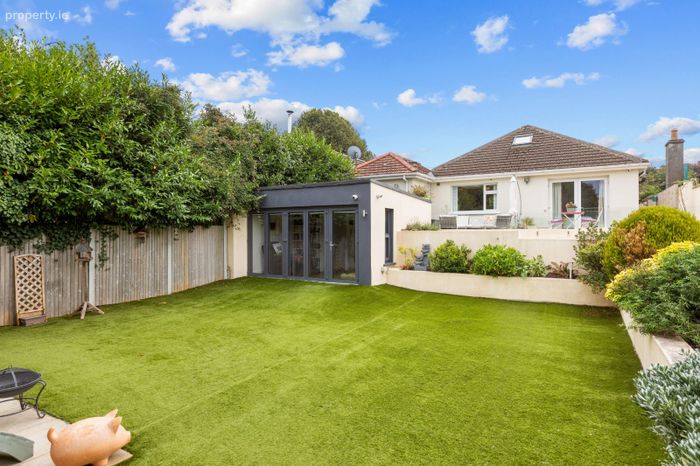
One of the most appealing features of the property is undoubtedly the rear garden. Designed with both entertainment and ease of maintenance in mind, it provides a wonderful extension of the living accommodation.
A substantial raised porcelain-tiled patio creates an elegant outdoor entertaining area, perfectly suited to al fresco dining, morning coffee or relaxing with friends on long summer evenings. A walkway leads down to a beautifully landscaped garden, predominantly laid in artificial lawn and framed by raised, well-stocked flowerbeds.
The garden is further enhanced by a purpose-built garden room, an exceptionally useful addition which can be tailored to suit a variety of lifestyles. It would make an ideal home office, gym, studio, children's playroom or additional accommodation, offering the flexibility that is increasingly sought after in today's homes.
The location is as impressive as the property itself. Mount Merrion is renowned for its leafy surroundings, established residential streets and excellent quality of life, while providing easy access to an outstanding selection of amenities.
Families are particularly well catered for, with a superb choice of highly regarded primary and secondary schools within easy reach, including Scoil Bhride, St. Laurence's and Mount Anville primary schools. Willow Park, Blackrock and St. Andrew’s College, Mount Anville, Colaiste Iosagain, Colaiste Eoin and Oatlands College. UCD is also conveniently close by, as are other third colleges.
An abundance of recreational facilities nearby include Deerpark, UCD Campus, various football, rugby, golf and tennis clubs and marine activities in nearby Dun Laoghaire.
Stillorgan Village is within walking distance and offers an excellent selection of shops, cafés, restaurants and everyday amenities. Dundrum Town Centre and Sandyford Business Park are also just a short drive away, providing an extensive range of shopping, dining, leisure, and employment opportunities.
Commuters are equally well served, with several Dublin Bus routes and the LUAS. The N11/QBC and M50 are also readily accessible, providing convenient connections to Dublin city centre and beyond.
36 Wilson Road is a property that succeeds on every level enjoying beautifully presented interiors, generous and flexible accommodation, an exceptional rear garden and a highly desirable Mount Merrion location.
Every element in this property has been carefully considered to create a comfortable, contemporary, and highly enjoyable living environment.
Viewing is highly recommended to fully appreciate the quality, space, versatility, and exceptional location that this outstanding home has to offer.
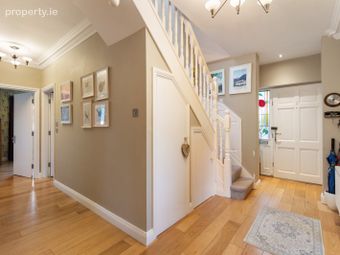
Entrance Hall 5.27m x 4.52m. Oak flooring, ceiling coving, centre rose, recessed lighting, understairs storage, digital alarm panel.
Living/Dining Room 7.3m x 4.13m. Marble fireplace with inset wood burning stove, oak flooring, ceiling coving, recessed lighting, Robert Mooney custom made oak shelving, t.v. point.
Kitchen 5.06m x 2.68m. Range of fitted units, oak and matt granite worktops, integrated stainless steel sink unit with Franke water filter system, tiled splashback, Rangemaster professional plus dual fuel cooker, integrated Bosch and Liebherr applainces including full length fridge, freezer, dishwasher, washing machine, dryer, recessed lighting, tiled flooring, door to side.
Master/Bedroom 1 4.22m x 3.43m. Oak flooring, digital alarm panel, arch to...
Walk-in Wardrobe 3m x 2.2m. With range of fitted wardrobes, oak flooring.
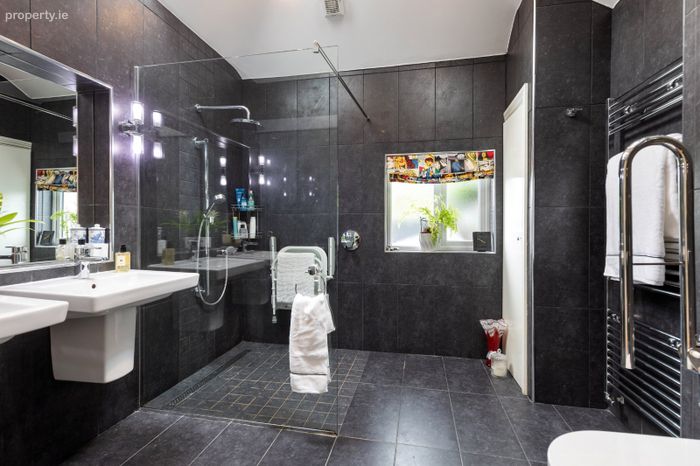
Ensuite Wet Room 3m x 2.67m. Shower with rainwater head, w.c., twin wash hand basins, recessed mirror over, shelving, heated towel rail, recessed lighting, gas fire boiler, fully tiled walls, tiled flooring.
Bedroom 2 4.42m x 2.98m (max). Oak flooring, dual aspect, double doors to patio and garden.
Bathroom 3.22m x 2.77m. Bath with shower attachment, fitted electric shower, w.c., wash hand basin, recessed mirror over, recessed lighting, heated towel rail, extractor fan, hotpress, fully tiled walls, tiled flooring.
Landing Panelled walls.
Attic Room 1 4.28m (max) x 3.44m. Two velux windows, access to undereaves storage.
Attic Room 2 3.88m (max) x 3.44m. Built-in wardrobes, recessed shelving, velux window.
Garden Room 4m x 4m (max). Laminate flooring, custom made fitted shelving, t.v. point, internet access, alarm panel, recessed lighting. Door to...
W.C. W.C., wash hand basin, tiled splashback, recessed lighting, laminate flooring.
BER Details
BER No. 101433902
Energy Performance Indicator: 0.00 kWh/m2/yr
This property was last updated: today, 11 hours ago