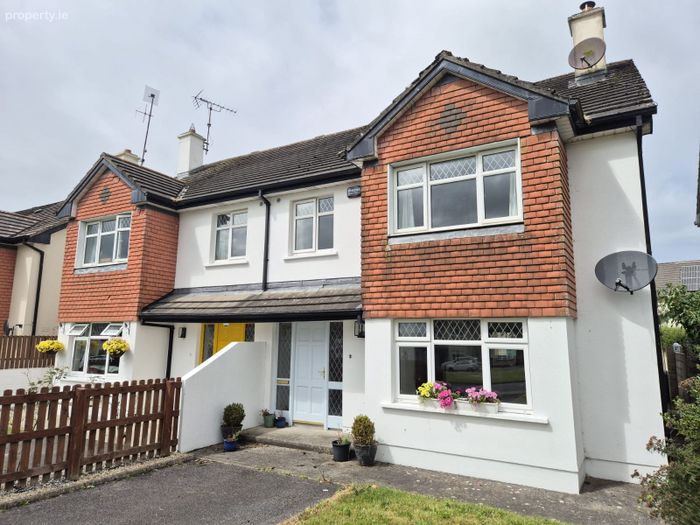
36 The Birches Close, Galway Road, Tuam, Co. Galway
 See Larger Images & 24 More Photographs >>
€350,000
Semi-Detached House4 Bedrooms, 3 Bathrooms, Semi-Detached House
Rating:


Contact Name: Declan Quinn
Agent:
DNG John Joyce
PSR Licence Number: 004084
Email Agent Show Number
Save This Ad
Property Description
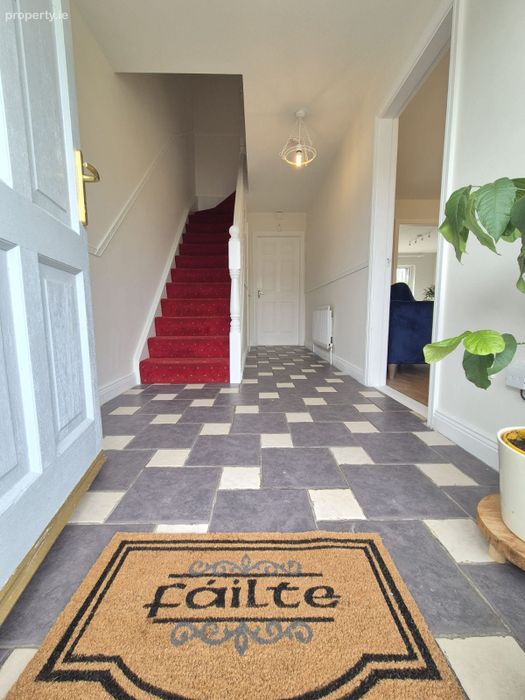
Upon entry a bright welcoming entrance hall sets the tone for what lies beyond. The accommodation flows effortlessly from room to room adding to the overall sense of space on offer. Recently painted, the fresh contemporary colour palette strikes a note complementing the generous room proportions and stylish floor coverings.
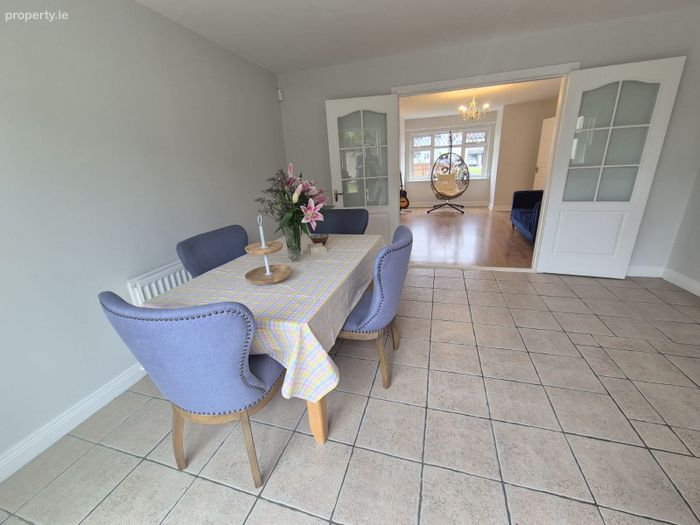
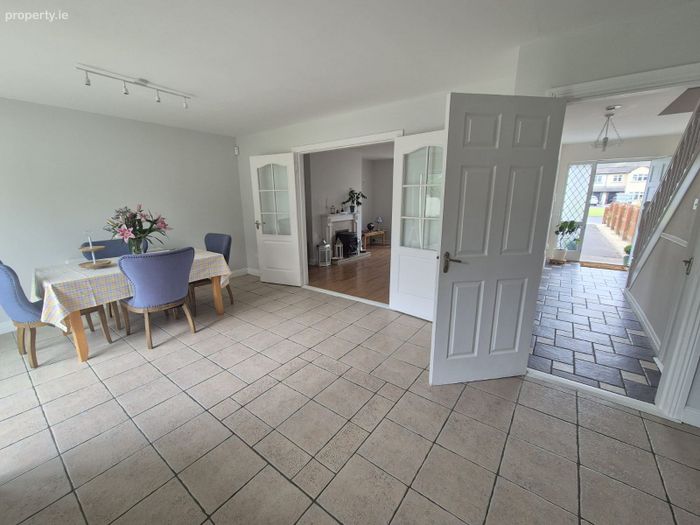
A fabulous front reception benefits from a large bay style window opening that floods the room with light highlighting the impressive room proportions on offer. Double doors lead you to the hub of the house, a magnificent open plan themed living space that spans the full width of the property. Enjoying the sunny west facing aspect, this wonderful room comfortably caters for a fully fitted kitchen as well as well defined ding and recreational areas making for an ideal family home. Sliding patio doors invites the outside in, with the garden becoming an extension of the living accommodation during the warmer months.
The accommodation briefly comprises of an entrance hall, spacious living room, extensive kitchen and dining area, a good sized utility, guest wc, four fine sized bedrooms, master en-suite, and family bathroom.
This lovingly cared for family home is sure to tick a lot of boxes and will appeal to a wide audience of buyers. This highly impressive residence will also qualify for the €50,000 vacant property grant this coupled with an energy efficient B rating is sure to peak further interest in this most attractive prospect as it will also qualify for a green mortgage.
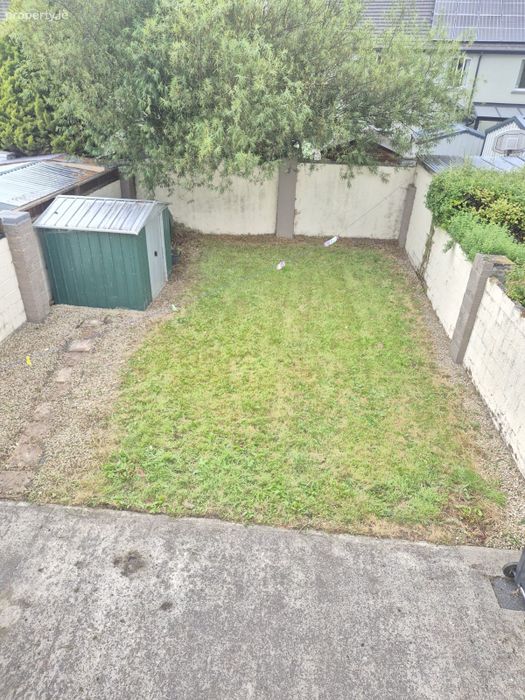
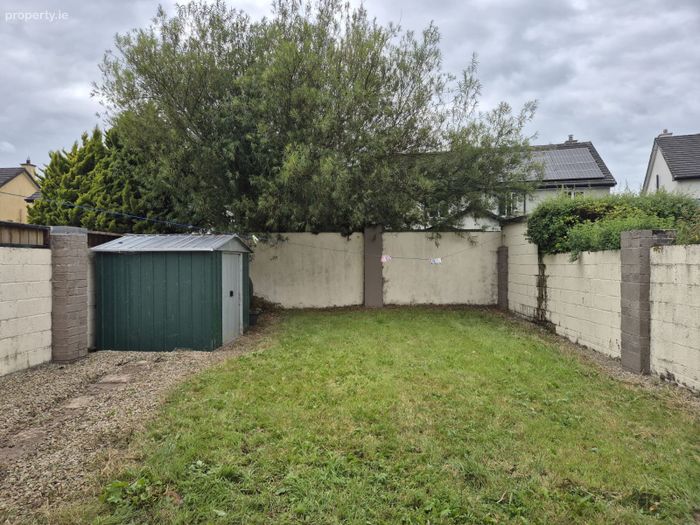
Outside, the property boasts generous lawn gardens to the front and rear. The sunny south west facing rear garden and patio enjoys great privacy and yet another excellent feature that beholds this beautiful abode.
The highly regarded The Birches Close Estate enjoys a highly convenient location. Located just off the Galway Road the property is within easy walking distance to Tuam Town with a wealth of amenities to hand, boasting a wide selection of shops, cafes, restaurants, bars, leisure facilities, a wonderful public park and excellent schools. Bus Eireann, Burke’s Bus and GoBus service the area providing excellent services to Galway and beyond; the access to the M17 motorway is only minutes away making commuting hassle free.
Be sure to contact our office today to avoid disappointment!
Entrance Hall: 2.00m x 5.50m
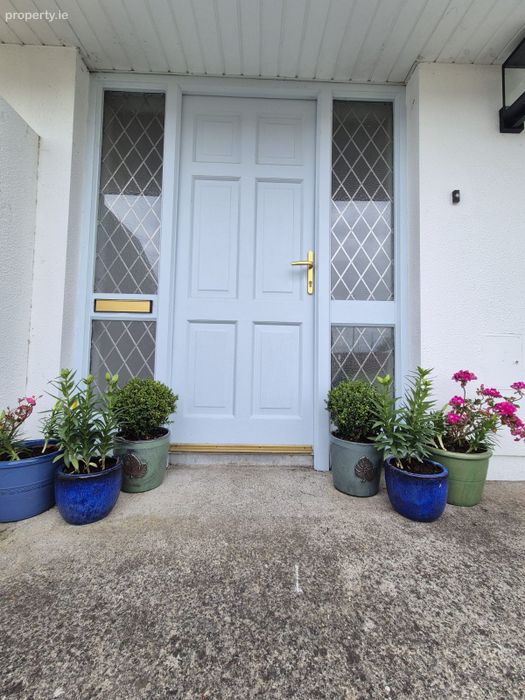
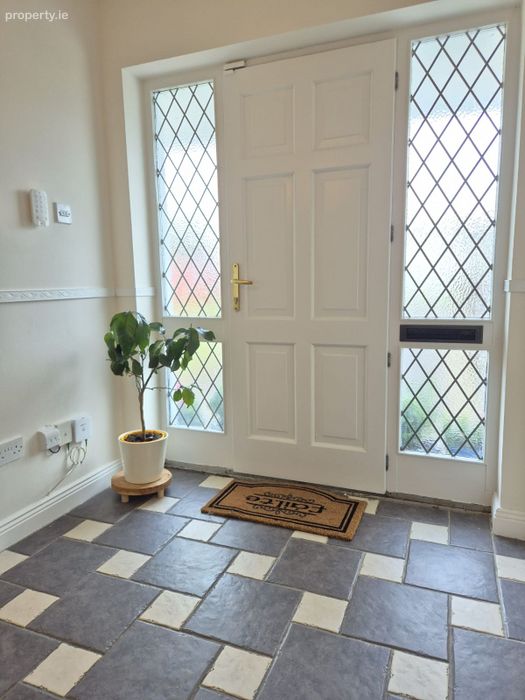
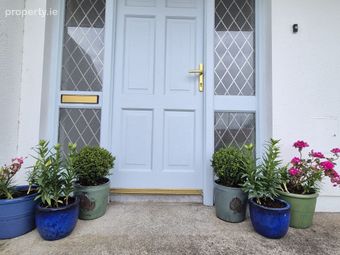
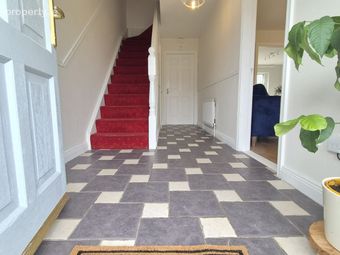
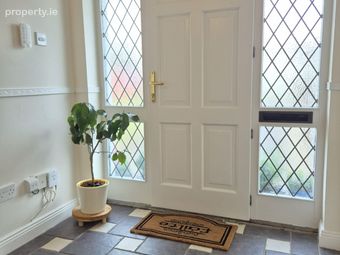
Hardwood door with privacy leaded glass panels either side leads to a bright welcoming entrance hall with attractive tile flooring and fresh colour palette; telephone point; Door to;
Guest WC: 0.81m x 1.50m
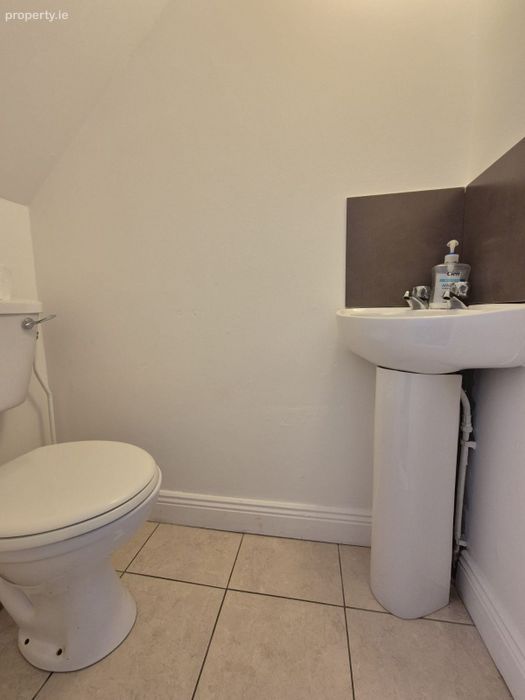
Well presented guest toilet with two piece white coloured suite comprising of WC and wash hand basin with tile splash back; stylish tile flooring; extractor fan.
Living Room: 4.41m x 5.31m
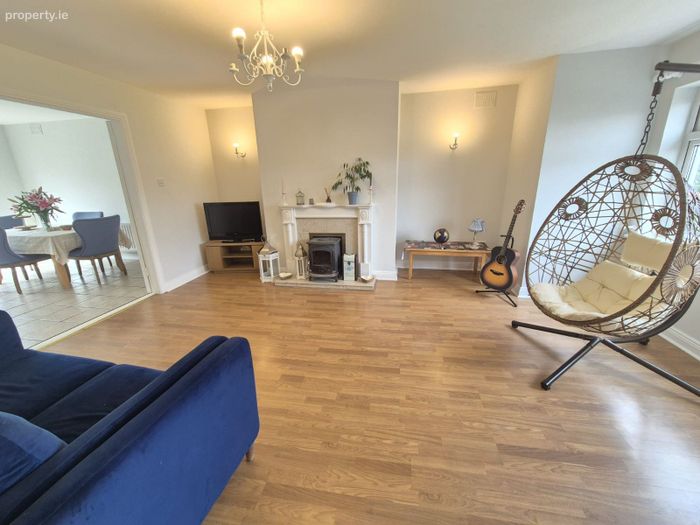
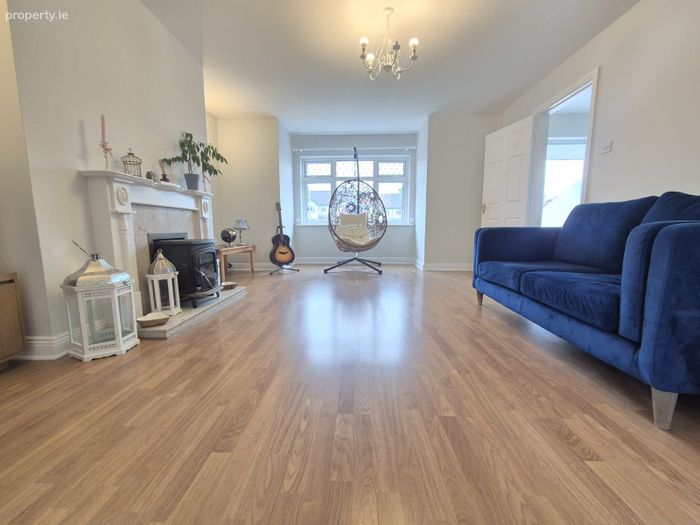
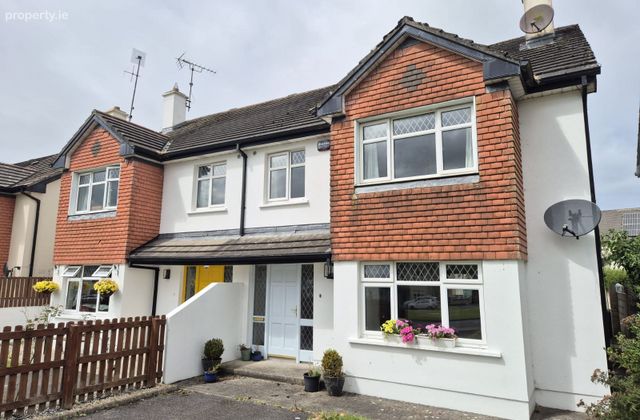
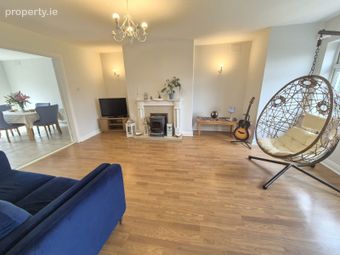
Fabulous bright and airy front reception with large bay style window opening that fills this living space with light as well as giving the room depth and character; a solid fuel cast iron stove sits on a marble hearth and enjoys a pleasant marble surround complete with deep mould timber mantle takes centre stage in this fine reception making for an excellent focal point; attractive oak effect laminate flooring highlights the generous floor area on offer and is further complemented by the contemporary colour palette; TV point.
Kitchen/Dining/Recreational Area: 3.93m x 6.37m
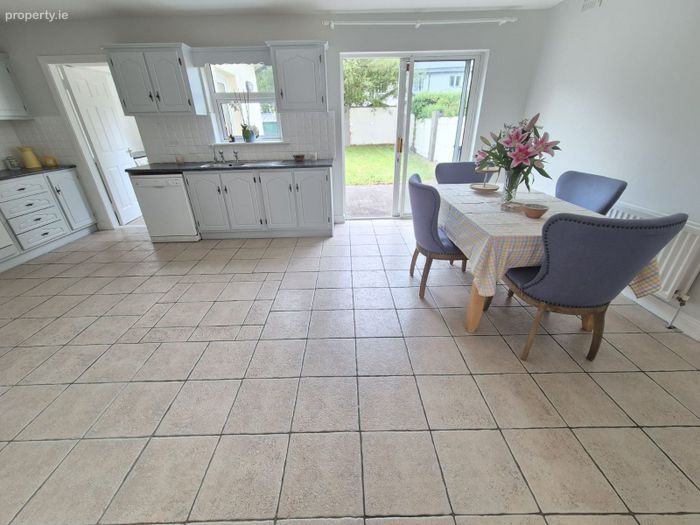
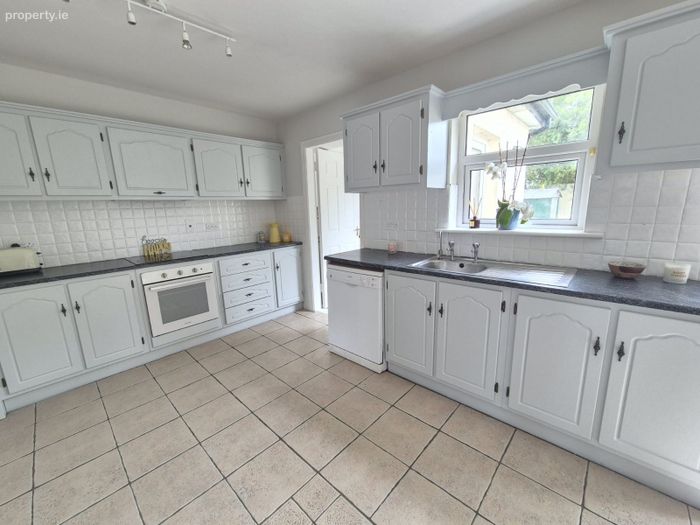
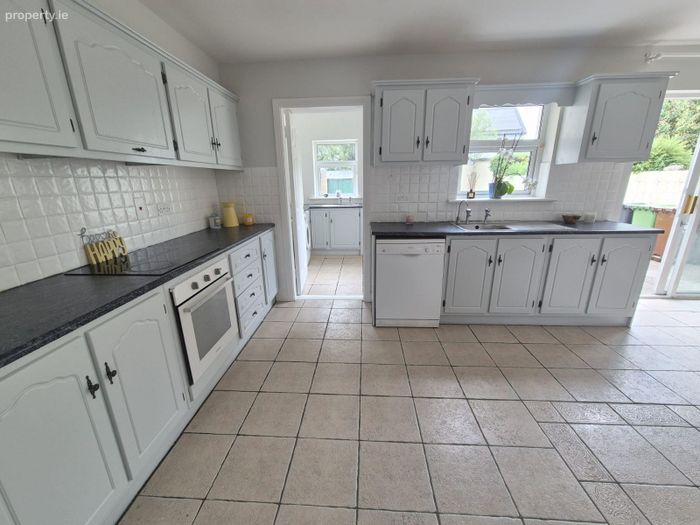
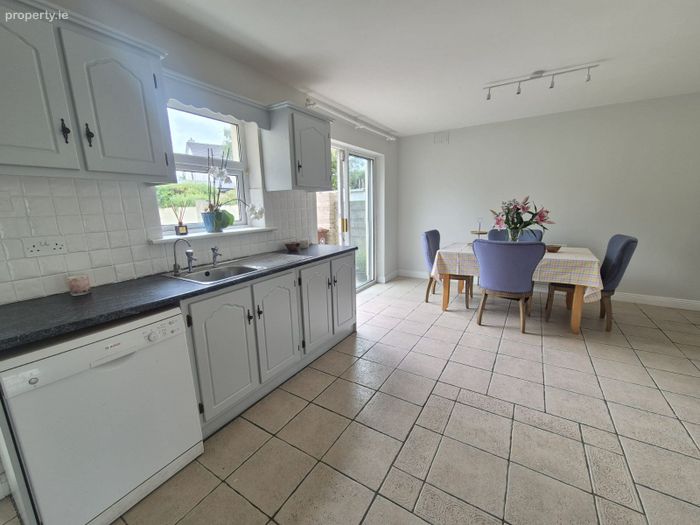
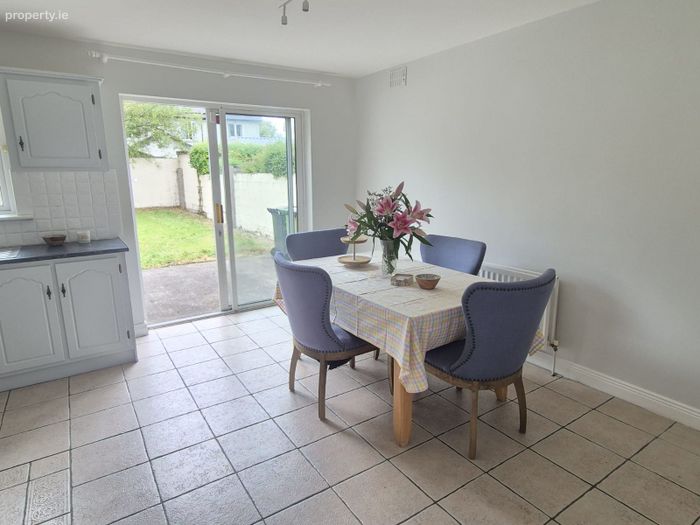
Glass panel double doors allow for a seamless transition into this wonderful open plan themed living space that spans the full width of the property comfortably accommodating a fully fitted kitchen as well as dining and recreational areas; a high specification fitted kitchen dresses two walls offering an abundance of storage options from the generous array of wall and base fitted units; more than ample worktop space is on offer that is further complemented by a pleasant tile splash back; a stainless steel sink unit enjoys a pleasant window aspect; four plate touchtronic hob with fitted oven beneath and concealed extractor overhead; plumbed and space provision for dishwasher and fridge freezer; spot lighting; warm ceramic tile flooring leads you onto the large well defined dining and recreational area that will comfortably accommodate a large dining suite; modern colour tones; sliding patio doors flood the room with light as well as giving easy access out to the patio and rear garden beyond.
Utility: 2.07m x 2.57m
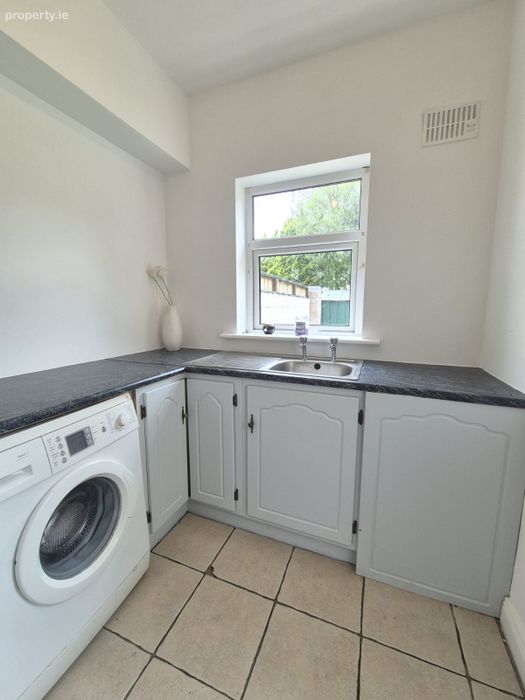
Located off the kitchen to the rear of the property this well proportioned utility offers extra worktop space with a range of fitted storage units beneath and the potential for further wall mounted units if desired; another stainless steel sink unit also enjoys a pleasant window aspect; warm ceramic tile flooring ties in nicely with the fresh colour palette on offer; PVC exterior door with double glaze privacy glass panel inset leads out to the patio and garden beyond.
First Floor
Landing:
Carpeted stairs lead to a nice landing area; hot press with dual immersion insulated water cylinder with ample storage shelving above; access to attic via trap door.
Bedroom 1: 2.70m x 3.33m
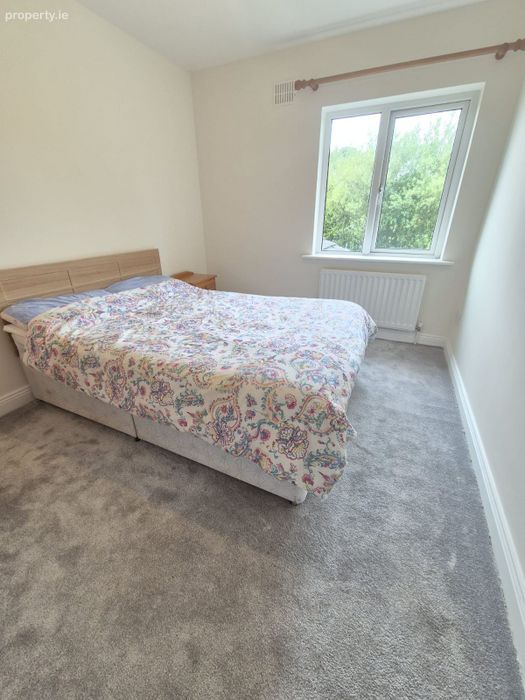
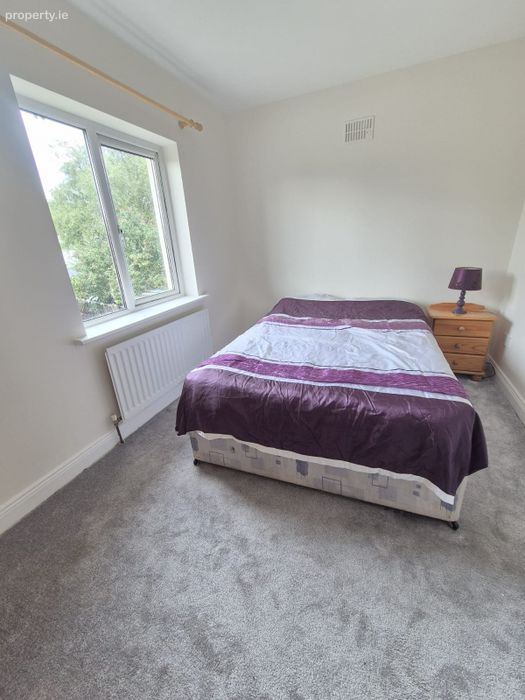
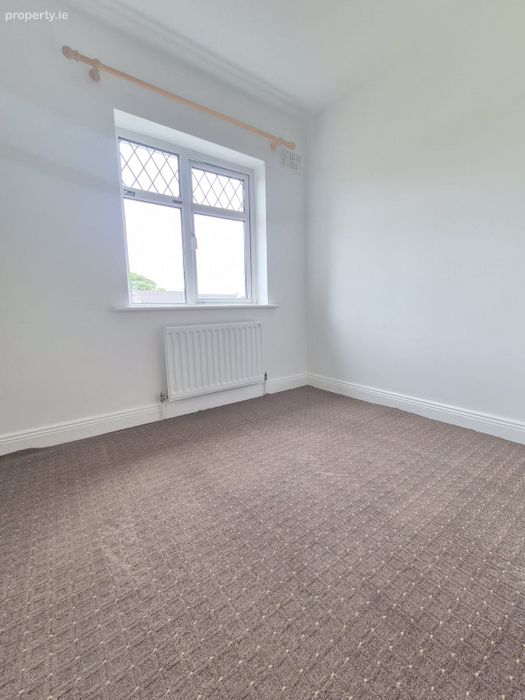
Fine size bright double bedroom located to the rear of the property with large window opening that offers a pleasant leafy outlook as well as filling the room with natural light complementing the fresh colour palette and carpet flooring.
Bedroom 2: 2.55m x 3.73m
Another fine size bright double bedroom located to the rear of the property with large window opening that offers a pleasant leafy outlook as well as filling the room with natural light complementing the fresh colour palette and carpet flooring.
Bedroom 3: 3.40m x 3.88m
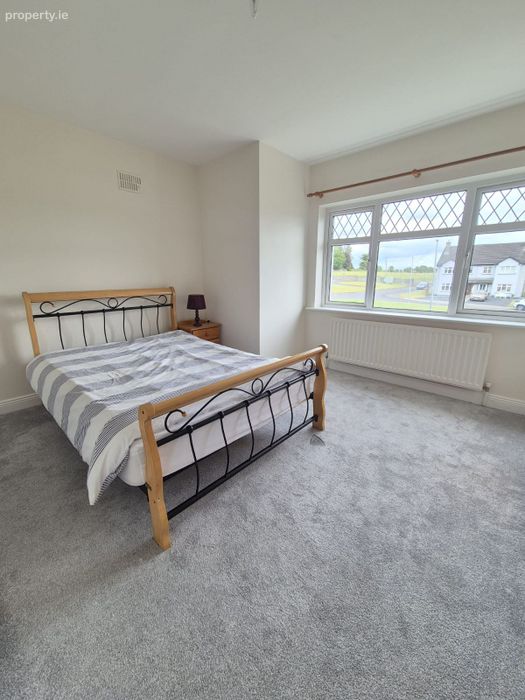
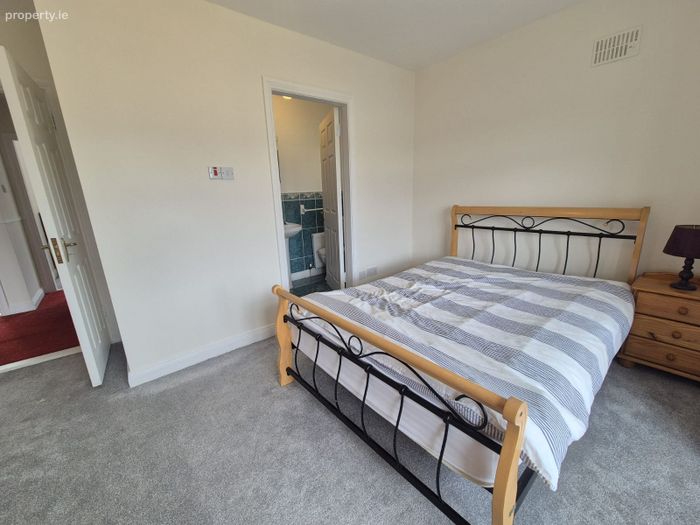
Beautiful bright spacious master bedroom located to the front of the property with statement large bay style window that uniforms with the window beneath filling the room with light showcasing the generous carpeted floor area and fresh colour tones on offer; Door to;
Ensuite: 1.19m x 2.77m
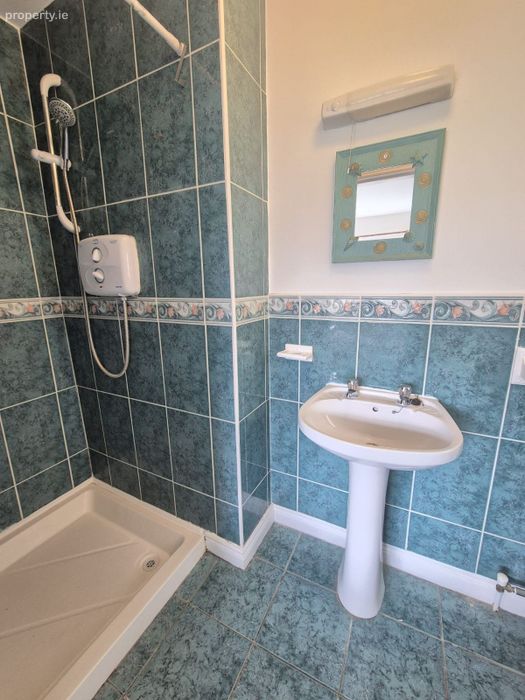
This good sized ensuite enjoys excellent natural light from the privacy glass window opening; three piece white coloured suite comprising of WC, wash hand basin with shavers light above and large walk in shower with Triton T90z; tastefully tiled floor and part tiled walls.
Bedroom 4: 1.14m x 1.46m; 2.00m x 2.54m
Good size bright single bedroom located to the front of the property; large window opening fills the room with light complementing the bright modern colour palette; as well as being a well proportioned single bedroom this highly versatile room would also make an ideal home office; carpet flooring.
Bathroom: 1.85m x 2.60m
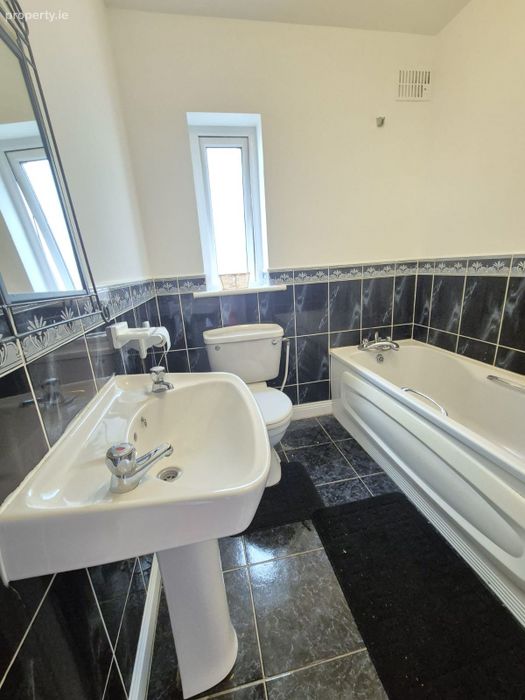
This well-proportioned and presented main bathroom enjoys tastefully tiled floor and part tiled walls; three piece white coloured suite comprising of WC, wash hand basin with shavers light above and fitted bath unit; privacy glass window opening is an excellent source of natural light.
Outside:
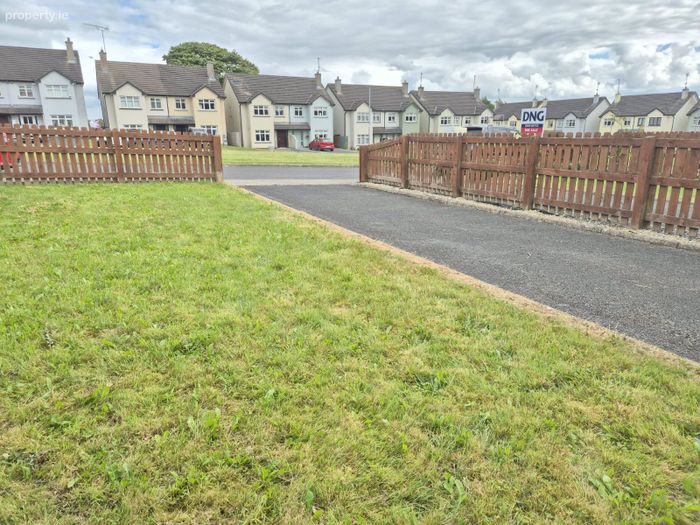
Attractive timber fencing borders the front garden with large tarmac drive offering excellent off street parking with pleasant lawn garden to the side; good side access leads to a very private sunny south west facing rear garden; this walled rear garden acts as a sun trap during the warmer months and is the ideal environment for a young family; a large paved patio area is a lovely space to relax with a book or dine al fresco during the warmer months; a steel shed located to one side of the garden gives excellent outdoor storage options; outdoor tap; outdoor light.
BER Details
Energy Performance Indicator: 0.00 kWh/m2/yr
This property was last updated: yesterday afternoon