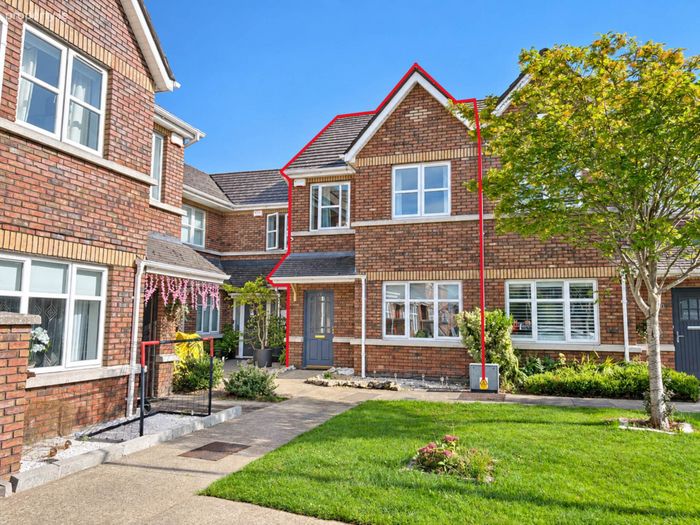
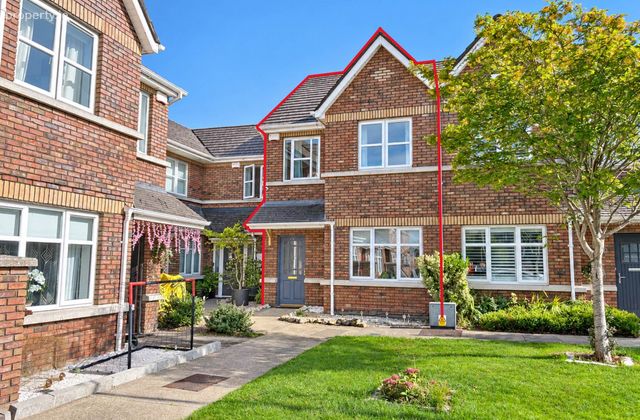
36 Latchford Park, Clonee, Dublin 15, Co. Dublin, Clonee, Dublin 15
 See Larger Images & 55 More Photographs >>
€430,000
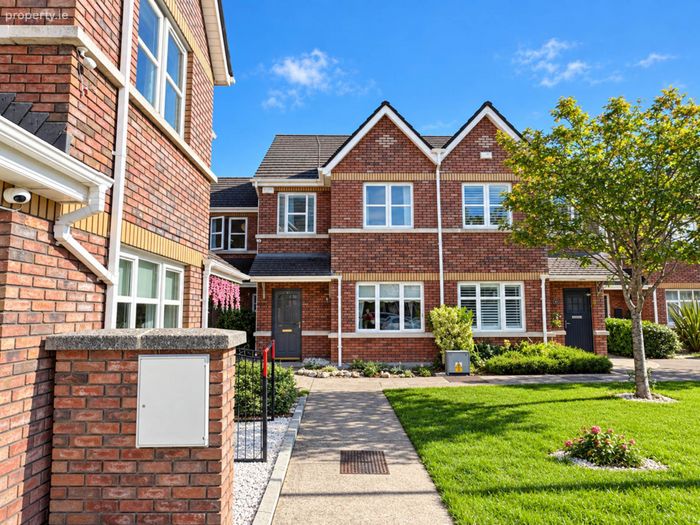
Terraced House3 Bedrooms, 3 Bathrooms, Terraced House
Rating:


Contact Name: Monika Czarnecka
Agent:
Baxter Real Estate
PSR Licence Number: 004135
Email Agent Show Number
Save This Ad
Key Features
3 bed/ 3 bath mid terrace family homeBuilt-in wardrobes in all bedrooms
Gas Central Heating system and PVC D/ G windows
Enviable B3 BER energy rating, offering improved energy efficiency and comfort
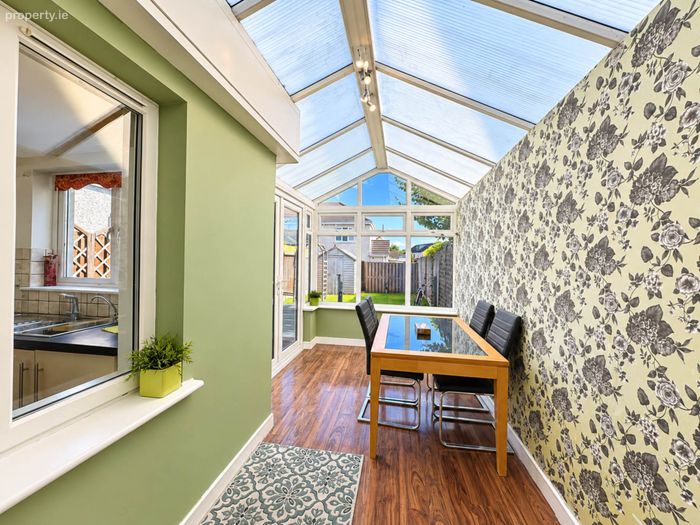
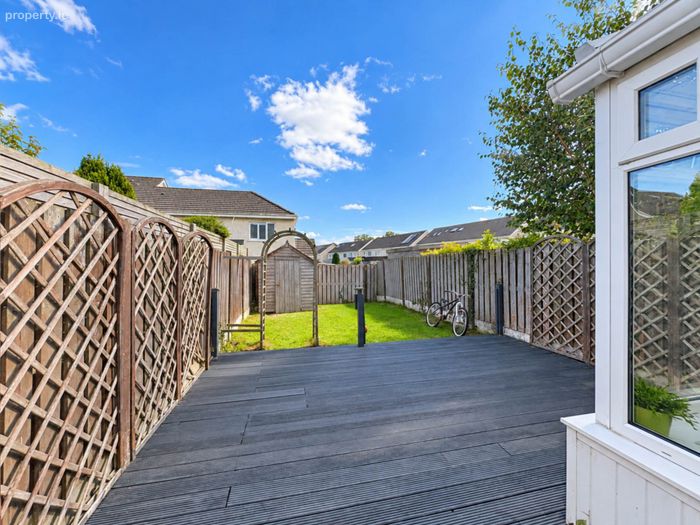
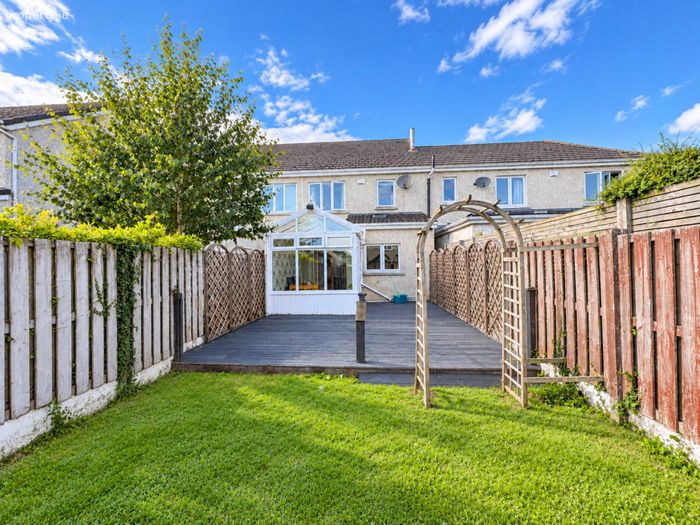
Bright and spacious conservatory, south-east facing rear garden with a patio area
Approximately 200 metres from the nearest bus stop
Within a short walking distance of Ongar Village
Clonsilla and Hansfield Train Stations within close proximity
Communal parking to front
Property Description
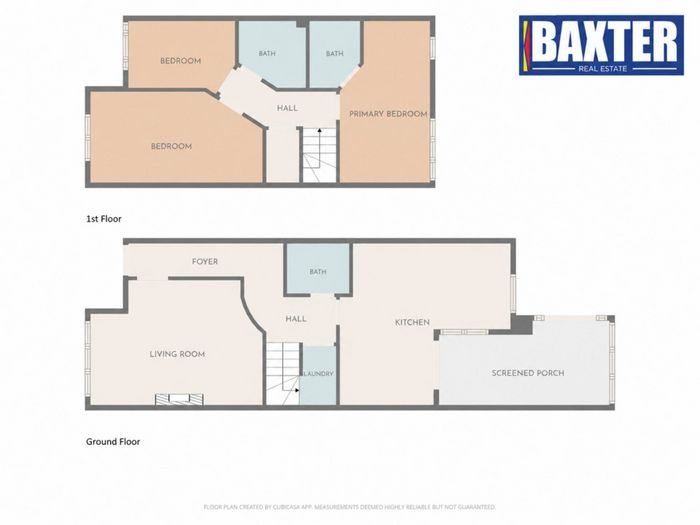
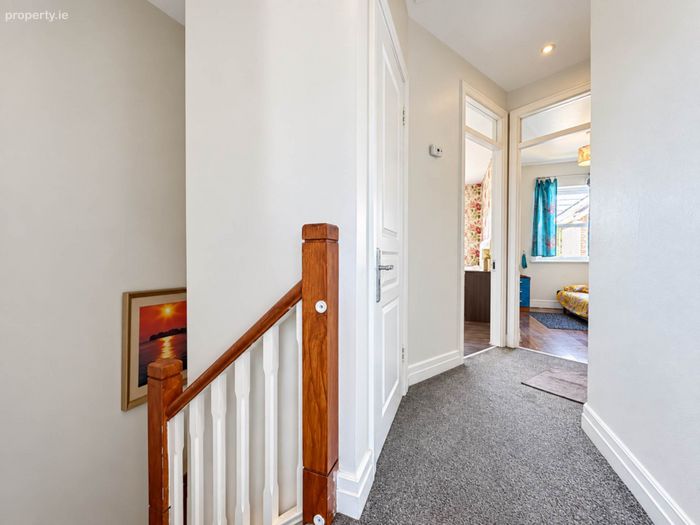
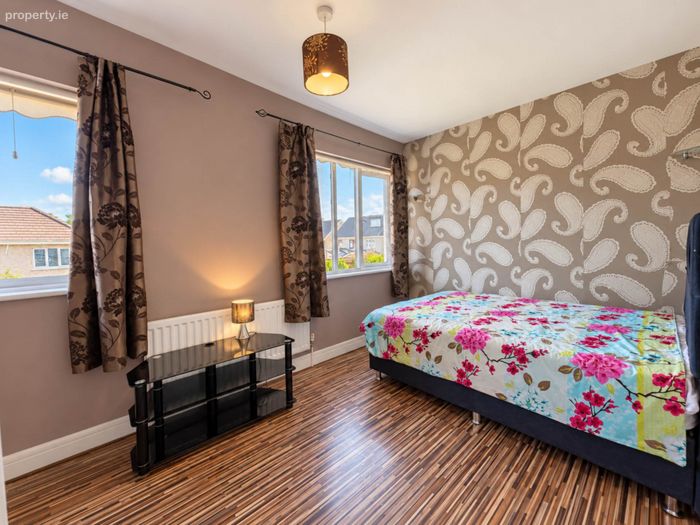
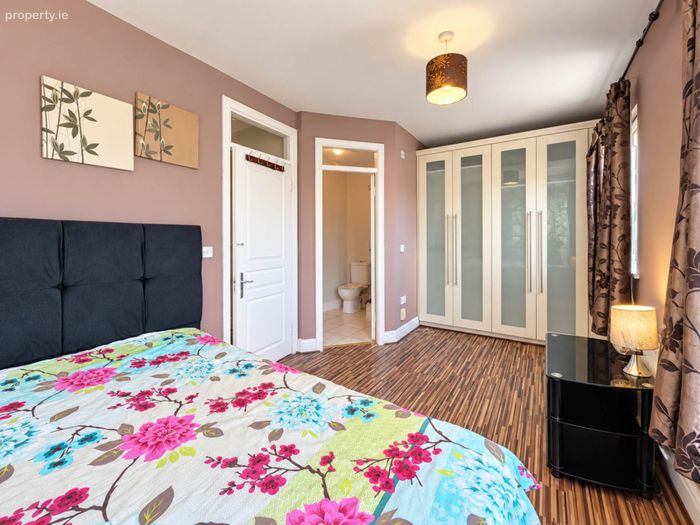
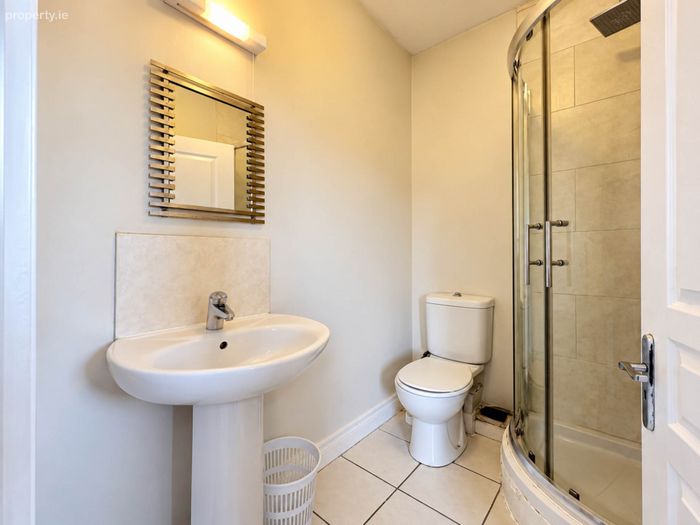
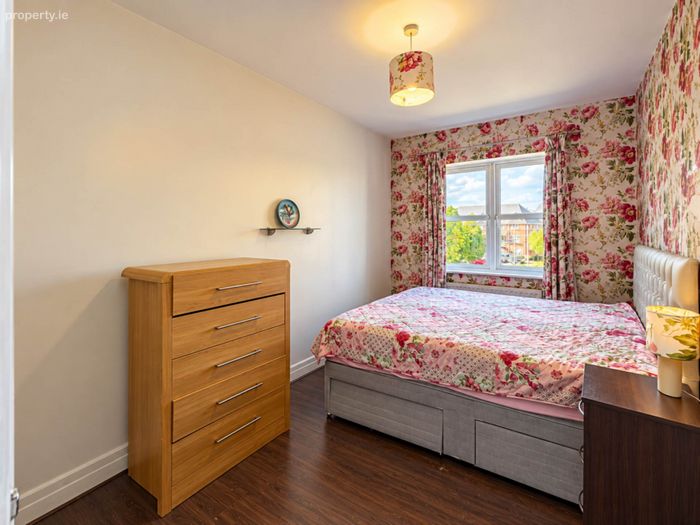
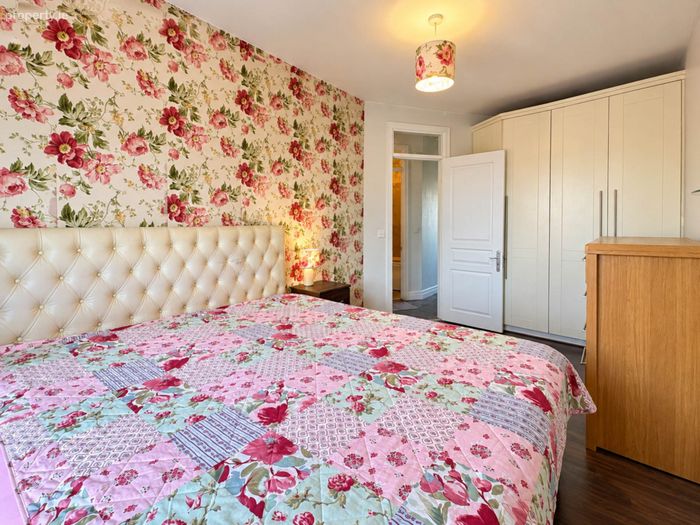
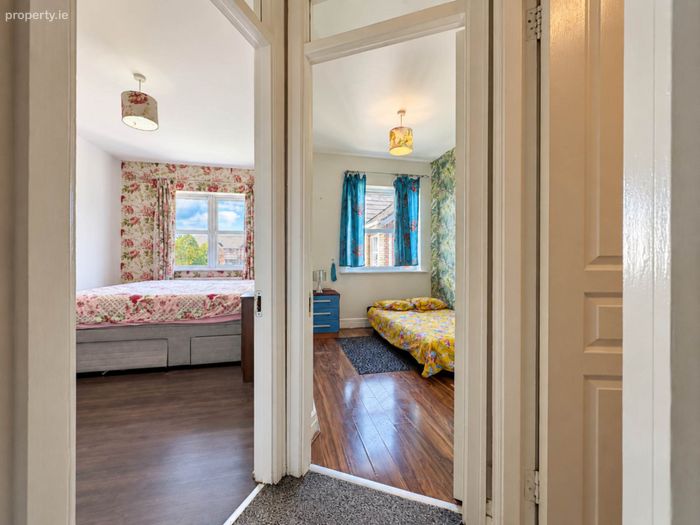
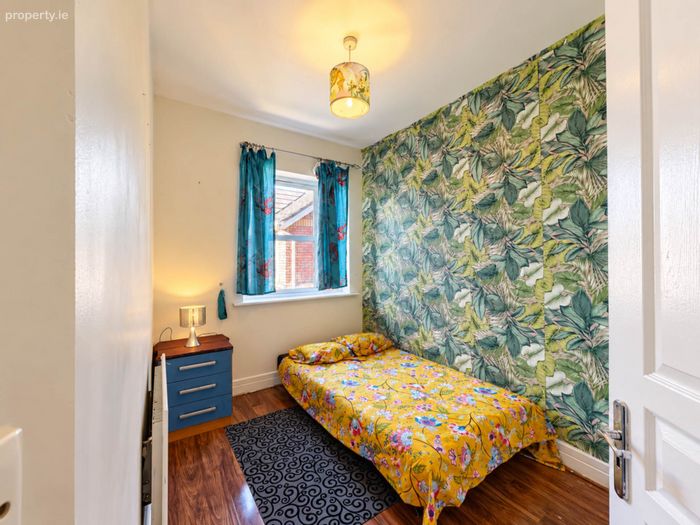
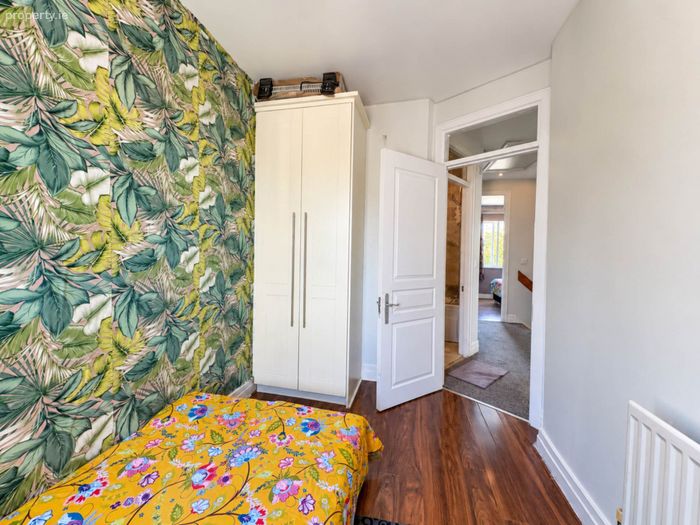
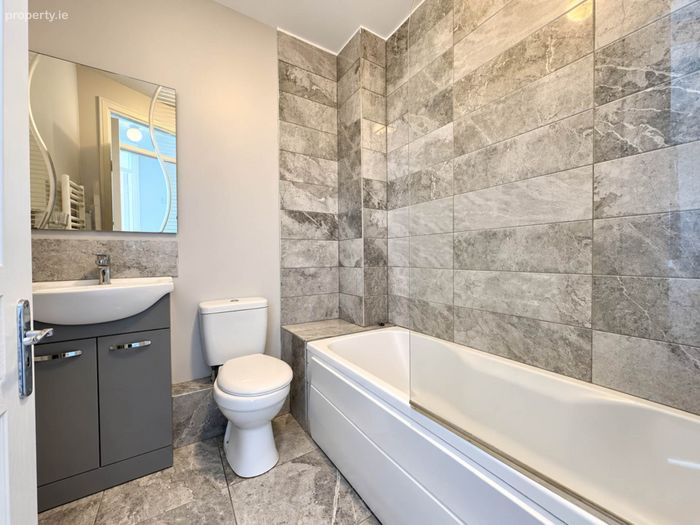
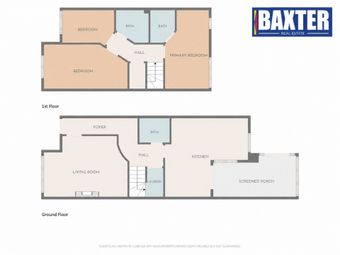
At first-floor level, there are three well-proportioned bedrooms, all featuring laminate flooring and generous built-in wardrobes. The main bedroom is further enhanced by an en-suite bathroom with tiled flooring and a shower cubicle. A family bathroom, complete with tiled flooring and a tiled bath surround, serves the remaining bedrooms.
This home further benefits from gas-fired central heating and double-glazed PVC windows.
The property is situated in a popular and family-friendly neighbourhood, within easy reach of both Ongar and Clonee Villages, offering a wide range of shops, schools and everyday amenities. Blanchardstown Shopping Centre is also just a short drive away.
The area enjoys excellent transport links, with Dublin Bus services nearby and Hansfield Train Station approximately a 20-minute walk away, providing regular services towards Dublin City Centre. The N3 and M50 are easily accessible, offering convenient connections to the city centre, Dublin Airport and the wider national road network.
Please note that all information, including areas, is given for guidance purposes only. We have not tested any appliances, and interested parties should satisfy themselves as to the condition of all appliances and the accuracy of all information provided.
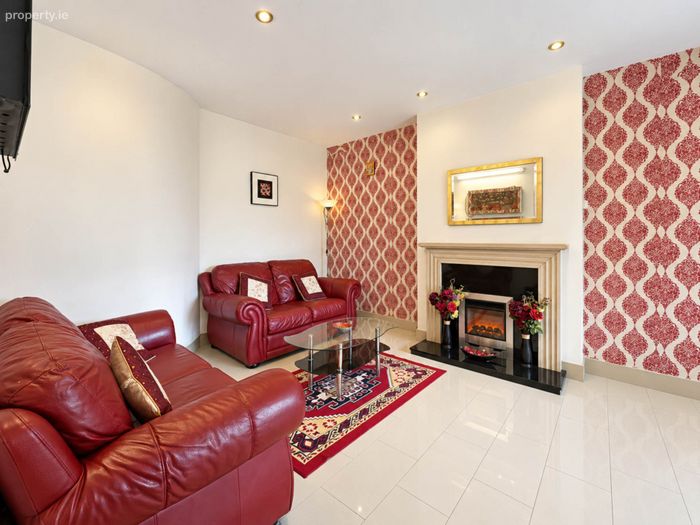
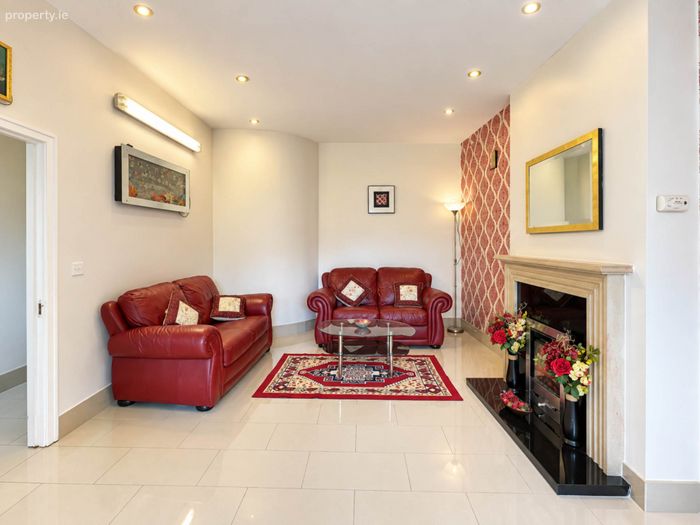
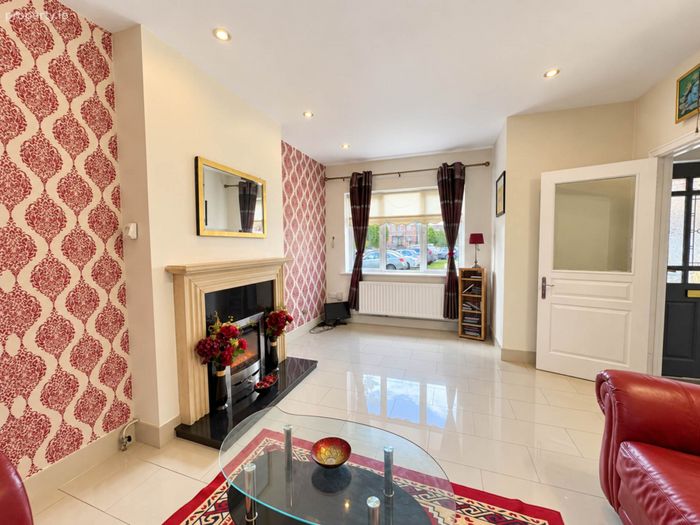
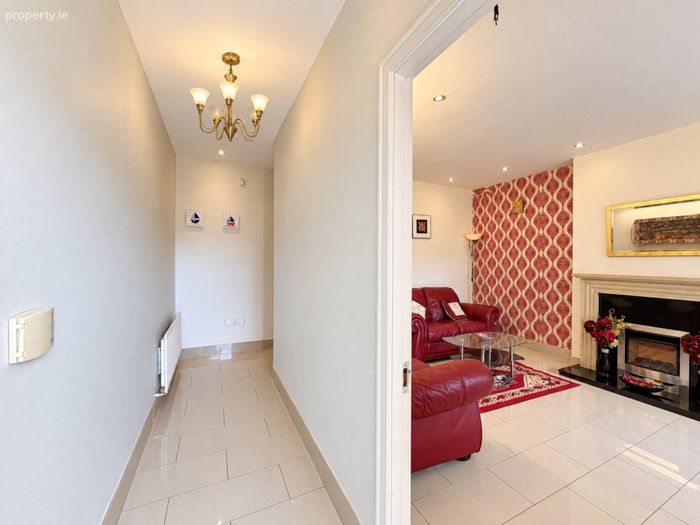
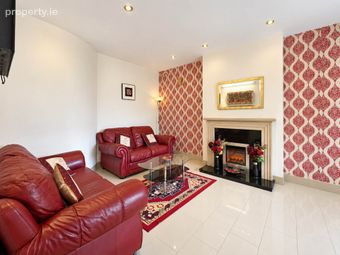
Living Room - 5m (16'5") x 3.72m (12'2")
Tiled floor
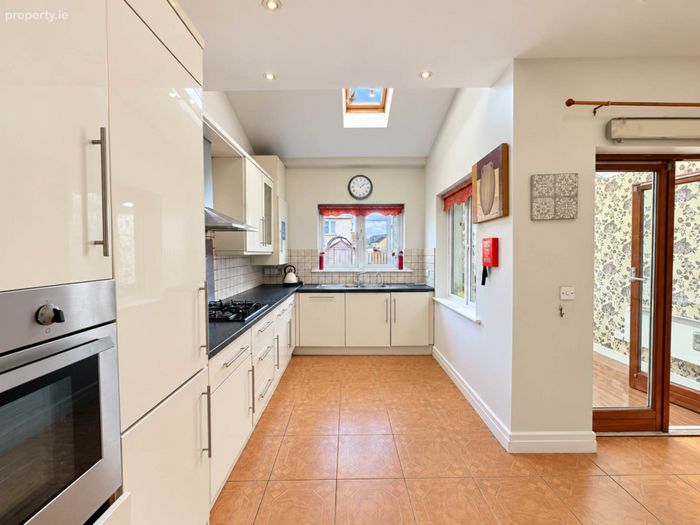
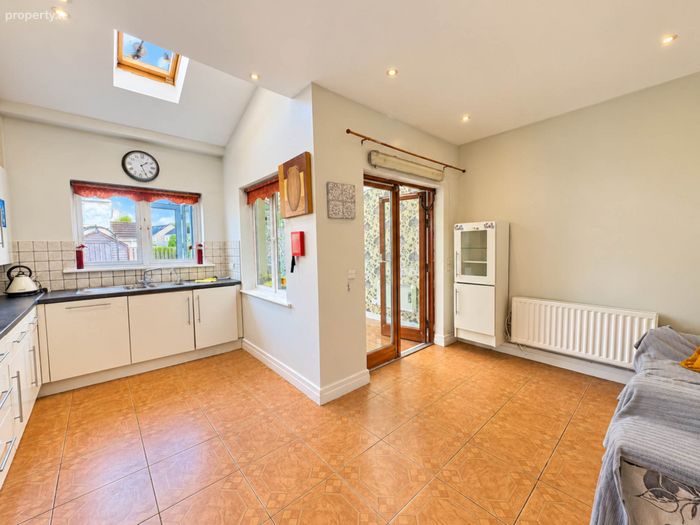
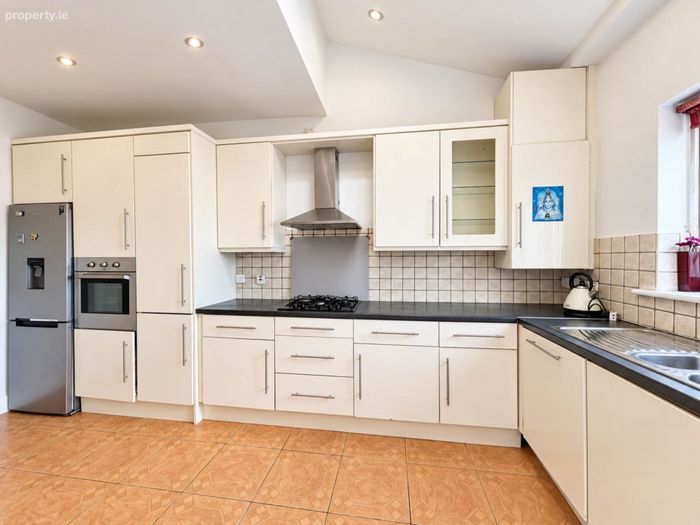
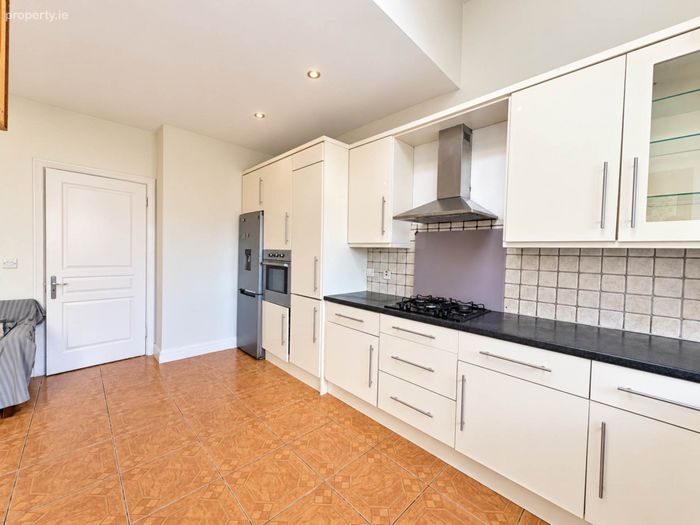
Kitchen/Dining Room - 4.73m (15'6") x 5.04m (16'6")
Tiled floor
Bedroom 1 - 4.8m (15'9") x 2.72m (8'11")
Laminate flooring, built-in wardrobe
En-suite - 1.49m (4'11") x 2.09m (6'10")
Partially tiled
Bedroom 2 - 2.61m (8'7") x 4.96m (16'3")
Laminate flooring, built-in wardrobe
Bedroom 3 - 2.11m (6'11") x 3.08m (10'1")
Laminate flooring, built-in wardrobe
Bathroom - 1.92m (6'4") x 2.09m (6'10")
Partially tiled, electric shower
Conservatory - 4.63m (15'2") x 1.92m (6'4")
laminate flooring
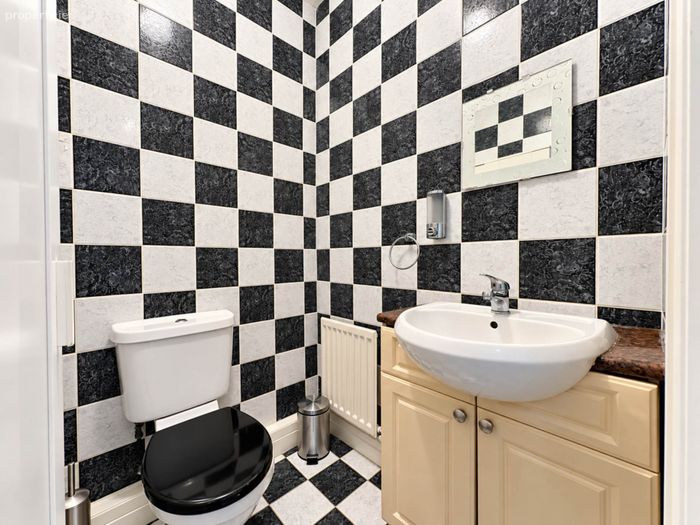
W.C. - 1.65m (5'5") x 1.49m (4'11")
tiled floor
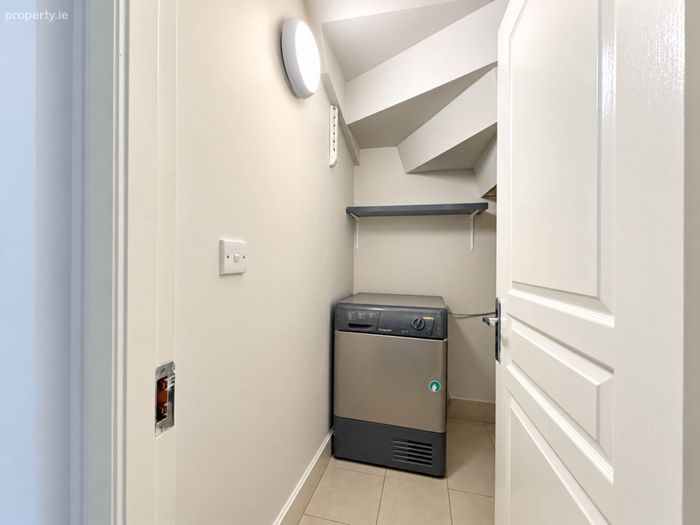
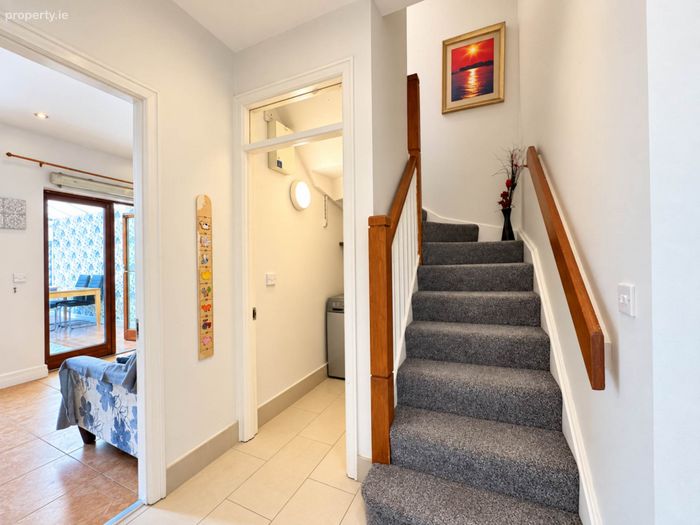
Utility Room - 1.89m (6'2") x 1.65m (5'5")
Tiled floor
Notice
Please note we have not tested any apparatus, fixtures, fittings, or services. Interested parties must undertake their own investigation into the working order of these items. All measurements are approximate and photographs provided for guidance only.
BER Details
BER No. 116212945
Energy Performance Indicator: 142.97 kWh/m2/yr
This property was last updated: 4 days ago