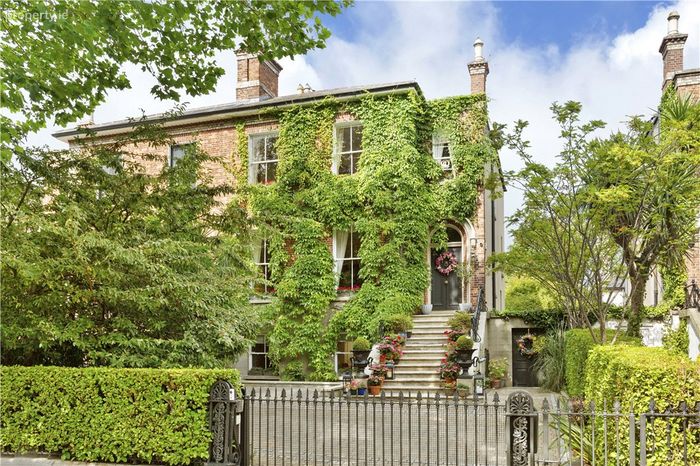
36 Lansdowne Road, Ballsbridge, Dublin 4, Ballsbridge, Dublin 4
 See Larger Images & 44 More Photographs >>
€3,500,000
Semi-Detached House4 Bedrooms, 4 Bathrooms, Semi-Detached House
Rating:


Contact Name: Robert Lawson
Agent:
Lisney Sotheby's International Realty Ballsbridge
PSR Licence Number: 001848
Email Agent Show Number
Save This Ad
Key Features
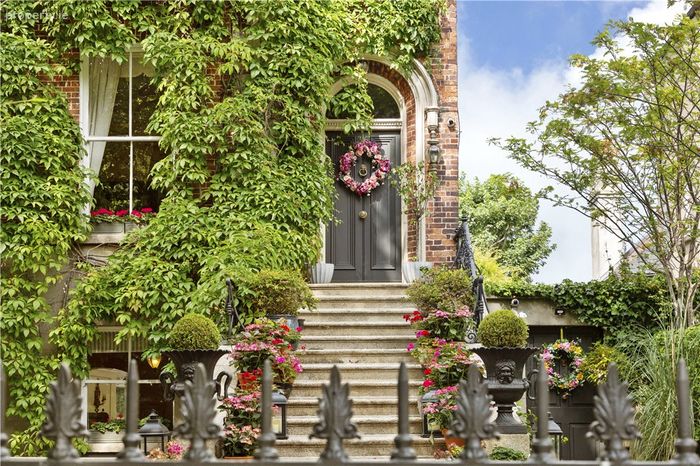
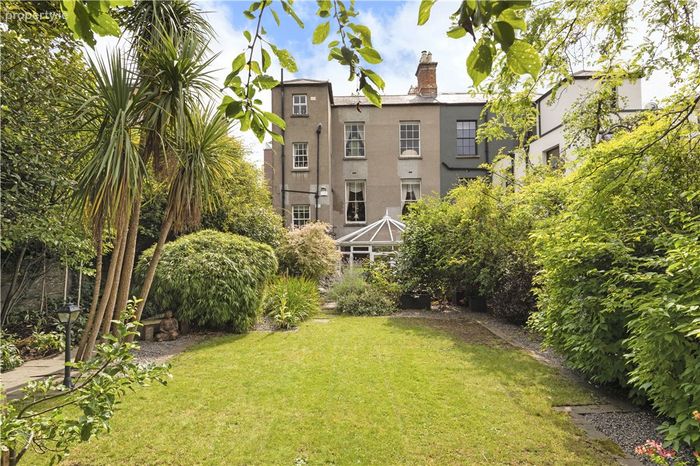
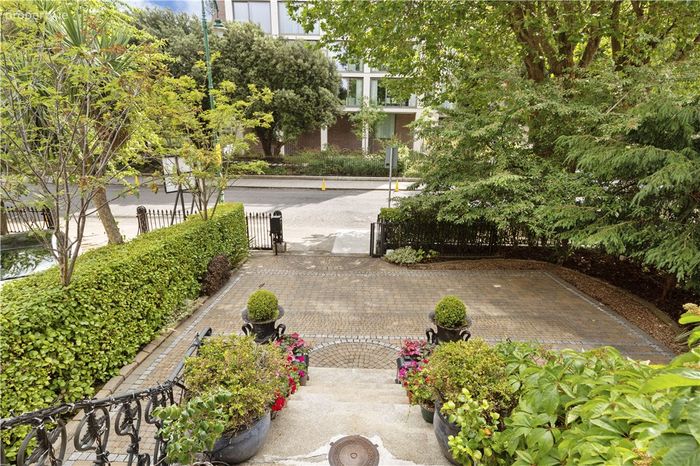
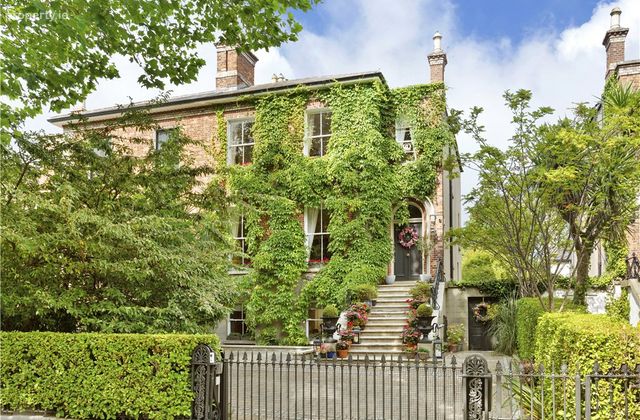
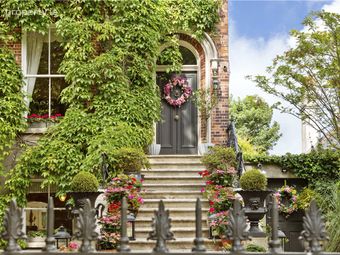
Outstanding semi-detached Victorian residence.Completely renovated and refurbished.
Recently refitted underfloor heating.
Luxuriously appointed and superbly proportioned accommodation.
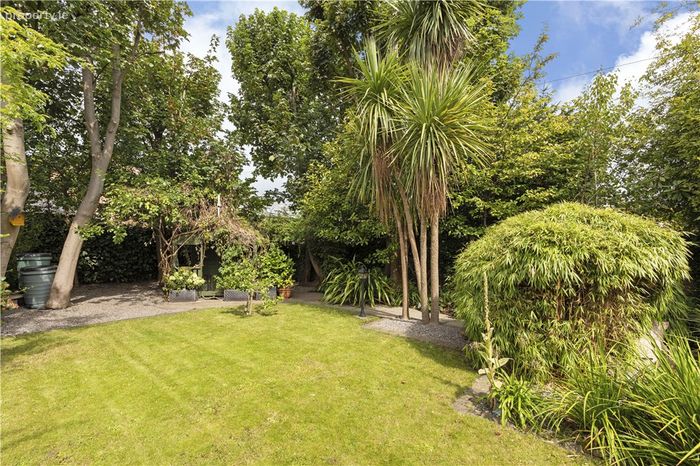
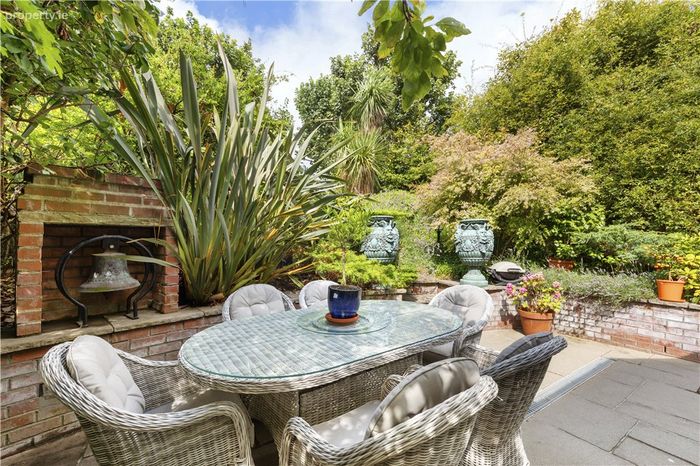
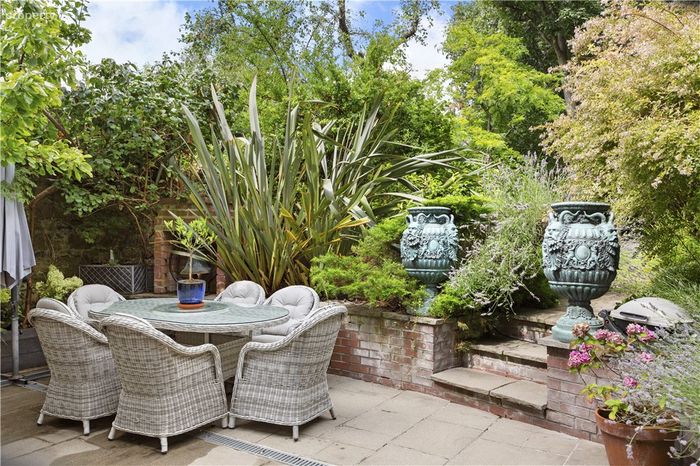
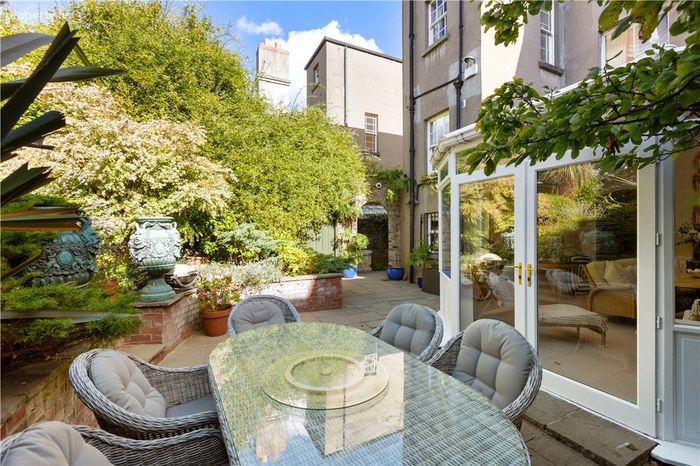
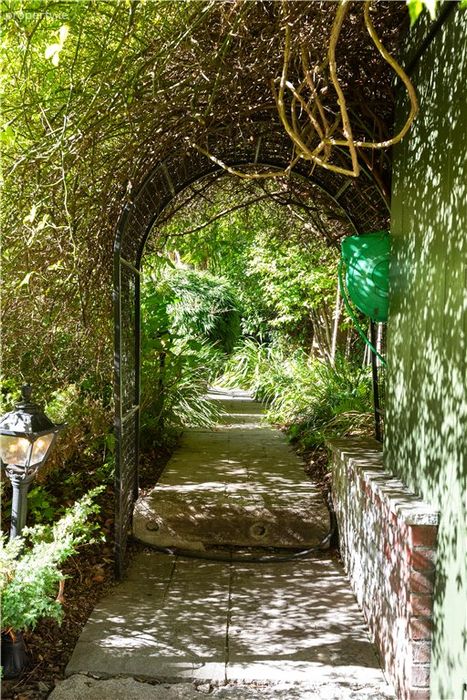
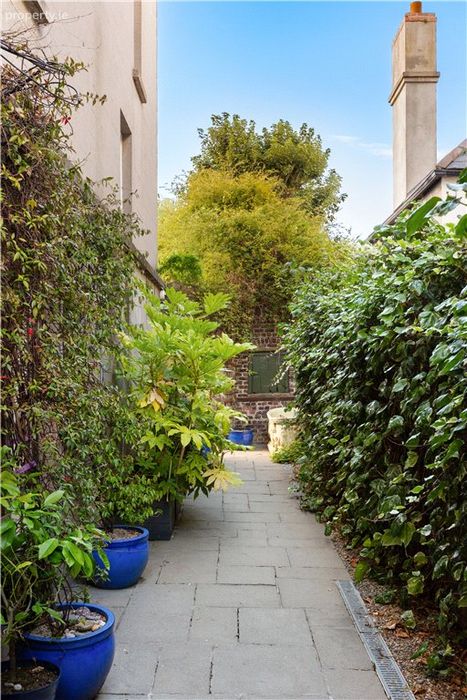
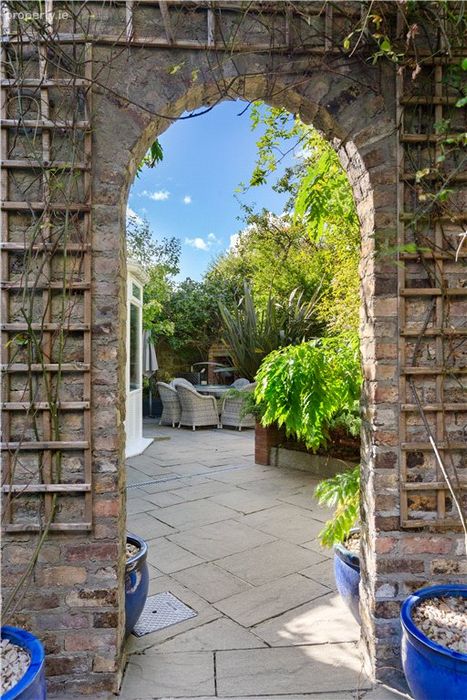
Beautifully landscaped mature and utterly private rear garden.
Superbly located on a quietly exclusive and highly sought-after road in the heart of Ballsbridge Village.
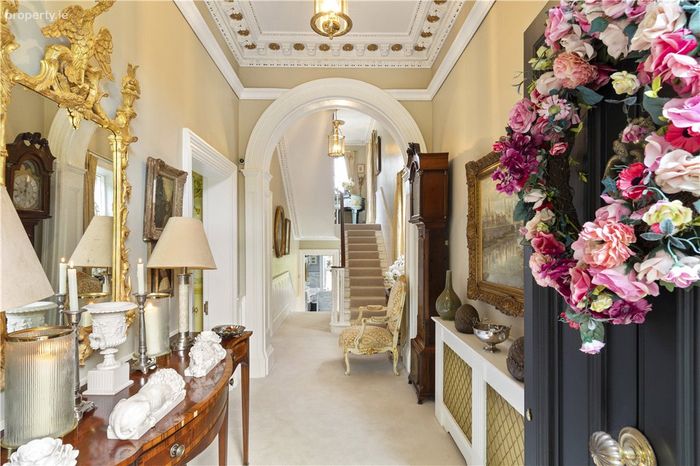
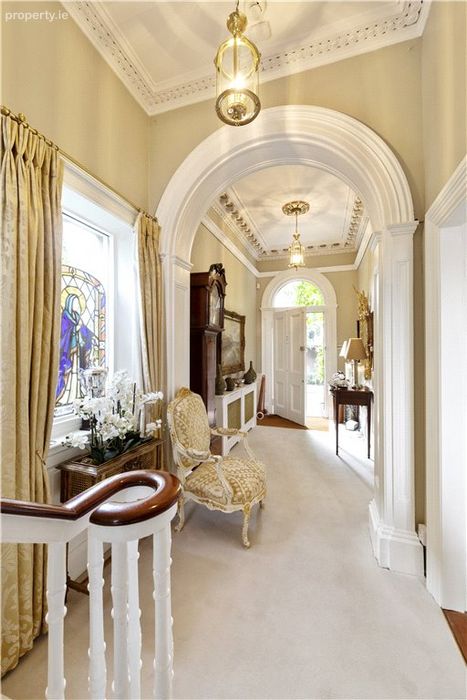
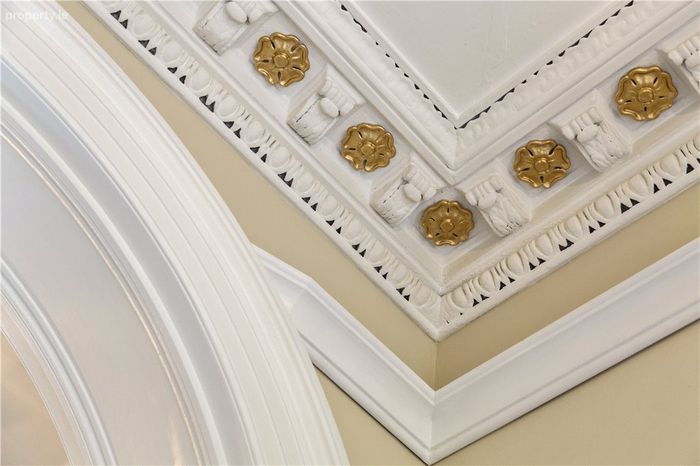
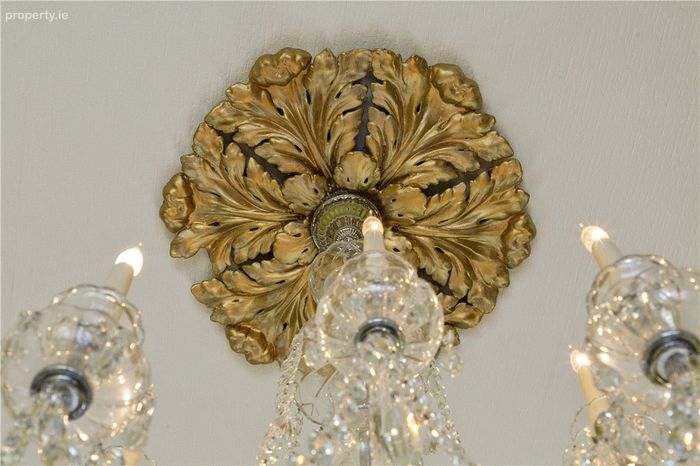
Wonderful features of its era including 12ft. high ceilings, detailed ceiling cornicing, centre roses, and marble fireplaces.
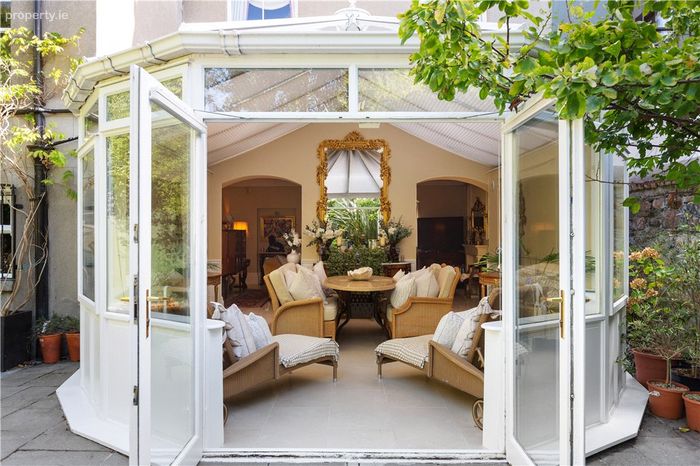
Impressive conservatory/breakfast room with French doors opening to the secluded rear patio.
Electric security gates and off street carparking.
Gas fired underfloor zoned heating throughout.
Beautifully appointed bathrooms with feature marble tiling.
Sonus integrated sound systems.
Advanced security systems with cameras.
Garden level with separate side entrance.
Two garden sheds
Floor area approx. 317sqm. (3,412sq.ft.)
Parquet flooring throughout Hall/ Drawing room/ Dining room.
Property Description
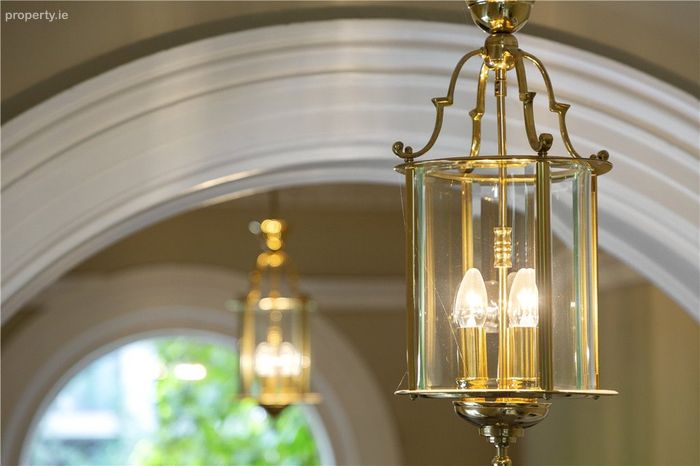
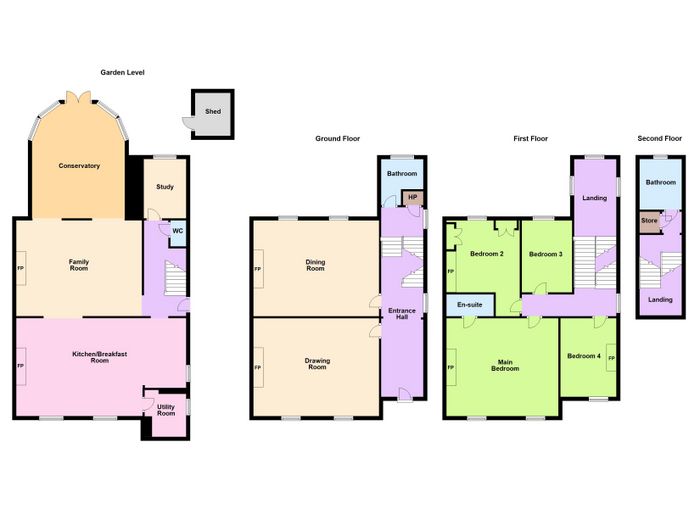
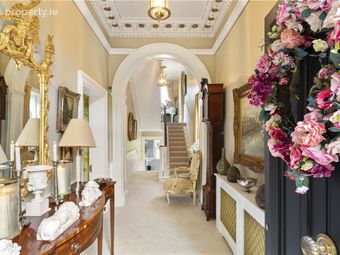
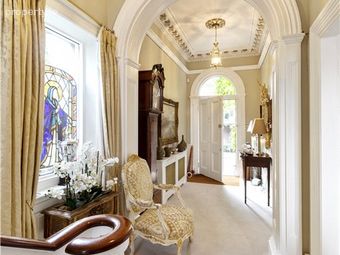
Reception Hall 2.15m x 7.50m. with intricate ceiling cornicing, centre rose, wall panelling, picture rail, inner arch.
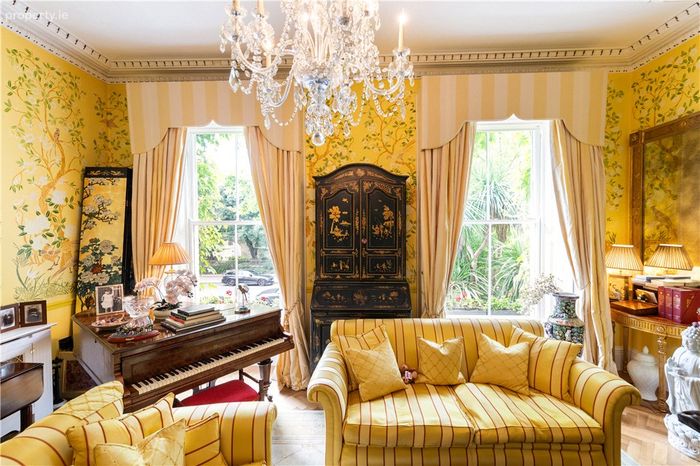
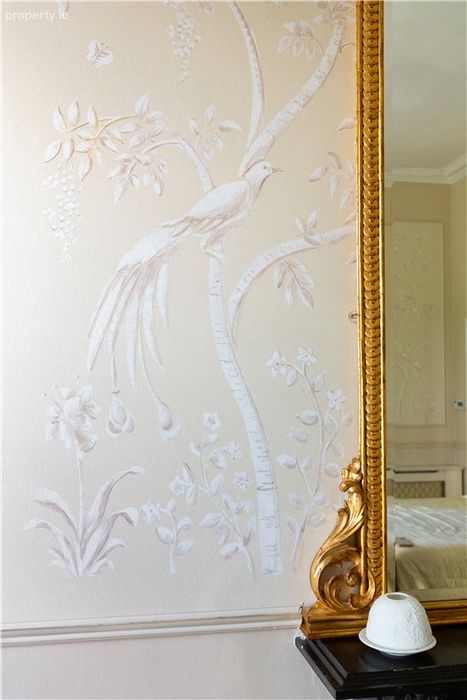
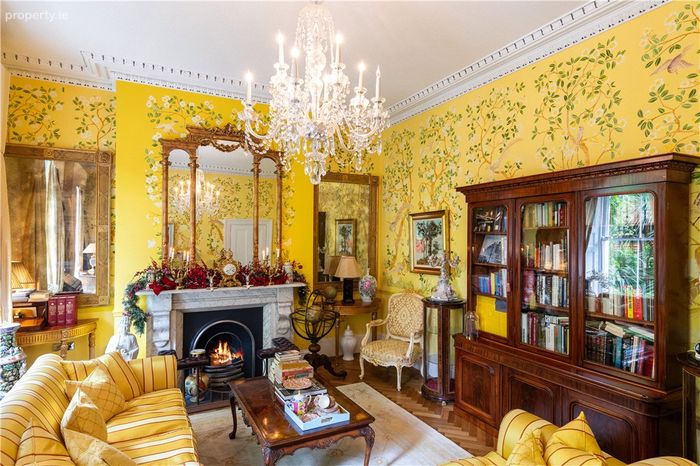
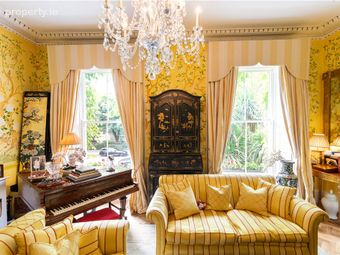
Drawing Room 6.30m x 5.00m. with intricate ceiling cornicing, hand painted floral murals on walls, centre rose, magnificent marble fireplace with cast iron inset, slate hearth, sliding sash windows with working shutters.
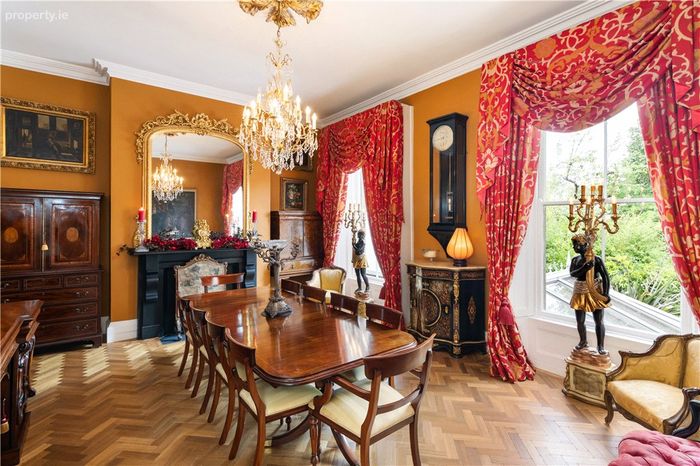
Dining Room 6.40m x 5.00m. with ceiling coving, marble fireplace, cast iron inset, slate hearth, sliding sash windows with working shutter.
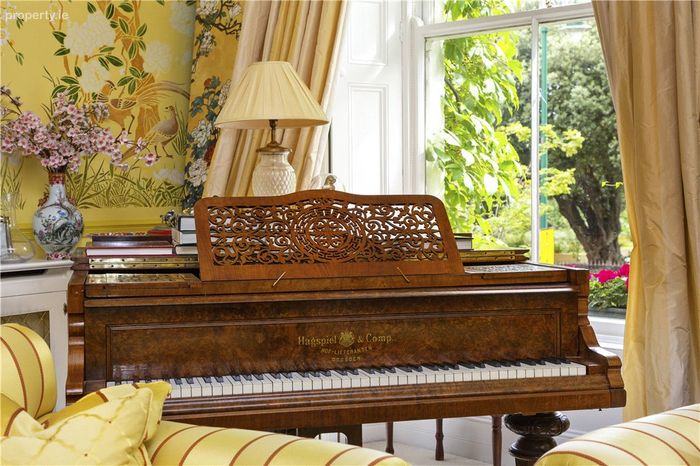
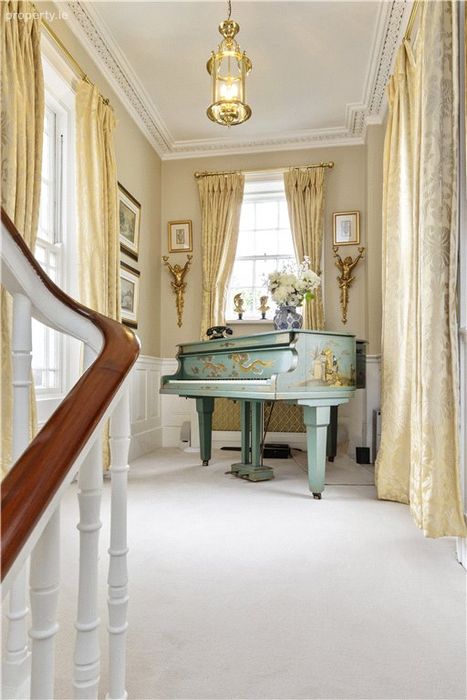
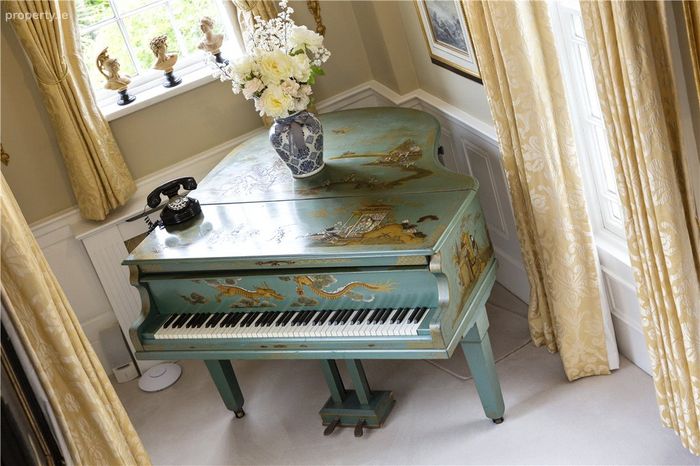
Half Landing 2.15m x 3.60m. feature space with a continuation of the wall panelling, currently used as a piano area but would make a nice reading room as well.
FIRST FLOOR
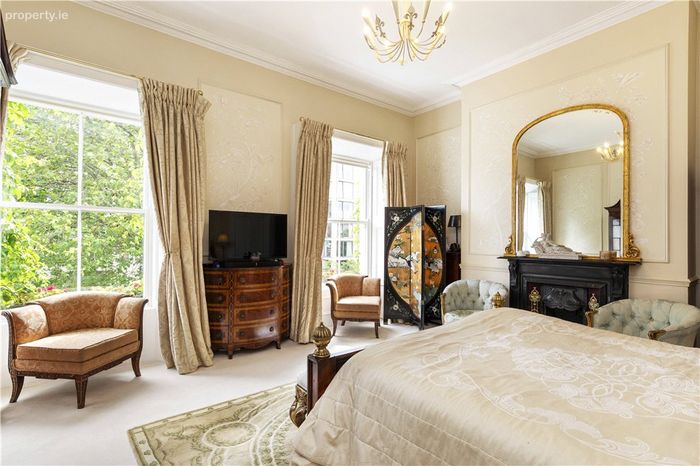
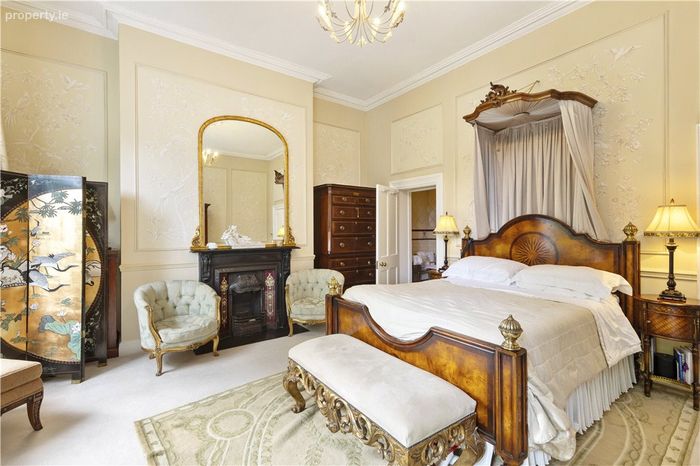
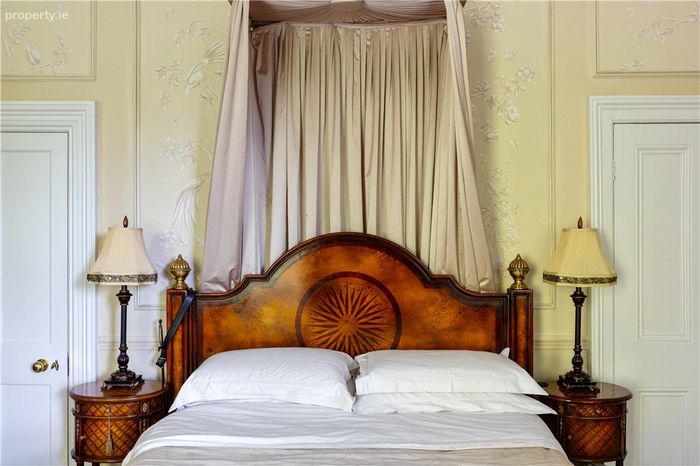
Master Bedroom 5.60m x 5.00m. with ceiling coving, centre rose, cast iron fireplace with tiled inset and slate hearth, hand painted floral murals on walls, wall panelling.
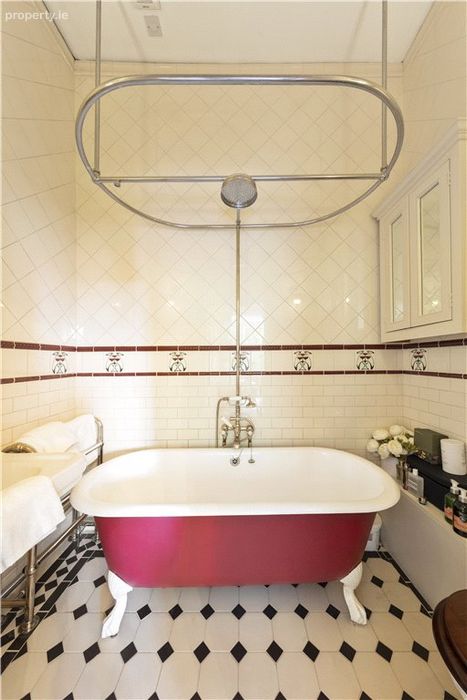
Ensuite comprises rolltop cast iron freestanding bath, pedestal wash hand basin, wc, floor mounted chrome towel rail, fully tiled walls.
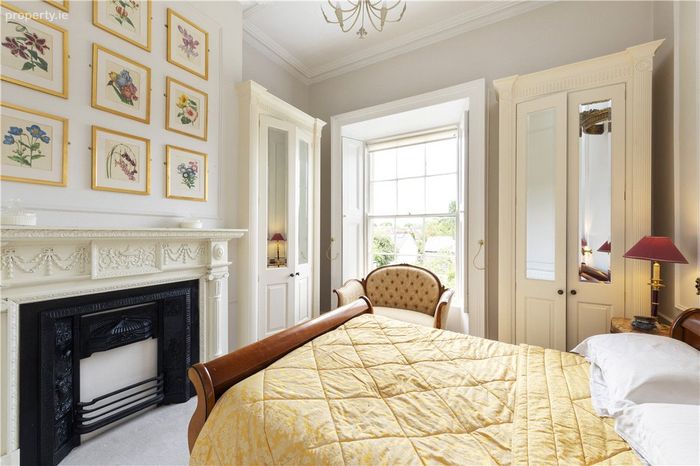
Bedroom 2 2.75m x 4.00m. with ceiling coving, wall panelling, magnificent timber fireplace with cast iron inset, built in wardrobes.
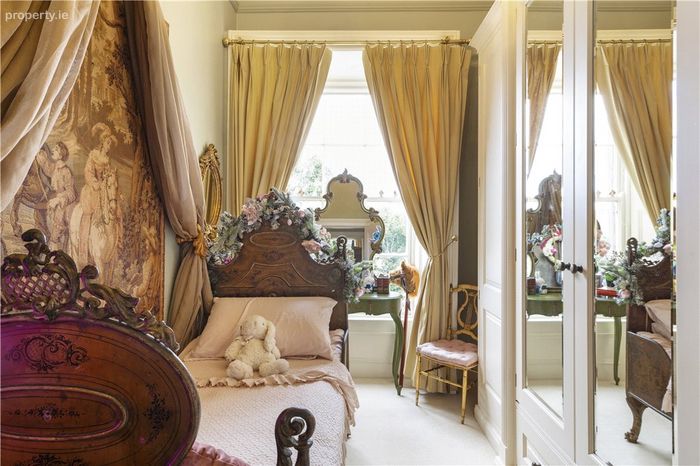
Bedroom 3 3.75m x 2.55m. with ceiling coving, picture rail, built in wardrobe.
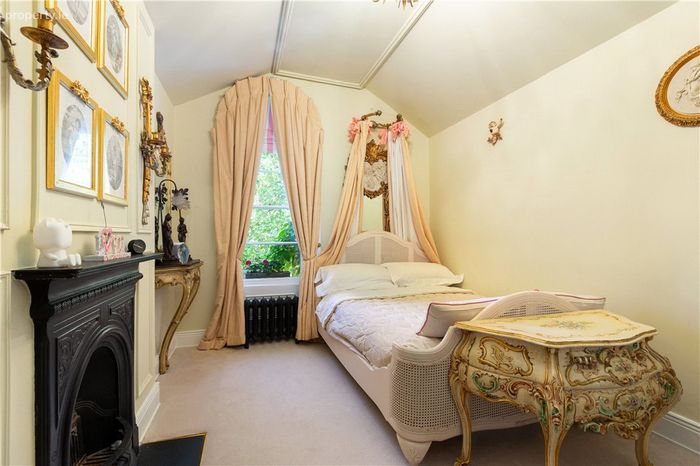
Bedroom 4 4.00m x 2.90m. with wall panelling, cast iron fireplace with slate hearth.
First Floor Return
Lobby Area with door to a good shelved hot press.
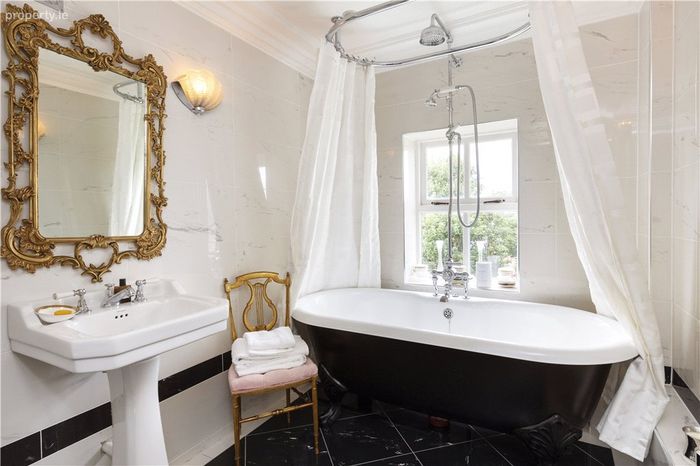
Bathroom comprising cast iron roll top freestanding bath, pedestal wash hand basin, wc, tiled floor and fully tiled walls.
Hall Return with a shelved hot press.
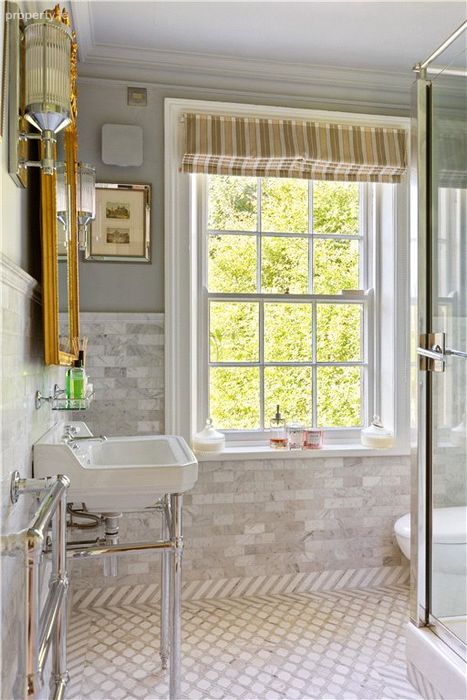
Guest Shower Room very well appointed, comprising step in shower, wash hand basin on chrome stand, wc, marble tiled floor and partly marble tiled walls.
GARDEN LEVEL with separate entrance from the side.
Reception Hall
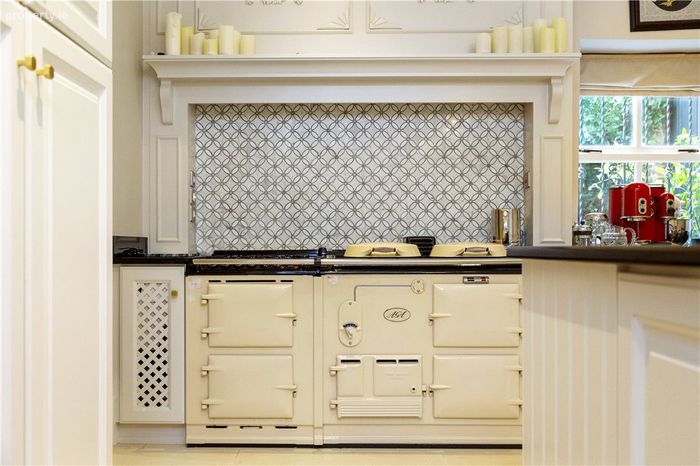
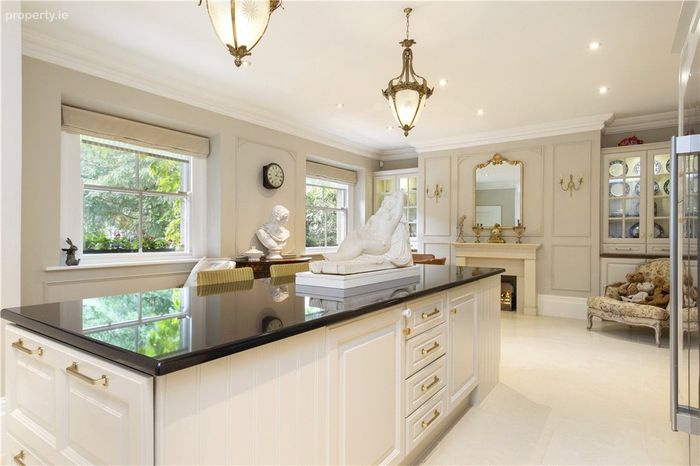
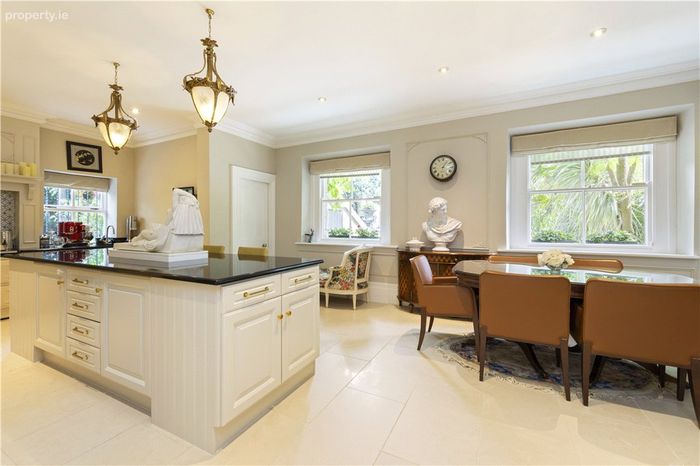
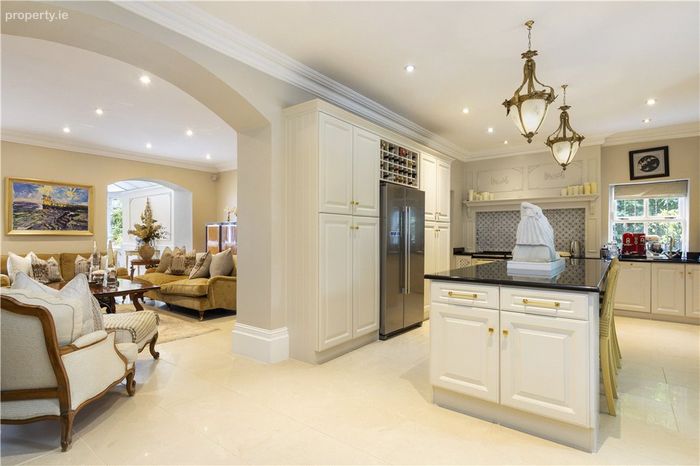
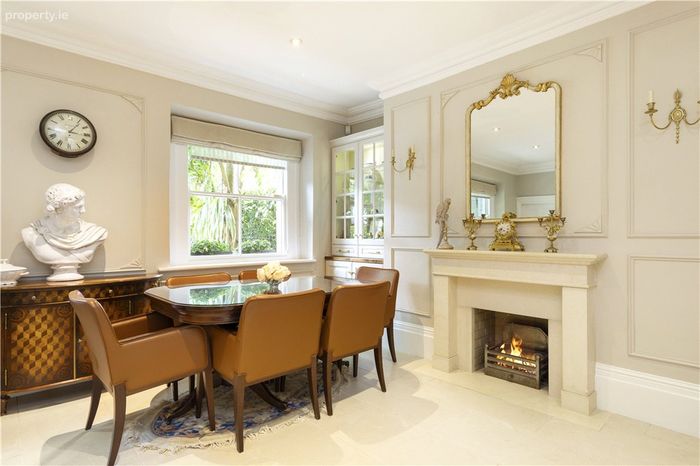
Kitchen/Breakfast 4.75m x 8.25m. the kitchen is fitted with a range of cupboards, wall and floor presses, a larder, granite worktop with one bowl undercounter sink unit, two ring Aga with Aga companion, marble splashback, space for freestanding American style fridge freezer, with wine rack over, second larder, integrated dishwasher, display cabinets, marble fireplace, wall panelling, ceiling coving, centre island with a granite worksurface with drawers, breakfast bar, porcelain tiled floor, door into
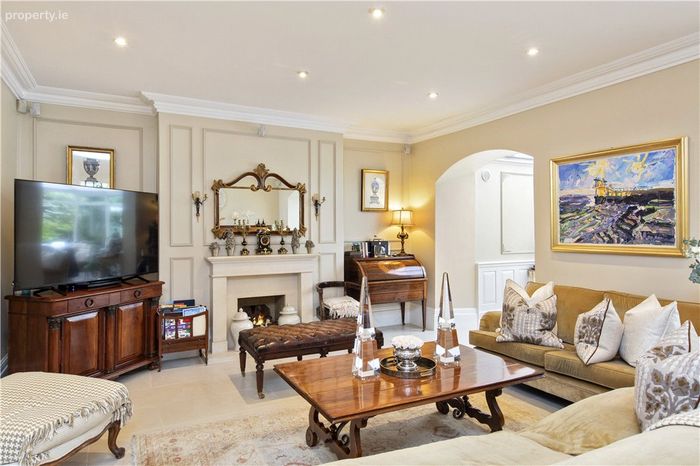
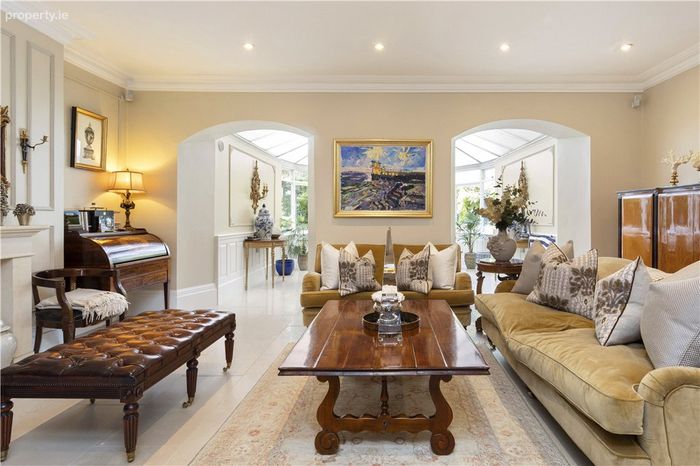
Living Room 4.65m x 6.20m. with ceiling coving, wall panelling, marble fireplace, coal effect gas fire, porcelain tiled floor, two arches open through to a
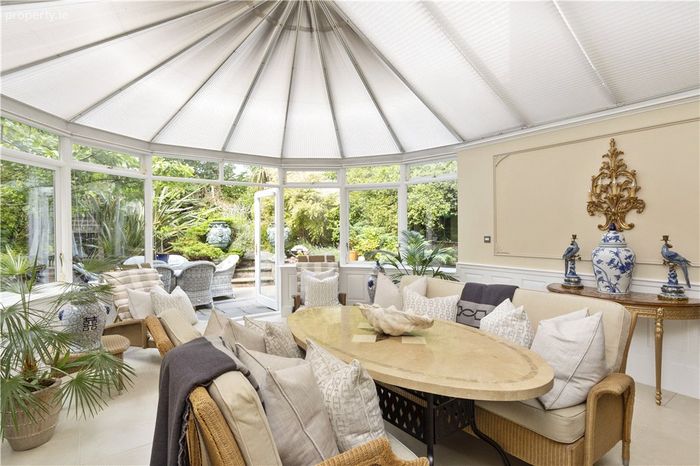
Breakfast Room / Conservatory 5.80m x 4.75m. magnificent room with a continuation of the porcelain floor, wall panelling, French doors opening out to the rear garden.
Utility Room comprises granite work surface with Belfast style sink, plumbed for washing and dryer, fully tanked understairs storage area with two gas boilers.
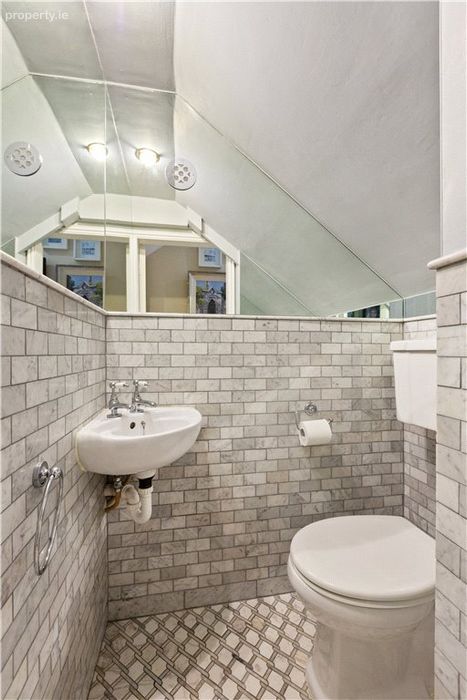
Guest W.C. comprises wc, wash hand basin, marble tiled floor and wall.
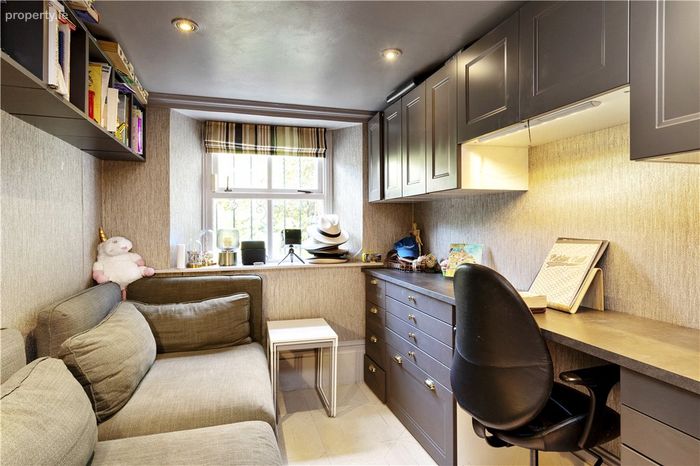
Study 2.15m x 3.40m. with an extensive range of built in presses and drawers, built in desk, tiled floor.
BER Details
Energy Performance Indicator: 0.00 kWh/m2/yr
This property was last updated: today, 2 hours 22 minutes ago