36 Ardfield Road, Grange, Grange, Co. Cork
 See Larger Images & 15 More Photographs >>
€445,000
Semi-Detached House3 Bedrooms, 4 Bathrooms, Semi-Detached House
Rating:


Contact Name: Fiona Waldron
Agent:
PSR Licence Number: 003905
Email Agent Show Number
Save This Ad
Property Description
The property further benefits from an air-to-water heating system and solar panels, contributing to its excellent A-rated energy efficiency, PVC double-glazed windows, and a generous total floor area of 119.75 sq.m. Approx 1,289 sq. ft. sq.ft. Constructed circa 2006, this well-proportioned home offers comfortable and versatile accommodation and presents an excellent opportunity for first-time buyers, families or investors.
To the rear, the property enjoys a large garden laid mainly to lawn, offering an excellent outdoor space for families, children, entertaining or relaxing during the warmer months. A newly installed concrete pathway runs through the garden that leads directly to the detached home office.
36 Ardfield Road represents an excellent opportunity to acquire a modern, energy-efficient family home in a highly sought-after residential setting in Frankfield, Douglas, Cork. The property enjoys a convenient location within easy reach of Douglas Village and Cork City Centre, with an excellent selection of shops, cafés, restaurants, schools and sporting facilities nearby. The area also benefits from convenient access to the South Link Road, providing easy connections to Cork Airport, Mahon Point Shopping Centre and surrounding areas.
Viewing is highly recommended to appreciate the quality, layout and versatility of this fine family home.
Ground Floor Accommodation:
Entrance
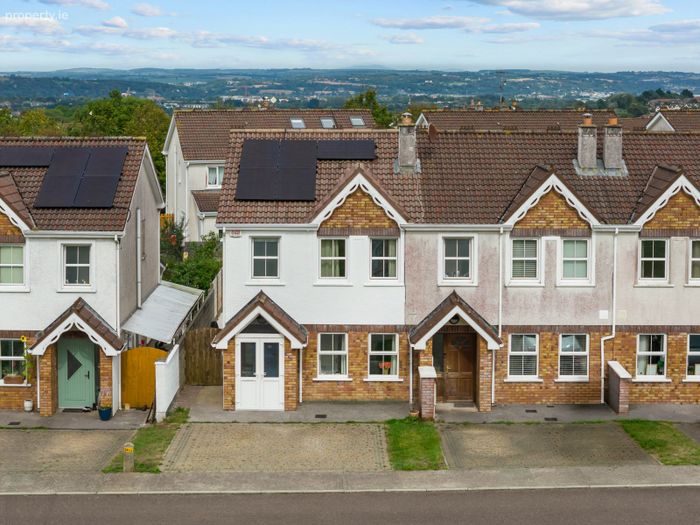
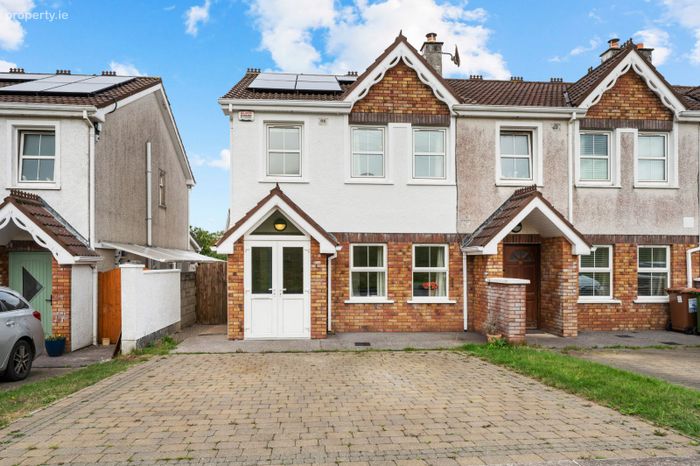
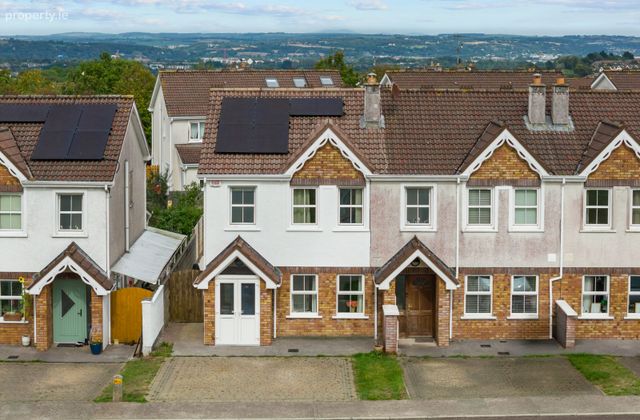
The property is approached via a double cobble-block driveway, providing comfortable off-street parking for two cars. An open green area to the front adds to the pleasant setting, while a painted wooden side gate provides convenient access to the rear garden. The property also benefits from an EV charging point, installed in 2026, ideal for electric vehicle owners.
Porch (0.80m x 1.92m)
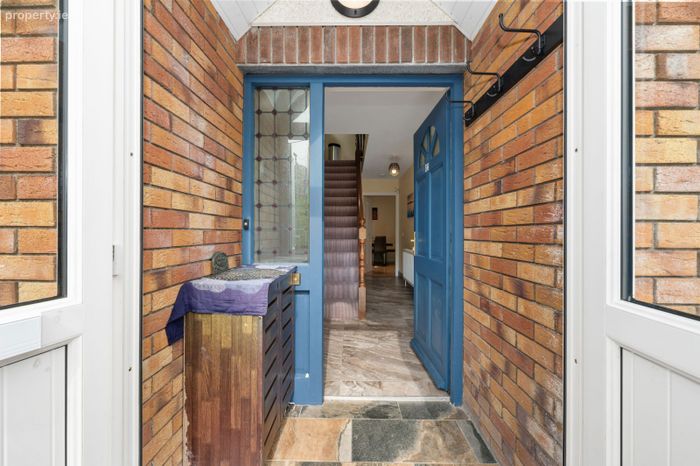
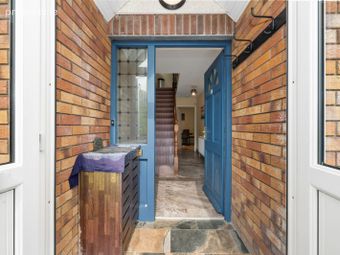
A welcoming entrance porch featuring double-glazed PVC French-style doors. The porch was upgraded in 2021, including new tiling which provides a clean and attractive finish on arrival.
Entrance Hall (5.07m x 1.92m)
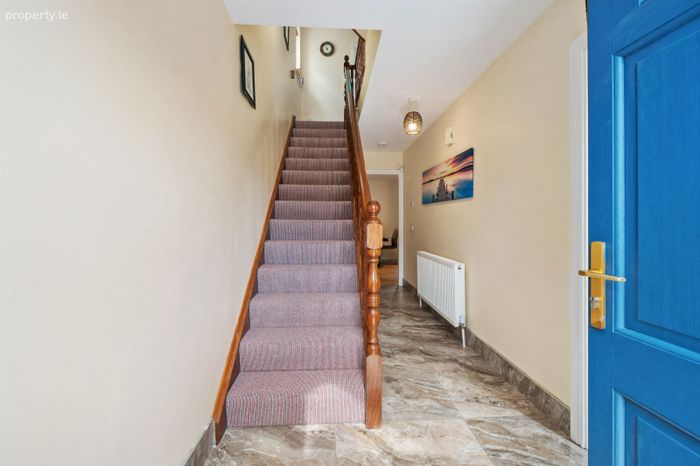
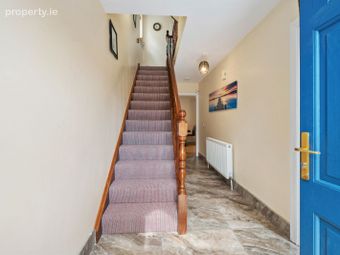
A large and inviting entrance hall providing access to the main ground-floor accommodation. New tiled flooring was laid in 2021, extending from the porch through the entrance hall and continuing into the kitchen, creating a consistent flow throughout the ground floor. Cleverly designed under-stairs storage maximises the available space, while a guest WC is conveniently positioned beneath the stairs.
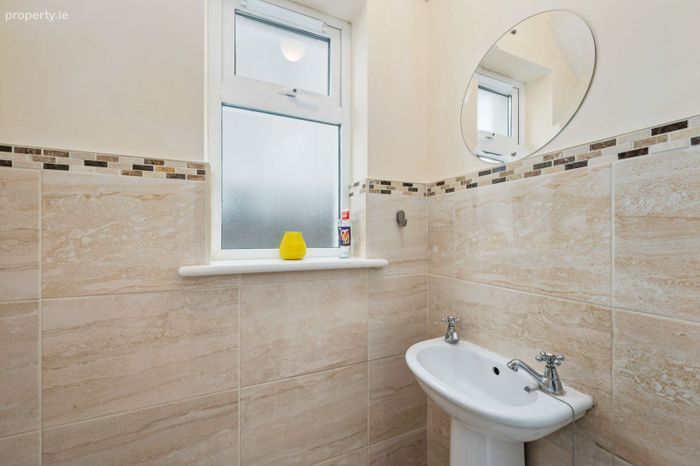
Guest WC (1.78m x 0.79m)
Fully tiled and fitted with a white WC and wash hand basin, along with a frosted window to the side of the property.
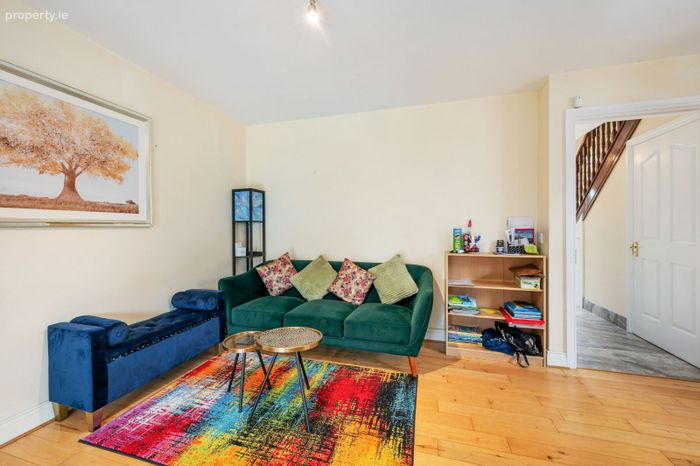
Living Room (4.80m x 3.81m)
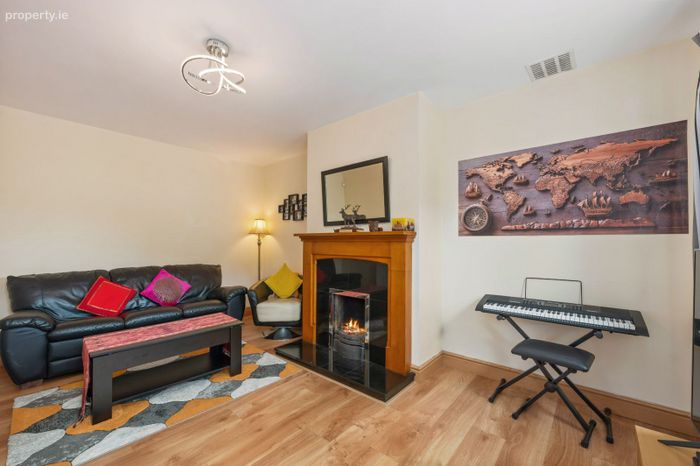
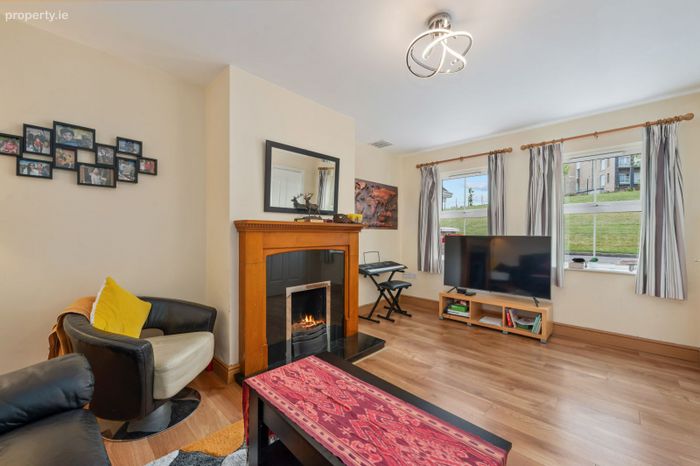
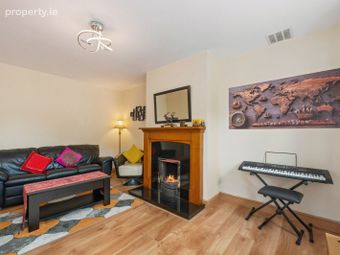
A comfortable and well-presented living room located to the front of the property, featuring wooden flooring and two windows overlooking the front garden. An attractive open fireplace creates a lovely focal point within the room.
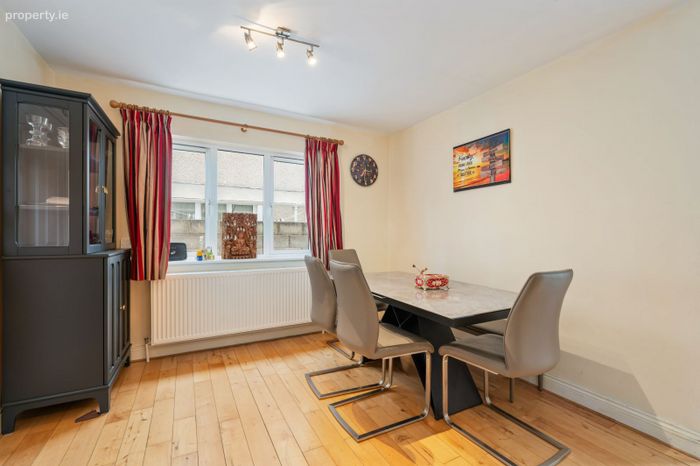
Dining Room (3.58m x 5.20m)
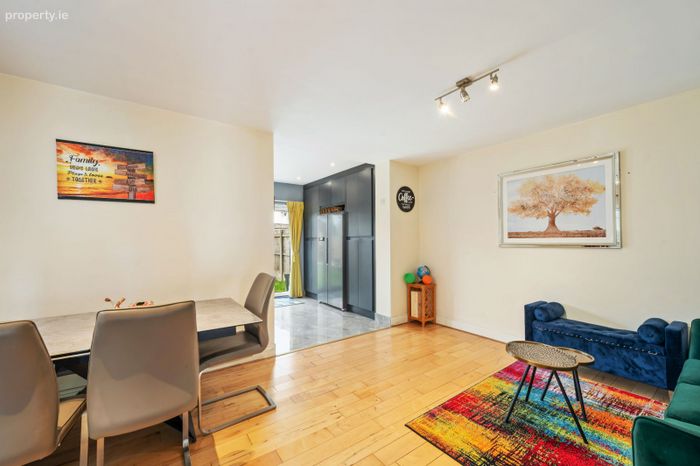
A generously sized dining and family area finished with wooden flooring and a window overlooking the side of the property. An open entranceway connects directly with the kitchen, creating a natural flow between the spaces and making this an excellent area for everyday family living and entertaining.
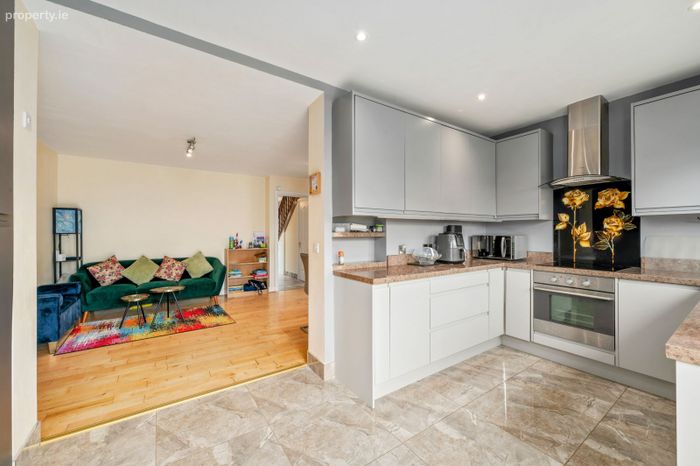
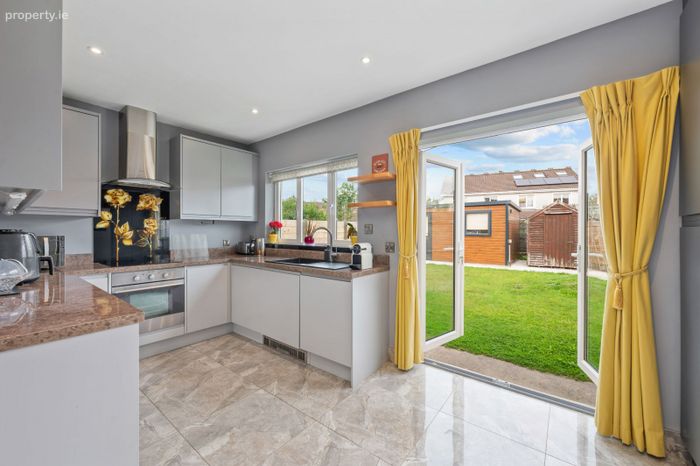
Kitchen (2.65m x 5.20m)
The kitchen was upgraded in 2021, creating a modern and practical space at the heart of the home. The kitchen is fitted with an extensive range of wall and floor-mounted units, together with a full-height bank of built-in cabinetry providing excellent additional storage. Appliances include a Hoover fridge freezer, Candy washing machine, Belling dishwasher, Candy four-ring electric hob, Caple extractor fan and Electrolux oven. The tiled flooring installed in 2021 continues seamlessly into the kitchen from the entrance hall. A window overlooks the rear garden, while sliding patio doors provide direct access outside, creating an excellent connection between the kitchen and garden.
First Floor Accommodation:
The staircase and first-floor landing are finished with fitted carpet, providing access to three bedrooms and the main family bathroom.
Master Bedroom (3.62m x 3.18m)
A well-proportioned master bedroom positioned to the front of the property, featuring two windows, high-gloss wooden flooring and extensive four-door built-in wardrobes, offering excellent storage. The master bedroom also benefits from its own private en suite.
En Suite (0.86m x 2.36m)
The en suite is fitted with a pumped shower and folding glass shower door, along with a white WC, wash hand basin, vanity unit and fitted mirror.
Bedroom two (3.77m x 3.18m)
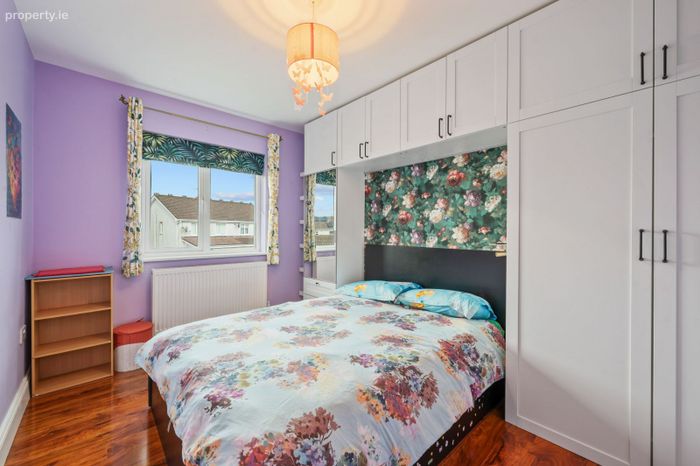
A comfortable rear-facing bedroom featuring high-gloss wooden flooring and built-in wardrobes, providing excellent storage.
Bedroom three (2.66m x 2.49m)
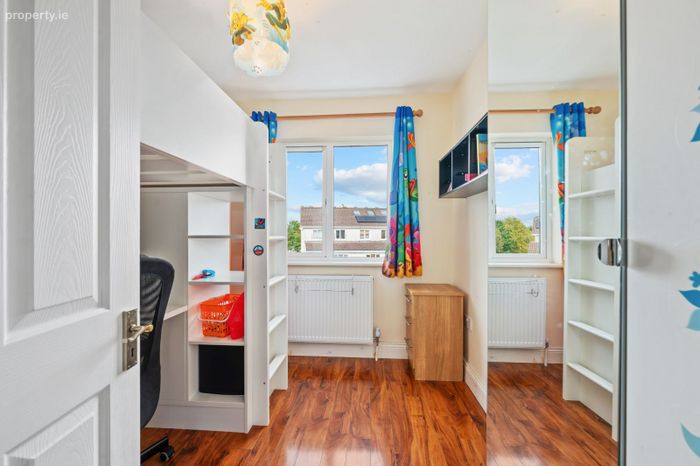
A cleverly designed and versatile bedroom located to the rear of the property, finished with high-gloss wooden flooring. The room features a raised built-in bed with an integrated workstation beneath, making excellent use of the available space, together with a three-door built-in wardrobe.
Family Bathroom ( 1.98m x 1.92m)
The main family bathroom was upgraded in 2025, offering a fresh and modern finish with tiled flooring and fully tiled walls. The bathroom features a corner shower with Triton electric shower and rainfall shower head, white WC, wash hand basin with brass fittings, vanity unit, touch-button illuminated mirror and a wall-mounted heated towel rail.
Attic:
The attic was upgraded in December 2024, providing valuable additional space and excellent storage within the property. Finished with wooden flooring and recessed lighting, the attic benefits from four Velux windows, allowing plenty of natural light into the area. Built-in storage further maximises the available space, while an additional bathroom provides added convenience. New carpet was fitted in 2025 to the attic landing and continues down the full staircase, giving the area a fresh and well-maintained finish.
Attic Bathroom (1.69m x 0.84m)
A useful additional bathroom finished with large-format tiling and fitted with a white wash hand basin, vanity unit and mirror.
Home Office
A fantastic addition to the property is the dedicated home office, completed in 2021. The substantial galvanised steel structure is fully insulated and wired, providing an ideal dedicated space for working or studying from home. It also offers excellent flexibility for use as a hobby room or private workspace separate from the main residence.
Rear Garden
To the rear, the property enjoys a large garden laid mainly to lawn, providing an excellent outdoor space for families, entertaining or relaxing. A pathway has been added around the rear garden, providing convenient access throughout the outdoor space and leading to the detached home office.
DNG O'Connor Finn, for themselves and for the vendors or lessors of the property whose Agents they are, give notice that: (i) The particulars contained herein are set out as a general outline for the guidance of intending purchasers or tenants, and do not constitute any part of an offer or contract and are not in any way legally binding. (ii) All descriptions, dimensions, references to condition and necessary permissions for use and occupation, and other details are given in good faith and are believed to be correct, but any intending purchasers or tenants should not rely on them as statements or representations of fact but must satisfy themselves by inspection or otherwise as to the correctness of each of them. (iii) No person in the employment of DNG O'Connor Finn has any authority to make or give representation or warranty whatever in relation to this development. (iv) The particulars contained herein are confidential and are given on the strict understanding that all negotiations shall be conducted through DNG O'Connor Finn. (v) DNG O'Connor Finn disclaims all liability and responsibility for any direct and/or indirect loss or damage.
BER Details
BER No. 105083471
Energy Performance Indicator: 0.00 kWh/m2/yr
This property was last updated: yesterday morning