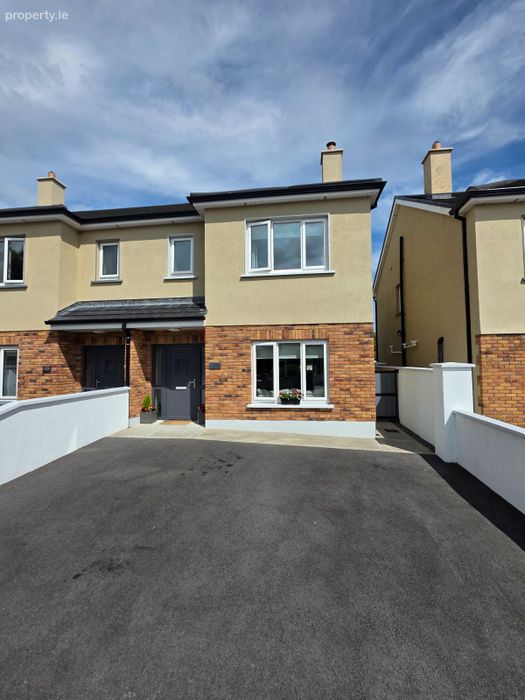
35a Castle Manor, Racecourse Road, Roscommon Town, Co. Roscommon
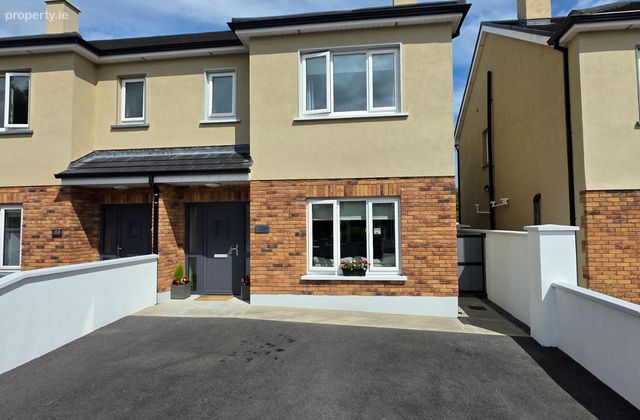 See Larger Image >>
€360,000
Semi-Detached House3 Bedrooms, 3 Bathrooms, Semi-Detached House
Rating:

Contact Name: Loretta Dowd
Agent:
Loretta Dowd Properties
PSR Licence Number: 002905
Email Agent Show Number
Save This Ad
Property Description
35A Castle Manor, Racecourse Road, Roscommon Town.
3 bedroom semi-detached |c.98 m2 |BER A3 | 3Bathrooms | Built c.2023
This stylish energy-efficient home offers generous living accommodation, thoughtfully designed to meet the demands of modern family life, with high-quality finishes and a sleek contemporary aesthetic. Built c.2023 this home reflects quality, attention to detail and high standard of finish internally and externally and is evident as you walk through the property, this is a home designed for modern family living!
From the moment you enter, you are met with a bright and welcoming hallway that leads to a spacious and bright sitting room, the impressive kitchen area is bright and inviting - ideal for everyday living, the kitchen is finished to a very high standard and is complemented by a separate utility room, a spacious w.c. is located just off entrance/hallway.
Upstairs, there are three spacious bedrooms including a luxurious master suite with its own en-suite, wall to wall fitted units. A beautifully finished family bathroom serves the remaining bedrooms. The property boasts a large attic space with a stira style steps to same.
Externally, the property is equally impressive, a tarmacadam driveway to the front provides off street parking for approx. two vehicles while the rear of the property features a well maintained garden ideal for relaxing complimented with a patio style area to rear and steel-tech style shed for storage.
Accommodation comprises briefly of:
Entrance/hallway: 5.6 x 1.9
Composite front door to entrance, stairs to first floor area, porcelain floor tile.
Sitting Room: 5.2 x 3.4
Timber flooring, feature fireplace with solid fuel "Mazona" solid fuel stove which heats room only, double doors to kitchen/dining room.
Kitchen/dining Room: 4.4 x 3.8
A stylish and contemporary fitted kitchen featuring elegant deep green cabinetry complemented by warm brass handles and a sleek light coloured quartz worktop and back splash. The generous layout provides excellent storage and ample preparation space with a range of integrated appliances. Double doors leading to a well maintained garden area.
Utility:1.8 x 1.6
Plumbed for washing machine and dryer, work top space and eye level units.
W.C.: 1.5 x 1.5 (located just off entrance/hallway)
Fitted w.c and sink and vanity unit, flor tile.
First floor : Hotpress off
Bedroom No.1: 2.9 x 2.5
Timber flooring
Bedroom No.2: 2.9 x 2.8
Timber flooring
Family bathroom: 2.2 x 1.9
Fitted w.c., w.h.b. and bath, fully tiled.
Bedroom No.3: 3.3 x 3.7
Fitted wall to wall units offering ample storage space, timber flooring.
Ensuite: 1.96 x 1.8
Fitted w.c., w.h.b and shower, fully tiled.
Services: Mains water and sewerage
Air to water heating with solid fuel stove (heats room only)
Located on the edge of Roscommon town "Castle Manor" is ideally located within walking distance of Roscommon town centre and all amenities.
No.35a Castle Manor offers a rare opportunity to acquire an energy efficient home in a prime location with every modern convenience close by.
Early viewing are highly recommended and is strictly by appointment with sole selling agent "Loretta Dowd Properties"
BER Details
BER No. 117323105
Energy Performance Indicator: 60.00 kWh/m2/yr
This property was last updated: yesterday afternoon