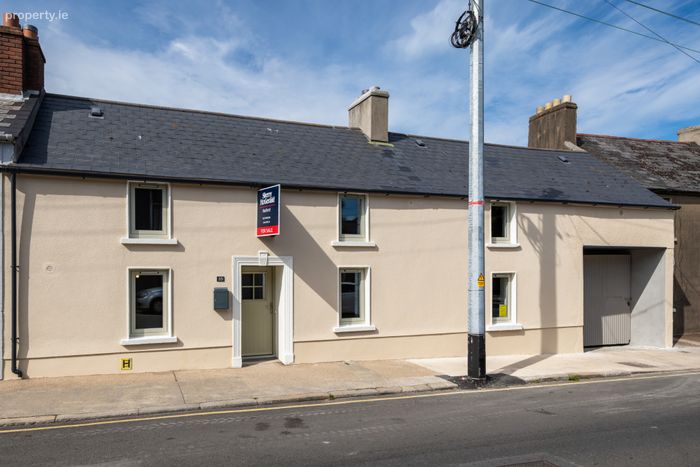
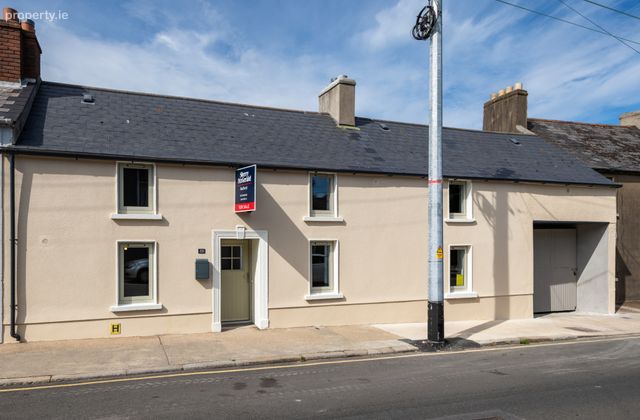
35 Upper John Street, Wexford Town, Wexford, Wexford Town, Co. Wexford
 See Larger Images & 39 More Photographs >>

€375,000
Terraced House4 Bedrooms, 3 Bathrooms, Terraced House
Rating:


Contact Name: Aisling McGrath
Agent:
Sherry FitzGerald Radford - Wexford Town
PSR Licence Number: 001313
Email Agent Call 053 9146046
Save This Ad
Key Features
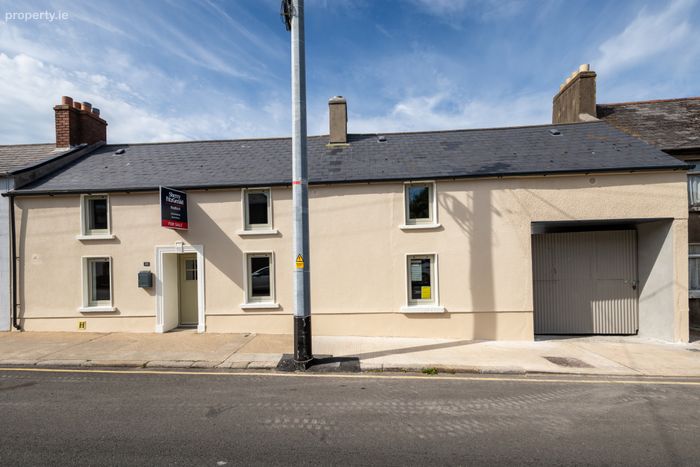
144sqm mid-terraced homeFantastic town location
Living area into kitchen/dining to the front
Fitted kitchen with some appliances
Downstairs bedroom with en-suite
Three bedrooms upstairs, two shower rooms
Newly upgraded with BER B rating
Beautifully finished throughout
Wood effect flooring (Grizzly SPC Max) in living areas
Property Description
This newly upgraded home on Upper John Street will give a new owner years of enjoyment, in a fantastic town location, with nothing to do but move in and enjoy.
The property comes to the market with a B BER Rate and is presented to the market in turn-key condition throughout.
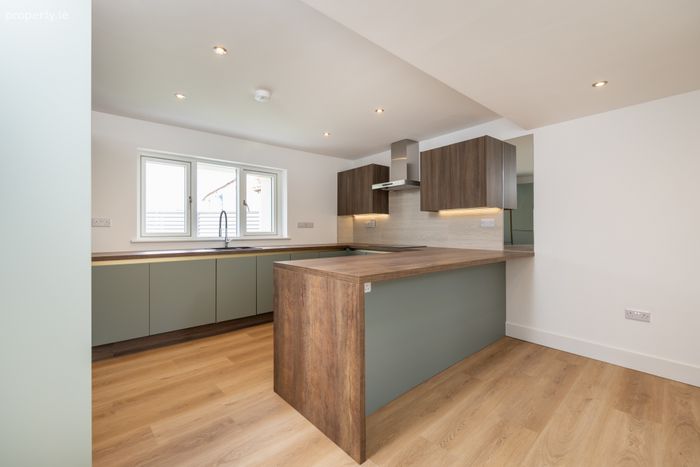
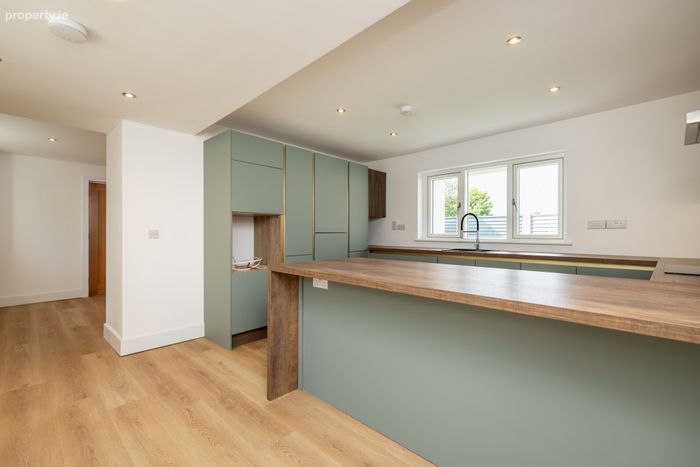
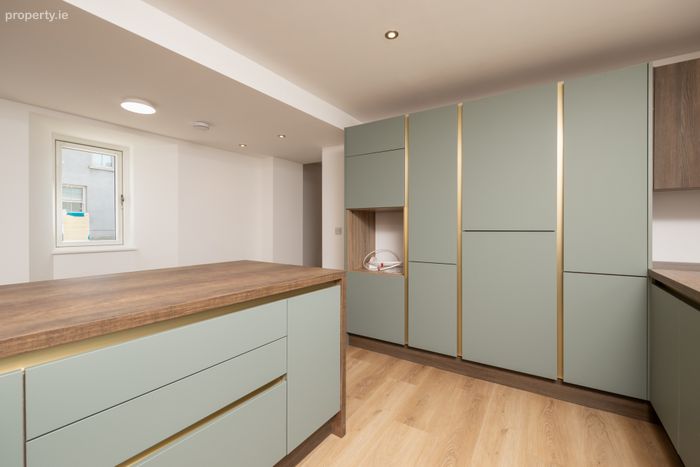
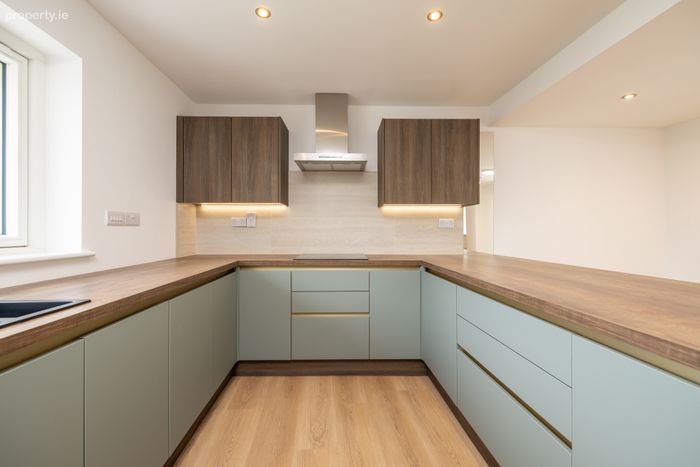
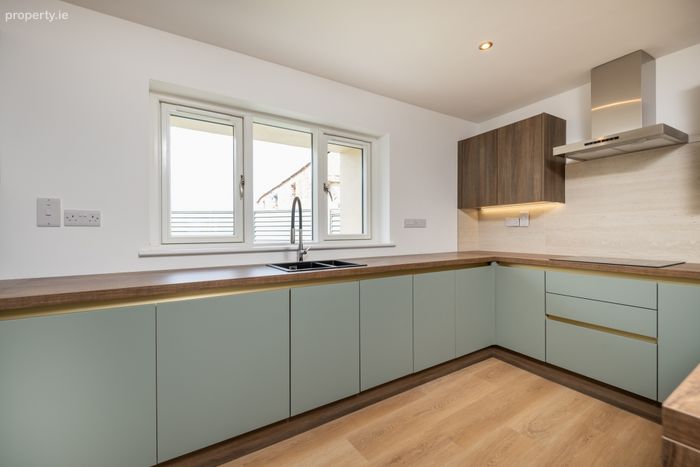
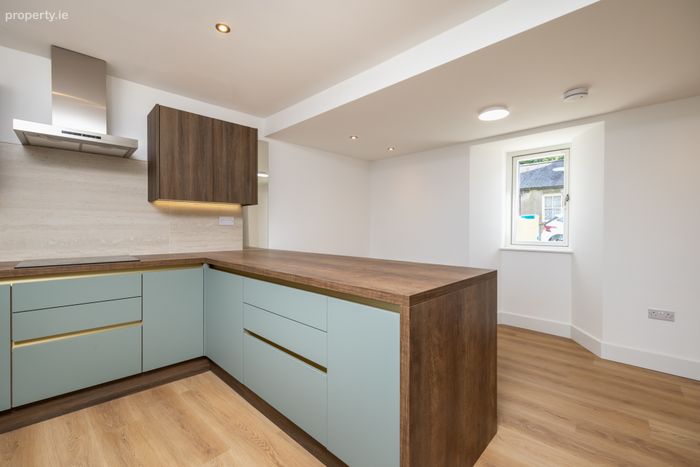
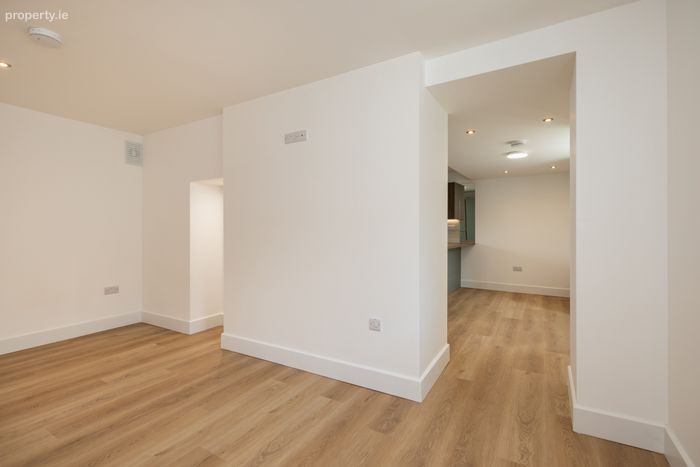
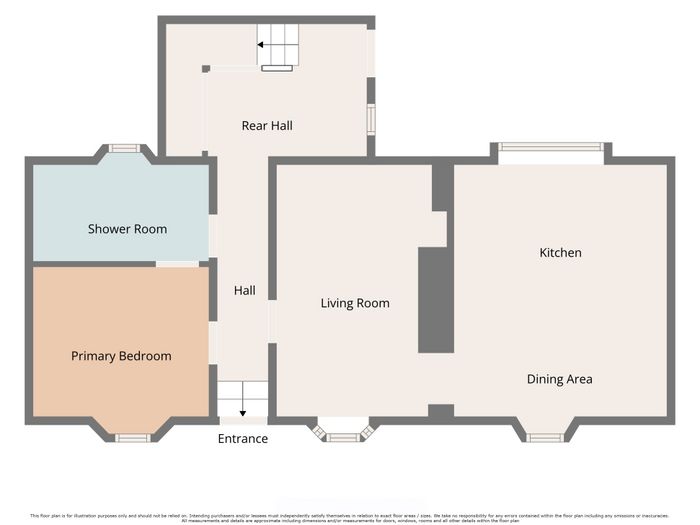
On the ground floor is a living room that opens directly into the kitchen/dining area. The stylish kitchen offers ample storage with a large island return. There is a downstairs bedroom (which could of course be used for whatever other accommodation you need) and the shower room can be accessed from this room or from the hallway.
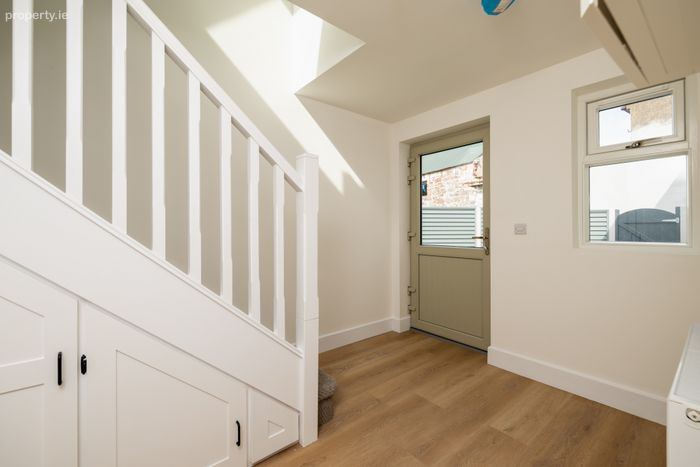
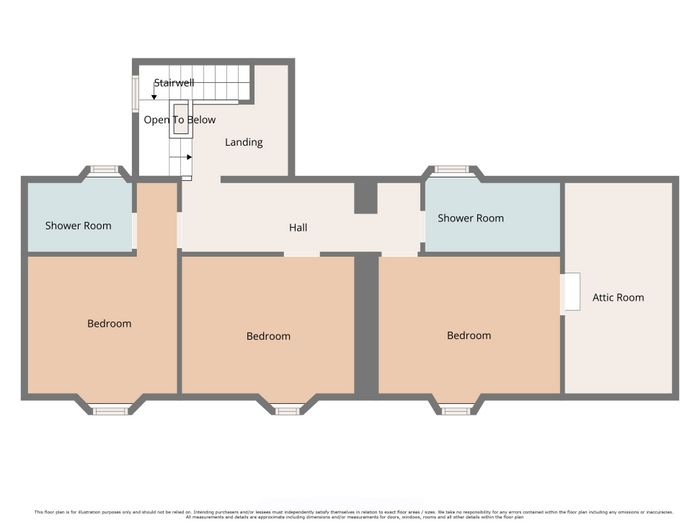
To the back of the ground floor is the rear lobby with hot press, understair storage and access to the rear garden. Upstairs are three double bedrooms and shower room. The main bedroom has an en-suite and large ante-room which could be used as a wardrobe, gym, study/office or just storage.
If you are looking for something in a central location that will be low maintenance (both inside and out) for years to come, No. 35 offers you just that.
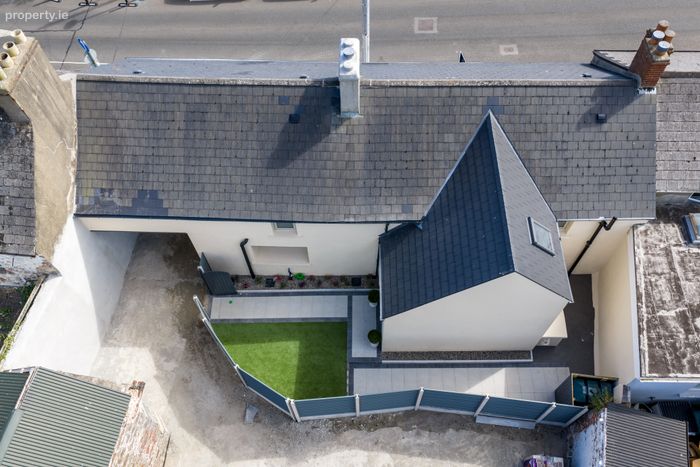
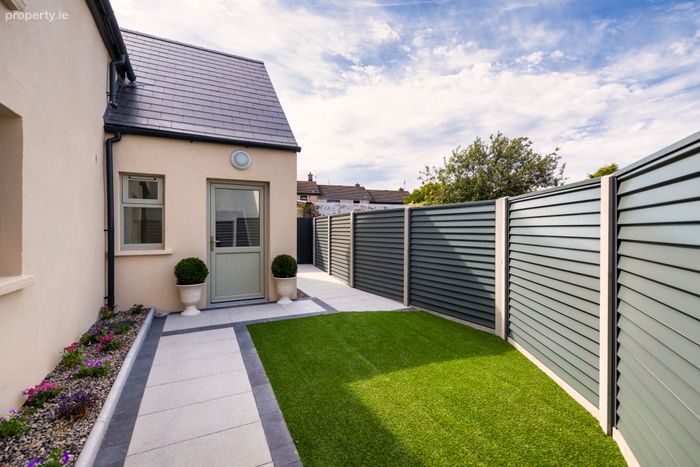
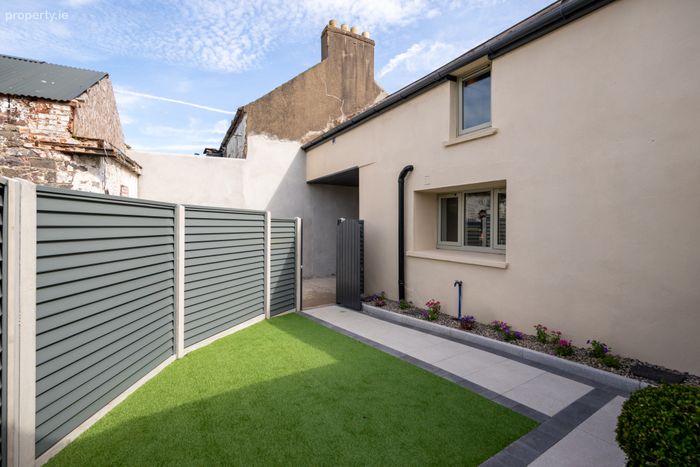
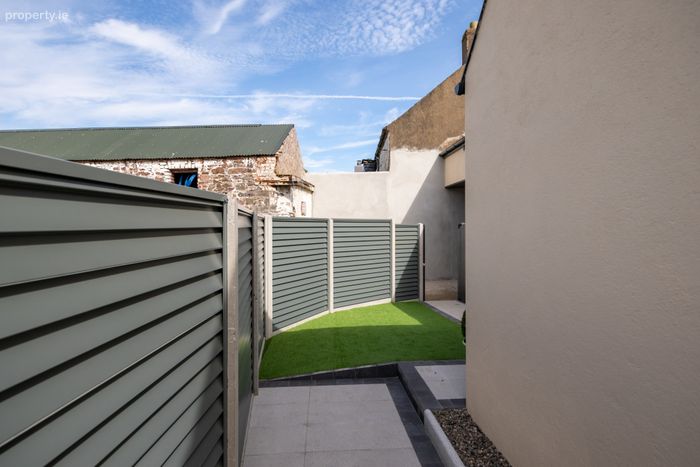
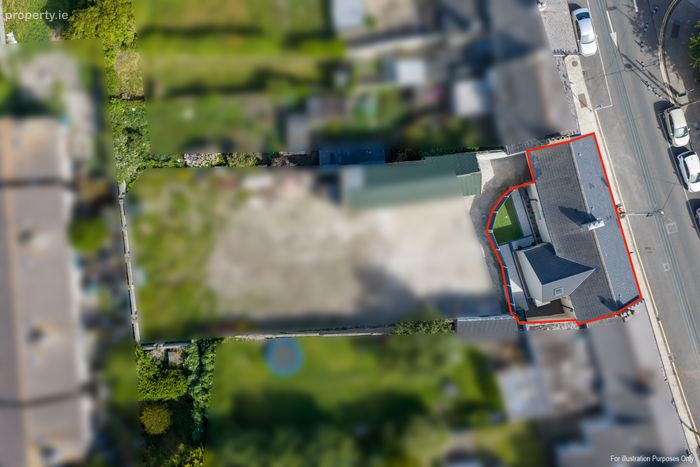
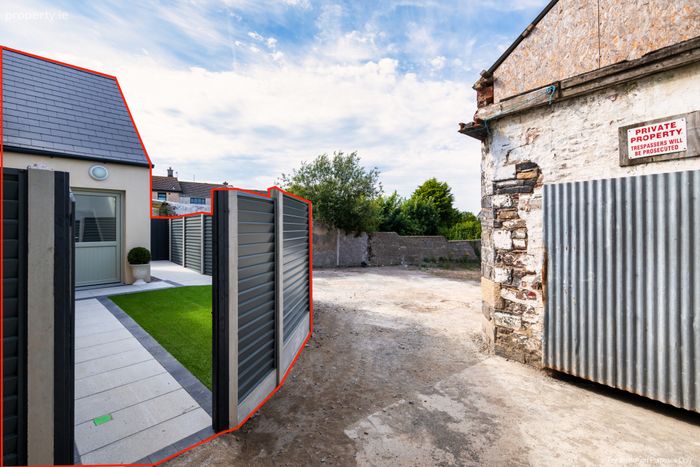
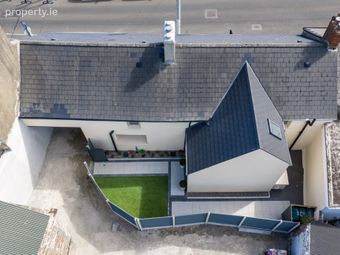
OFCH, mains services, south facing to the front, small enclosed rear garden.
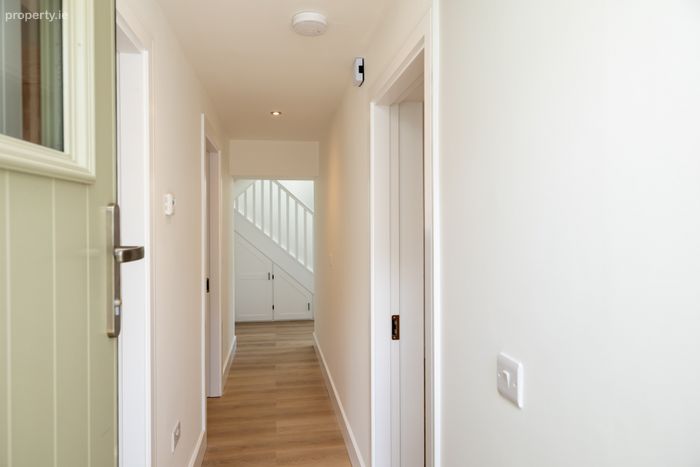
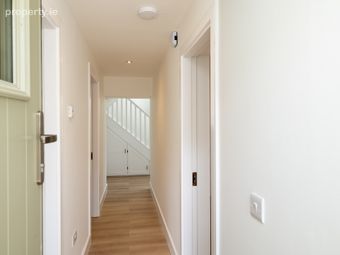
Entrance Hall 5.4m x 0.9m. with tiled steps (2) from street level. Timber effect flooring
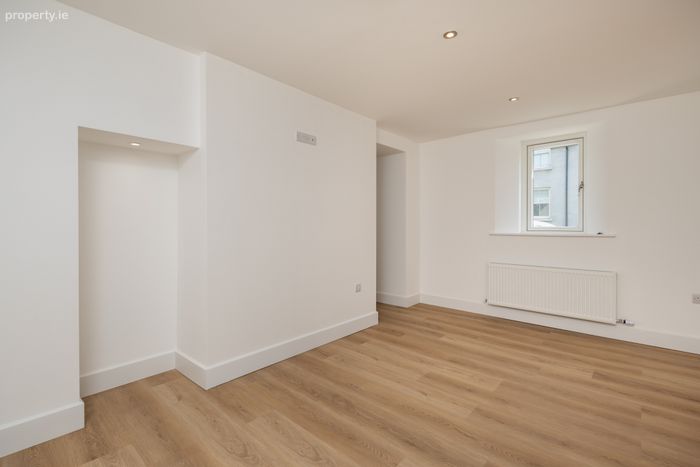
Living Room 4.9m x 3.3m. with recessed front facing window, opens into the kitchen. Wiring for electric fire installed
Kitchen/Dining 4.6m x 3.9m. double aspect room with recessed front facing window and window overlooking the back garden, island return 2.4m x 0.9m, waist and eye level units. Fitted: induction hob, extractor, integrated dishwasher. Provision made for integrated fridge freezer and oven/microwave
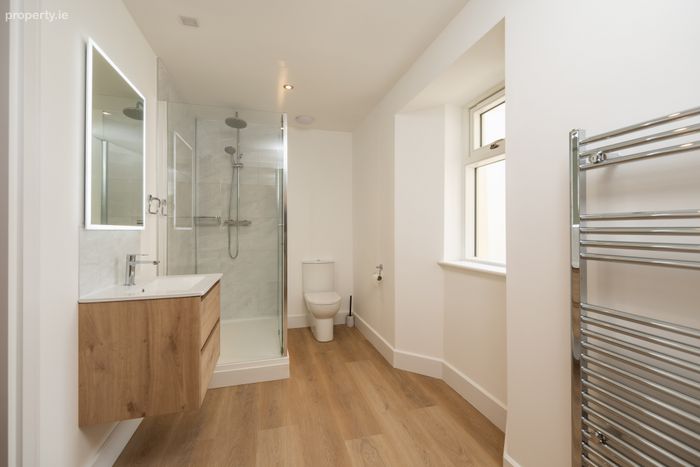
Guest Shower Room 3.5m x 1.8m. with WC, WHB in floating vanity unit, mains shower with rainwater head, LED mirror, heated towel rail.
Jack and Jill into bedroom
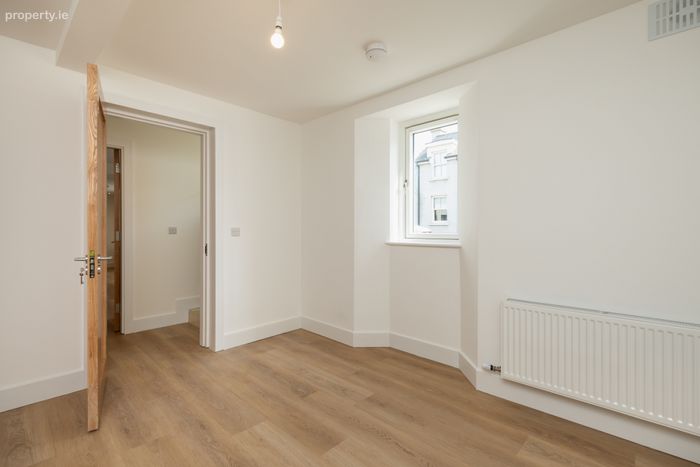
Bedroom 1 3.4m x 3m. with recessed front facing window. Jack and Jill access to shower room
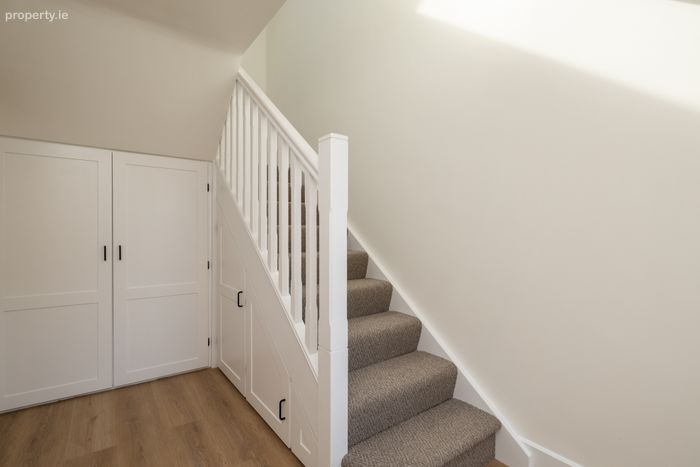
Rear Lobby 3.2m x 2.3m. with understair storage and hot press/plant room. Glazed rear door and rear window.
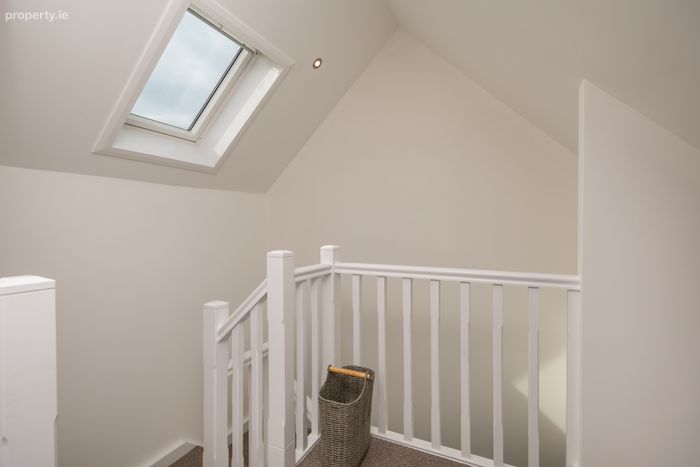
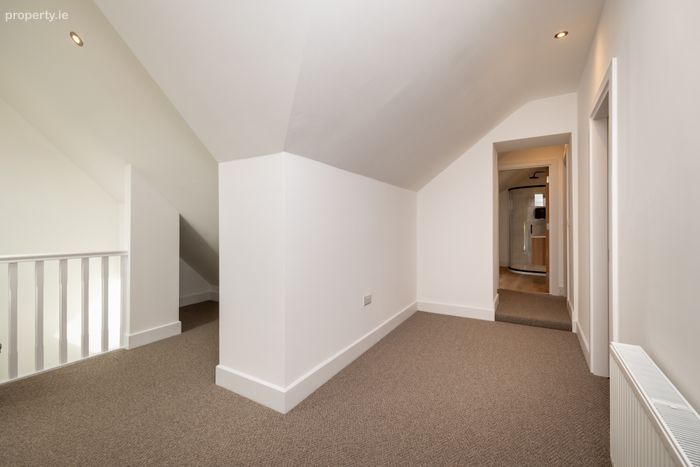
Landing Return 2.4m x 0.9m. skylight overhead
Landing 1.4m x 1.3m and 4m x 1.7m. with carpet flooring
Storage Area 2.4m x 0.9m. to the rear of the landing
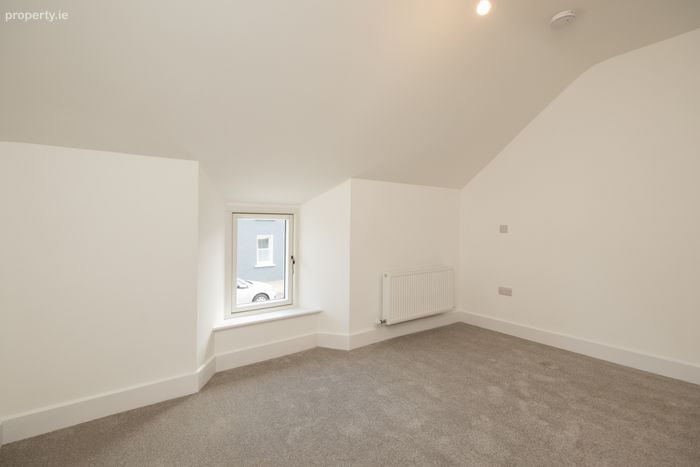
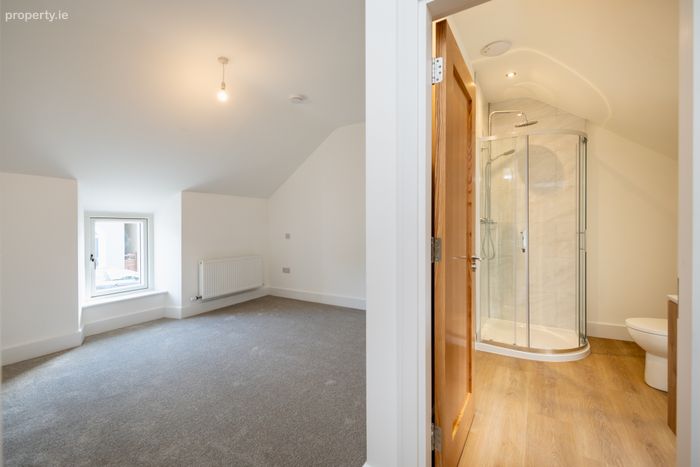
Bedroom 2 5.1m x 3.4m. front facing window, carpet, attic hatch (no storage). Measurement includes en-suite area
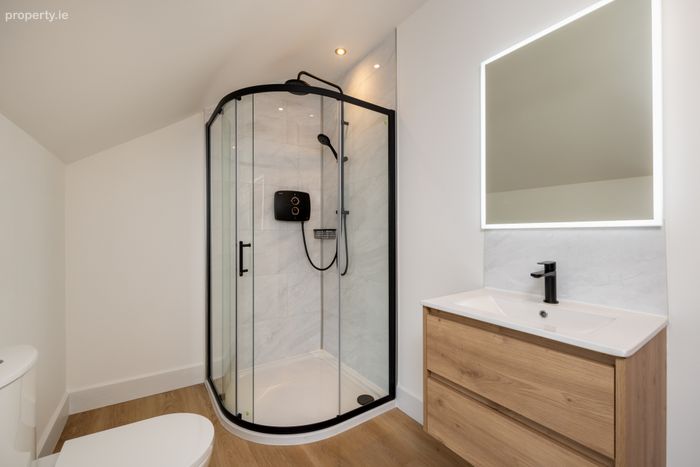
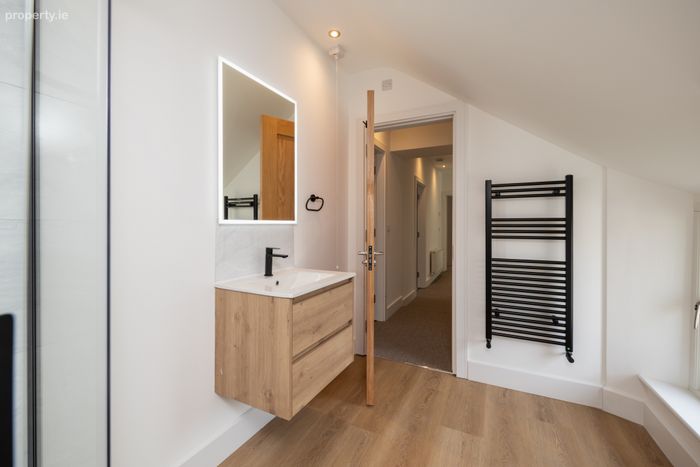
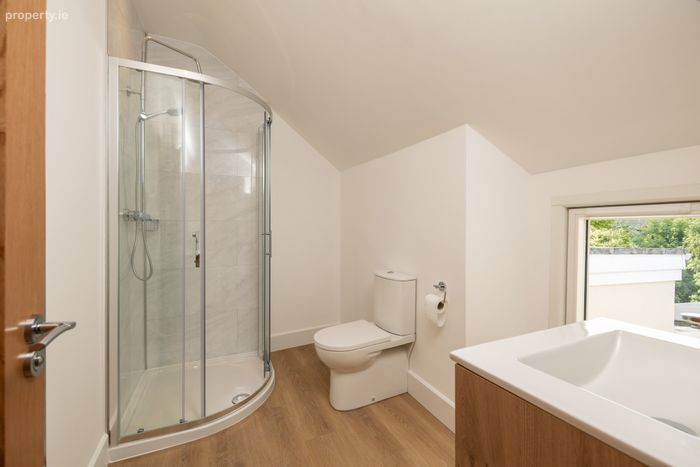
En-Suite 2.7m x 1.7m. WC, WHB in floating vanity, shower with rainwater head, LED mirror, heated towel rail
Bedroom 3 4m x 3.1m. with front-facing window, carpet flooring
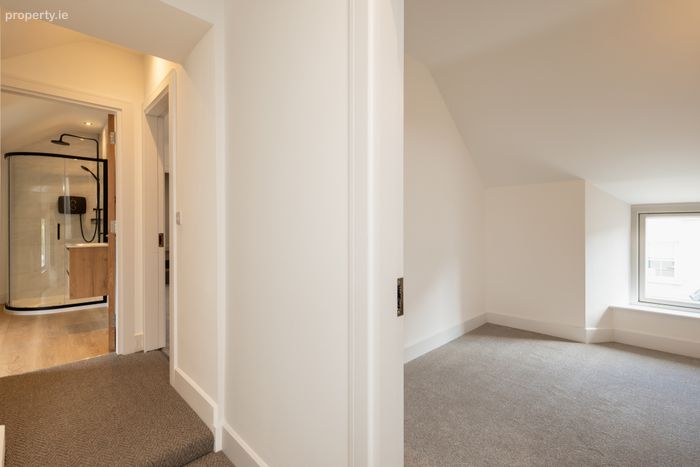
Lobby 1.7m x 1.1m. with carpet flooring - leads to main bedroom
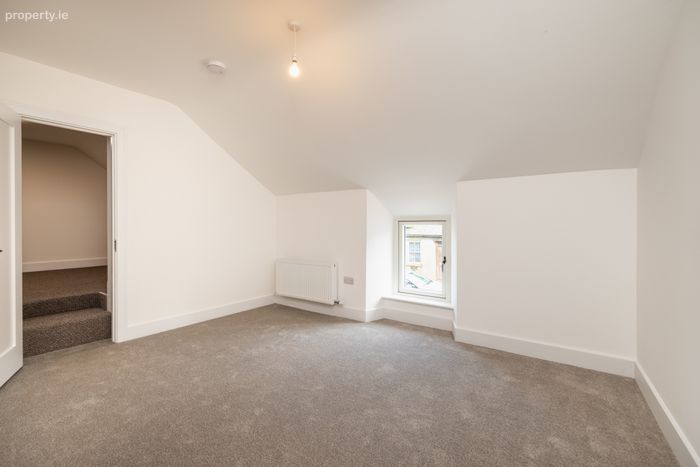
Bedroom 4 4m x 3.1m. with carpet flooring, recessed front facing window and anteroom
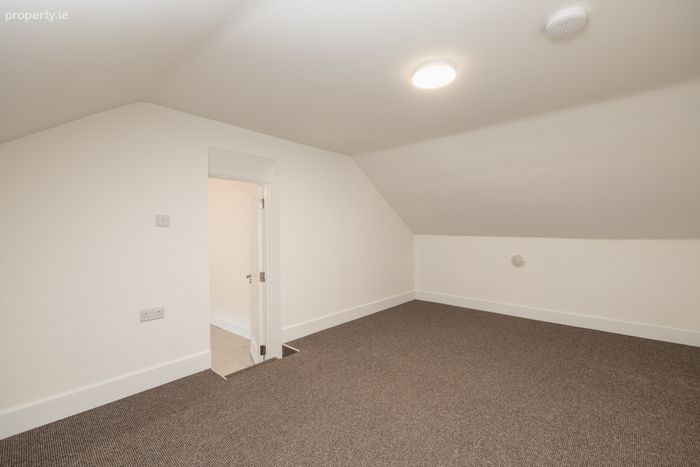
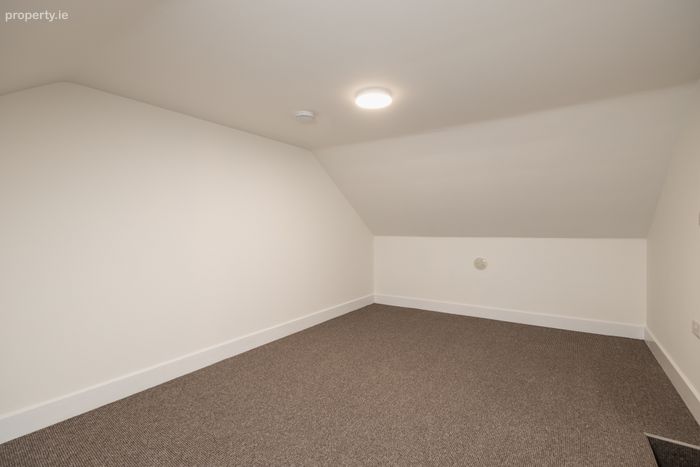
Anteroom off Bedroom 4 5.1m x 3.1m. with carpet flooring - perfect for many uses including home office, walk in wardrobe or gym
Bathroom 3.1m x 1.8m. rear facing recessed window, WC, WHB in floating vanity unit, electric shower, heated towel rail, LED mirror
BER Details
BER No. 117452144
Energy Performance Indicator: 89.25 kWh/m2/yr
This property was last updated: today, 20 hours ago