35 Tinnycross Park, Ballymore Eustace, Co. Kildare, Ballymore Eustace, Co. Kildare
 See Larger Images & 25 More Photographs >>
€465,000
Semi-Detached House3 Bedrooms, 3 Bathrooms, Semi-Detached House
Rating:

Contact Name: Coonan Naas
Agent:
Coonan Property
PSR Licence Number: 003764
Email Agent Show Number
Save This Ad
Property Description
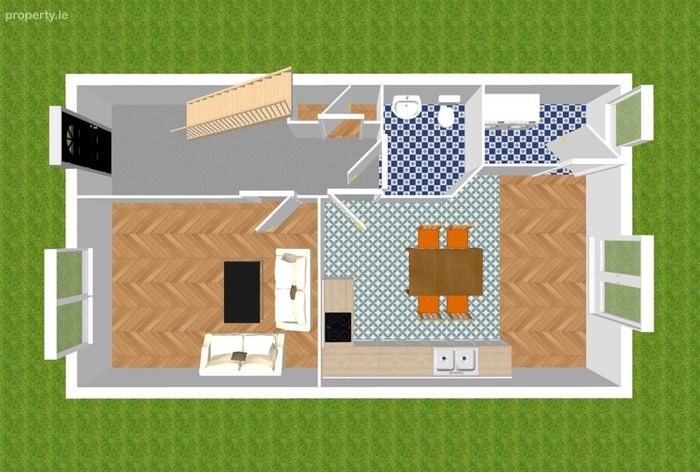
• Accommodation comprises of hallway, utility closet, guest w.c., kitchen/dining area, living room, three bedrooms, en-suite and family bathroom
• Excellent standard of finish throughout, with renovated bathrooms, decorative tiling, herringbone stair runner and high-quality interior finishes, complemented by an outdoor fully insulated Garden Room providing an ideal home office and an additional versatile living space for the family.
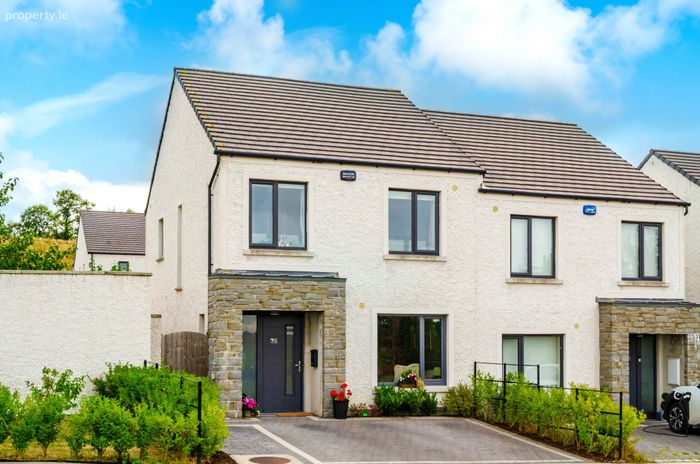
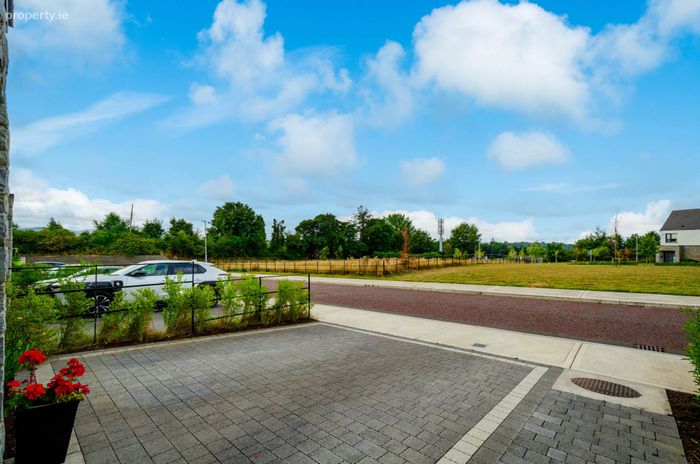
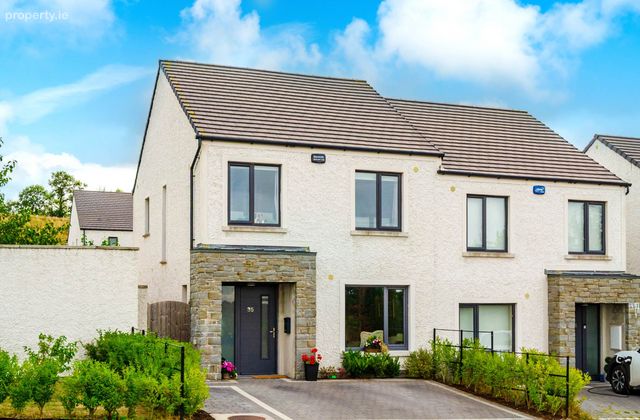
• Approached by a cobble-lock driveway with attractive stone-clad frontage, this property provides ample off-street parking for two cars and enjoys a desirable position on a quiet cul-de-sac overlooking a generous open green area.
• Located in Ballymore Eustace village, with easy access to artisan shops, cafés, restaurants, bars, grocery stores, the highly regarded Scoil Mhuire Primary School, and a range of local amenities including water sports and the Ballymore Eustace Loop Walk
• Excellent connectivity, near Naas and Blessington, with easy access to the N81 and M7/M9 motorways, regular bus links to both towns and Dublin, and Park & Ride Luas services reachable within a 30-minute drive
Guide Price
€465,000
Type of Transaction
Private Treaty
Accommodation:
Entrance Driveway
Cobble lock driveway, ample parking for two cars, mature shrubs and galvanised steel railings on both sides.
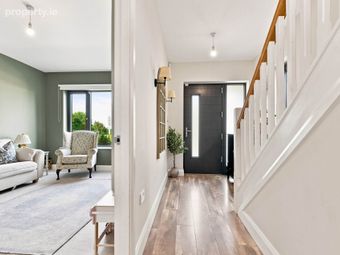
Entrance Hallway 5.35 x 2.10m
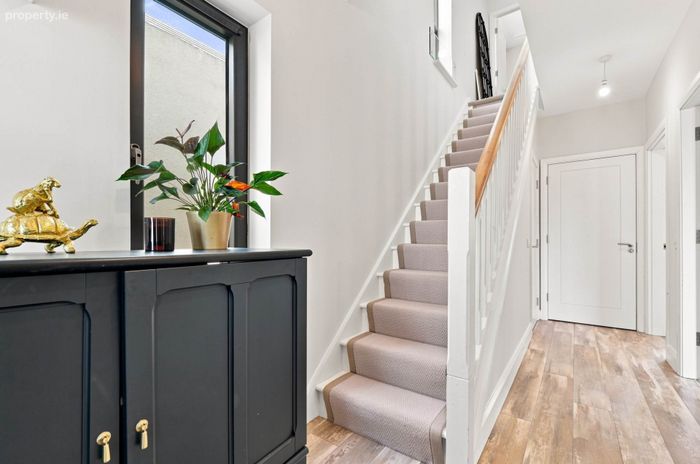
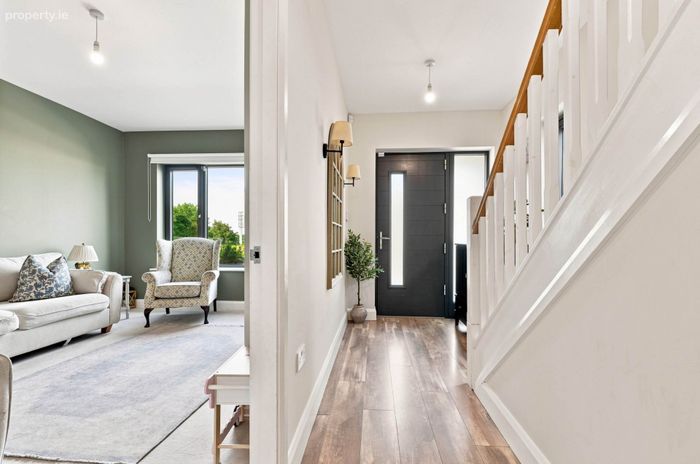
Composite front door, semi-solid wood flooring, additional window to the side, alarm panel, understairs utility storage closet (0.78m x 2.56).
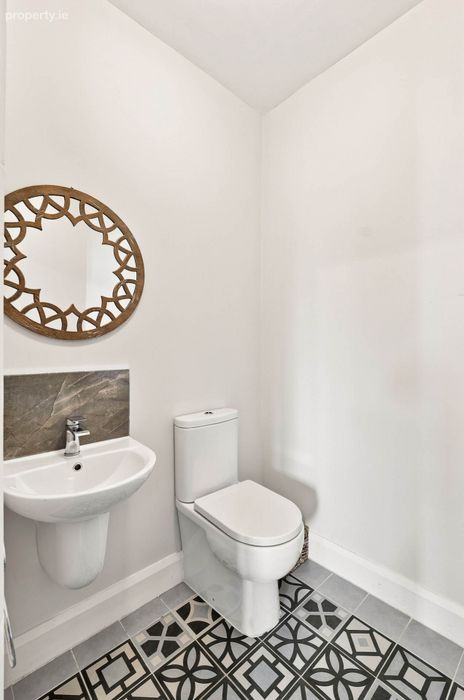
Guest W.C. 1.52m x 1.97m
Decorative floor tiles, w.c., w.h.b., splash back tiles.
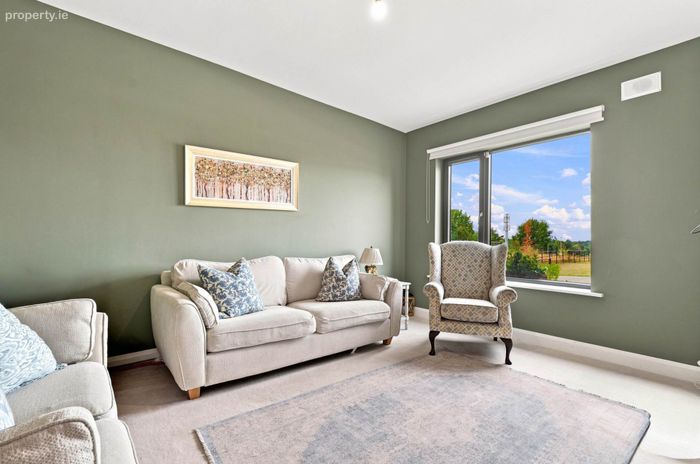
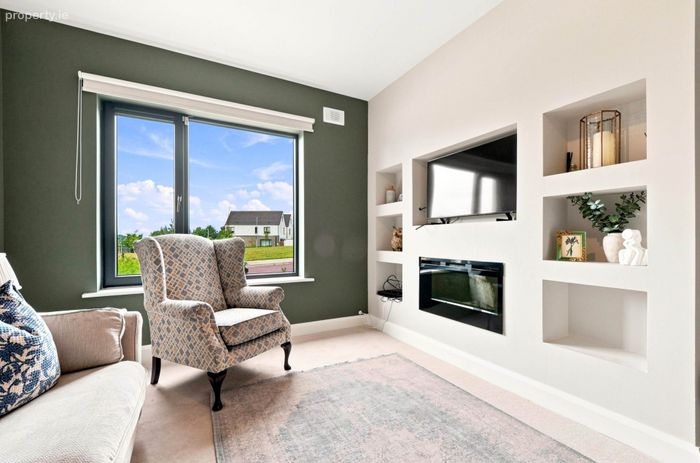
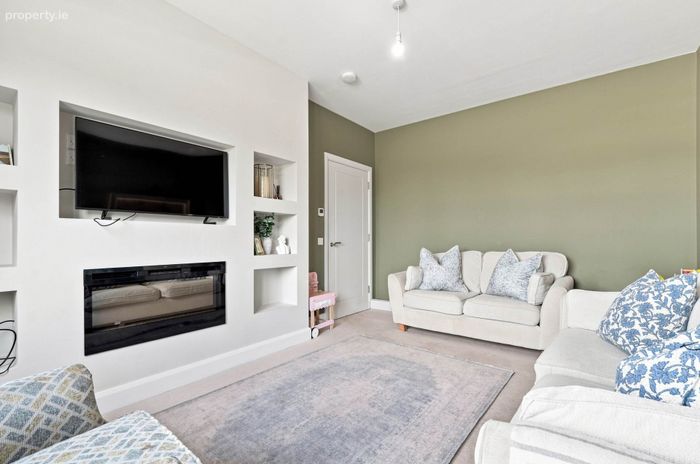
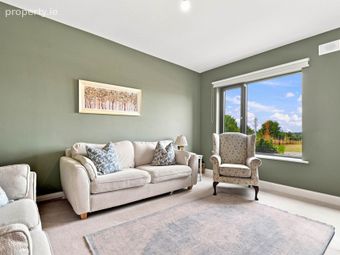
Living Room 3.30m x 4.64m
Carpet, built-in feature wall with recessed TV, electric fire and shelving, roller blinds, thermostat controls.
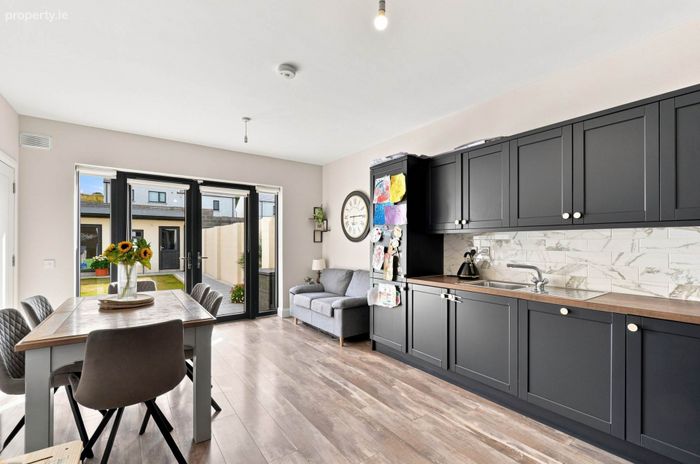
Kitchen/ Dining 5.77m x 3.85m
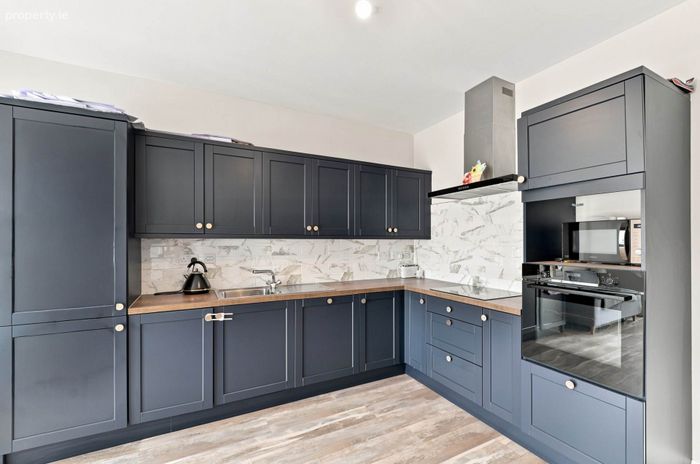
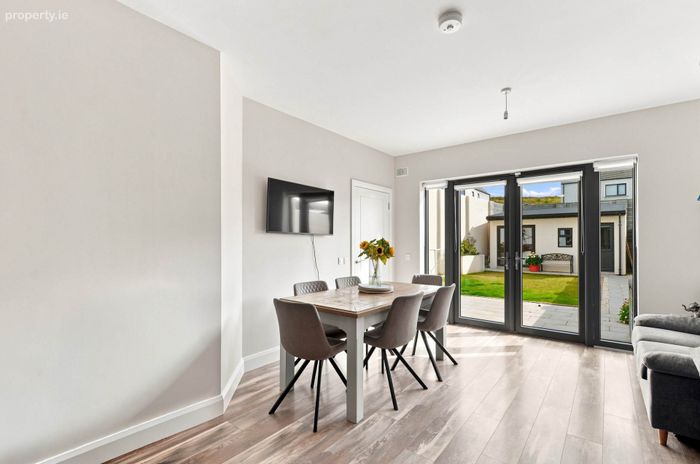
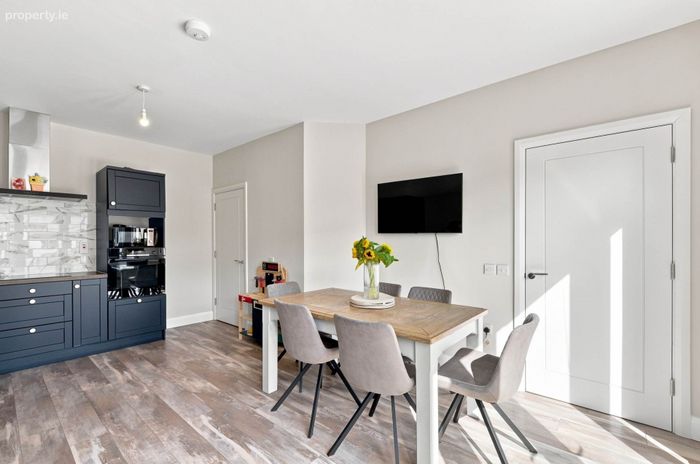
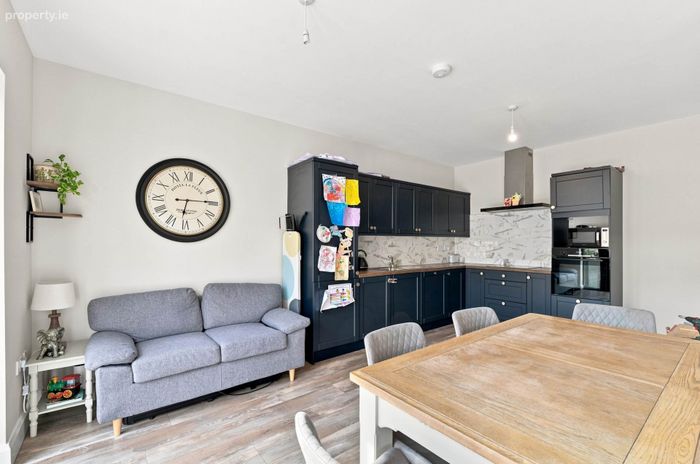
Semi-solid wood flooring, large fully fitted L-shaped kitchen, contrasting wooden work top, stainless steel sink, whirlpool dishwasher, marble effect splashback tile, Bosch eye level double oven, electric hob, pan drawers, extractor, integrated fridge freezer, generous dining and lounge area, French doors to patio area.
Utility Room 1.43m x 2.99m
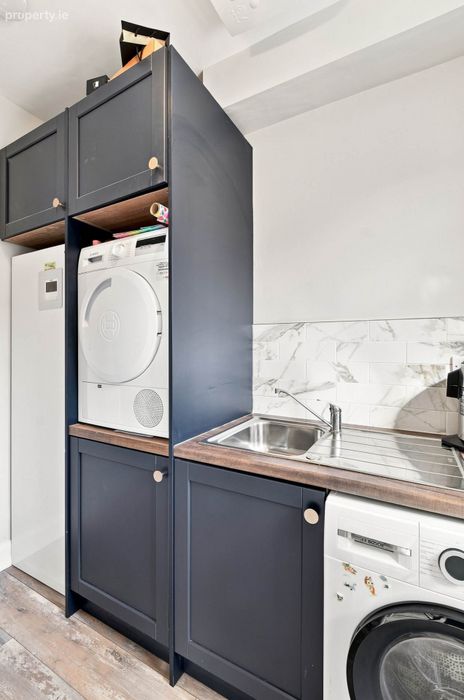
Additional cabinets, stainless steel sink, plumbed for washing machine, built in unit for eye level dryer with storage, air to water unit.
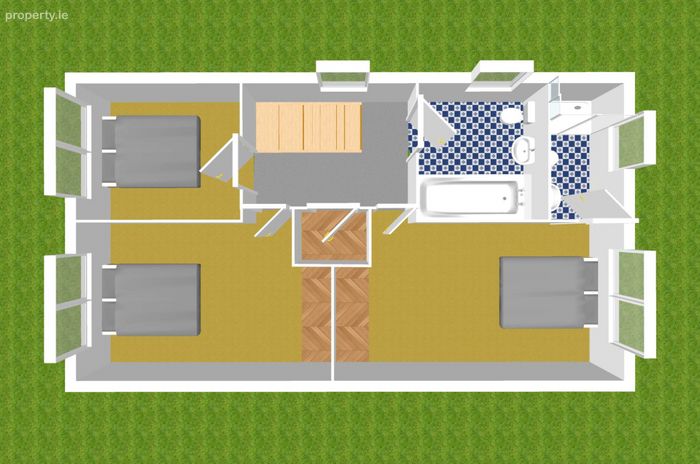
Landing 3.64 x 1.97m
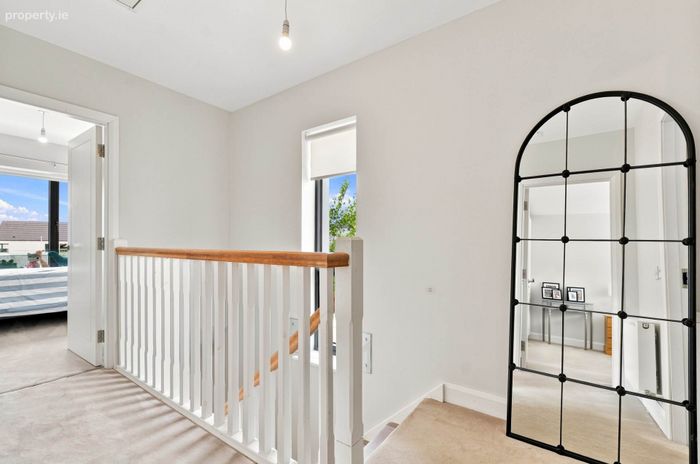
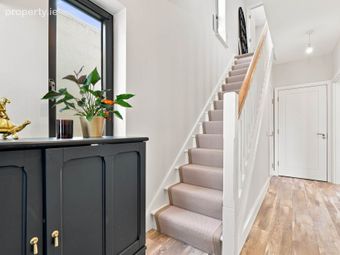
Fully carpeted, feature bordered herringbone stair runner on hardwood stairs, side window, large shelved hot press, access to attic.
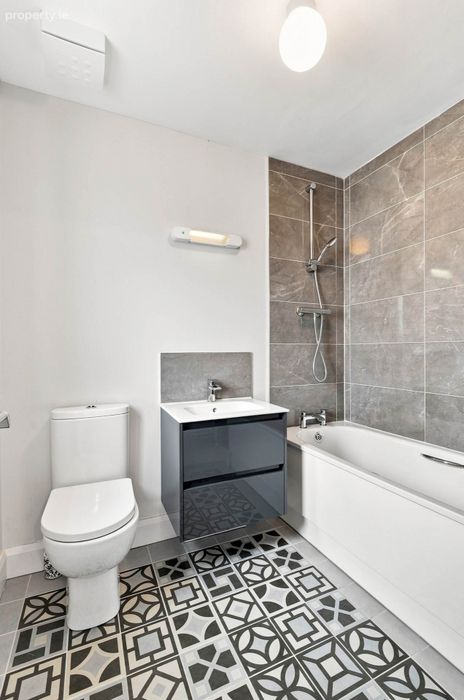
Bathroom 1.87m x 2.44m
Decorative floor tiles, bath, splash back tiles, w.c., w.h.b. with soft close vanity unit, shaving light, towel radiation.
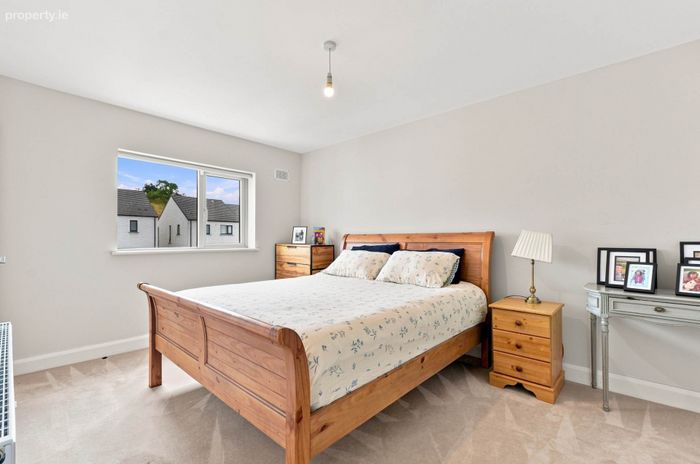
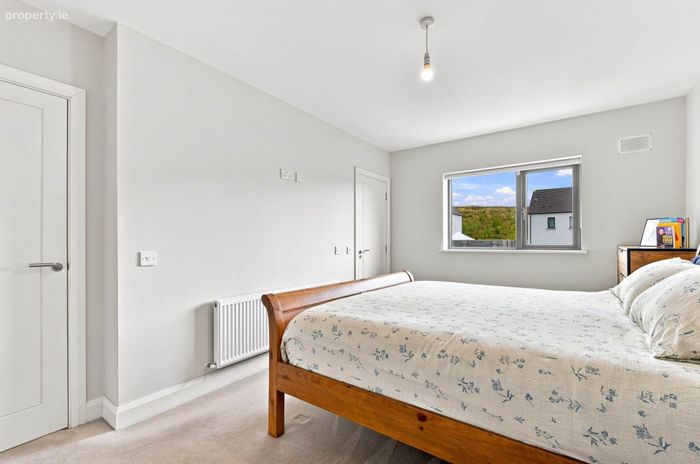
Master Bedroom 5.37m x 3.33m
Carpet, built-in wardrobes, roller blinds, thermostat control.
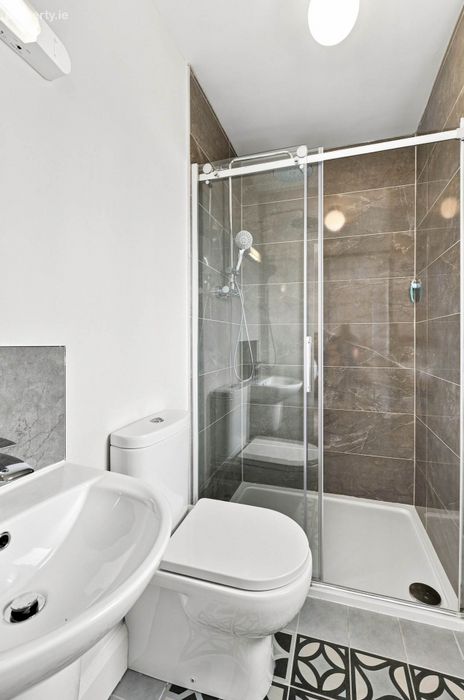
En-suite 2.28m x 1.63m
Decorative floor tiles, generous shower enclosure with monsoon shower head, w.c., w.h.b., splash back tiles.
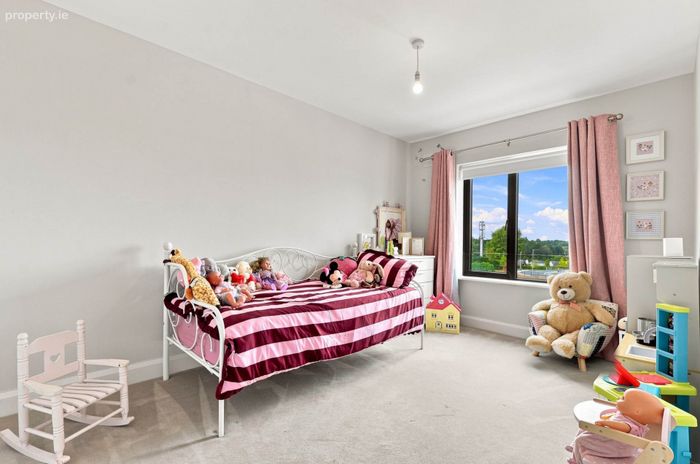
Bedroom 2 3.38m x 5.11m
Carpet, built-in wardrobes, roller blinds & curtains.
Bedroom 3 3.23m x 2.51m
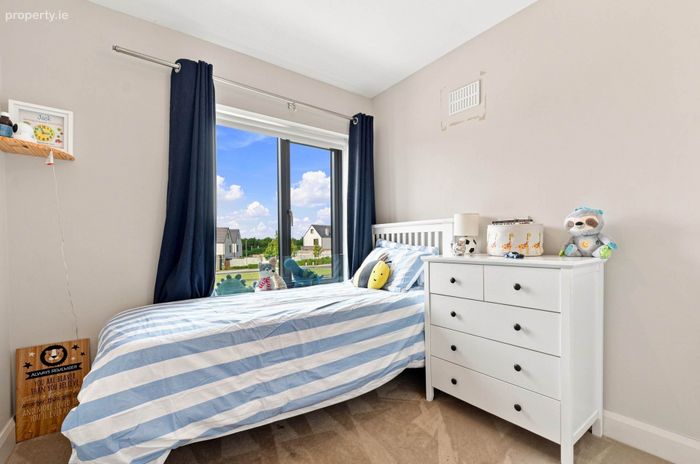
Carpet, built-in wardrobes, roller blinds & curtains.
Garden
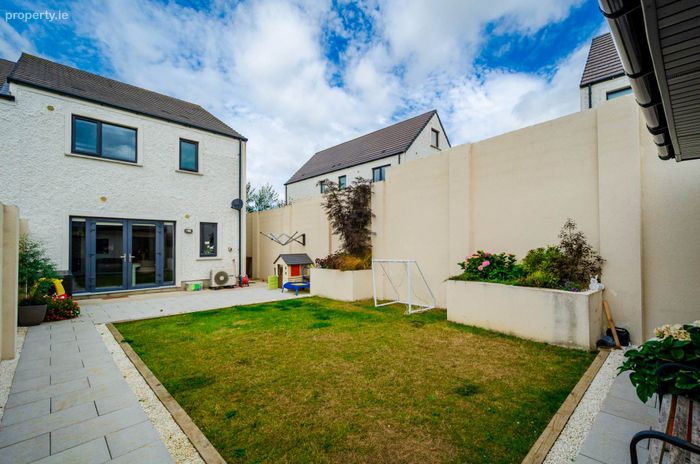
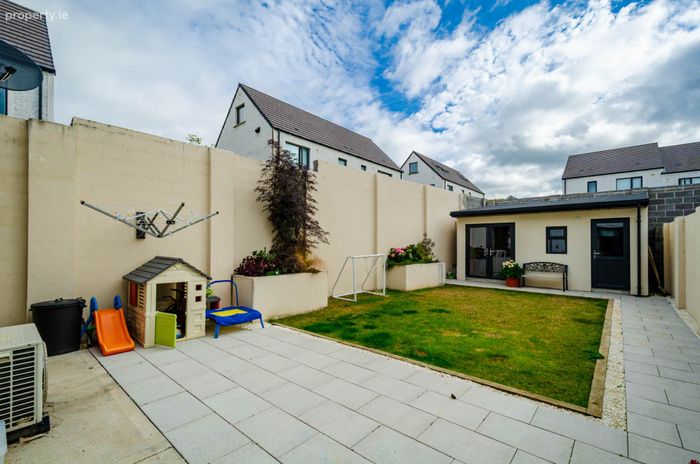
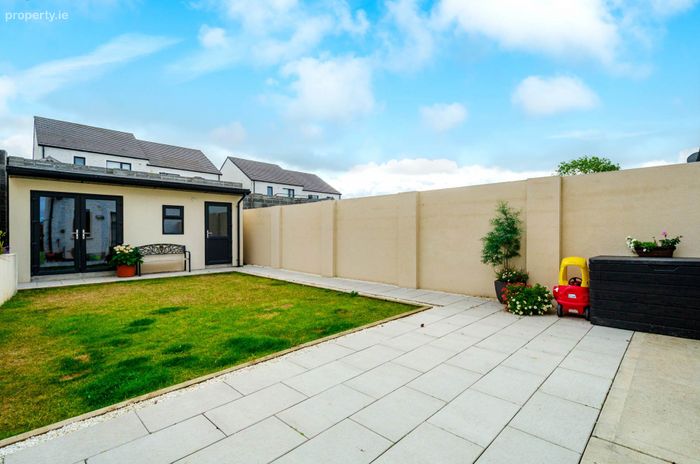
Lawn, box planted shrubs, granite patio and paving, outdoor air to water pump, pedestrian side entrance.
Garden Room/Office 5.10m x 3.50m
Fully insulated. Currently subdivided as a home office and gym.
Additional Information:
Built in 2022
Comprising of 91 family homes
Generous green areas
Items Included in sale:
Fixtures, fittings and window dressings including blinds & curtains, feature electric fire, whirlpool dishwasher, Bosch eye level double oven, electric hob & integrated fridge freezer.
Services
Mains water,
Air to water heat pump
BER A2
Viewing
By appointment only.
Eircode: W91 TY7N
Contact Information
Sales Person
Jill Wright
045 832020
Notice
Please note we have not tested any apparatus, fixtures, fittings, or services. Interested parties must undertake their own investigation into the working order of these items. All measurements are approximate and photographs provided for guidance only.
BER Details
BER No. 116132861
Energy Performance Indicator: 42.20 kWh/m2/yr
This property was last updated: yesterday morning