35 Hazelbrook, Kinsealy Lane, Malahide, Co. Dublin
 See Larger Images & 26 More Photographs >>
€1,295,000
Detached House5 Bedrooms, 4 Bathrooms, Detached House
Rating:


Contact Name: John Brophy Assoc. SCSI RICS
Agent:
Brophy Estates, Auctioneers and Estate Agents
PSR Licence Number: 004910
Email Agent Show Number
Save This Ad
Key Features
South and west aspectA3 energy rating
A stroll from the gates of Malahide Castle
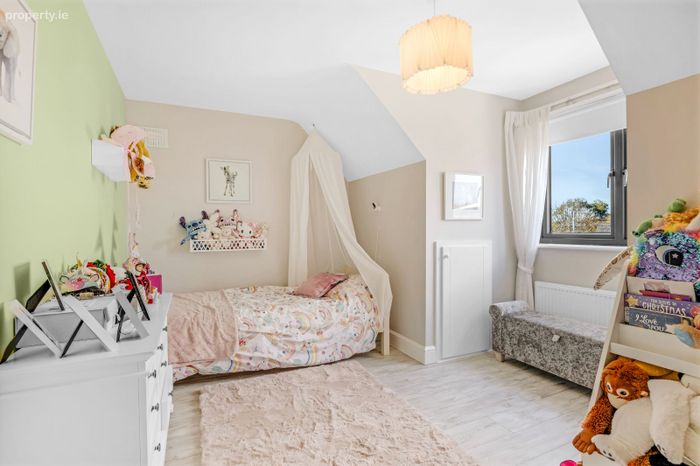
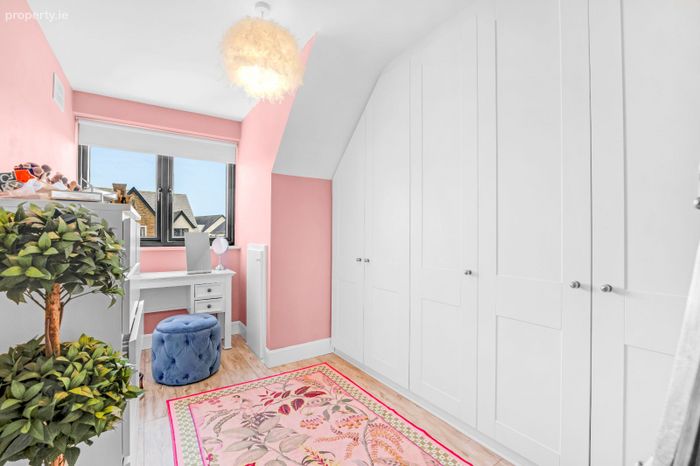
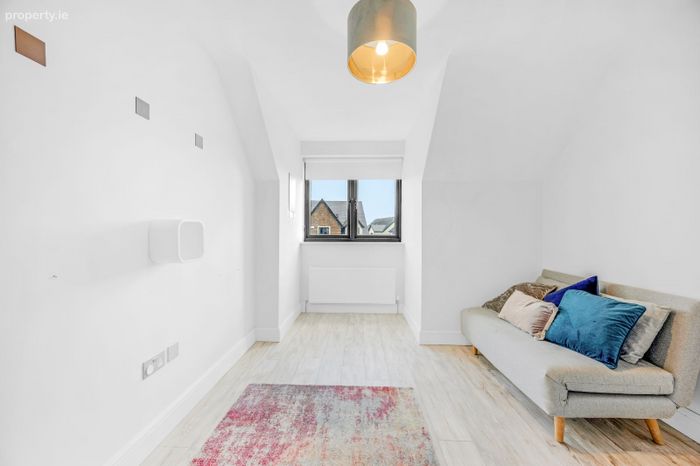
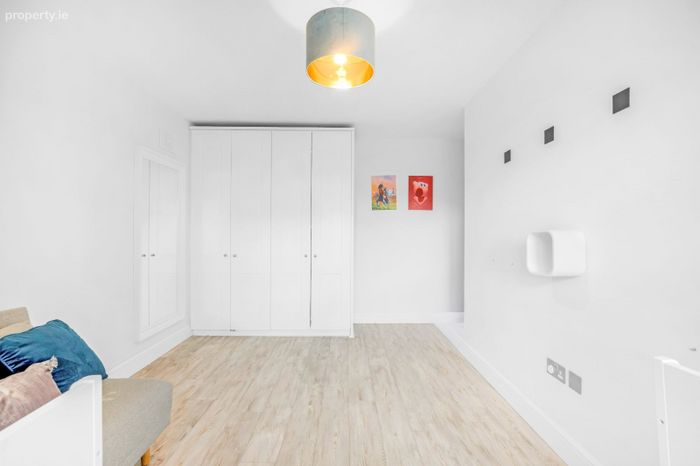
Five spacious bedrooms
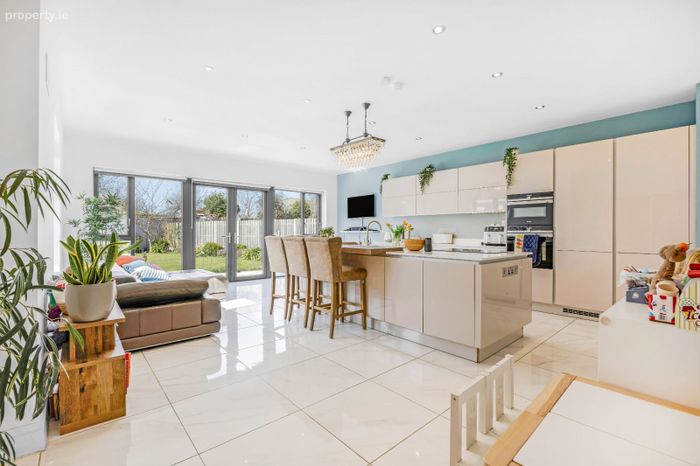
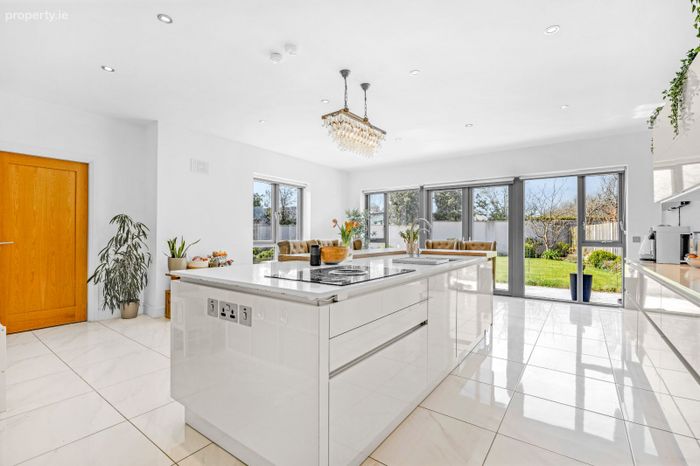
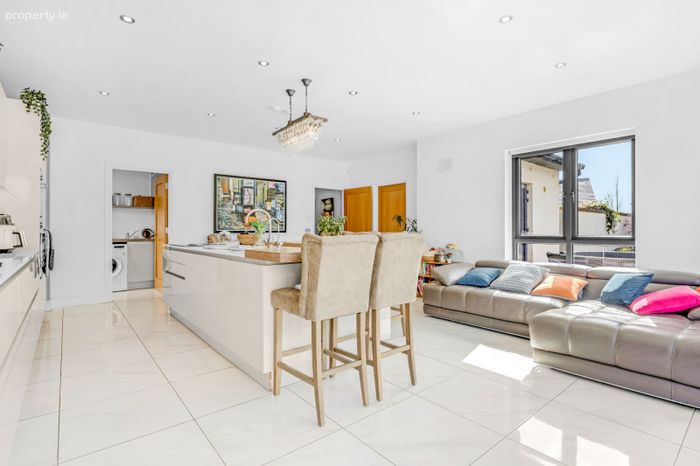
Open plan kitchen flooded with natural light
Solar panels
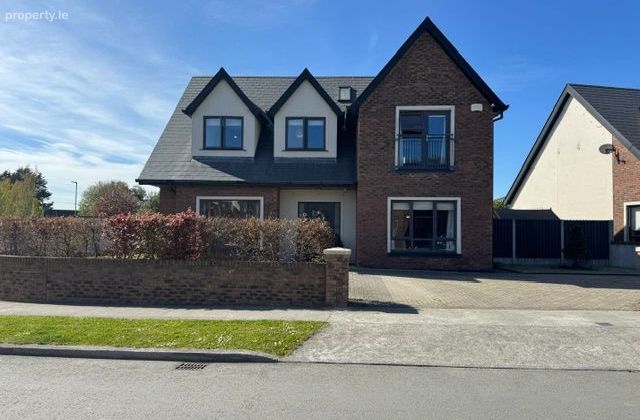
Large cobblelock driveway
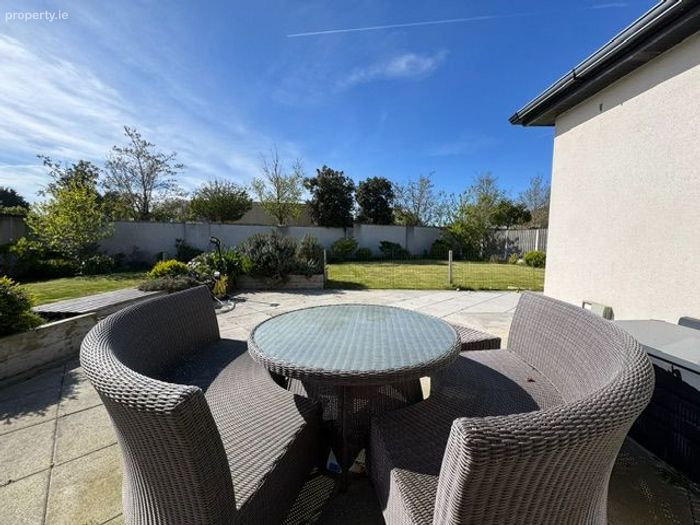
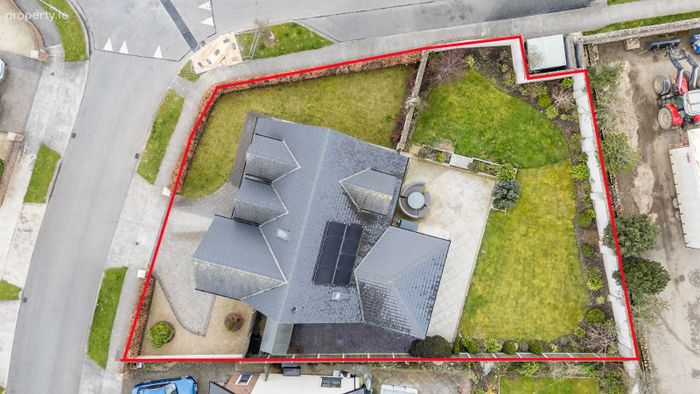
Generous gardens to the front and rear
Beautifully maintained
Property Description
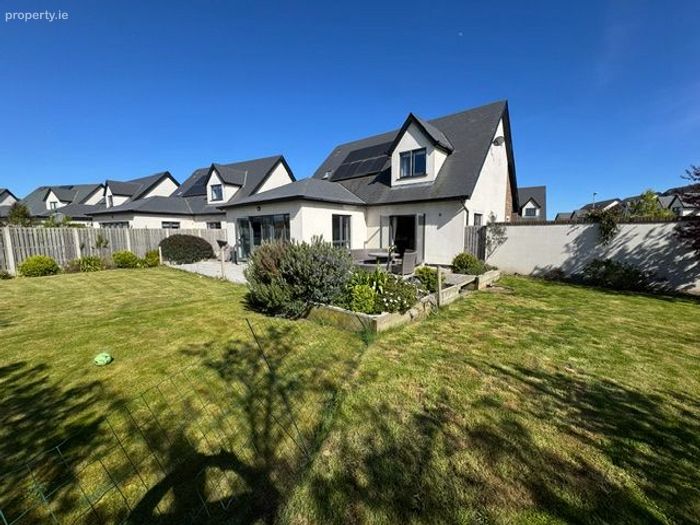
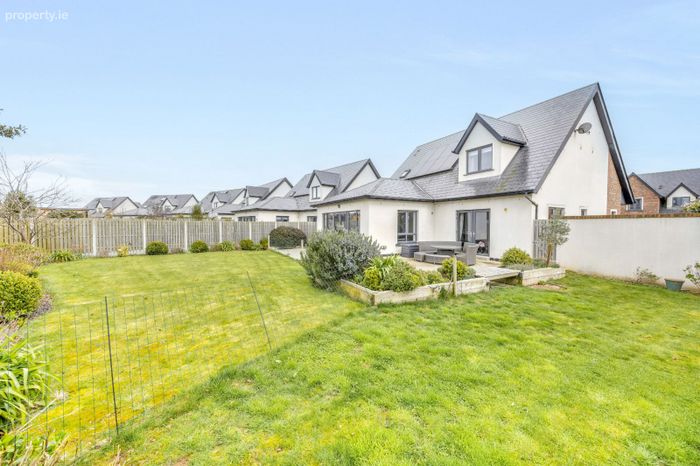
Number 35 Hazelbrook has been expertly designed and finished to the highest standards, this exceptional home boasts an impressive A3 energy rating, ensuring excellent energy efficiency and low running costs, supported by an efficient gas boiler and solar panels.
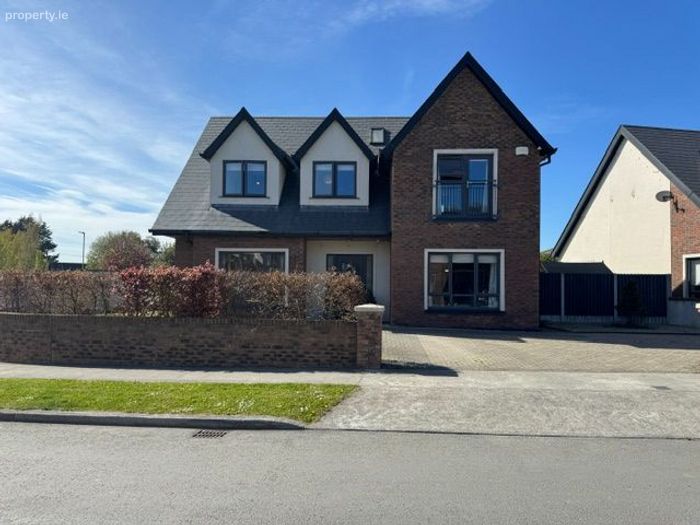
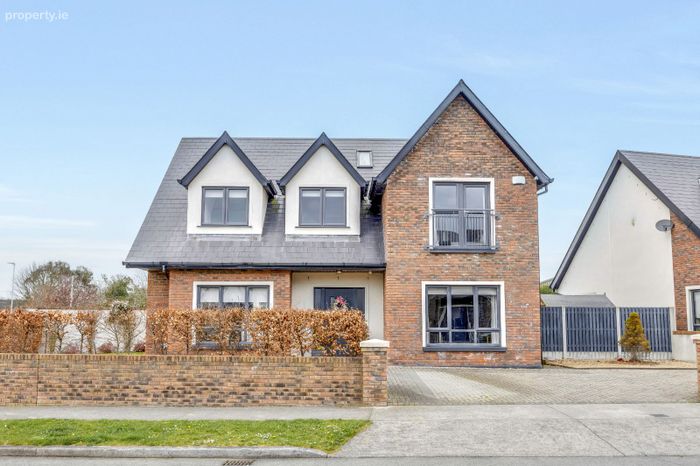
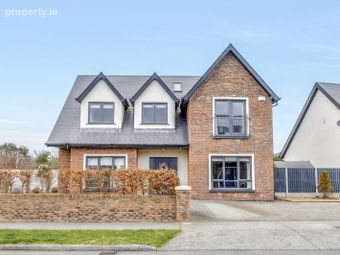
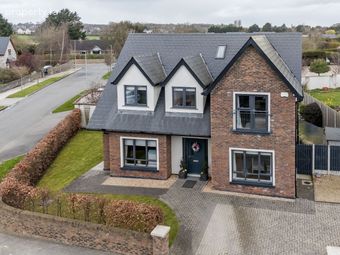
Behind its attractive brick façade lies a beautifully presented interior with gracious, well-proportioned accommodation throughout. The home has been meticulously decorated and maintained to an outstanding standard.
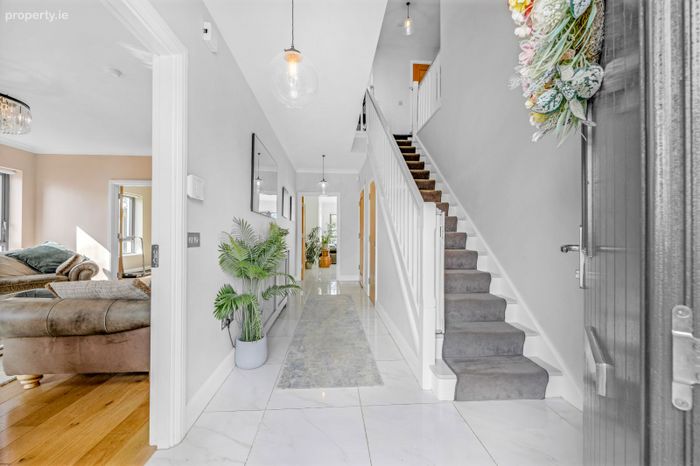
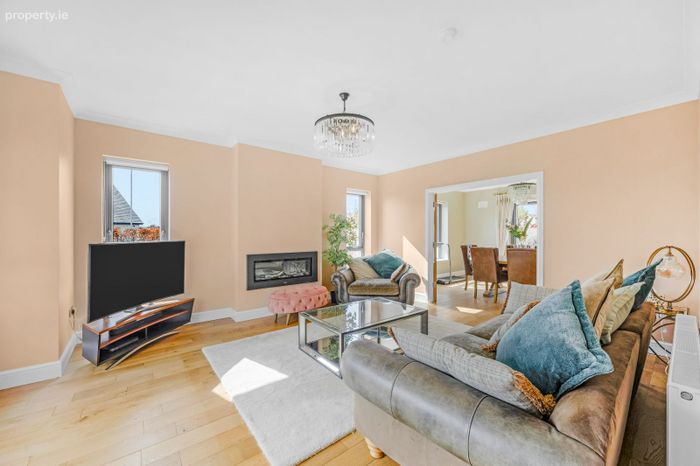
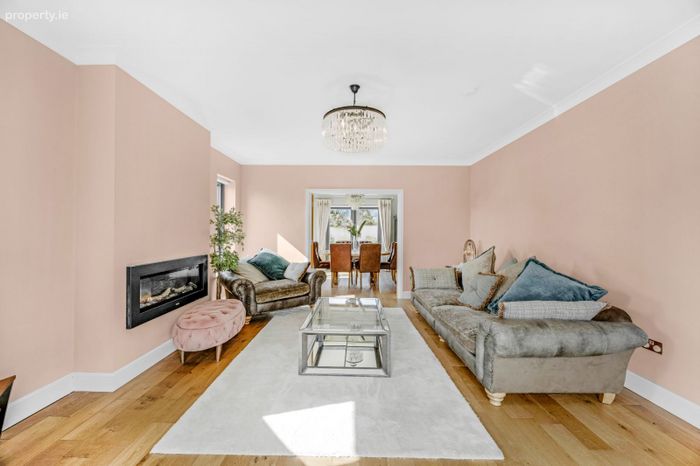
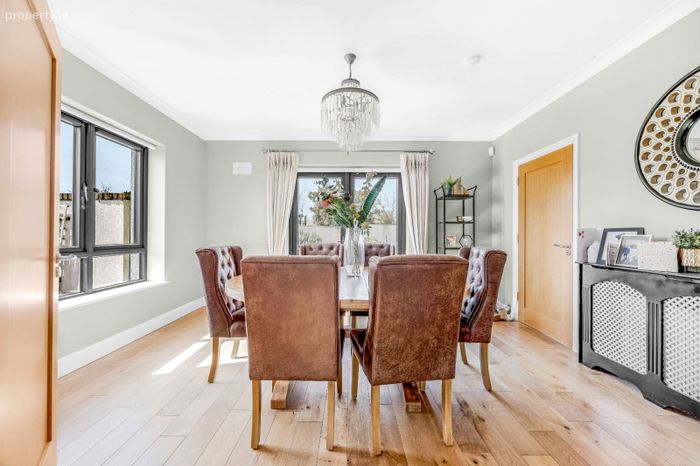
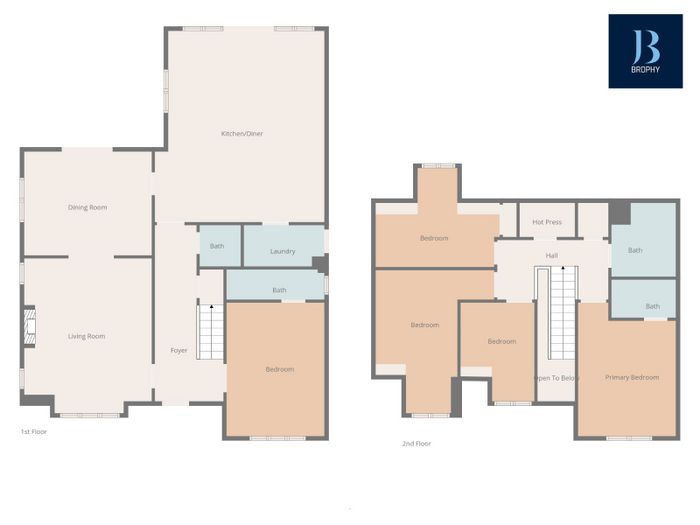
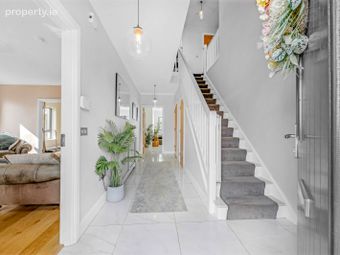
A welcoming reception hall sets the tone, complete with a guest WC and an elegant staircase leading to the first floor. The generous living room flows seamlessly into the dining room, where double doors open out to the expansive rear garden—perfect for indoor-outdoor living. The open-plan kitchen is flooded with natural light and features abundant storage along with a large central island, creating an ideal space for both relaxing and entertaining.
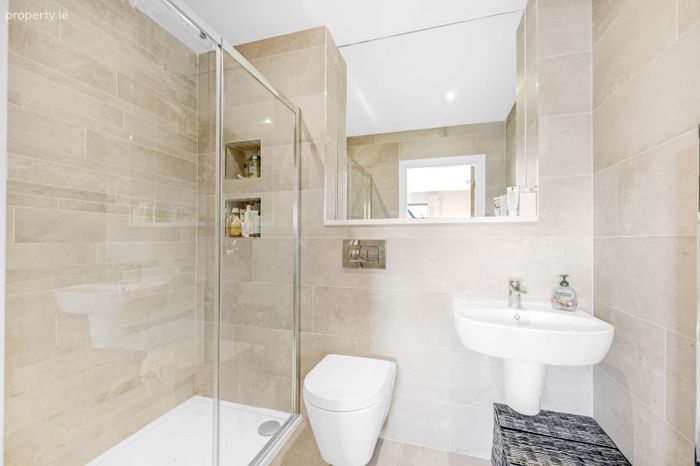
A notable feature of the ground floor is the additional bedroom with its own ensuite, offering flexibility for guests or multi-generational living.
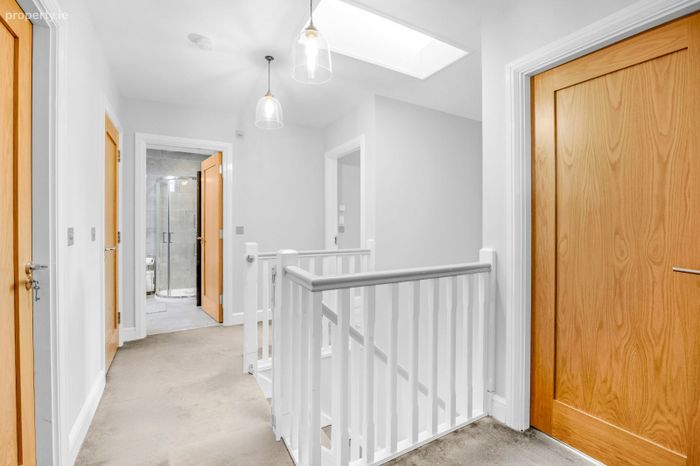
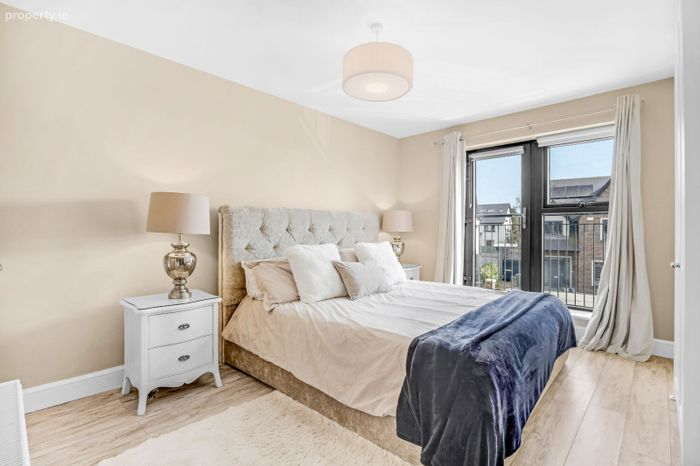
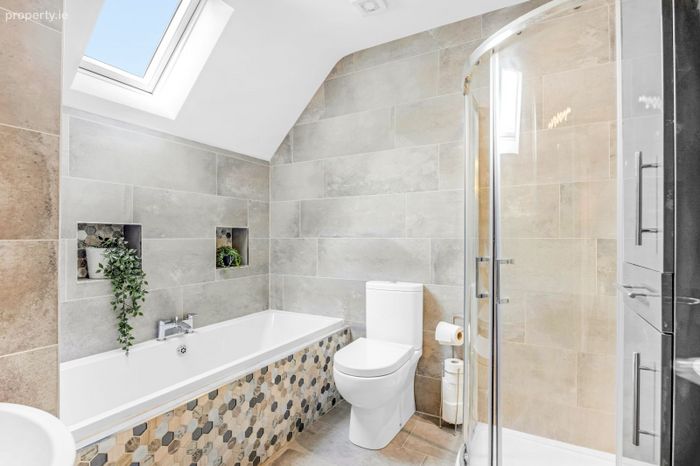
Upstairs, there are four spacious bedrooms, including a superb main bedroom with ensuite, along with a well-appointed family bathroom.
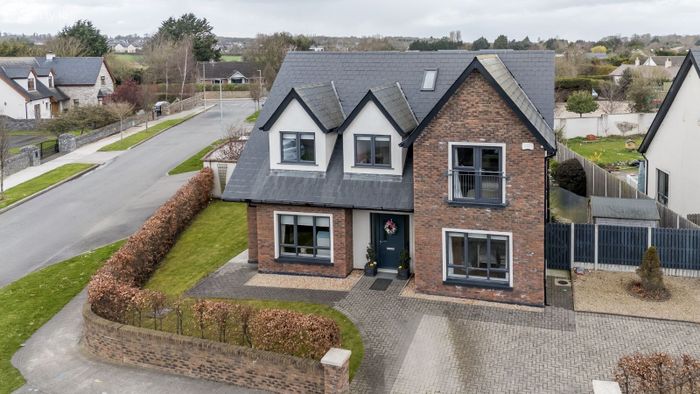
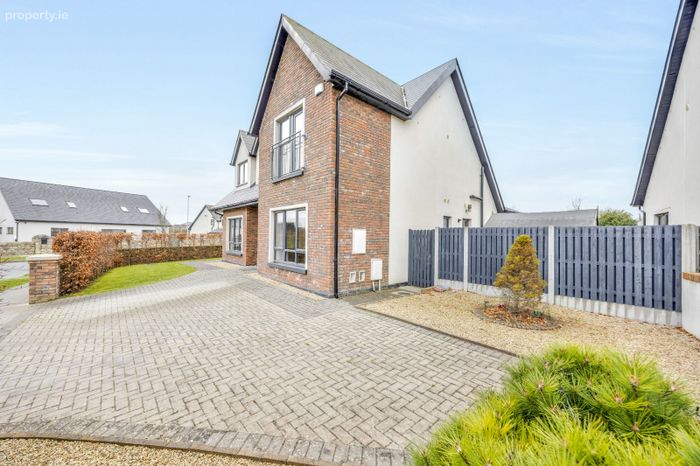
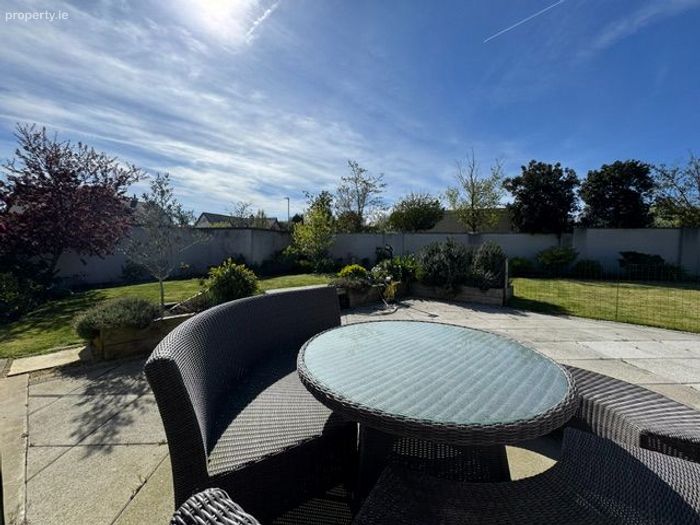
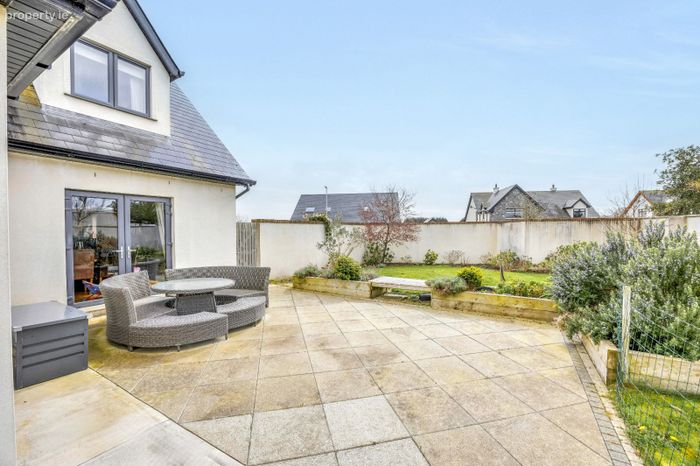
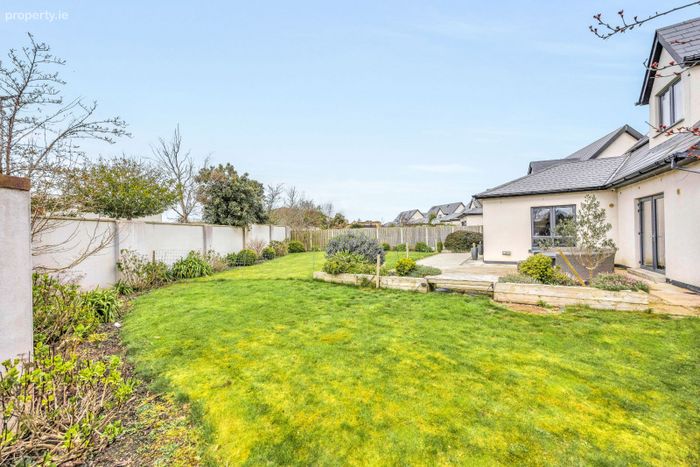
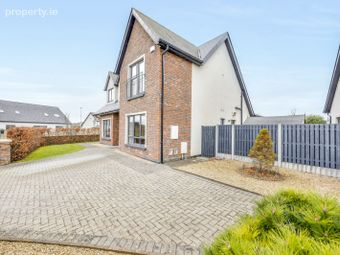
The gardens are a standout feature of the property. To the front, a large cobblelock driveway provides ample off-street parking alongside a neatly maintained lawn. Side access leads to a private, walled rear garden, predominantly laid in lawn and complemented by a generous paved patio area. The south and west-facing orientation ensures the garden enjoys sunlight throughout the day and into the evening, making it ideal for outdoor dining and relaxation.
Accommodation :
Foyer : 2.43m x 6.22m
Living Room : 4.51m x 5.47m
Dining Room : 4.51m x 3.67m
Kitchen : 5.98m x 6.74m
Laundry : 2.84m x 1.46m
Downstairs WC : 1.46m x 1.46m
Downstairs bedroom : 3.46m x 4.71m
Ensuite : 3.46m x 1.07m
Main bedroom : 3.46m x 4.72m
Ensuite : 2.28m x 1.34m
Bedroom 2 : 4.19m x 5.06m
Bedroom 3 : 4.39m x 3.50m
Bedroom 4 : 2.59m x 3.49m
Main bathroom : 2.28m x 2.60m
BER Details
BER No. 110204856
Energy Performance Indicator: 0.00 kWh/m2/yr
This property was last updated: today, 12 hours ago