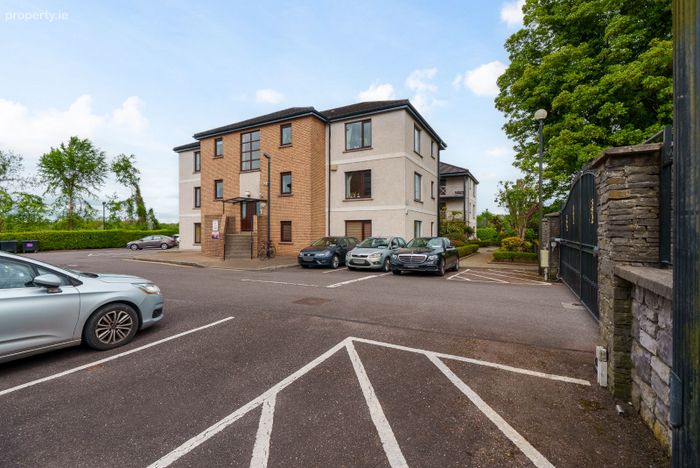
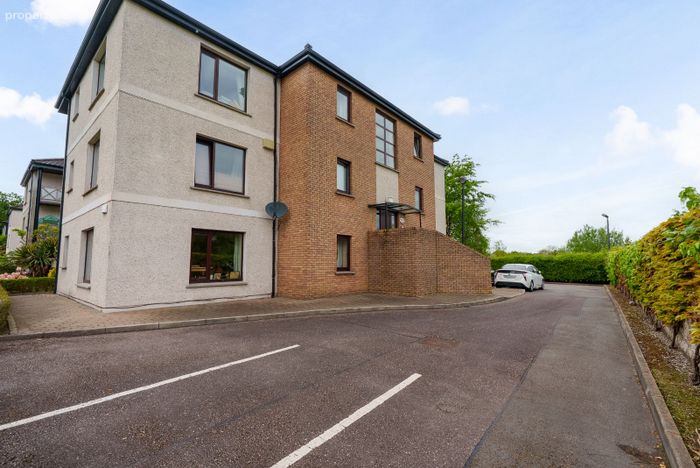
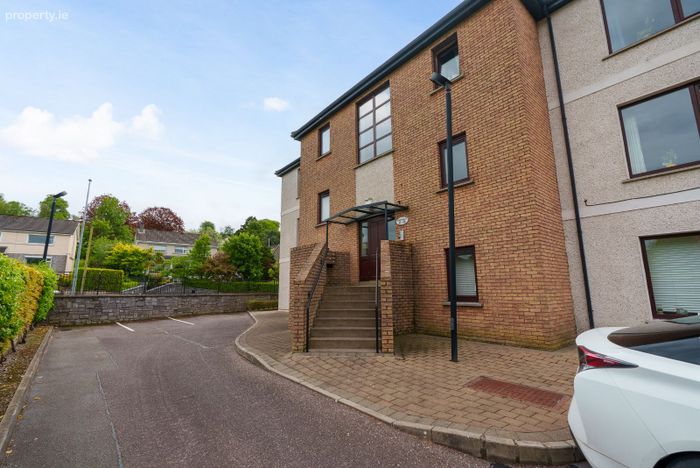
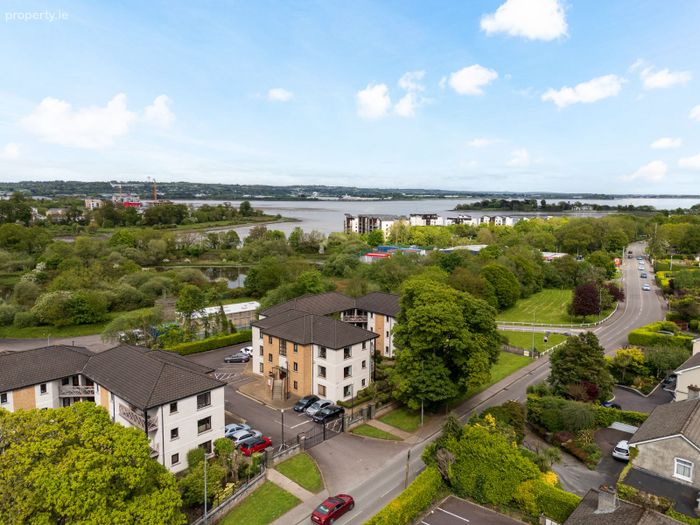
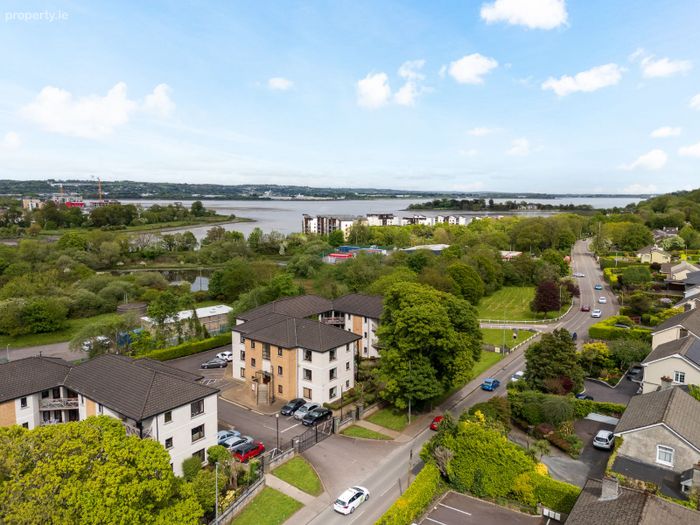
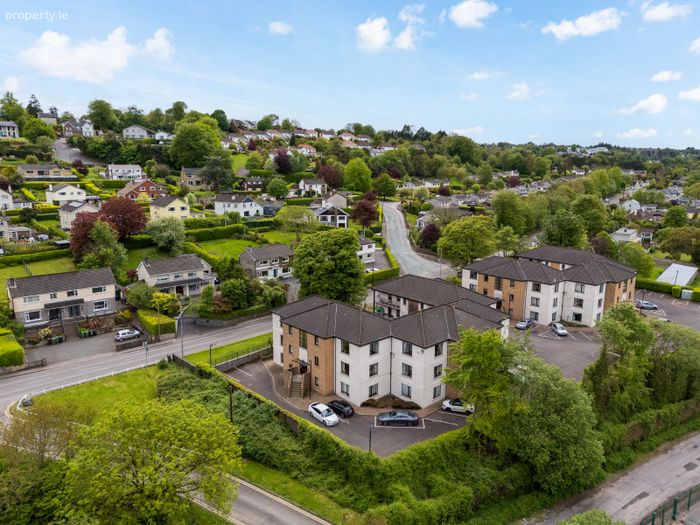
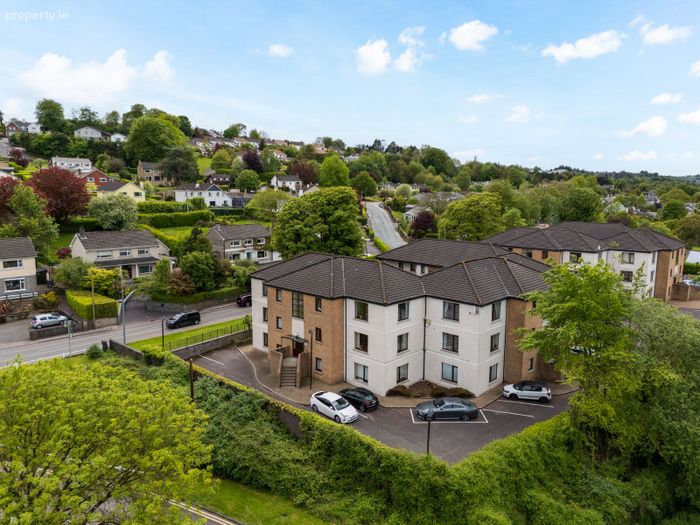
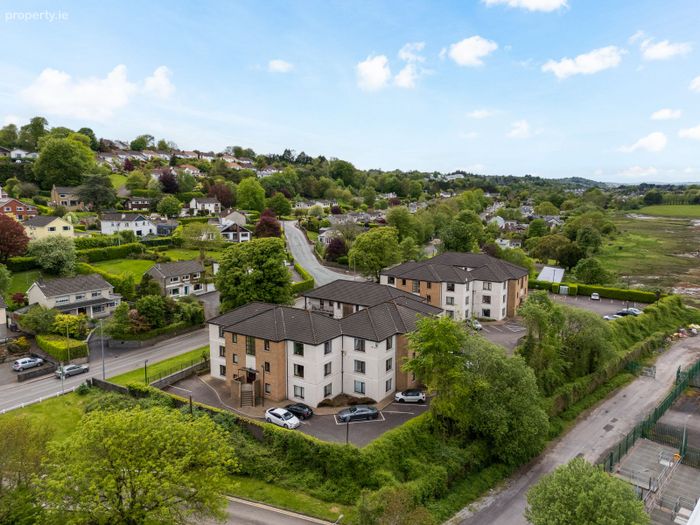
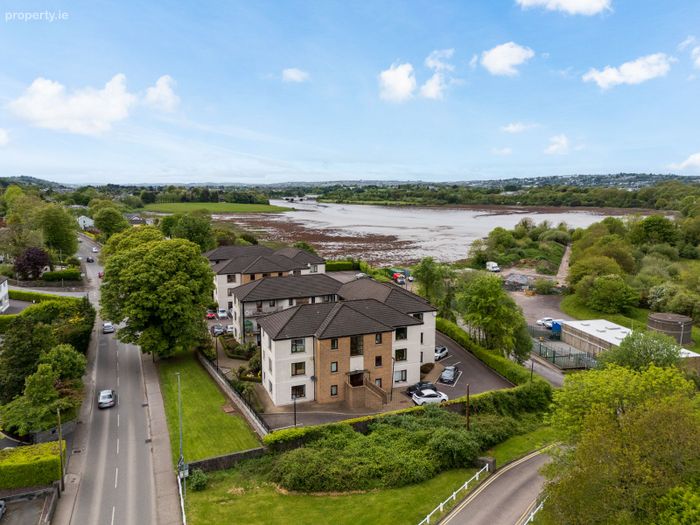
34 Ronayn's Court, Rochestown, Co. Cork
 See Larger Images & 29 More Photographs >>
€275,000
Apartment For Sale2 Bedrooms, 2 Bathrooms, Apartment For Sale
Rating:


Contact Name: Sean Mc Carthy
Agent:
ERA Downey McCarthy
PSR Licence Number: 002584
Email Agent Show Number
Save This Ad
Key Features
Approx. 67 Sq. M. / 721 Sq. Ft.Built in 2001
BER B3 - Qualifying the property for Green Mortgage Interest Rates
Electric heating
Double glazed PVC windows
Two spacious double bedrooms
Balcony area off the kitchen/dining area
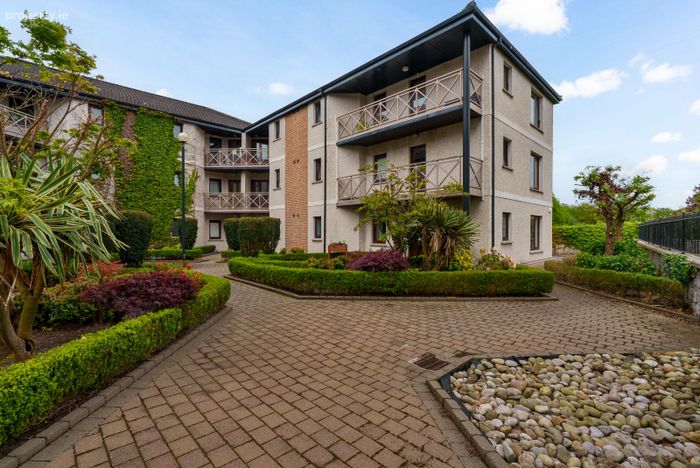
Private gated development
Superb location close to local amenities including schools, bars, restaurants, sports facilities, supermarkets and shops / On the 216 and 223 bus rout
Ideal first time buy/investment / Rental income of €12,480 per annum / Management fees €2,036.81 per annum
Property Description
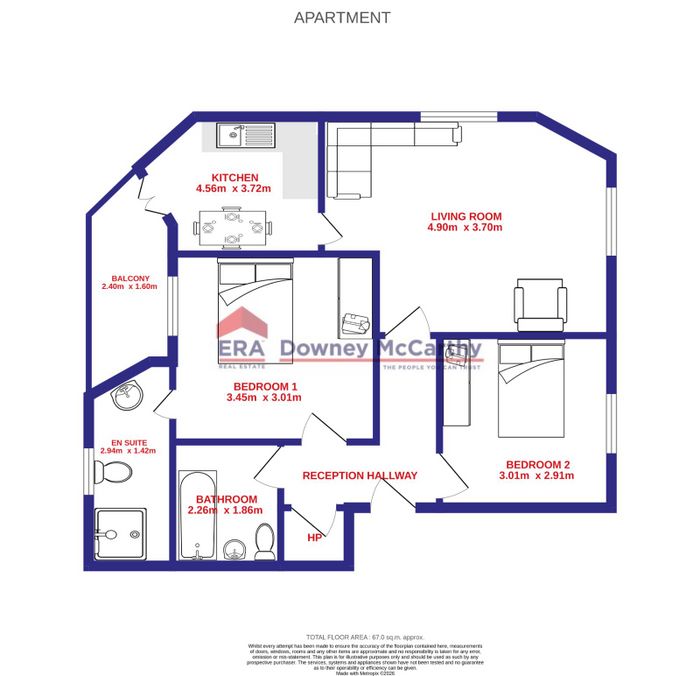
Accommodation consists of reception hallway, living room, kitchen/dining area, a balcony, two spacious double bedrooms, one en suite bathroom, and the main family bathroom.
Rooms
Reception Hallway - 3.42m x 1.07m
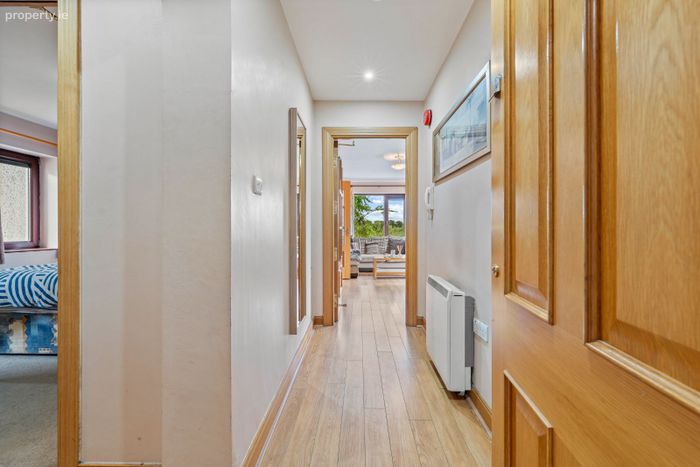
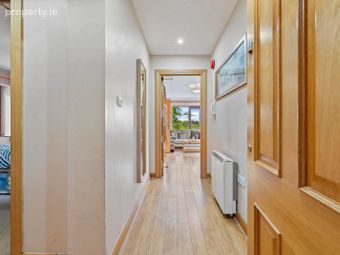
A solid oak door with glass panelling allows access into the reception hallway. The hallway has laminate timber flooring, attractive neutral décor, one electric storage heater, intercom system, one smoke detector, recessed spot lighting, control for the heating, and one power point. There is also access to a storage press (1.06m x 1.19m) which houses the hot water tank.
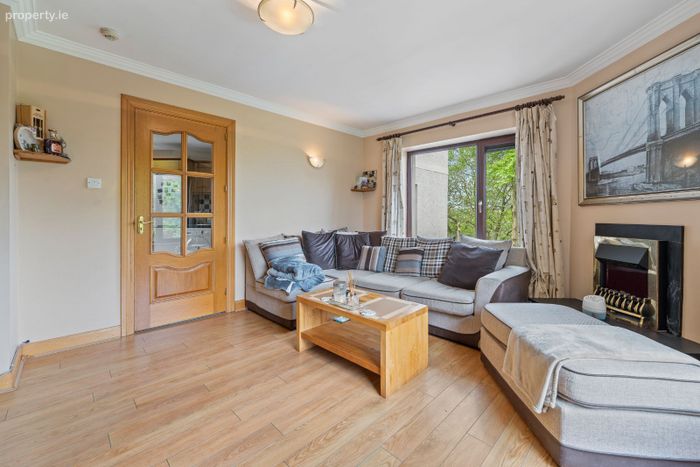
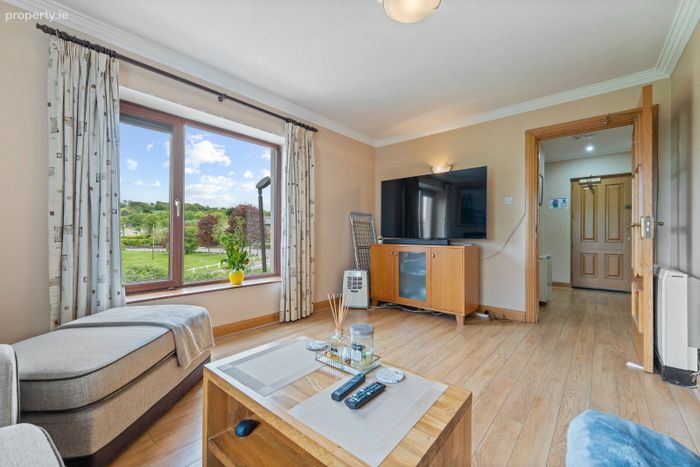
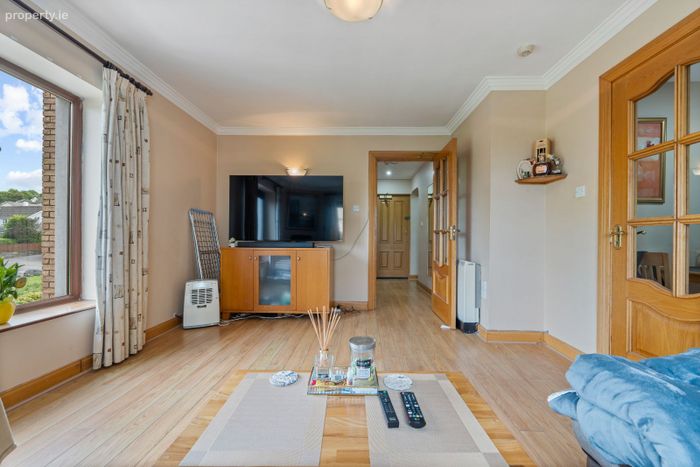
Living Room - 3.7m x 4.9m
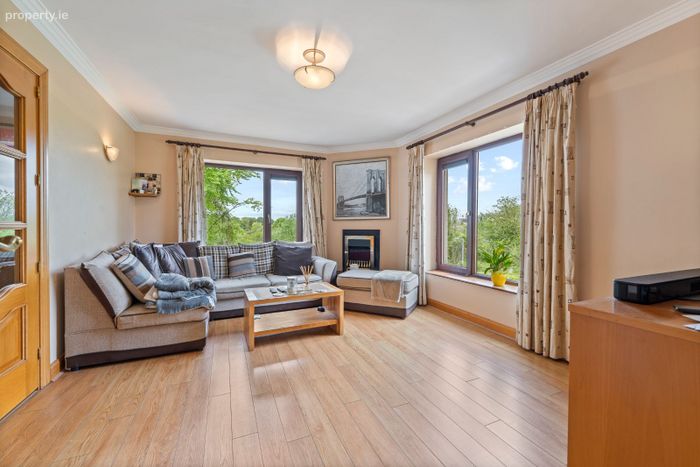
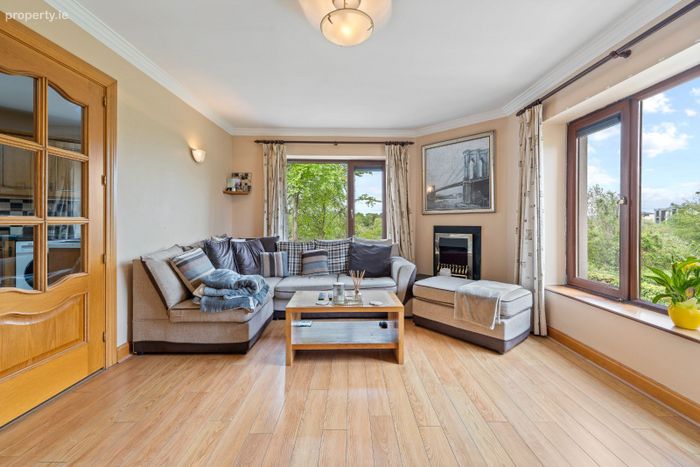
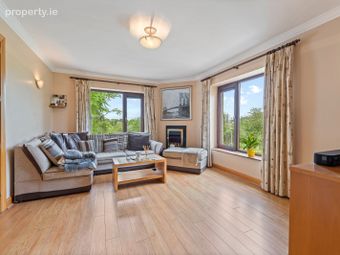
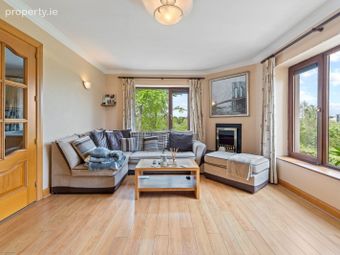
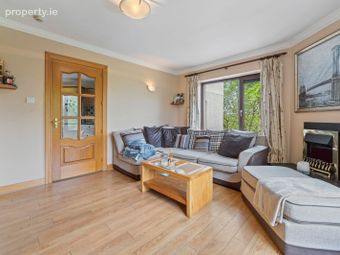
The superb dual aspect main living room has one large window to the rear of the property, and one to the side, flooding the area with extensive natural light. The room has laminate timber flooring, solid oak skirting and architraves, attractive neutral décor, one centre light piece, two wall-mounted light pieces, one electric storage heater, one smoke detector, four power points, and electric fire.
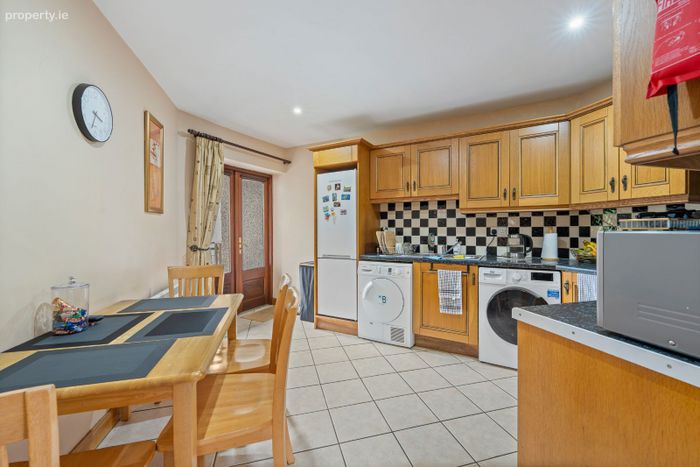
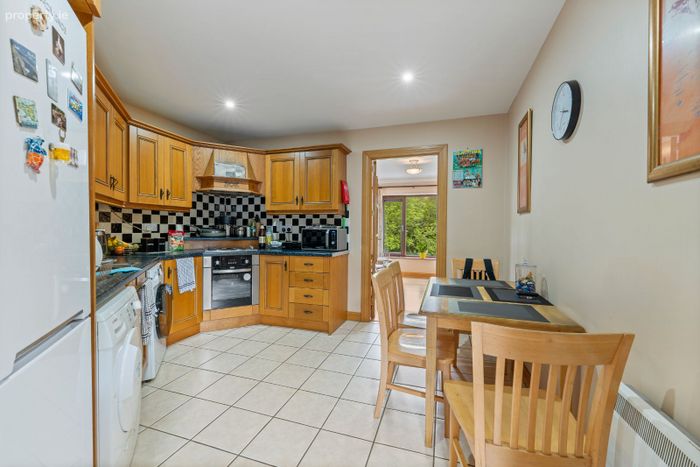
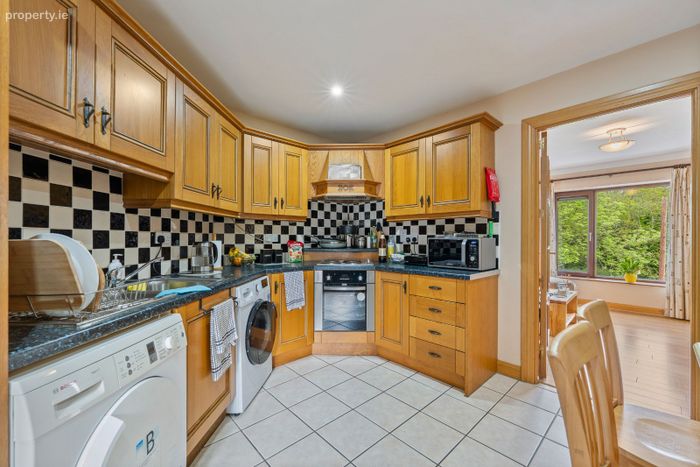
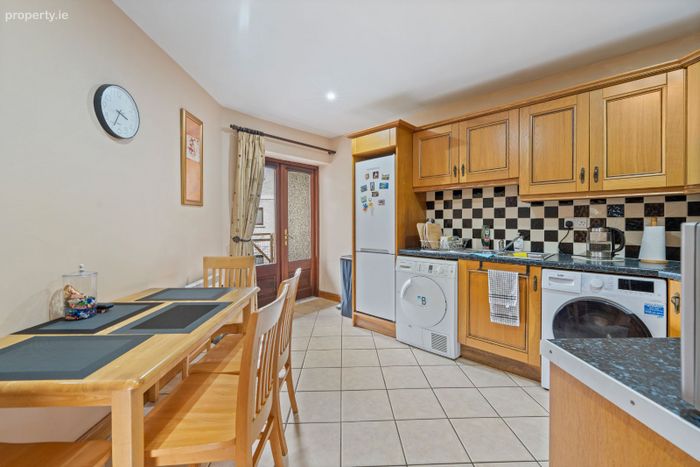
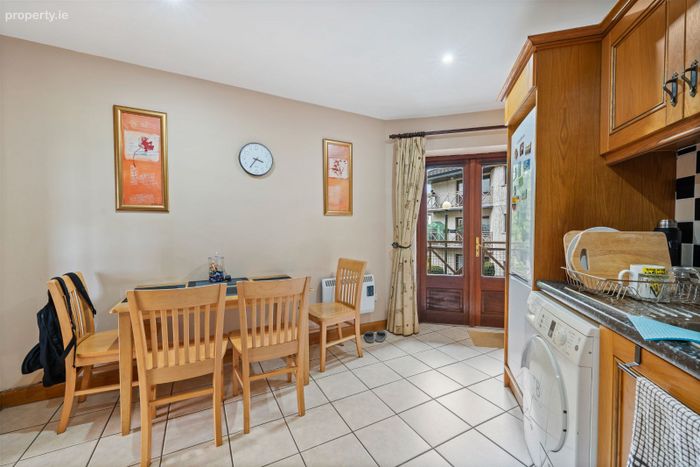
Kitchen/Dining - 4.56m x 3.72m
The kitchen features solid oak fitted units at eye and floor level with an extensive worktop counter, tile splashback, integrated oven/hob/extractor fan, a stainless steel sink, plumbing for a washing machine, space for a fridge freezer, and space for a dryer. The room has tile flooring, dining space, recessed spot lighting, ample power points, neutral décor, and one electric storage heater. Teak double doors with glass panelling allow access to the balcony area.
Balcony - 1.6m x 2.4m
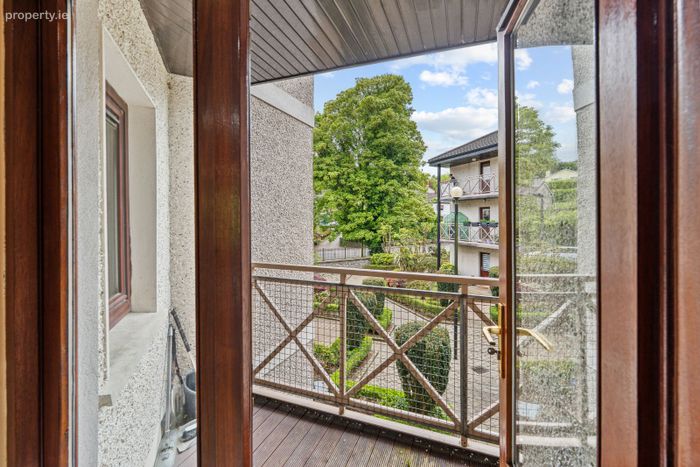
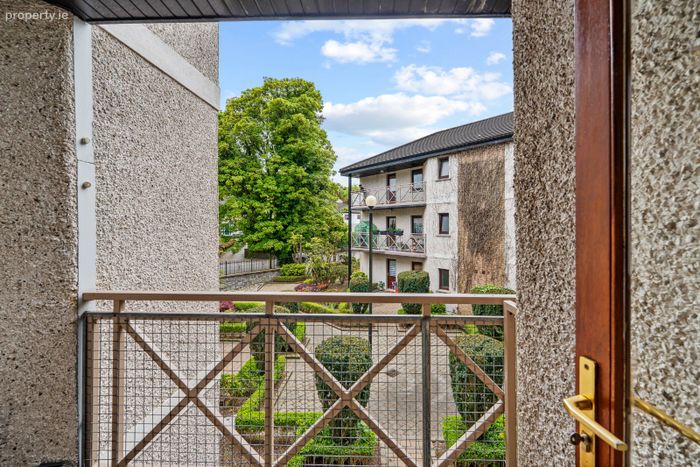
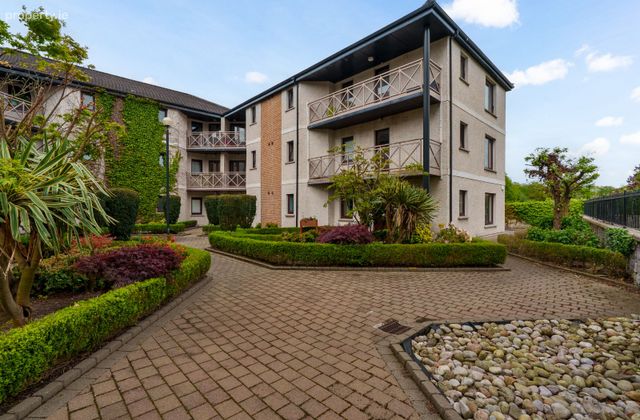
The balcony area is enclosed with secure railings and overlooks the well-kept and landscaped common areas within the development.
Bedroom 1 - 3.45m x 3.01m
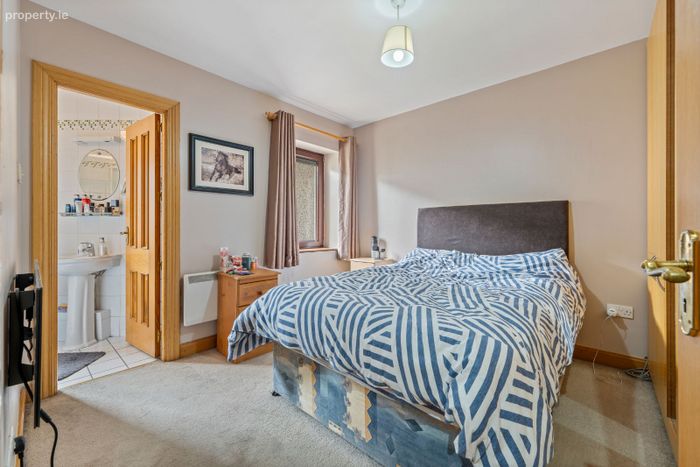
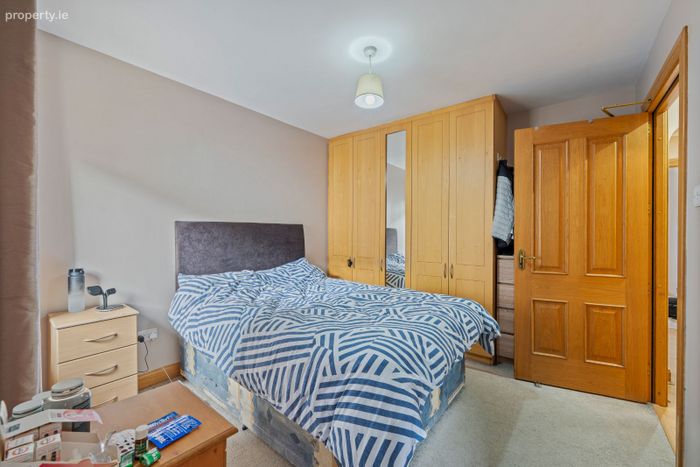
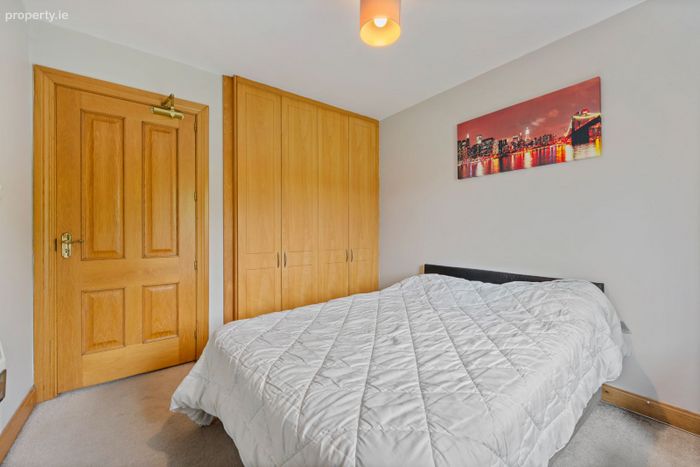
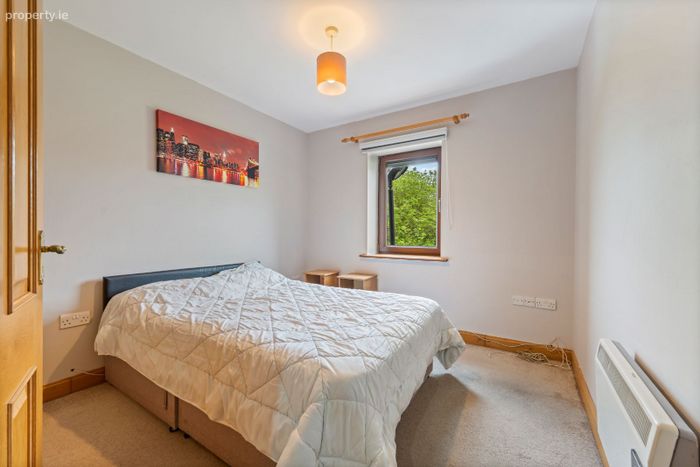
A generous sized double bedroom has one window, carpet flooring, one centre light piece, neutral décor, one electric storage heater, one electric radiator, six power points, and fitted wardrobes for storage. A door allows access to the en suite.
En Suite - 2.94m x 1.42m
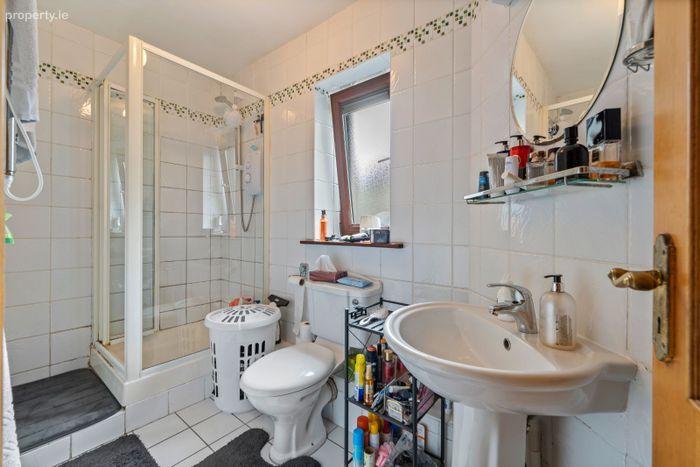
The en suite features a three piece suite including a shower cubicle incorporating a Mira Jump electric shower, neutral floor and wall tiling, one centre light piece, an extractor fan, a heated towel rail, and one frosted window.
Bedroom 2 - 3.04m x 2.91m
This spacious double bedroom has one window , carpet flooring, one centre light piece, neutral décor, one electric storage heater, six power points, and fitted wardrobes for storage.
Bathroom - 2.26m x 1.86m
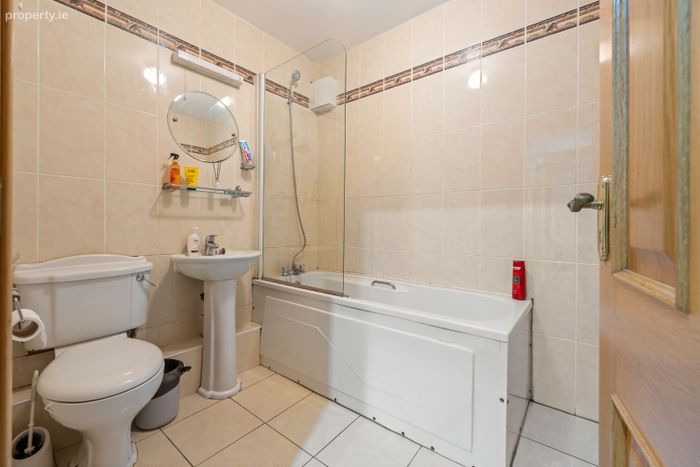
The main family bathroom features a four piece suite including a mains operated shower fitted over the bath, floor and wall tiling, neutral décor, one centre light piece, one electric storage heater, one extractor fan, and one wall-mounted light piece.
BER Details
BER: B3
Directions
Please see Eircode T12 VY53 for directions.
Disclaimer
The above details are for guidance only and do not form part of any contract. They have been prepared with care but we are not responsible for any inaccuracies. All descriptions, dimensions, references to condition and necessary permission for use and occupation, and other details are given in good faith and are believed to be correct but any intending purchaser or tenant should not rely on them as statements or representations of fact but must satisfy himself / herself by inspection or otherwise as to the correctness of each of them. In the event of any inconsistency between these particulars and the contract of sale, the latter shall prevail. The details are issued on the understanding that all negotiations on any property are conducted through this office.
BER Details
BER No. 119412203
Energy Performance Indicator: 133.02 kWh/m2/yr
This property was last updated: yesterday morning