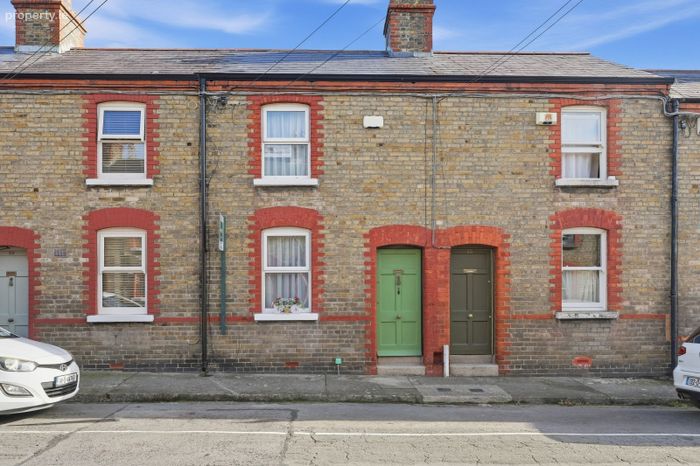
34 Finn Street, Dublin 7, Stoneybatter, Dublin 7
 See Larger Images & 16 More Photographs >>
€435,000
Terraced House2 Bedrooms, 1 Bathroom, Terraced House
Rating:

Contact Name: Sales
Agent:
The Property Shop
PSR Licence Number: 001751
Email Agent Show Number
Save This Ad
Key Features
2 Double BedroomsGFCH
Located In The Heart Of Stoneybatter
Sought After Location
Fantastic Local Amenities
63 Sq Mts
Property Description
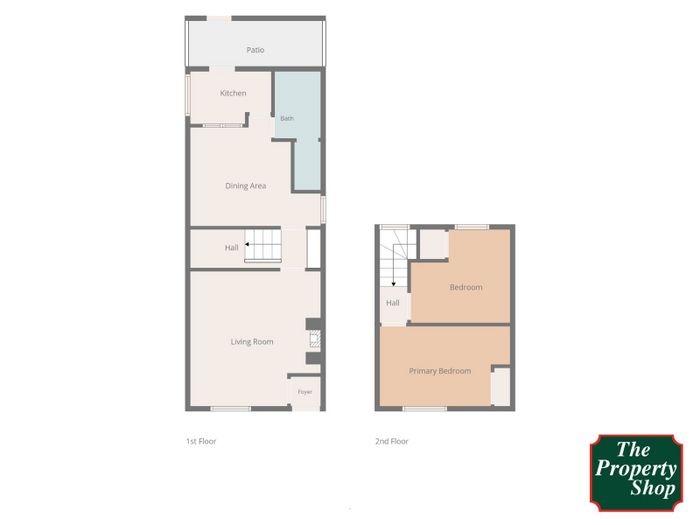
The accommodation is well laid out over two floors and comprises a welcoming living room, dining room kitchenette and full bathroom all located at ground floor level. Upstairs there are two comfortable double bedrooms. There is on-street residents` parking is available to the front.
The location is undoubtedly one of the property`s greatest attractions. Finn Street is within easy walking distance of the bustling heart of Stoneybatter, where an excellent selection of independent cafés, restaurants, bars, local shops and everyday amenities can be found. The area is renowned for its strong community atmosphere and has become one of Dublin`s most desirable places to live.
The beautiful Phoenix Park is also just a short stroll away, while Smithfield Village, Phibsborough and Dublin City Centre are all within easy walking distance. The property is exceptionally well served by public transport, with numerous Dublin Bus routes nearby, as well as the Luas and Heuston Station providing convenient access to the city and beyond.
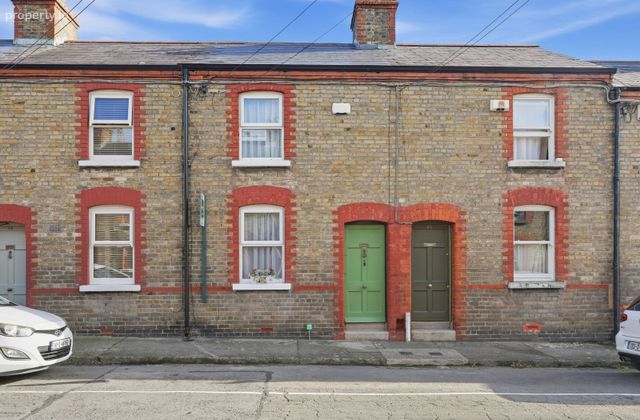
No. 34 Finn Street is a wonderful opportunity to acquire a charming and well-maintained home in a fantastic Stoneybatter location. With its attractive two-storey layout, character, excellent condition and superb setting, this property is sure to appeal to first-time buyers, downsizers and those seeking a home in one of Dublin`s most popular neighbourhoods.
Viewing is highly recommended and is strictly by appointment through our Manor Street office.
Entrance Porch 0.9m (2'11") x 1.06m (3'6")
Through original hardwood front door and leading to...
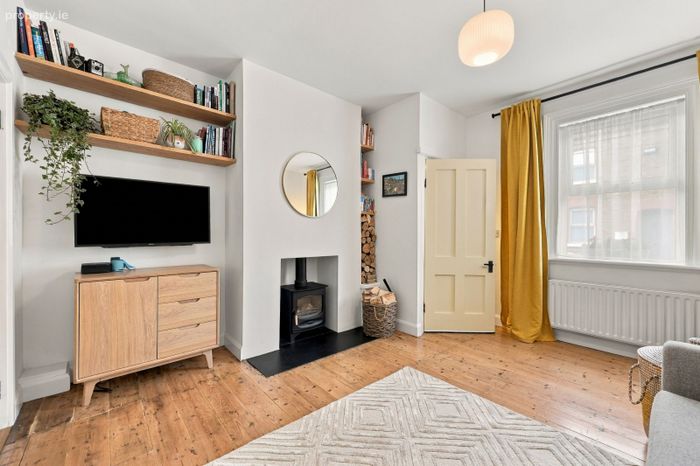
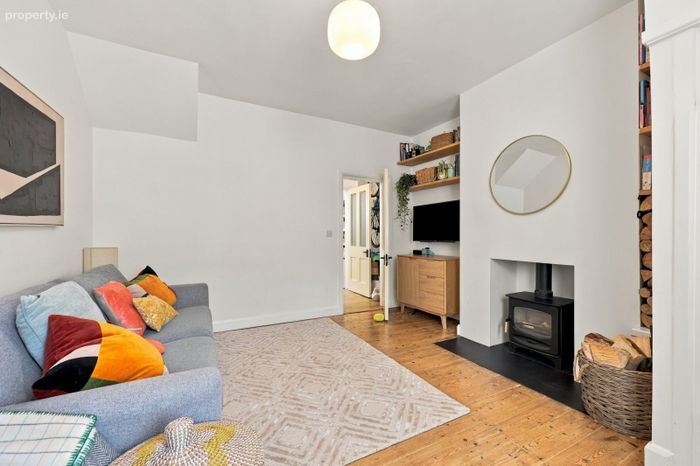
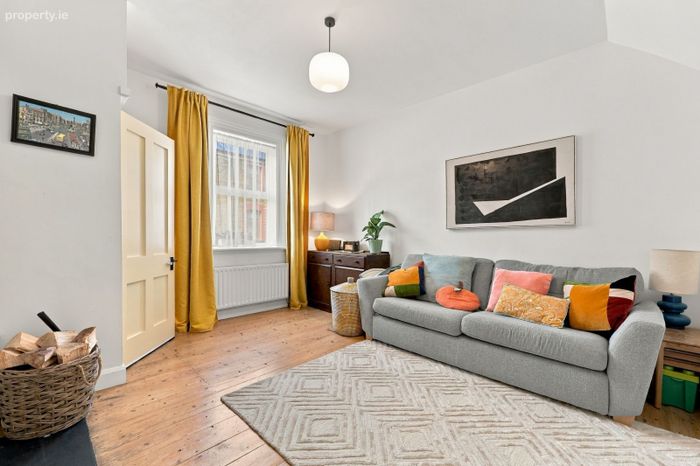
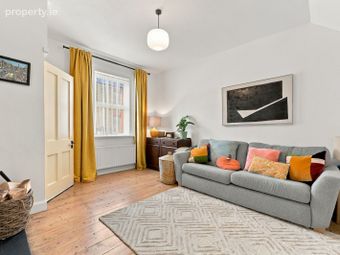
Living Room 4.19m (13'9") x 4.04m (13'3")
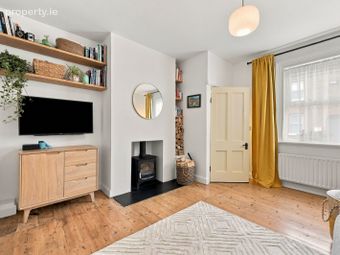
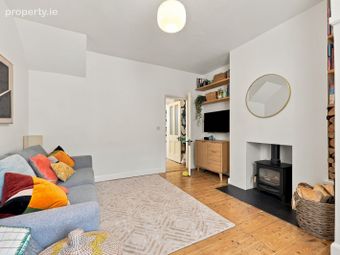
Located to the front of the property with original wood flooring, wood burning stove, high ceilings and built in shelving.
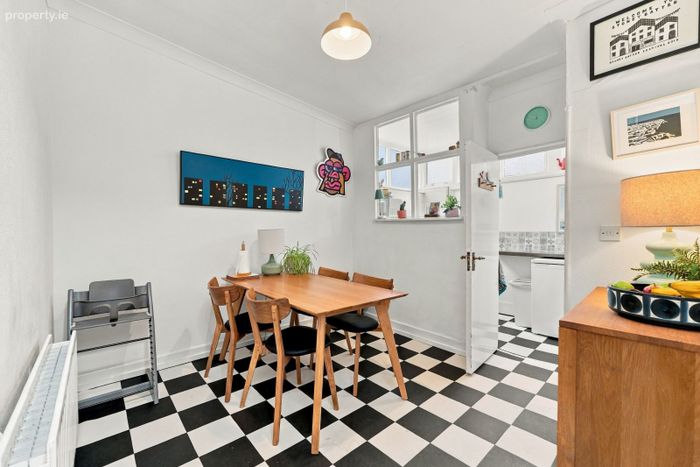
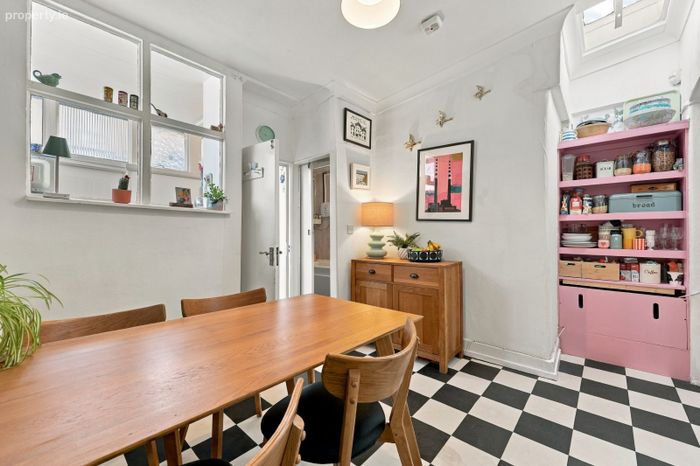
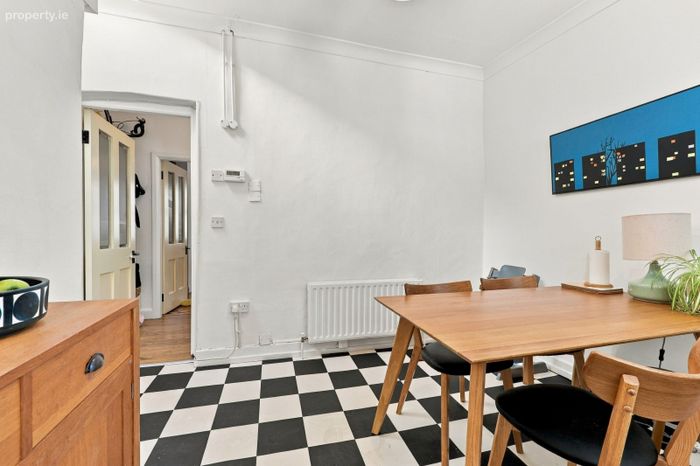
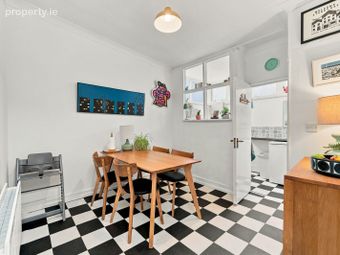
Dining Room 2.88m (9'5") x 3.09m (10'2")
Located to the rear of the property with built in storage shelving.
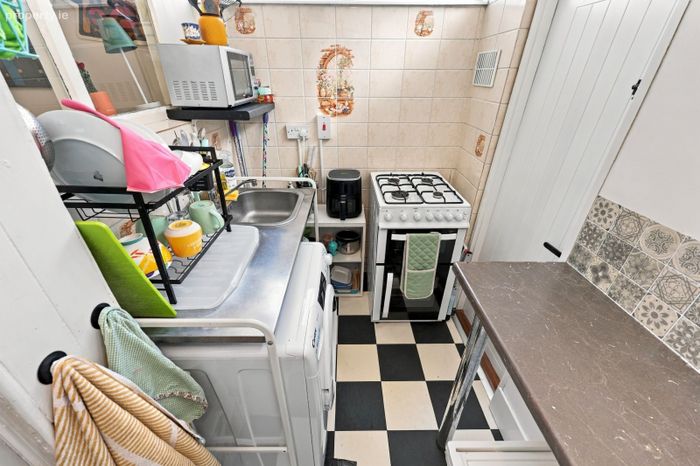
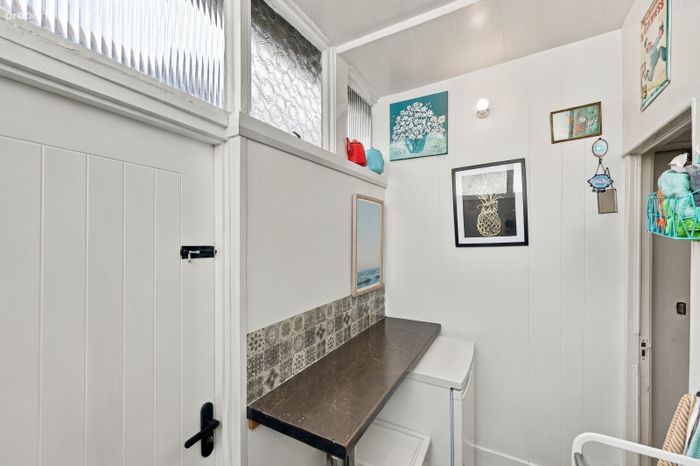
Kitchenette 1.53m (5'0") x 2.46m (8'1")
Located to the rear of the property, just off the dining room. Plumbed for laundry.
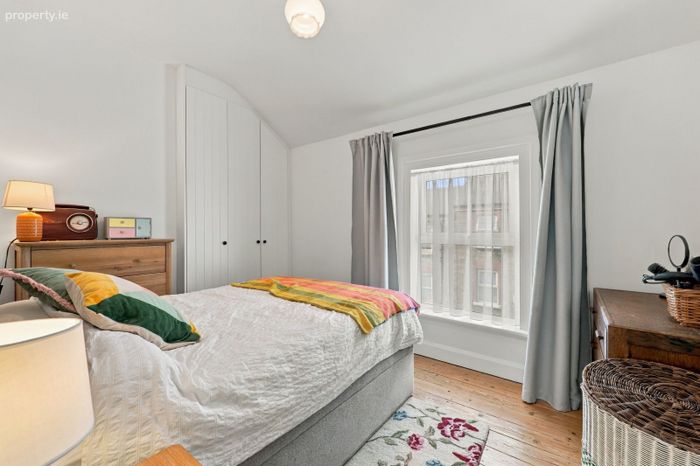
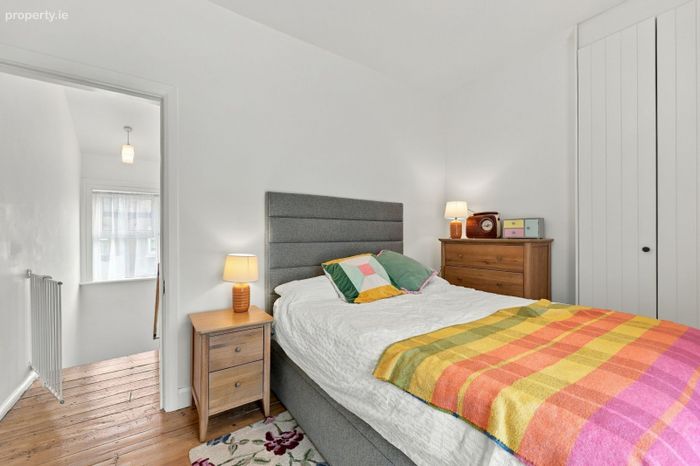
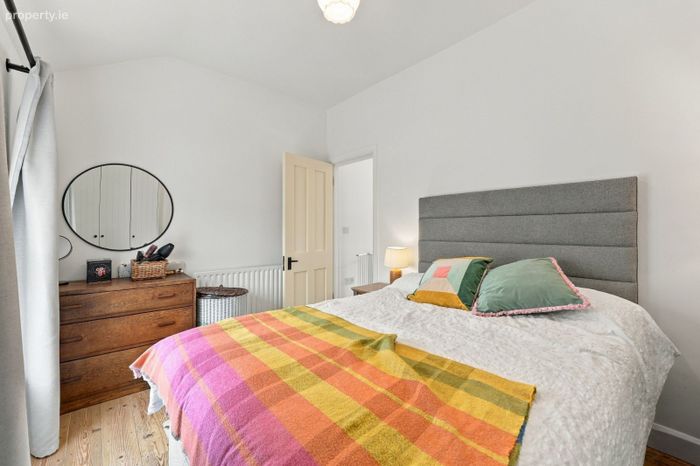
Bedroom 1 2.64m (8'8") x 3.65m (12'0")
Spacious double bedroom located to the front of the property with original wood flooring and built in wardrobes.
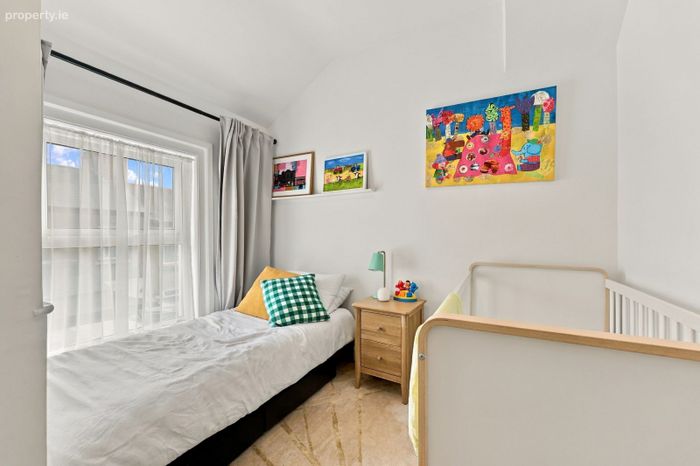
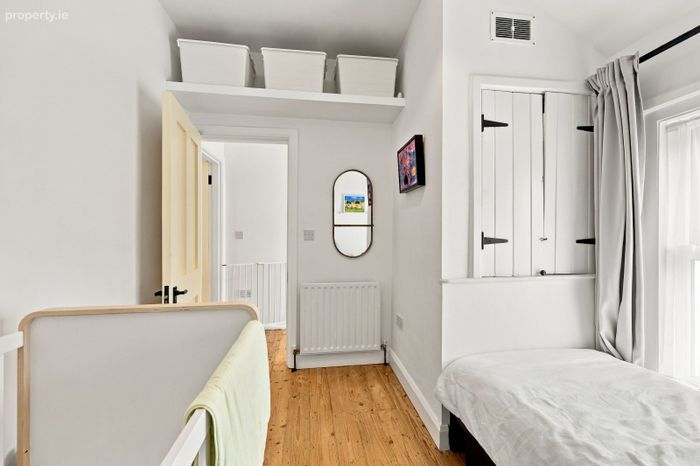
Bedroom 2 2.75m (9'0") x 2.96m (9'9")
Double bedroom located to the rear of the property with original hardwood flooring.
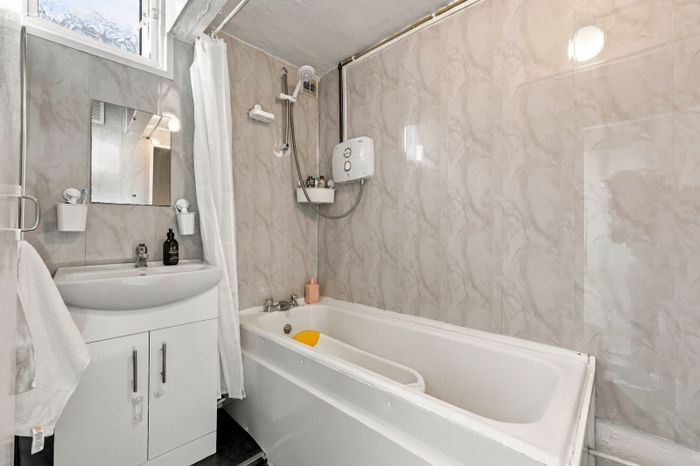
Bathroom 2.33m (7'8") x 1.47m (4'10")
Full bathroom located on the ground floor to the rear of the property.
AREA
Approx. 63 Sq.m / 678 Sq.ft
BER Details
Energy Performance Indicator: 0.00 kWh/m2/yr
This property was last updated: today, 4 hours 34 minutes ago