34 Coolagary, Walsh Island, Walsh Island, Co. Offaly
 See Larger Images & 19 More Photographs >>
€250,000
Semi-Detached House2 Bedrooms, 1 Bathroom, Semi-Detached House
Rating:


Contact Name: Caroline - Sales
Agent:
CBPM Estate Agents and Letting Agents
PSR Licence Number: 003307
Email Agent Show Number
Save This Ad
Key Features
Tranquil and Peaceful areaOil central Heating
Well maintained front and rear garden
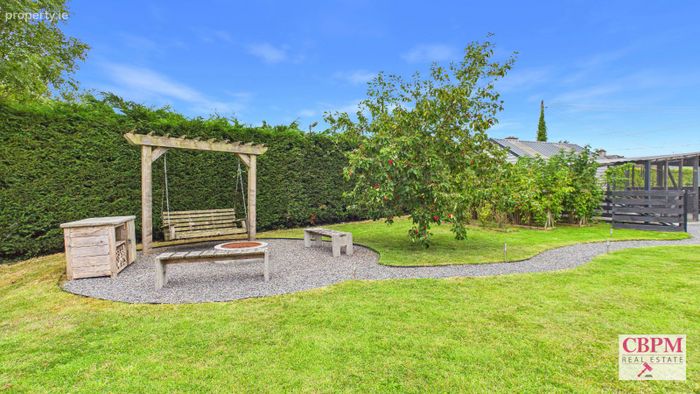
Large back garden with fire pit
Double Glazing
Off Street Parking
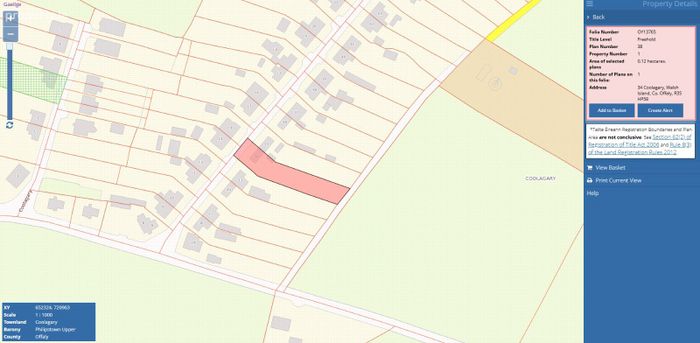
Situated on 0.12 Hectares ( 0.29 Acres )
Folio Number - OY13765
Turn Key Property
Property Description
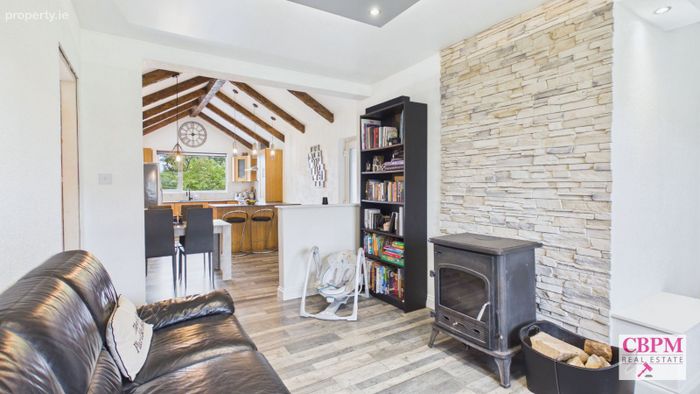
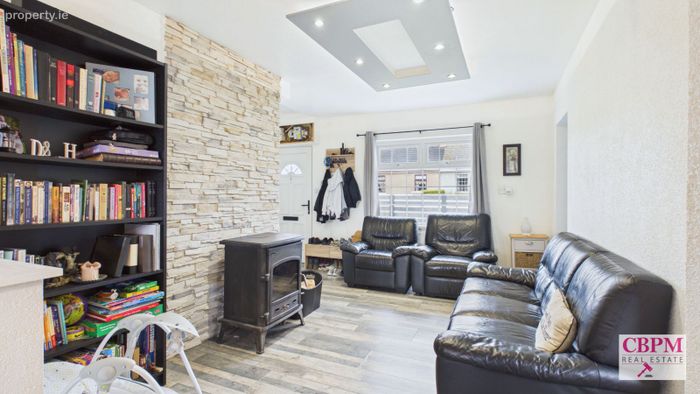
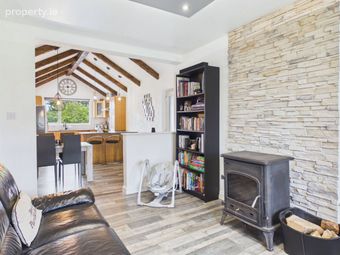
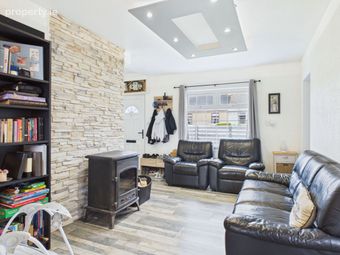
The living area is bright and comfortable, with a wood-burning stove providing an attractive focal point against a feature stone-effect wall. The room flows naturally through to the dining and kitchen area, creating a practical and sociable living space.
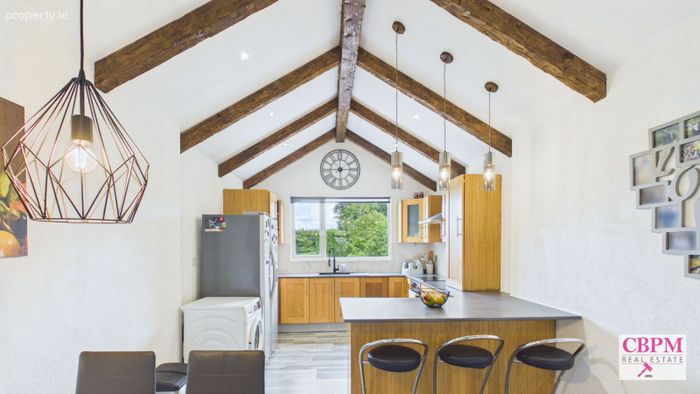
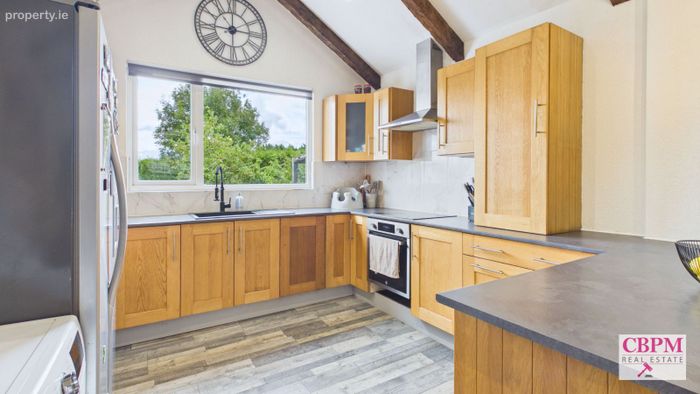
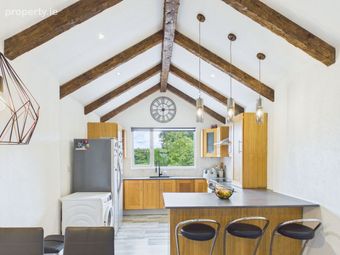
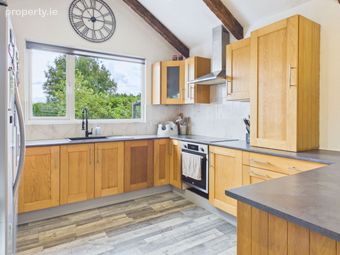
The kitchen is a particularly attractive feature of the home, with a striking vaulted ceiling and exposed timber beams creating a wonderful sense of height and character. There is a good range of fitted units and worktop space together with a breakfast bar, while the large window provides plenty of natural light and views towards the rear garden.
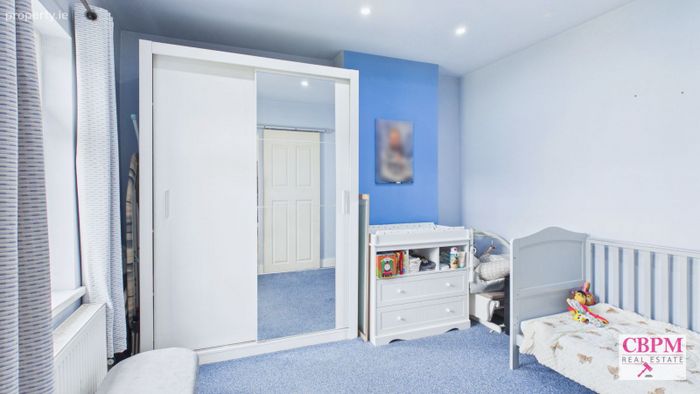
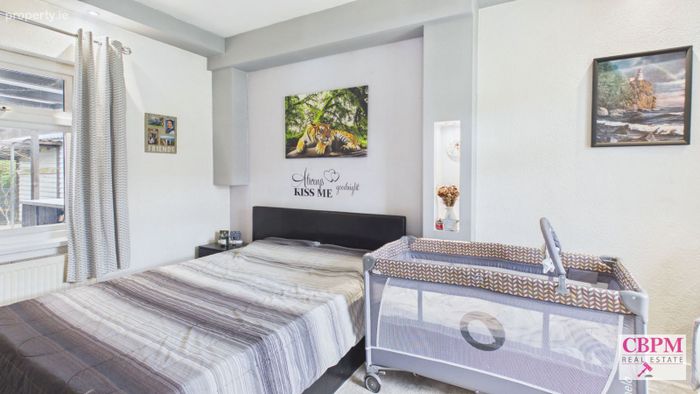
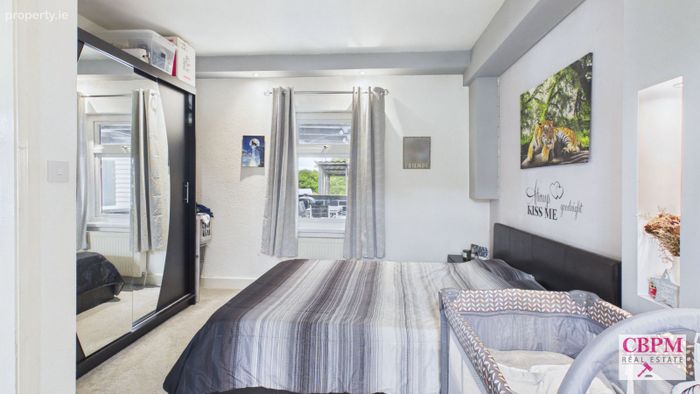
The property comprises two well-proportioned bedrooms, both offering comfortable accommodation, with space for wardrobe storage.
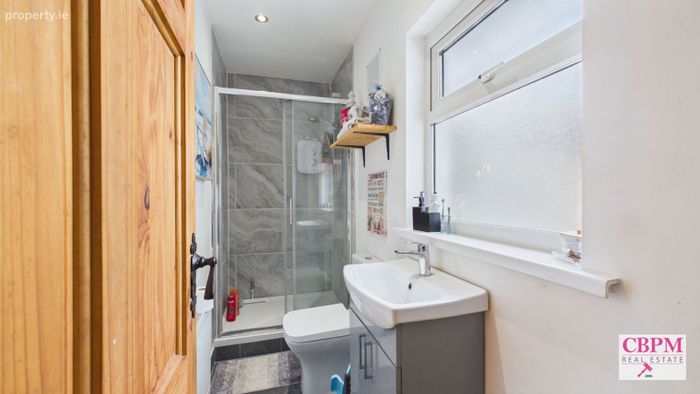
The bathroom is fitted with a shower enclosure, WC and wash-hand basin, with a large window providing natural light and ventilation.
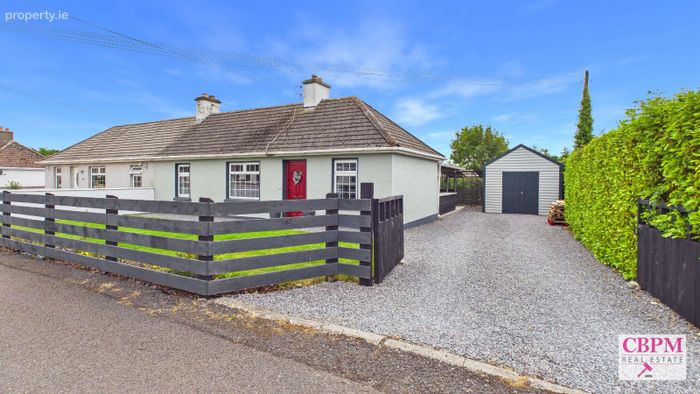
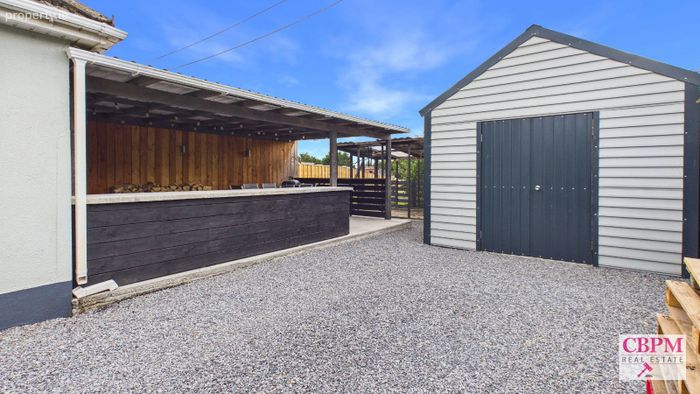
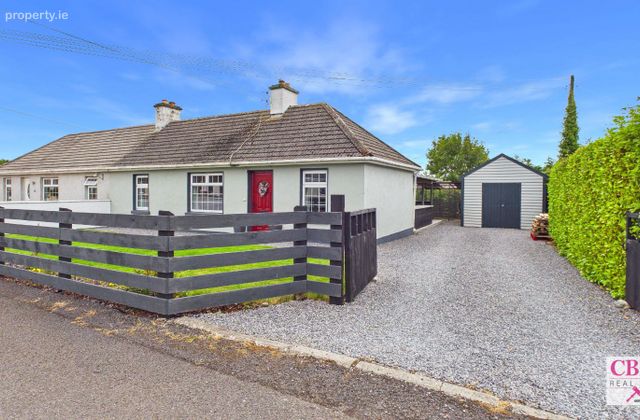
Outside is where this property really comes into its own. To the front, the bungalow is set behind timber fencing with a neat lawn, while a gravelled driveway to the side provides convenient off-street parking and access towards the rear.
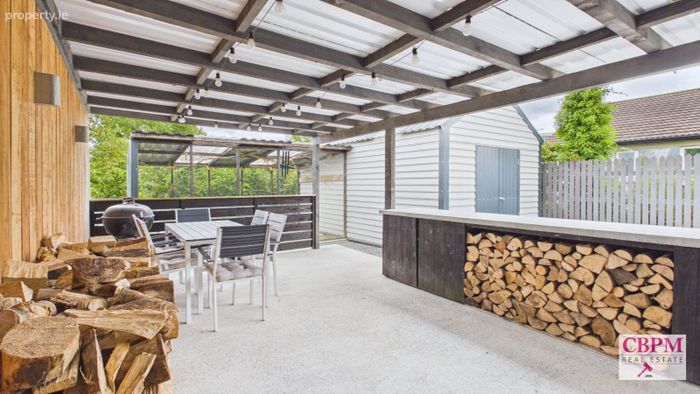
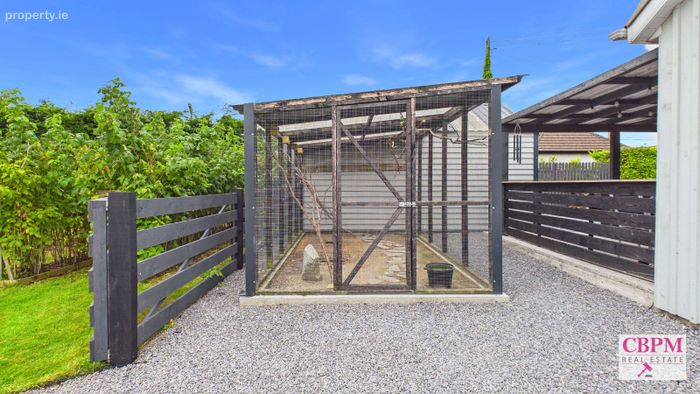
A substantial covered outdoor area provides an excellent sheltered space for outdoor dining and entertaining, allowing the garden to be enjoyed throughout much of the year. A detached shed offers useful additional storage.
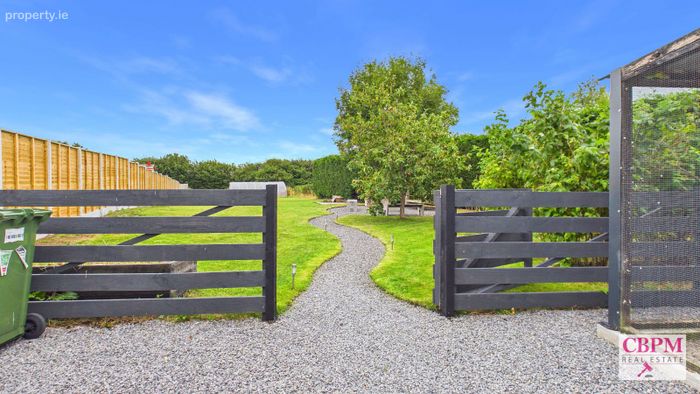
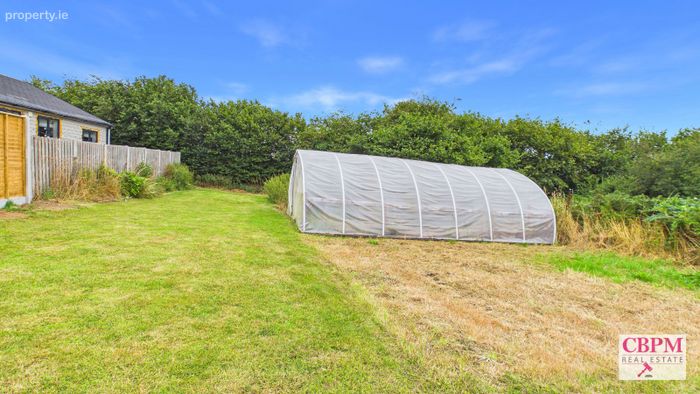
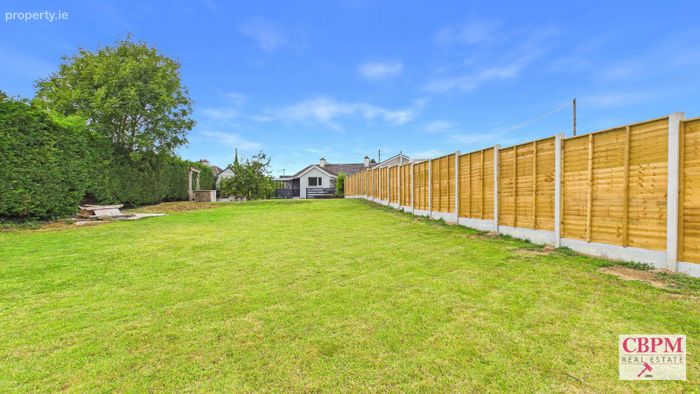
Beyond this lies a surprisingly large and well-maintained rear garden, predominantly laid in lawn and bordered by established hedging and fencing. Gravel pathways wind through sections of the garden, while a dedicated seating and firepit area creates an inviting spot for relaxing outdoors. The garden also includes a polytunnel, offering excellent scope for anyone interested in growing their own fruit and vegetables.
34 Coolagary offers an appealing combination of comfortable bungalow living and an unusually generous outdoor space. With its characterful kitchen, wood-burning stove, off-street parking, covered entertaining area, shed and extensive rear garden, this is a home with plenty to offer its next owner.
Accommodation
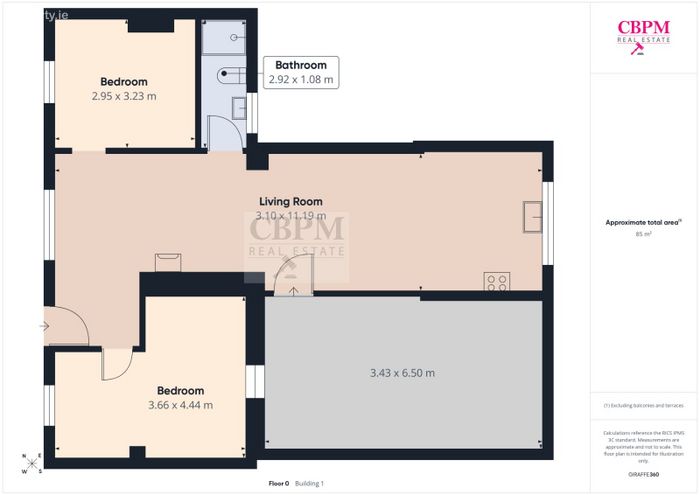
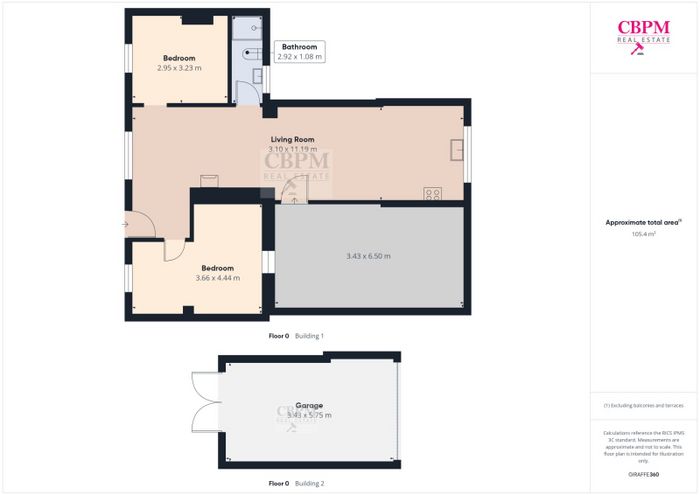
Open Plan Living Room/Dining/Kitchen – 3.10m x 11.19 – Laminate flooring, recessed lighting, light fittings, solid fuel stove, fully fitted kitchen, fited electric oven and hob, blind, hob extractor
Bedroom 1 – 2.95m x 3.23m – Carpet, recessed lighting, fitted wardrobe, curtain pole
Bathroom – 2.92m x 1.08m – Carpet, recessed lighting, fitted wardrobe, curtain pole
Bedroom 2 – 3.66m x 4.44 – Carpet, recessed lighting, curtain pole
Patio – 3.43m x 6.50m - Concrete, fitted counter
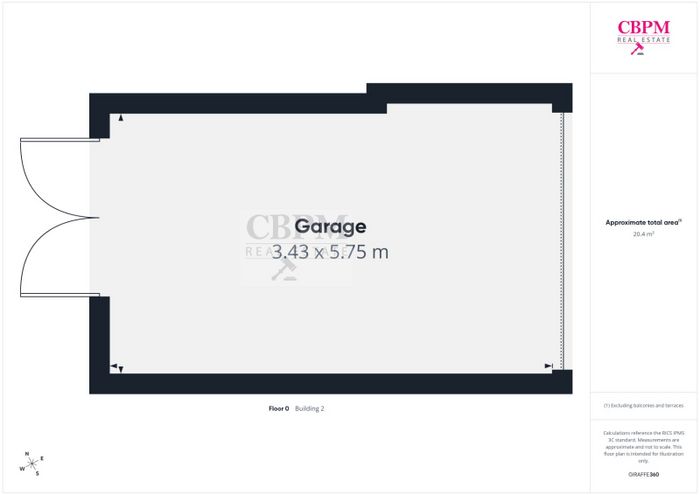
Shed – 3.43m x 5.75m
BER Details
BER No. 109931626
Energy Performance Indicator: 0.00 kWh/m2/yr
This property was last updated: yesterday morning