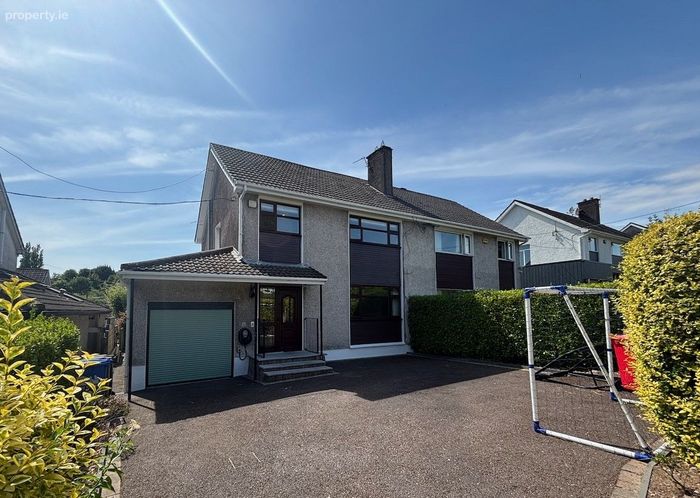
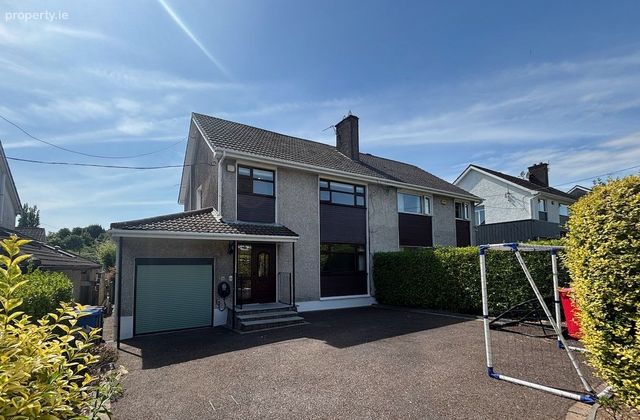
34 Ashleigh Gardens, Skehard Road, Blackrock, Co. Cork
 See Larger Images & 28 More Photographs >>
€495,000
Semi-Detached House3 Bedrooms, 3 Bathrooms, Semi-Detached House
Rating:


Contact Name: Jim Coughlan
Agent:
James G Coughlan & Associates
PSR Licence Number: 001112
Email Agent Show Number
Save This Ad
Key Features
FREEHOLD TITLENATURAL GAS CENTRAL HEATING
NEW BOILER - 2 YEARS
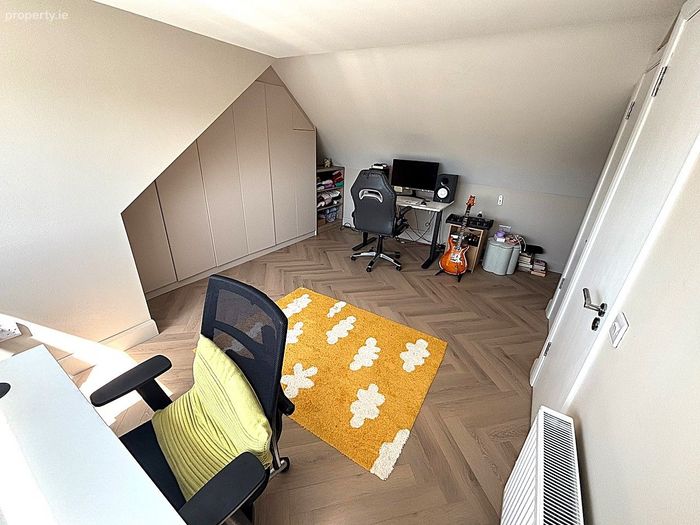
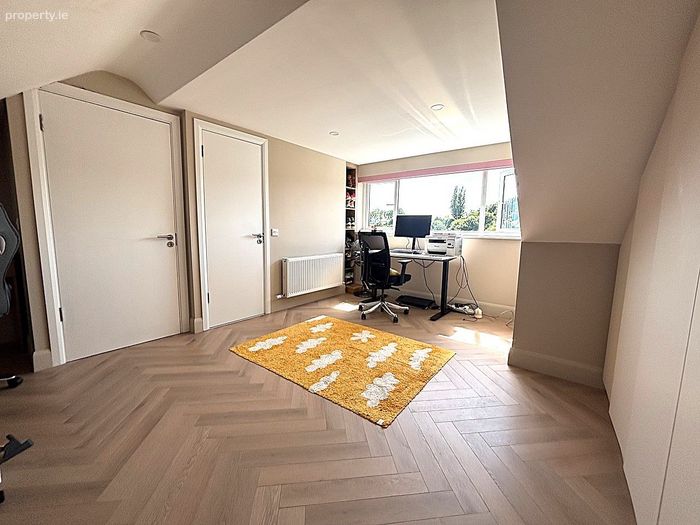
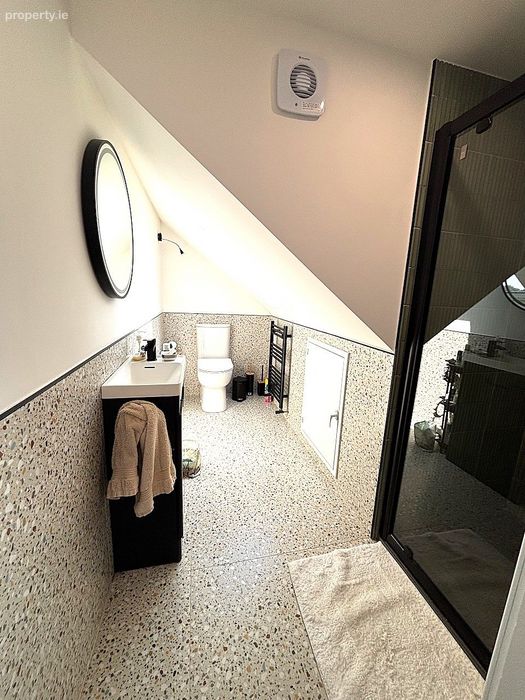
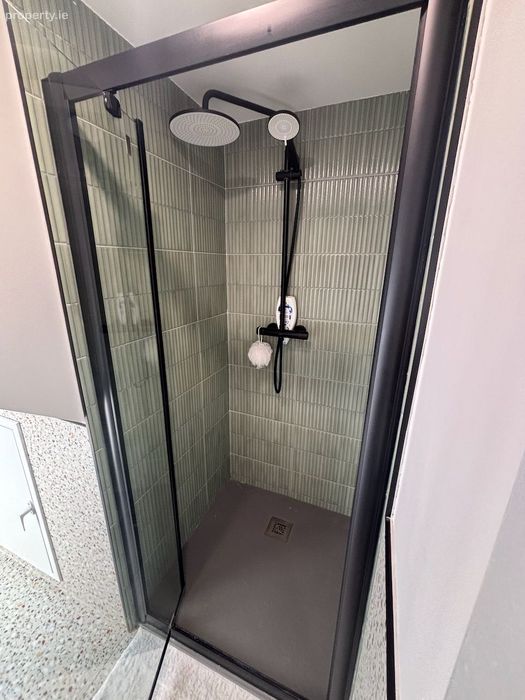
STUDY/OFFICE & SHOWER ROOM IN ATTIC
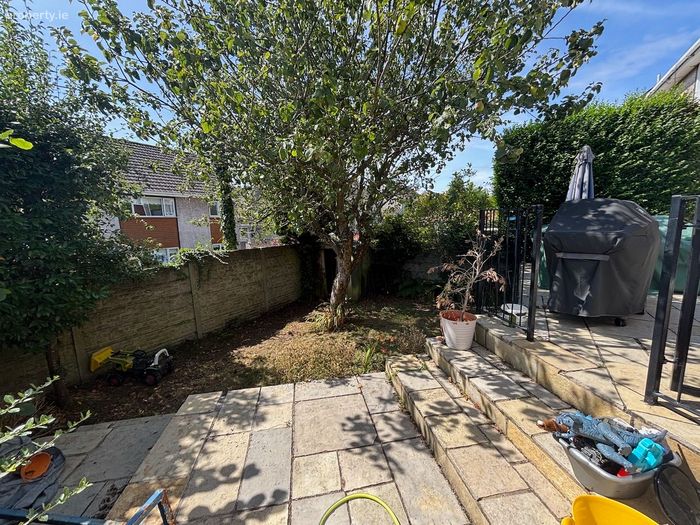
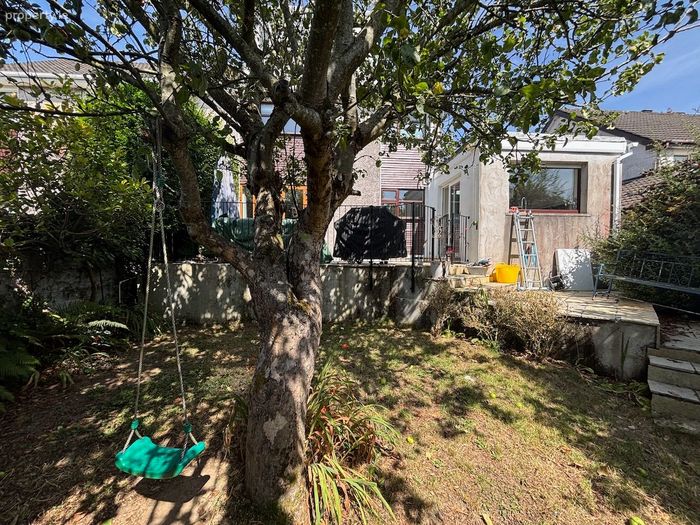
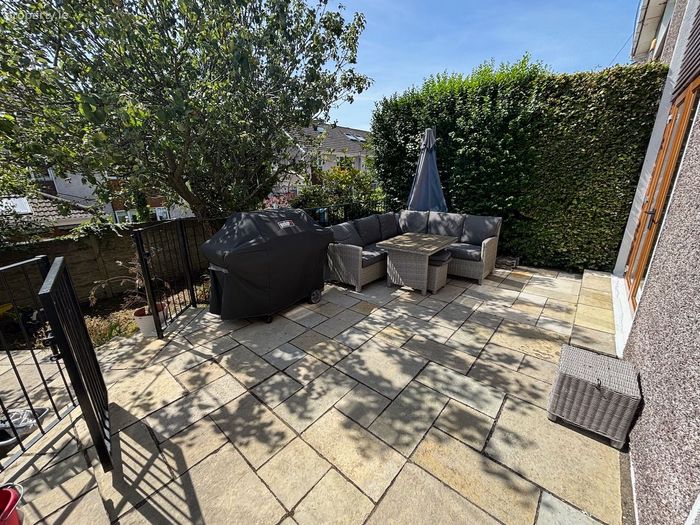
SOUTH FACING REAR GARDEN
OFF-STREET PARKING FOR 2 CARS
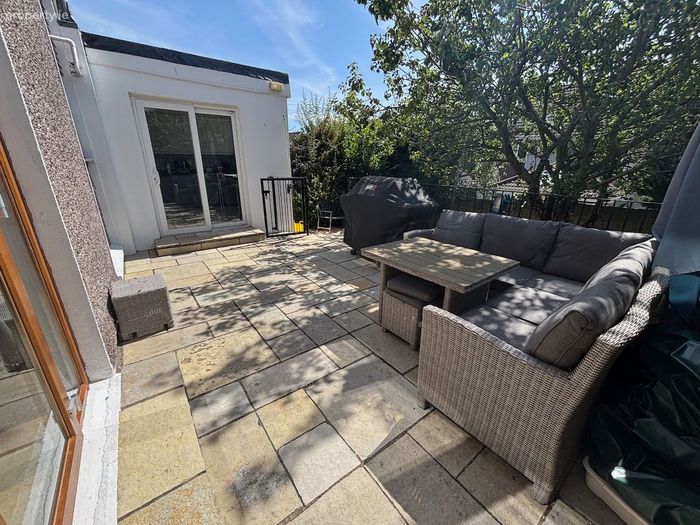
RAISED SOUTH FACING PATIO
PRIMARY SCHOOLS WITHIN WALKING DISTANCE
LINK ROAD APPROX. 1 KM
3 SHOPPING CENTRES WITH A FEW MINUTES DRIVE
Property Description
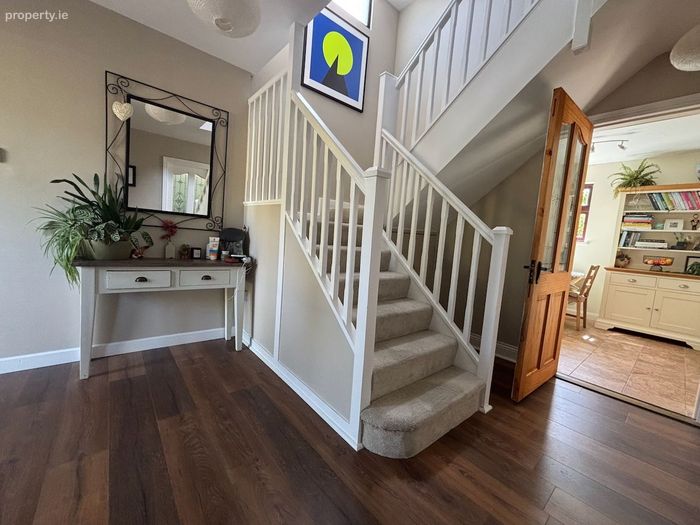
RECEPTION:
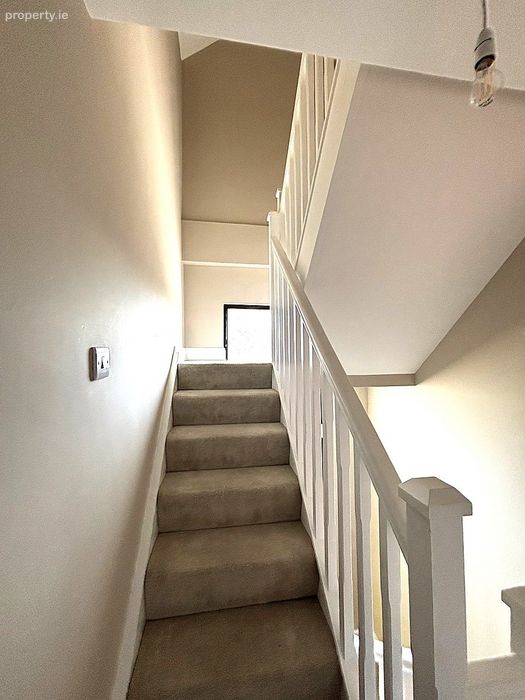
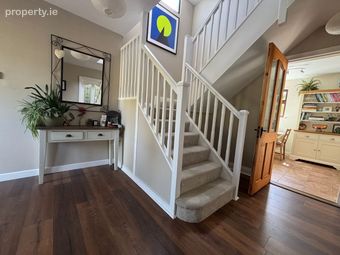
15ft 3 x 10ft 6. Bright open reception area, feature staircase, walk-in cloakroom, under staircase storage, oak laminate floor, glass panelled doors to Lounge/Dining Room and Kitchen/Breakfast Room.
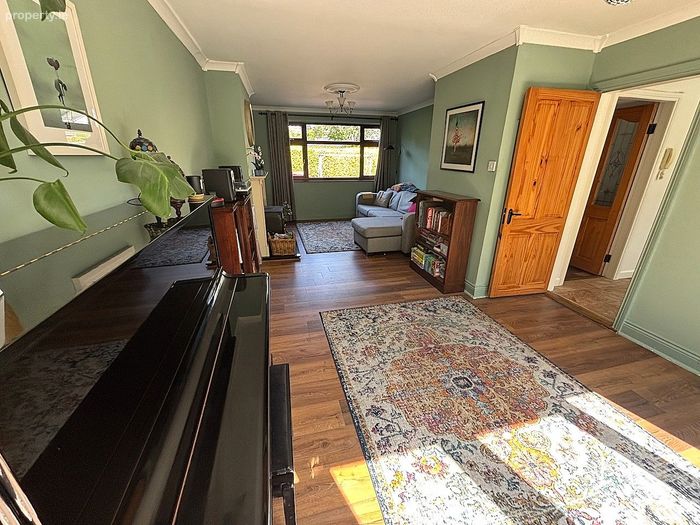
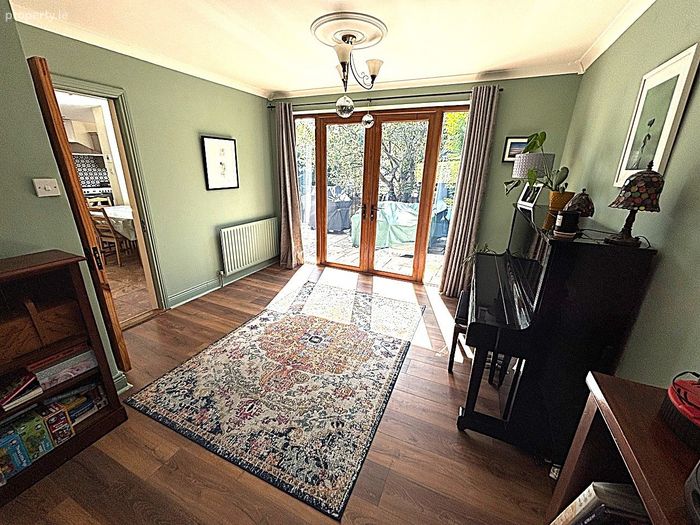
LOUNGE/DINING ROOM:
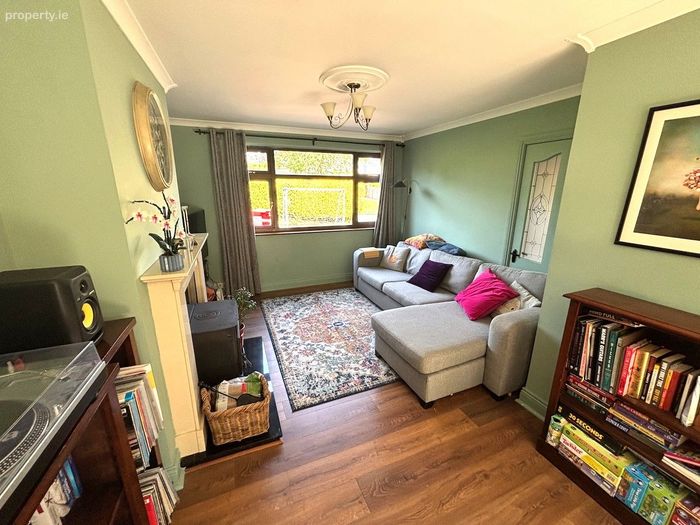
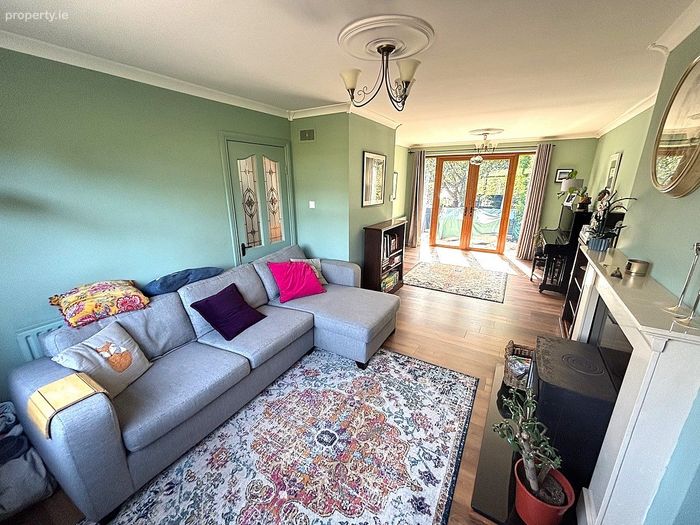
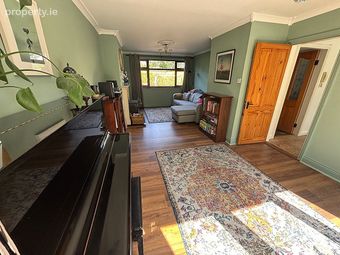
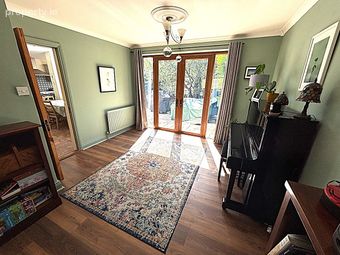
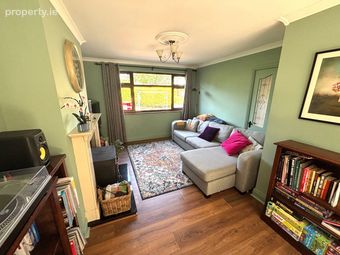
24ft x 10ft. Marble fireplace with raised hearth, ornate surround and wood burning stove, oak laminate floor, cornicing & ceiling roses x 2, French doors to south facing patio, 8 power points, 2 lights, 1 window, 2 radiators.
KITCHEN/BREAKFAST ROOM:
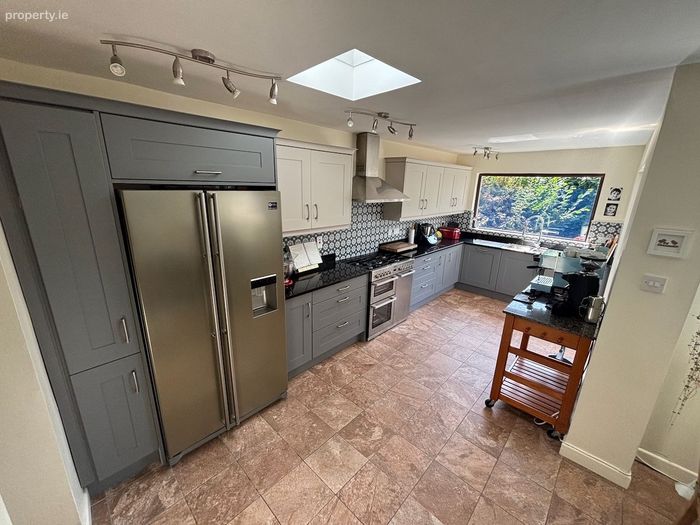
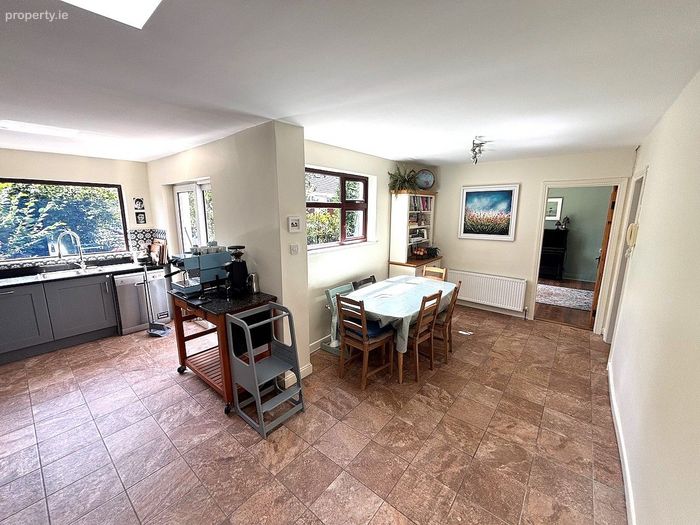
19ft 9 x 18ft 9. Beautiful L-shaped Kitchen/Breakfast Room, modern two-tone shaker style kitchen with extensive floor & eye level units, integrated Belling 5-ring gas hob, electric double oven, electric grill, American style fridge/freezer, dishwasher, feature cooker hood, sliding PVC patio doors to South facing patio, 16 power points, 16 spotlights, 2 windows, radiator.
UTILITY ROOM:
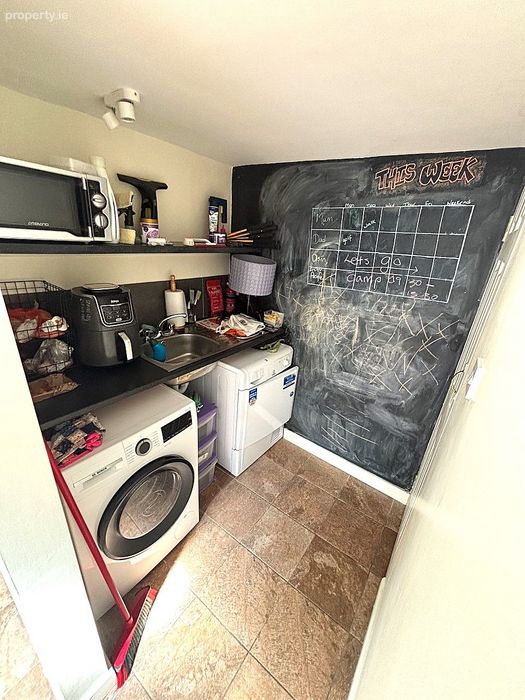
5ft 6 x 5ft 6. Single drainer stainless steel sink, plumbed for washing machine and dryer, ceramic tiled floor, 6 power points, 1 light.
GUEST WC:
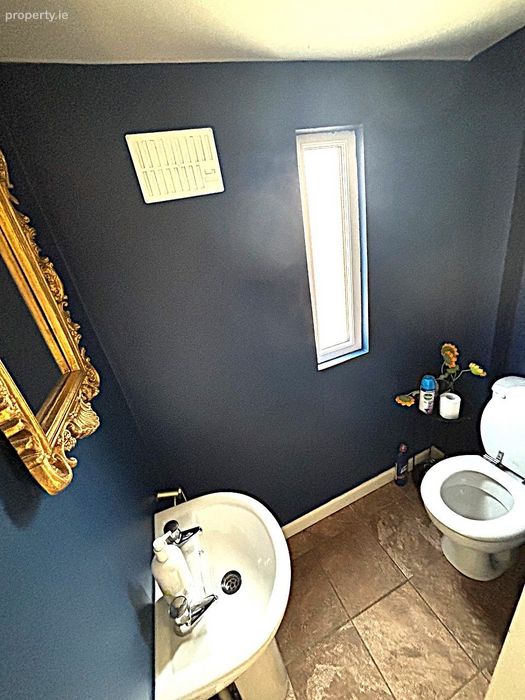
2-piece white suite, ceramic tiled floor, 1 light, 1 window.
LANDING:
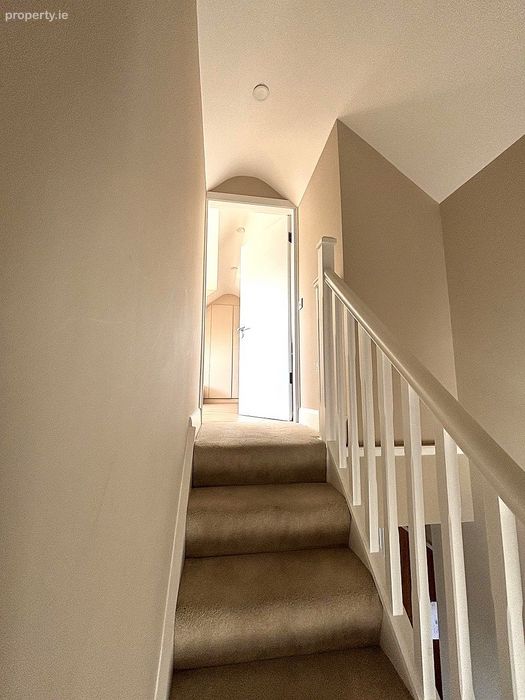
Bright open landing, large walk-in hot press, 1 light, 1 window.
BATHROOM:
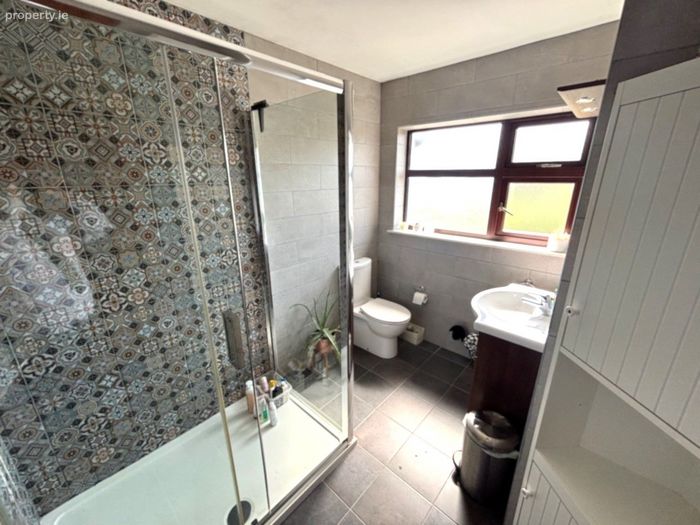
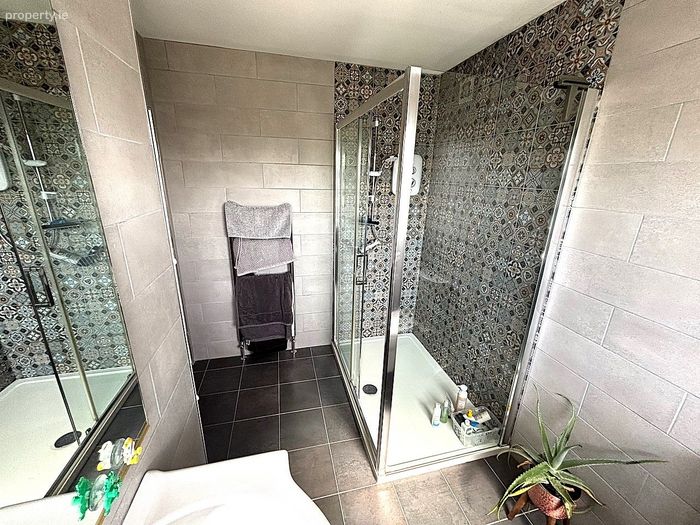
2-piece white suite, separate tiled shower cubicle with electric shower, tiled walls & floor, towel radiator, 1 light, 1 window.
BEDROOM NO. 1:
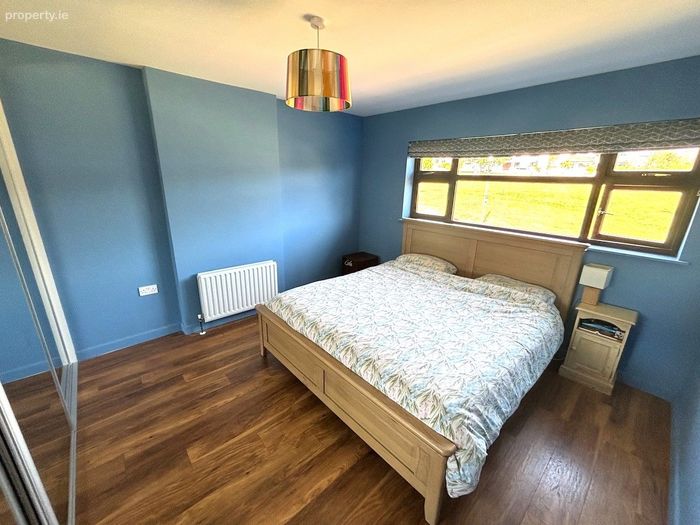
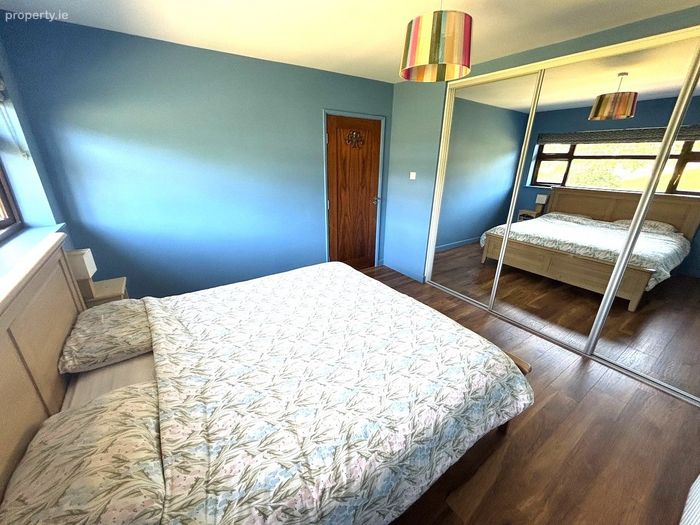
14ft x 12ft. Wall-to-wall mirror sliderobes, oak laminate floor, 4 power points, 1 light, 1 window, 1 radiator.
BEDROOM NO. 2:
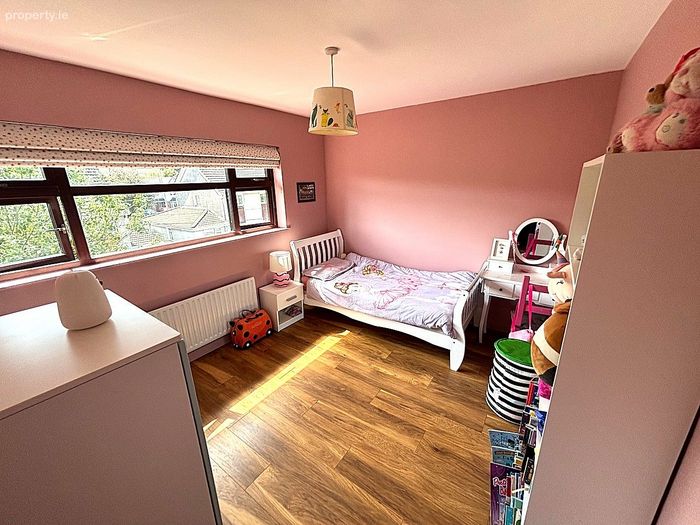
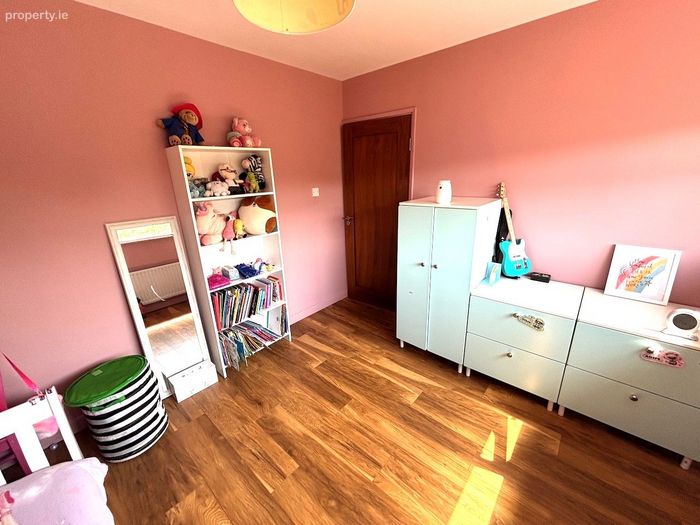
12ft x 10ft.3. Oak laminate floor, 4 power points, 1 light, 1 window, 1 radiator.
BEDROOM NO. 3:
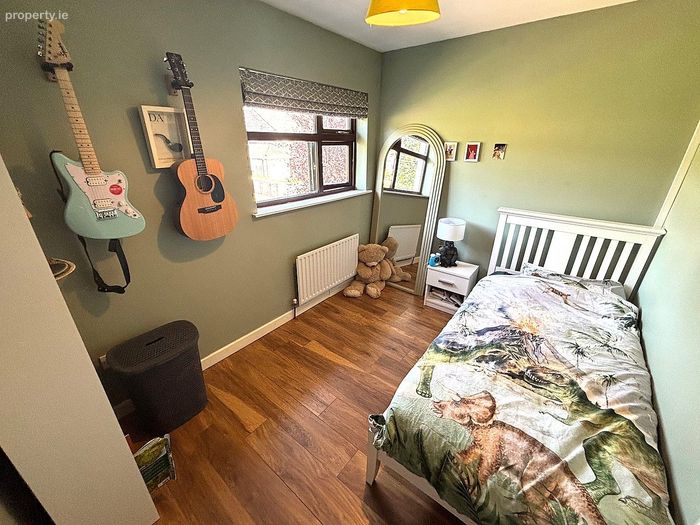
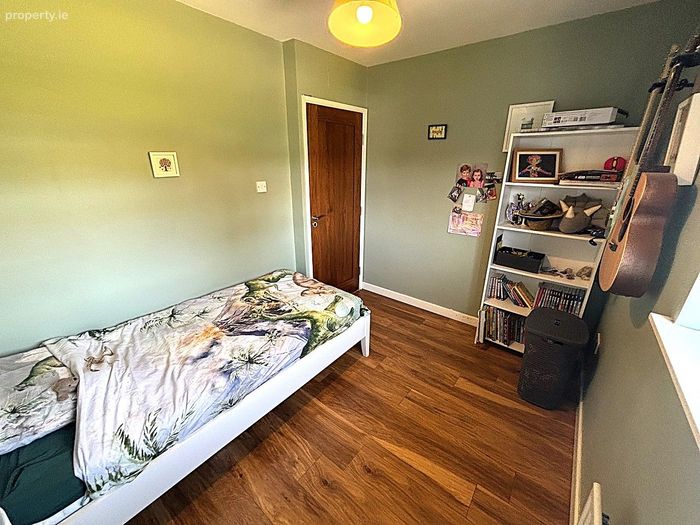
10ft.9 x 8ft.3. 4 power points, 1 light, 1 window, 1 radiator.
ATTIC:
16ft x 15ft 3. Wall-to-wall built-in shelving, 8 power points, 4 recessed lights, 1 window, 1 radiator.
ATTIC BATHROOM:
2-piece white suite, separate tiled shower cubicle, tiled walls & floor.
DIRECTIONS:
Eircode: T12 YRK6
VIEWING:
By appointment only.
Messrs. James G. Coughlan & Associates for themselves and for the vendors or lessors of this property whose Agents they are given notice that:1) The particulars are set out as a general outline for the guidance of intending purchaser or lessees, and do not constitute, nor constitute part of, an offer or contract. 2) All descriptions, dimensions, references to condition and necessary permissions for use and occupation and other details are given in good faith and are believed to be correct but any intending purchasers or tenants should not rely on them as statements or representations of fact but must satisfy themselves by inspection or otherwise as to the correctness of each of them. 3) No Person in the employment of Messrs. James G. Coughlan & Associates has the authority to make or give representation or warranty whatever in relation to this property
BER Details
Energy Performance Indicator: 0.00 kWh/m2/yr
This property was last updated: 2 days ago