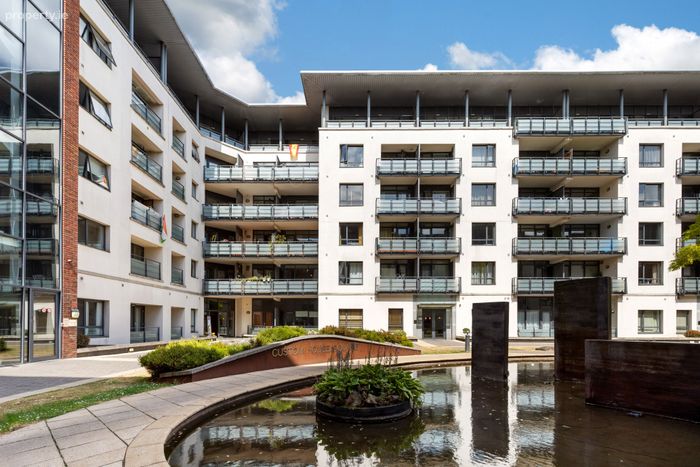
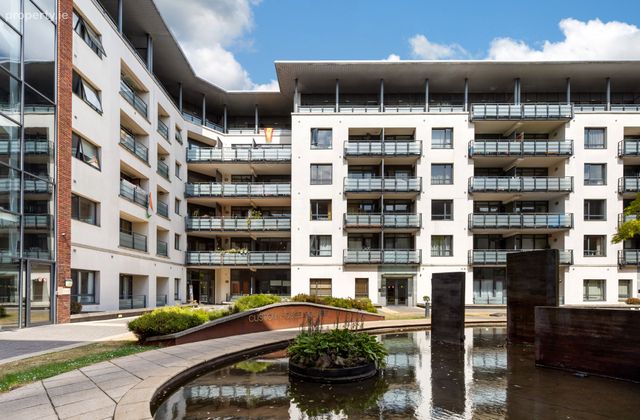
34 Aran House, Custom House Square, Ifsc, Dublin 1, IFSC, Dublin 1
 See Larger Images & 12 More Photographs >>
€495,000
Apartment For Sale3 Bedrooms, 2 Bathrooms, Apartment For Sale
Rating:


Contact Name: Hugh FitzGerald
Agent:
Sherry FitzGerald Dublin City Centre
PSR Licence Number: 002183
Email Agent Call 01 643 1400
Save This Ad
Property Description
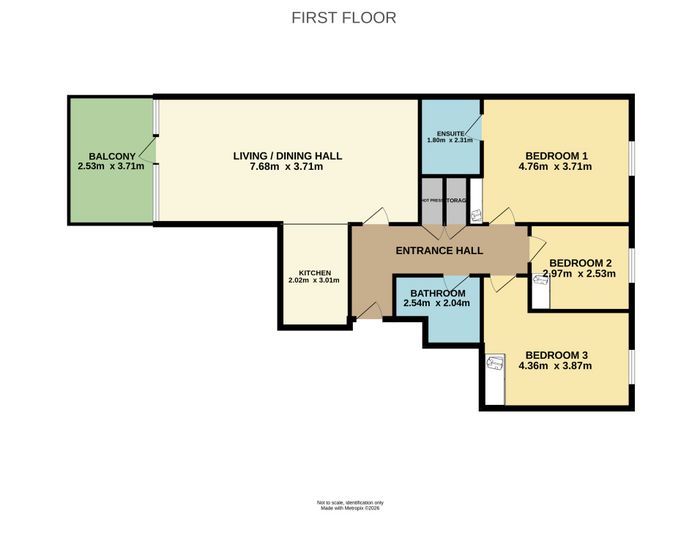
The accommodation of no.34 briefly comprises; entrance hall with hotpress and separate storage, a bright and spacious living/dining room with access to the private balcony, a well-appointed kitchen. There are two equally spacious double bedrooms with the main benefiting from an ensuite, and a third smaller double bedroom, with each bedroom benefiting from the expansive views across the city, while the main bathroom completes the accommodation.
Custom House Square is conveniently located in the IFSC with an abundance of excellent amenities including shops, restaurants, and cafes. O’Connell Street is just a short walk from the property and provides the discerning purchaser with every conceivable retail outlet imaginable. Connolly Station, Red & Green Luas lines, several bus routes and multiple Dublin Bike stations are all within short walking distance and provide easy access around the city centre and beyond. Samuel Beckett Bridge further enhances the area and its ease of access to the South Docklands and all it has to offer including the impressive Bord Gáis Energy Theatre. The M1, M50 and Dublin Airport are a short drive away via the Port Tunnel making travel around the city and further afield an ease.
Entrance Hall 2.995m x 4.652m. Spacious entrance hall with a carpeted floor, hot press and separate storage room.
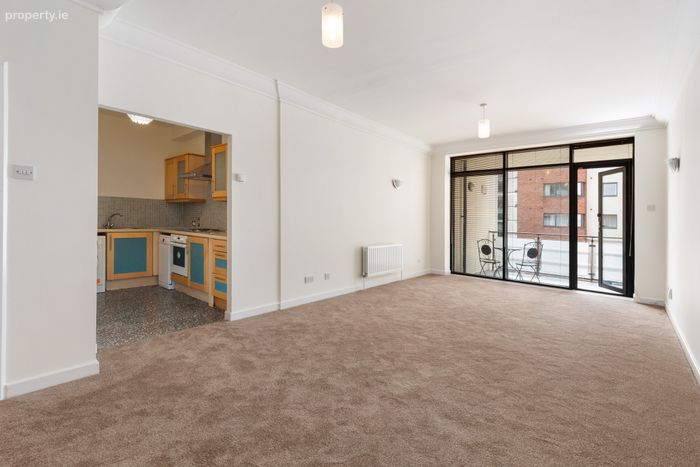
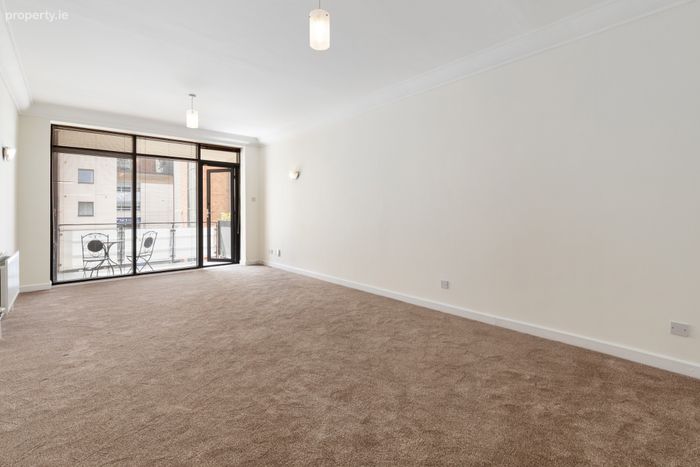
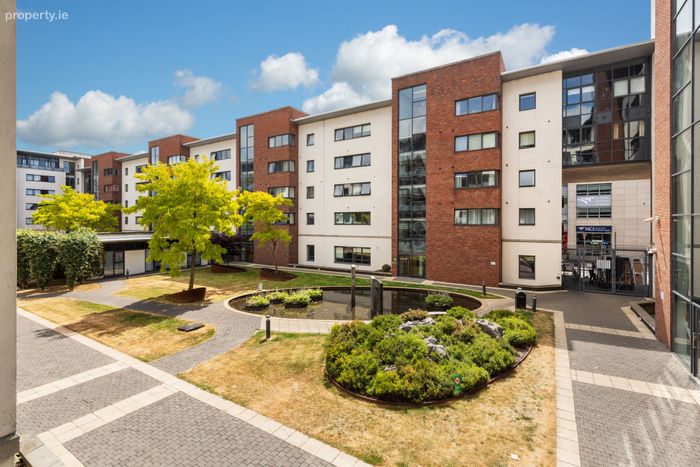
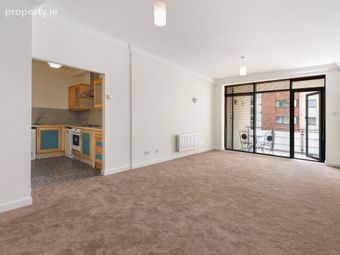
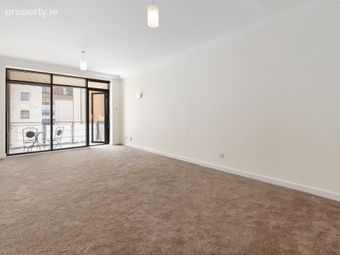
Living/Dining Room 3.363m x 7.723m. Bright and spacious living and dining room with carpeted flooring giving access to the kitchen, high ceilings, and access to the private balcony overlooking the communal garden.
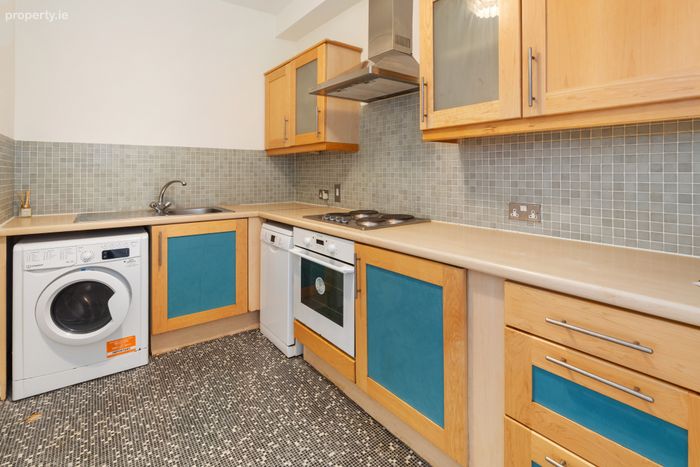
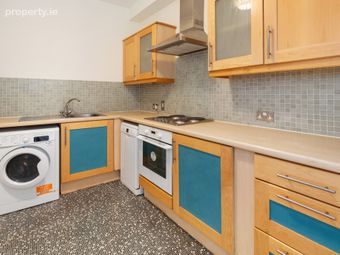
Kitchen 3.135m x 1.995m. Well-appointed kitchen of generous proportions with ample storage in the floor and wall-mounted cupboards and is plumbed for a washing machine.
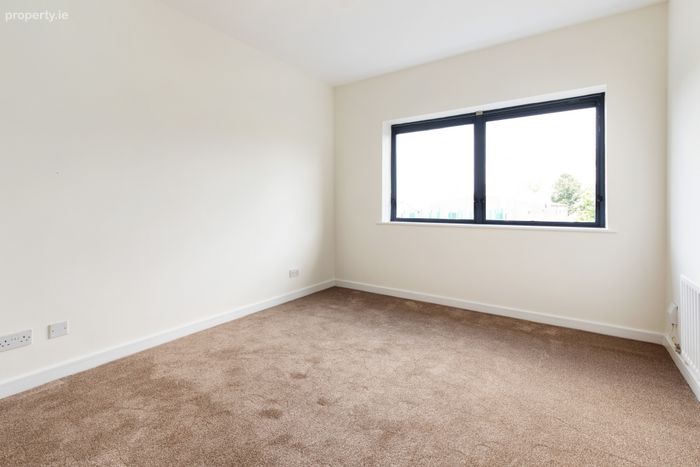
Bedroom 1 3.362m x 4.363m. Main double bedroom with a carpet flooring, built-in wardrobes, and an ensuite shower room.
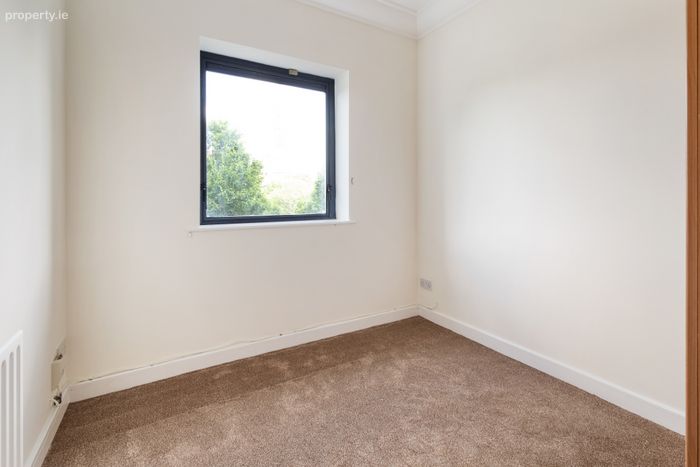
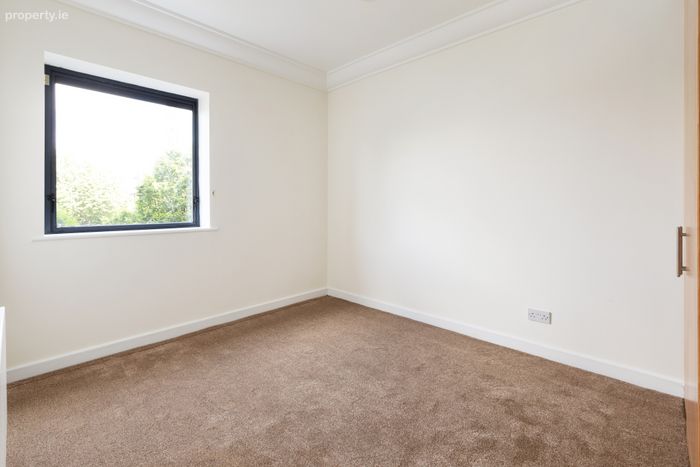
Bedroom 2 2.592m x 2.965m. Second double bedroom, also complete with built-in wardrobes and a carpeted flooring.
Bedroom 3 2.820m x 3.959m. Third double bedroom, also with built-in wardrobes and a carpeted flooring.
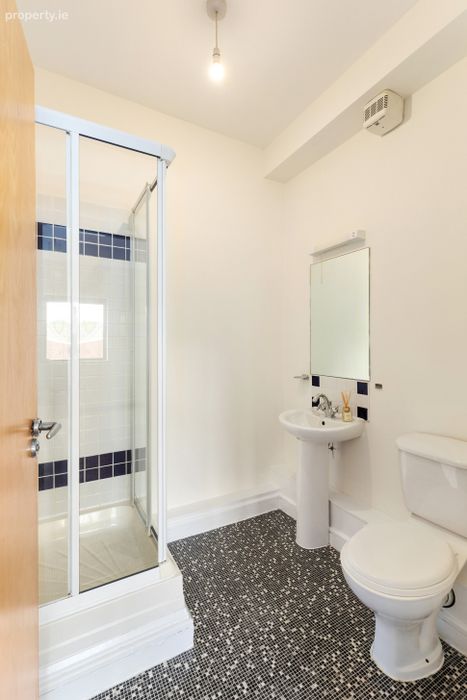
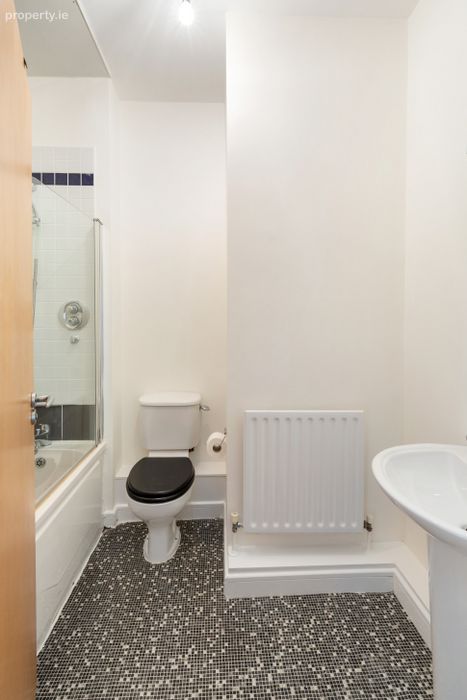
Bathroom 1.261m x 2.364m. Main bathroom off the entrance hall with a wc, whb, and overhead shower.
En-Suite 1.803m x 1.975m. Ensuite shower room with a tiled floor, wc, whb, and shower.
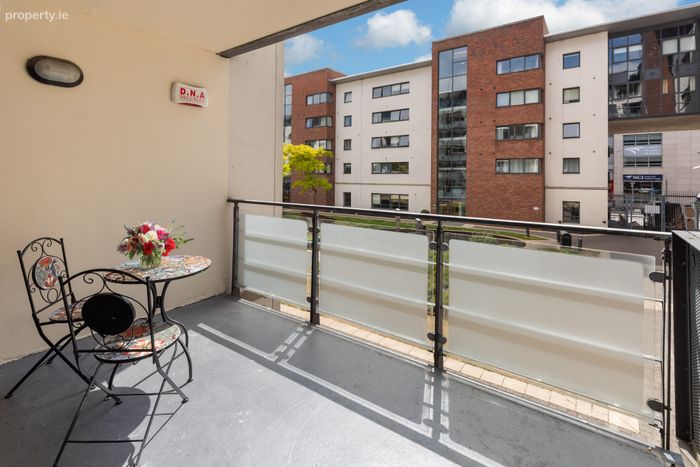
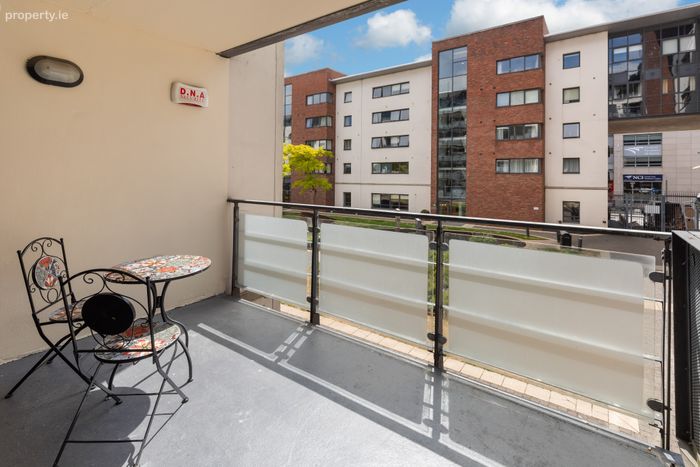
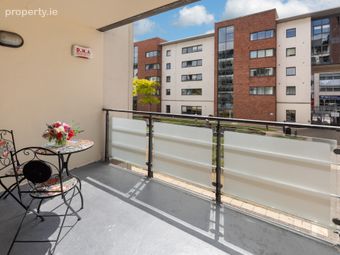
Balcony 3.585m x 2.583m. Very spacious balcony with views over the communal garden to enjoy “al fresco” dining.
BER Details
BER No. 104482708
Energy Performance Indicator: 112.25 kWh/m2/yr
This property was last updated: today, 6 hours ago