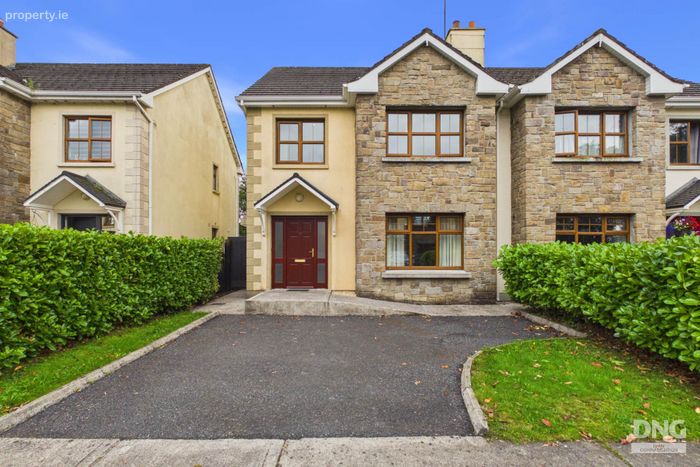
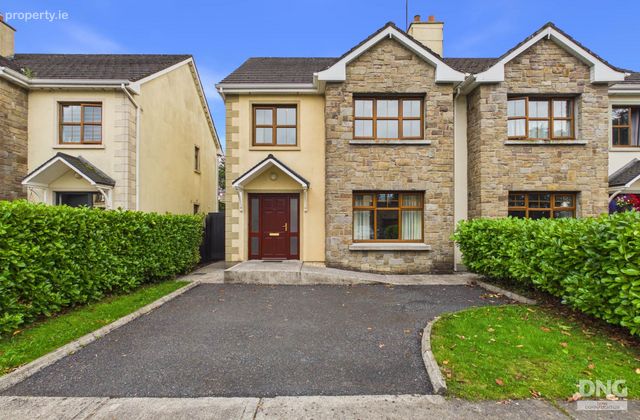
33 Watervale, Rooskey, Co. Roscommon, Rooskey, Co. Roscommon
 See Larger Images & 25 More Photographs >>
€195,000
Semi-Detached House3 Bedrooms, 3 Bathrooms, Semi-Detached House
Rating:


Contact Name: Kyle Connolly
Agent:
DNG Ivan Connaughton
PSR Licence Number: 004422
Email Agent Show Number
Save This Ad
Key Features
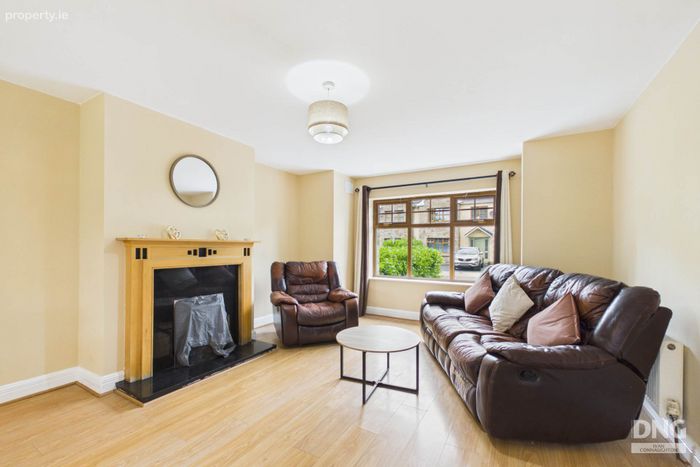
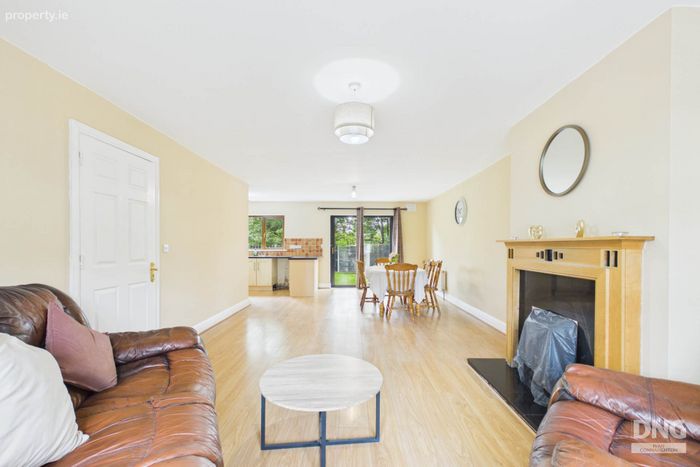
Oil-fired Central Heating and Open FireSpacious Living
Peaceful and attractive residential setting
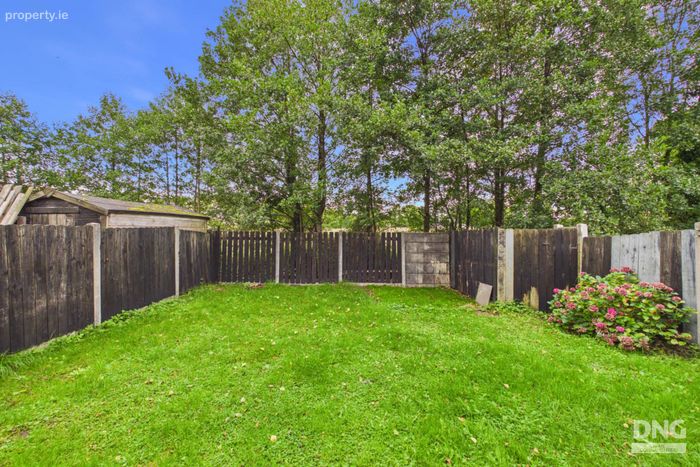
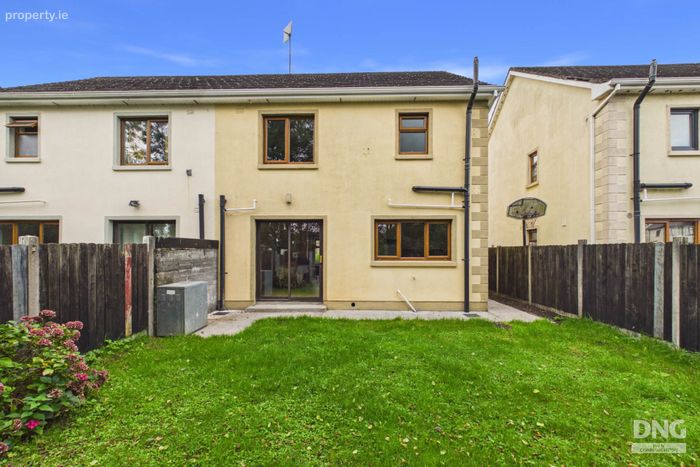
Laid lawns, Enclosed Garden to Rear
Walking distance to a host of local amenities
Close to the River Shannon and Lough Bofin
Excellent opportunity for first-time buyers, families or those seeking a home in a peaceful riversid
Excellent access to Longford and Carrick-on-Shannon
Viewing highly recommended
Property Description
The property is ideally situated in the popular village of Rooskey, on the banks of the River Shannon and close to the Roscommon, Leitrim and Longford borders. Rooskey is an attractive riverside village with a range of local amenities including shops, public houses, restaurants, a primary school, community facilities, playground and marina. The surrounding area is particularly well known for its scenic waterways and provides excellent opportunities for boating, fishing, walking and other outdoor pursuits.
The property is conveniently located for access to the larger towns of Carrick-on-Shannon and Longford, both approximately 15 minutes` drive away. Dromod railway station is also within easy reach, providing rail services on the Dublin Sligo line.
Combining a peaceful village setting with convenient access to a wide range of amenities and transport links, Rooskey is an appealing location for those seeking a quality residential environment within easy reach of the region`s principal towns.
Viewing is highly recommended.
For further details or to arrange a viewing, contact DNG Ivan Connaughton on 090-6663700.
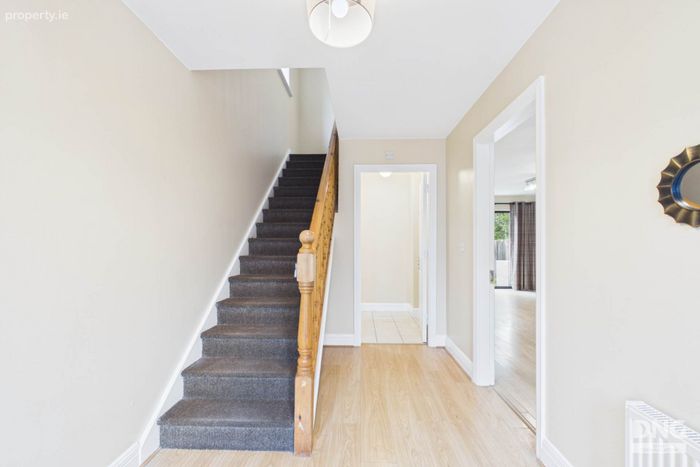
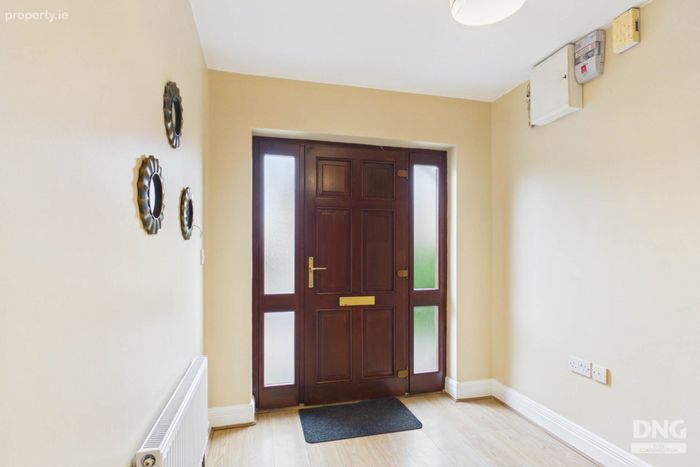
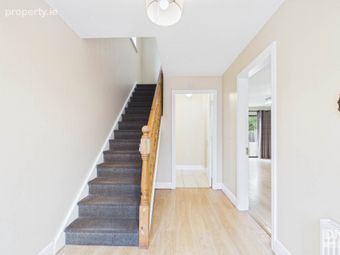
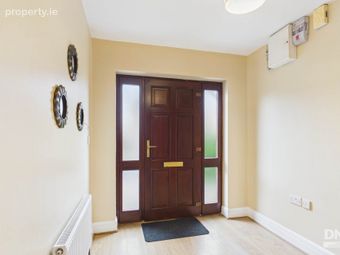
Hallway - 3.79m (12'5") x 2.17m (7'1")
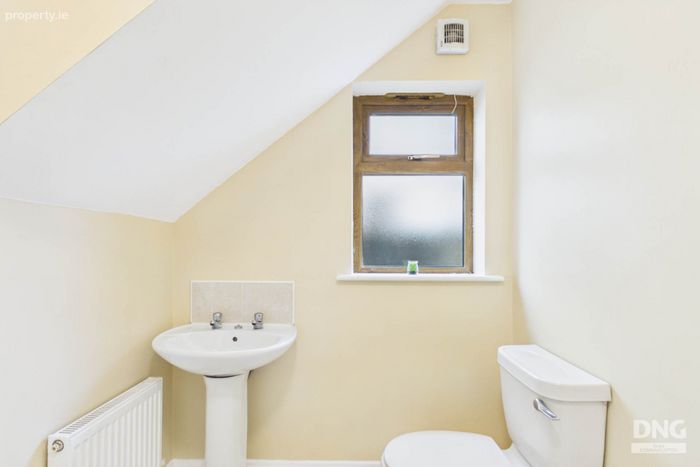
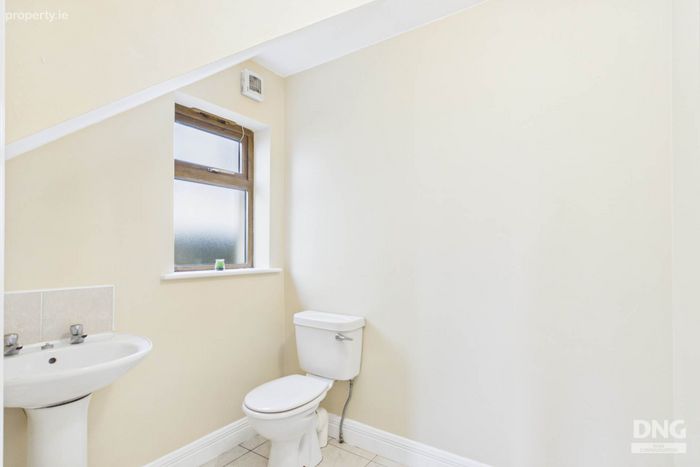
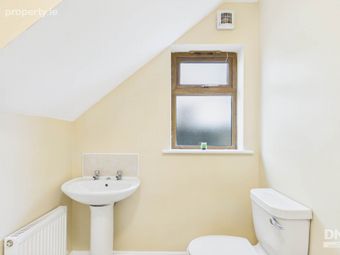
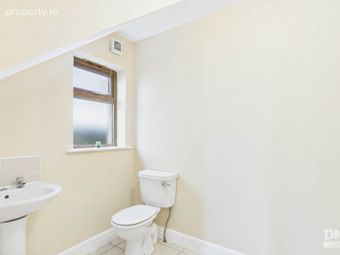
WC - 1.67m (5'6") x 2.16m (7'1")
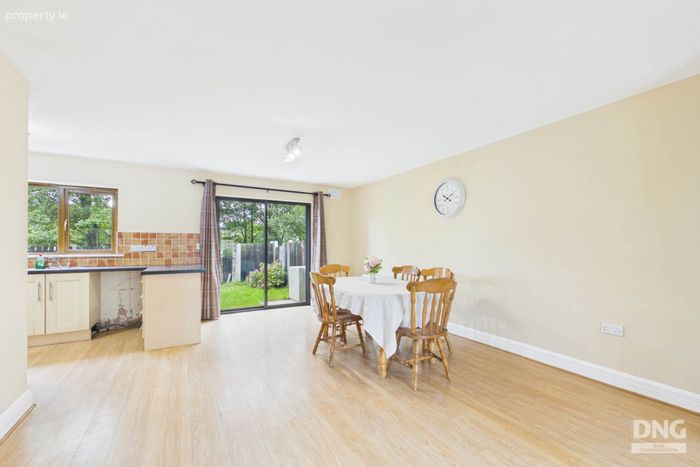
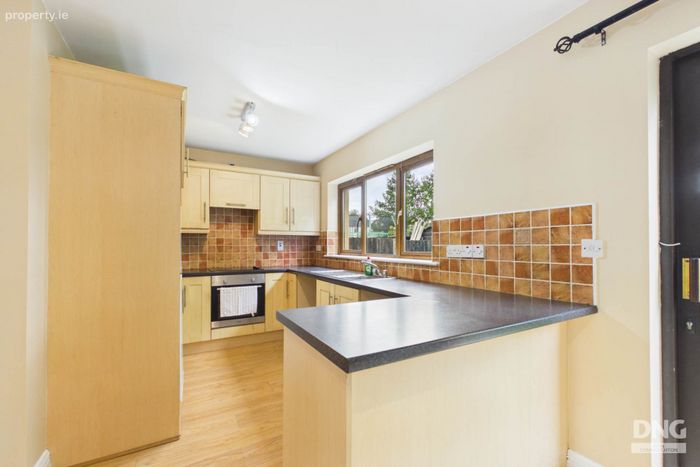
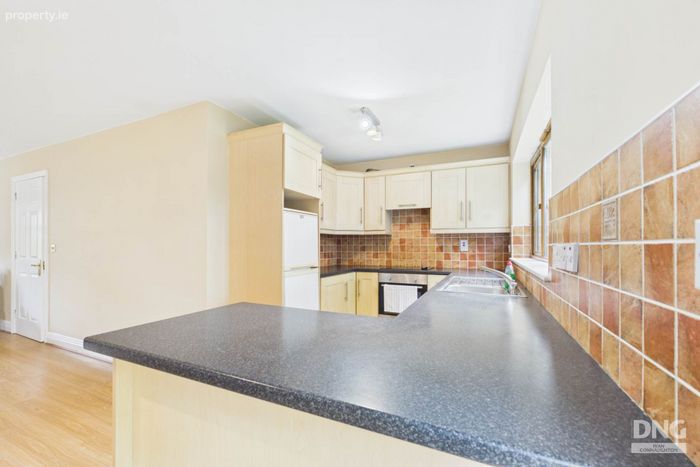
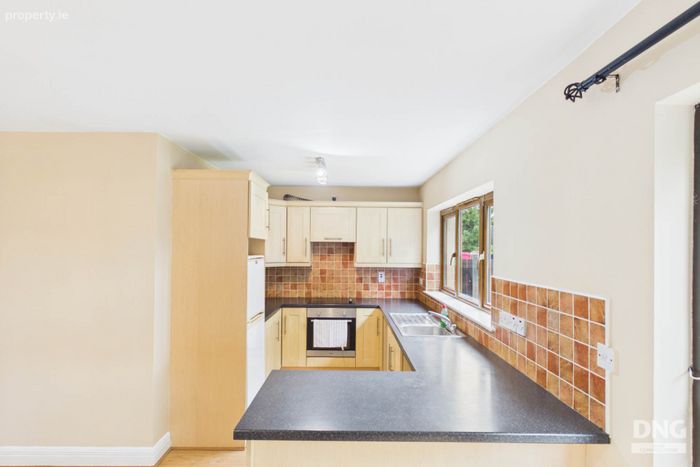
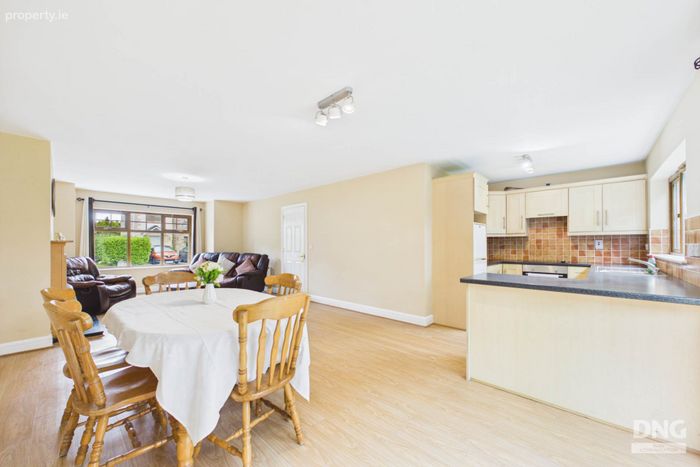
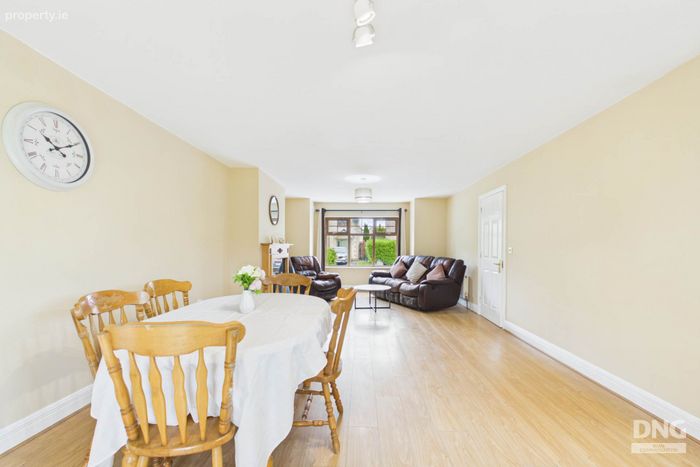
Kitchen/Living Area - 11.18m (36'8") x 6.52m (21'5")
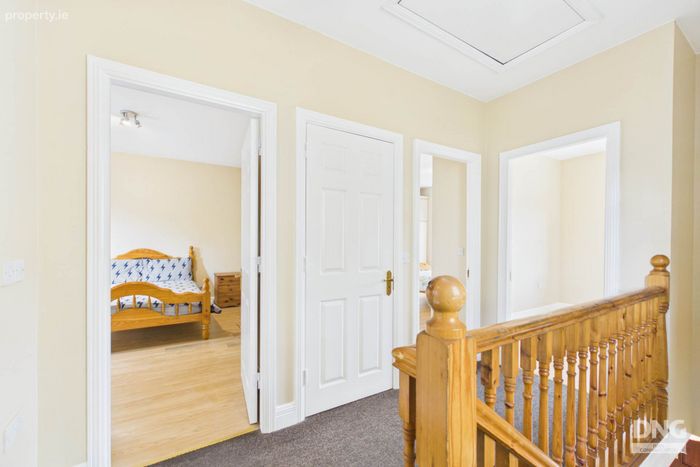
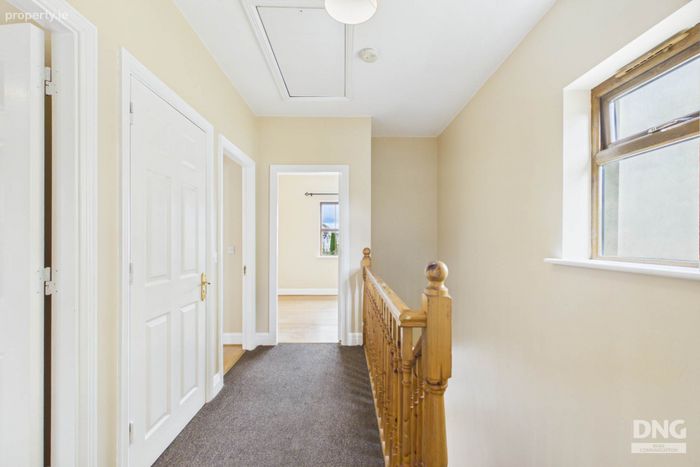
Landing - 3.22m (10'7") x 2.23m (7'4")
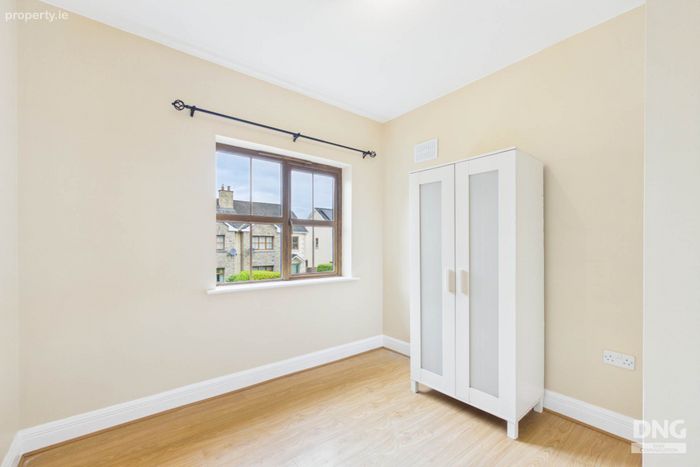
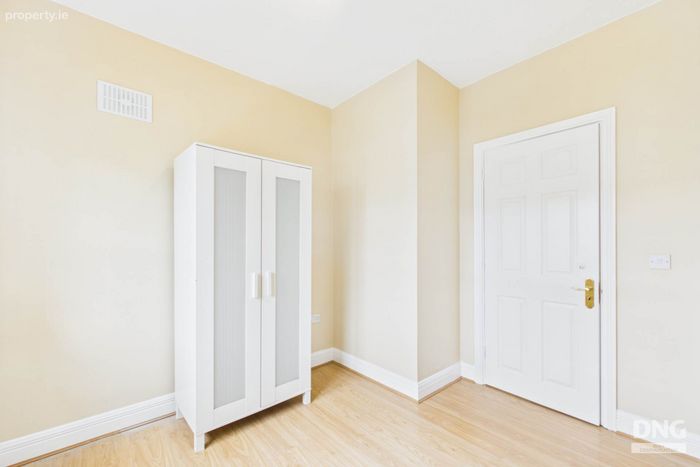
Bedroom 1 - 2.93m (9'7") x 2.85m (9'4")
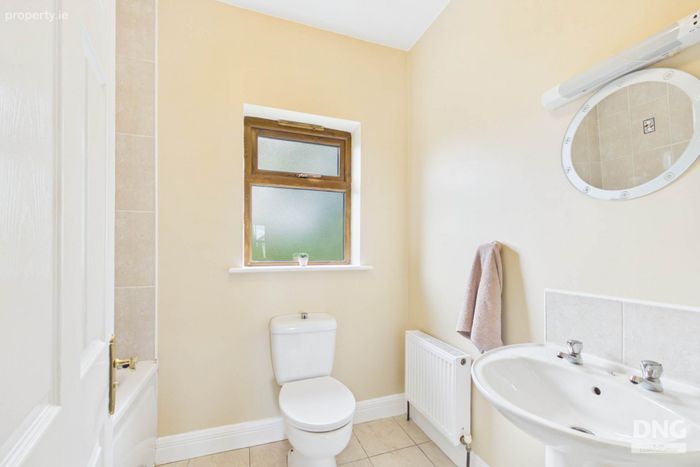
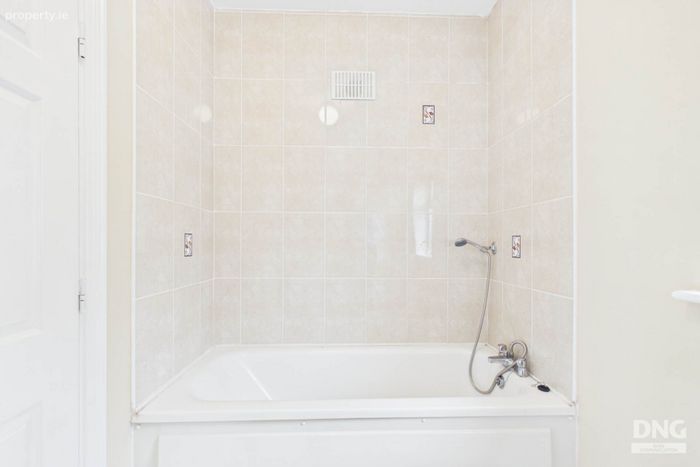
Bathroom - 1.66m (5'5") x 2.23m (7'4")
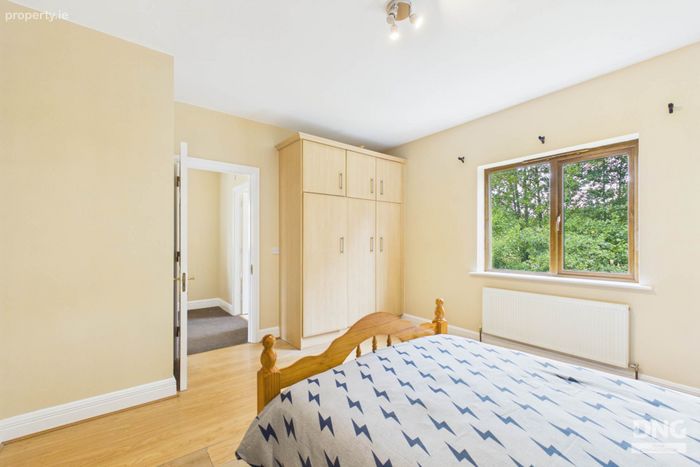
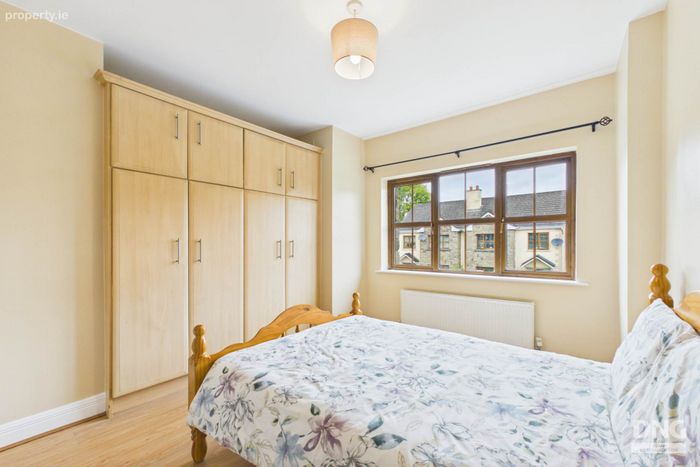
Bedroom 2 - 3.79m (12'5") x 4.09m (13'5")
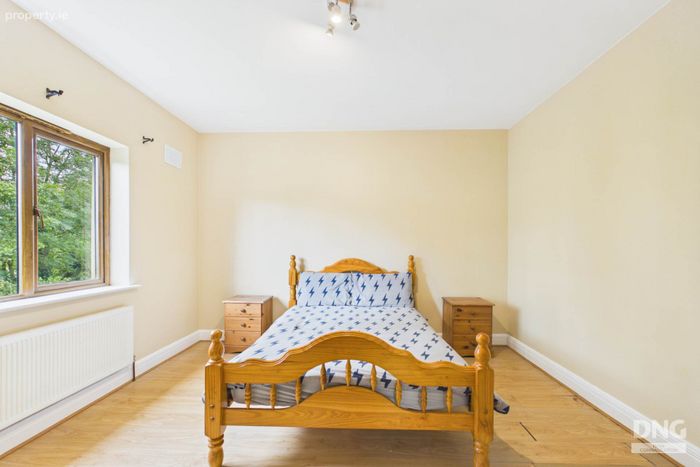
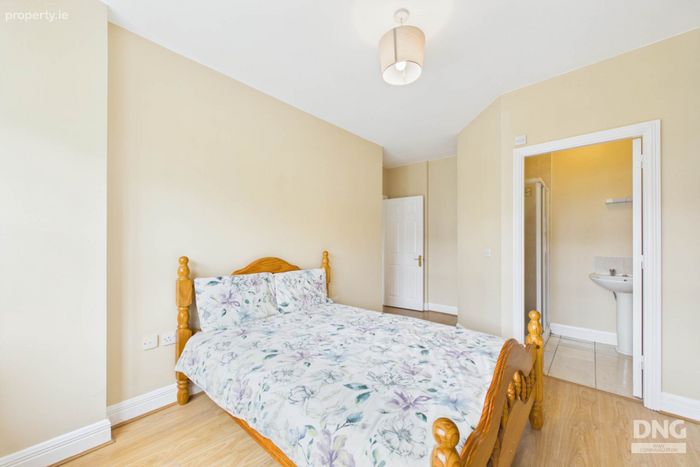
Bedroom 3 - 4.83m (15'10") x 3.46m (11'4")
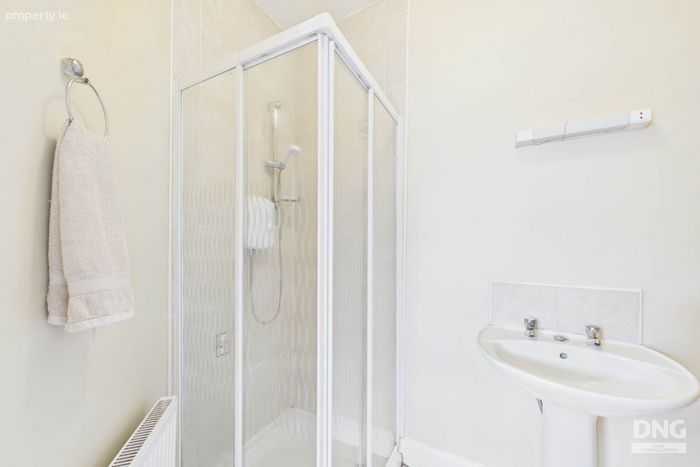
En-Suite - 1.39m (4'7") x 2.39m (7'10")
Notice
Please note we have not tested any apparatus, fixtures, fittings, or services. Interested parties must undertake their own investigation into the working order of these items. All measurements are approximate and photographs provided for guidance only.
BER Details
BER No. 119884252
Energy Performance Indicator: 206.26 kWh/m2/yr
This property was last updated: 15 days ago