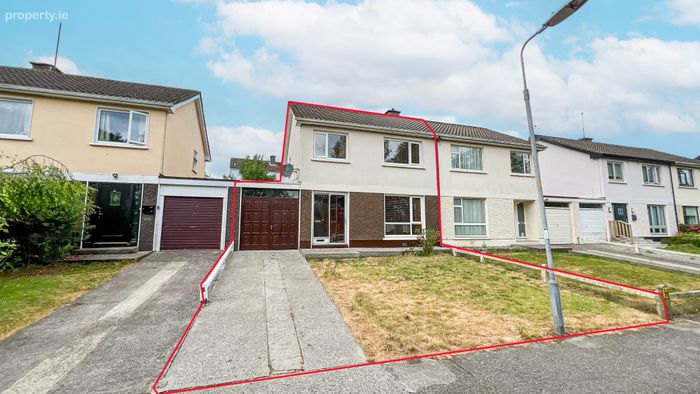
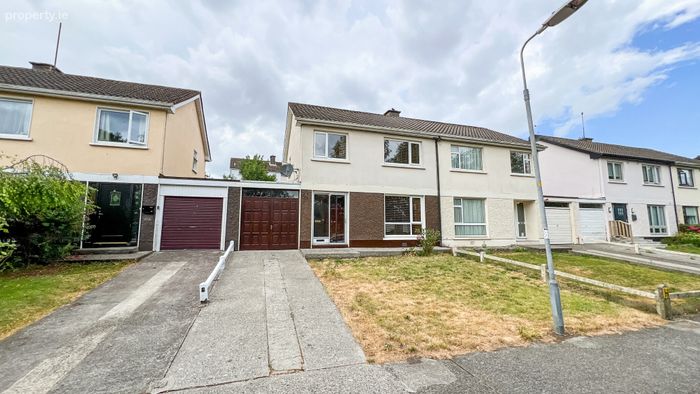
33 Riverside Drive, Kilkenny, Kilkenny, Co. Kilkenny
 See Larger Images & 59 More Photographs >>
€340,000
Semi-Detached House3 Bedrooms, 2 Bathrooms, Semi-Detached House
Rating:


Contact Name: Keith McCreery
Agent:
Sherry FitzGerald McCreery
PSR Licence Number: 001710
Email Agent Call 05677 21904
Save This Ad
Key Features
Highly sought-after, established locationJust 15-minute walk to Kilkenny City Centre and all local amenities
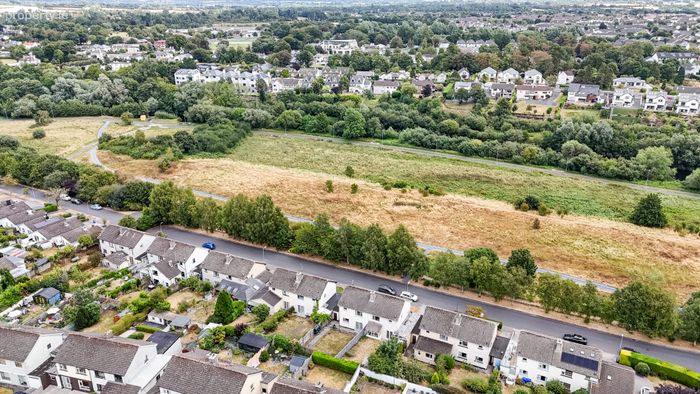
Picturesque river walk only a short stroll away
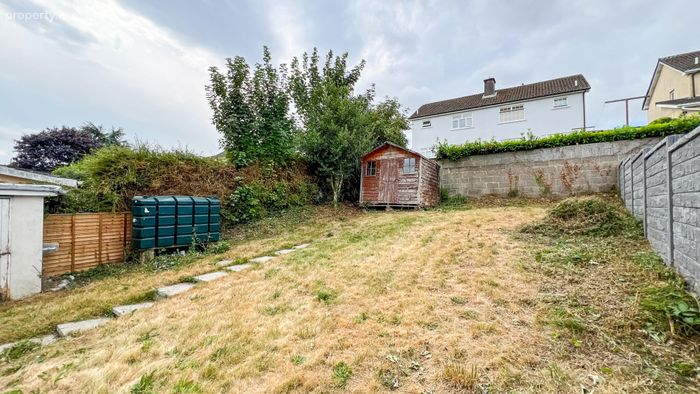
West facing rear garden
Mains water and sewage
Oil-fired central heating
Property Description
Set on a generous site, the property boasts a classic layout with excellent potential for modernisation and personalisation. The home features spacious living areas, a bright kitchen, and well-proportioned bedrooms, making it an ideal choice for families or those seeking a solid investment in a thriving neighbourhood.
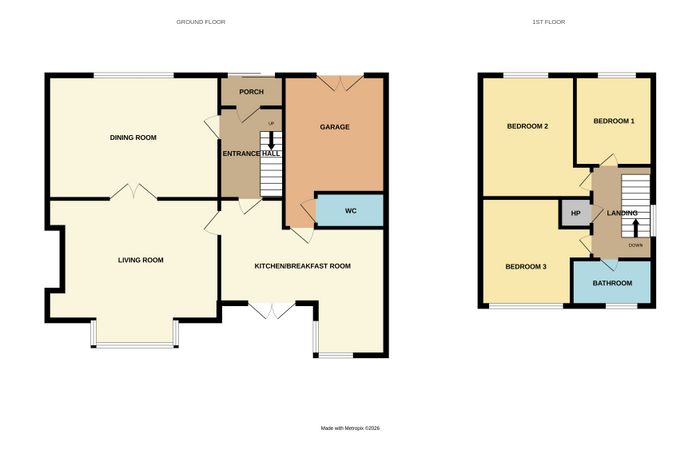
This spacious home extends to approximately 116 sq. m. / 1,250 sq. ft. arranged over two well-designed levels.
The ground floor comprises a welcoming entrance hall, dining room, sitting room, open-plan kitchen/dining area, spacious garage and guest wc. The first floor comprises of landing, three generously sized bedrooms (two double) and a family bathroom.
Location:
A leisurely 15-minute walk brings you into the heart of Kilkenny City, where you can explore its rich heritage and vibrant culture. Attractions such as Kilkenny Castle, the Kilkenny Design Centre, Rothe House, and St. Canice’s Cathedral are all close by, along with the Medieval Mile Museum, which provides a fascinating insight into the city’s storied past.
This location also boasts excellent everyday amenities. MacDonagh Junction Shopping Centre is just minutes away, offering a wide range of retail outlets, cafés, and services. Families will appreciate the proximity to top-rated primary and secondary schools, while food lovers can enjoy Kilkenny’s diverse culinary scene, from award-winning restaurants to cozy cafés.
For commuters, the M9 motorway and Kilkenny Train Station are easily accessible, ensuring superb connectivity to Dublin and beyond. Combined with Kilkenny’s lively festivals, creative community, and welcoming atmosphere, Riverside Drive offers an exceptional lifestyle in a prime setting.
Front & Rear Gardens
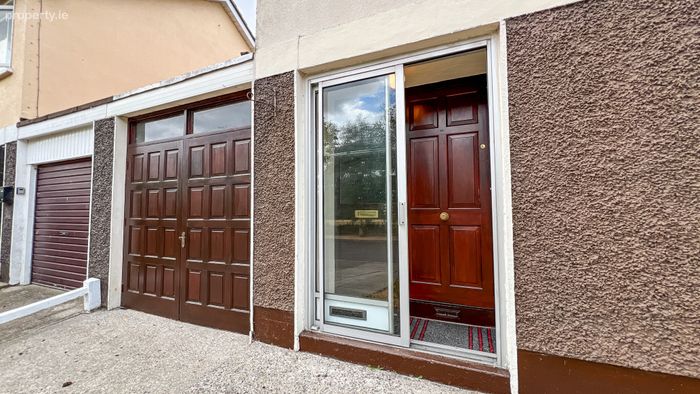
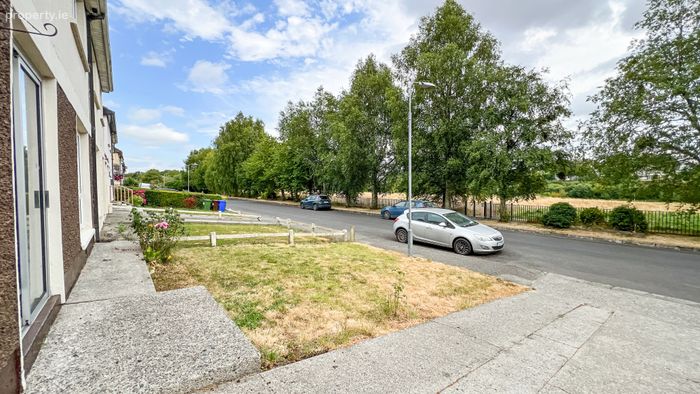
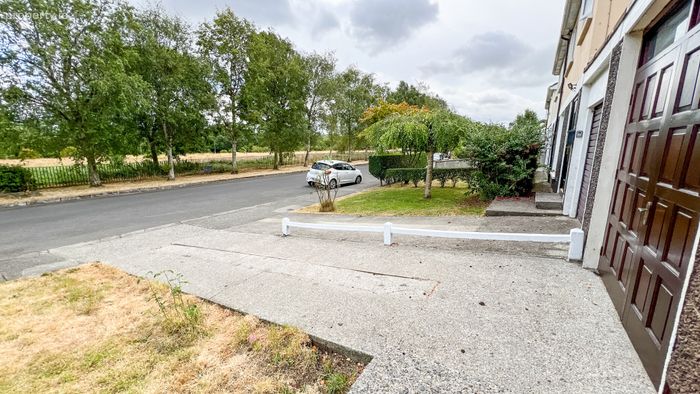
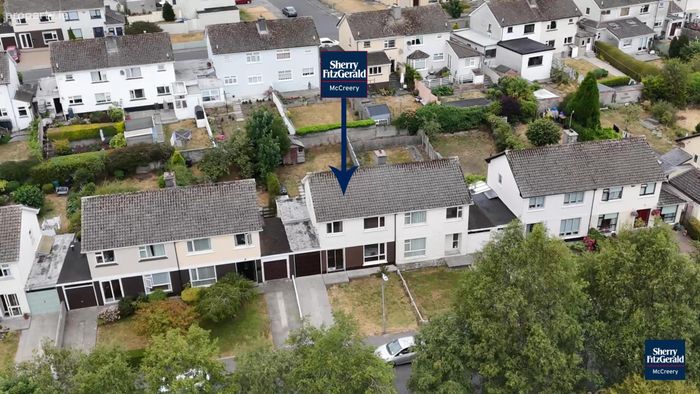
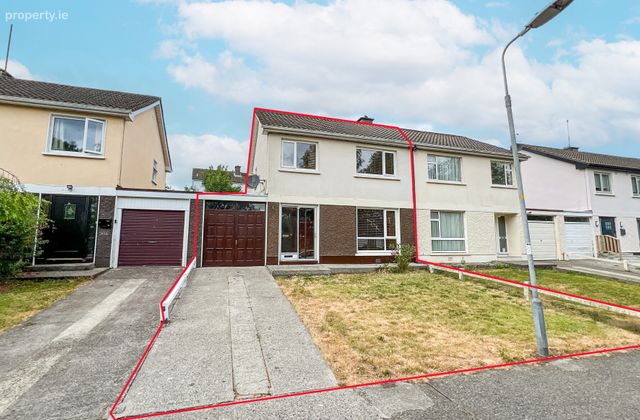
The front garden is laid in lawn whilst a driveway provides convenient off-street parking. The property enjoys an enviable position opposite a large expanse of landscaped green space along the Linear Park.
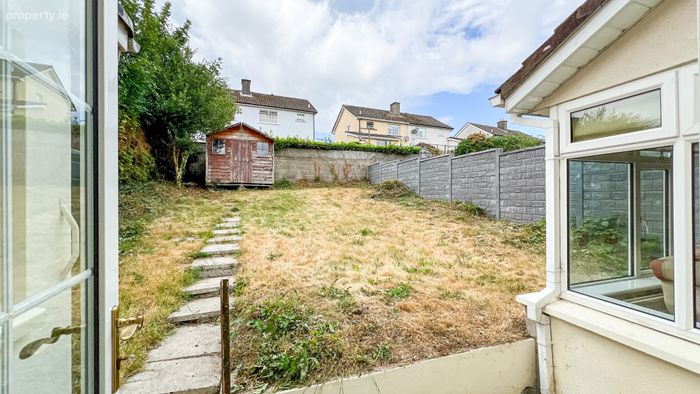
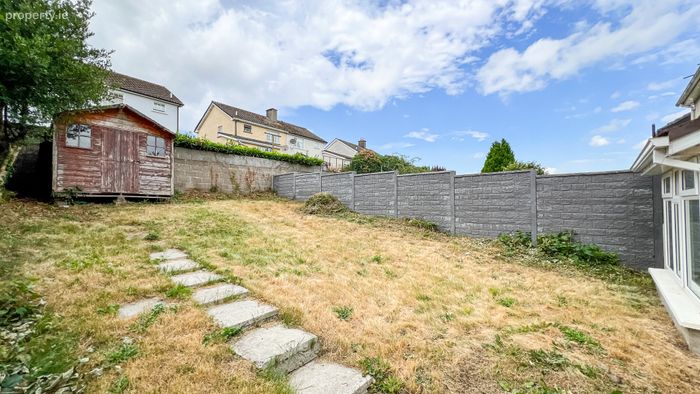
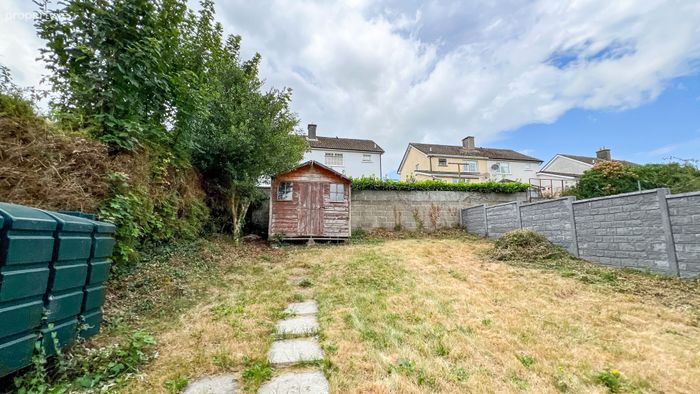
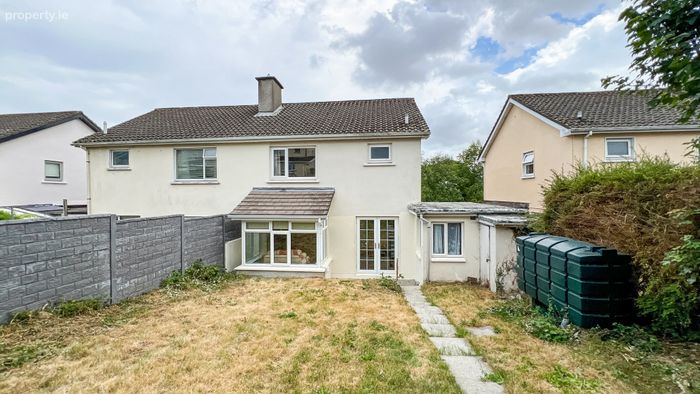
To the rear of the property, steps lead up to a west-facing garden enclosed by a walled boundary, ensuring a private and sunny retreat. A practical garden shed houses the boiler whilst a stand-alone timber shed located to the rear of the property provides additional storage space.
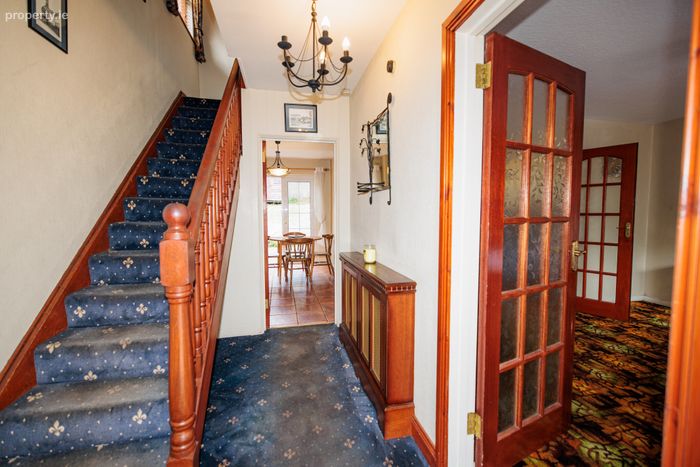
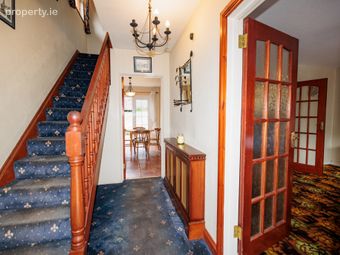
Entrance Hall (incl. stairs) 3.0m x 1.94m. Entrance porch featuring a solid teak door, leading into an inviting hallway. The space includes a carpeted stairwell to the first floor and practical under-stairs storage. From here, there is direct access to the front dining room and kitchen.
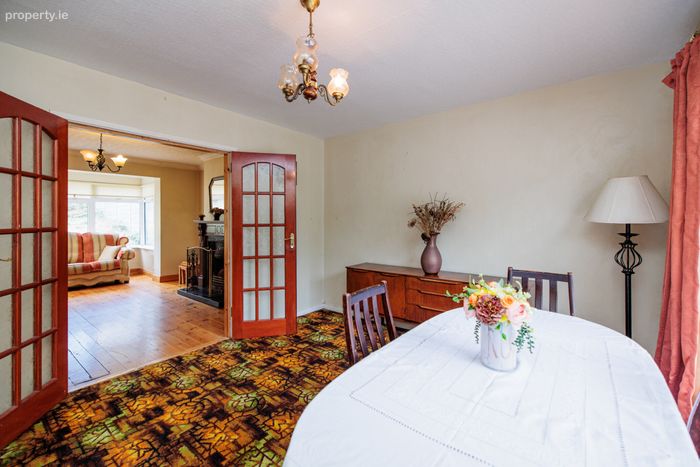
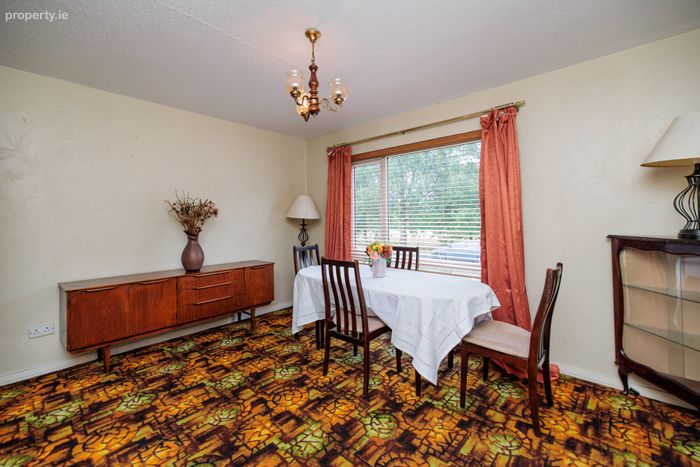
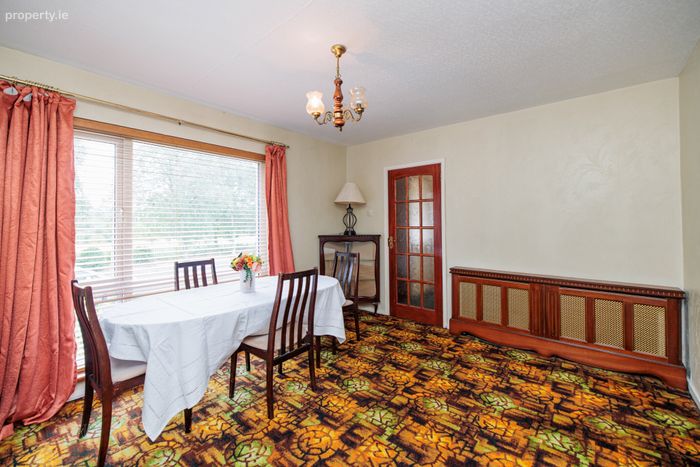
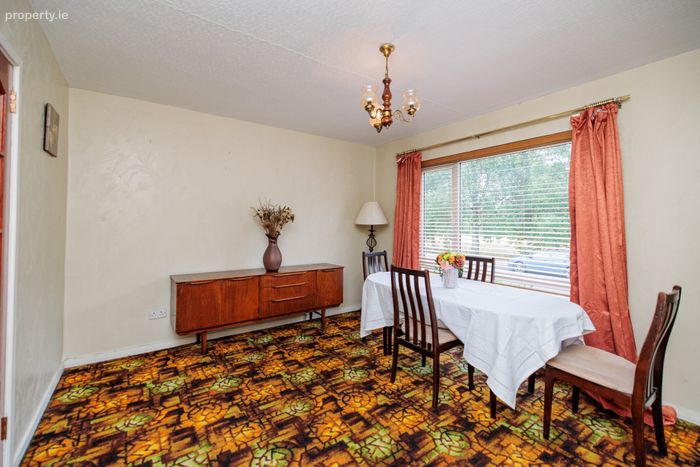
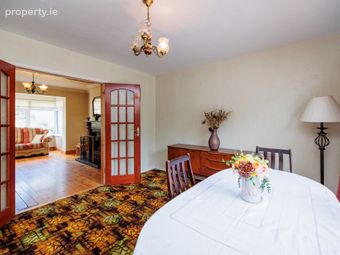
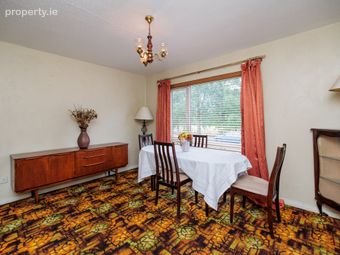
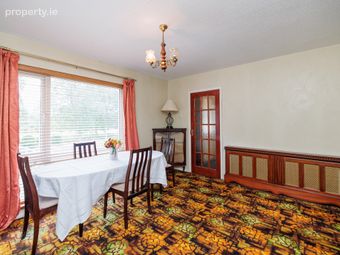
Dining Room 4.08m x 3.48m. A bright and welcoming space featuring a large picture window overlooking the linear walk, which floods the room with natural light and offering pleasant views. The room includes a stylish radiator cover and is finished with a carpeted floor and plastered and painted walls. French doors provide access to the sitting room.
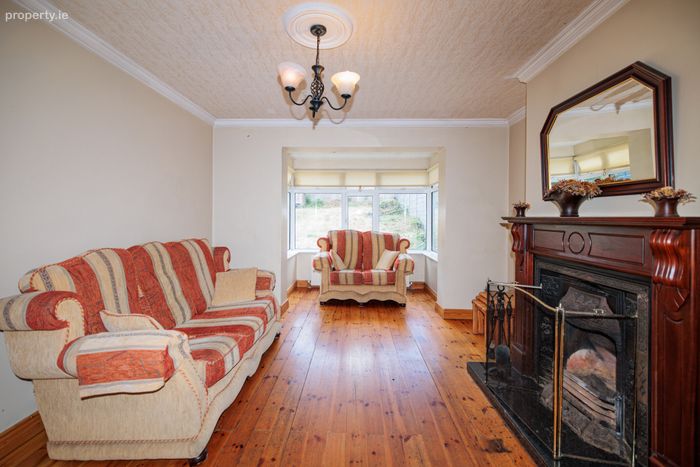
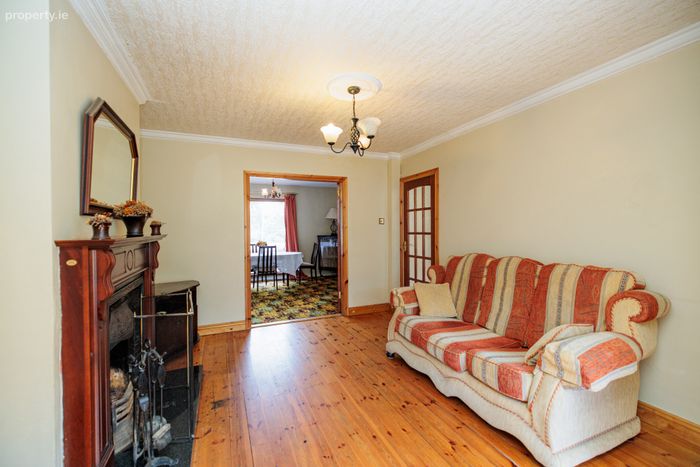
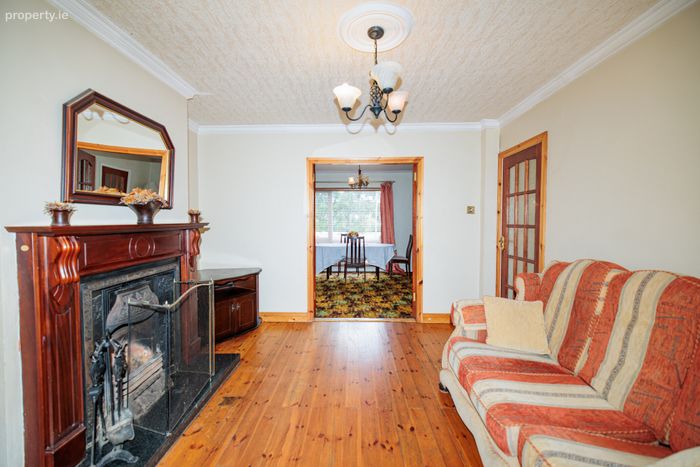
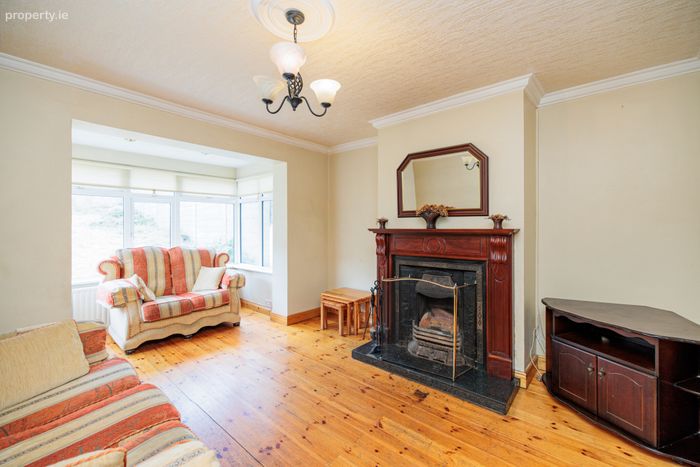
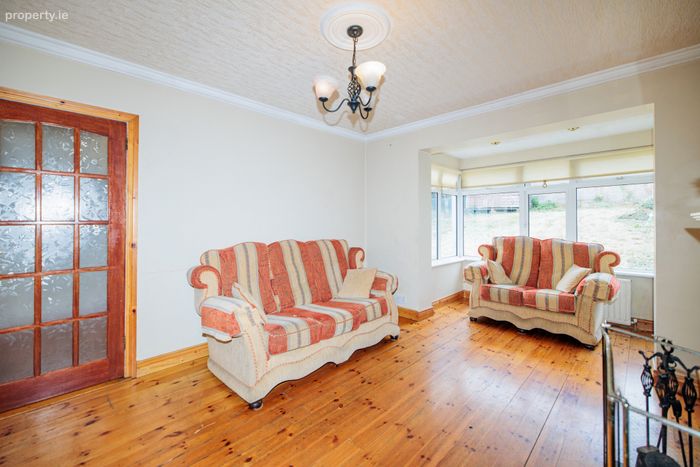
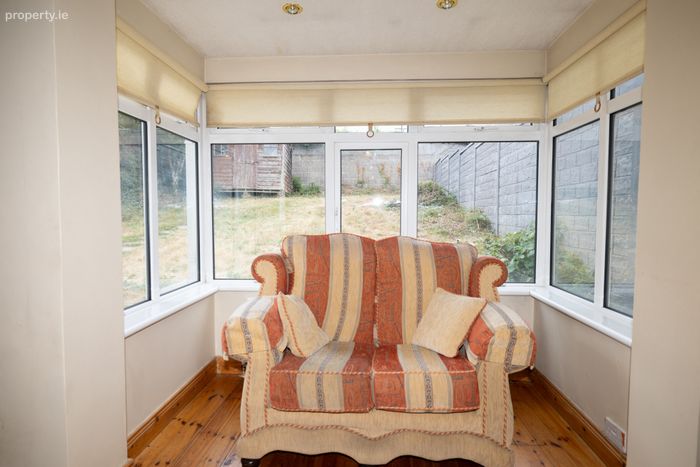
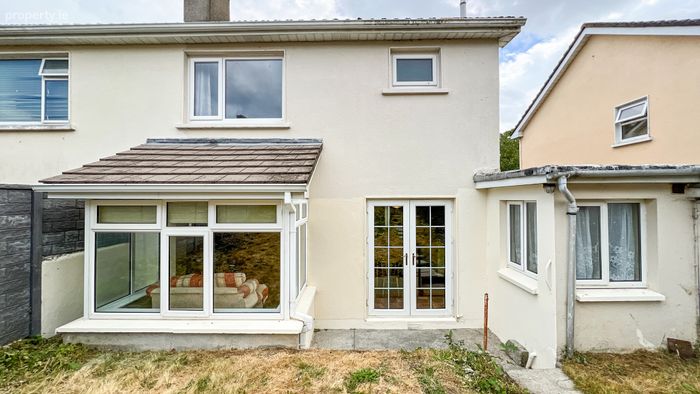
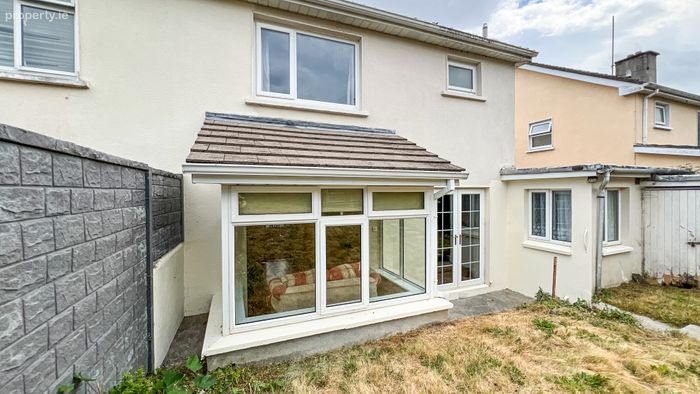
Living Room 3.21m x 3.69m + 2.23m x 2.23m. A generously proportioned reception space located to the rear of the property. The room incorporates a feature open fire complete marble hearth and decorative timber surround. Timber flooring and a double-glazed bay window complete this room.
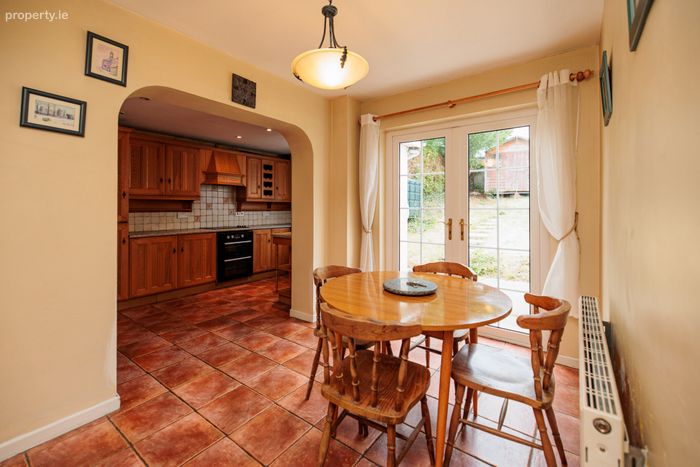
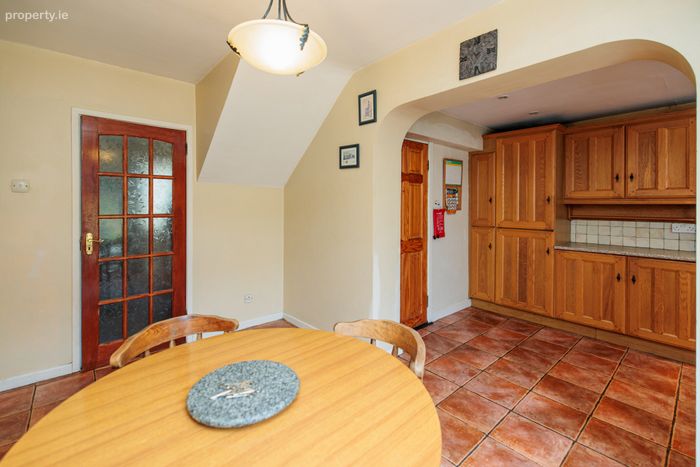
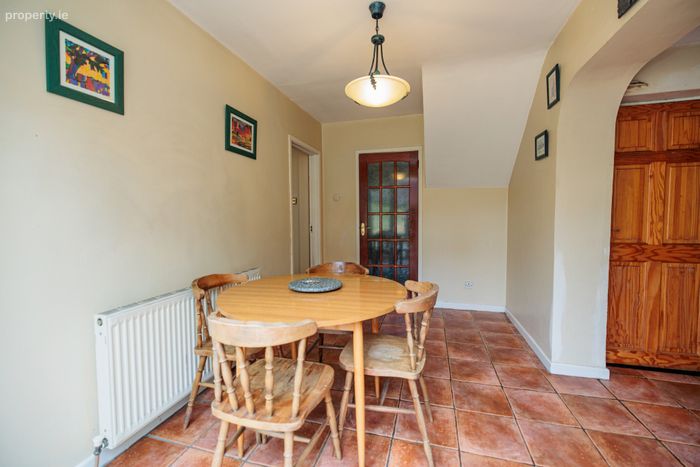
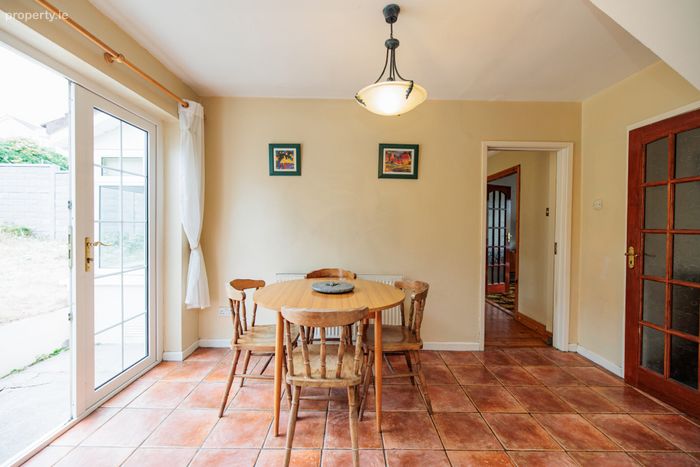
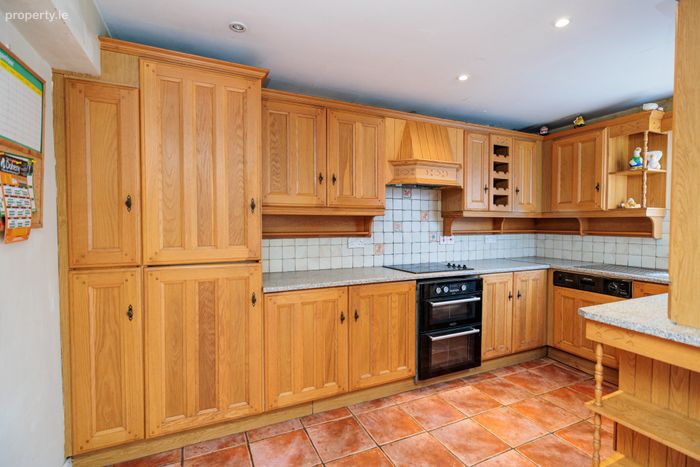
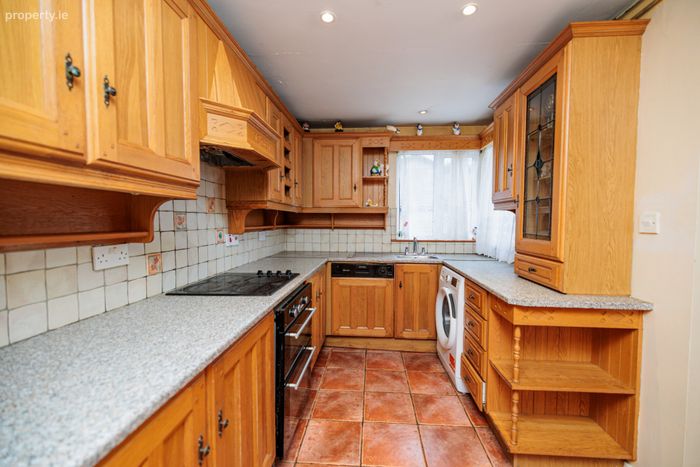
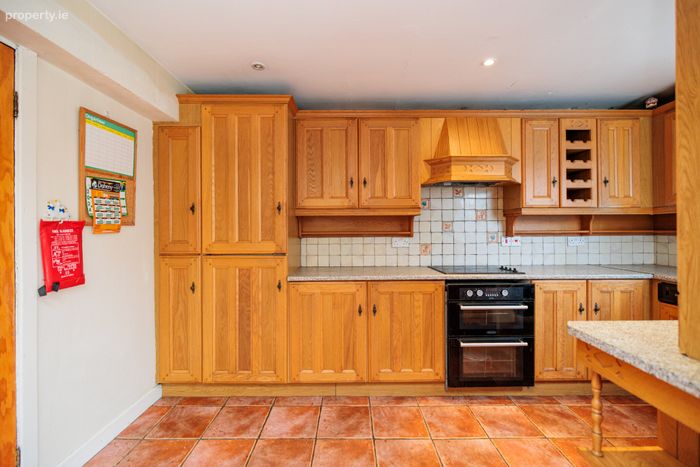
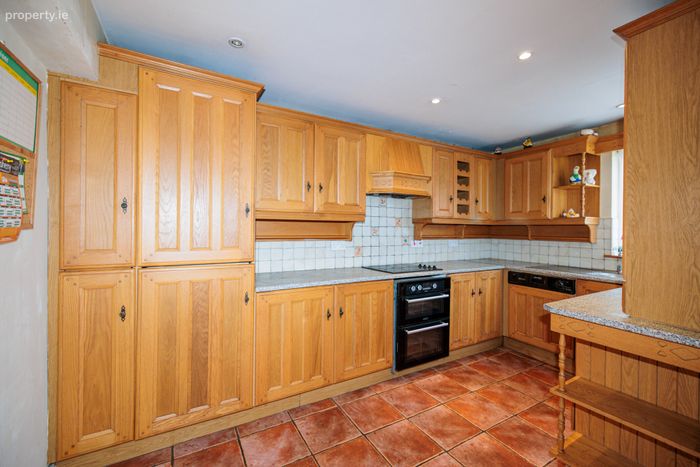
Kitchen Dining Room 4.09m x 2.25m +3.70m x 2.33m. A spacious and functional kitchen/dining area located to the rear of the property, featuring a range of built-in floor and eye-level units for ample storage. The kitchen is fitted with a Hotpoint double oven and benefits from a double-aspect window, ensuring excellent natural light. French doors provide direct access to the rear garden. Additional features include tiled flooring and convenient access to the garage and Guest WC.
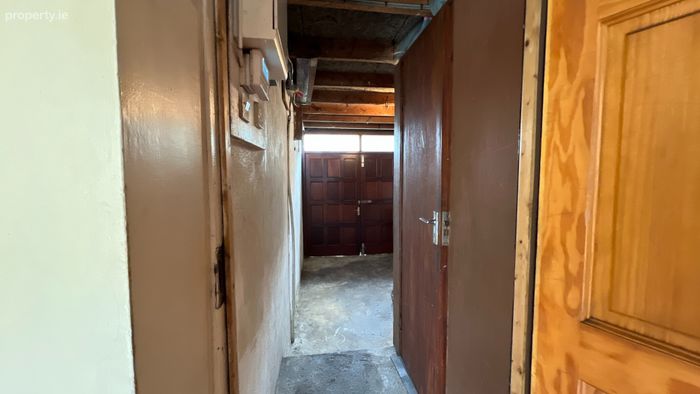
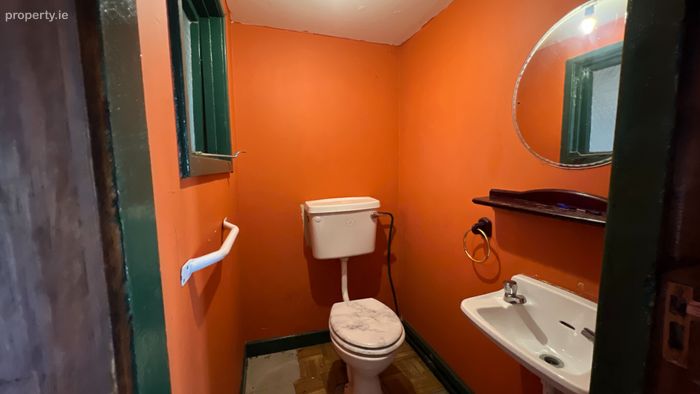
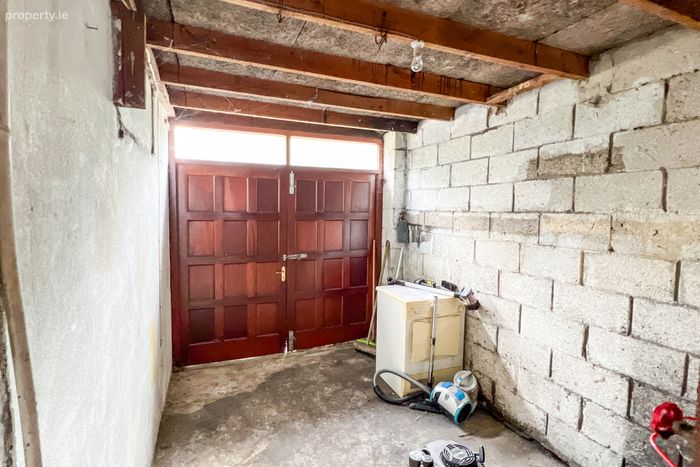
Garage 4.81m x 2.46m. A generously proportioned garage accessed via the kitchen, providing ample storage and sufficient space for one car. This space could be suitable for conversion (S.P.P). The garage incorporates the guest WC which includes a wc and wash hand basin.
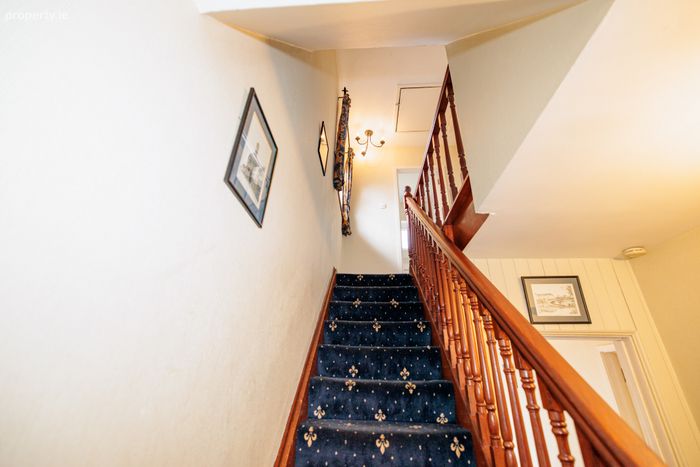
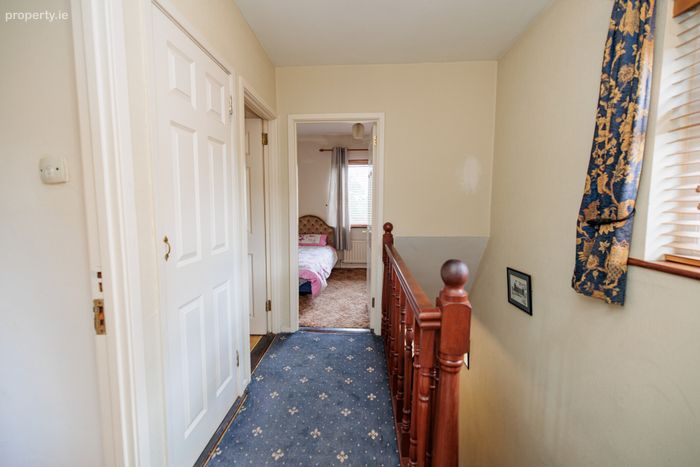
Landing 2.68m x 1.93m. A bright and airy space featuring carpet flooring and picture window to the side, allowing natural light to flow through. The landing includes a fully shelved hot press, offering excellent storage solutions.
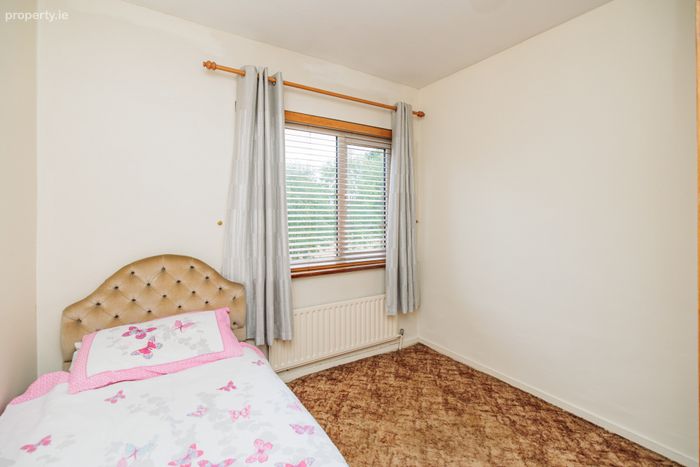
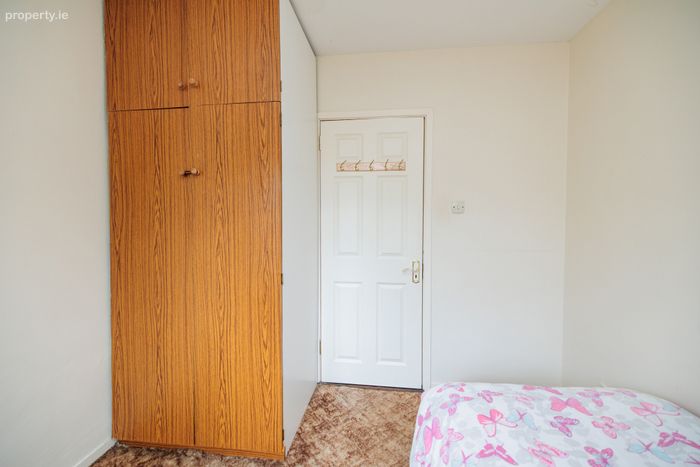
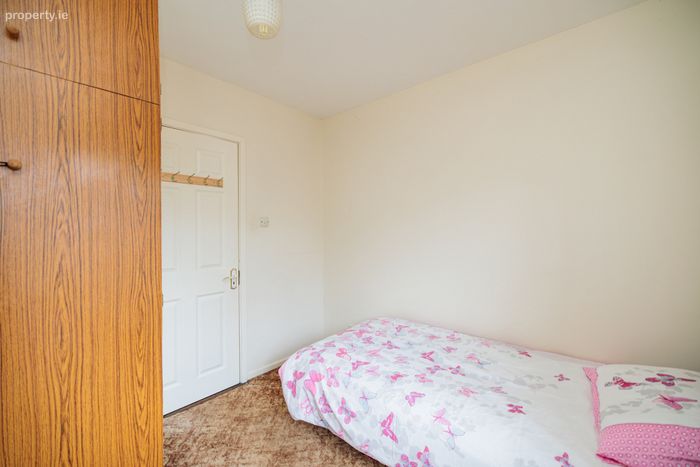
Bedroom 1 2.74m x 2.72m. A spacious single bedroom positioned to the front of the property, enjoying pleasant views over the Linear Park. The room is fitted with built-in wardrobes, providing excellent functionality. Finished with carpet flooring, this bright and well-proportioned space offers comfort and practicality.
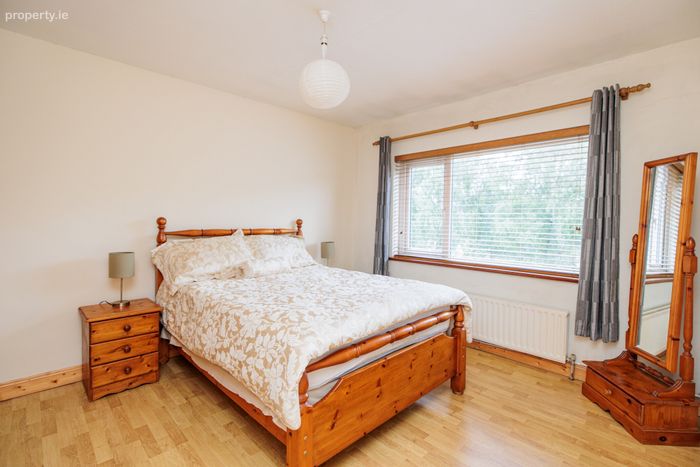
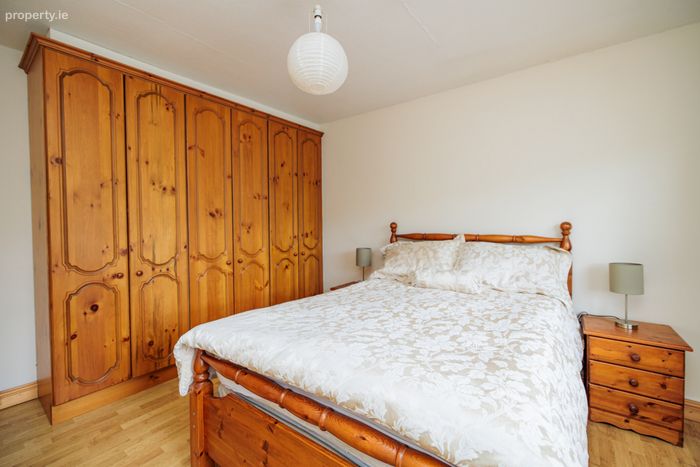
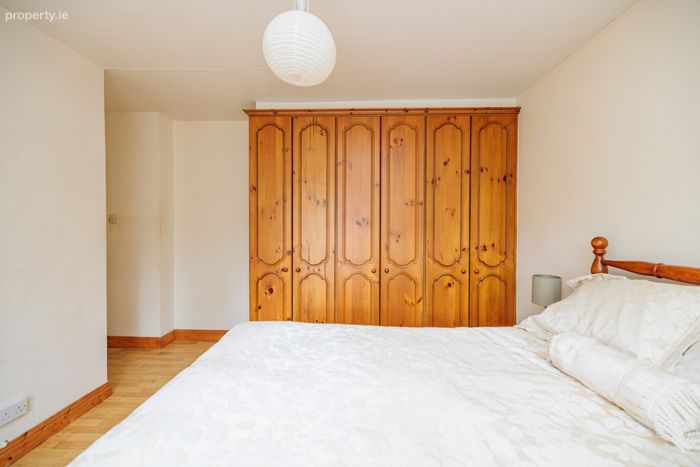
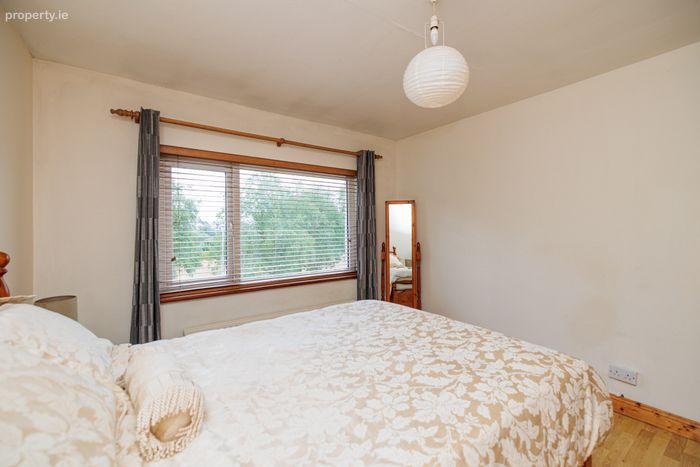
Bedroom 2 3.96m x 3.32m. A generously sized double bedroom positioned to the front of the property. The room includes built-in wardrobe (6 doors) and timber flooring.
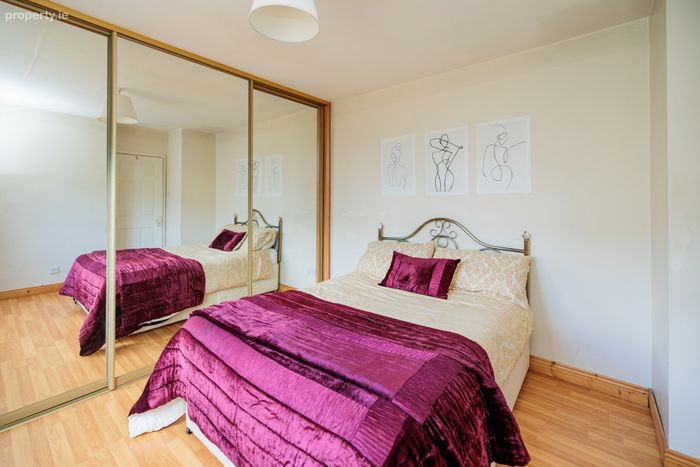
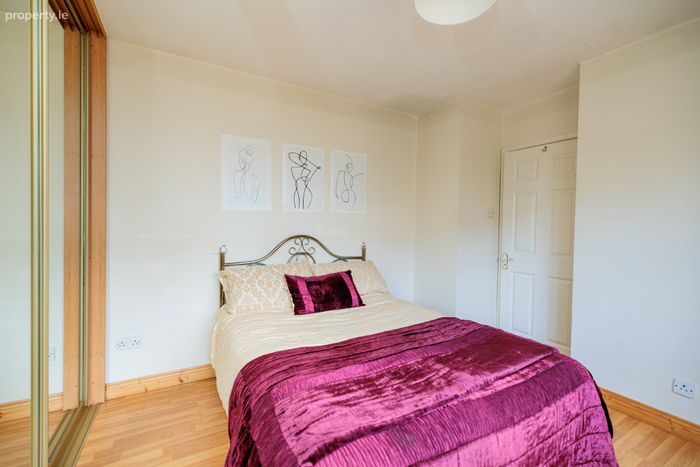
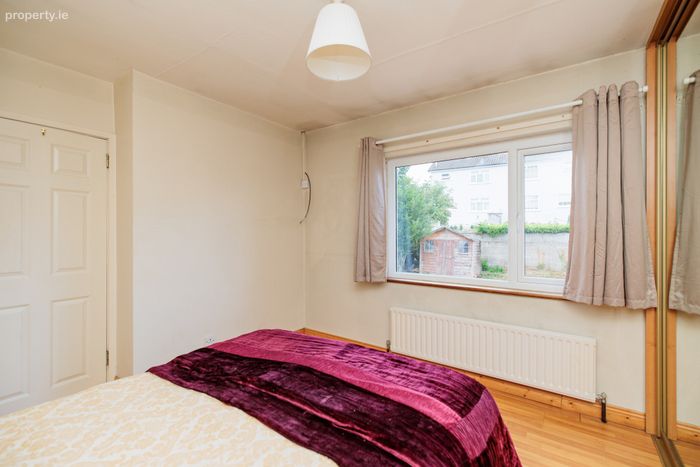
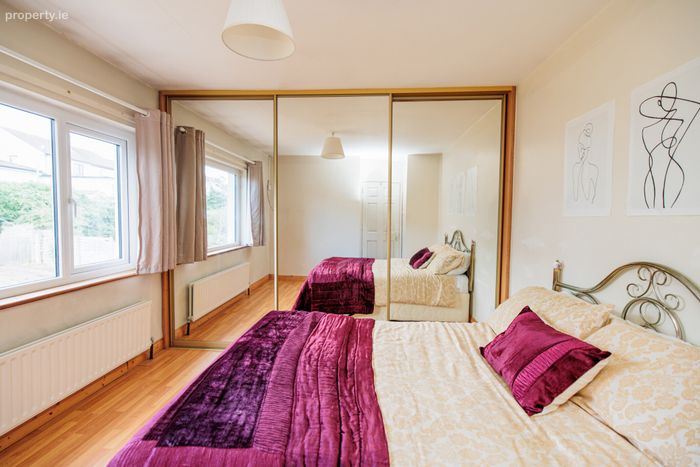
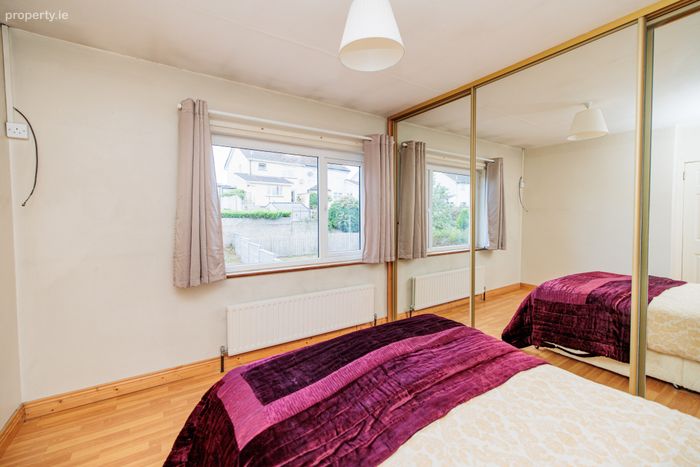
Bedroom 3 3.78m x 3.26m. A large and well-proportioned double bedroom located to the rear of the property, enjoying views over the garden. The room benefits from a large picture window, ensuring excellent natural light throughout the day. Fitted with built-in slide robes for ample storage and finished with timber flooring.
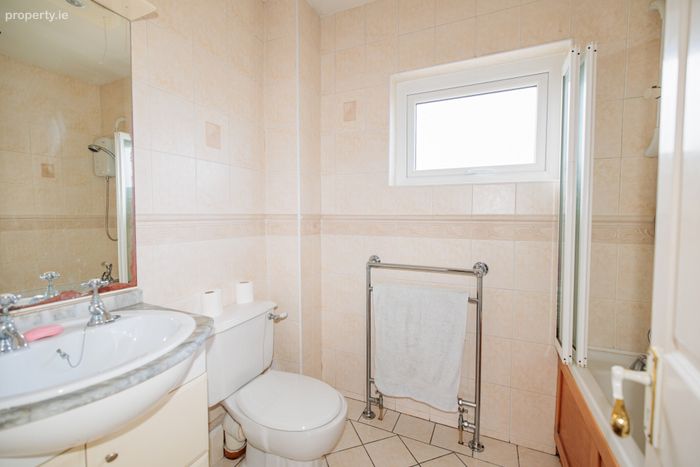
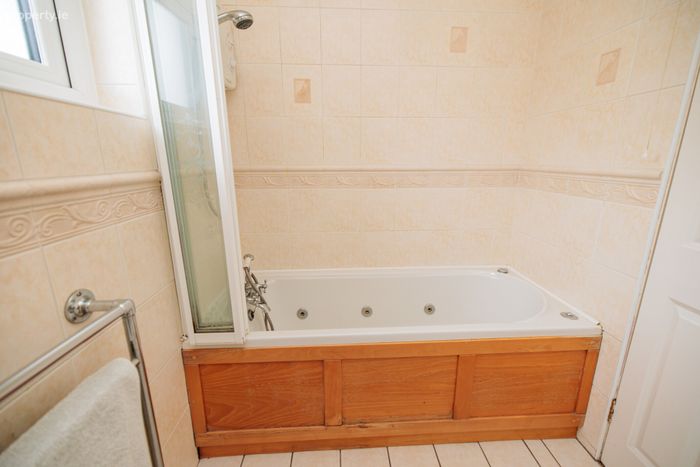
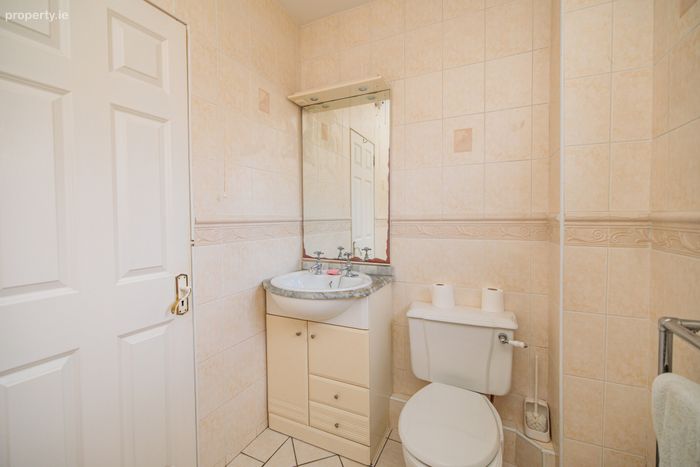
Bathroom 2.74m x 1.66m. Fitted with jacuzzi bath unit featuring a Triton T90I electric shower, along with wash hand basin, WC and vanity unit. Fully tiled floors and walls. A frosted rear window provides natural light while maintaining privacy.
BER Details
BER No. 119657385
Energy Performance Indicator: 0.00 kWh/m2/yr
This property was last updated: today, 54 minutes ago