33 Ocean Wave, Salthill, Galway, Co. Galway, Galway City Centre, Co. Galway
 See Larger Images & 25 More Photographs >>
€475,000
Terraced House3 Bedrooms, 2 Bathrooms, Terraced House
Rating:

Contact Name: Don Colleran
Agent:
Colleran Auctioneers
PSR Licence Number: 002132
Email Agent Call 0915 62293
Save This Ad
Key Features
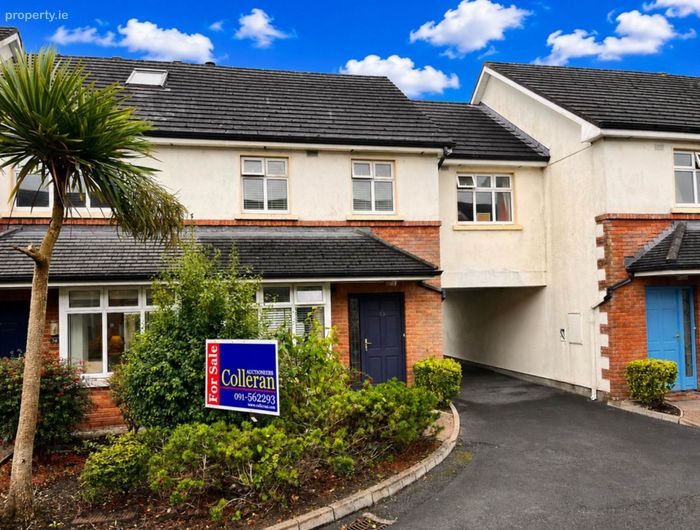
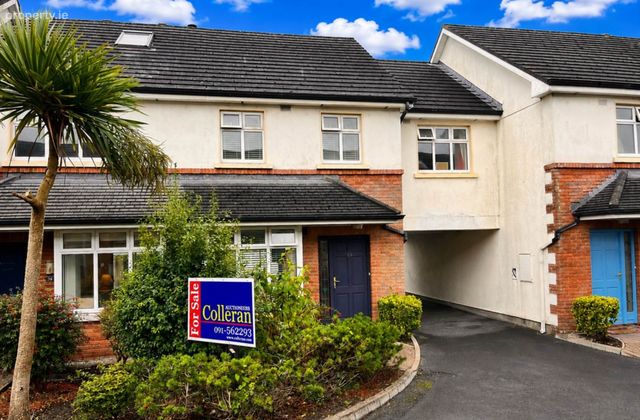
Immaculately maintained three-bedroom mid terrace home.Located in the highly desirable Ocean Wave development in Lower Salthill.
Ready for immediate occupancy, in walk in condition.
Centrally located and close to all amenities.
Property Description
Ocean Wave is a highly regarded O`Malley Construction development dating from the mid-1990s. Designed around generous landscaped green areas and quiet cul-de-sacs, this mature development comprises an attractive mix of townhouses, semi-detached and detached homes.
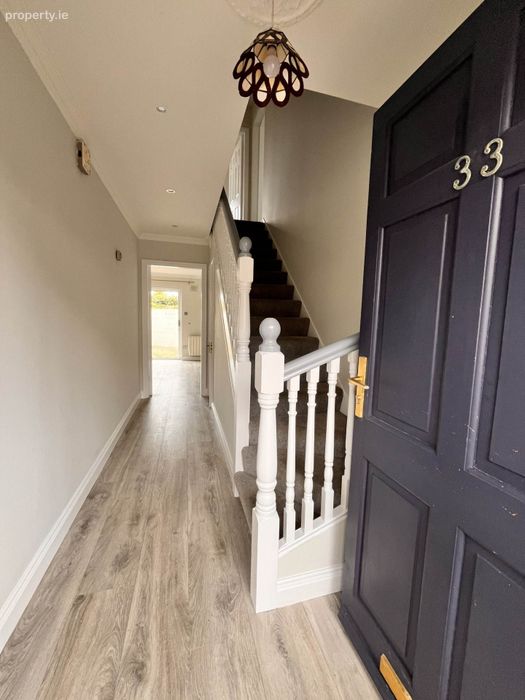
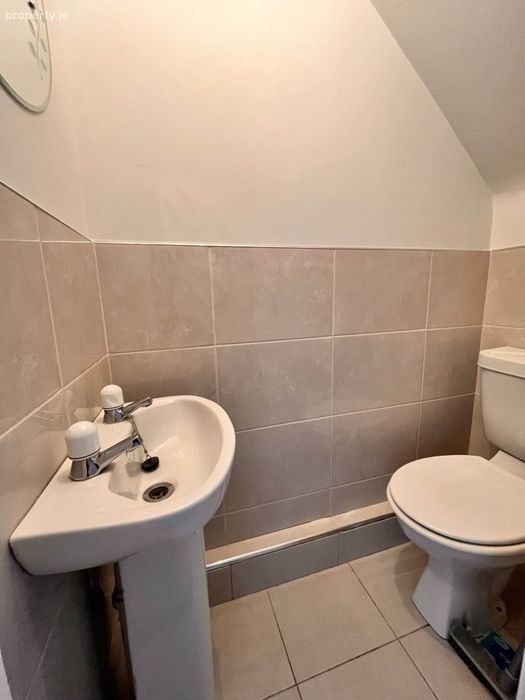
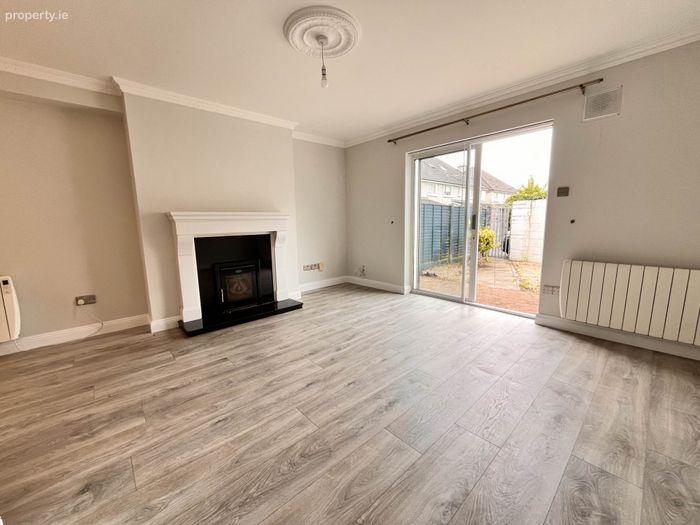
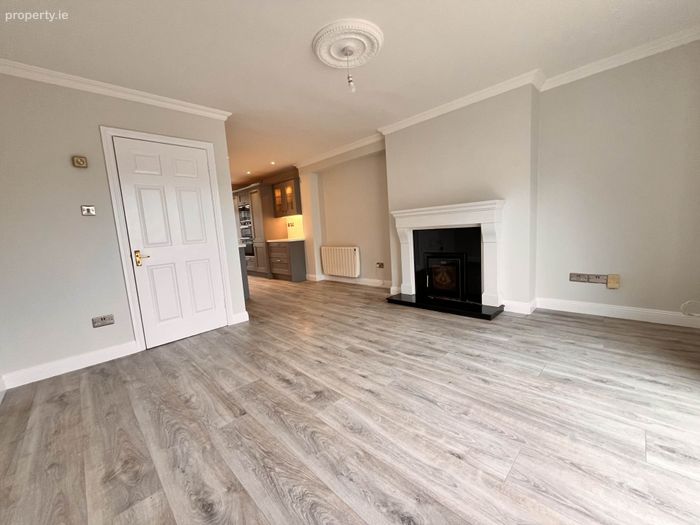
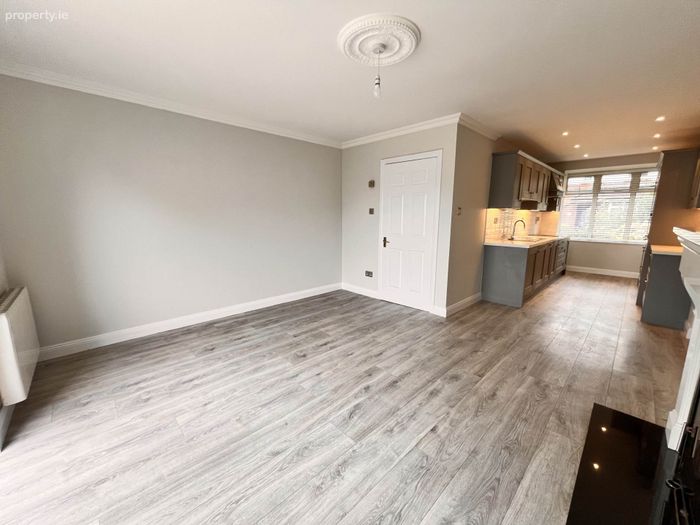
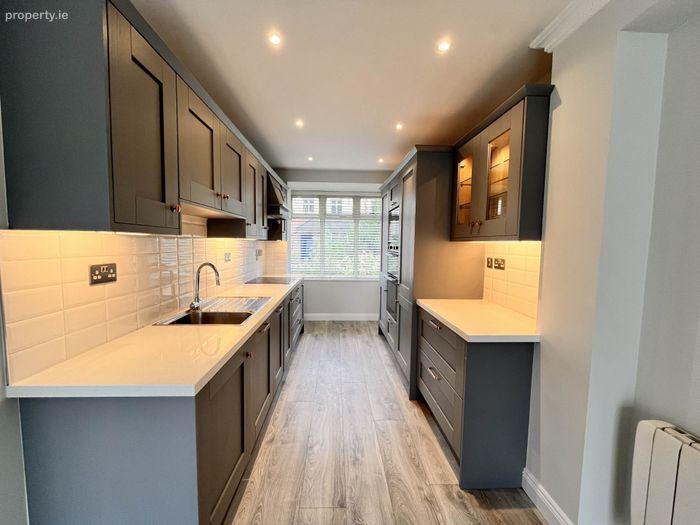
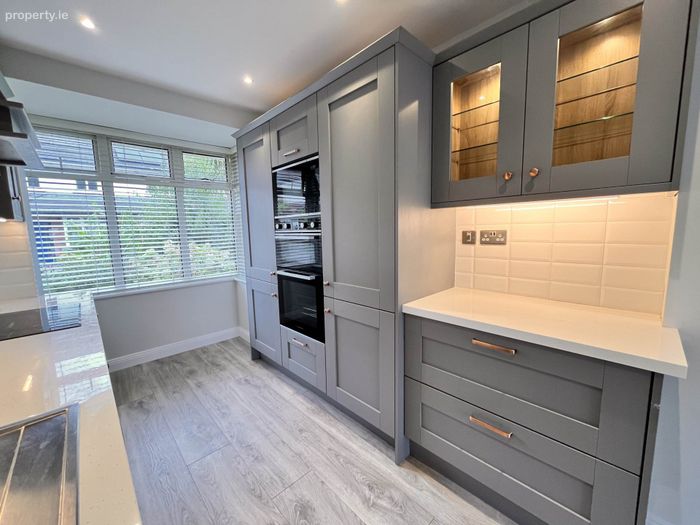
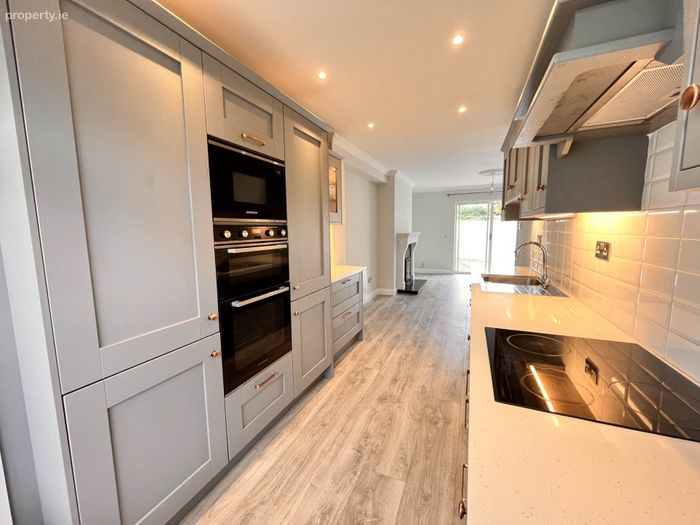
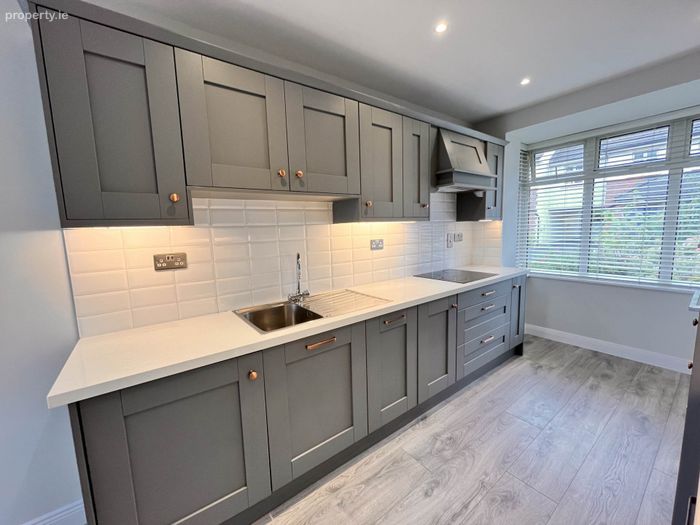
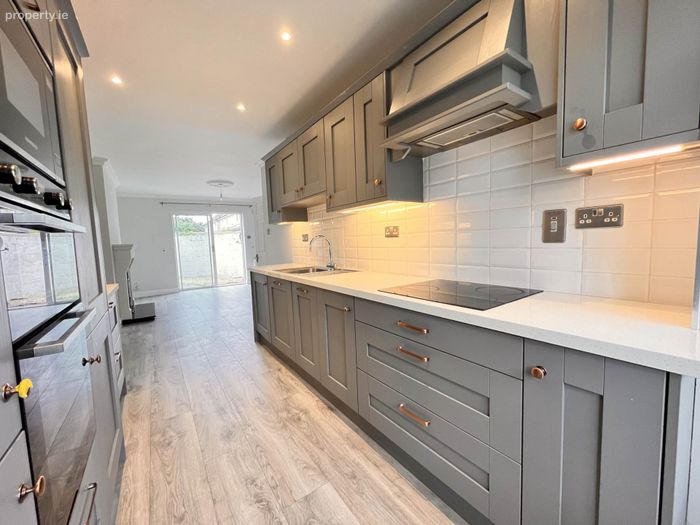
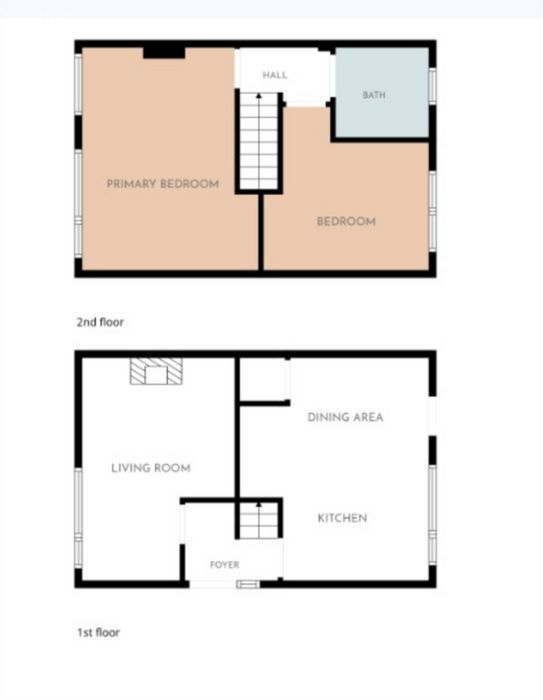
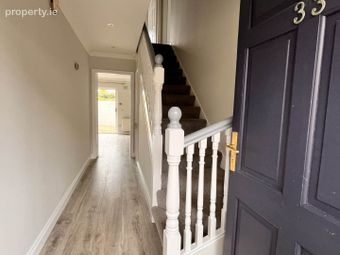
Number 33 is an immaculately maintained three-bedroom home that has clearly been very well cared for. A welcoming entrance hall, with guest toilet, leads to the open-plan kitchen, dining and living area. The L-shaped galley-style kitchen is presented in pristine condition and flows naturally into the adjoining dining and living space.
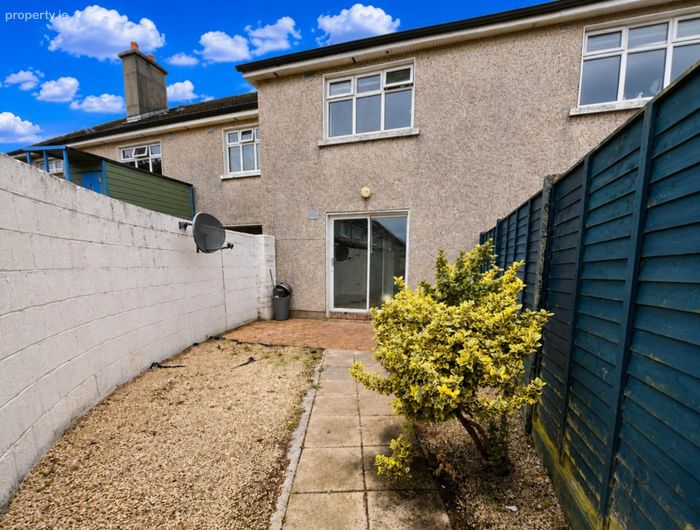
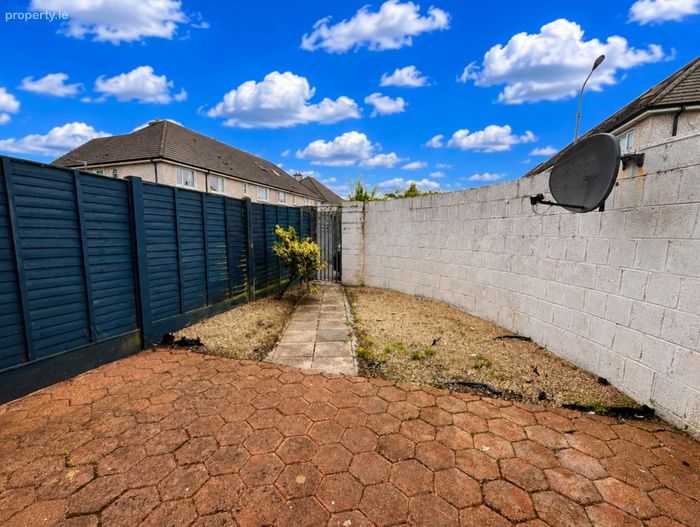
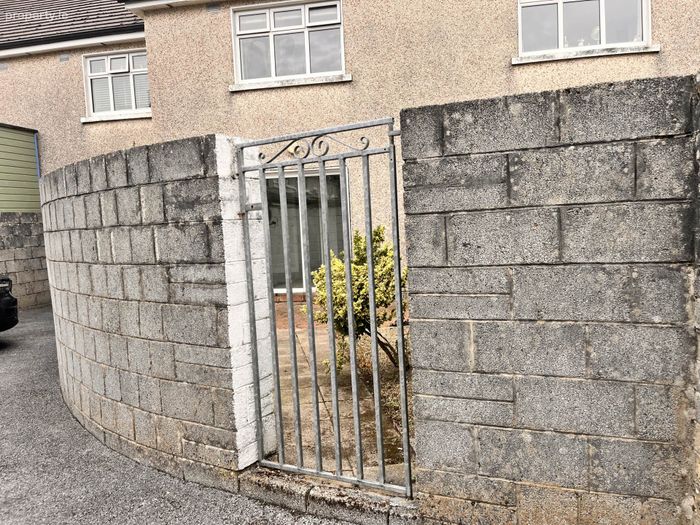
Sliding patio doors open onto a private, low-maintenance paved yard, while a rear pedestrian gate gives convenient direct access to the property`s car parking space. Upstairs, there are three generously proportioned bedrooms together with the main bathroom.
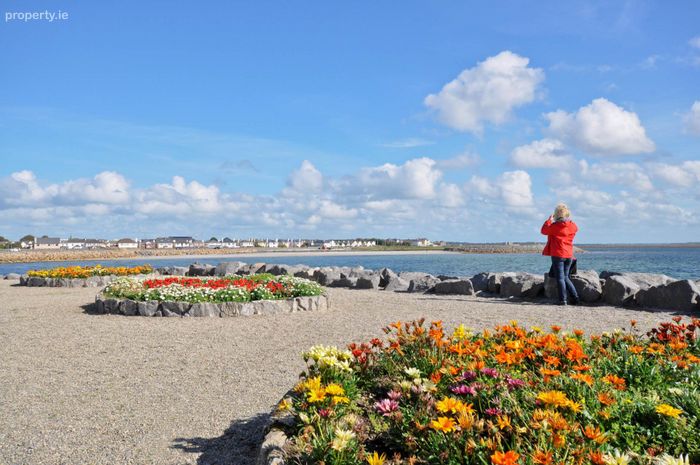
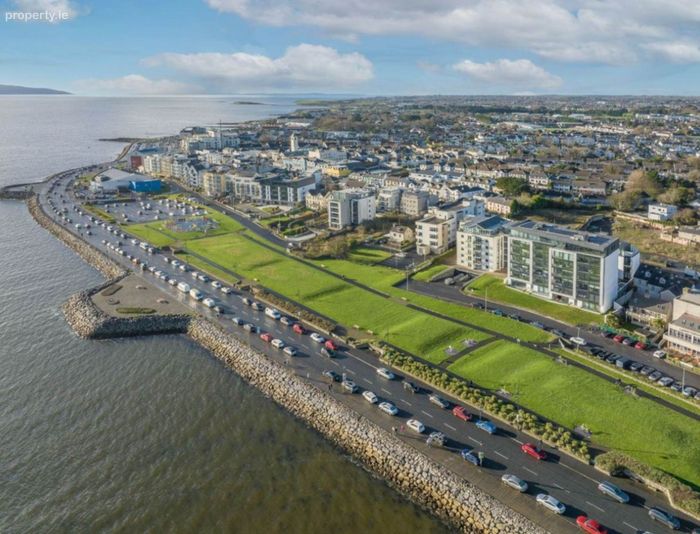
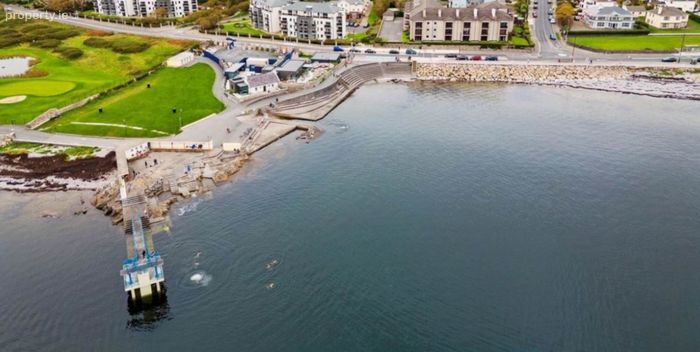
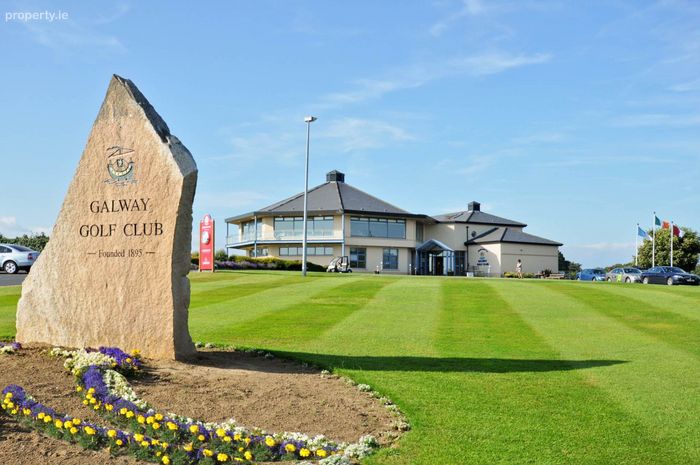
Location is undoubtedly one of the major attractions of Number 33. Salthill Promenade and all its wonderful lifestyle amenities are virtually on the doorstep, while Galway city centre is approximately a ten-minute walk away. Schools, shops, cafés, restaurants, sporting and recreational amenities are also all readily accessible.
Combining excellent, walk-in condition, and an exceptional location, Number 33 will appeal particularly to first-time buyers or those looking for a holiday home or Galway base.
Entrance Hall - 4.3m (14'1") x 1.8m (5'11")
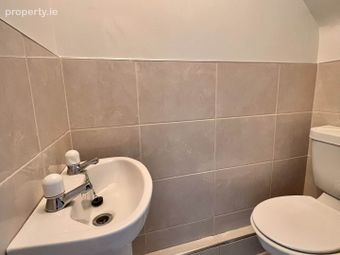
With downstairs Guest toilet and wash hand basin. Decoratives coving and centre piece to ceiling. Recessed lighting. Attractive laminate flooring which runs seamlessly throughout the ground floor.
Open Plan Kitchen/Living & Dining Room
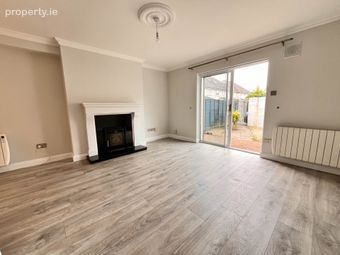
Living Area - 4.3m (14'1") x 3.8m (12'6")
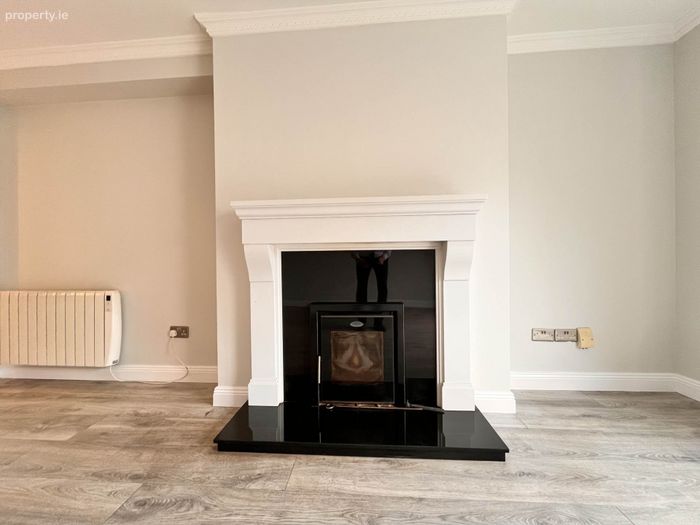
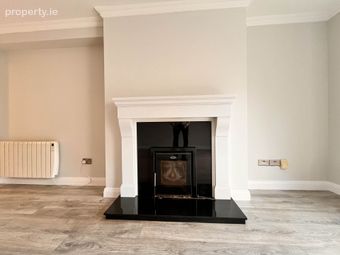
With solid fuel Stanley stove inserted to feature fireplace. Decorative coving and centre piece to ceiling. Sliding patio door to walled, sun filled back yard.
Kitchen/Dining Room - 5.2m (17'1") x 2.3m (7'7")
Modern kitchen fitted in 2019 with integrated double oven, microwave, hob and extractor. Sleek worktops with a generous range of built in and overhead cupboards.
First Floor
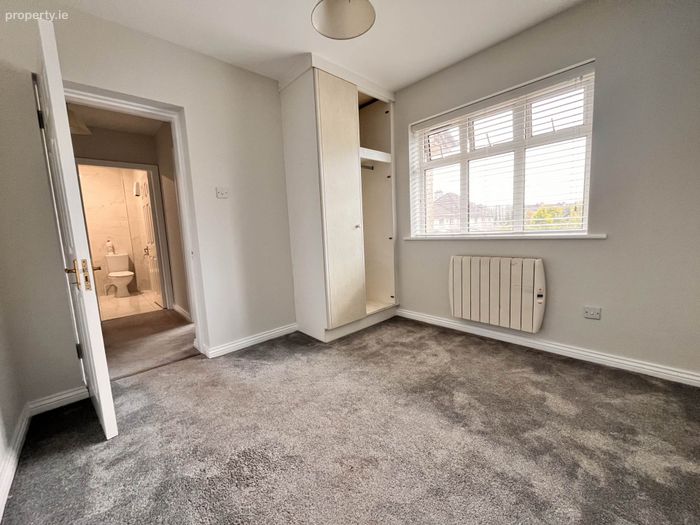
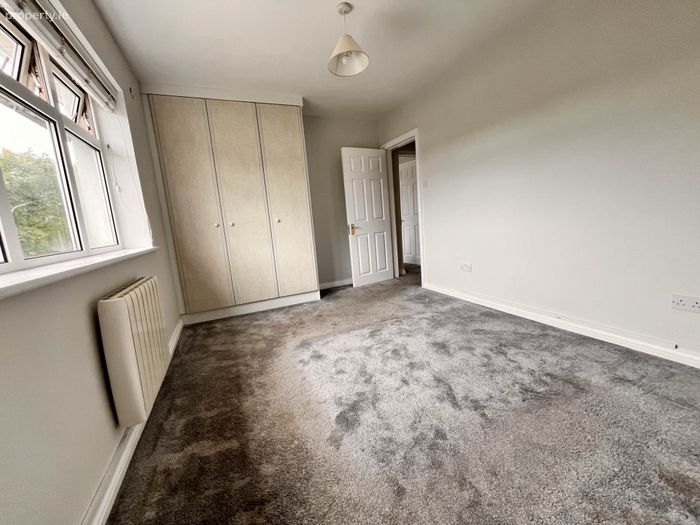
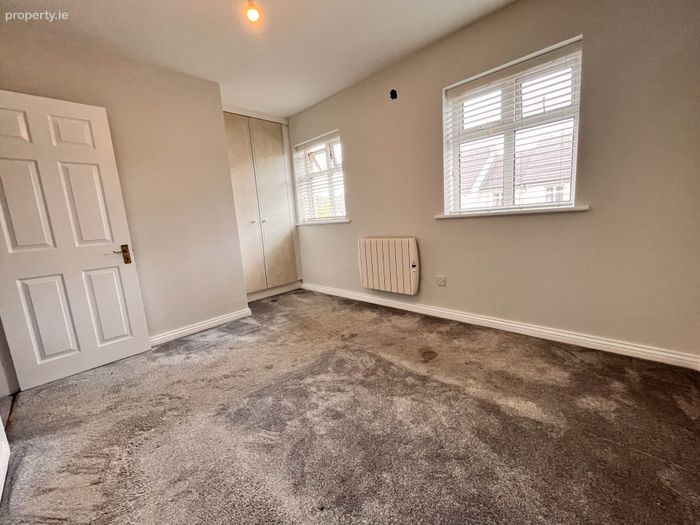
Bedroom 1 - 2.9m (9'6") x 2.9m (9'6")
With built in wardrobe.
Bedroom 2 - 4.1m (13'5") x 2.9m (9'6")
With built in wardrobe.
Bedroom 3 - 3.3m (10'10") x 2.8m (9'2")
With built in wardrobe.
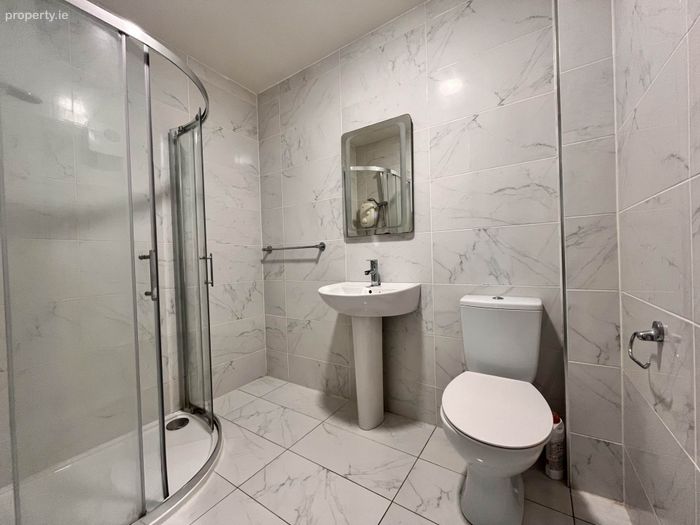
Bathroom - 2.2m (7'3") x 1.6m (5'3")
Fully tiled and fitted with shower, toilet and wash-hand basin.
Back Yard
The bright and sun filled back yard is part paved for low maintenance and has a pedestrian rear gate to the property`s car parking space.
Heating
Electric Heating
Area
83.42 sqm approximately
Management Fees
€477.00 per annum
Notice
Please note we have not tested any apparatus, fixtures, fittings, or services. Interested parties must undertake their own investigation into the working order of these items. All measurements are approximate and photographs provided for guidance only.
BER Details
Energy Performance Indicator: 209.44 kWh/m2/yr
This property was last updated: today, 9 hours ago