33 Newlyn Vale, Rochestown Road, Rochestown, Co. Cork
 See Larger Images & 27 More Photographs >>
€695,000
Detached House4 Bedrooms, 3 Bathrooms, Detached House
Rating:


Contact Name: Der O'Riordan
Agent:
Barry Auctioneers
PSR Licence Number: 002172
Email Agent Show Number
Save This Ad
Key Features
Highly sought-after location in Newlyn Vale, close to the South Link Road, local shops and amenitiesLocal shops and amenities within a few minutes' walk
Four generous double bedrooms, including principal bedroom with ensuite
Spacious sunroom extension with skylight and direct access to the rear garden
Bespoke fitted open-plan kitchen/dining area with granite countertops
Cavity walls pumped and attic insulated in 2025
Converted garage providing valuable additional living accommodation
New gas boiler installed in 2025, serviced in 2026
Property Description
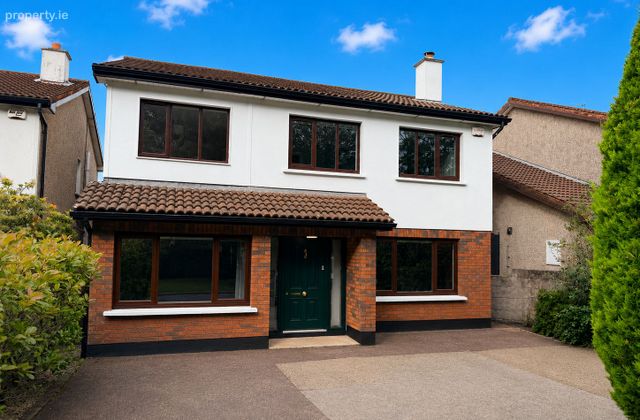
No. 33 Newlyn Vale is a particularly exciting opportunity, as properties of this size and calibre rarely come to the market within this mature and well-established development. The property has been thoughtfully extended and substantially enhanced over the years, with extensions to both the rear and first floor, together with the conversion of the original garage, creating a wonderfully generous and versatile family home with excellent living and bedroom accommodation.
Presented in excellent condition throughout, the property has benefited from a programme of significant upgrades in recent years, including a new gas boiler and upgraded insulation in 2025, a new oven, hob and extractor fan in 2026, new flooring and internal doors, and a newly upgraded main bathroom. The home also boasts a B2 BER rating, three-zone gas central heating and a host of additional features designed for modern family living.
Internally, the accommodation is bright, spacious and exceptionally versatile. The ground floor offers an entrance hall, guest WC, study, generous front reception room with sliding doors and feature granite fireplace, and an impressive open-plan kitchen/dining area with bespoke fitted cabinetry, granite worktops and excellent storage. A utility room and large sunroom further complement the ground floor accommodation, with the sunroom providing direct access to the beautifully maintained rear garden.
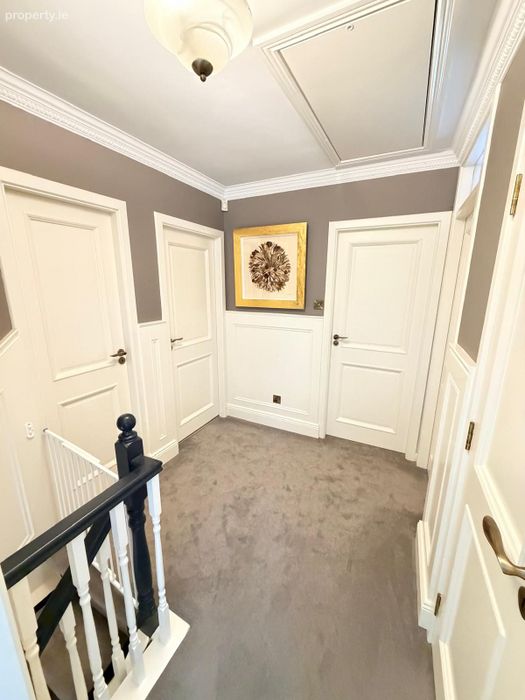
Upstairs, there are four generous bedrooms, including a spacious principal bedroom with extensive built-in wardrobes and ensuite, together with a family bathroom and ample storage. The converted and insulated attic, accessed via a Stira and fully floored, provides valuable additional storage space.
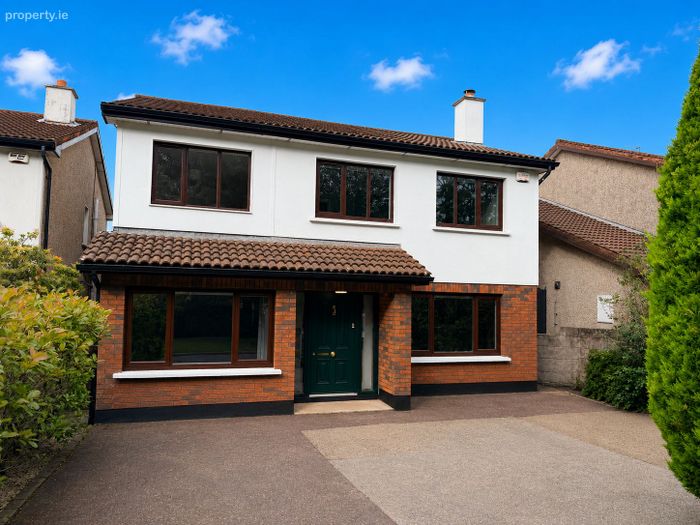
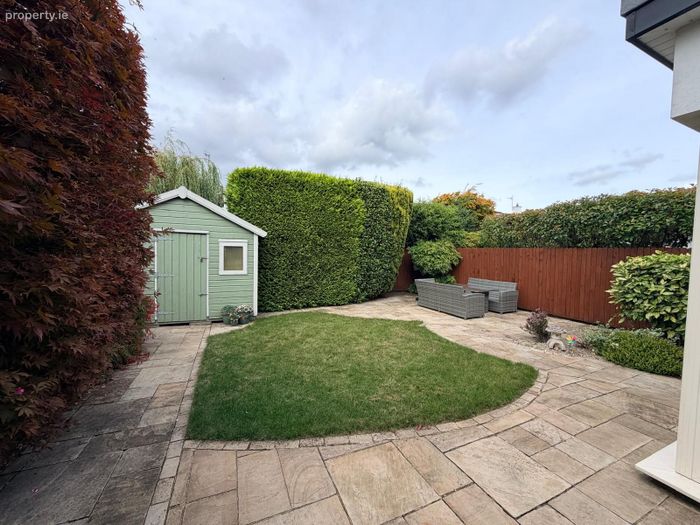
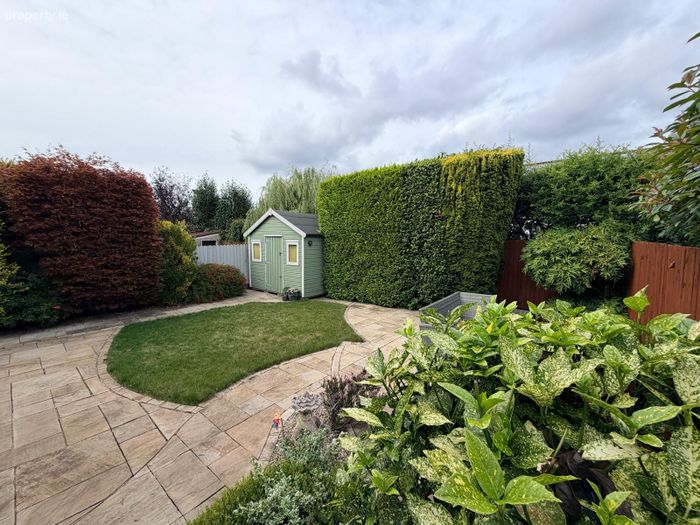
Externally, the property is equally impressive. The front garden provides generous off-street parking for two cars, while the mature and exceptionally private rear garden is fully enclosed, extensively patioed and complemented by a large shed, separate bin area and secure side access to both sides of the property.
The location is superb, with the property enjoying easy access to the South Link Road network and being within a few minutes' walk of local shops and amenities. The area is particularly popular with families and those looking to upsize, with the established Newlyn Vale development offering a peaceful residential setting while remaining within easy reach of Cork City and surrounding suburbs.
ACCOMMODATION:
Front :
Space for 2 cars in driveway comfortably
Mature garden – very private
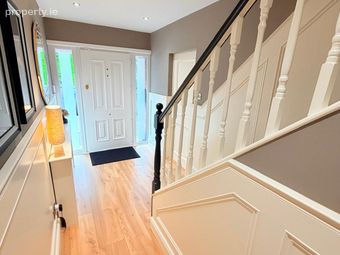
Opened up entrance - new front door, got rid of porch (2024)
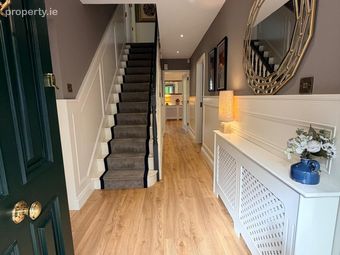
Hall:
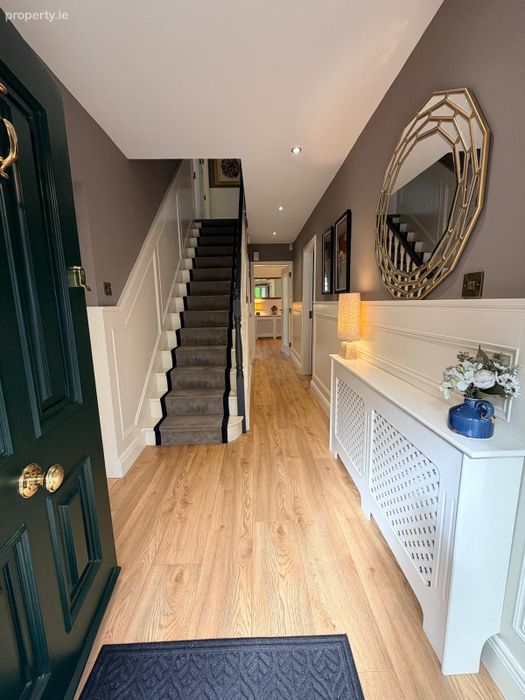
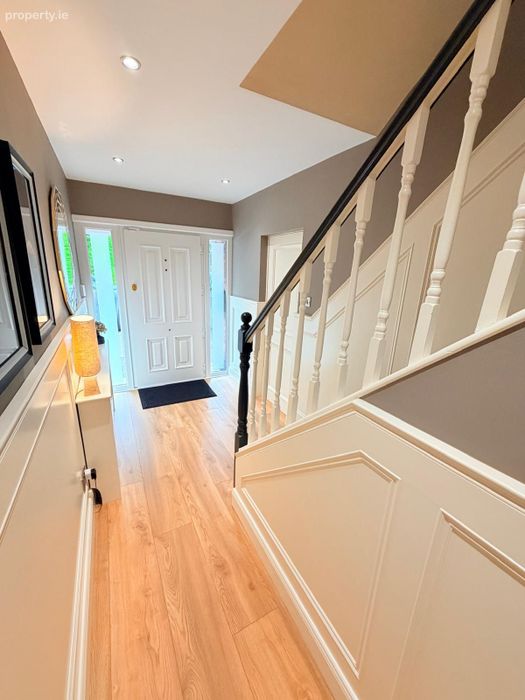
Panelling and Runner carpet
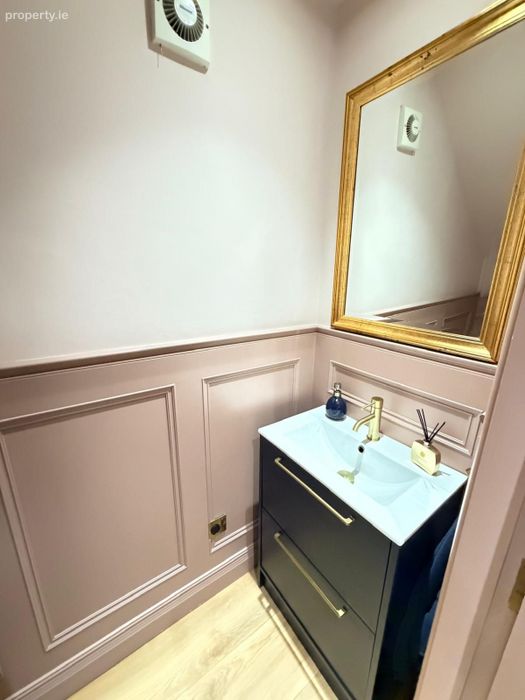
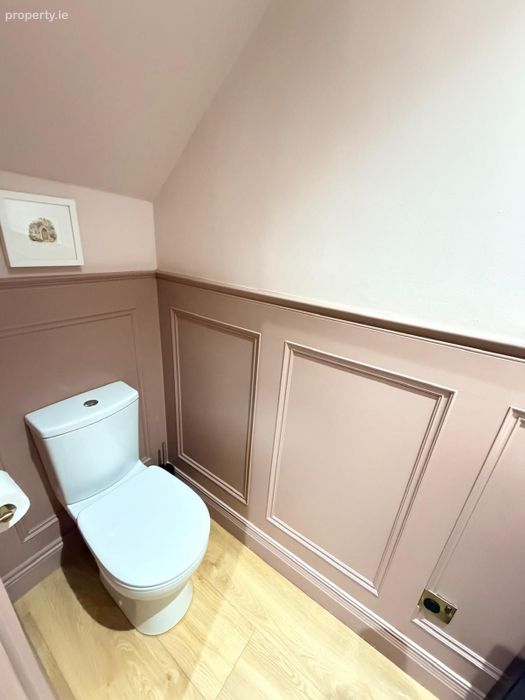
Downstairs WC:
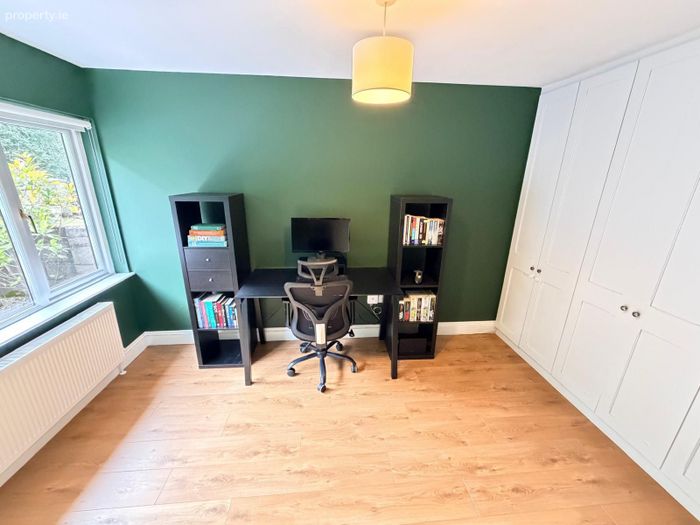
Study :
Ample built-in storage & Blinds
LIVING ROOM / FRONT ROOM:
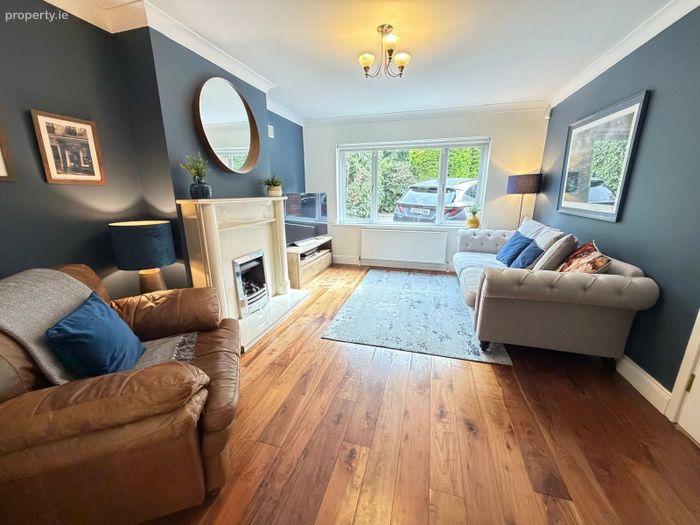
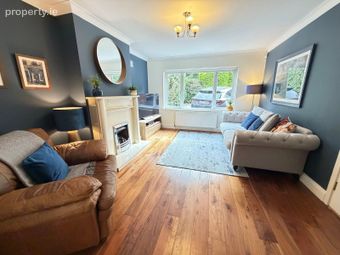
The living room features elegant sliding doors, offering the flexibility of an open-plan feel or a more cosy, private space, complemented by a feature granite gas fireplace, beautiful walnut wood flooring and stylish blinds.
KITCHEN / DINING:
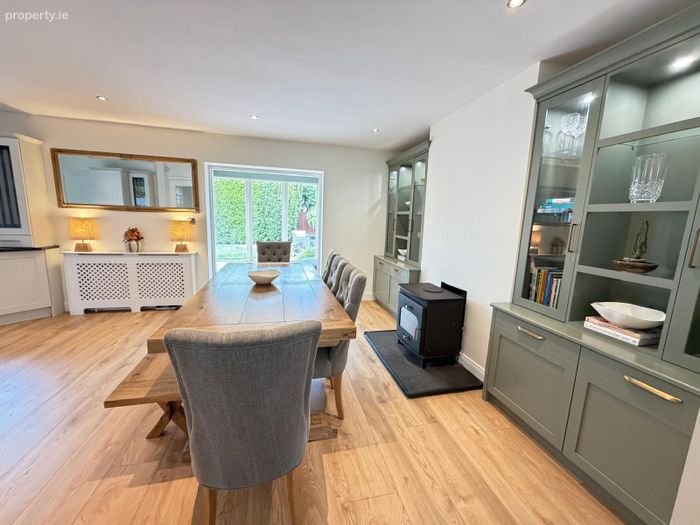
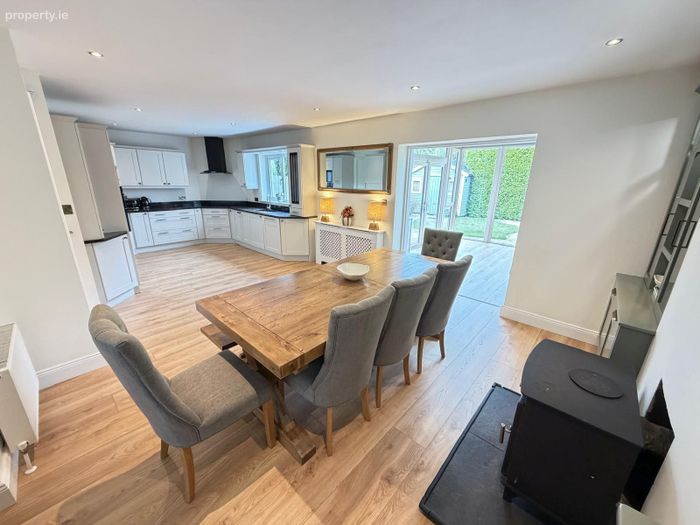
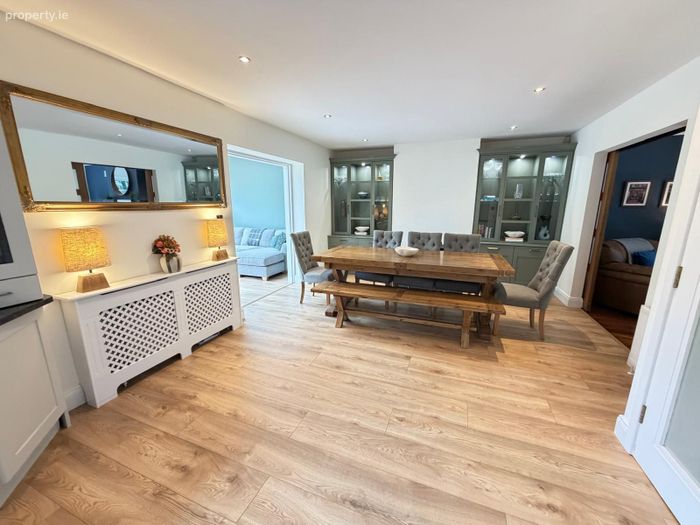
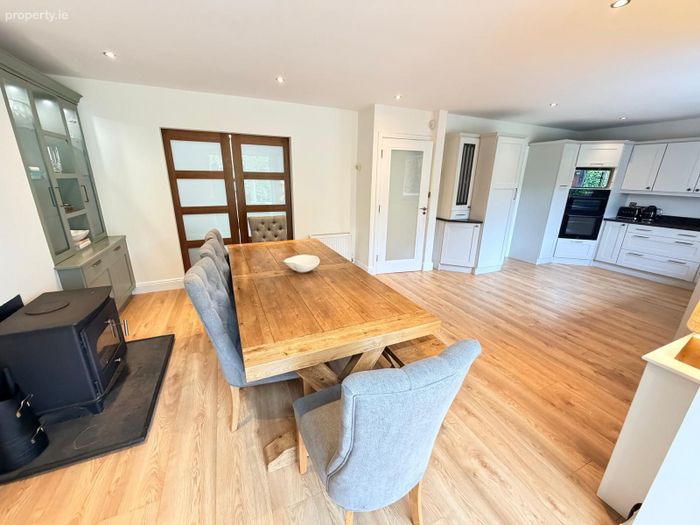
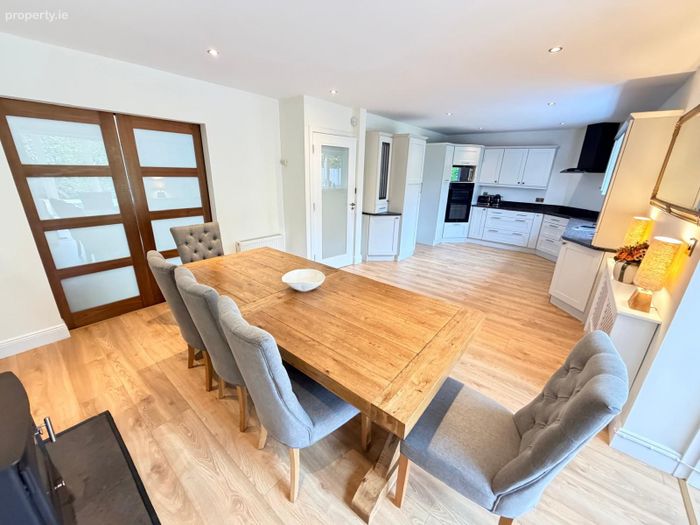
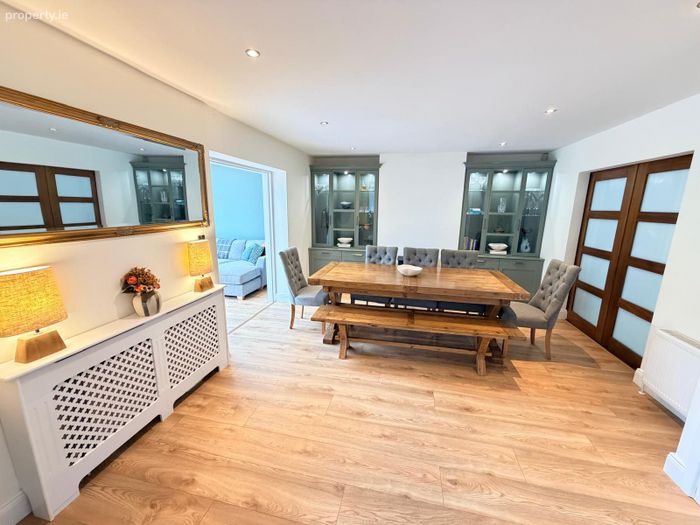
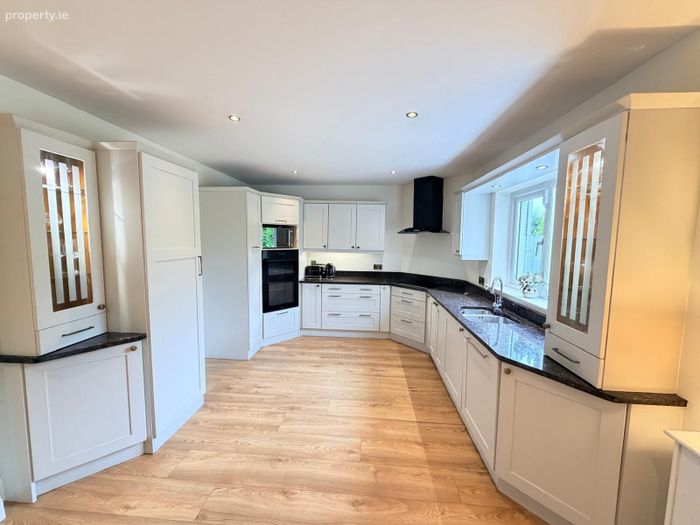
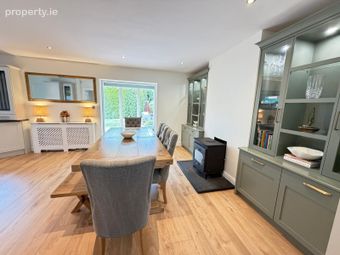
The open-plan kitchen/dining area features bespoke built-in units, granite countertops, excellent storage, integrated appliances, new oven, hob and extractor fan, and a cosy stove fire.
UTILITY ROOM:
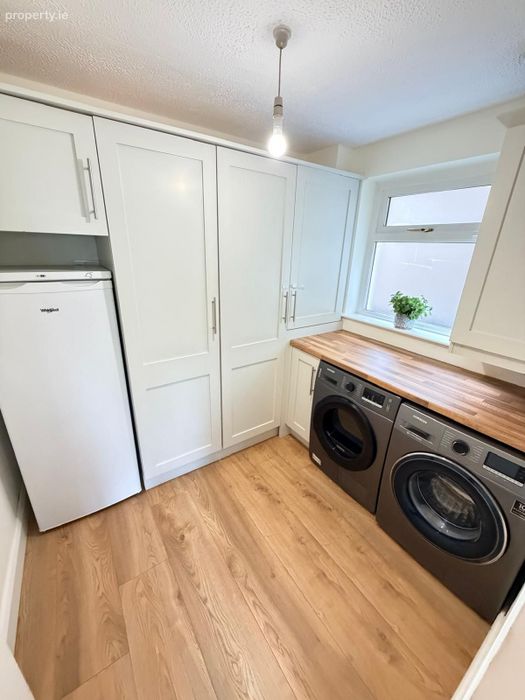
The utility room features a new gas boiler installed in 2025, three-zone heating, excellent storage and space for a washing machine, tumble dryer and full-height freezer.
SUNROOM:
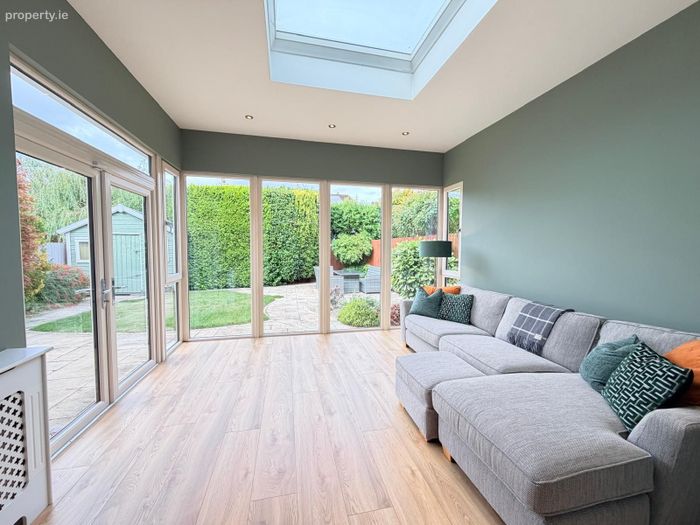
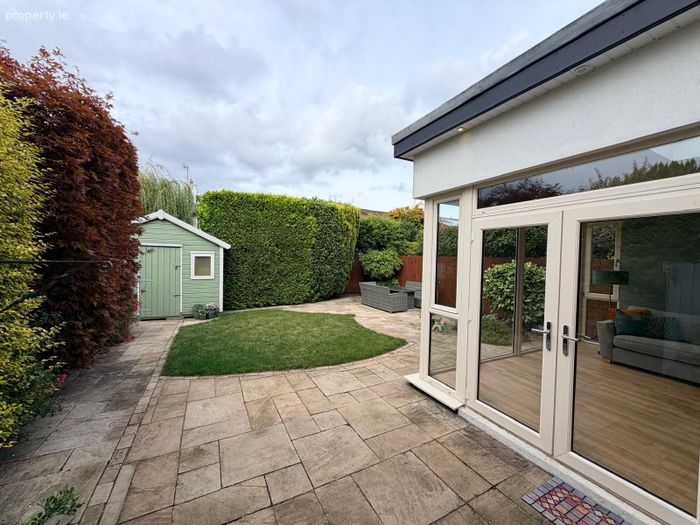
The bright and spacious sunroom extension is a versatile space, featuring a skylight, two tilt-and-turn windows, double doors to the patio and direct access to the rear garden.
UPSTAIRS:
New carpet
MAIN BEDROOM / Ensuite :
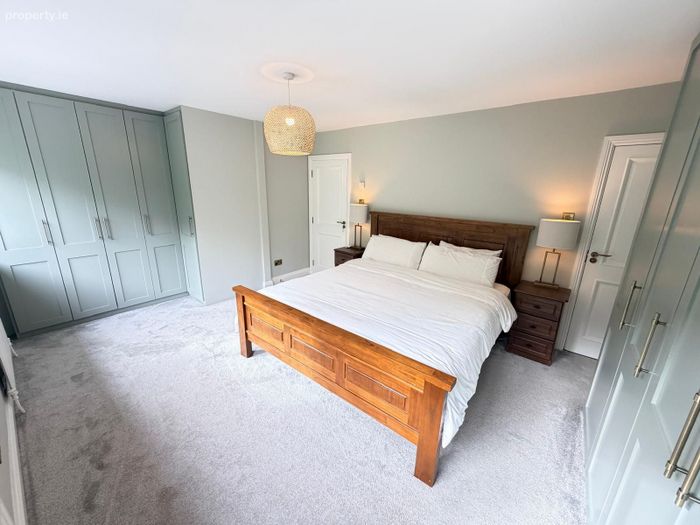
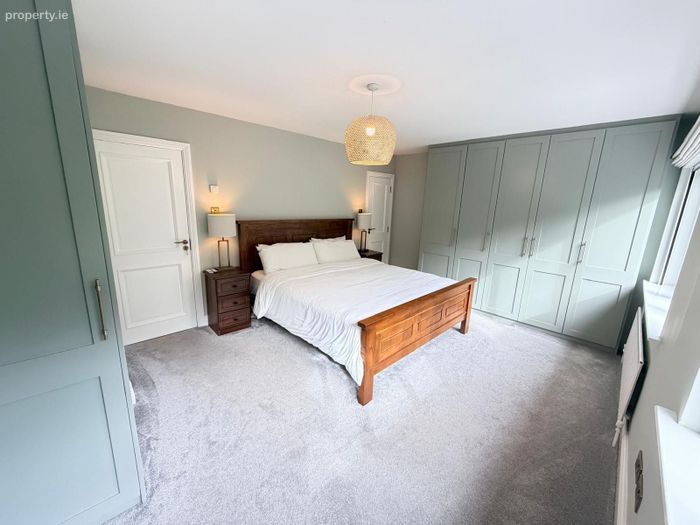
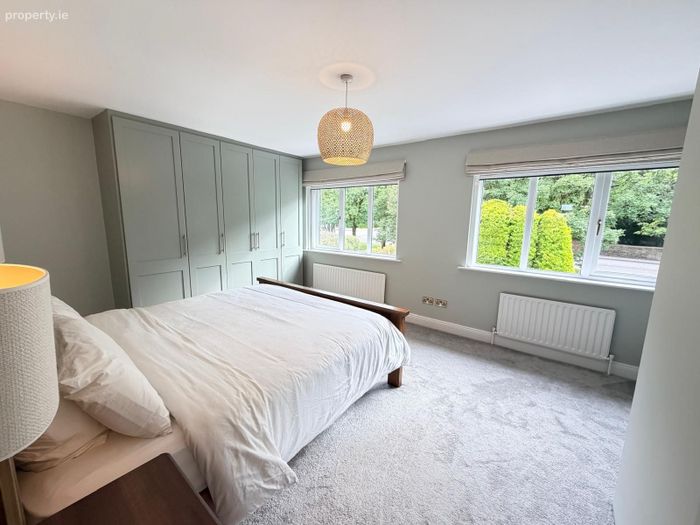
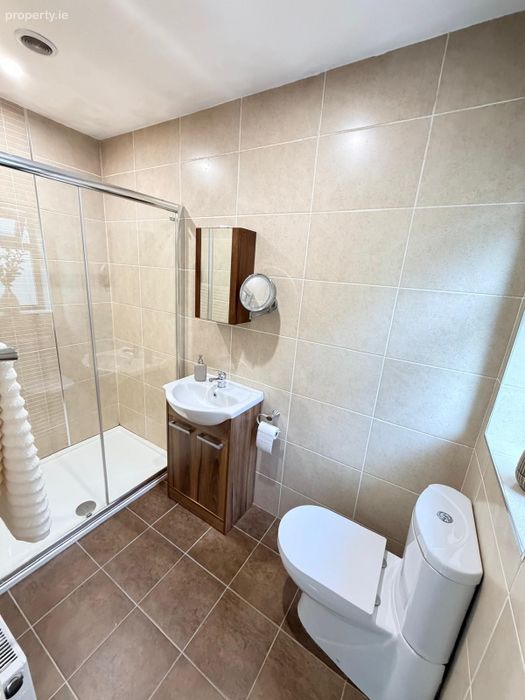
The generous main bedroom features extensive built-in wardrobes, remote-controlled electric blinds including blackout blinds and Roman blinds, and a fully tiled ensuite with electric and mains shower.
HOT PRESS:
Ample storage
GUEST BEDROOM :
The guest bedroom features built-in wardrobes, complemented by Roman and roller blinds.
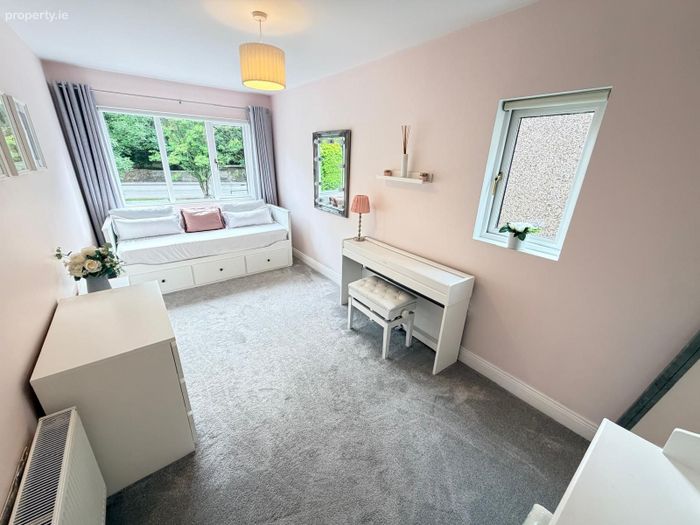
PINK ROOM :
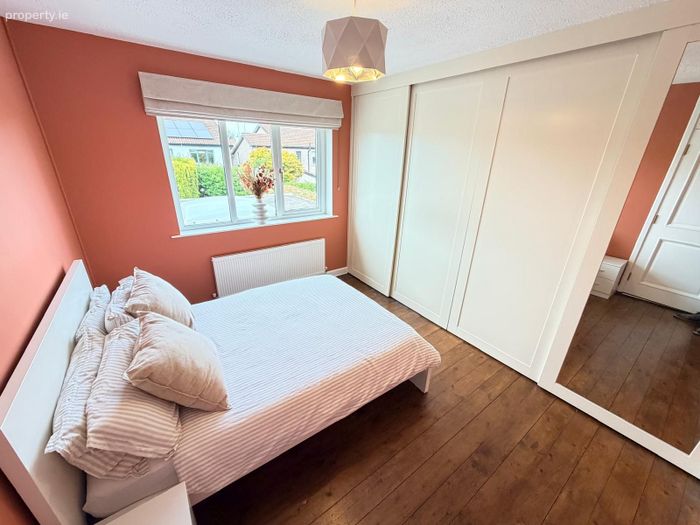
The extended bedroom is bright and spacious, with roller blinds.
NURSERY:
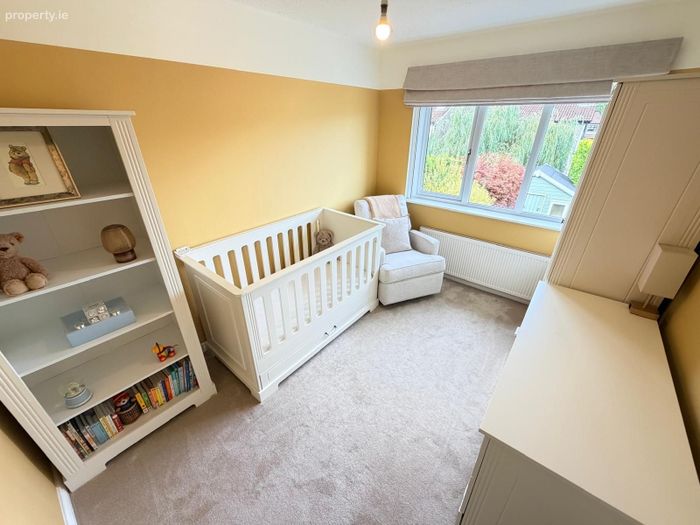
The versatile bedroom features built-in blackout blinds and Roman blinds and has previously been used as a double bedroom.
MAIN BATHROOM:
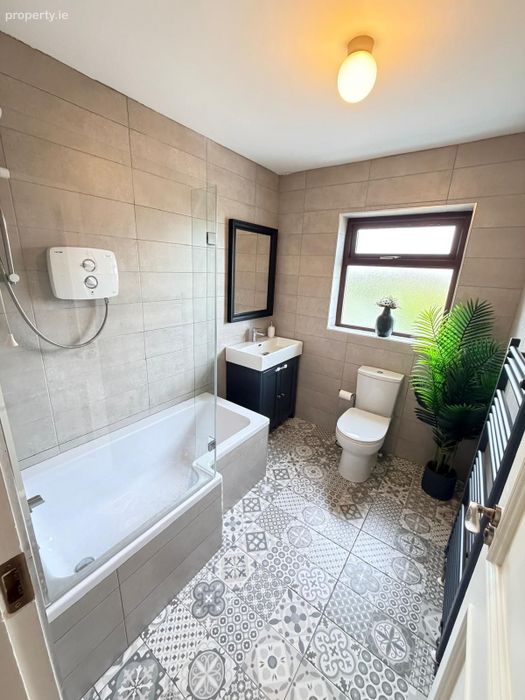
The main bathroom features a bath with an electric shower, newly installed in 2025, extensive tiling and a heated towel radiator.
ATTIC:
The fully insulated and floored attic, upgraded in 2025, offers excellent additional storage and is easily accessed via a Stira.
BACK GARDEN:
The mature and exceptionally private rear garden is fully fenced and hedged, with generous patio areas, a large shed, separate bin area and secure gated side access to both sides of the property.
BER Details
BER No. 112412325
Energy Performance Indicator: 0.00 kWh/m2/yr
This property was last updated: today, 9 hours ago