33 Dun Saithne View, Balbriggan, Co. Dublin
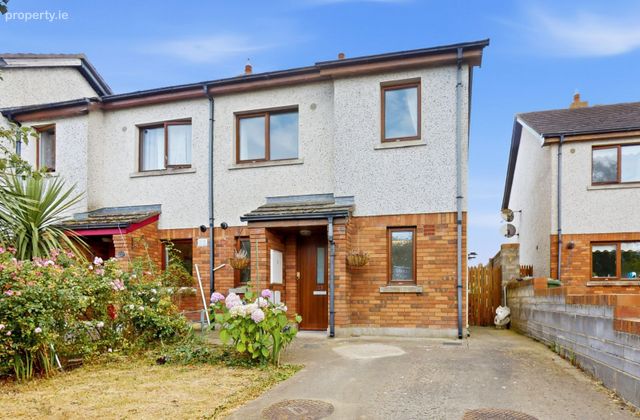 See Larger Images & 23 More Photographs >>
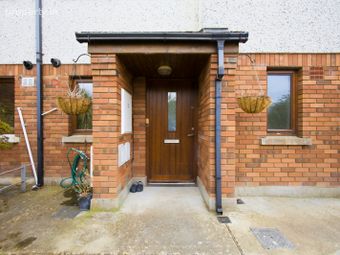
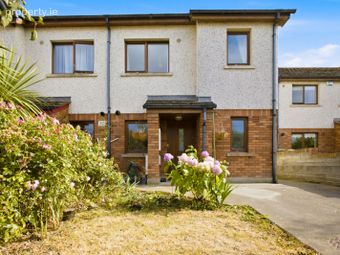
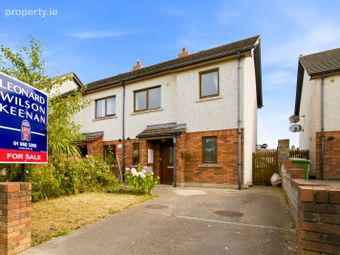
€325,000
Semi-Detached House2 Bedrooms, 2 Bathrooms, Semi-Detached House
Rating:


Contact Name: Team Richard Todd
Agent:
LWK Group
PSR Licence Number: 003566
Email Agent
Save This Ad
Property Description
Our Business is you
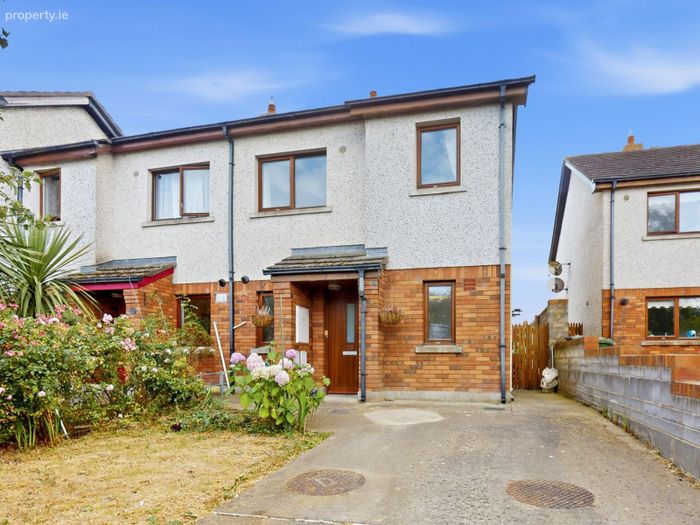
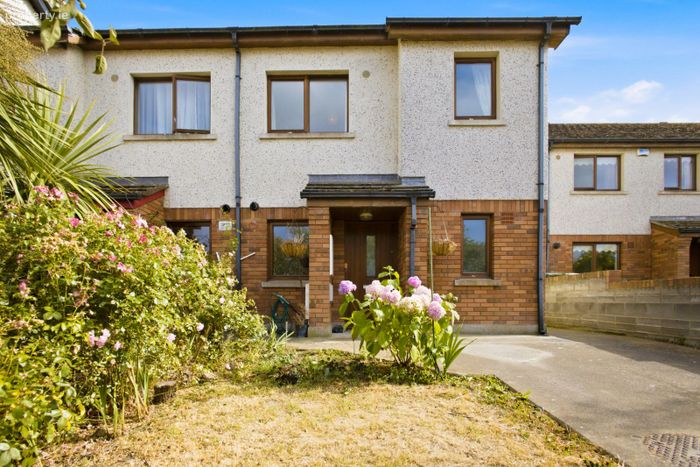
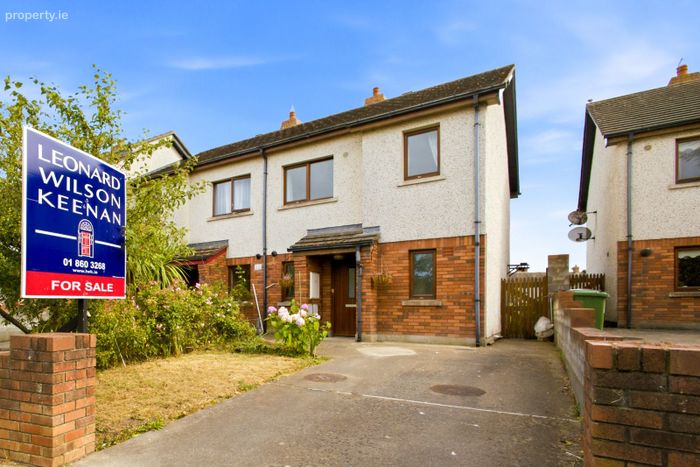
2 Bedroom, 2 Bathroom , Semi Detached Family home
Key Features
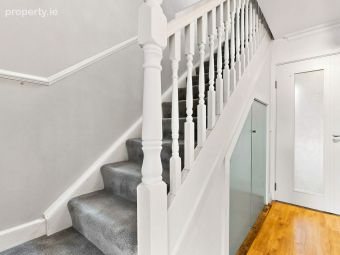
Beautifully presented 2-bedroom, 2-bathroom semi-detached home
Floor area: approx. 77.48 sq.m. (834 sq.ft.)
Turnkey condition throughout
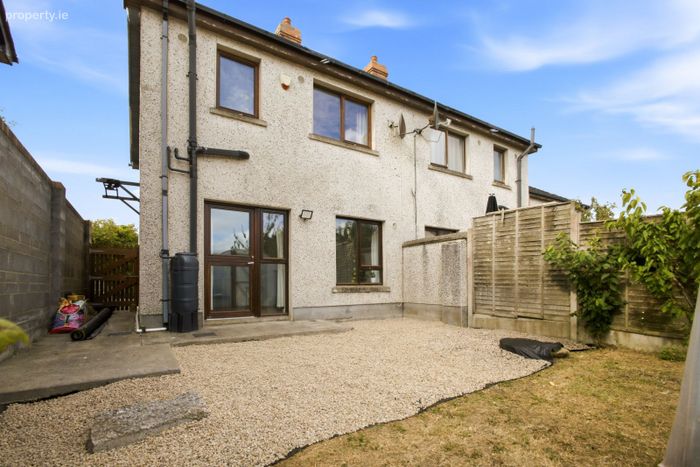
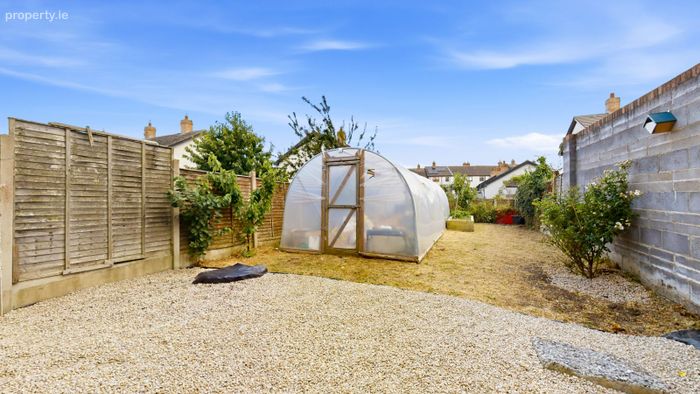
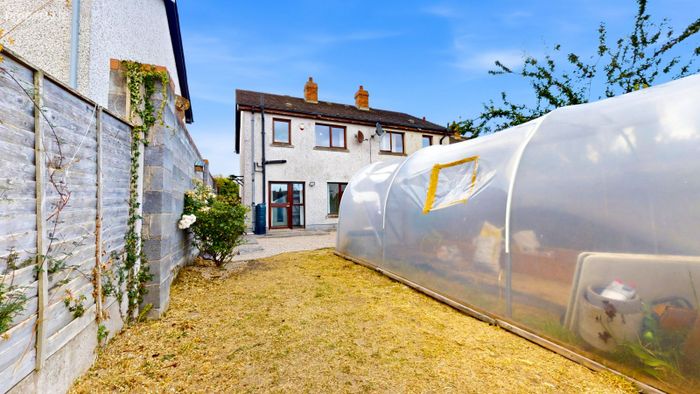
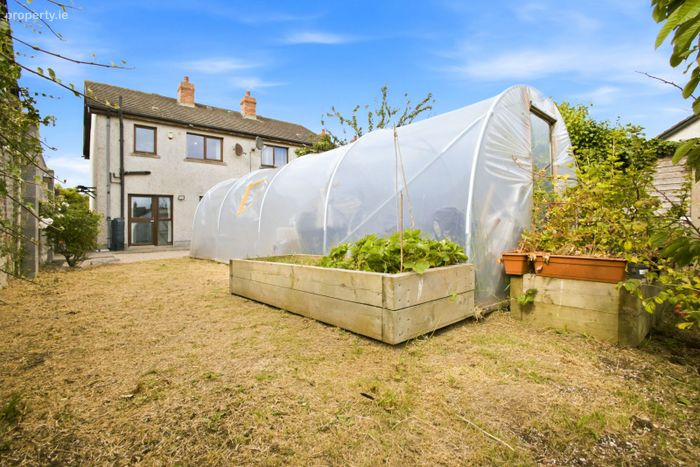
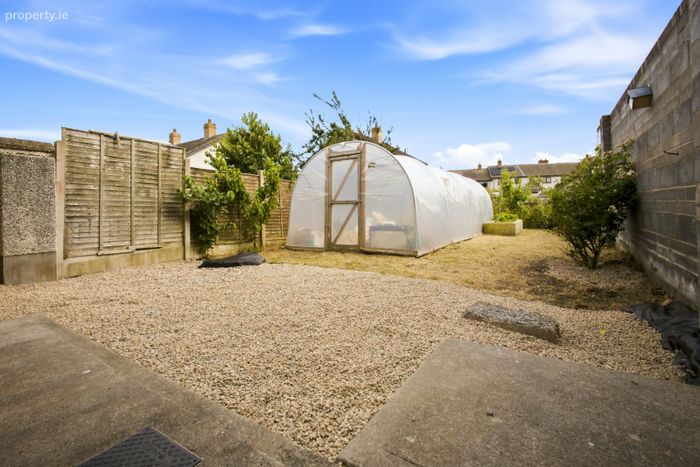
Exceptionally large south-facing rear garden
Private front driveway with off-street parking
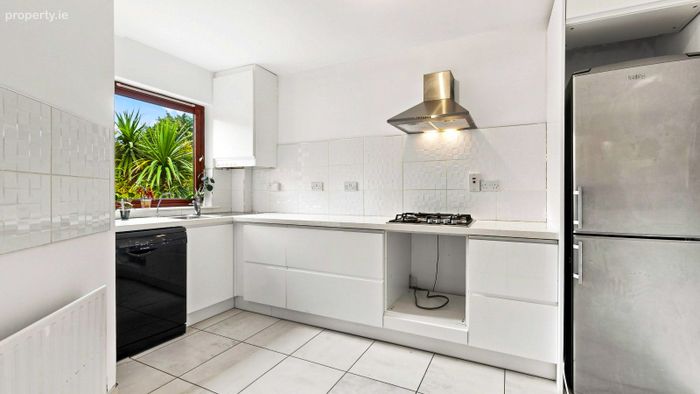
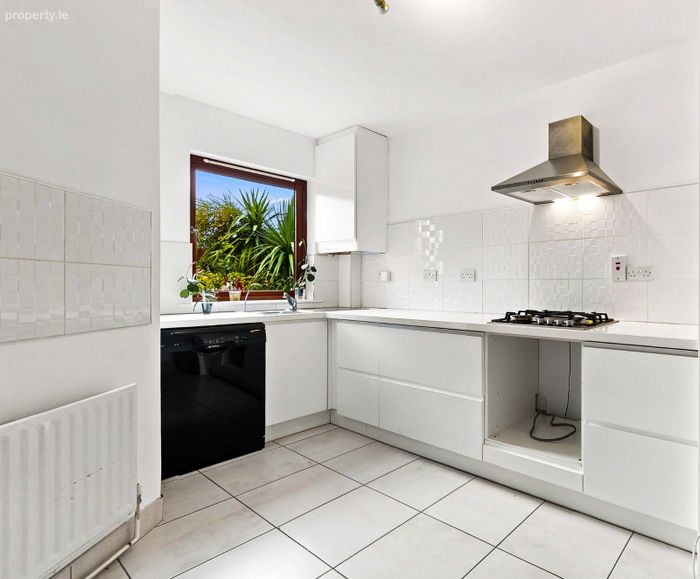
Recently renovated kitchen and bathrooms
Modern gas-fired combi boiler
Hive smart heating controls
Double-glazed easy-clean windows with reversible opening function
Additional upstairs storage room
Large attic with fitted attic stairs and boarded storage area
New carpets throughout
Side pedestrian access
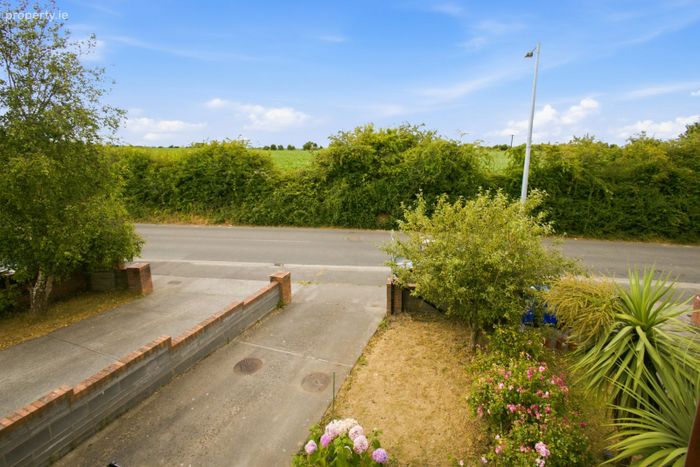
Uninterrupted views over open green fields to the front
Approx. 15-minute walk to Balbriggan Beach and Harbour
Approx. 10-minute walk to Balbriggan Sports & Leisure Centre
Excellent transport links via Balbriggan Train Station and the M1 motorway
Richard Todd and Leonard Wilson Keenan are delighted to present 33 Dun Saithne View To the Balbriggan property market.
This beautifully maintained and extensively upgraded two-bedroom, two-bathroom semi-detached home is presented in excellent turnkey condition. Situated in a quiet and highly sought-after residential development, the property enjoys uninterrupted views over open green fields to the front and boasts an exceptionally large south-facing rear garden one of the property's standout features and an increasingly rare offering for a home of this size.
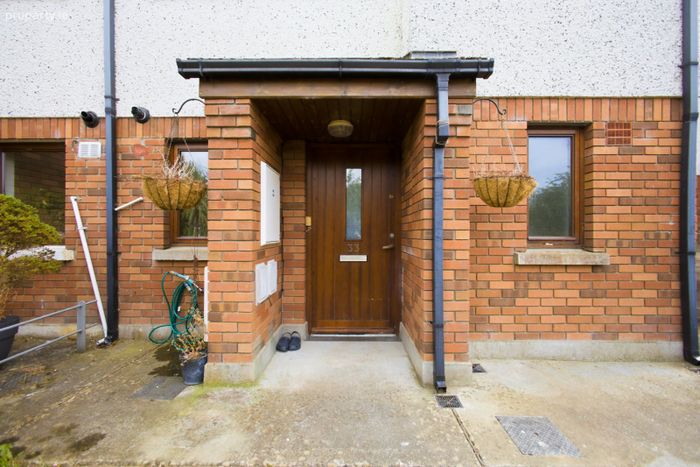
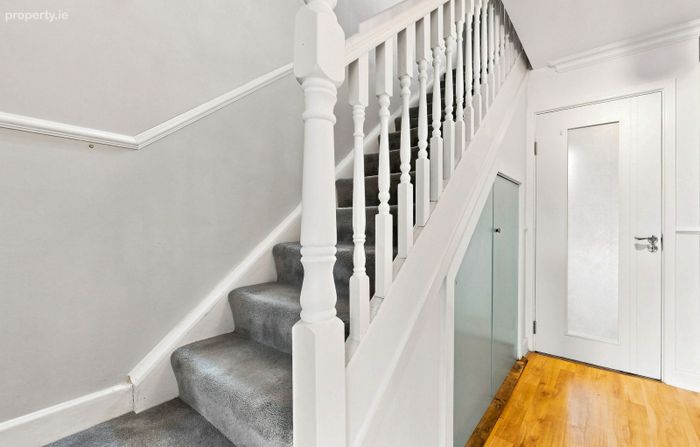
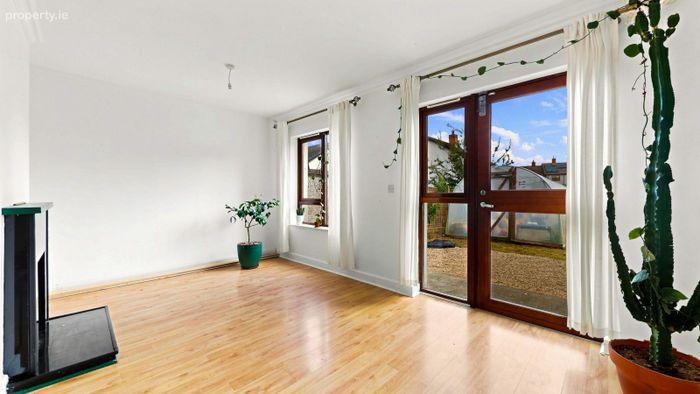
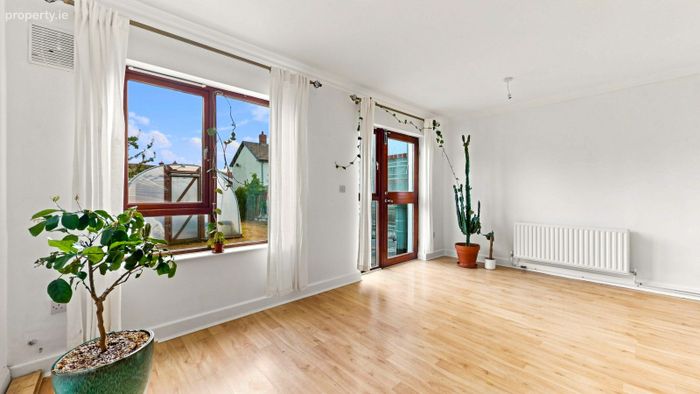
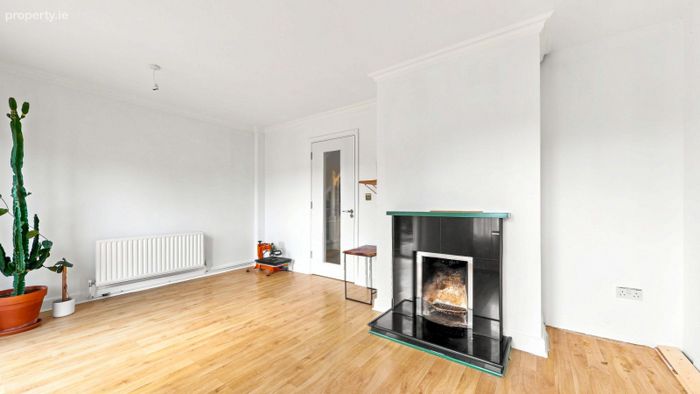
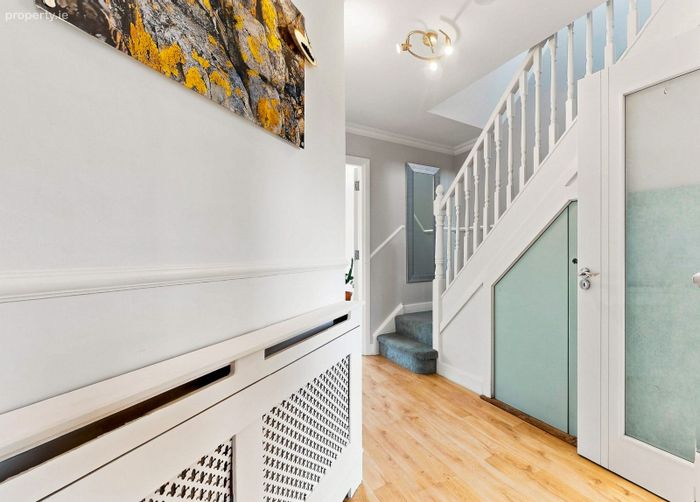
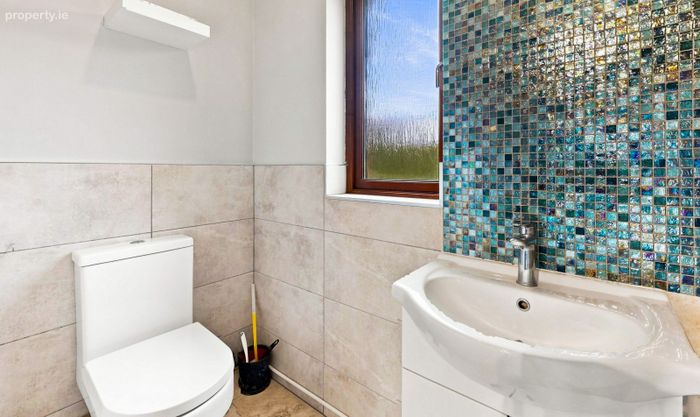
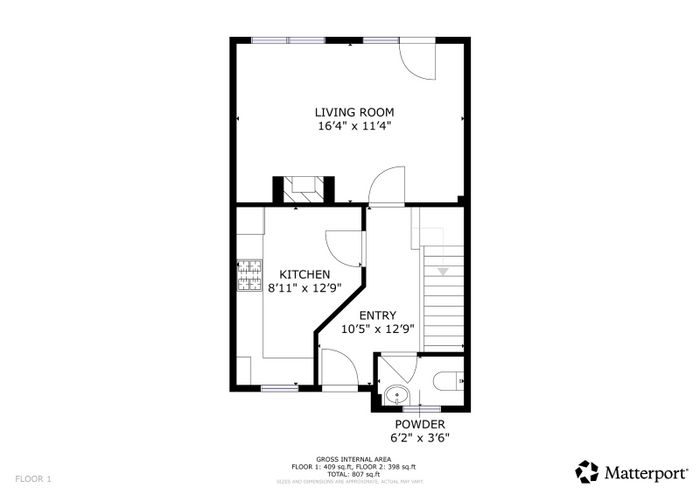
The accommodation comprises a welcoming entrance hallway with guest WC, a bright contemporary kitchen to the front, and a spacious living and dining area to the rear with French doors opening onto the garden, creating an ideal space for both everyday family living and entertaining.
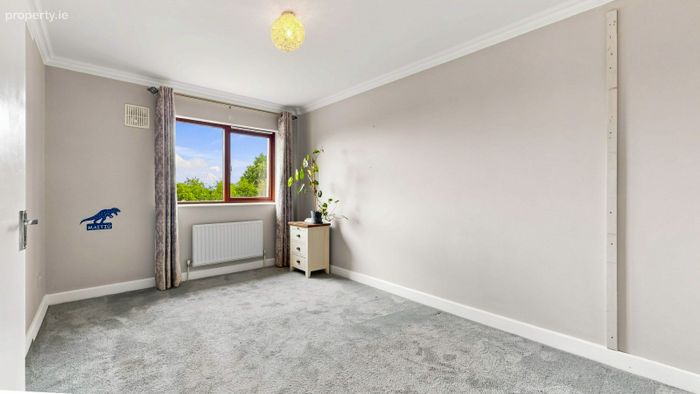
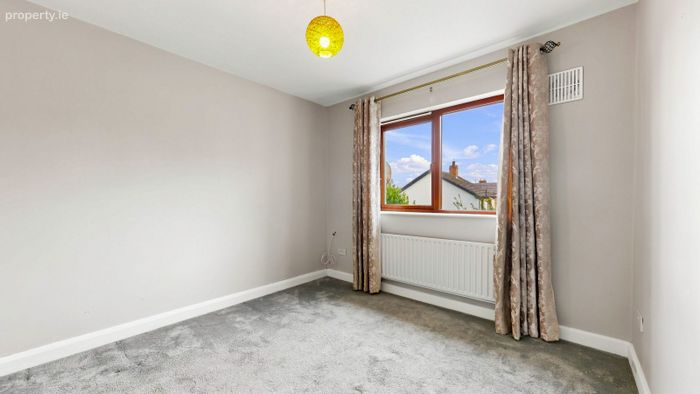
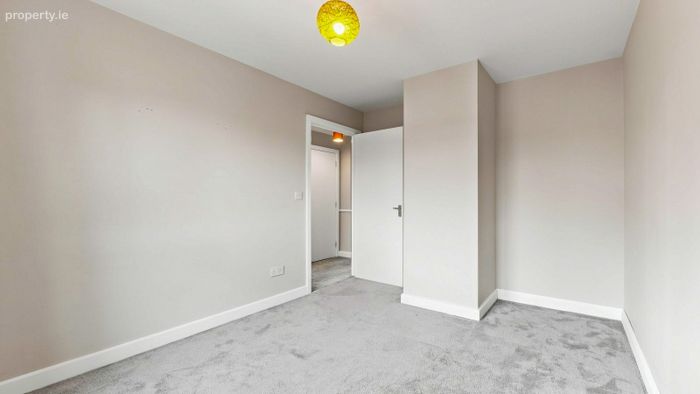
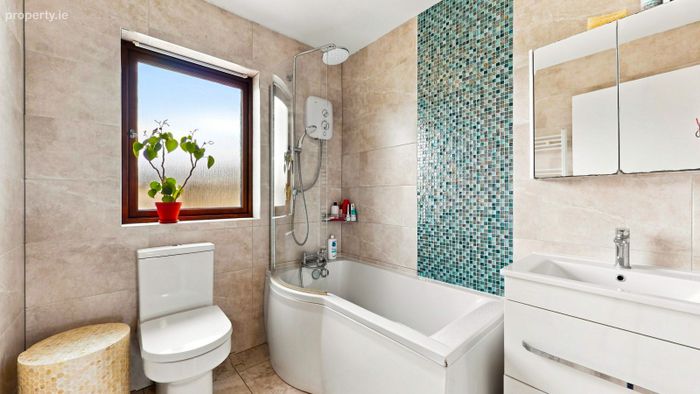
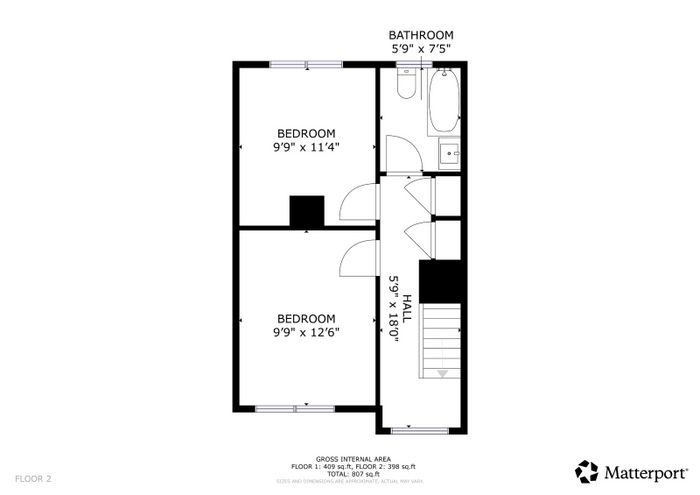
Upstairs, there are two generous double bedrooms with fitted wardrobes, a family bathroom, and a valuable additional storage room, offering flexibility for additional storage, a home office or hobby space something rarely found in a property of this size.
The property has been thoughtfully upgraded by the current owners and benefits from a recently renovated kitchen and bathrooms, a modern gas-fired combi boiler, Hive smart heating controls, new carpets throughout, double-glazed easy-clean windows with a reversible opening function, and a large attic with fitted attic stairs and boarded storage area providing excellent additional storage.
The outstanding south-facing rear garden is undoubtedly one of the home's defining features, offering exceptional outdoor space for dining, entertaining, gardening, children's play or simply relaxing in the sun. Its generous size also provides excellent potential for a future rear extension (subject to the necessary planning permission), while still retaining a substantial private garden an increasingly rare combination for a property of this size. A private front driveway with off-street parking further enhances the property's appeal.
Ideally located within easy reach of Balbriggan town center and its excellent range of amenities, the property is approximately a 15-minute walk from Balbriggan Beach and Harbour and around a 10-minute walk from Balbriggan Sports & Leisure Centre. Excellent transport links, including Balbriggan Train Station and the nearby M1 motorway, provide convenient access to Dublin City Centre, Dublin Airport and beyond.
Please note that the installation of the modern gas-fired combi boiler and Hive smart heating controls was completed after the current BER assessment.
A superb opportunity to acquire a stylish, move-in-ready home with exceptional outdoor space in one of Balbriggan's most desirable residential developments.
We are a proud affiliate of Keller Williams, the worlds largest property brand with excess of 180,000 agents worldwide working together to source a buyer for your property.
***All information provided is to the best of our knowledge. The utmost of care and attention has been placed on providing factual and correct information. In certain cases some information may have been provided by the vendor to us. We do not hold any responsibility for mistakes, errors or inaccuracies in our online advertising and give each and every viewer the right to get an opinion on any concern they may have***
BER Details
Energy Performance Indicator: 0.00 kWh/m2/yr
This property was last updated: 4 days ago