33 Dun Árd, Doon Road, Ballybunion, Co. Kerry
 See Larger Images & 28 More Photographs >>
€295,000
Semi-Detached House3 Bedrooms, 3 Bathrooms, Semi-Detached House
Rating:

Contact Name: Tom Dillon B.SC PV&M Assoc. MIPAV
Agent:
Dillon Prendiville Auctioneers
PSR Licence Number: 004105
Email Agent Show Number
Save This Ad
Property Description
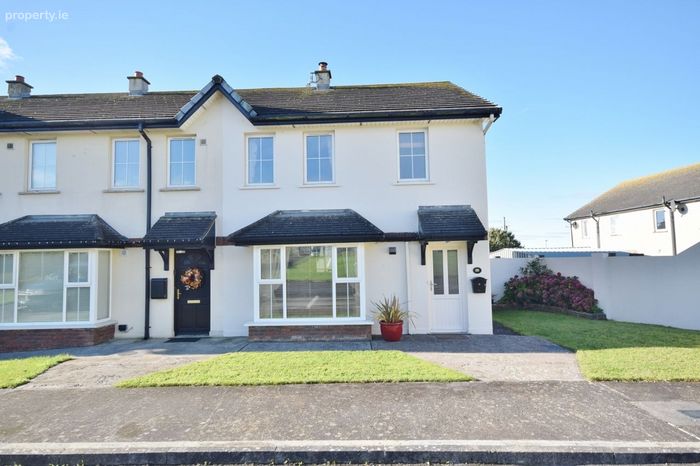
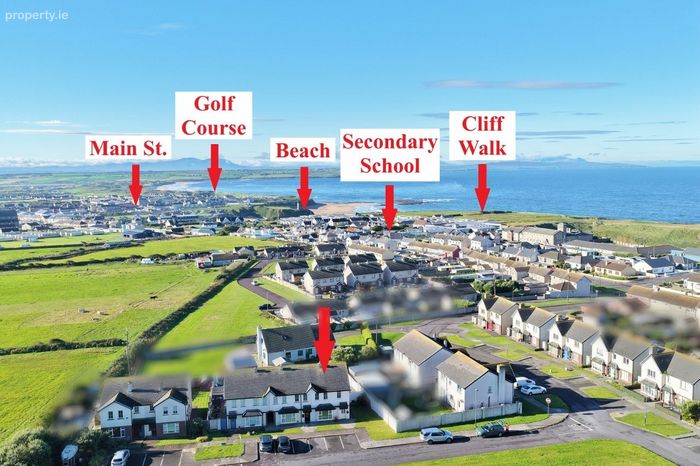
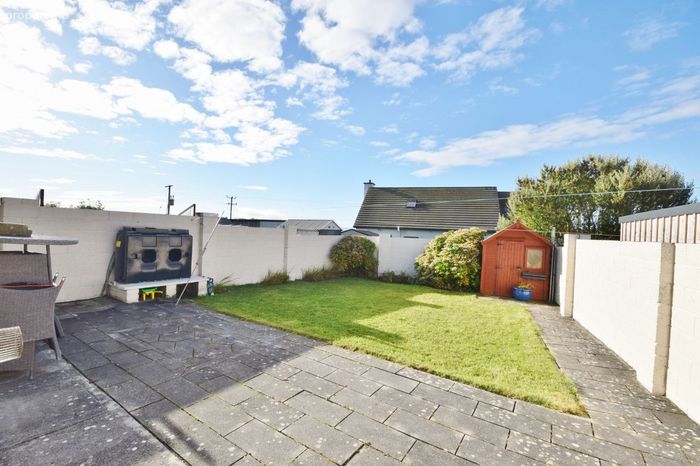
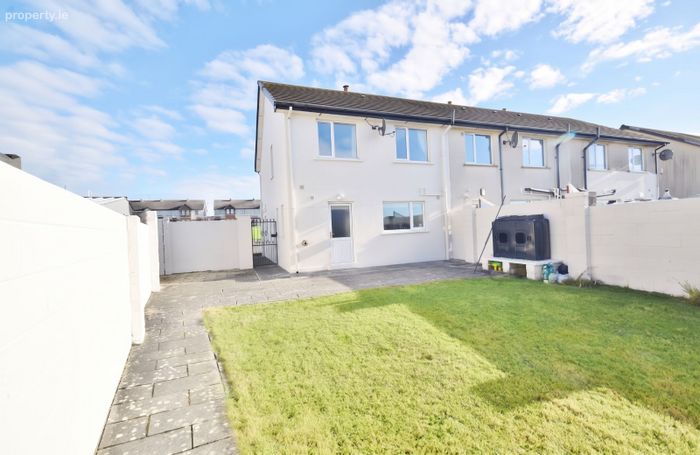
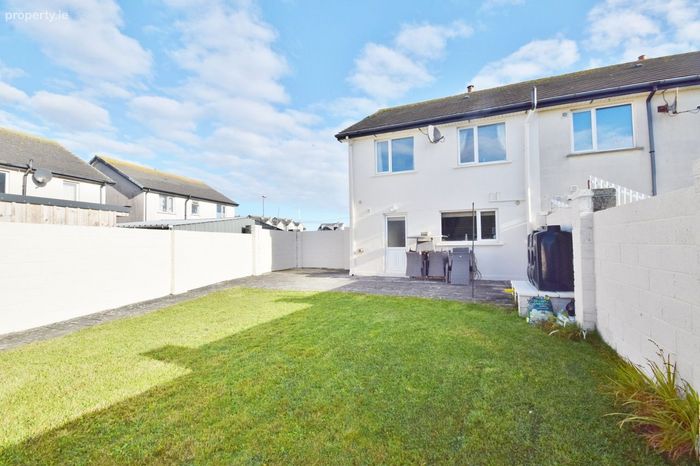
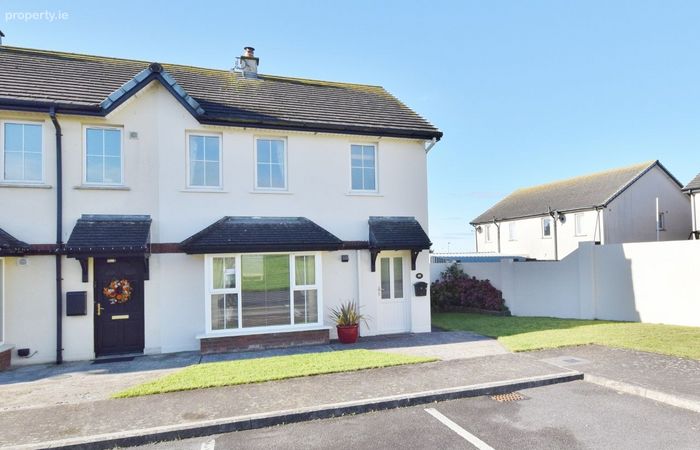
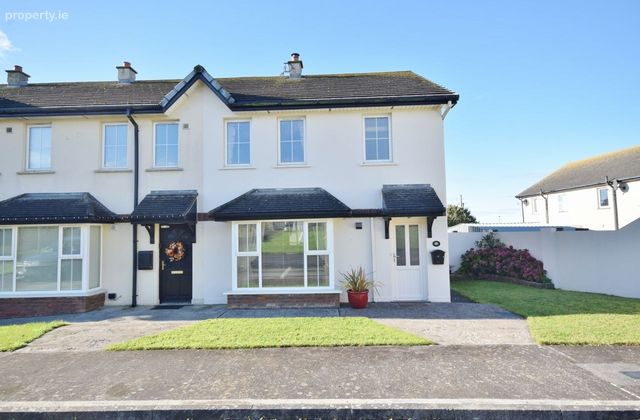
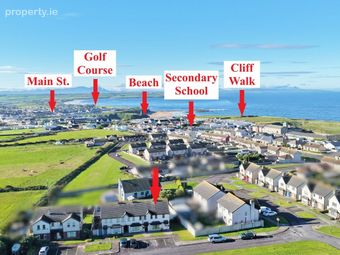
Step outside to appreciate the stunning, uniquely scenic surroundings; the property overlooks a peaceful, designated green area to the front, while the south-facing rear aspect commands breathtaking, panoramic views of the Atlantic Ocean, Ballybunion town, the Cashen River, and the rolling Irish countryside. Ideal for families and outdoor enthusiasts alike, the home features ample car parking and a secure, enclosed rear garden complete with a solid block-built wall and handy garden shed. Location is everything, and No. 33 places you within comfortable walking distance of both local primary and secondary schools, vibrant shops, pristine beaches, and essential amenities, while the world-renowned Ballybunion Golf Club is just a short drive away.
With all public services connected, efficient oil-fired central heating, and an excellent B3 BER rating qualifying you for competitive Green Energy Mortgage rates, this property represents an unrivaled opportunity for a family home, holiday escape, or investment. Call 068 21739 today to arrange your private viewing.
Accommodation:
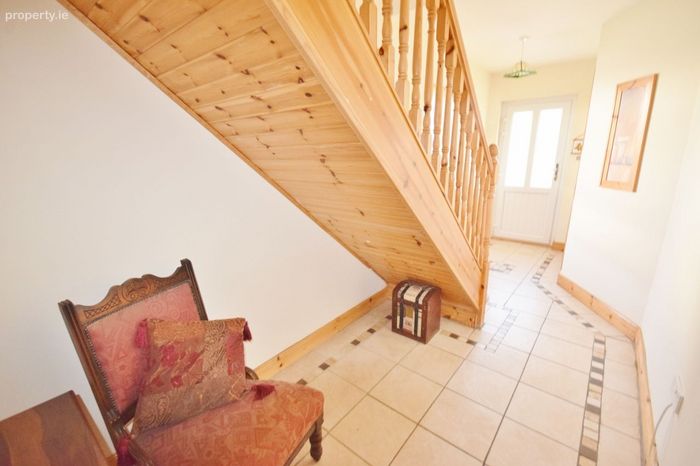
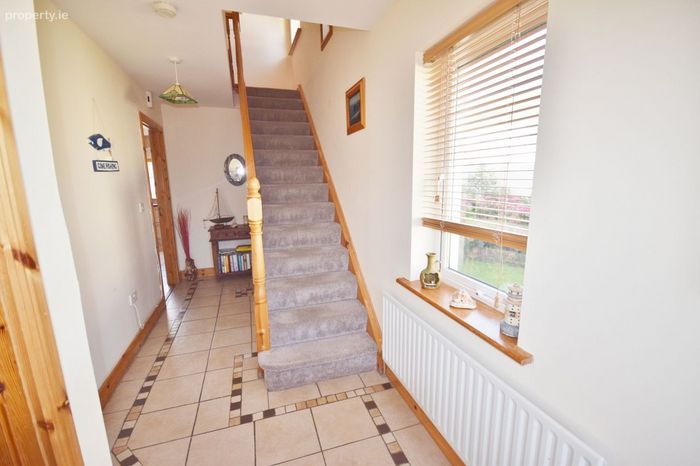
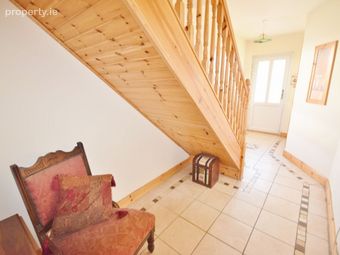
Entrance Hall 5.6m x 2.0m Tiled flooring, newly fitted front door, gable window looking onto manicured lawn and planted area - staircase to first floor with fitted carpet.
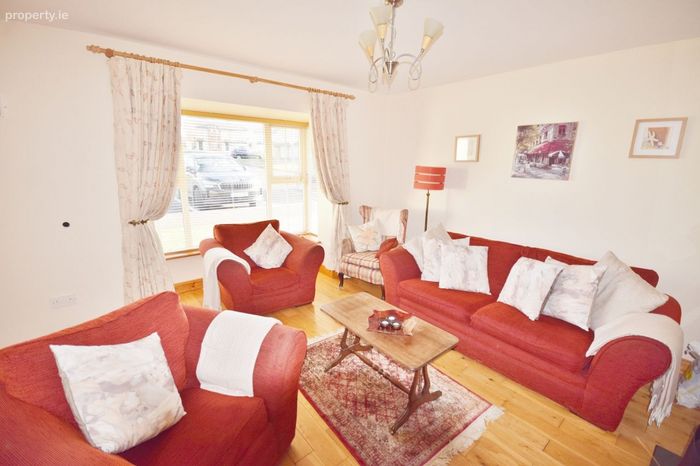
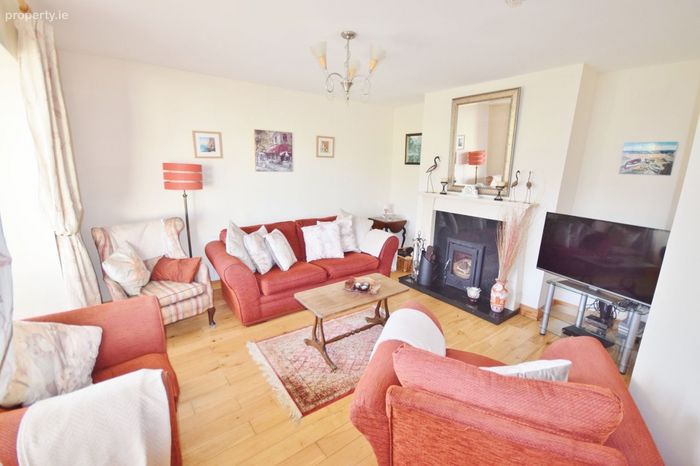
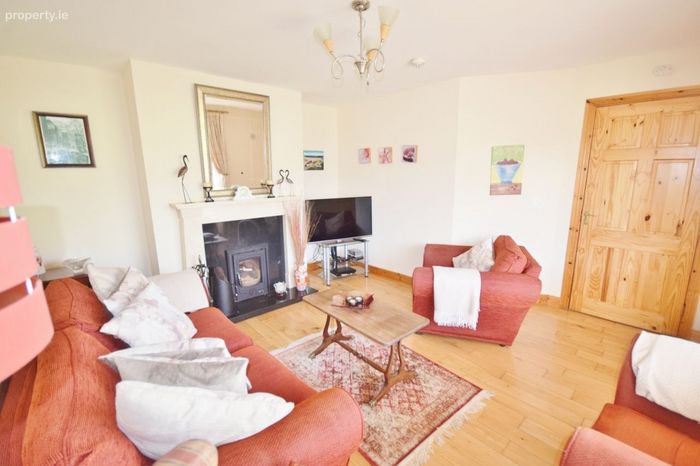
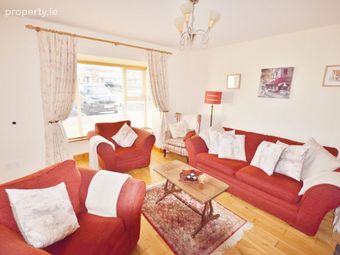
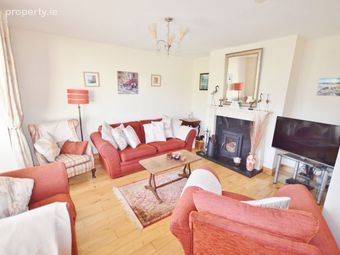
Sitting room 4.2m x 4.2m Polished oak flooring, marble fireplace with solid fuel stove insert and feature bay window overlooking the designated green area.
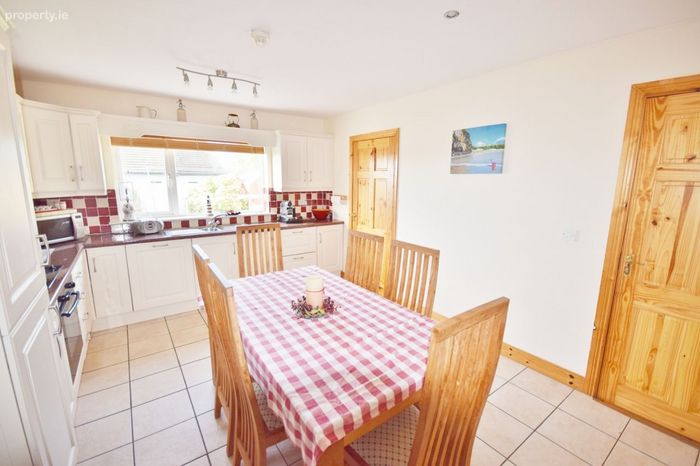
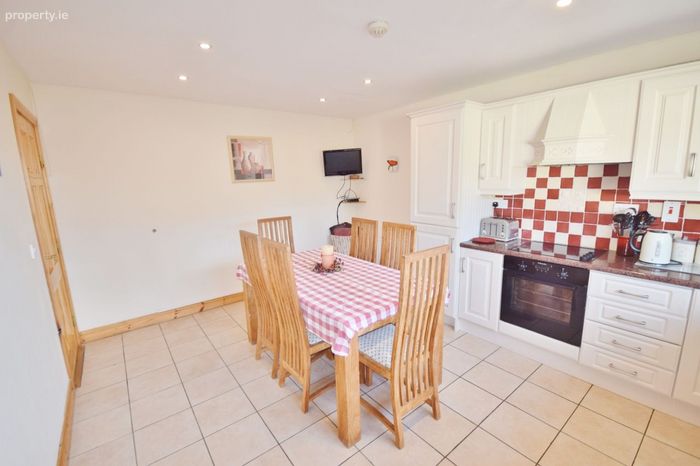
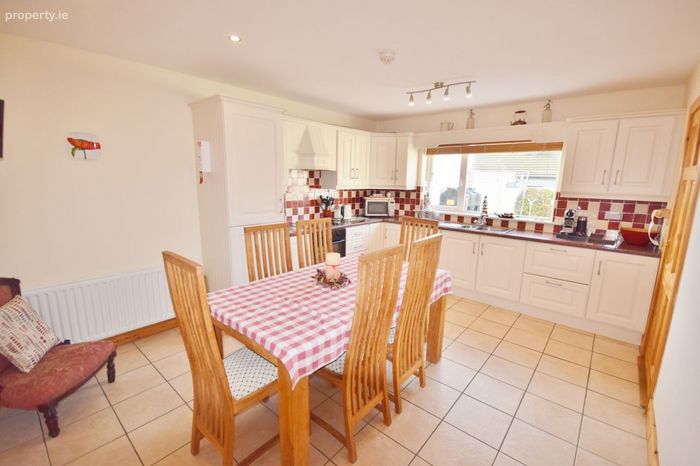
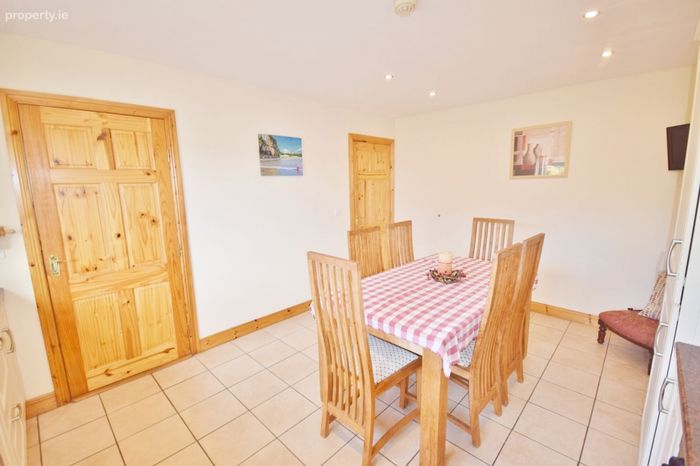
Kitchen/Dining 4.8m x 3.7m Tiled flooring, fully fitted kitchen wood, with integrated fridge freezer, electric oven, ceramic hob, extractor fan, integrated dishwasher, stainless steel sink, recessed ceiling light and large window overlooking the manicure South facing rear garden.
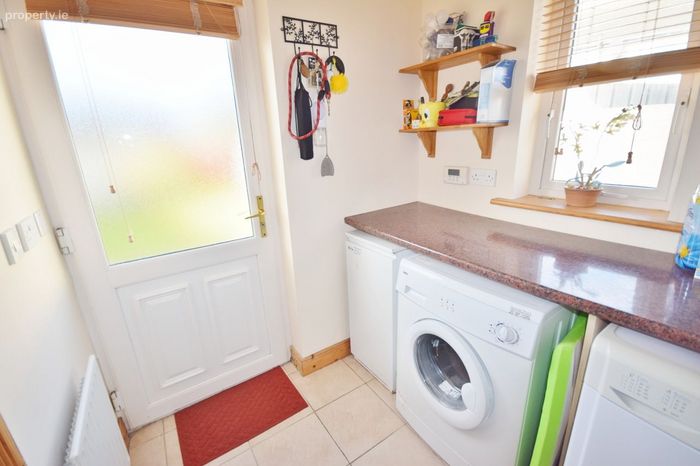
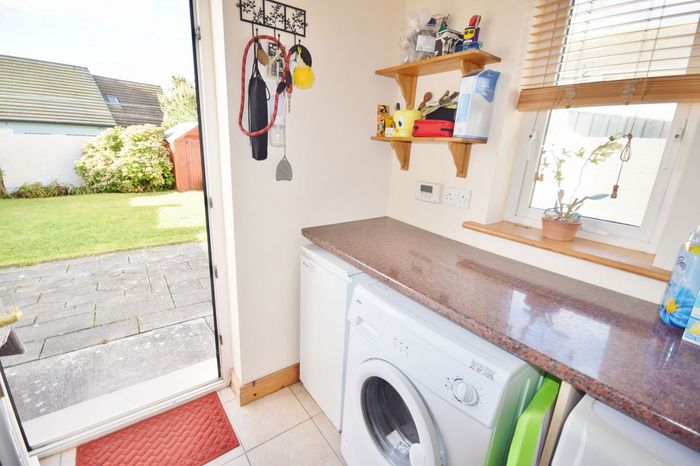
Utility Room 2.0m x 2.2m Tiled flooring, plumbed for washing and drying appliances (not included) - rear door access to rear garden.
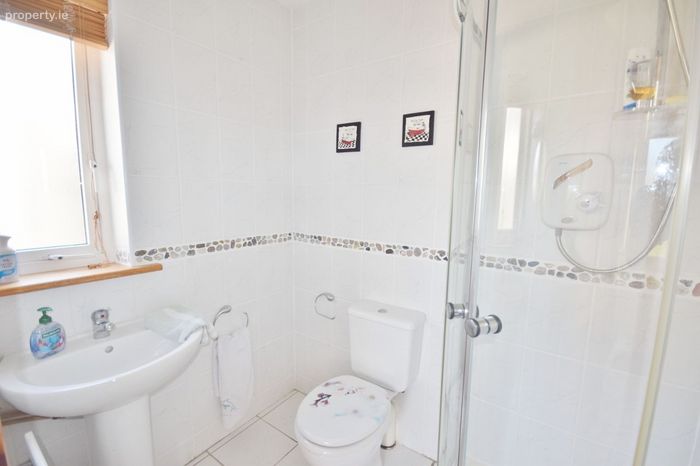
Shower Room 2.0m x 1.4m Fully tiled floor to ceiling, Triton Power shower, frosted window, toilet and wash hand basin.
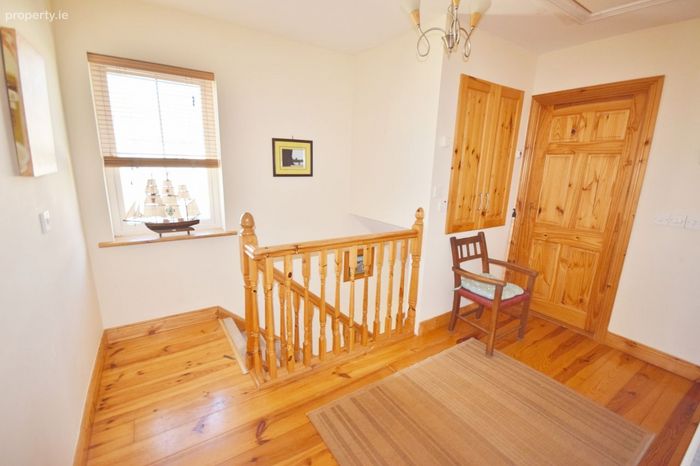
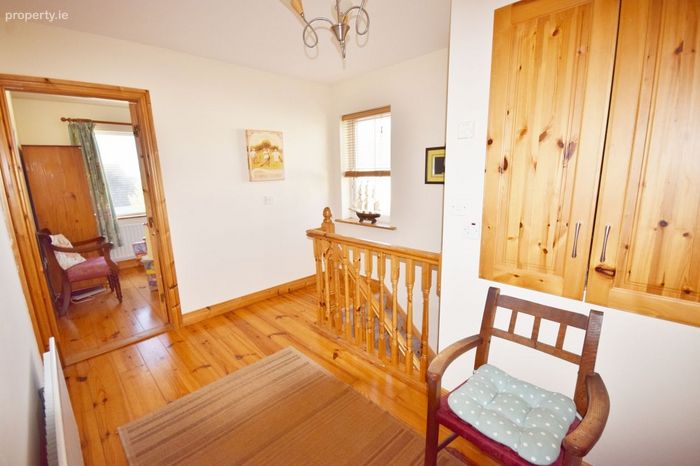
First Floor Landing 3.5m x 2.0m Gable window, fitted hot-press and Stira access to attic.
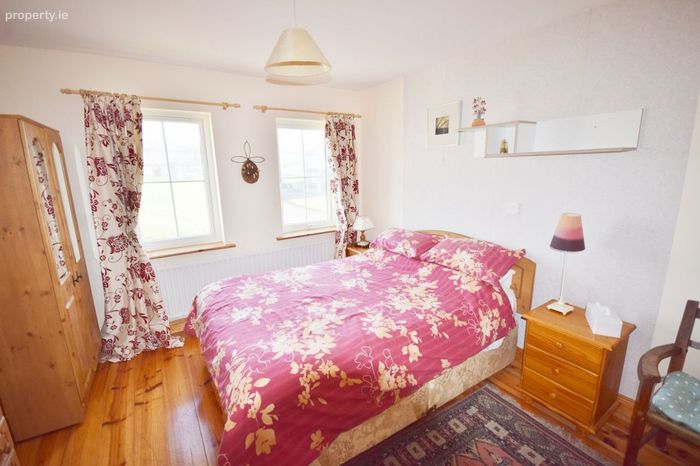
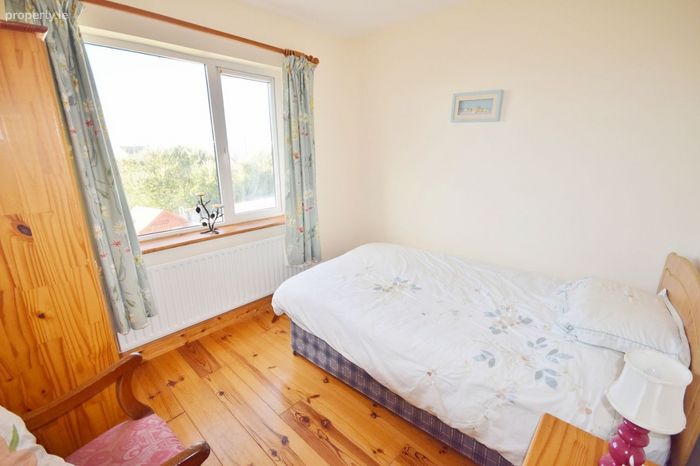
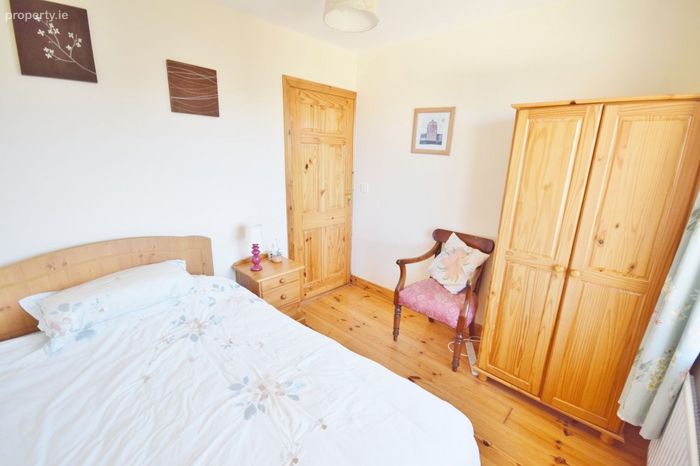
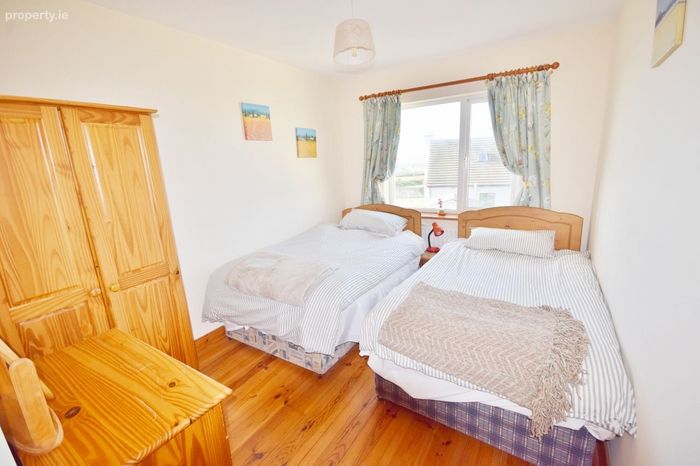
Bedroom 1 3.0m x 2.8m With tongue and grooved French pine flooring - overlooking the rear garden. Capturing views of the Atlantic Ocean, Kerry Head, Mount Brandon, The Cashen river and surrounding countryside.
Bedroom 2 2.9m x 3.5m With tongue and grooved French pine flooring - walk-in wardrobe space (1.0m x 1.4m) - overlooking the rear garden. Capturing views of the Atlantic Ocean, Kerry Head, Mount Brandon, The Cashen river and surrounding countryside.
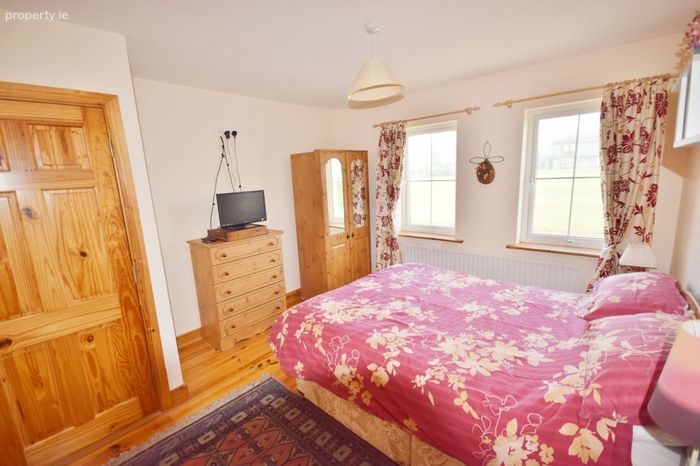
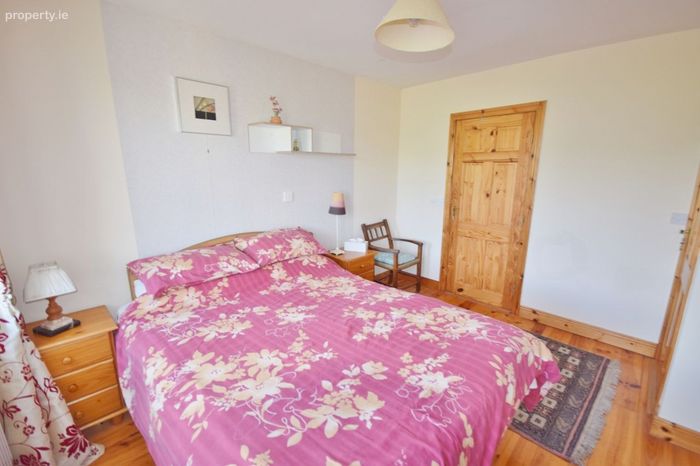
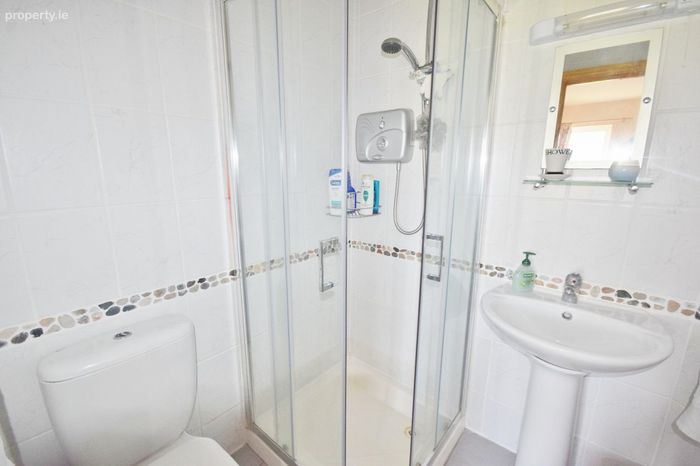
Bedroom 3 3.5m x 3.0m With tongue and grooved French pine flooring, recessed space for built-in wardrobes and two windows overlooking the designated green area. Ensuite, fully tiled floor to ceiling with electric shower, toilet, wash hand basin and mechanical vent.
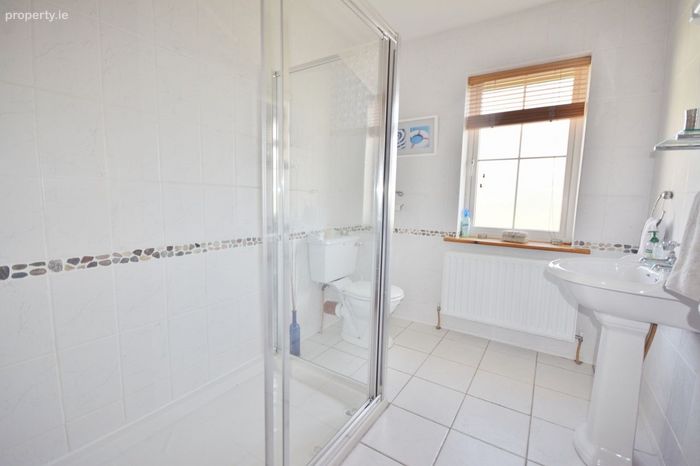
Family Shower Room 2.0m x 2.8m Fully tiled floor to ceiling complete with large walk-in Power shower, toilet, wash hand basin and frosted window.
Timber Garden Shed 2.0m x 2.0m
Features:
B3 Green Energy mortgage rates.
End of terrace two storey timber frame built House 2007.
Oil fired central heating with wall mounted radiators.
Complete with smoke alarms and carbon monoxide alarm.
Wired for intruder alarm system and broadband.
Double glazed PVC doors and windows throughout.
Block built boundary walls with secure pedestrian side access.
Manicured gardens and set down paved patio area.
South facing aspect and car parking in front of house.
BER Details
BER No. 101328458
Energy Performance Indicator: 127.06 kWh/m2/yr
This property was last updated: today, 1 hour 1 minute ago