33 Ailesbury Road, Ballsbridge, Dublin 4, Ballsbridge, Dublin 4
 See Larger Images & 48 More Photographs >>
€6,500,000
Terraced House5 Bedrooms, 5 Bathrooms, Terraced House
Rating:


Contact Name: David Byrne
Agent:
Lisney Sotheby's International Realty Ballsbridge
PSR Licence Number: 001848
Email Agent Show Number
Save This Ad
Key Features
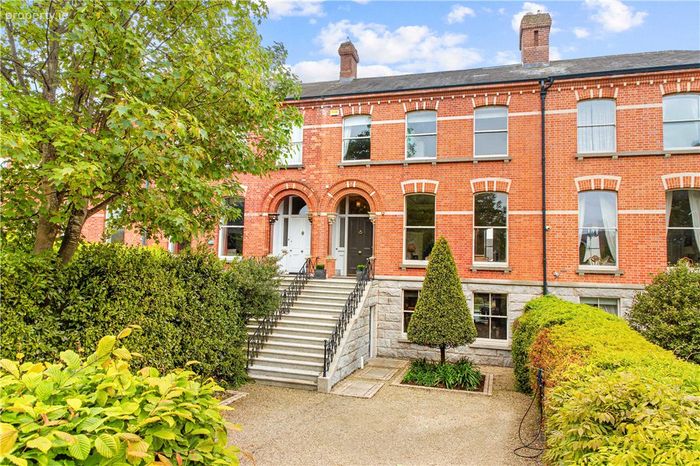
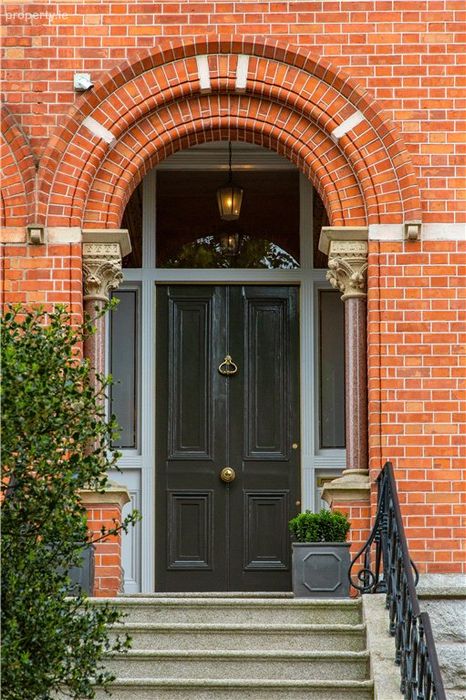
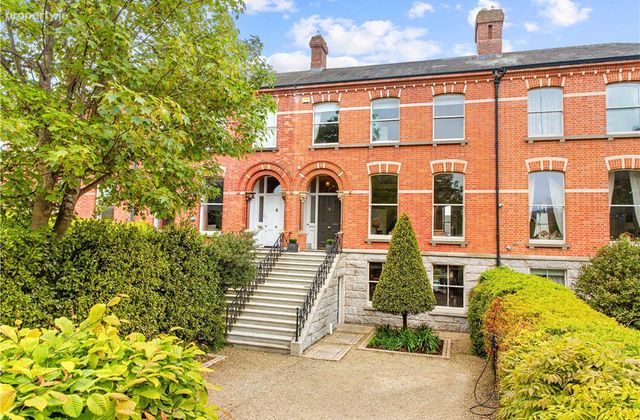
Most attractive red brick Victorian family homeSuperbly positioned on the southern side of one of Irelands most exclusive and residential roads
Beautifully refurbished and dramatically reimagined interior under the architectural guidance
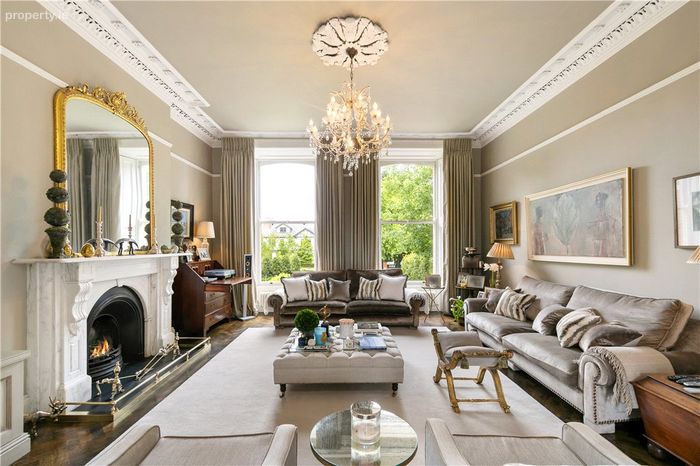
Two magnificent interconnecting reception rooms at hall level
Built in sound system throughout
Floor area approximately 465 sq.m. (5,005 sq.ft.)
Contemporary and comfortable Poggenpohl kitchen with high end appliances
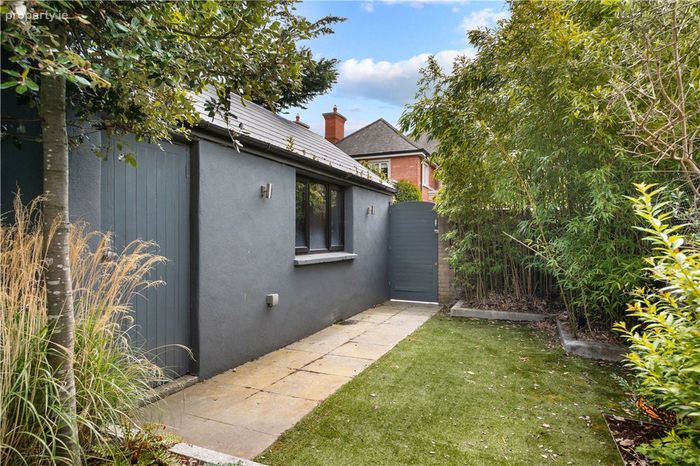
Separate detached garage/gym to the rear accessed via Ailesbury Wood
Five generous bedrooms (3 en suite)
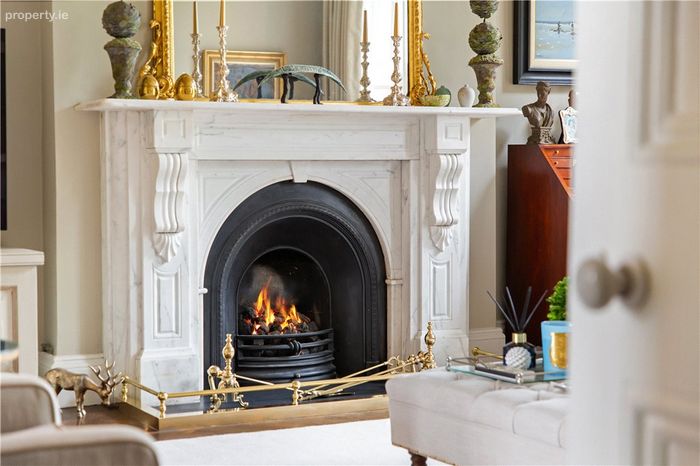
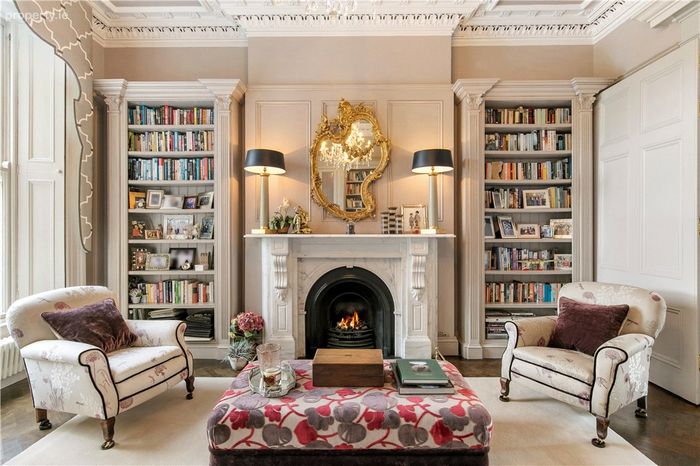
Wonderful period details throughout to include very fine marble mantelpieces, intricate cornice and centre ceiling roses
Wonderful blend of period and family living accommodation making this a most comfortable family home in which to live
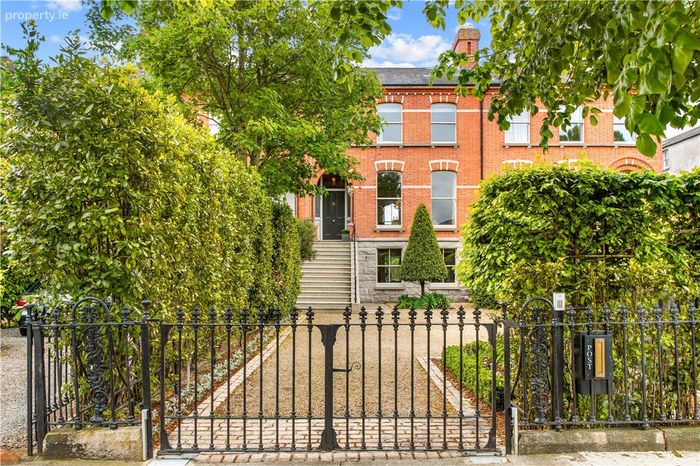
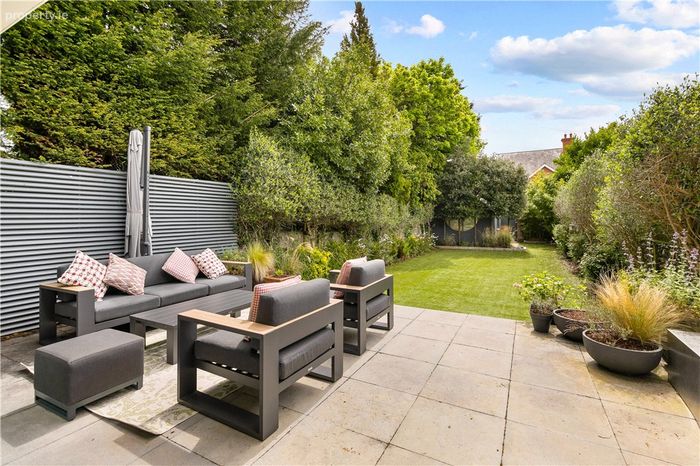
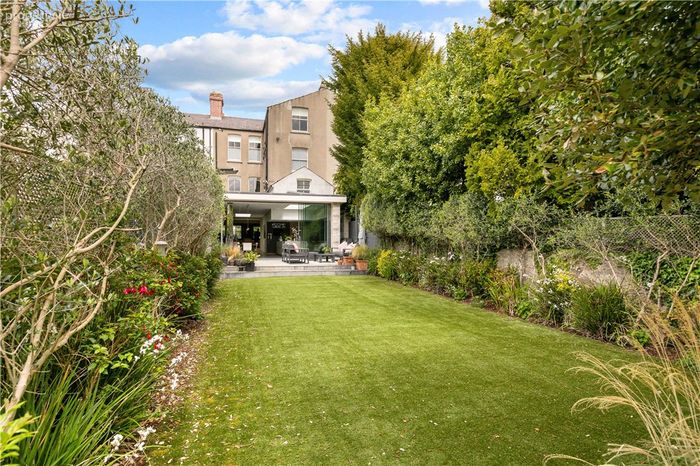
Ample off street car parking to front and wonderful south facing landscaped garden
Property Description
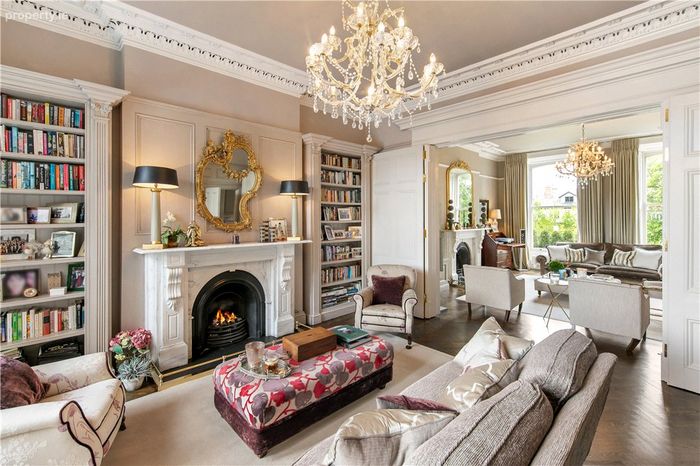
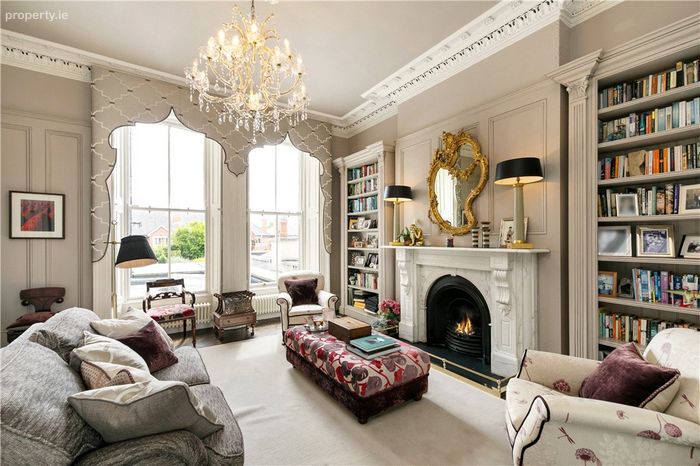
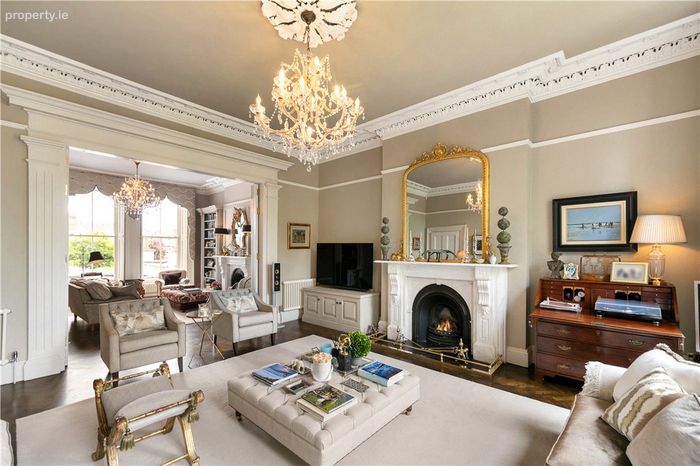
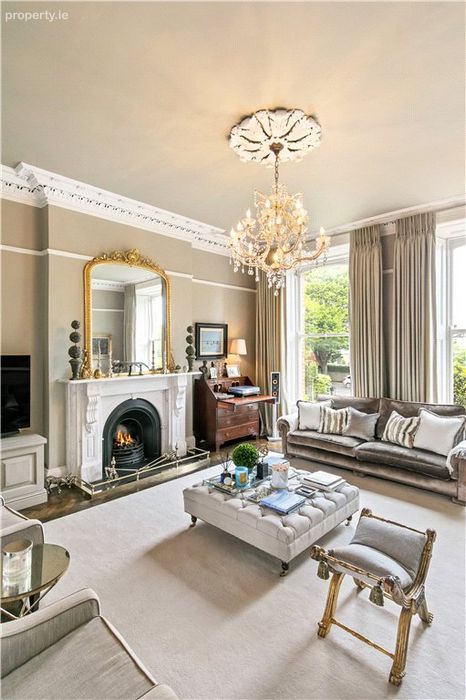
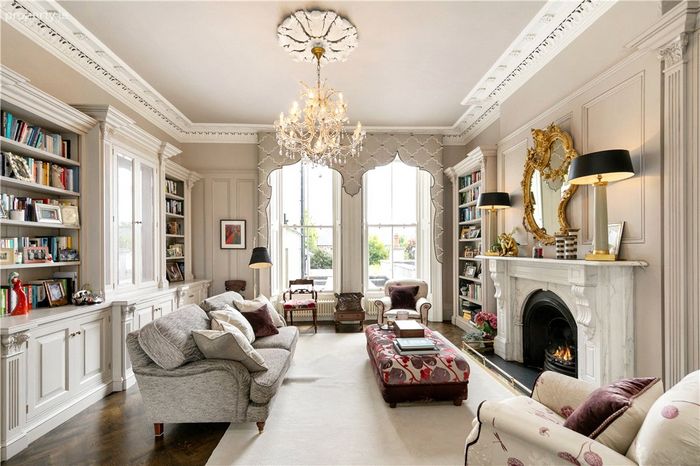
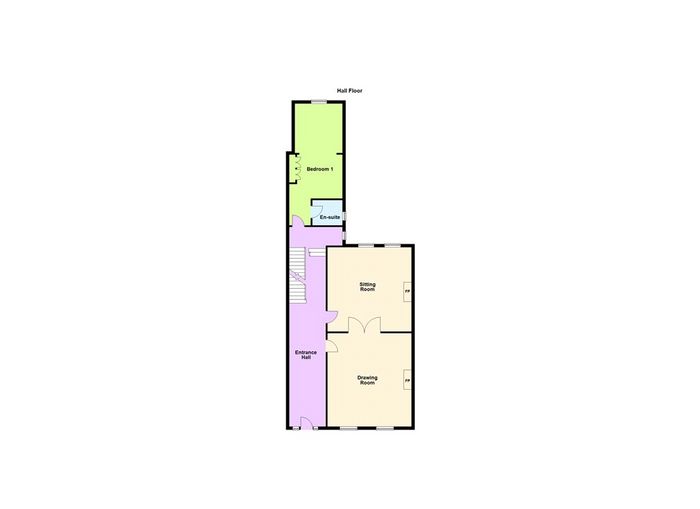
At hall level, the property opens into two exquisite interconnecting reception rooms of exceptional scale and elegance. To the front, a beautifully proportioned living room enjoys two large sliding sash windows overlooking the gardens and grounds, filling the space with natural light. Bifolding doors lead seamlessly through to a magnificent panelled drawing room to the rear, again featuring two large sash windows overlooking the rear garden. Both reception rooms are further enhanced by attractive marble mantelpieces together with intricate original detailing including ornate cornice work, decorative coving and centre ceiling roses, all combining to create rooms of remarkable refinement and grandeur.
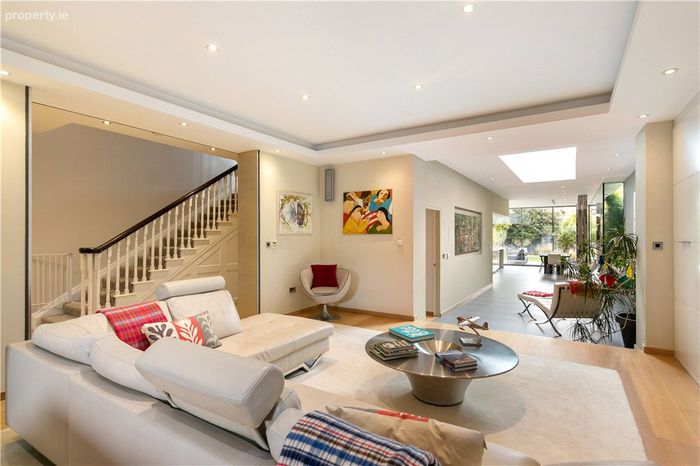
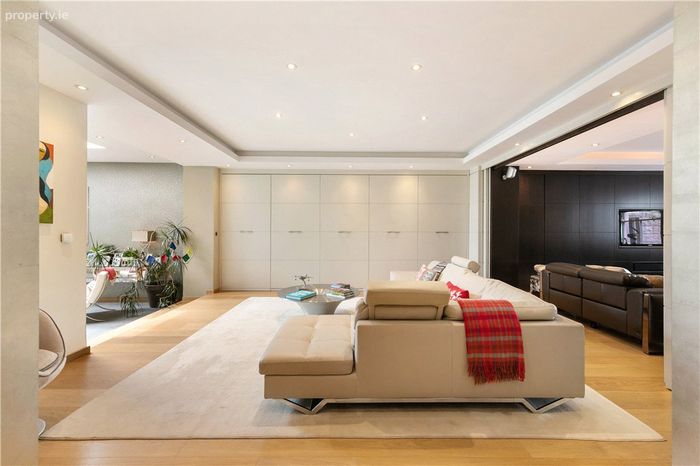
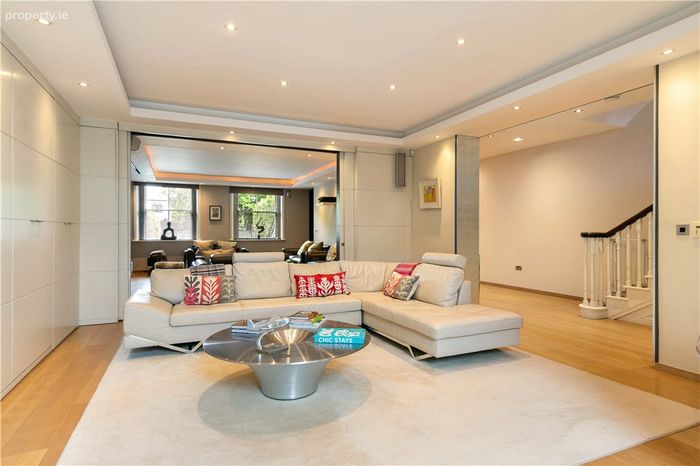
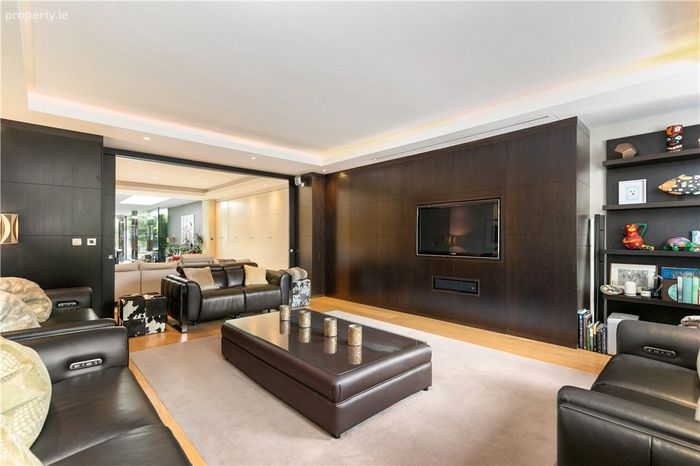
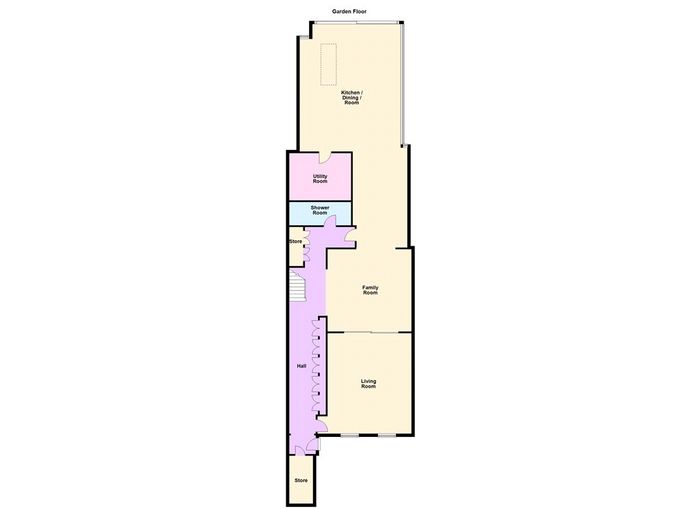
A magnificent staircase descends to the return level where there is a luxurious bedroom suite to the rear complete with an ensuite bathroom. The accommodation continues to impress at garden level where a substantial reception room, complete with a drop-down cinema screen, offers superb versatility for entertaining or family use. Bespoke pocket doors open into a sophisticated living area featuring exceptional floor-to-ceiling cabinetry and integrated desk space.
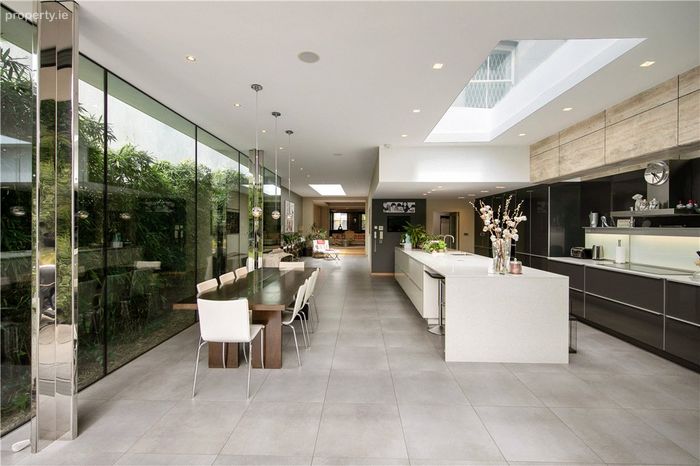
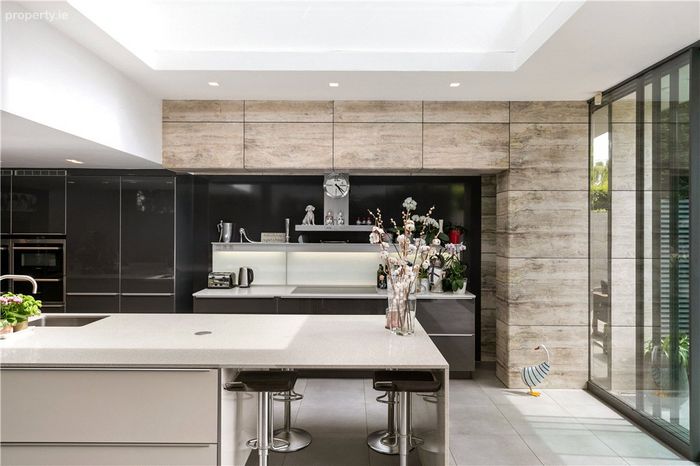
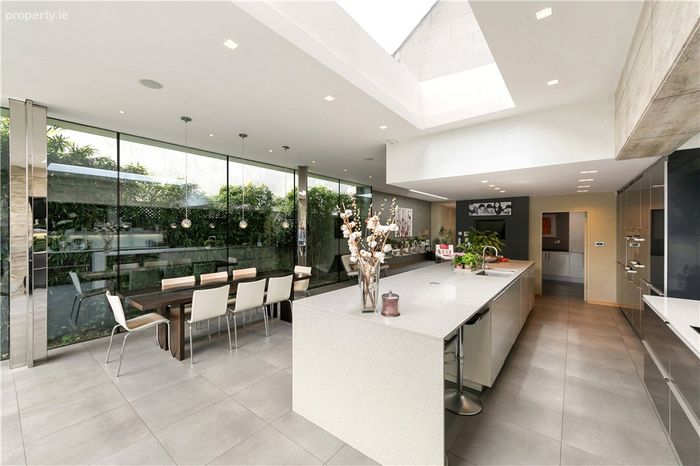
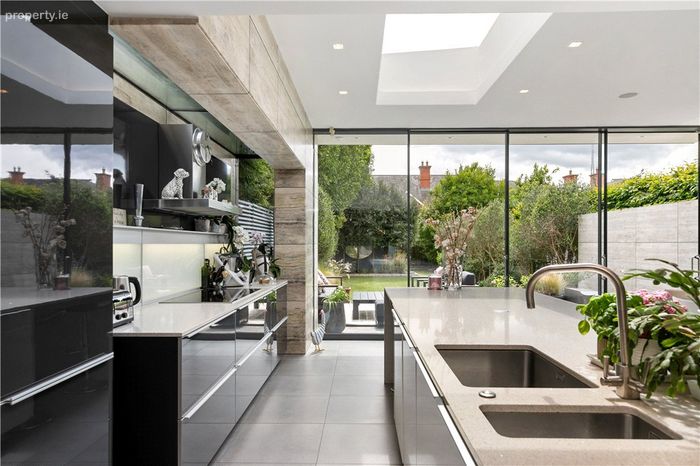
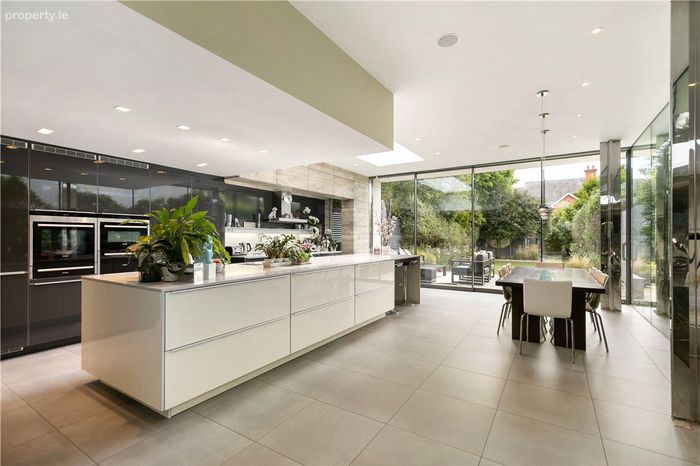
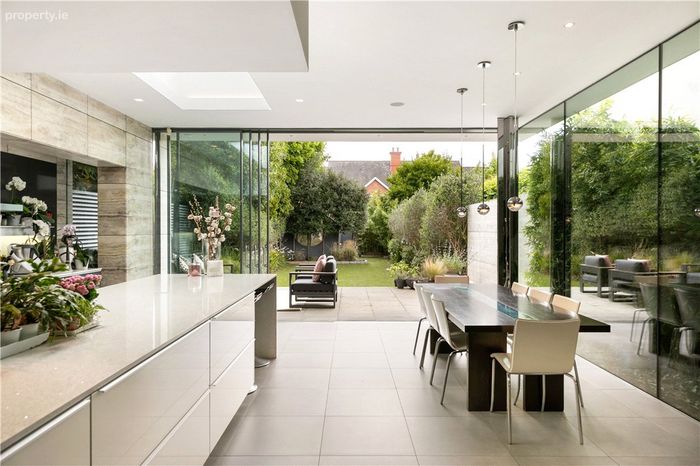
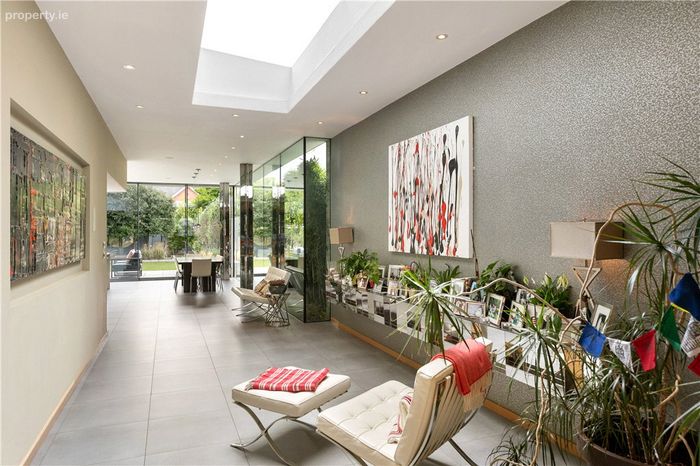
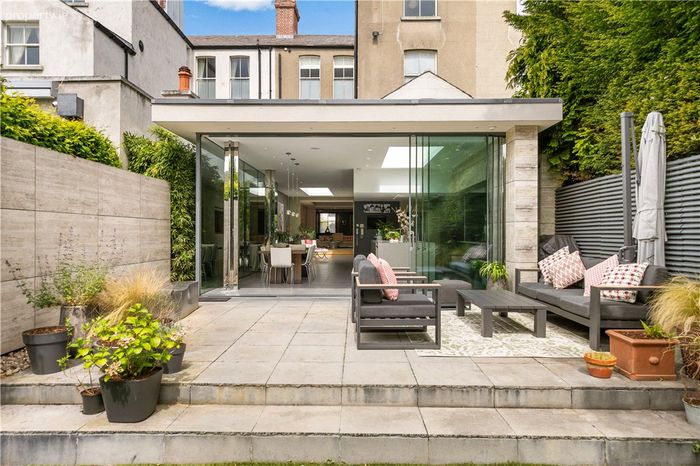
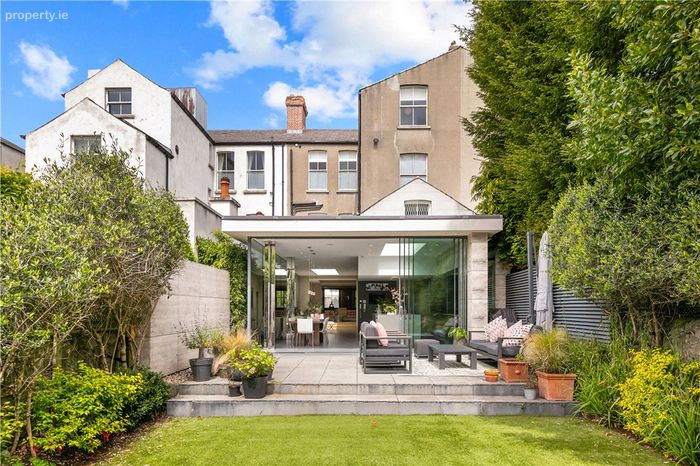
Undoubtedly the heart of the home lies within the stunning architect-designed rear extension where dramatic floor-to-ceiling sliding doors create a seamless connection with the south-facing rear garden. The spectacular Poggenpohl kitchen is centred around a large island with Italian marble worktops and is complemented by an extensive range of premium integrated Miele appliances. This remarkable space has been designed equally for entertaining on a grand scale and comfortable day-to-day family living. The garden level also incorporates a substantial utility room together with a beautifully appointed shower room.
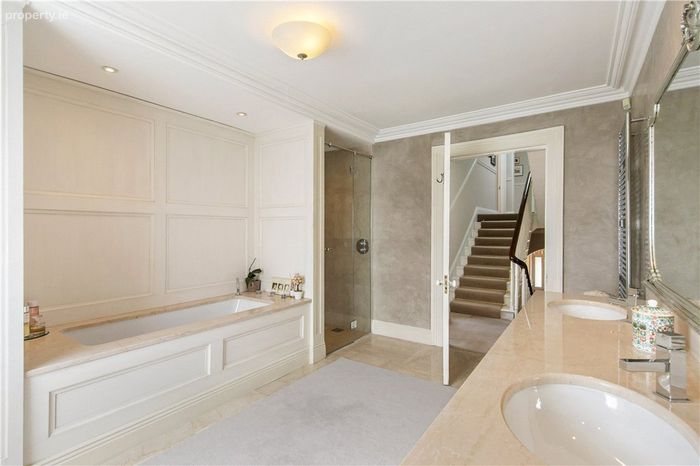
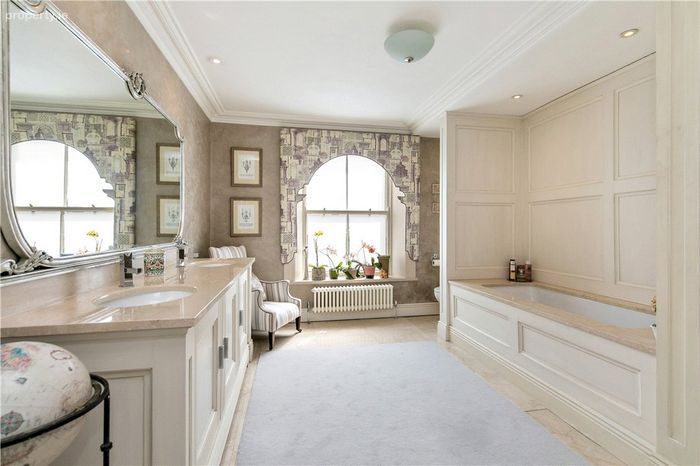
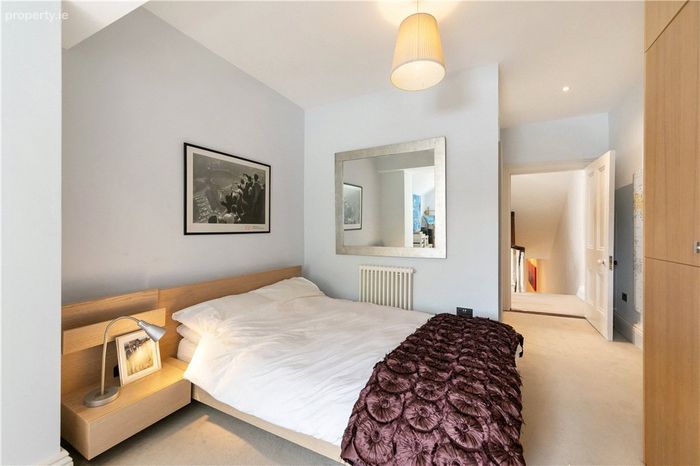
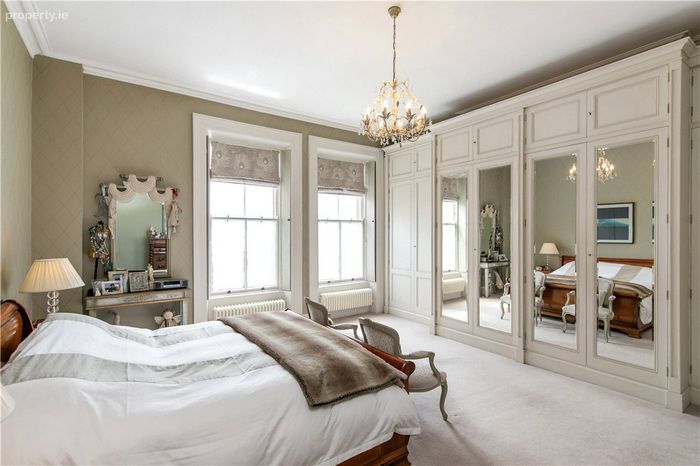
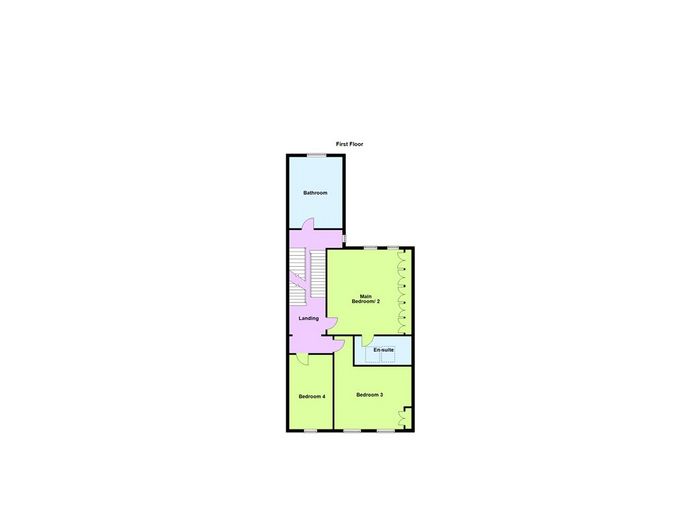
At first floor return level, there is an outstanding family bathroom finished with part timber-panelled and part polished plaster walls, marble flooring and bespoke handcrafted cabinetry of the highest quality. On the second floor there are three generously proportioned bedrooms, including a spectacular principal suite positioned to the rear of the property with an opulent ensuite bathroom. A fifth bedroom is located at second floor return level and also benefits from an ensuite bathroom.
Extending to approximately 465 sq.m. (5,005 sq.ft.), this remarkable residence offers wonderfully versatile accommodation that effortlessly blends magnificent Victorian elegance with striking contemporary design, resulting in a truly outstanding family home of immense style and distinction.
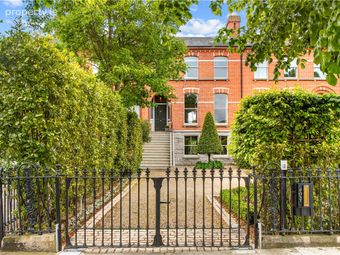
The gardens are a particularly important feature of the property. Well set back from the road, the house is approached through electronically operated wrought iron entrance gates leading to a large gravelled driveway providing ample off-street parking, bordered by mature hedging and shrubbery. To the rear, the beautifully landscaped south-facing garden enjoys all-day sunshine and includes a large patio area leading to a low-maintenance artificial lawn. A further notable feature is the detached home gym/garage to the rear, which also benefits from vehicular access via Ailesbury Wood if required.
Ailesbury Road is regarded as the preeminent residential road in Ireland. A wonderful mature tree lined road in the heart of Dublin 4, only four kilometres to the south of St. Stephens Green and Dublin City centre. This is a location of enviable convenience adjacent to vibrant Ballsbridge, home of the RDS and the Aviva Stadium. This location is typically referred to as the Embassy Belt in Dublin with many of Ireland’s embassies and ambassadorial residences in the immediate area. There is an excellent choice of some of Dublin’s most sought-after schools to include Saint Michaels College adjacent, Gonzaga, Sandford Park, Alexandra College and Mount Anville which is also easily accessible.
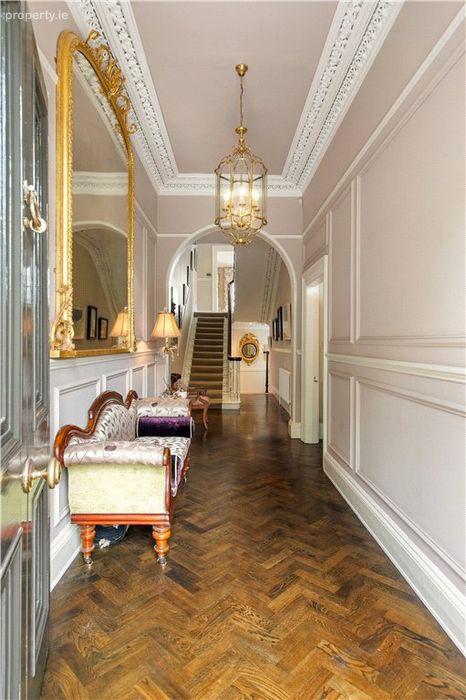
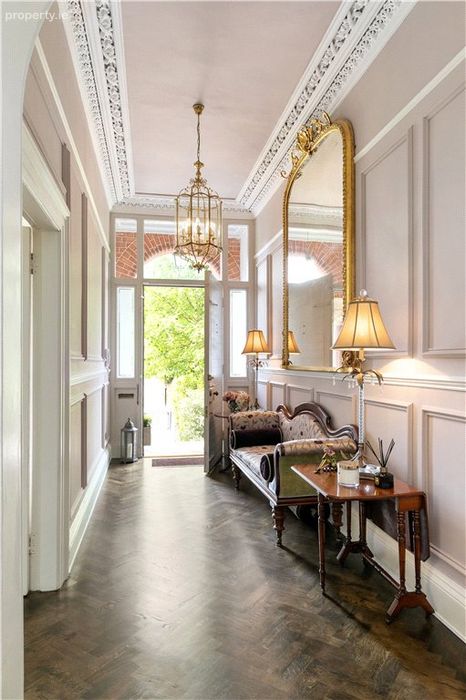
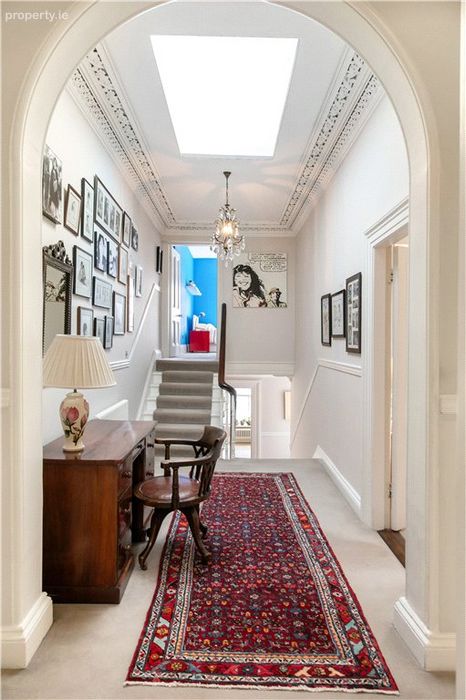
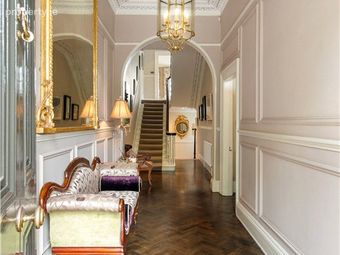
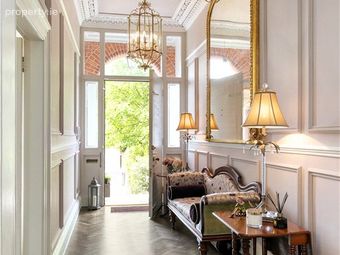
Reception Hall 2.06m x 12.3m. with magnificent timber panelling, detailed ceiling coving and very fine stained oak herringbone timber flooring
Drawing Room 5.6m x 5.7m. with stained oak herringbone timber flooring, marble fireplace with cast iron surround, gas fire with slate hearth, ceiling coving, centre rose and folding double doors leading to the
Living Room 5.5m x 5.4m. with herringbone timber flooring, marble fireplace with cast iron inset, gas fire, slate hearth, ceiling coving, centre rose, magnificent pair of hand crafted bookcases and further shelving and build in desk unit.
Return
Bedroom 1 7.9m x 3.4m. with floor to ceiling built in wardrobes, desk with built in cabinetry and window overlooking rear.
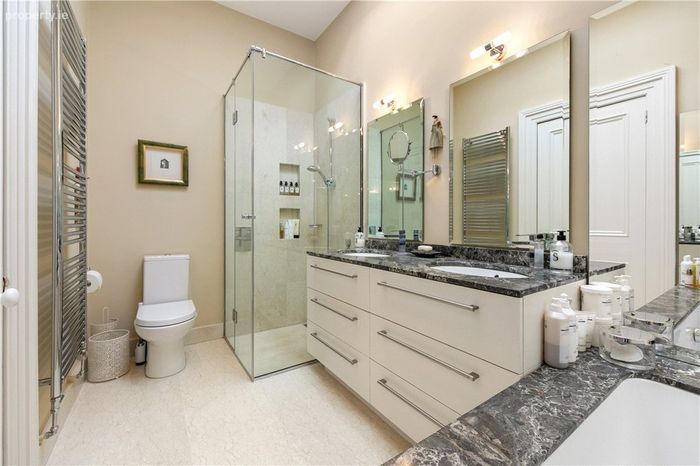
Ensuite comprises wall hung wc, wash hand basin with marble top, corner shower, window to side, chrome towel rail, marble tiled floor and part marble tiled walls.
Garden Level
Storage located under the granite steps with built in shelving and tiled floor.
Hall 1.6m x 15.1m. with wide plank beech timber flooring, excellent built in storage units with feature hand crafted silver leaf, further understairs storage together with wine fridge.
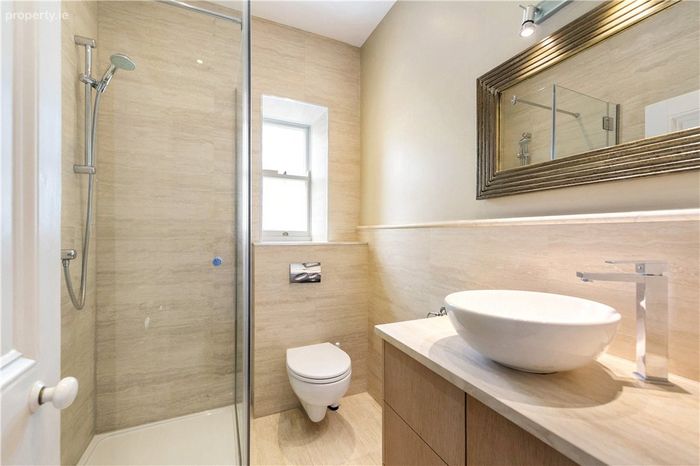
Downstairs Shower Room comprising wall hung wc, cabinet wash hand basin, shower unit and very fine marble tiled floor and walls.
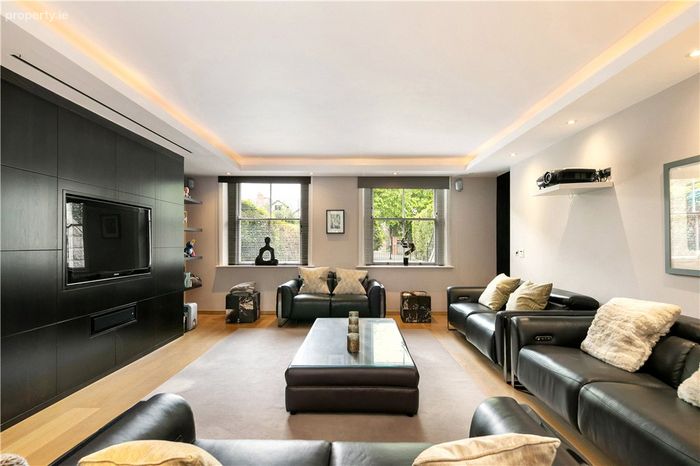
Living Room/Cinema Room 5.5m x 5.8m. with two sliding sash picture windows overlooking the front, wide plank timber flooring, built in shelving, media unit with walnut timber panelling, drop down electronic cinema screen, blackout blinds, integrated feature ceiling lighting and bespoke sliding pocket doors leading to
Living Room 5.2m x 5m. with integrated lighting, wide plank timber flooring, bespoke built in cabinetry which includes two integrated desks and built in shelving.
Living Area 3.25m x 6.3m. with tiled floor and ceiling roof light.
Kitchen/Breakfast/Living Room 6.5m x 8.1m. magnificent Poggenpohl kitchen fitted with a range of overhead press and drawer units, large centre island with dual under counter sink units, two integrated Miele dishwashers, large Miele induction hob, two integrated fridge freezers, dual Siemens ovens together with warming drawers, large velux roof light, very fine Italian marble worktops, feature roof lights and floor to ceiling wrap around glass overlooking the garden.
Utility Room 3.2m x 3m. with hob water cylinder together with underfloor heating manifolds, plumbed for washer and dryer, gas boiler and further storage.
First Floor Return
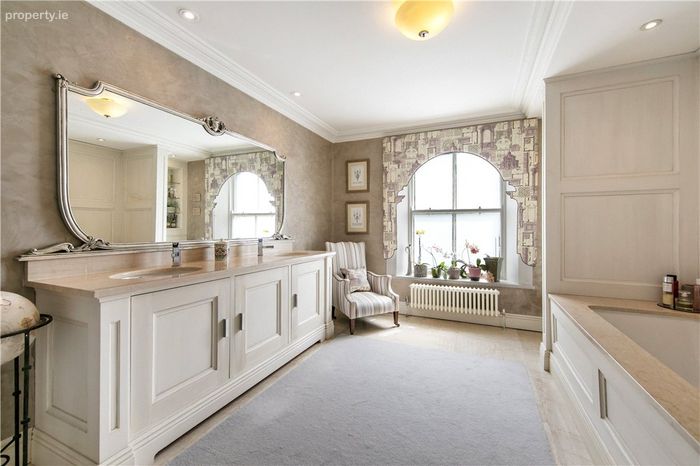
Bathroom 4.3m x 3.5m. with dual wash hand basins, wall hung wc, bath, separate shower unit, marble tiled floor, part polished plastered walls together with distressed timber panelling, marble tiled floors and bath surround, marble top on vanity basins, ceiling coving and window overlooking rear.
Second Floor
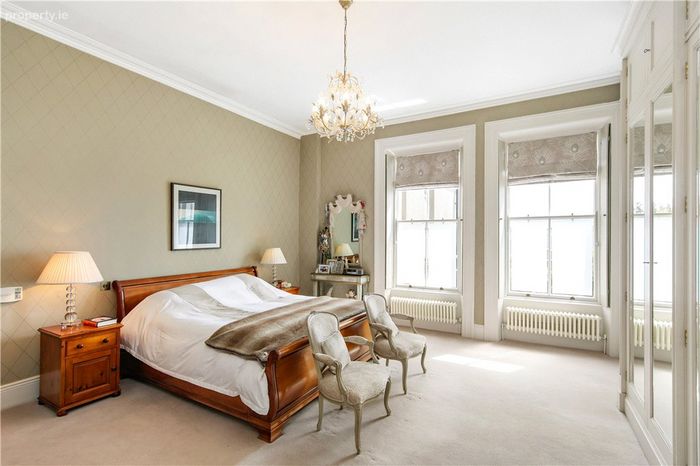
Bedroom 1/Main Bedroom 5.3m x 5.8m. with excellent range of built in fitted wardrobes, two sliding sash picture overlooking rear, hand painted working shutters, ceiling coving and door to
Ensuite comprising dual cabinet sink units, bath with marble top, marble surround, chrome towel rail, wc, large shower, part marble tiled walls, two Velux roof lights, recessed lighting and integrated ceiling mood lighting.
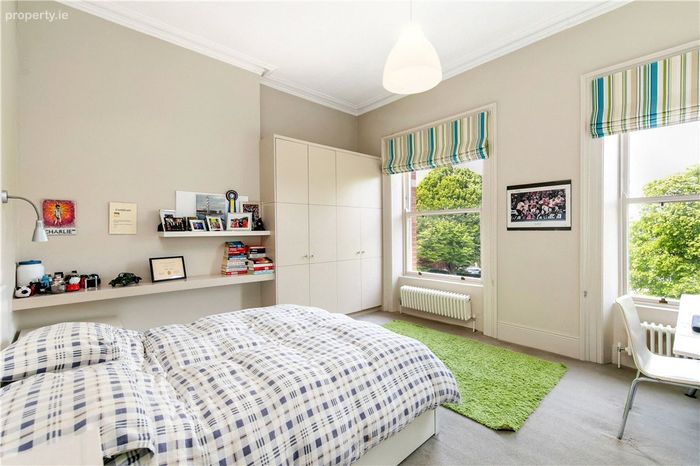
Bedroom 3 4.2m x 4.5m. with excellent range of built in fitted wardrobes, two windows overlooking front and ceiling coving.
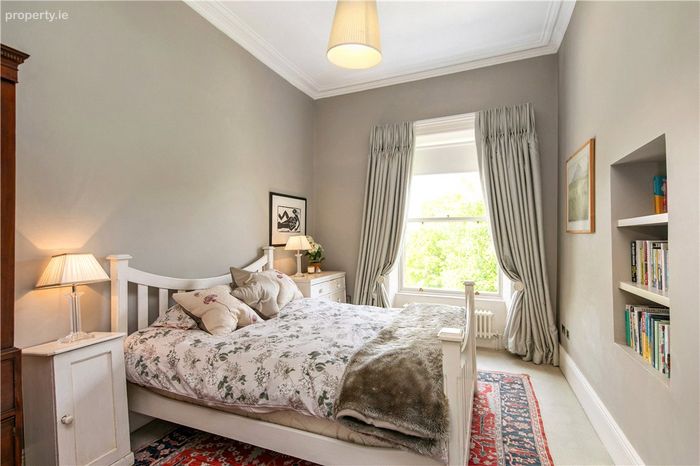
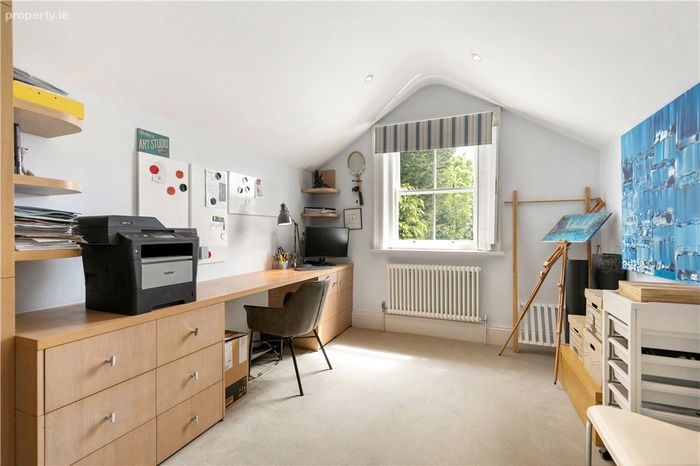
Bedroom 4 4.7m x 3,. with ceiling coving and window overlooking front.
Second Floor Return
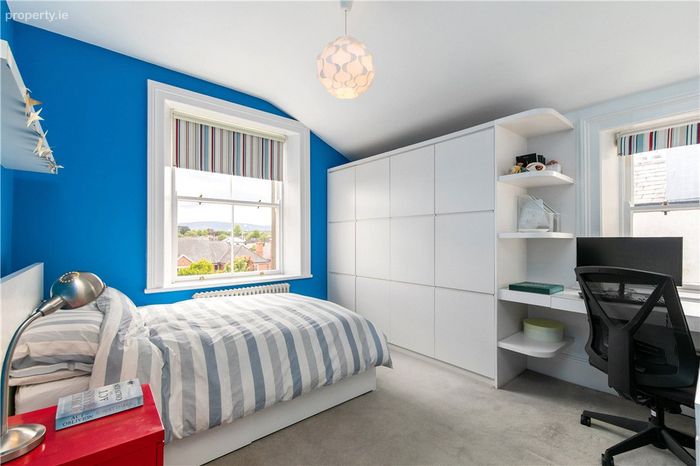
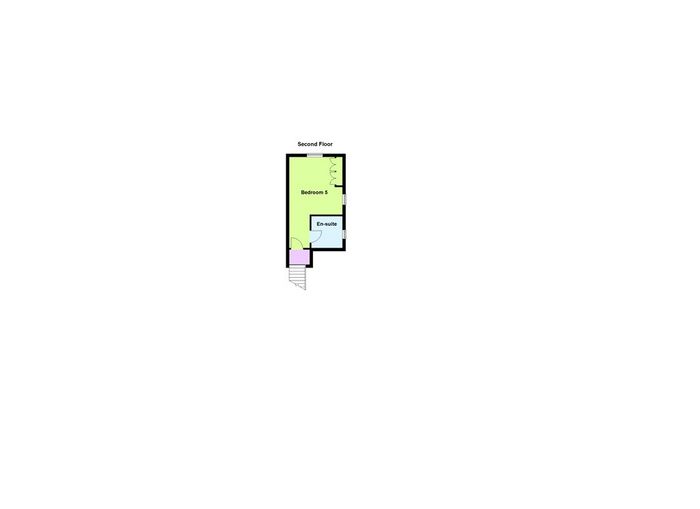
Bedroom 5 5.9m x 3.5m. with an excellent range of built in fitted wardrobes, built in desk unit, window to rear and side amd door to
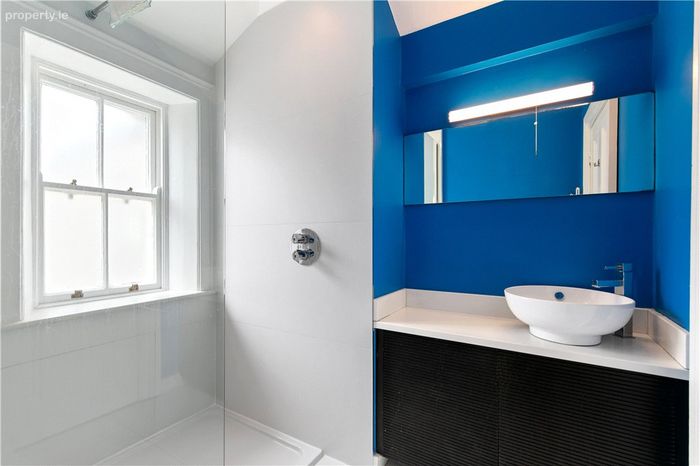
Ensuite comprising circular bowl wash hand basin with under cabinet storage, large double shower, wc, heated towel rail, window to side, tiled floor and part tiled walls.
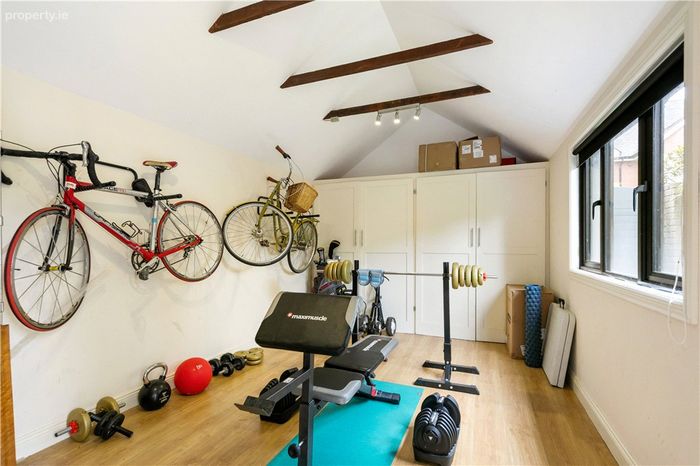
Games Room/Home Gym 3.3m x 6m. with vaulted ceiling and double doors leading out to rear laneway. Ideally for a home gym, garage or office.
BER Details
Energy Performance Indicator: 0.00 kWh/m2/yr
This property was last updated: today, 18 hours ago