32 Kilheale Drive, Kill, Co. Kildare, Kill, Co. Kildare
 See Larger Images & 25 More Photographs >>
€515,000
House For Sale3 Bedrooms, 3 Bathrooms, House For Sale
Rating:

Contact Name: Sinead Byrne
Agent:
DNG Doyle
PSR Licence Number: 001393
Email Agent Show Number
Save This Ad
Key Features
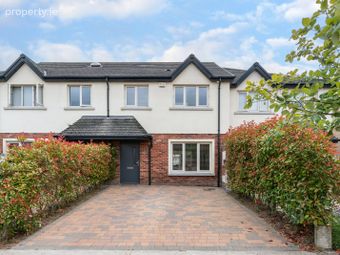
Impressive 2-storey 3 bedroom mid terraceIn showhouse condition throughout
Fantastic A3 BER rating
Energy efficient home with solar panels
Low-maintenance landscaped grounds
Presented in turnkey condition with outstanding finishes throughout
Stunning open-plan kitchen, living and dining area
Bespoke kitchen & wall panelling
Accommodation extending to c. 130 Sq. M
Designer bathrooms and built in wardrobes
Inset lighting, and outside down lights throughout
Electric car charging port
Property Description
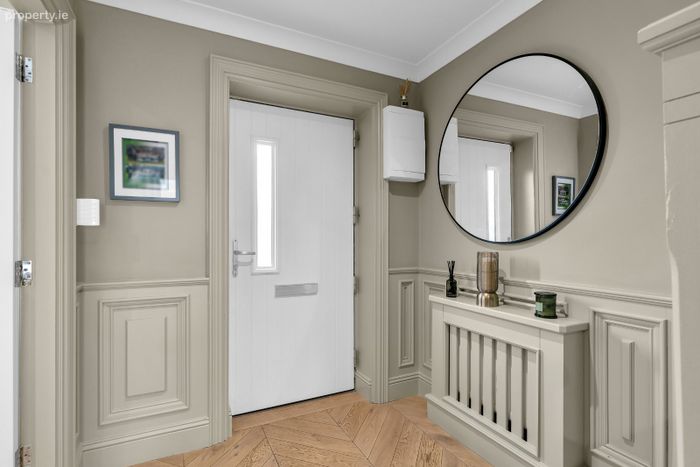
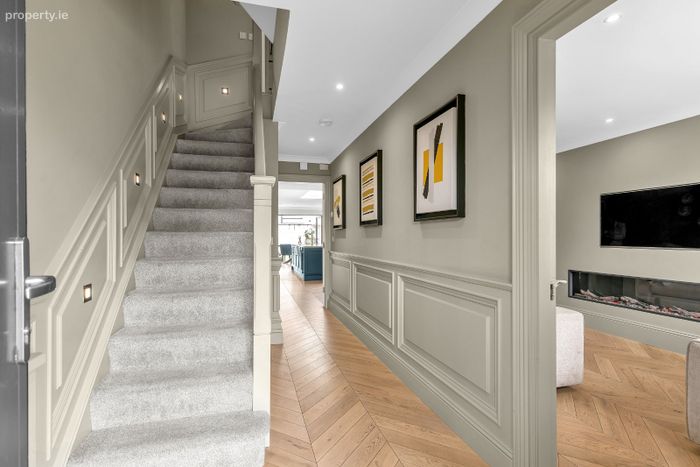
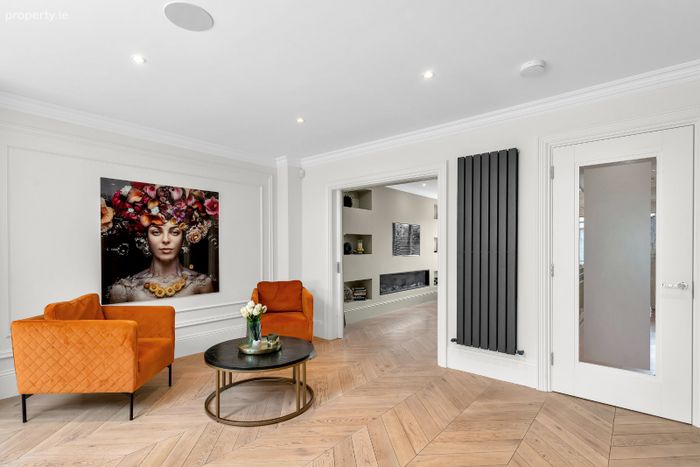
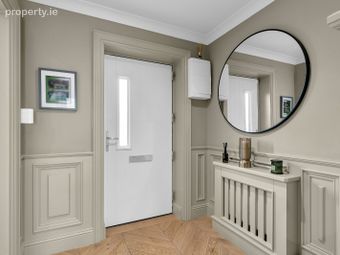
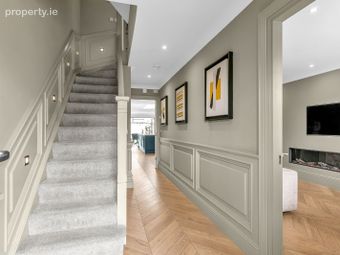
Entrance Hall : 5.590m x 2.046m. Most welcoming entrance hall, beautiful space, light filled and spacious. Featuring stylish herringbone flooring , radiator cover, wall panelling, alarm panel, inset lighting , coving and under stairs storage.,
-
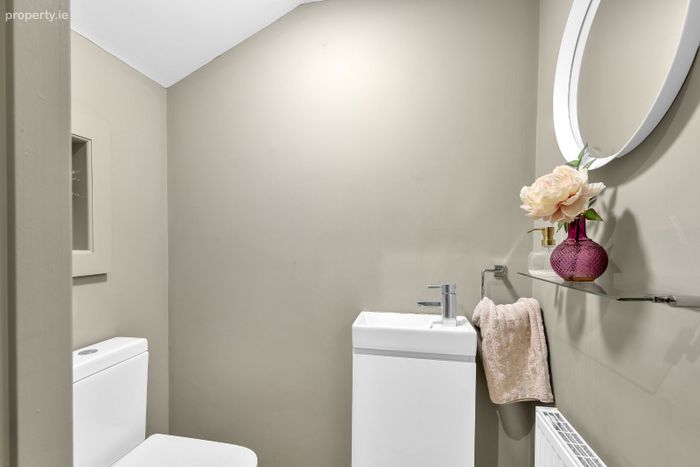
Guest w.c. : Spacious and bright guest wc. Featuring stylish herringbone flooring, w.c. and w.h.b.
-
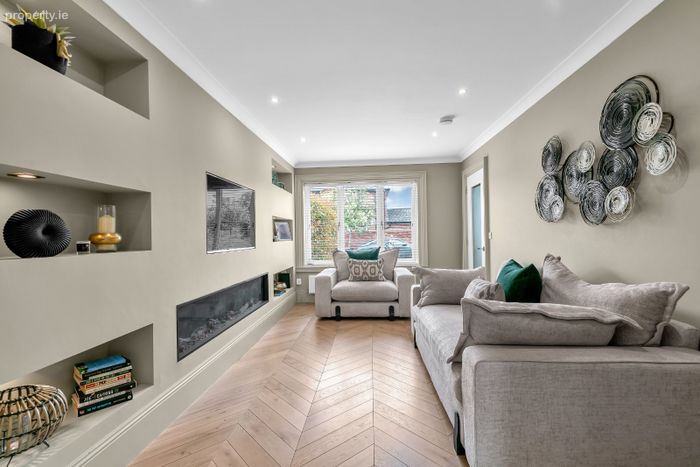
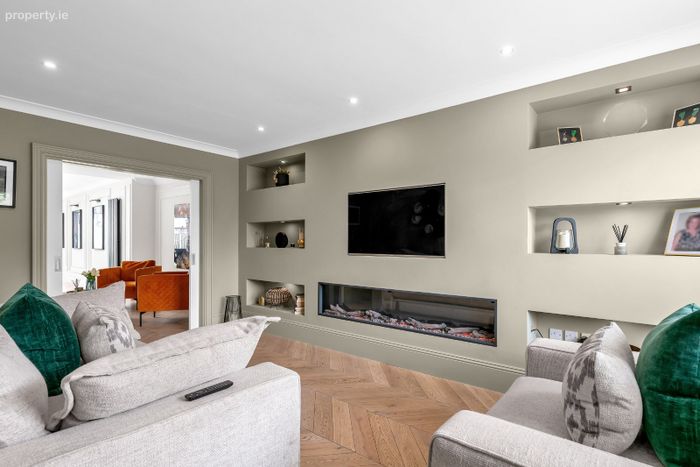
Living Room : 5.267m x 2.046m. Bright, spacious and light filled room, facing to the front with stylish herringbone flooring. An impressive wall unit with inset shelving & lighting and a feature
electric fire makes this room ideal for relaxing or entertaining. Pocket doors leading into the kitchen/dining room.
-
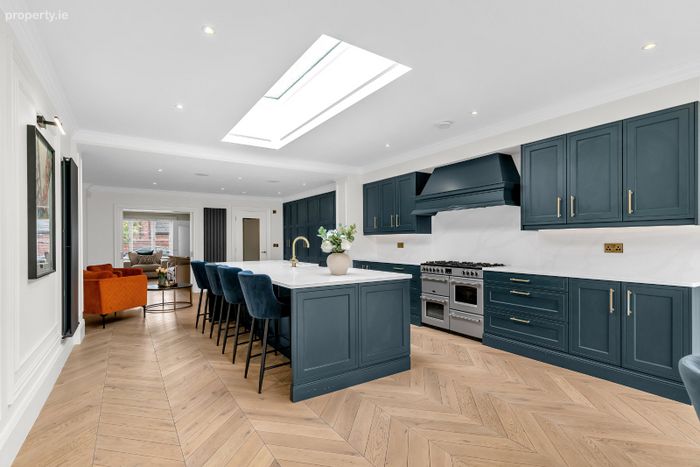
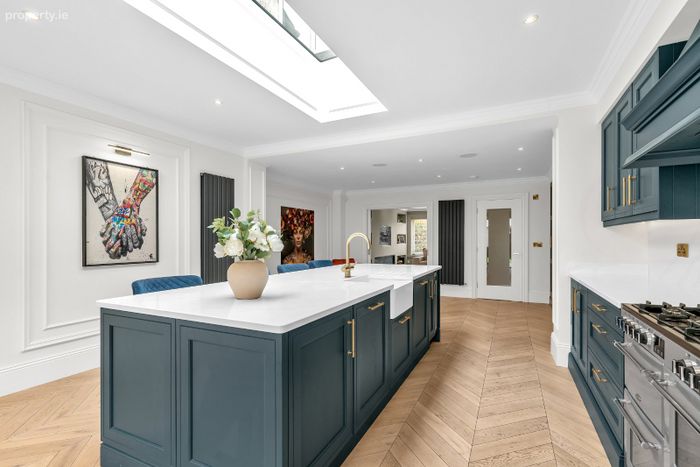
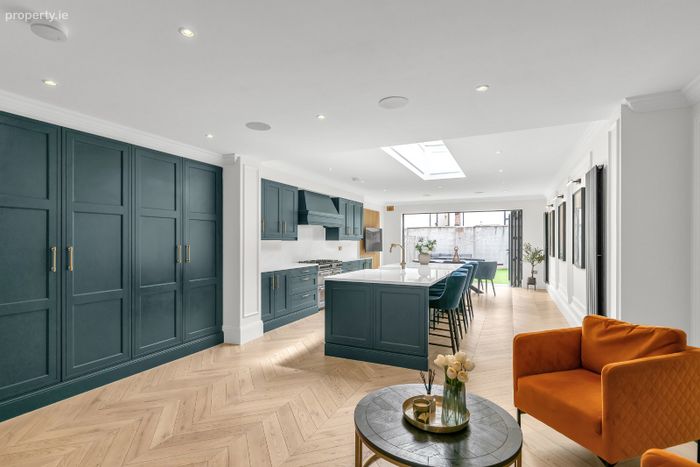
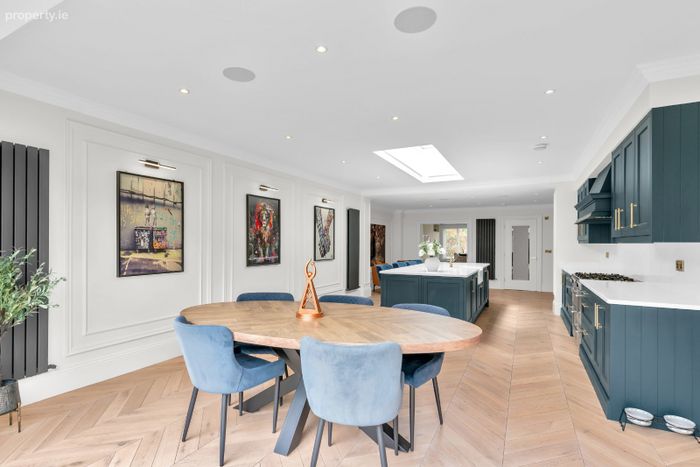
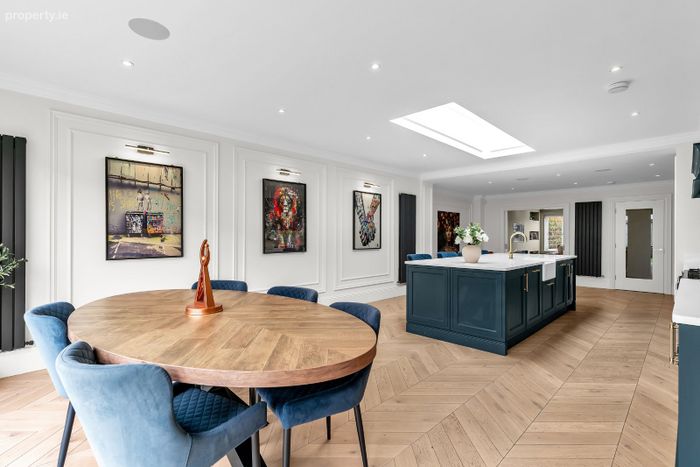
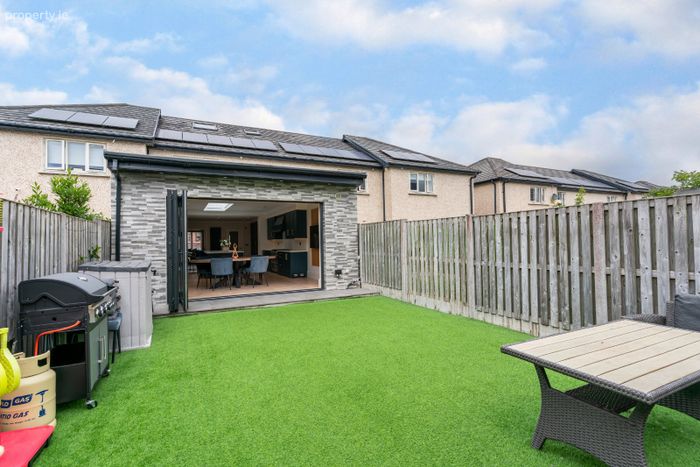
Kitchen/Dining Room : 10.821m x 4.622m. This magnificent room, recently extended, opens onto the sunny rear garden.
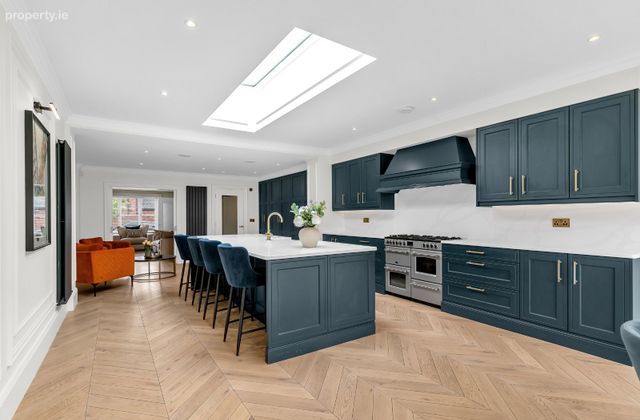
Beautifully designed with both style and practicality in mind, the bespoke wall-to-ceiling cabinetry provides exceptional storage and incorporates a spacious pantry and breakfast station. A large central island with a luxurious marble worktop and Belfast sink forms the heart of the kitchen, making it ideal for family life and entertaining alike.
The kitchen is further enhanced by sleek integrated appliances, including a Belling Rangemaster cooker, fridge freezer, dishwasher, hob, and extractor fan. Elegant herringbone flooring, marble worktops with matching upstands, inset lighting, built-in speakers, and high-quality finishes including Victorian style wall panelling and wall radiators and complete this exceptional space.
The expansive bi-folding doors, spanning the full width of the rear of the house, together with a large Velux window, flood the space with an abundance of natural light.
Direct access to the sunny rear garden, makes this a truly outstanding space for modern living.
-
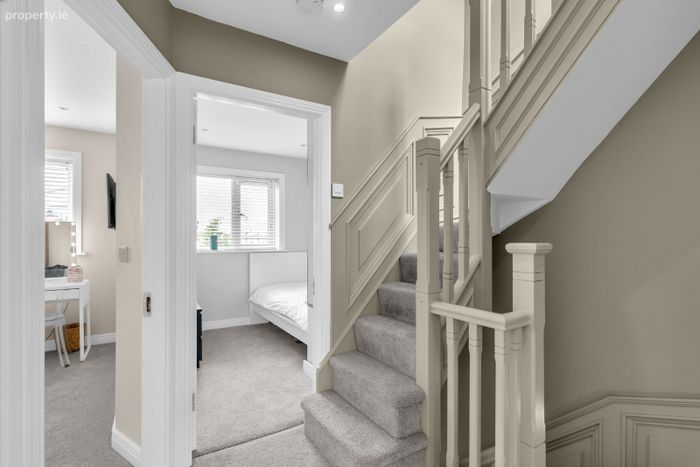
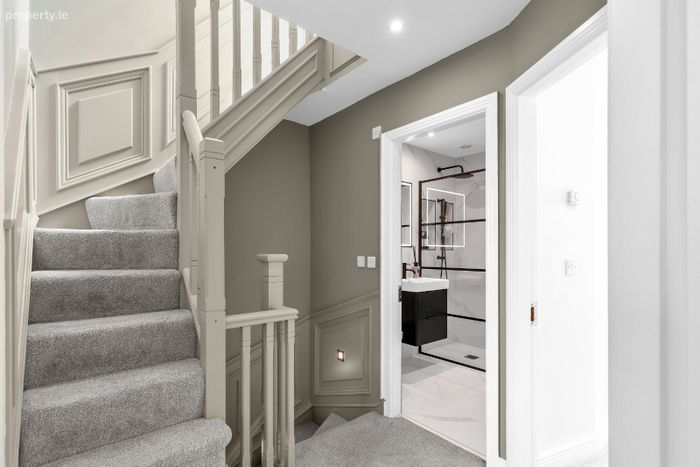
Landing : Bright and airy landing with access to the attic. Hot press.
Wall panelling & inset lighting.
-
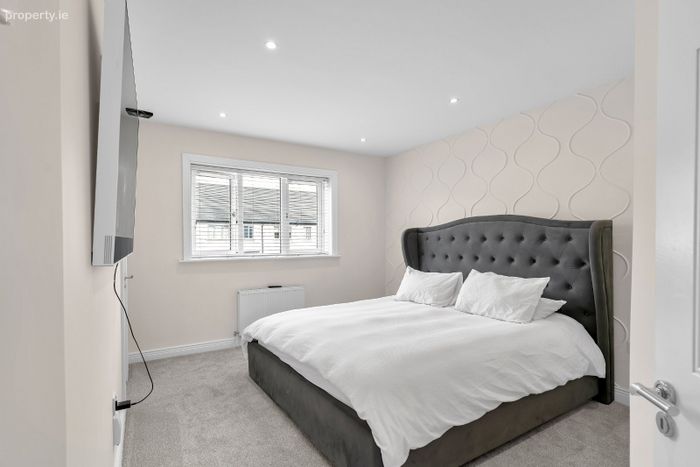
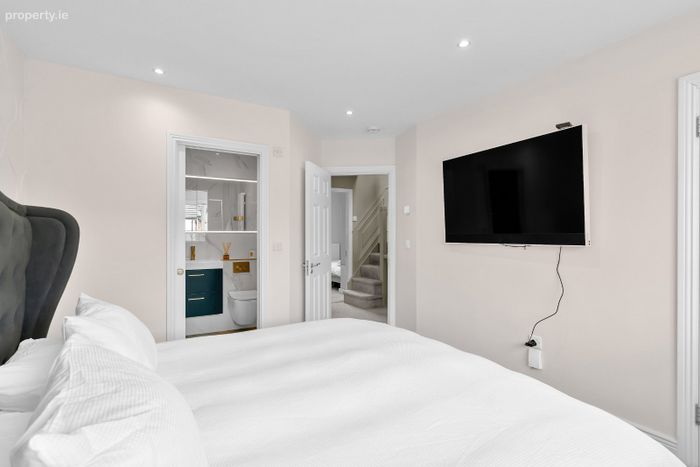
Bedroom 1 - Master Suite : 3.629m x 3.219m. Beautifully appointed master suite, perfectly positioned at the rear of the property. Spacious, walk-in wardrobe fitted with shelving, hanging rails, and ample storage.
-
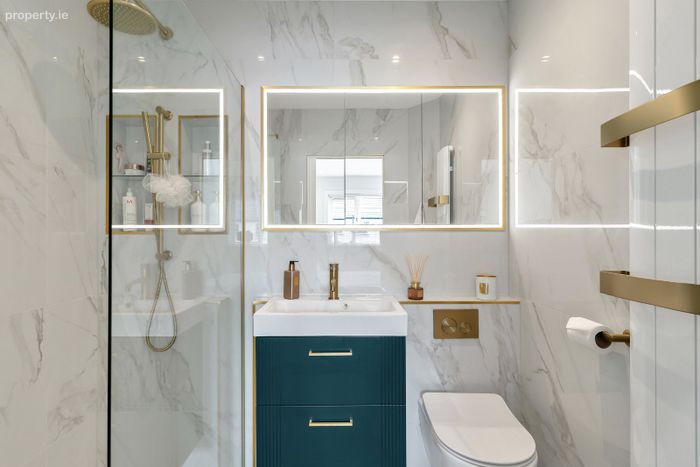
Ensuite Bathroom : Featuring double tiled shower unit with waterfall & drench shower with built in shelving/storage. Herringbone flooring, wall mounted radiator, w.h.b., w.c., mirror with built in lighting & medicine cabinet.
-
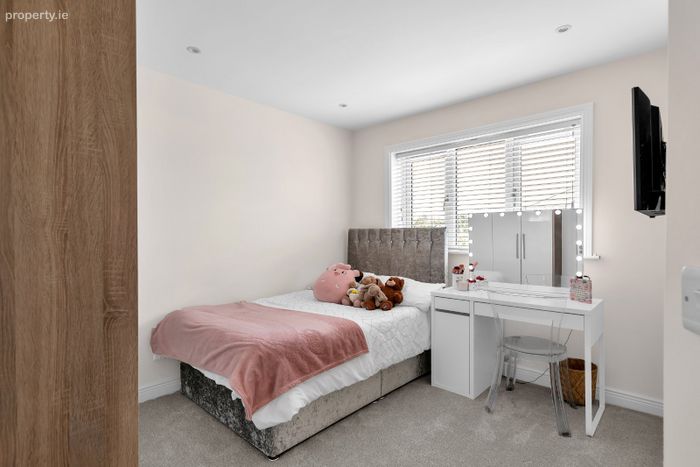
Bedroom 2 : 2.821m x 2.761m. A large double room. Built in wardrobes and faces to front with inset lighting.
-
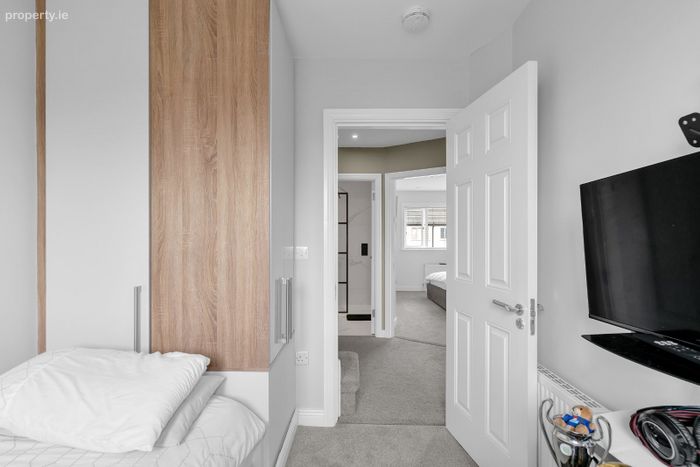
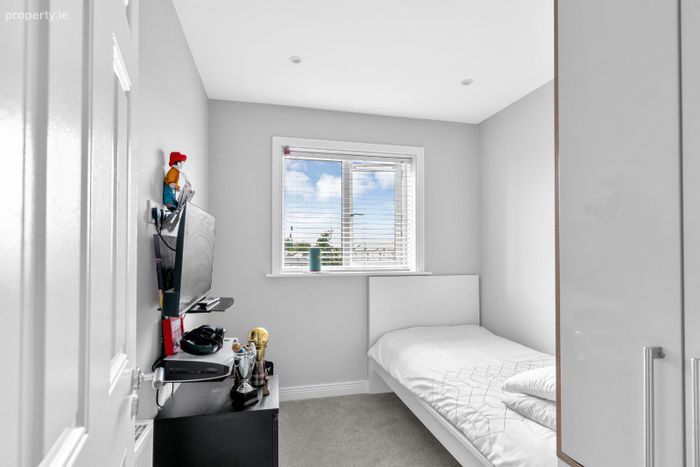
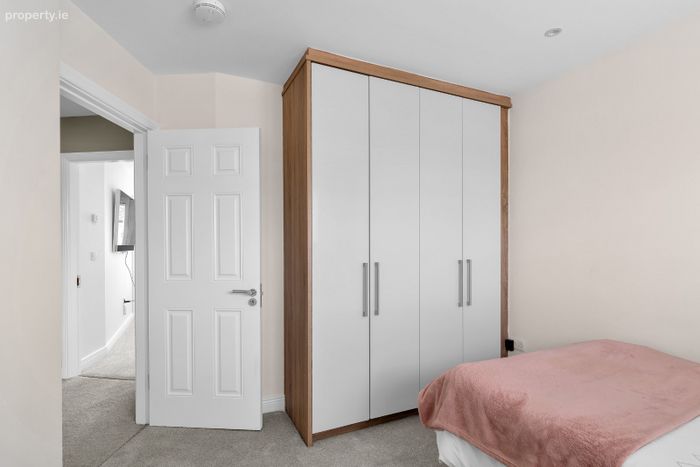
Bedroom 3 : 3.104m x 4.569m. A single room. Built in wardrobes & inset lighting facing to the front.
-
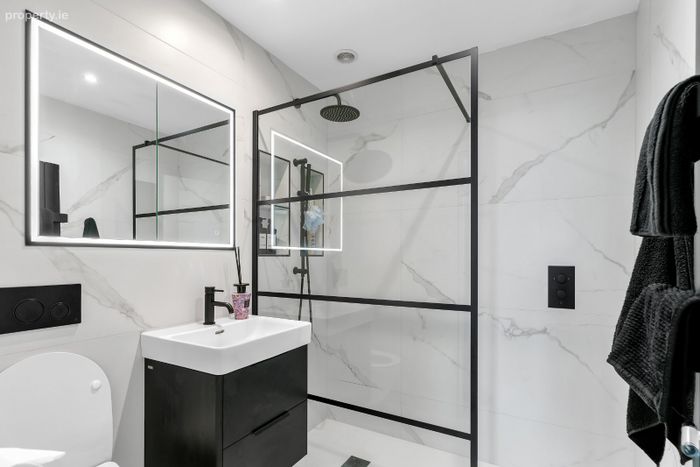
Bathroom : A designer bathroom which fully tiled. Walk-in double shower with waterfall and drench shower, w.h.b., w.c., mirror with light, wall mounted radiator & extractor fan.
-
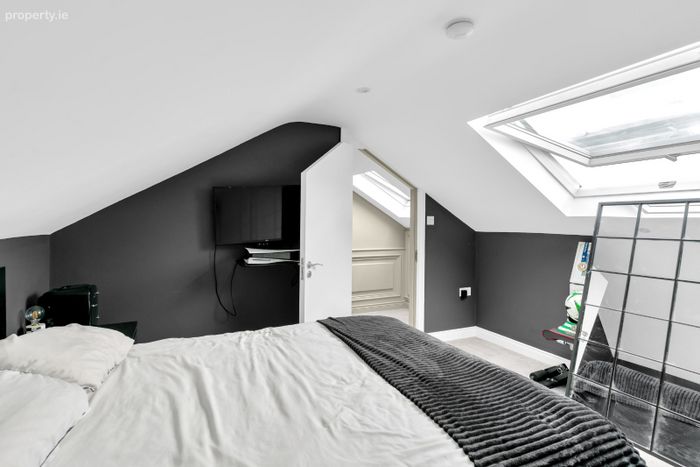
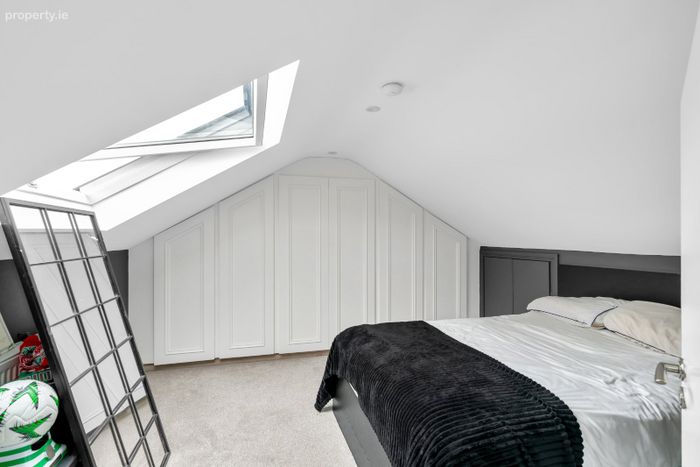
Attic Room 4.670m x 3.583m. A fine addition to this home with built in storage units and further eve storage. With inset lighting and Velux window.
-
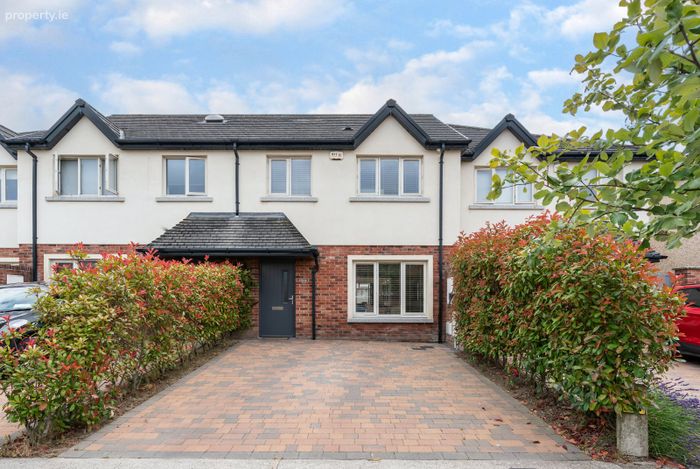
Outside : To the front there is cobble-block driveway with ample parking & electric car charger.
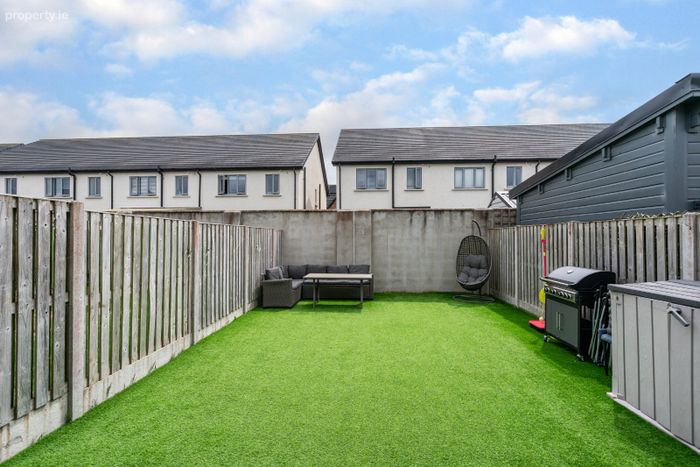
Sunny aspect rear garden, fully fenced with astro turf lawn, outdoor lighting, electricity point & outdoor tap.
-
Additional Information : • Alarm
• Cobble lock driveway to front for two cars
• Solar panels
• Double glazed windows
• G.F.C.H.
• Private south west facing rear garden with granite patio area
• Walking distance of Kill Village
• Easy distance of Naas with all services and amenities • Within easy commuting distance of Dublin via road or rail (Arrow train station in Sallins)
-
Disclaimer : The above are issued by DNG Doyle Naas on the understanding that all negotiations are conducted through them. Every care is taken in preparing particulars which are issued for guidance purposes only and neither the form nor the agent holds themselves responsible for any inaccuracies. The purchaser is advised to make their own arrangements to satisfy themselves with measurements, details and contents include conditions.
BER Details
Energy Performance Indicator: 0.00 kWh/m2/yr
This property was last updated: today, 10 hours ago