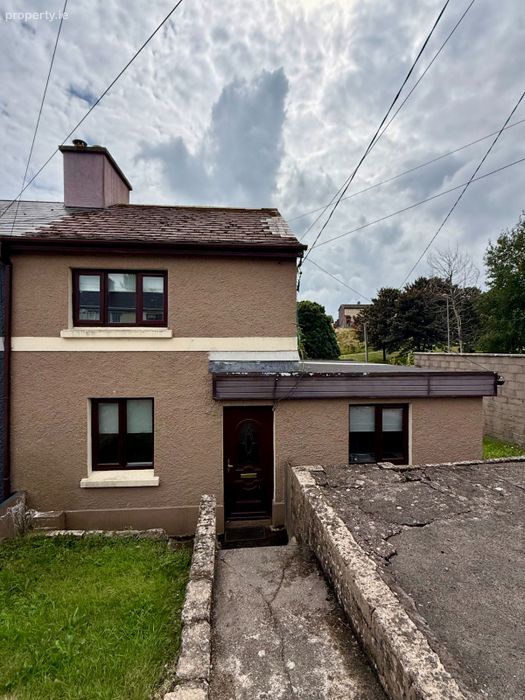
32 Kerryhall Road, Fairhill, Co. Cork
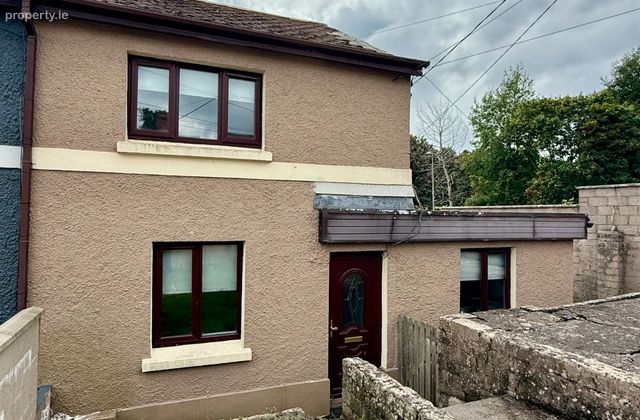 See Larger Images & 22 More Photographs >>
€325,000
End of Terrace House4 Bedrooms, 1 Bathroom, End of Terrace House
Rating:

Contact Name: McLoughlin Barry Estates
Agent:
McLoughlin Barry Estates
PSR Licence Number: 003769
Email Agent Show Number
Save This Ad
Key Features
Fully renovated throughout in 2024.Gas fired central heating.
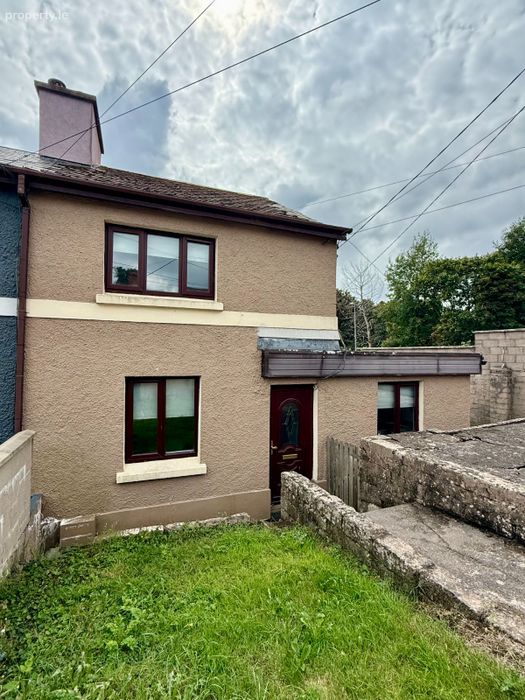
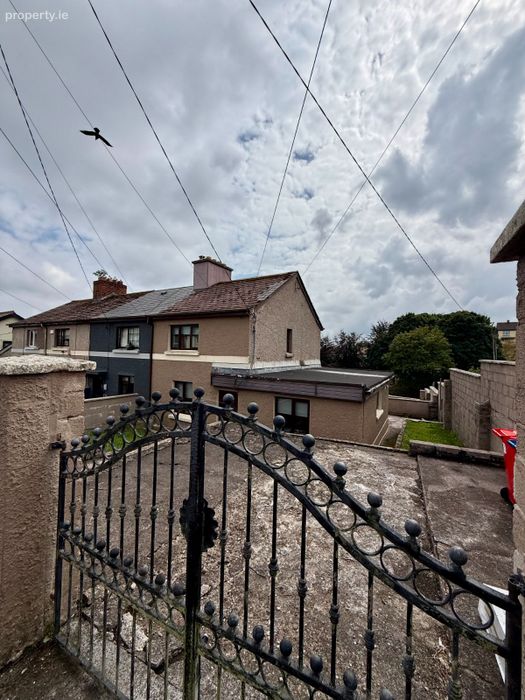
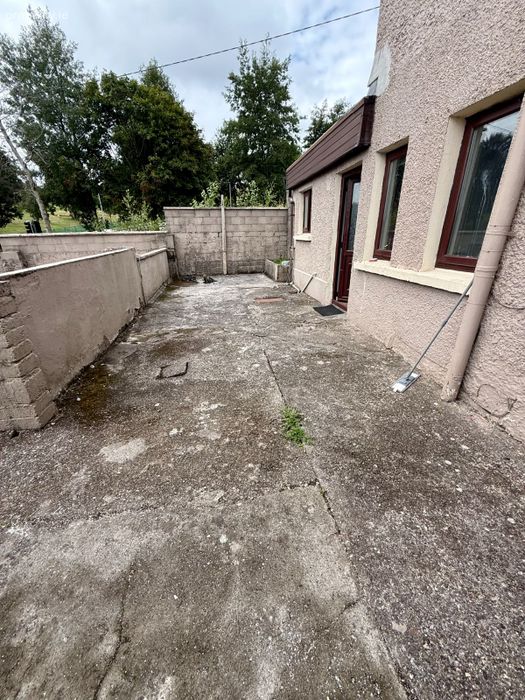
End of terraced property with gated private parking area.
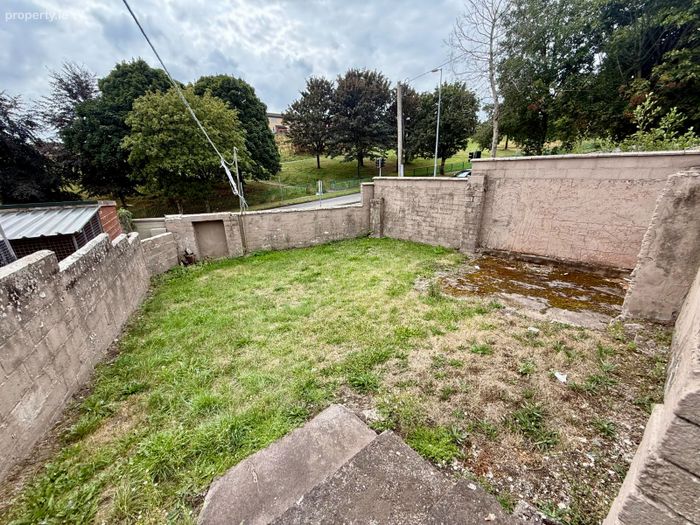
South facing terrace and walled rear garden.
Walking distance to all local amenities including schools, shops and Cork City Centre.
Popular investment area offering high yields.
Vacant possession.
Property Description
Located in a mature cul de sac on the nortside of Cork City.
Ideally located close to all services and amenities, this property is an ideal family home or investment opportunity.
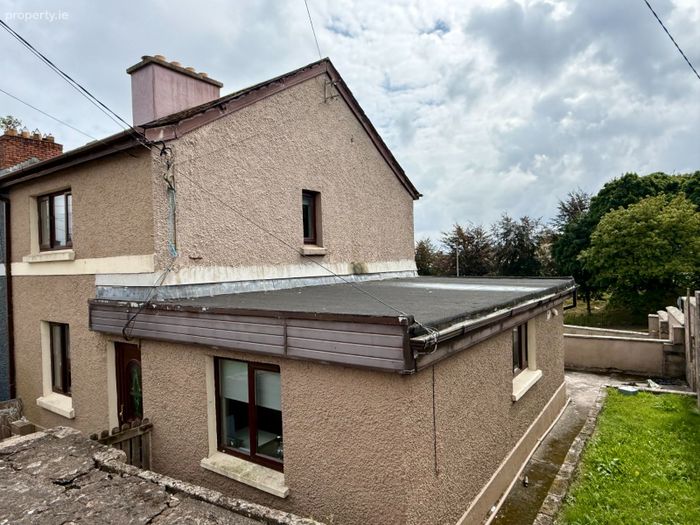
There is a walled garden to the side and rear and also comes with a gated entrance offering off street private parking.
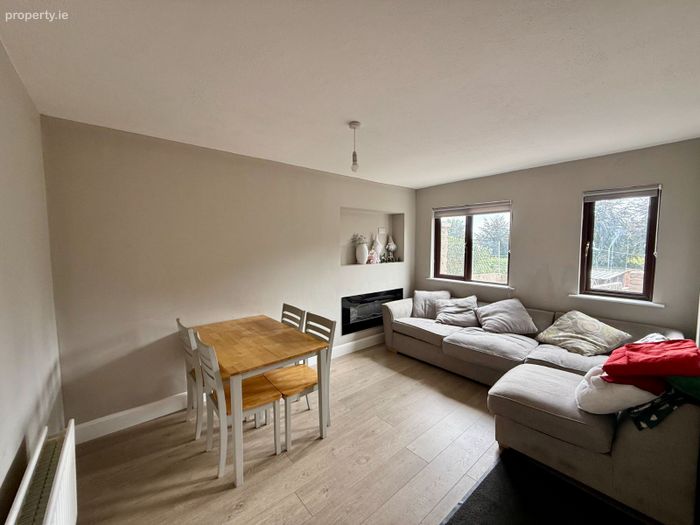
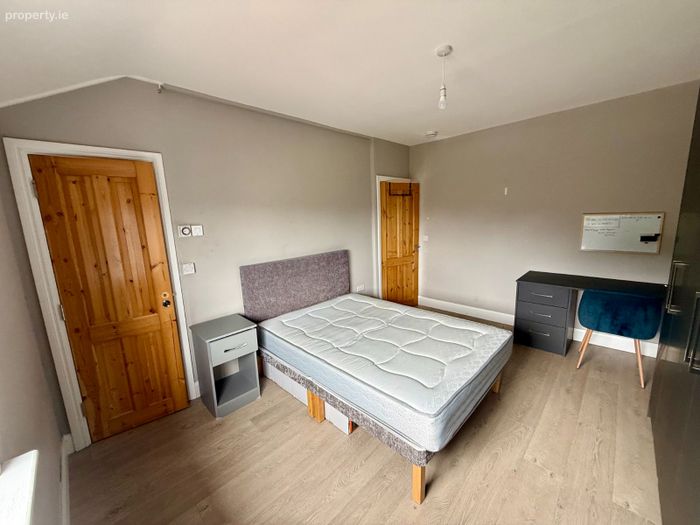
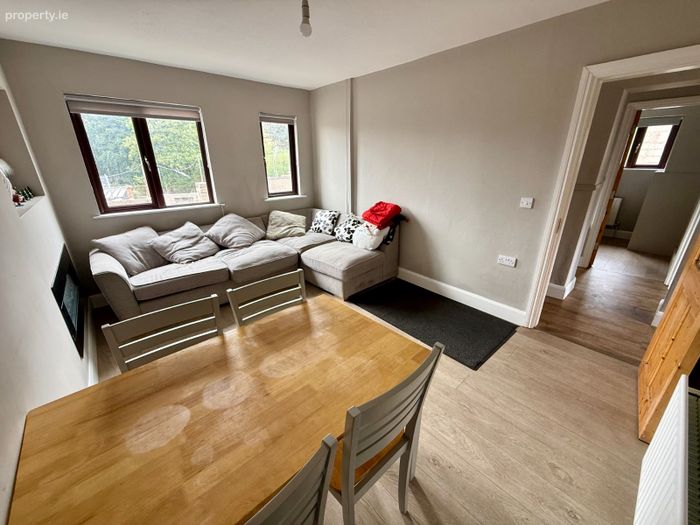
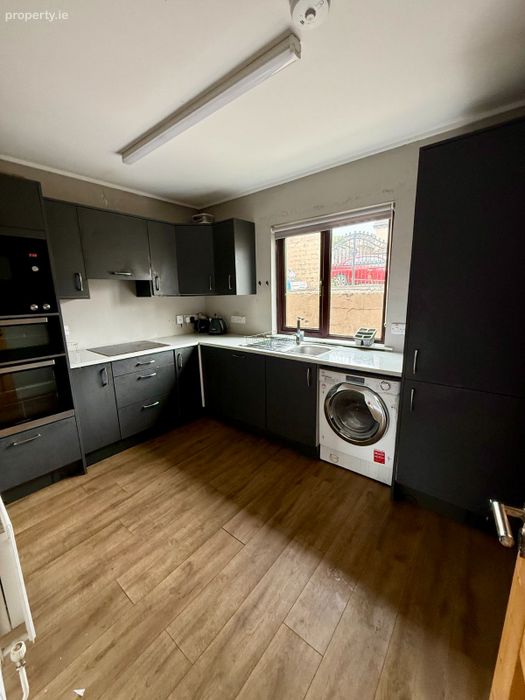
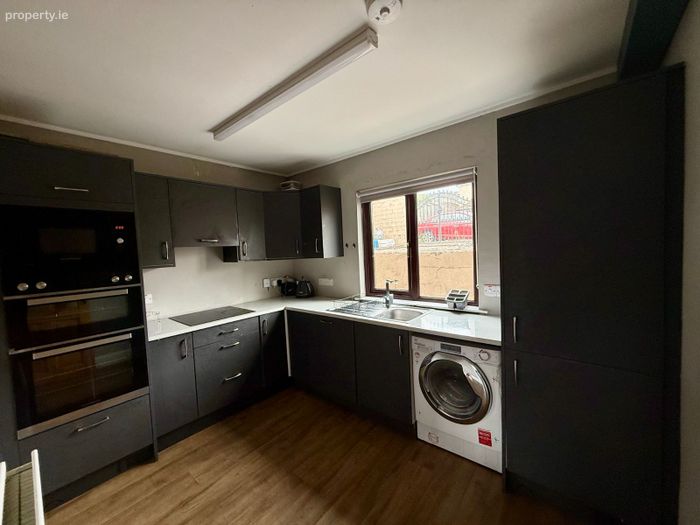
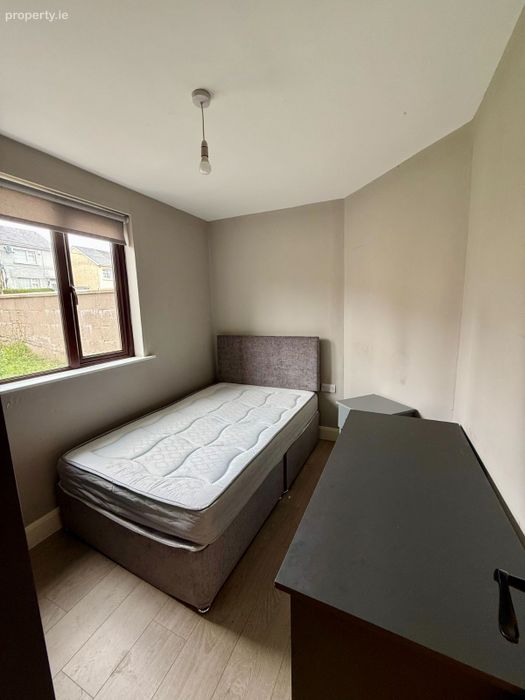
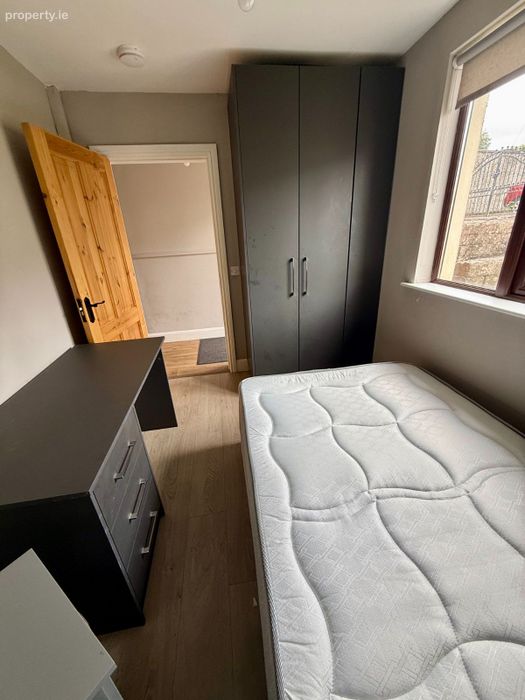
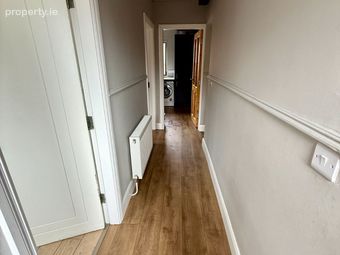
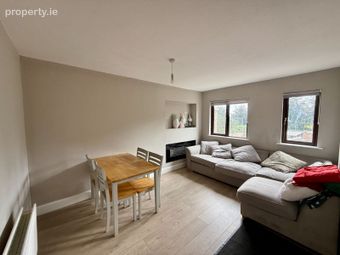
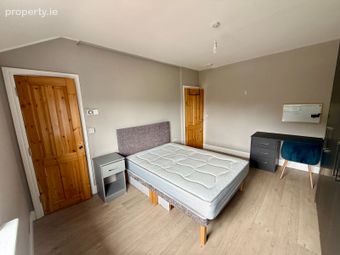
Accommodation consists of a reception hallway, bright living / dining room with feature wall fire, a modern 2024 fitted kitchen, a double bedroom with fitted wardrobe and desk, ground floor tiled shower room and a fourth bedroom or office/ study on the ground floor.
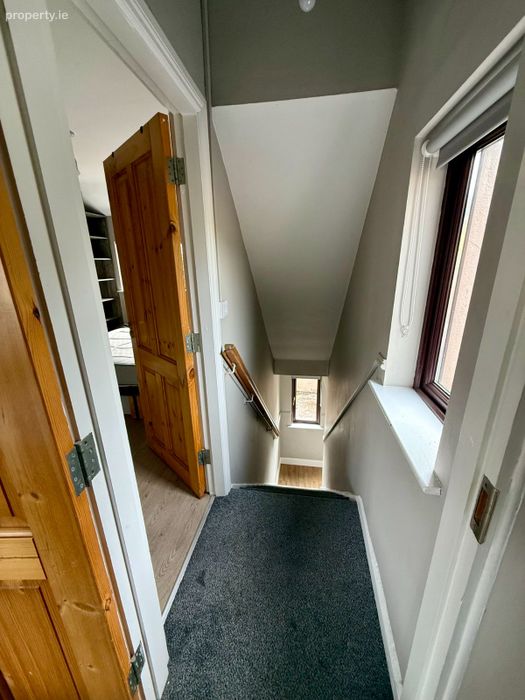
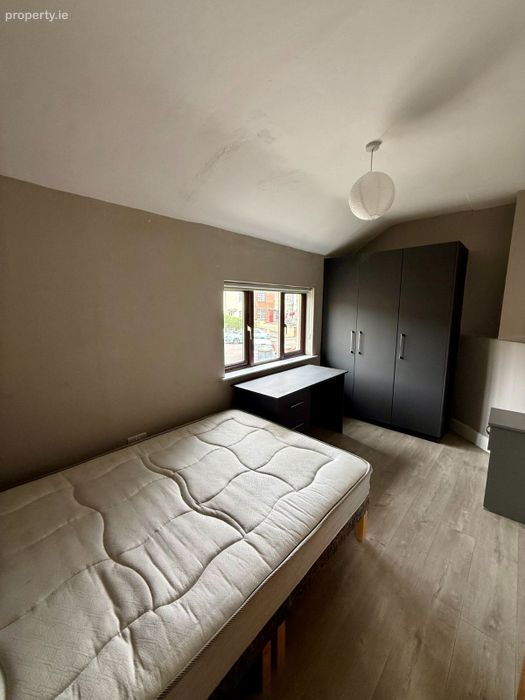
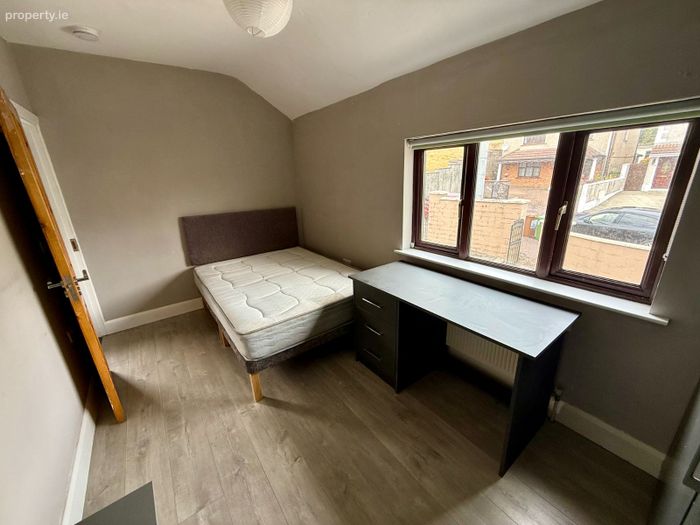
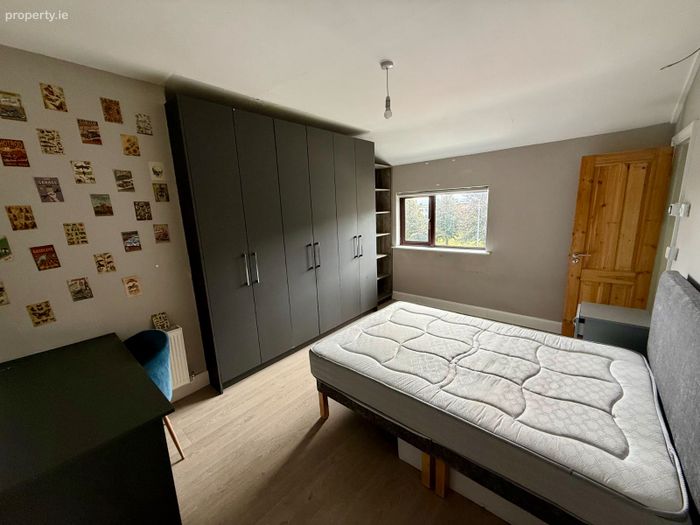
Upstairs the property offers two double bedrooms with fitted wardrobes and desks and a hotpress housing the gas boiler.
The front of the property is walled and gated and has a raised terraced parking area, the gable end side of the property is laid to lawn.
This rear of the property has a south facing terrace and a spacious fully enclosed walled garden.
Gas heating.
PVC double glazed windows throughout.
Vacant Possession.
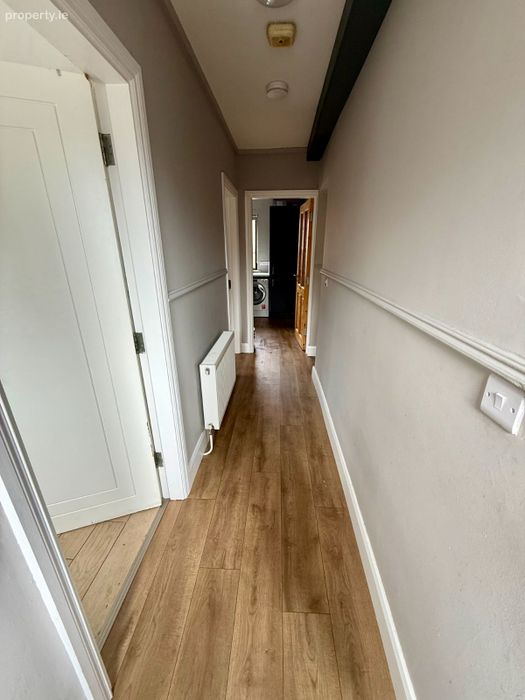
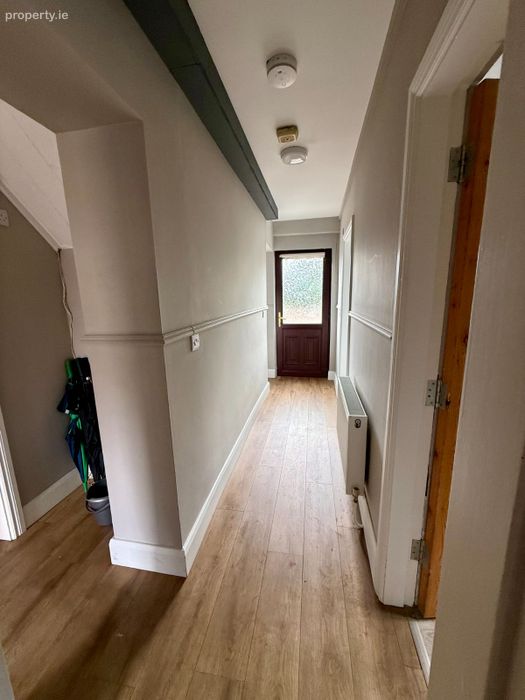
ENTRANCE HALLWAY : 2.55 X 1.05
PVC entrance door
Timber flooring.
BEDROOM 1 : 3.17 X 2.23
Built In wardrobe.
Timber flooring.
LOUNGE / DINING ROOM :
Fitted feature wall fire.
Timber flooring.
Two windows.
KITCHEN : 3.29 X 2.60
Floor and wall mounted kitchen units.
Timber flooring.
Window.
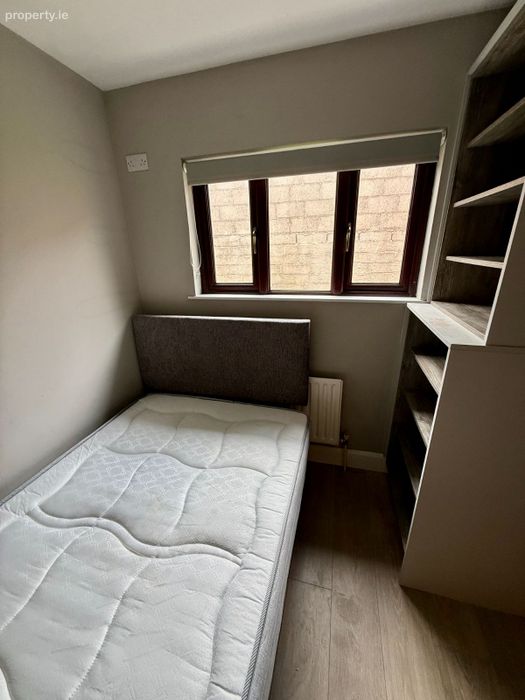
BEDROOM 2 : 2.31 X 2.30
Timber flooring.
Fitted shelve unit
Window.
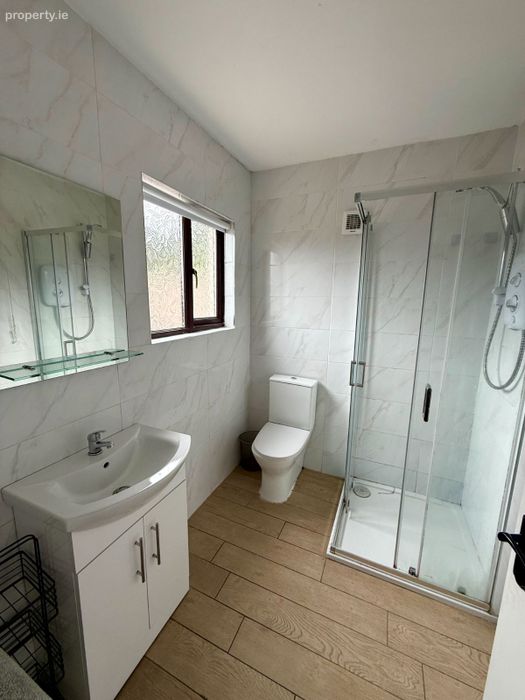
SHOWER ROOM : 2.14 X 1.69
Tiled floor and walls.
Glass shower cubicle with Mira electric shower.
Vanity unit with wash hand basin.
Fitted mirror.
Window.
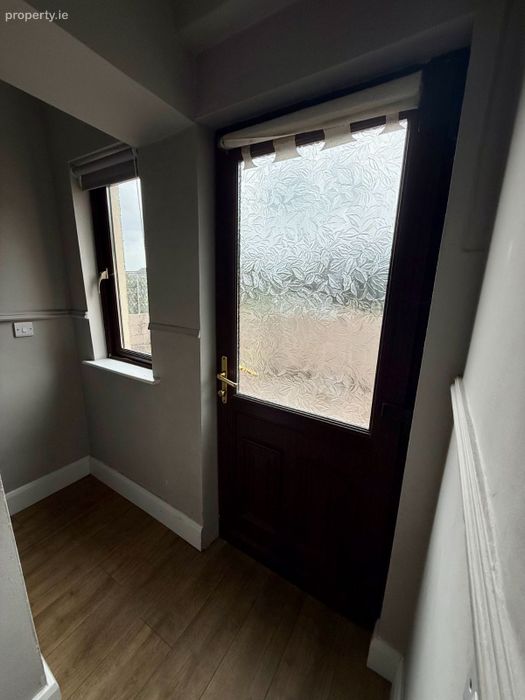
BACK HALLWAY : 4.12 X 1.0
Window.
Back door to south facing rear terrace and garden.
Staircase to first floor.
FIRST FLOOR BEDROOM 3 : 4.35 X 2.38
Timber flooring.
Fitted wardrobe.
Window overlooking front of property.
BEDROOM 4 : 4.26 X 2.71
Timber flooring.
Extensive fitted wardrobes.
Fitted shelving and desk.
Windows overlooking rear terrace and garden.
HOT PRESS :
Baxi gas boiler.
Viewing by advance Appointment Only with the Sole Selling Agent.
McLoughlin Barry Estates
1 Hanover Place
Cork City
021 4222888
www.mcloughlinbarryestates.com
PSR I.D 003769
BER Details
Energy Performance Indicator: 0.00 kWh/m2/yr
This property was last updated: 4 days ago