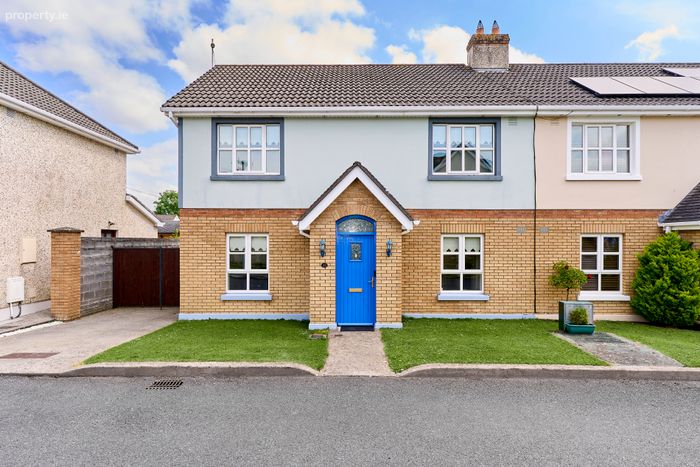
32 Edgeworth Court, Longwood, Co. Meath, Longwood, Co. Meath
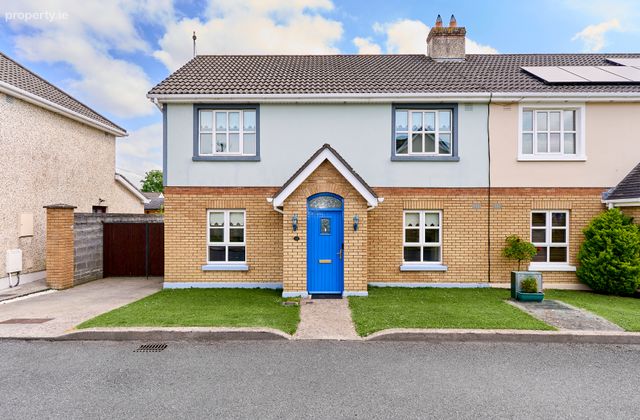 See Larger Images & 47 More Photographs >>
€325,000
Semi-Detached House3 Bedrooms, 3 Bathrooms, Semi-Detached House
Rating:

Contact Name: Edward Carey
Agent:
Edward Carey Property
PSR Licence Number: 001731
Email Agent Show Number
Save This Ad
Key Features
Superb 3 bed, 3 bath semi-detached,Approx. 106 sq.m / 1,141 sq.ft
Lovely internal arrangement
New Bosh gas boiler & smart thermostat in each room
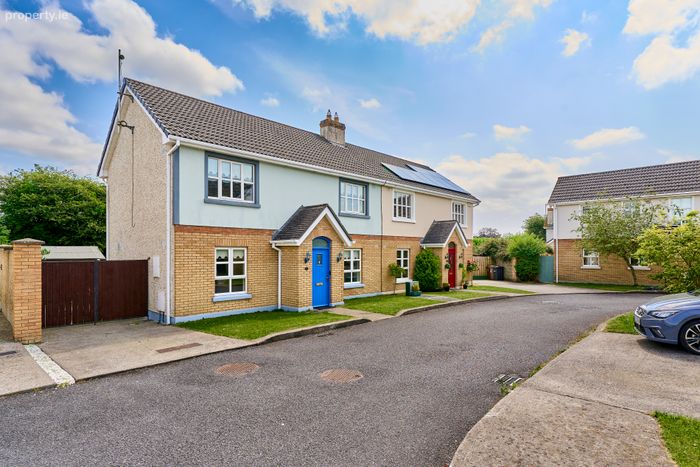
Superb location in cul-de-sac location in estate
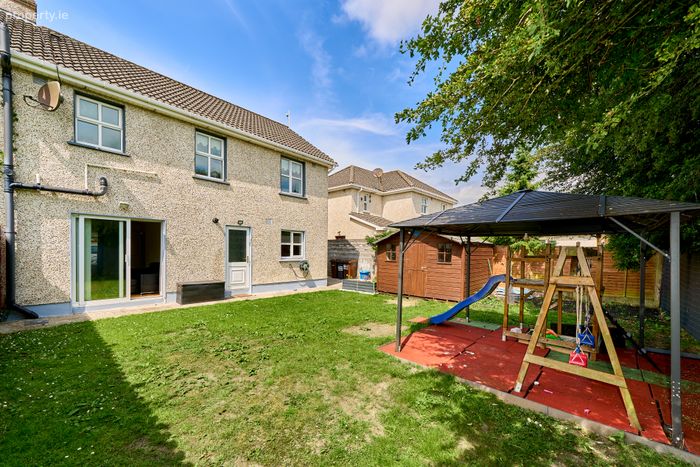
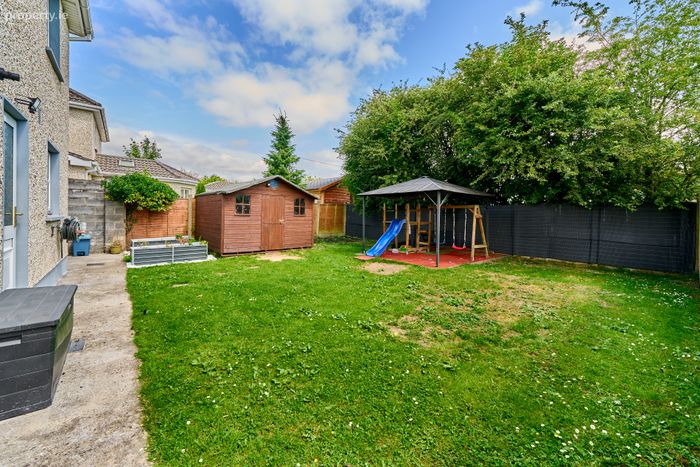
Idyllic large private rear garden
Great garden shed included
Very popular family orientated estate, close to shops, schools, GP & pharmacy, etc.
Property built 2006, GFCH, BER C2, potential B1
Newly built primary & secondary schools
Property Description
The location in the estate is just perfect in a superbly maintained cul-de-sac location which really has a country village impression & within walking distance of the village.
Edgeworth Court is a great family orientated estate close to the village centre & Longwood village is a superb place to put down roots. It has a great range of amenities & services including newly built both primary & secondary schools in the village, a good range of shopping, post office, health centre, church & GAA pavilion all within easy reach. Enfield village is within a short drive offering excellent public transport links to the city.
To bid on this property, please go to my website www.edcarey.ie, find the listing & hit the Offr button to bring you to the registration field. I will then approve your registration and you can bid at your convenience.
Are you bidding on one of our properties, new to the market, unsure of the procedure? Check out my website https://www.edcarey.ie/useful-information/ for a helpful guide on buying & selling with us.
Accommodation :
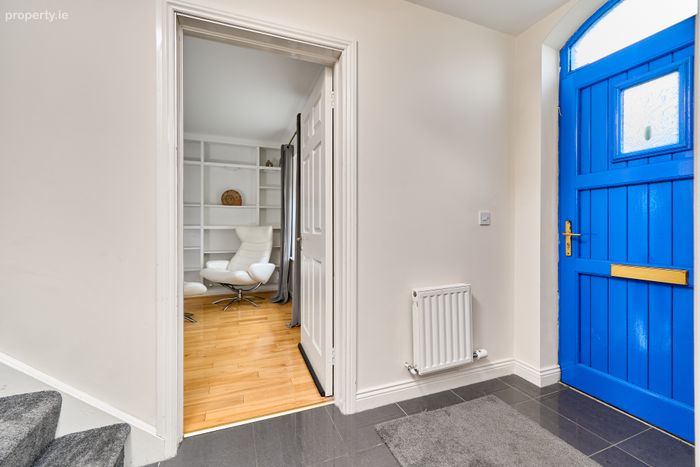
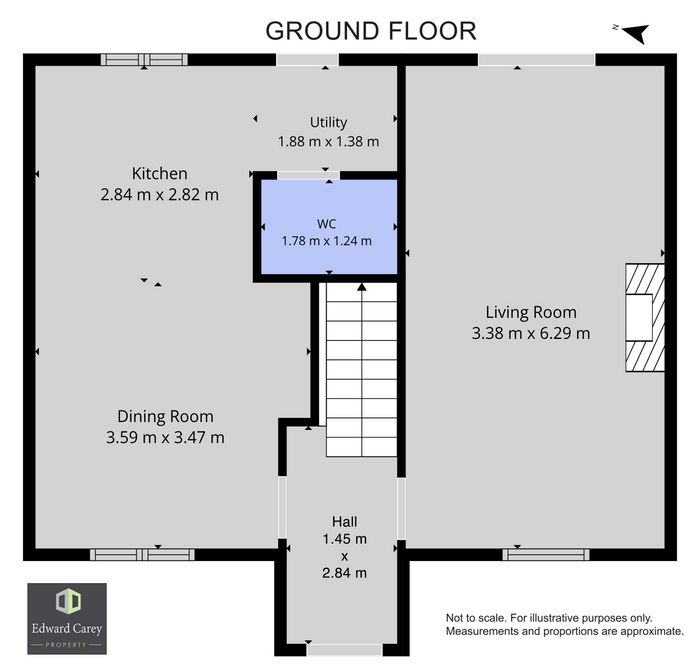
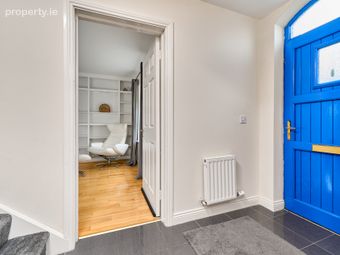
Entrance Hall 1.45m x 2.84m 4.76ft x 9.32ft
with laminate wood flooring & carpet stairs
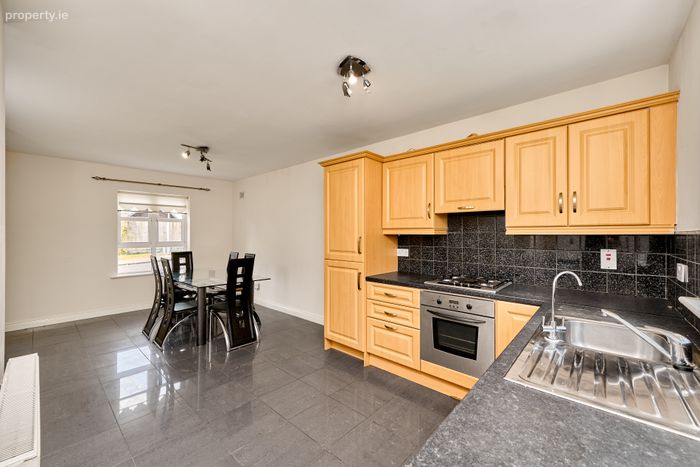
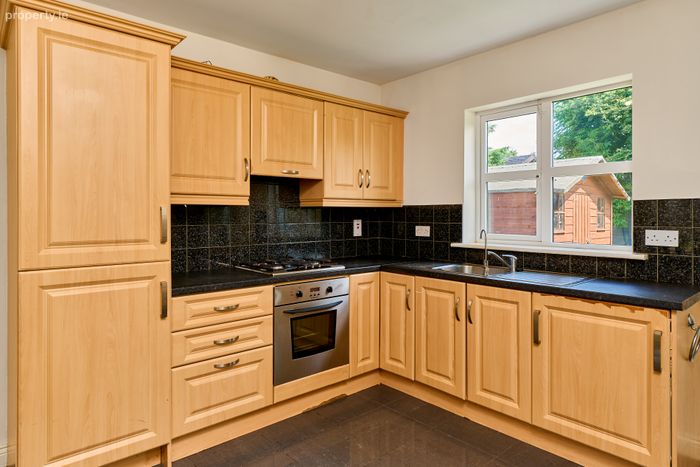
Kitchen 2.84m x 2.82m 9.32ft x 9.25ft
very well appointed dual aspect kitchen/dining room with tiled flooring, great range of fitted kitchen cabinets and appliances (oven & hob, fridge/freezer, dishwasher) & water softener included.
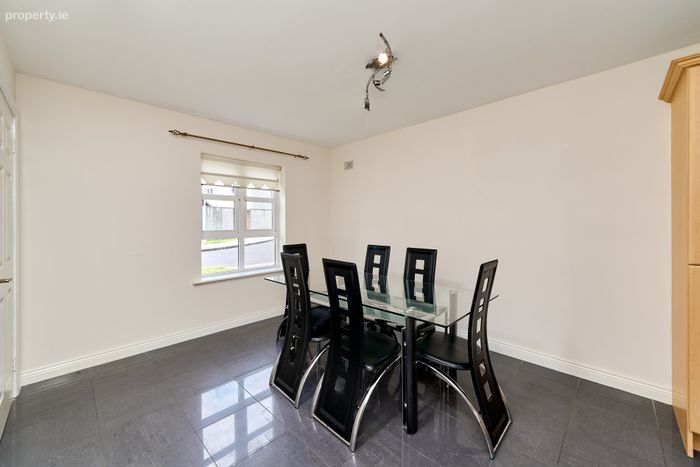
Dining Area 3.59m x 3.47m 11.78ft x 11.38ft
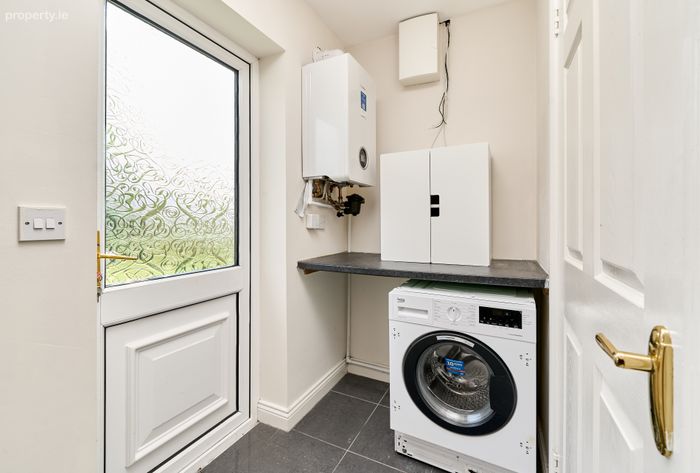
Utility Room
plumbed for washing machine & dryer. Back door.
Guest WC 1.78m x 1.24m 5.84ft x 4.07ft
with tiled flooring, wc & whb
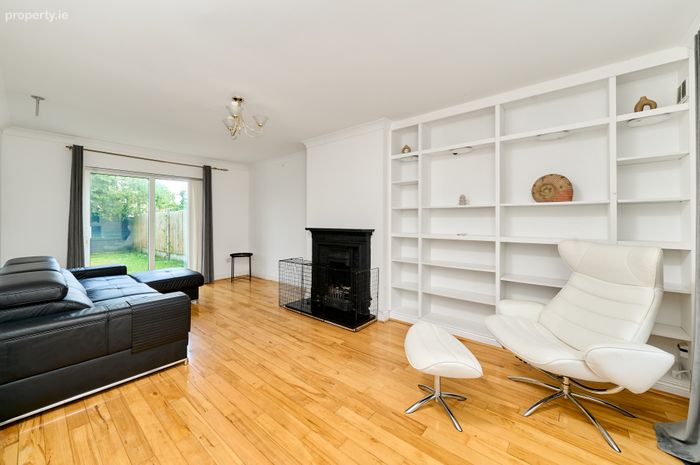
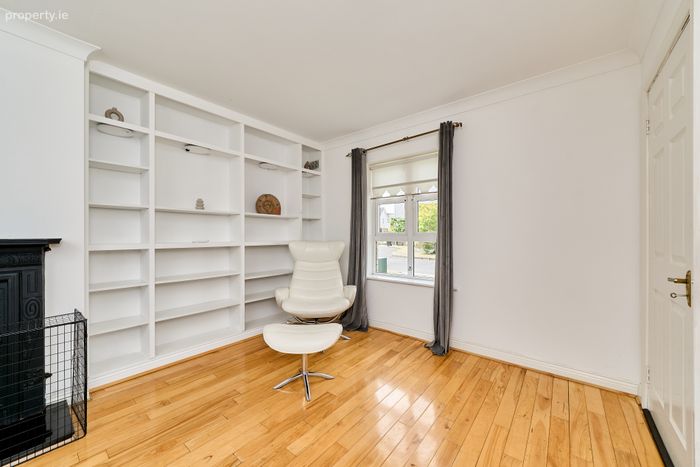
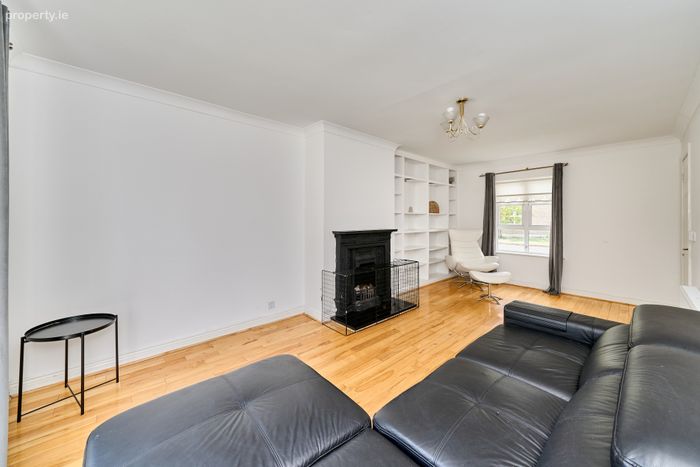
Living Room 3.38m x 6.29m 11.09ft x 20.64ft
great dual aspect front living room with semi solid/laminate wood flooring, open fireplace, patio doors to the large rear garden curtains/blinds included.
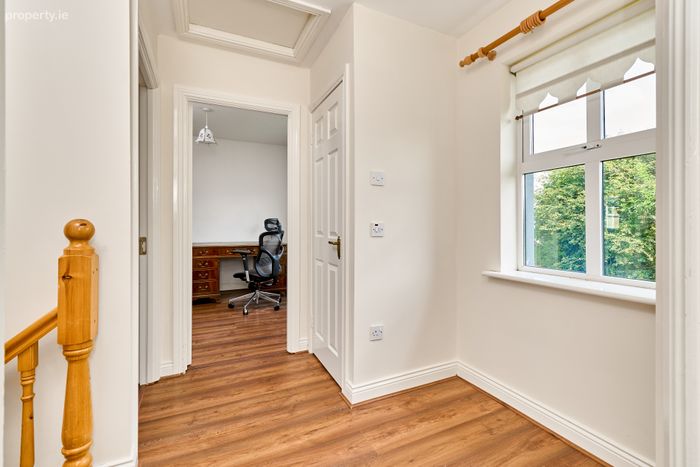
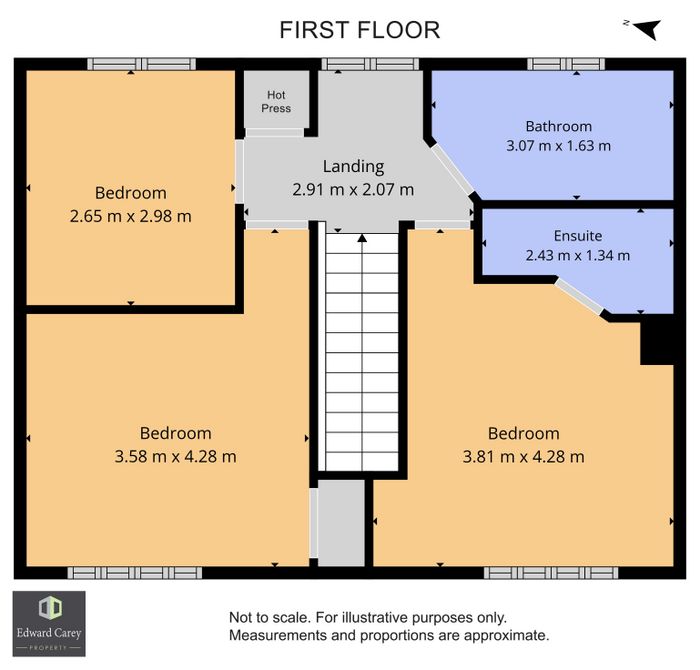
Landing 2.91m x 2.07m 9.55ft x 6.79ft
with carpet flooring, hot-press & access to the attic
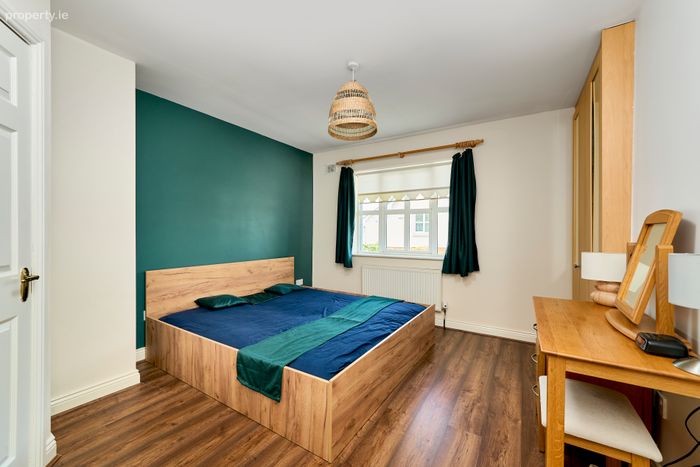
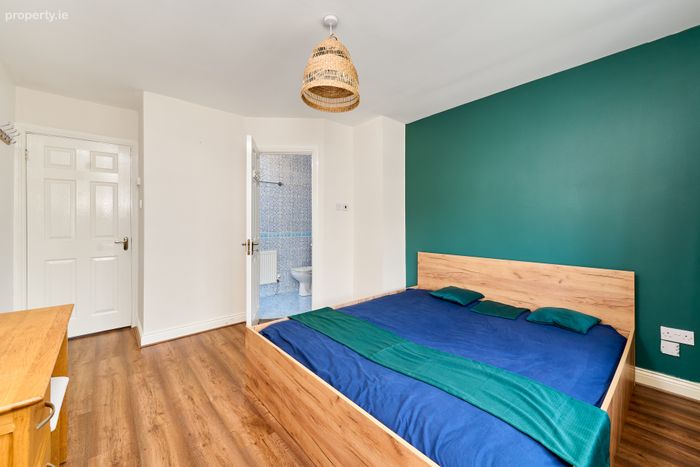
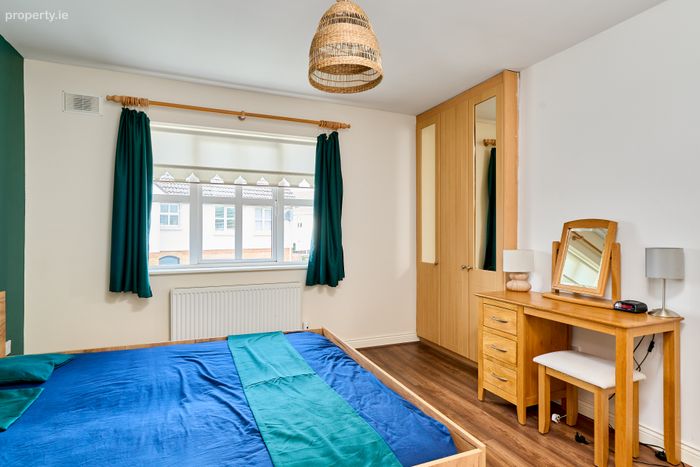
Master Bedroom 3.81m x 4.28m 12.50ft x 14.04ft
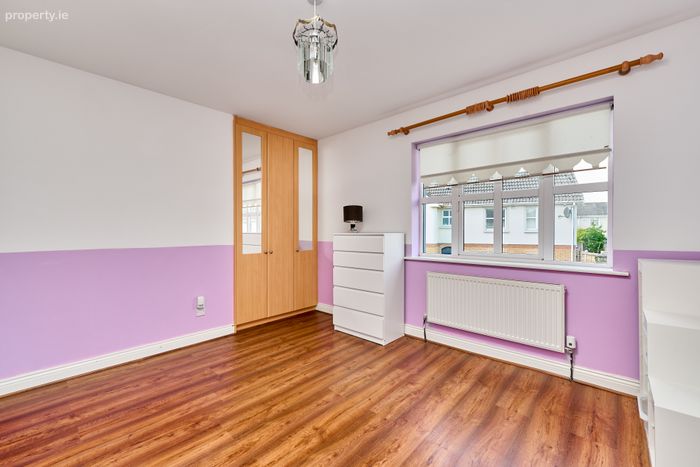
front master bedroom with laminate wood flooring, good range of built-in wardrobes, curtains/blinds included
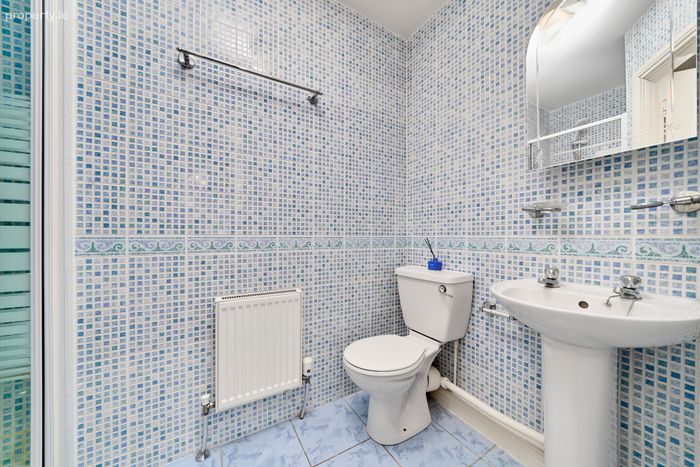
En-suite 2.43m x 1.34m 7.97ft x 4.40ft
fully tiled en-suite with shower, wc & whb
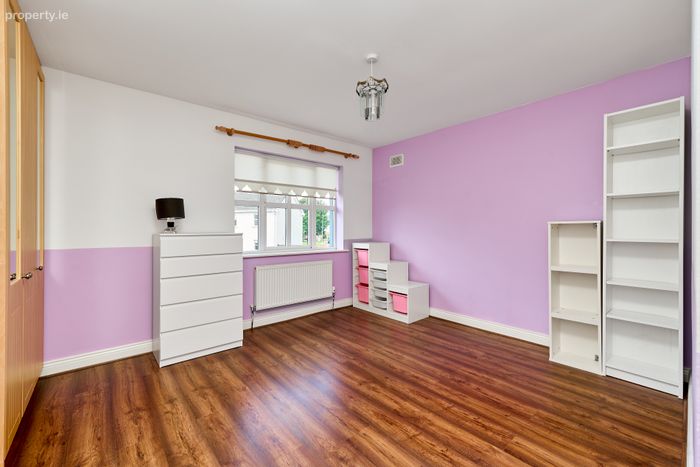
Bedroom 2 3.58m x 4.28m 11.75ft x 14.04ft
front double bedroom with laminate wood flooring, built-in wardrobes, curtains/blinds included
Bedroom 3 2.65m x 2.98m 8.69ft x 9.78ft
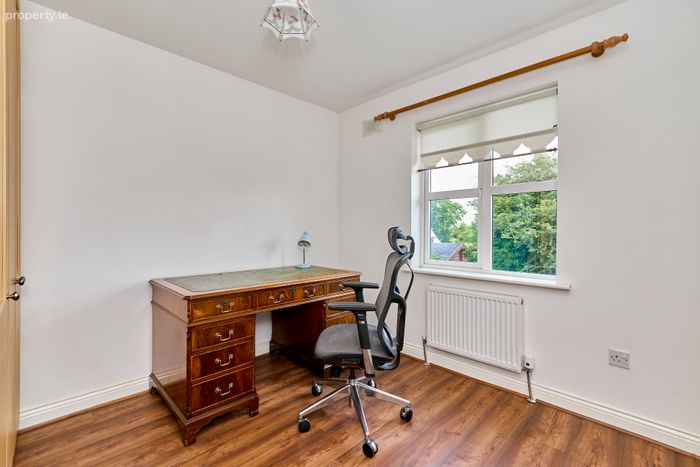
rear bedroom with laminate wood flooring, curtains/blinds included
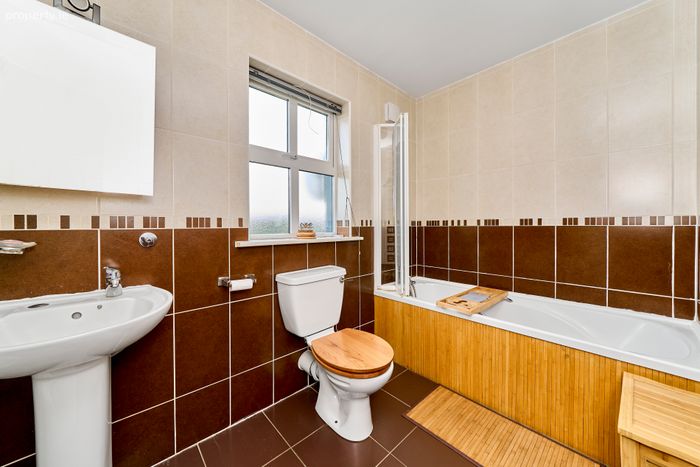
Bathroom 3.07m x 1.63m 10.07ft x 5.35ft
fully tiled with bath, in-bath shower, wc & whb
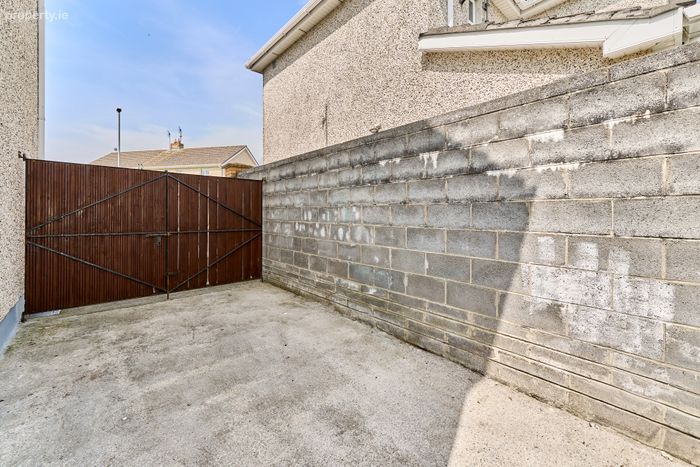
Outside : off street parking, wide side access, idyllic large rear garden with great garden shed included
Directions :
GPS 53.457345, -6.927439. Eircode A83 Y421. Our sign is at the property.
BER Details
Energy Performance Indicator: 99999999.99 kWh/m2/yr
This property was last updated: 47 days ago