32 Castaheany, Dublin 15
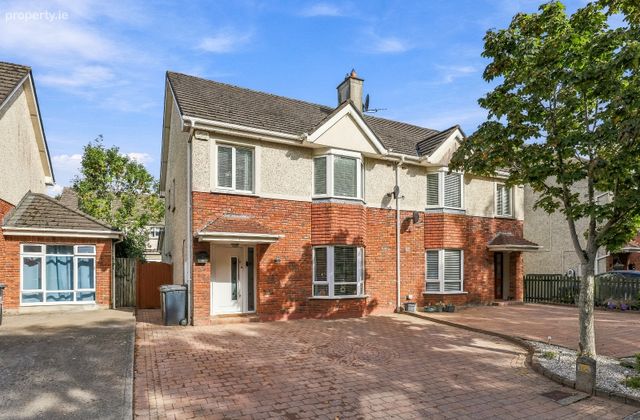 See Larger Images & 28 More Photographs >>
€605,000
Semi-Detached House4 Bedrooms, 3 Bathrooms, Semi-Detached House
Rating:


Contact Name: Lloyd Daly & Associates - Sales
Agent:
Lloyd Daly & Associates Ltd.
PSR Licence Number: 004667
Email Agent Call 01 8208333
Save This Ad
Property Description
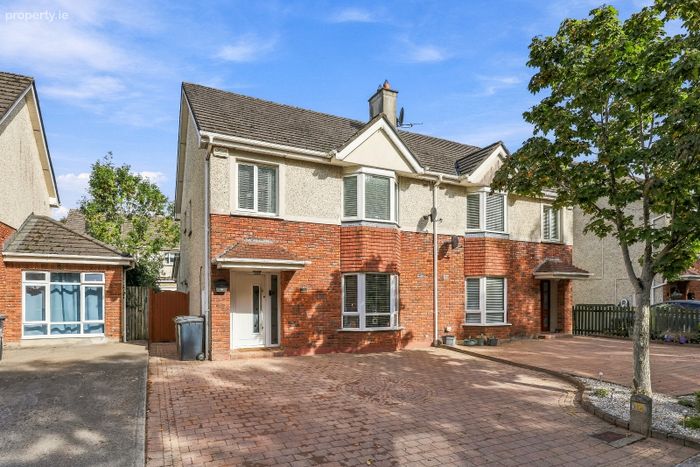
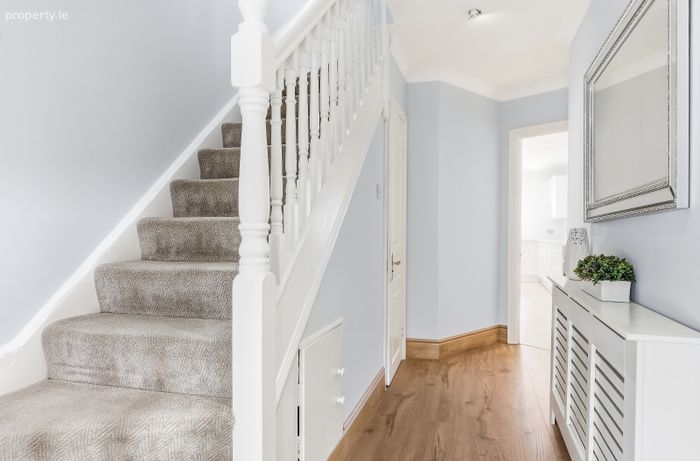
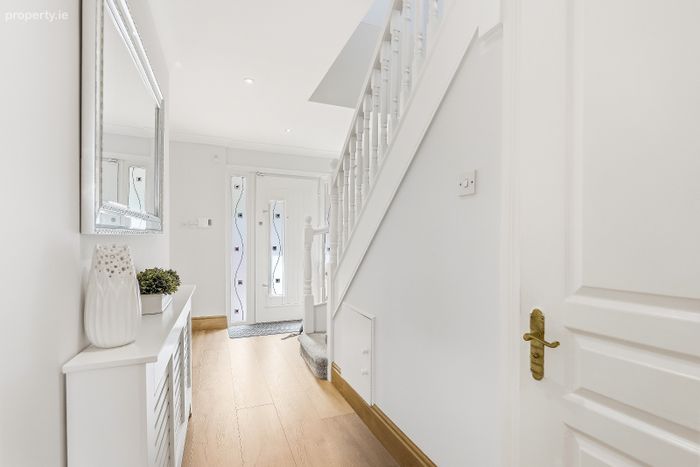
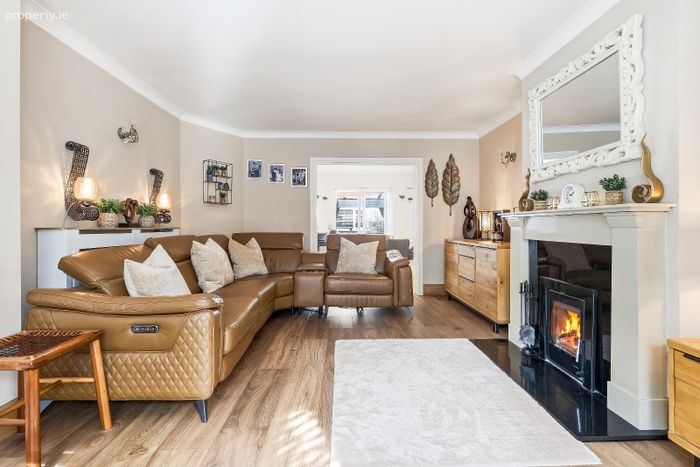
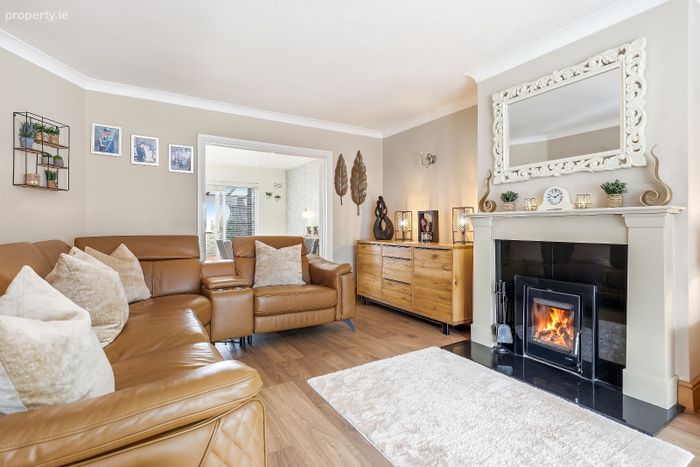
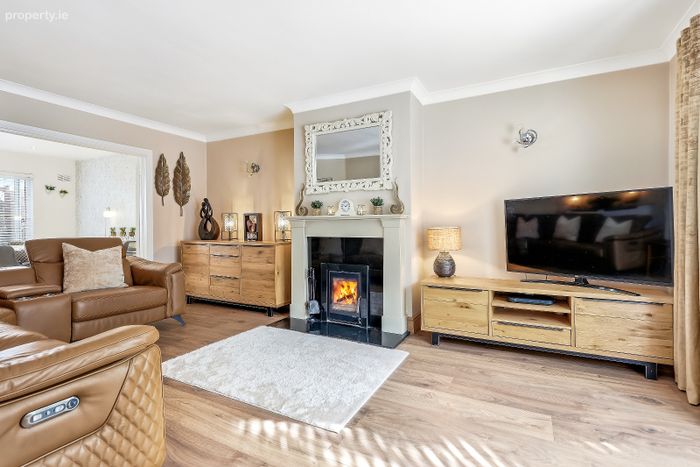
Designed with both comfort and energy the accommodation comprises of a large coble lock driveway with space for 3 cars, there is a bright entrance hallway which leads into a spacious bay windowed sitting room with a stove feature fireplace with wooden flooring. The dining room has a flow out to the decked rear garden with a tranquil sitting area with Capones. The exceptional modern fitted kitchen has all the major integrated appliances; a large granite worktop runs the length of the room. The unity room is neatly tucked away with plenty of space with shelving and appliances.
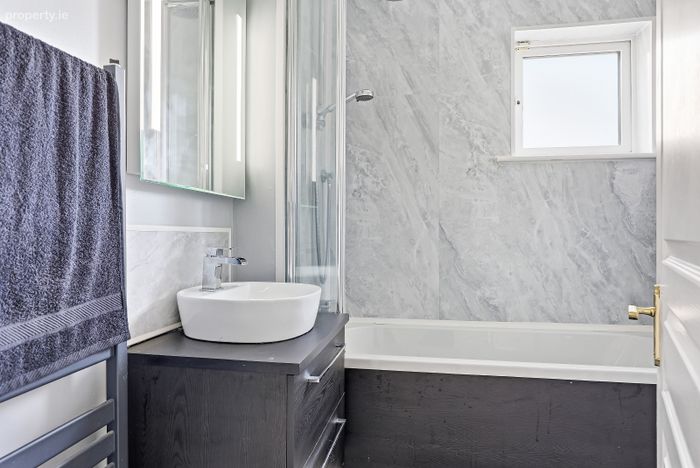
There is the benefit of a downstairs w.c.The first floor has 4 double bedrooms with built in wardrobes. The master bedroom has an ensuite.The master bathroom is neatly modernised to a high standard. The top floor has a large double bedroom or office with built in wardrobes and again could be used for a home office.
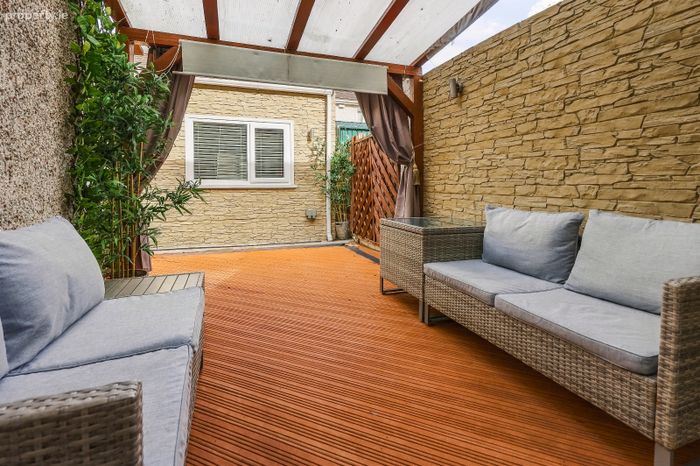
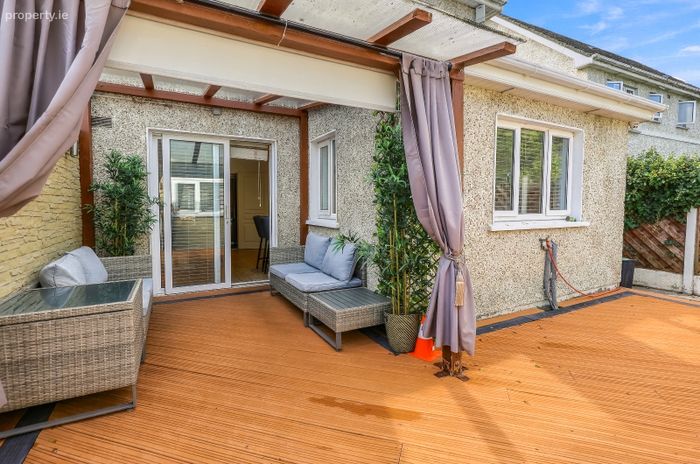
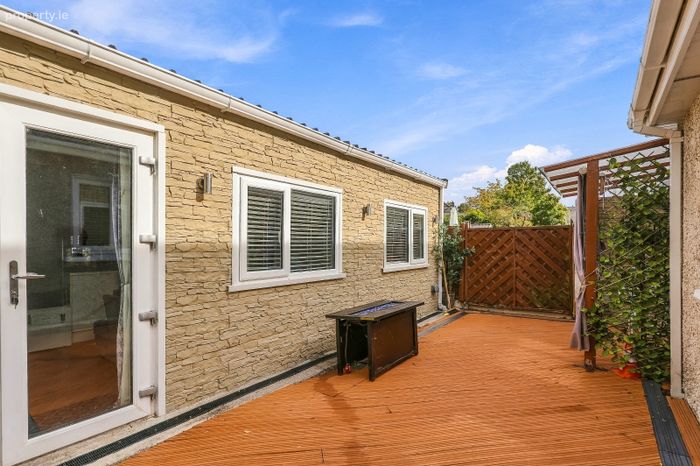
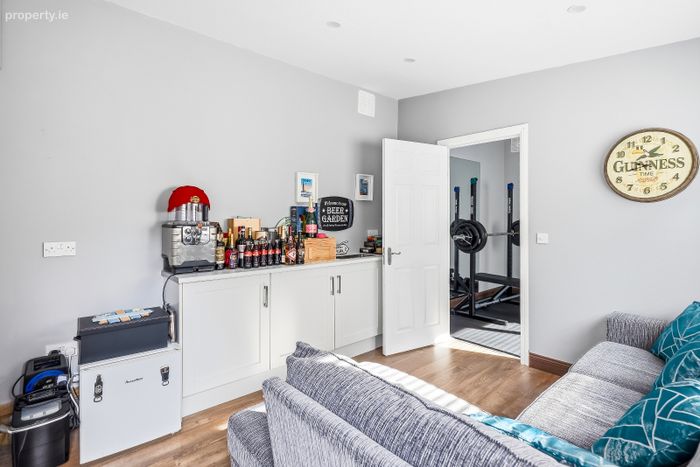
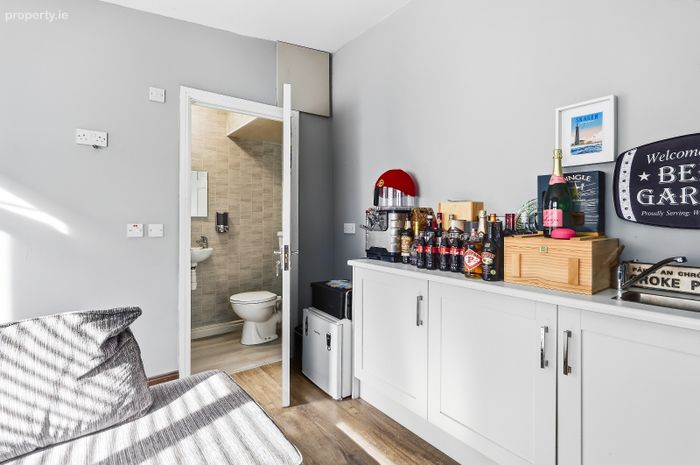
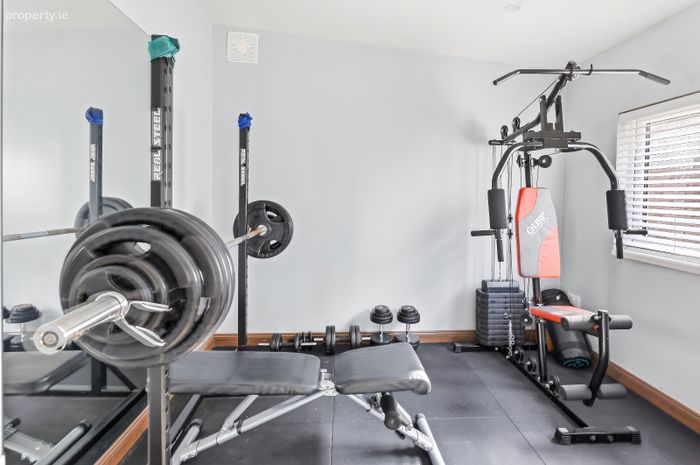
The rear of the property is again modernised to the highest of standards with a secluded relaxing area with the decking and lighting at night. The outhouse is again perfectly presented with the gym area, lobby and bathroom with shower and w.c.
No.32 has been refurbished to the highest of standards and is an excellent opportunity for a family to live in this quiet cul-se-sac location. If you want a viewing, please send an email or call our office.
Price:€605,000
Accommodation-Overall size 1606sqft
Size in FEET AND INCHES BELOW
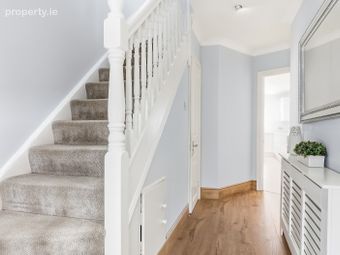
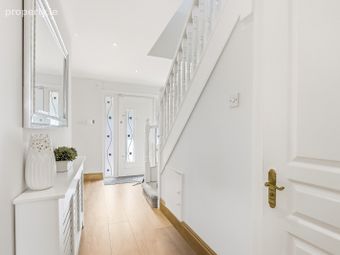
Hall: A composite stylish hall door with hardwood flooring and a modern radiator cover-7,2 x 18,3
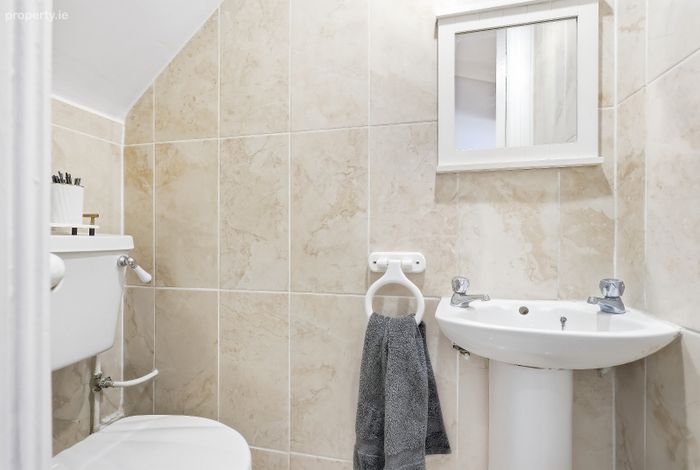
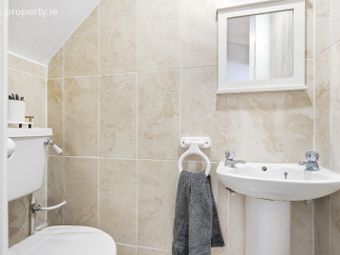
Downstairs w.c:Wc and Whb which is fully tiled throughout-2,8 x 4,6
Sittingroom:A spacious bay window Livingroom with a stove feature fireplace with hardwood flooring-12,10 x 19,2
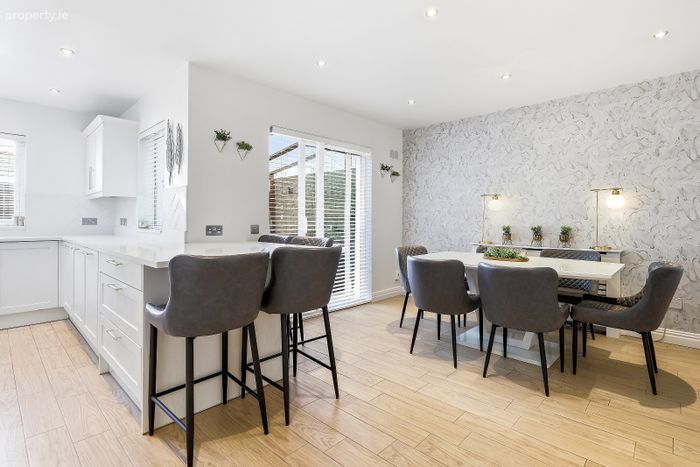
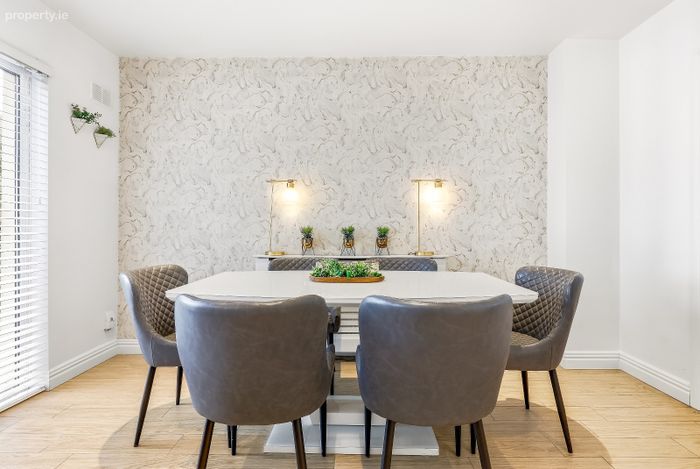
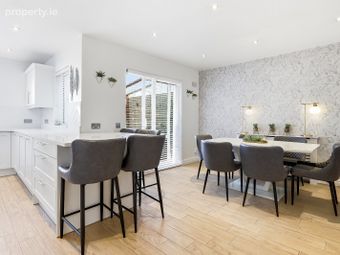
Dining area: A breakfast area with spot lighting and tiled floors with a radiator cover,a patio door area leading out to the rear decking area-9,6 x 13,5
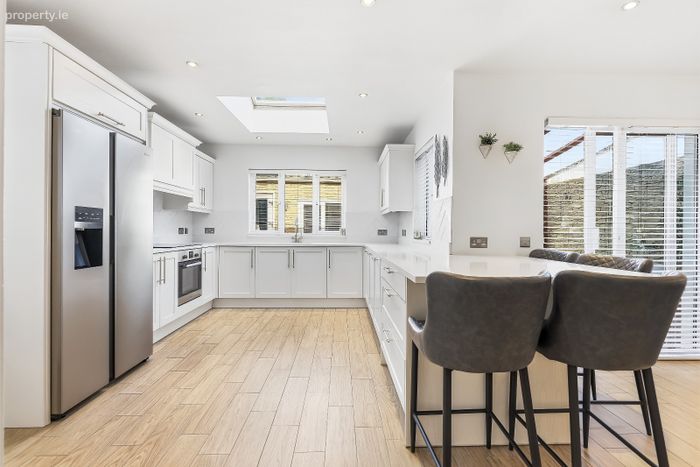
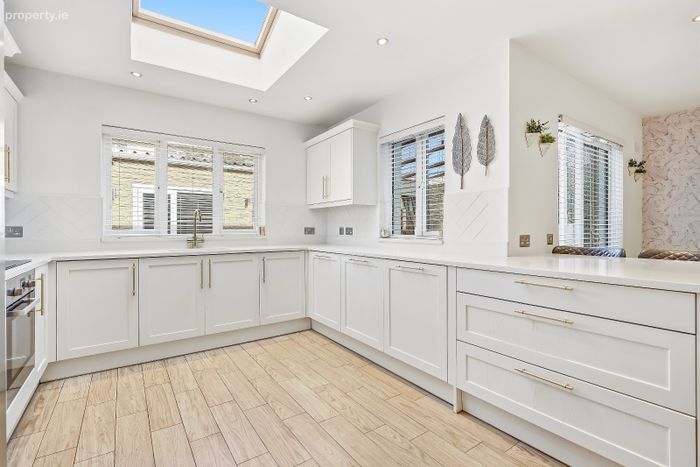
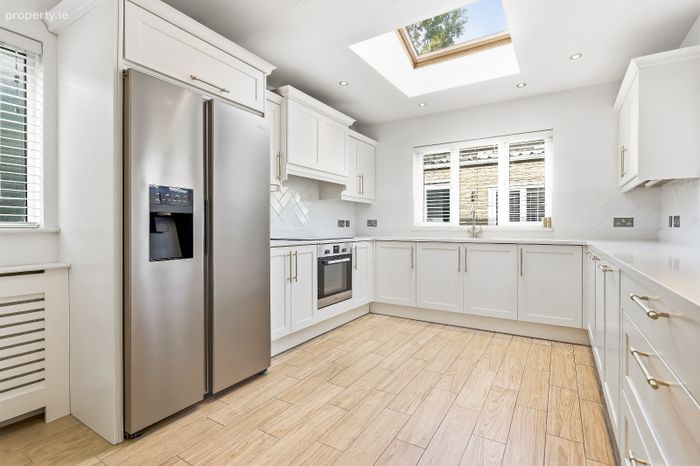
Kitchen: An extended modern fitted kitchen with all the essential integrated appliances with a large granite worktop and skylight to bring out the excellent lighting in the kitchen with tiled floors-10,10 x 21,7
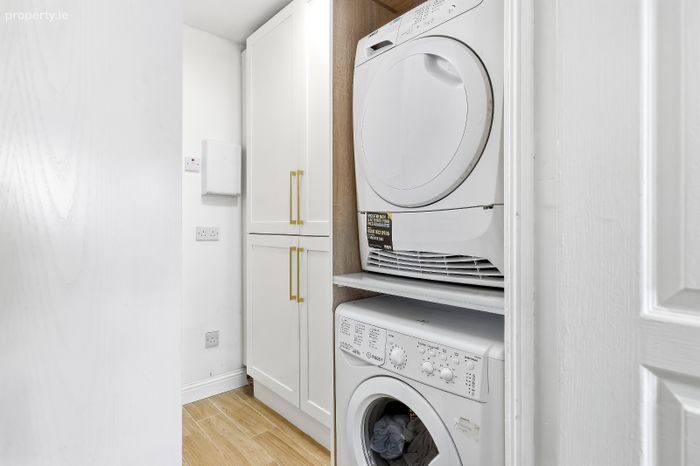
Laundry/unity area: Tucked away neatly this is essential in all homes with the appliances and shelving-5,7 x 6,10
Upstairs:
Hall: Carpet from the stairs into the landing area-11,3 x 10,6
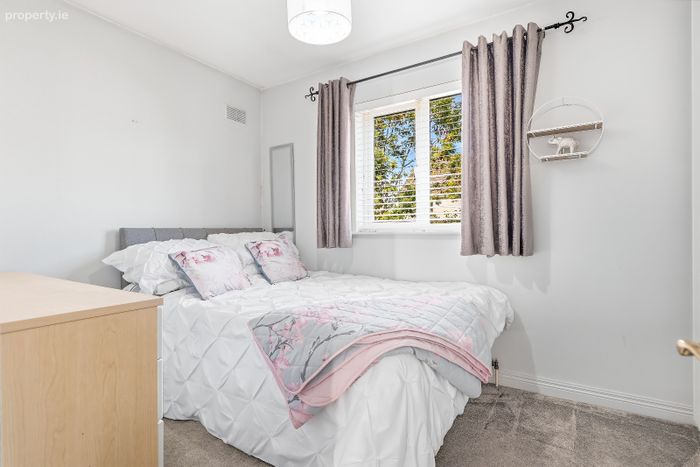
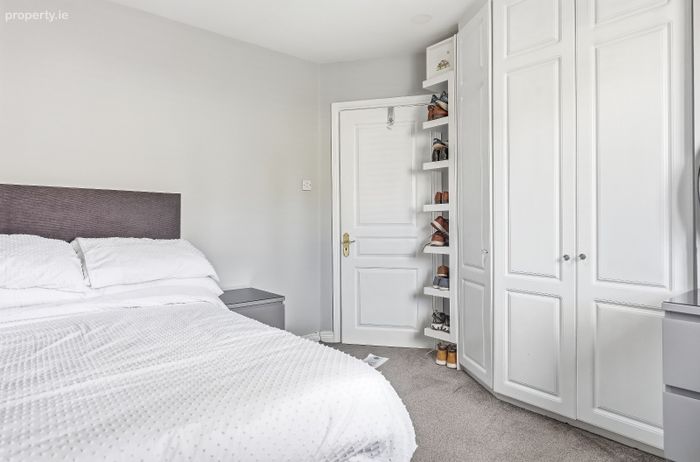
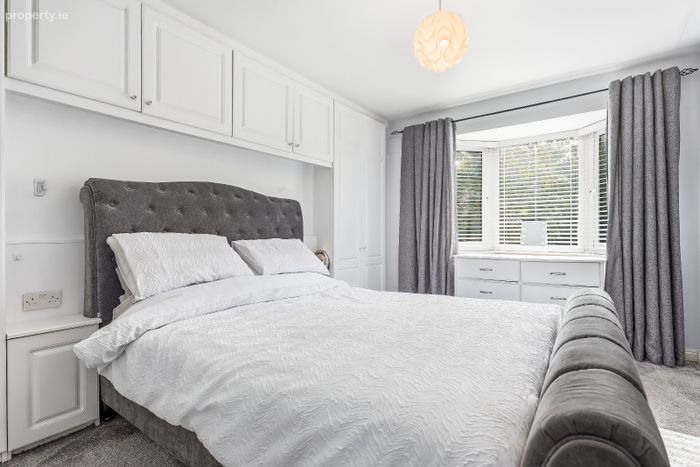
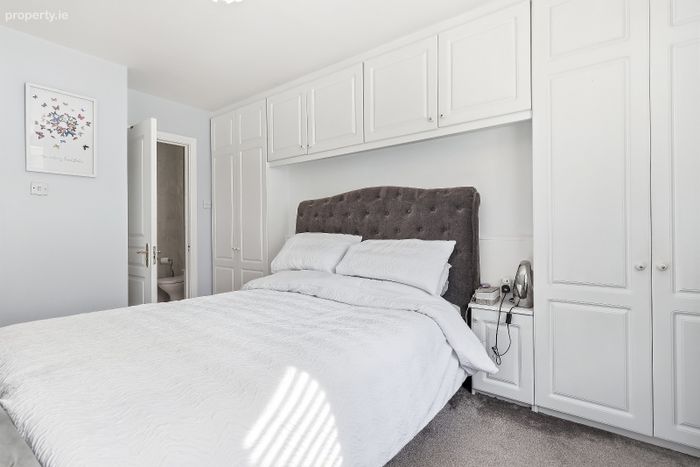
Bedroom 1 (Master Front): Double Bedroom with built in wardrobes and carpet flooring-10,8 x 15,9
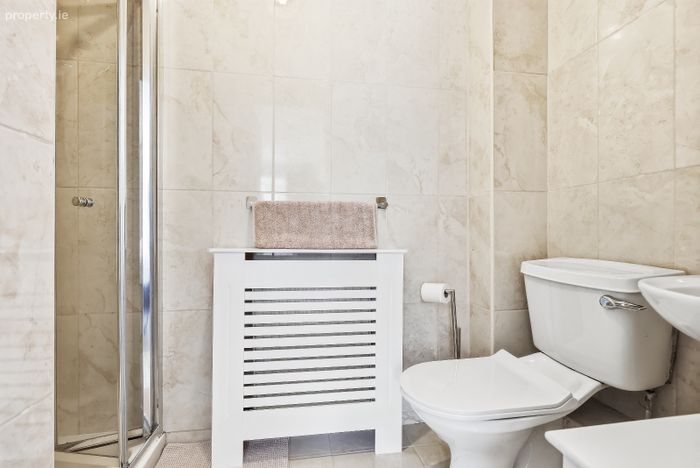
Ensuite (Radiator cover): Shower wc,whb which has a fully tiled throughout with-7,7 x 4,7
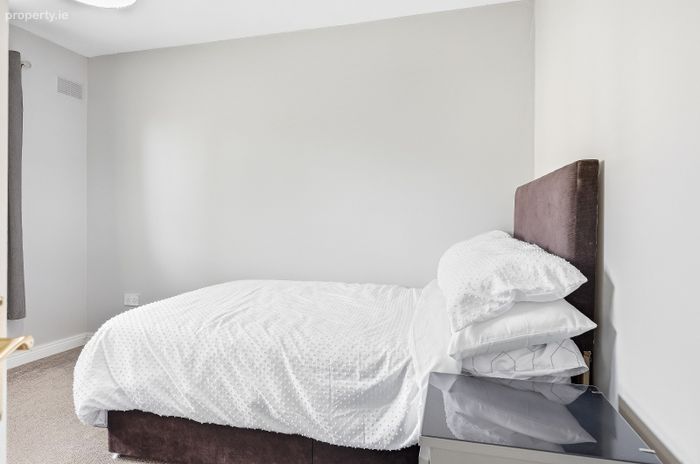
Bedroom 2(Front): Double bedroom with built in wardrobes and carpet-9,5 x 13,1
Bedroom 3(Back): Double, Carpet -10,4 x 11,3
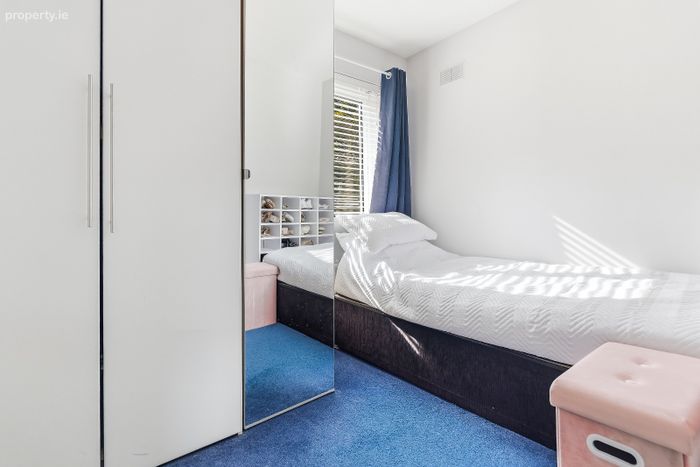
Bedroom 4: Double Carpet-9,8x 7,9
Main Bathroom: A tastefully designed bathroom with fully tiled walls + floors with a power shower, walled integrated cabinets and a walled heated radiator, with wc,whb and bath-6,7 x 6,0
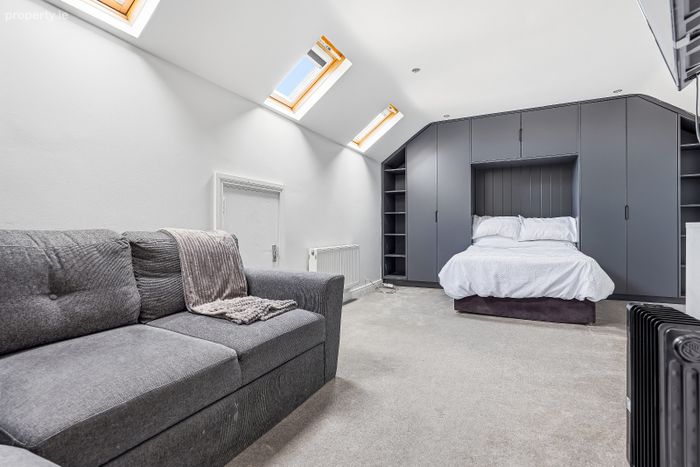
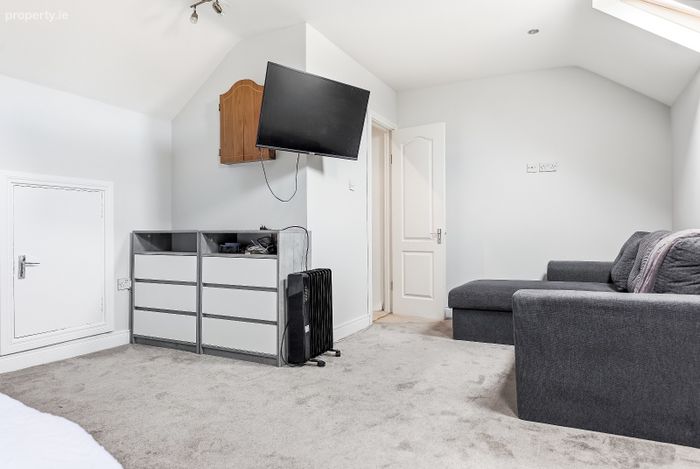
Attic Conversion: Large double bedroom and built in wardrobes with carpet flooring, there is also good attic storage-20,4 x 13,3
No 32 enjoys easy access to every conceivative amenity and is ideally located close to the n3 and m50 motorways Aswell as the villages of Clonee,Ongar and Blanchardstown. The Blanchardstown shopping centre is also within easy reach, while the surrounding area offers an excellent selection of local shops, primary and secondary schools, recreational parks, sporting facilities and public transport options, with regular services providing convenient access to Dublin city centre.
Features:
Cable Lock Driveway
Alarm,cctv and 4 cameras
Attic conversion
Self-contained unit to rear.
Recently insulated
Gfch,Double glazed windows
Cul de sac location
BER Details
Energy Performance Indicator: 0.00 kWh/m2/yr
This property was last updated: today, 10 hours ago