30 Loch Eala, Loch Gowna, Lough Gowna, Co. Cavan
 See Larger Images & 29 More Photographs >>
€370,000
Detached House4 Bedrooms, 4 Bathrooms, Detached House
Rating:

Contact Name: Liam Reilly Auctioneer ltd
Agent:
Liam Reilly Auctioneer MIPAV
PSR Licence Number: 002086
Email Agent Show Number
Save This Ad
Key Features
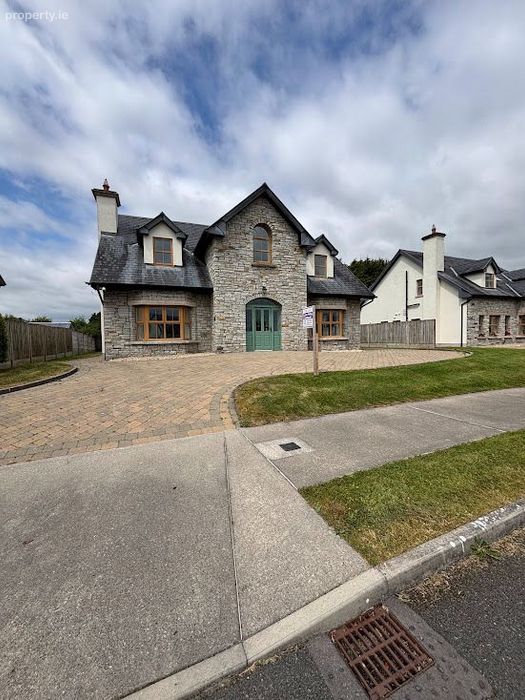
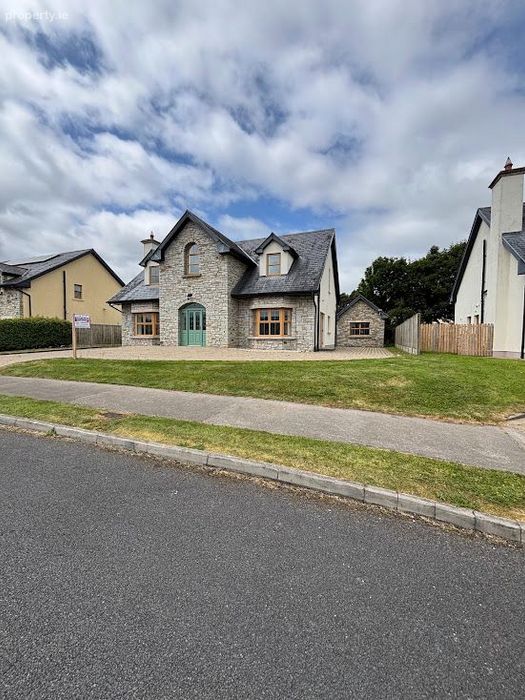
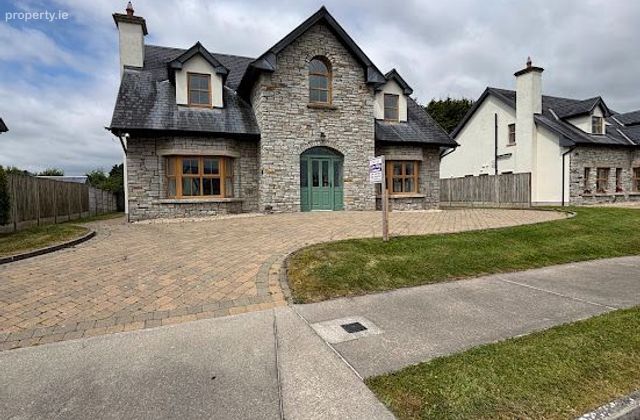
B1 Energy Rating - Low Carbon HomeNatural Donegal quartz stone to front elevation
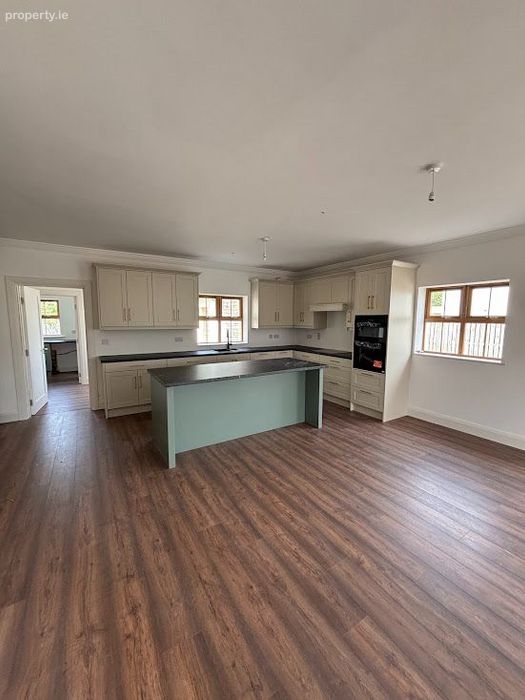
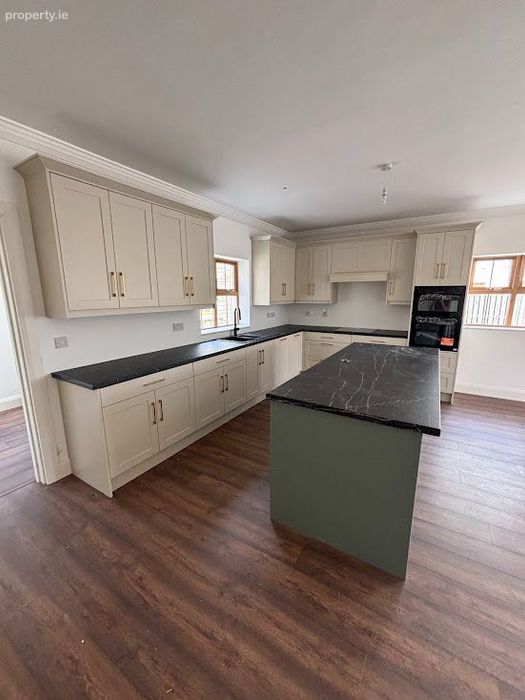
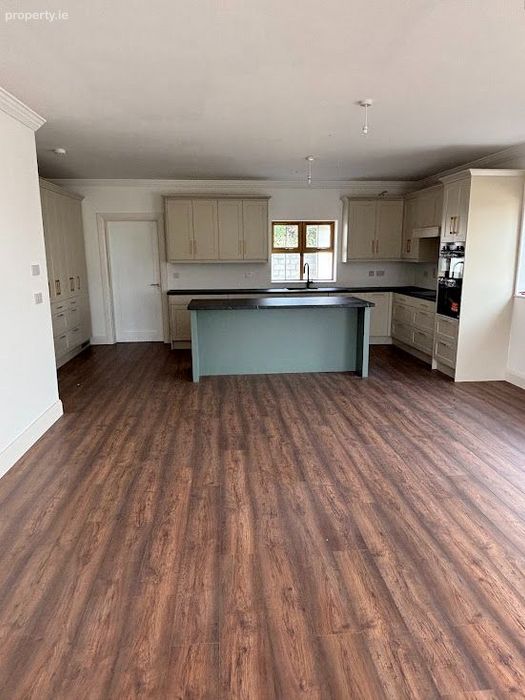
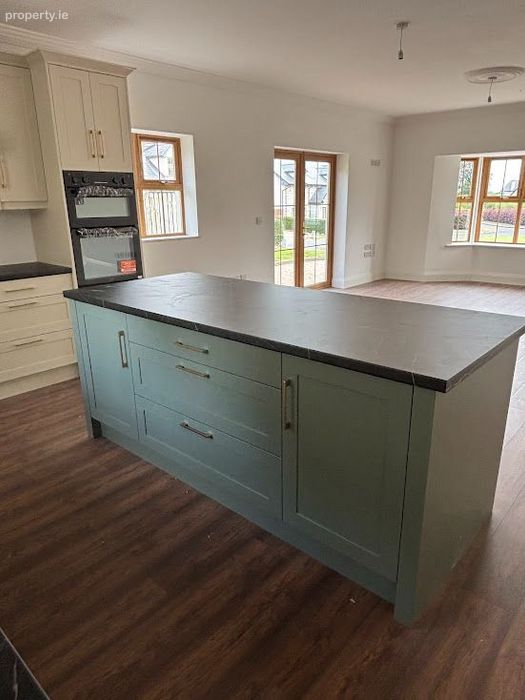
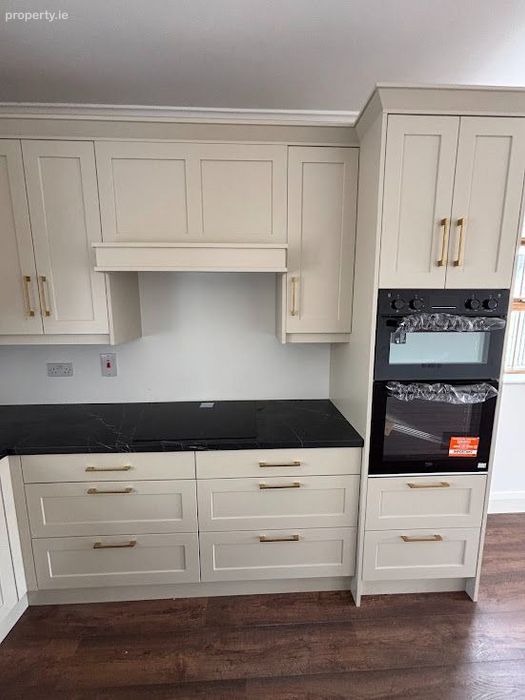
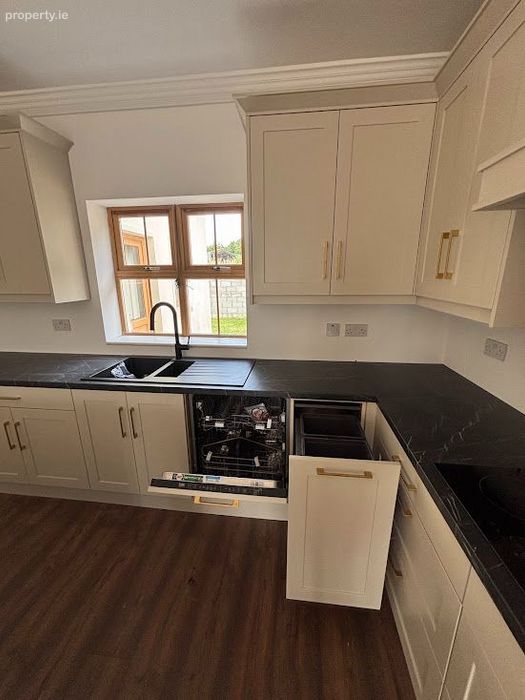
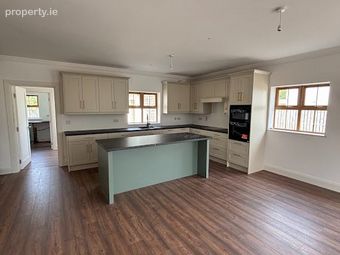
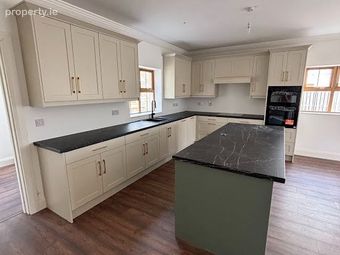
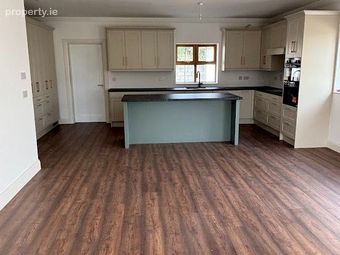
Fully Fitted Kitchen
Cedar wood finish uPVC double glazed windows
Oil-fired heating with underfloor heating (easily convertible to Air-to-Water heat pump)
Property Description
Loch Eala, an exclusive development on the edge of Loch Gowna village, presents this exceptional 4 bedroom lakeside residence, combining contemporary design, energy efficiency and natural beauty.
These homes are low carbon emission properties boasting an impressive B1 BER rating, finished in a natural tone with cobbled driveways and landscaped boundaries. Each property includes a superb outdoor room, ideal for a home office, kids’ playroom, gym or man cave.
Location
Loch Gowna is renowned for its lakes, waterways and unspoilt countryside, offering a peaceful lifestyle while remaining well connected.
Situated on the edge of Loch Gowna village
Easy access to the N55, linking to the N4/M4 and N3/M3
Edgeworthstown and Cavan Town close by
Regular train service from Edgeworthstown to Dublin and Sligo
Features
B1 Energy Rating – Low Carbon Home
Fully wired Smart Home system
Built-in speakers in every room for surround sound
Zoned heating system
Oil-fired heating with underfloor heating (easily convertible to Air-to-Water heat pump)
Central Vacuum Beam system
Solar panels for water heating
Precast concrete floors on first floor
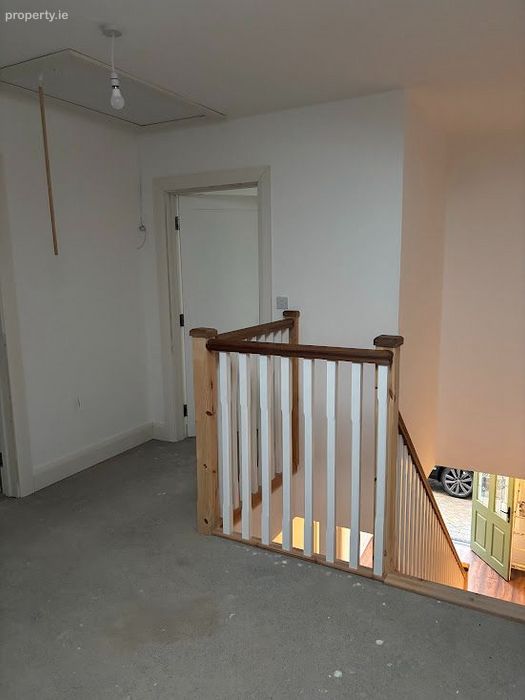
High ceilings throughout
Accommodation
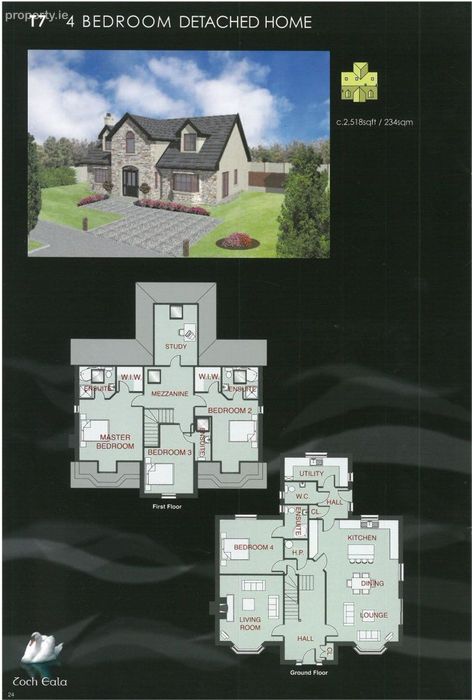
Ground Floor:
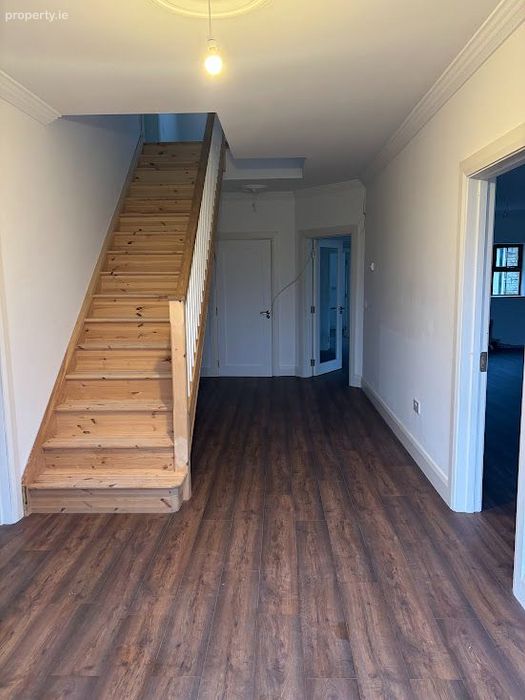
Entrance Hall
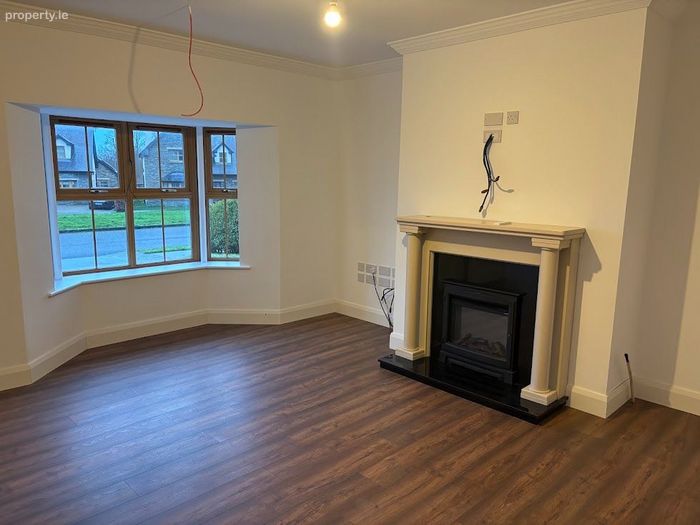
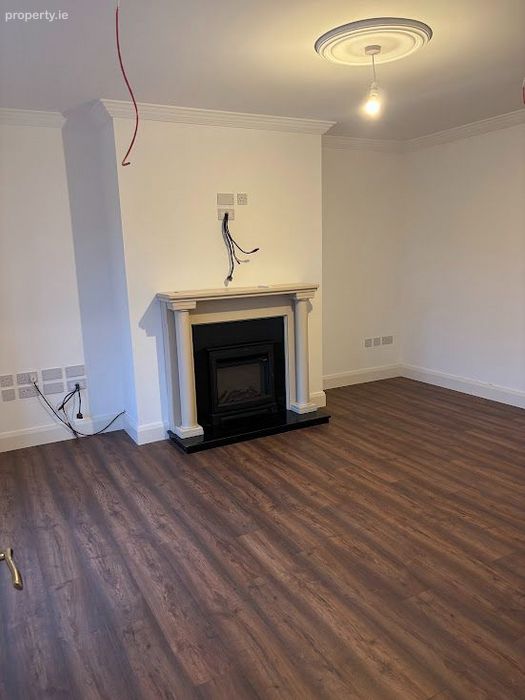
Sitting Room - Feature Fireplace with electric fire
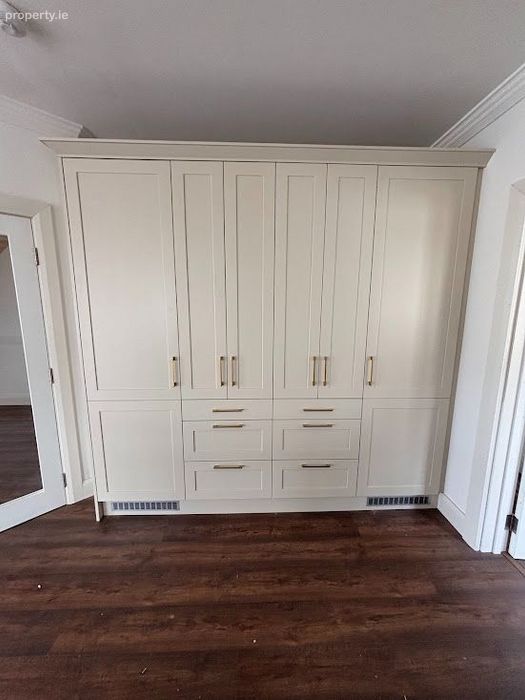
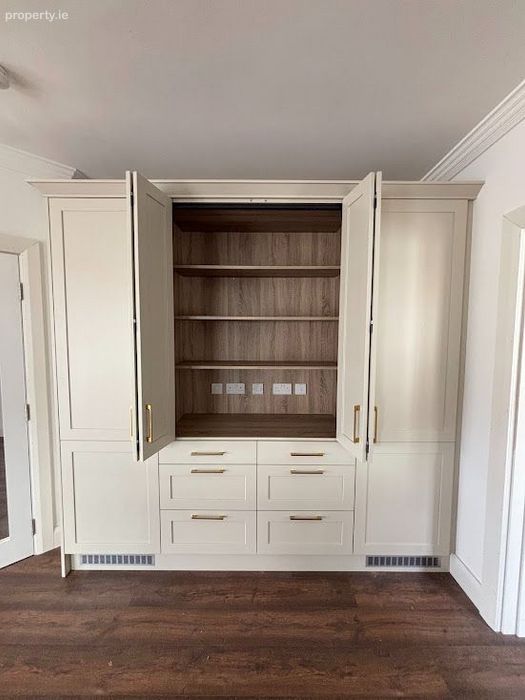
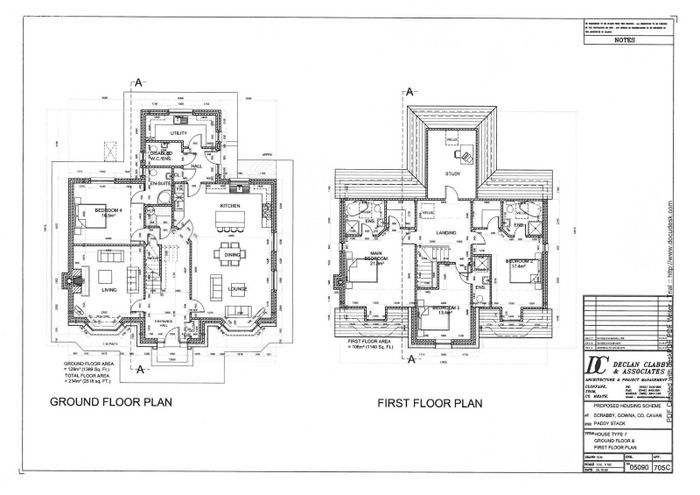
Kitchen / Dining Room - Fully Fitted Modern Kitchen with built in dobule oven and induction hob, Integrated Dishwasher & Bin, Pantry / Larder with space for larder Fridge and Freezer. Large Island / Breakfast bar with extra storage space.
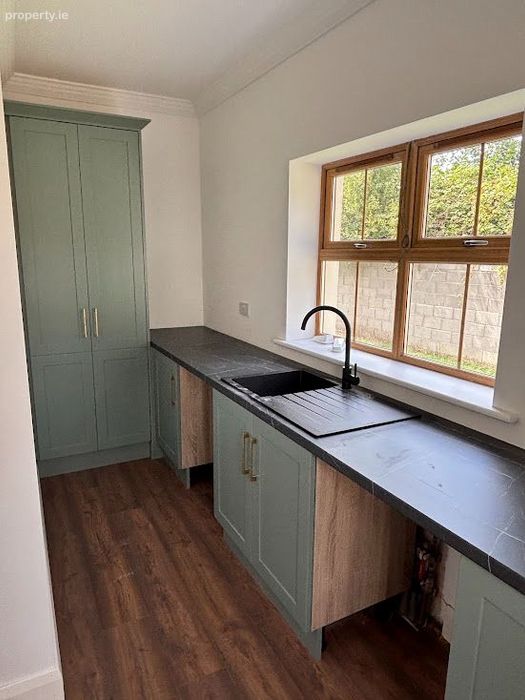
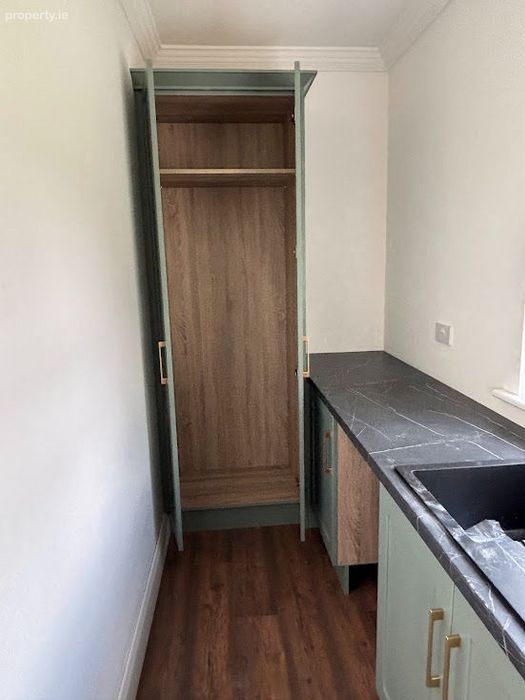
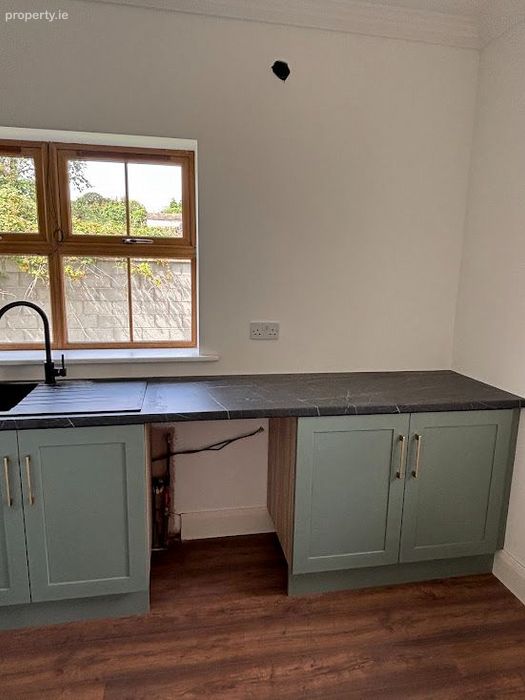
Utility Room - Fitted units in a beautiful modern colour
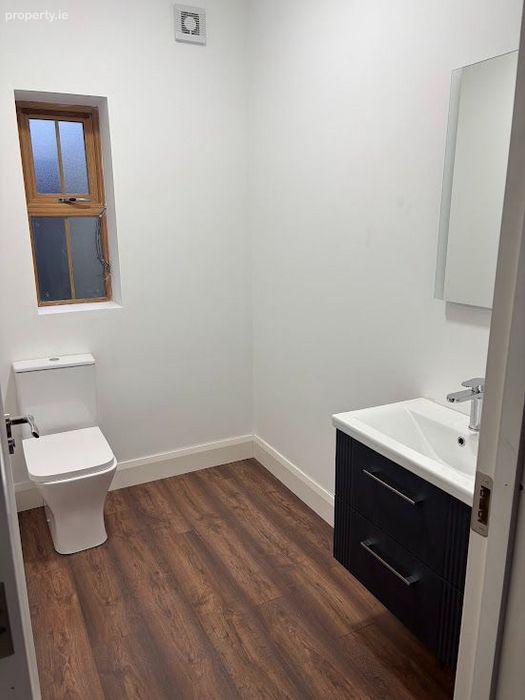
WC
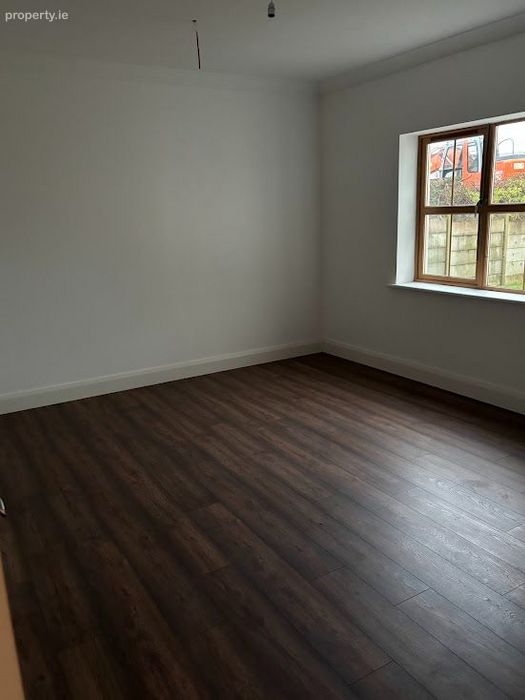
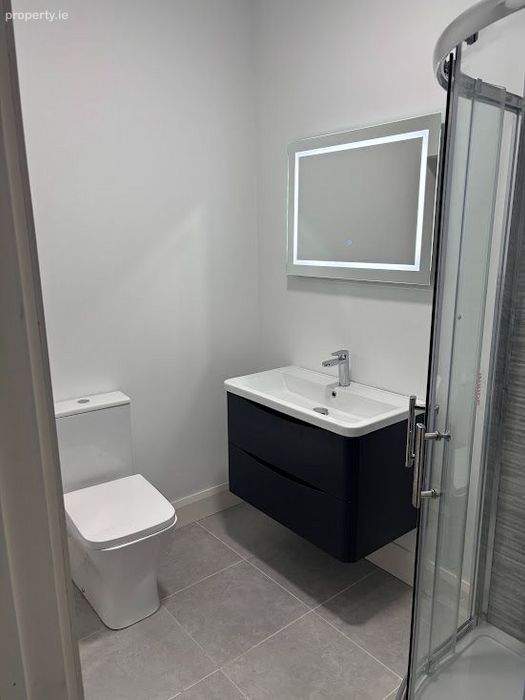
Bedroom 4 with ensuite shower
Solid wooden floors throughout the entire downstairs
First Floor:
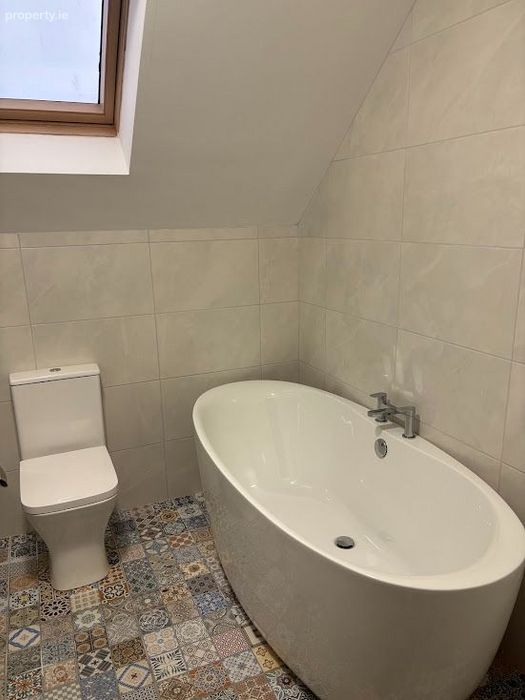
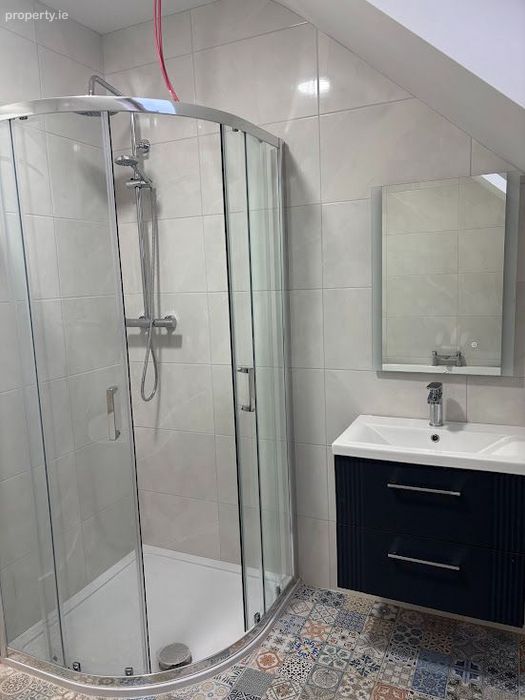
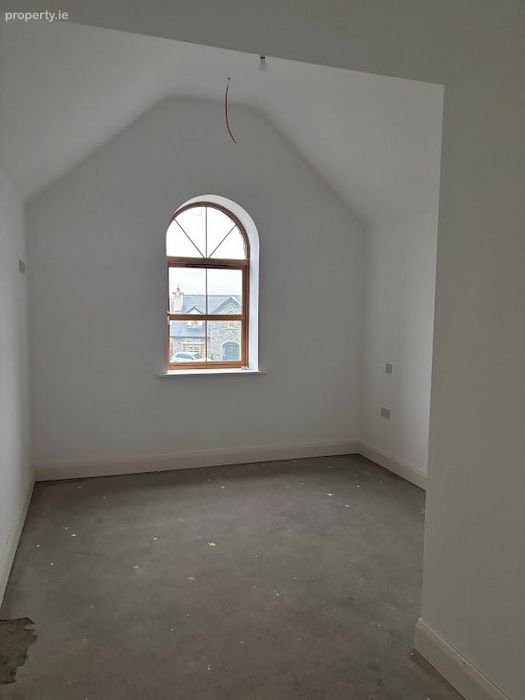
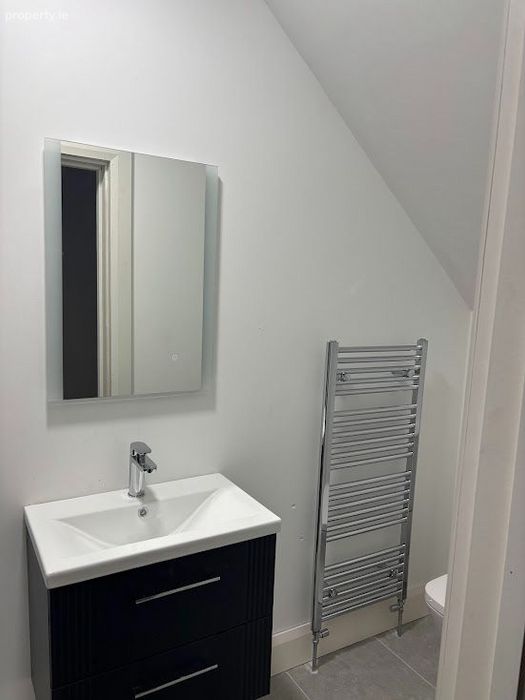
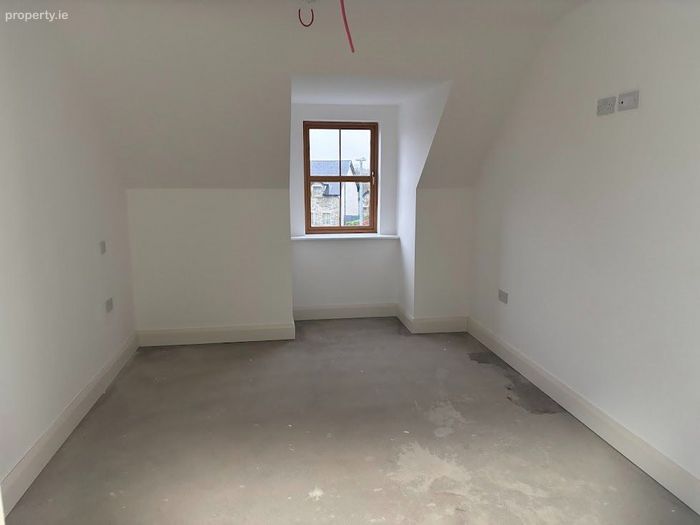
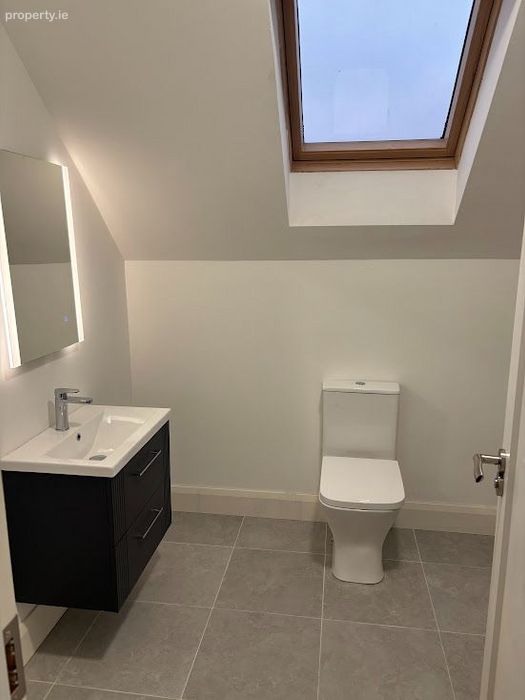
Master bedroom with walk-in wardrobe and large ensuite (bath & shower)
Bedroom 2 with ensuite
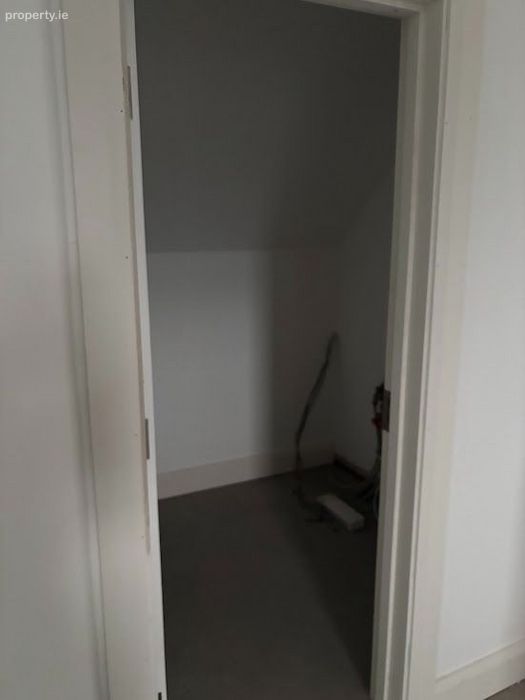
Bedroom 3 with ensuite and walk-in wardrobe
Potential 5th bedroom / nursery / dressing room / home office
All ensuite bathrooms are finished to a very high standard, featuring modern, on-trend tiles, fixtures and fittings.
Additional Details
Natural Donegal quartz stone to front elevation
Natural stone sills and lintels
Solid hardwood front door
Cedar wood finish uPVC double glazed windows
Owner-occupier development offering security, community and privacy
Clever site layout with dividing hedges ensuring excellent privacy
BER B1 / BER No. 100038587
Floor Area 227.926 (m2)
BER Details
Energy Performance Indicator: 96.39 kWh/m2/yr
This property was last updated: 59 days ago