30 Dun Eoin Meadows, Carrigaline, Carrigaline, Co. Cork
 See Larger Images & 32 More Photographs >>
€375,000
Semi-Detached House3 Bedrooms, 3 Bathrooms, Semi-Detached House
Rating:


Contact Name: Fiona Waldron
Agent:
PSR Licence Number: 003905
Email Agent Show Number
Save This Ad
Key Features
Approx. 1,110 sq.ft.Gas-fired central heating
Quiet, mature cul-de-sac with minimal passing traffic
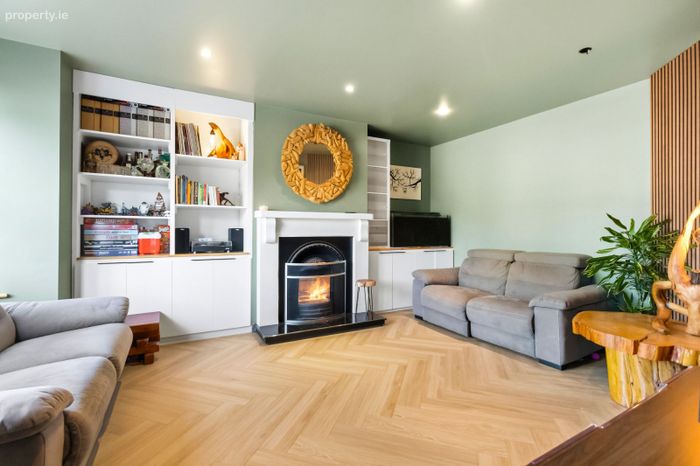
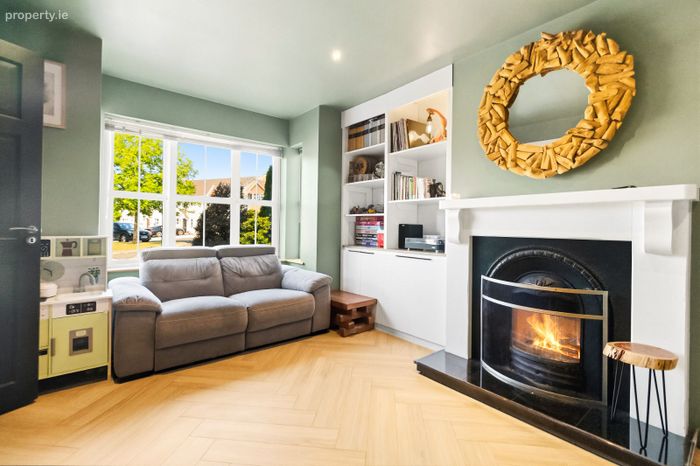
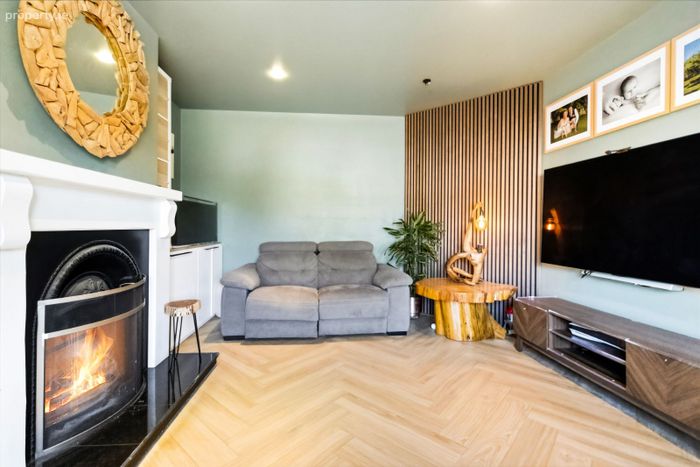
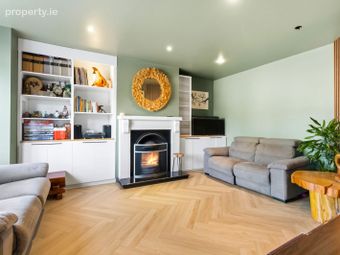
Herringbone wooden flooring in the living room
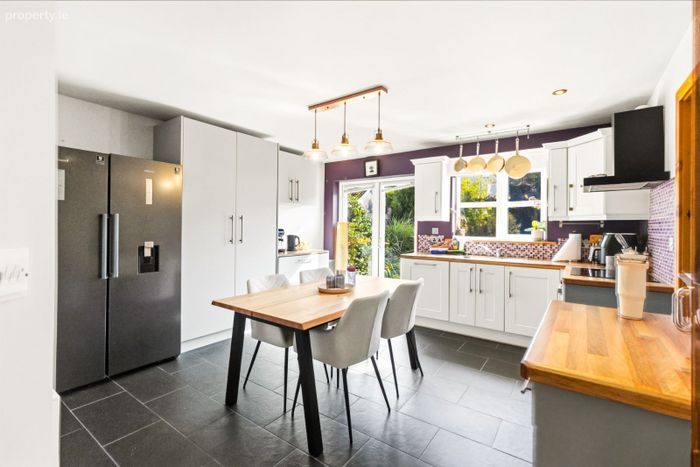
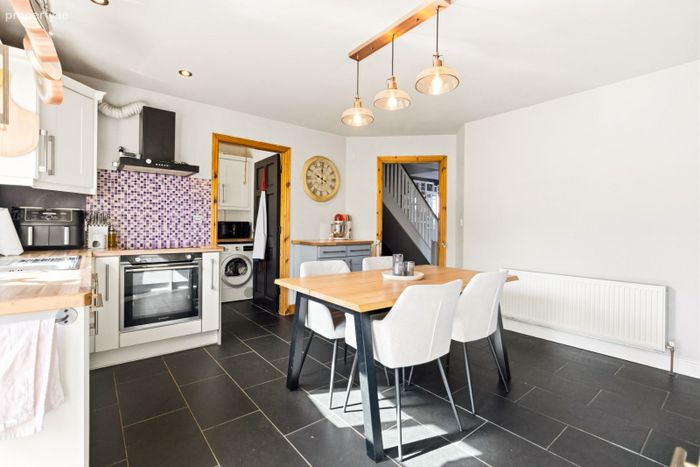
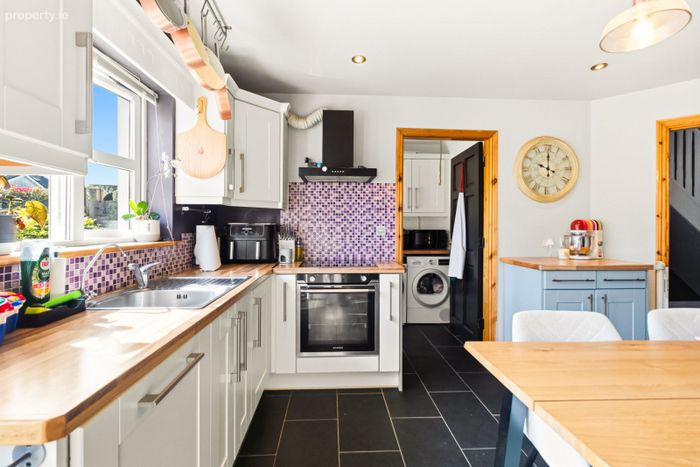
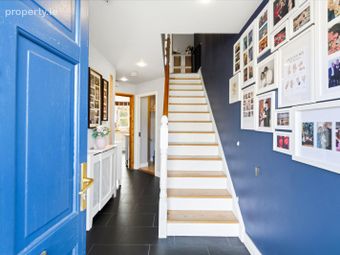
Black slate tiled flooring in the hallway and kitchen
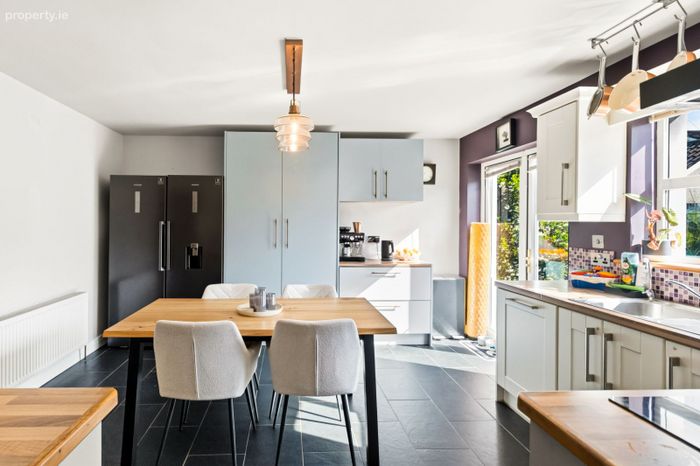
Open-plan kitchen/dining room with French doors to the garden
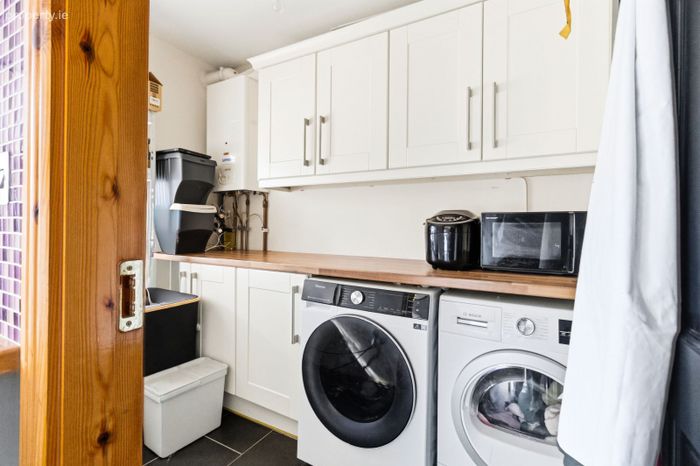
Separate utility room
Master bedroom with fitted sliding wardrobes and ensuite
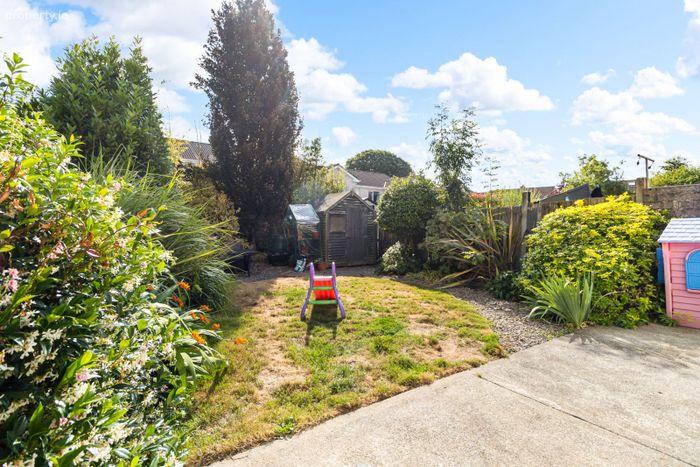
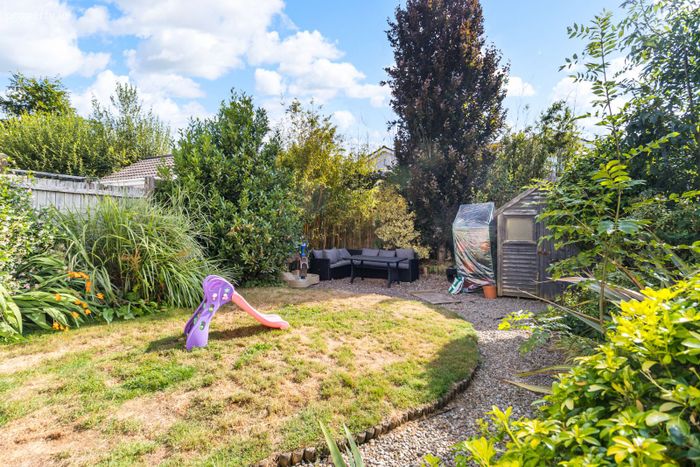
Sunny, private rear garden with patio, pathway and timber shed
Double driveway with parking for two vehicles
Property Description
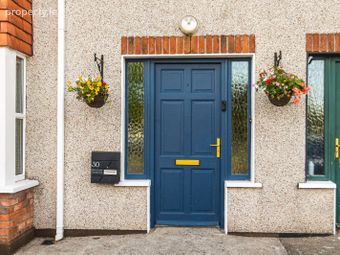
Occupying a prime position overlooking a large green area with very little passing traffic, this beautifully presented property offers the perfect blend of style, space and practicality, making it an ideal home for first-time buyers, growing families or investors alike.
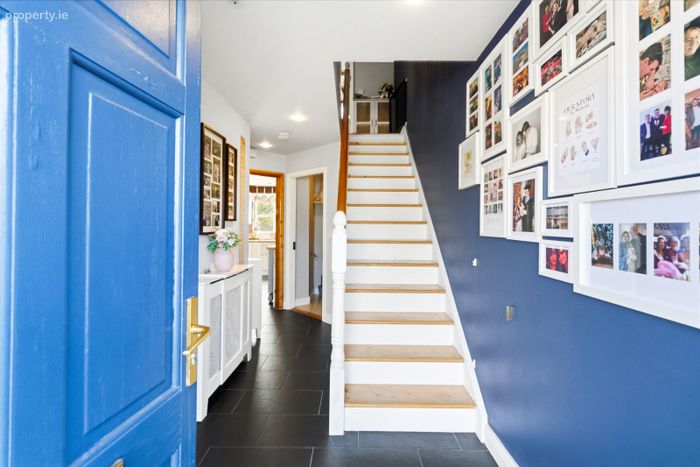
Extending to approximately 1,110 sq.ft., the property has been finished to an exceptional standard throughout with contemporary décor and quality finishes. The welcoming entrance hall features elegant black slate tiled flooring, recessed lighting and a decorative radiator cover, creating an impressive first impression.
The spacious living room is a bright and inviting space with a lovely bay window overlooking the green area to the front. It features beautiful herringbone wooden flooring, an attractive feature fireplace with open solid fuel fire and bespoke built-in cabinetry, making it the perfect room for relaxing or entertaining.
To the rear, the slate flooring continues seamlessly into the generous open-plan kitchen and dining area. The kitchen offers an excellent range of floor and wall-mounted units, a built-in electric oven, Whirlpool four-ring electric hob, recessed lighting and a feature light fitting. Double French doors open directly onto the private rear garden, creating a wonderful indoor-outdoor living space.
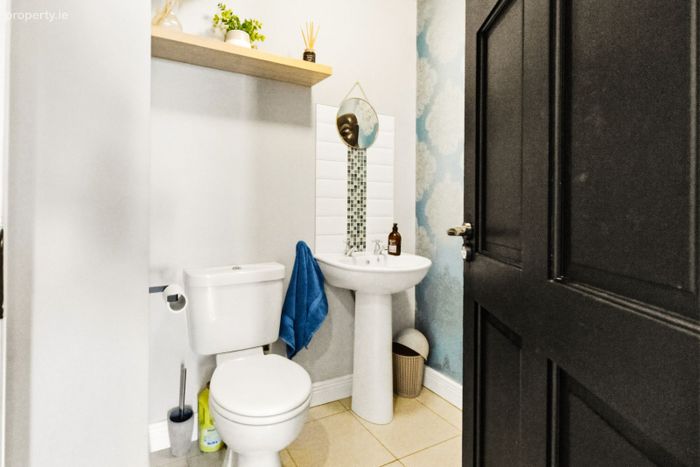
A separate utility room provides additional storage, plumbing for a washing machine and dryer, rear access to the garden and completes the practical layout alongside a convenient guest WC.
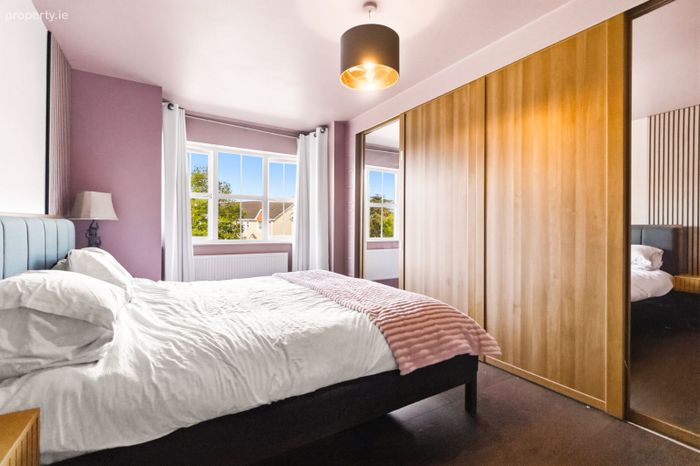
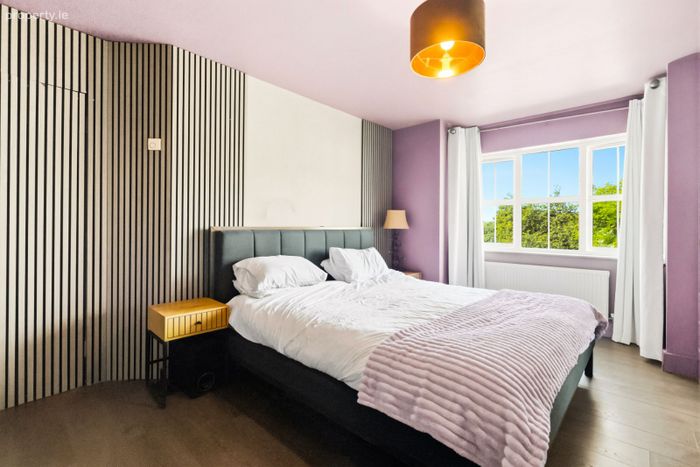
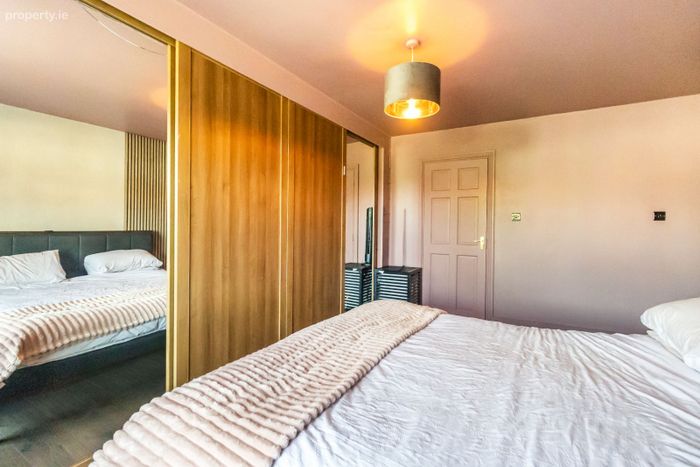
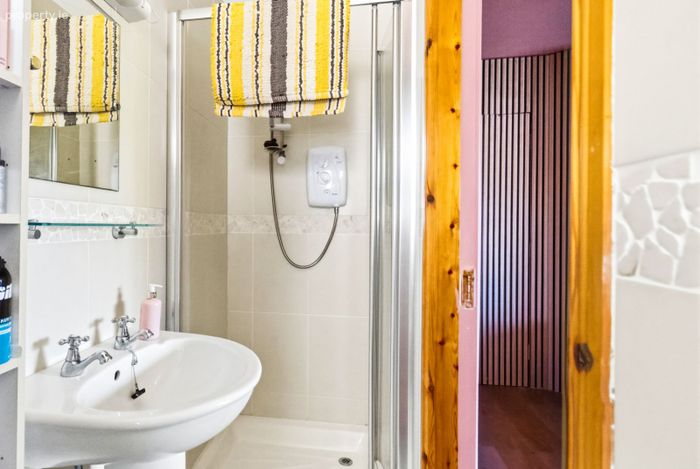
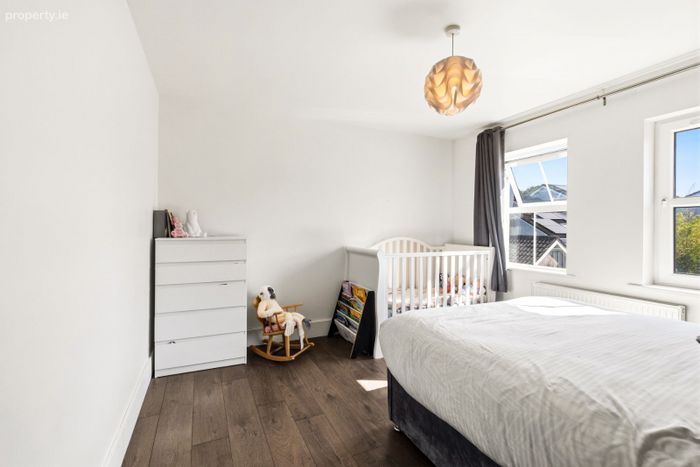
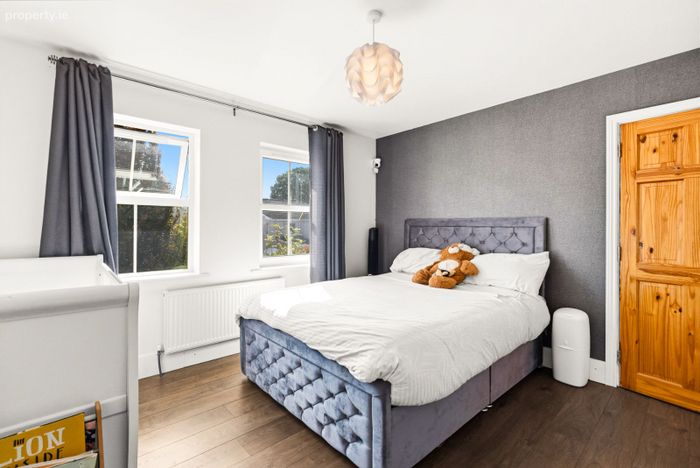
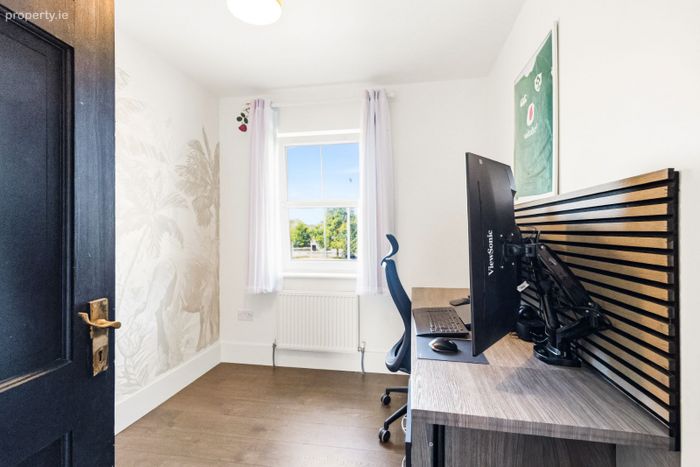
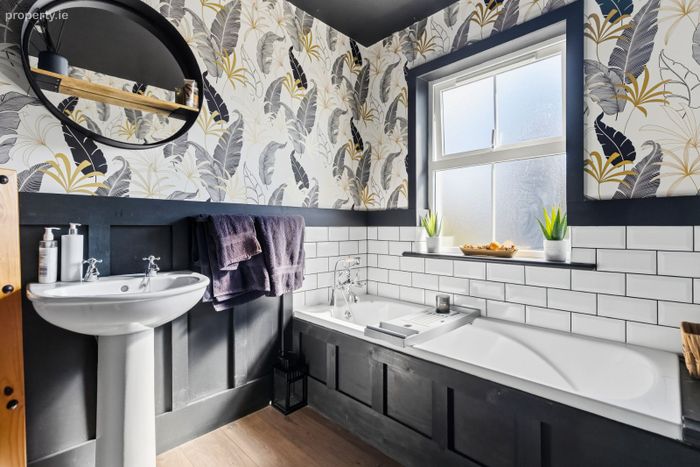
Upstairs, the accommodation is equally impressive with laminate wooden flooring throughout the landing and bedrooms. The spacious master bedroom enjoys a full wall of built-in sliding wardrobes with mirrored doors, decorative wall panelling and a fully tiled ensuite with Triton electric shower. There are two further generous bedrooms, one currently used as a home office, together with a stylish family bathroom complete with bath, WC, wash hand basin, decorative wall panelling and recessed lighting.
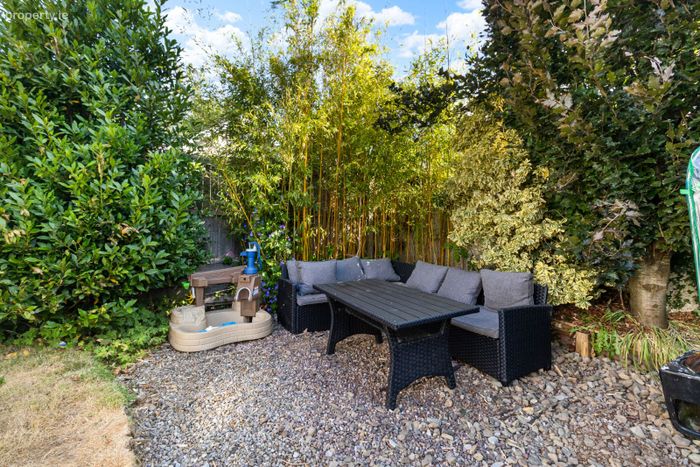
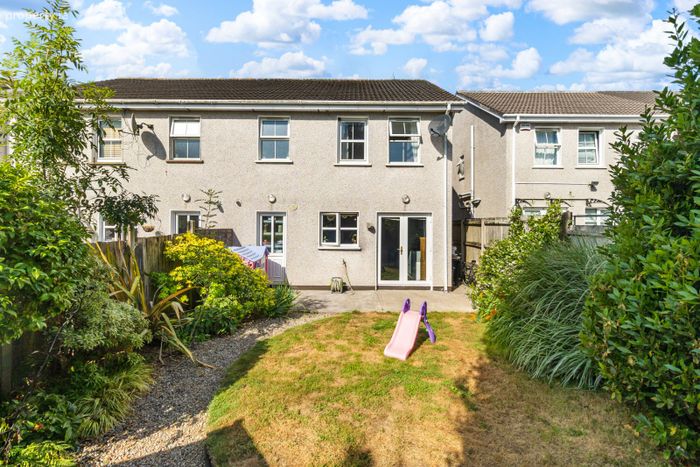
Outside, the sunny rear garden is exceptionally private and beautifully maintained, featuring a lawn, patio area, pathway and a painted timber garden shed, offering an ideal space for family life or outdoor entertaining.
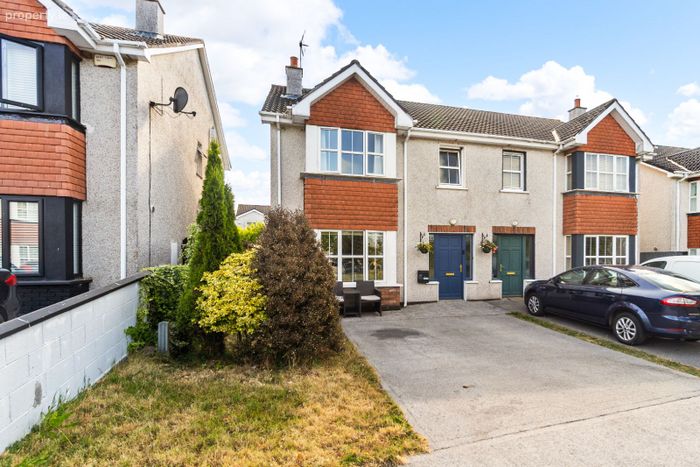
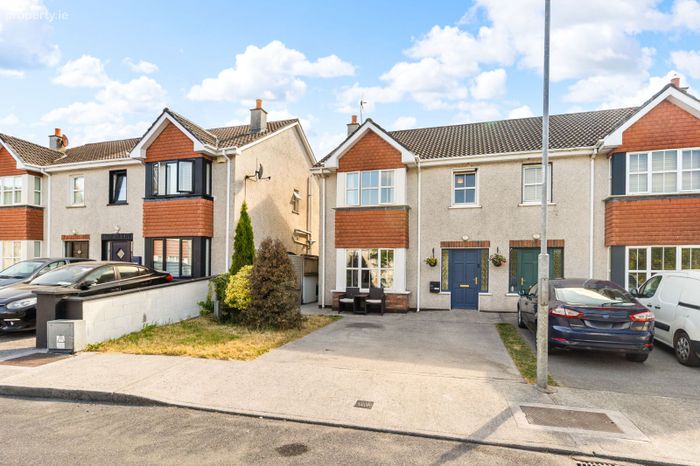
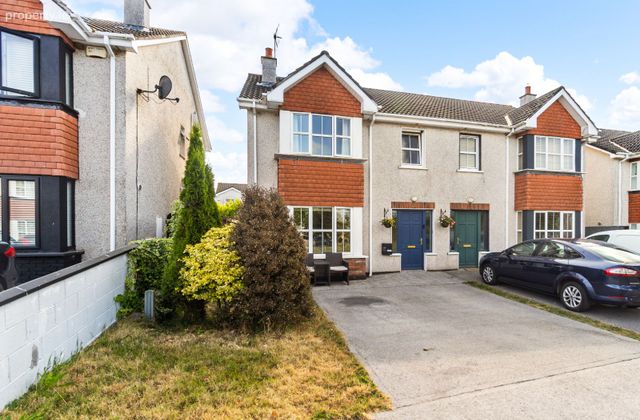
To the front, the property benefits from a double driveway providing off-street parking for two vehicles, a small landscaped garden and side access.
Located in a quiet, mature cul-de-sac overlooking a beautifully maintained green area, this exceptional home offers the perfect balance of peaceful suburban living while remaining close to all the amenities Carrigaline has to offer.
Accommodation
Ground Floor
Entrance Hall
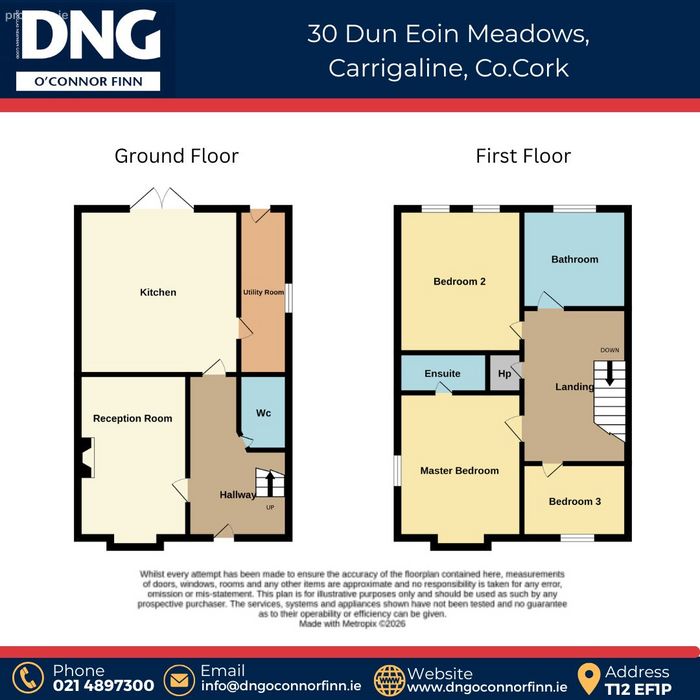
Living Room: 5.0m x 3.7m
Kitchen / Dining Room: 4.2m x 4.2m
Utility Room: 2.6m x 1.5m
Guest WC: 1.8m x 1.5m
First Floor
Master Bedroom: 4.7m x 3.1m
Ensuite: 2.8m x 0.9m
Bedroom Two: 3.7m x 3.4m
Bedroom Three: 2.8m x 2.3m
Family Bathroom: 2.3m x 2.0m
DNG O'Connor Finn, for themselves and for the vendors or lessors of the property whose Agents they are, give notice that: (i) The particulars contained herein are set out as a general outline for the guidance of intending purchasers or tenants, and do not constitute any part of an offer or contract and are not in any way legally binding. (ii) All descriptions, dimensions, references to condition and necessary permissions for use and occupation, and other details are given in good faith and are believed to be correct, but any intending purchasers or tenants should not rely on them as statements or representations of fact but must satisfy themselves by inspection or otherwise as to the correctness of each of them. (iii) No person in the employment of DNG O'Connor Finn has any authority to make or give representation or warranty whatever in relation to this development. (iv) The particulars contained herein are confidential and are given on the strict understanding that all negotiations shall be conducted through DNG O'Connor Finn. (v) DNG O'Connor Finn disclaims all liability and responsibility for any direct and/or indirect loss or damage which may be suffered by any recipient through relying on any particular contained in or omitted from the aforementioned particulars.
BER Details
Energy Performance Indicator: 0.00 kWh/m2/yr
This property was last updated: 2 days ago