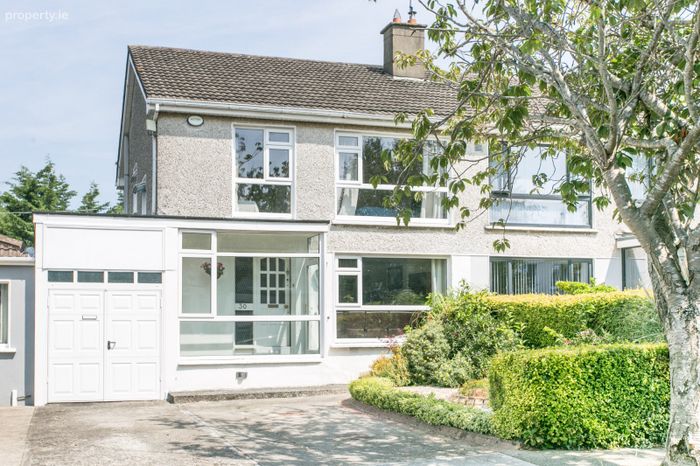
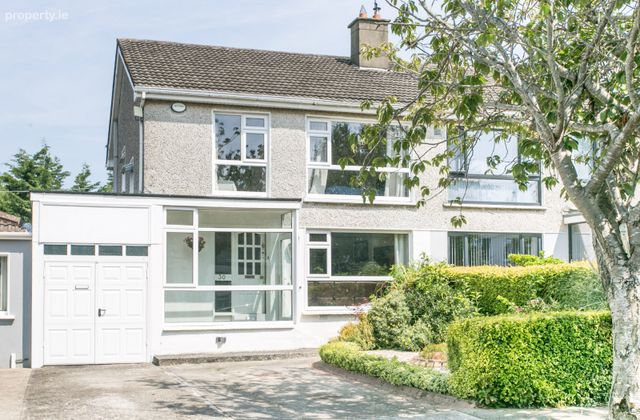
30 Clonard Lawn, Dundrum, Dublin 16, Dundrum, Dublin 16
 See Larger Images & 16 More Photographs >>
€775,000
Semi-Detached House4 Bedrooms, 2 Bathrooms, Semi-Detached House
Rating:


Contact Name: Brian Dempsey
Agent:
DNG Stillorgan
PSR Licence Number: 004017
Email Agent Show Number
Save This Ad
Key Features
Mature & well respected neighbourhoodEasy walking distance to Balally Luas
Public parks nearby
Large gardens
Gas fired central heating
UPVC double glazed
Close to Dundrum Town Centre
Property Description
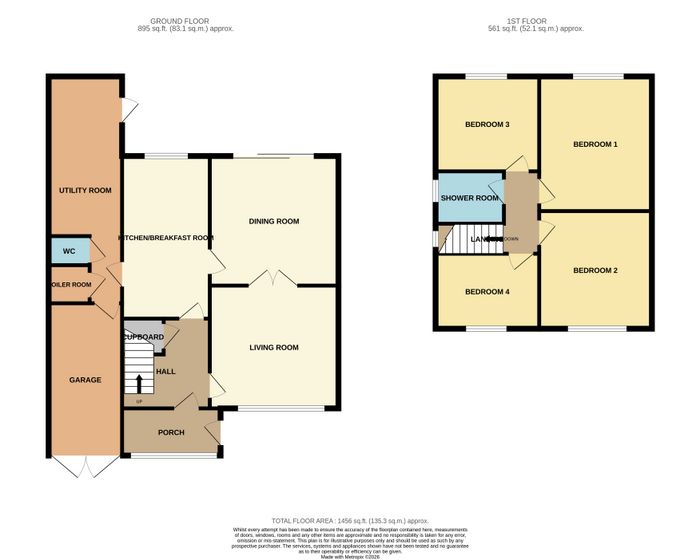
Bright and generously proportioned throughout, the accommodation comprises an entrance porch, welcoming hallway, spacious living room, dining room, kitchen/breakfast room, utility area, and a guest WC. Upstairs, a landing leads to four well-sized bedrooms and a family shower room. The exterior features ample off-street parking to the front and a private lawned garden to the rear. Adding immense value to the home is its outstanding development scope: the attached garage is ideally suited for conversion into an additional reception room, home office, or playroom, while the structure offers exciting potential to construct a first-floor extension overhead (subject to Planning Permission), making this a future-proof investment in a prime Dundrum setting.
Porch 2.95m x 1m. Tiled floor leading to the hall.
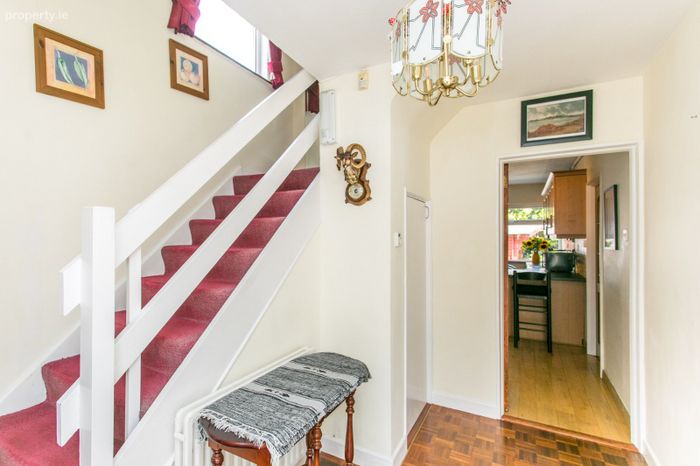
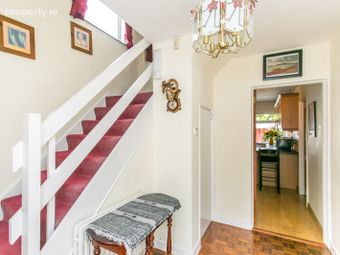
Hall 3.5m x 2.7m. With accommodation off and stairs leading to first flfoor level. Understairs storage. Parquet floor.
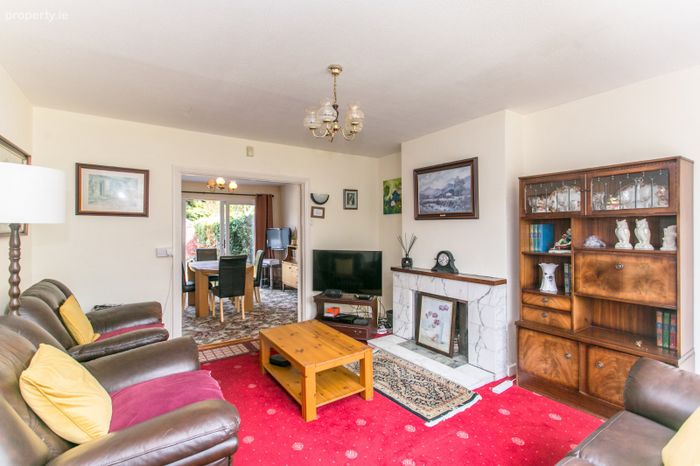
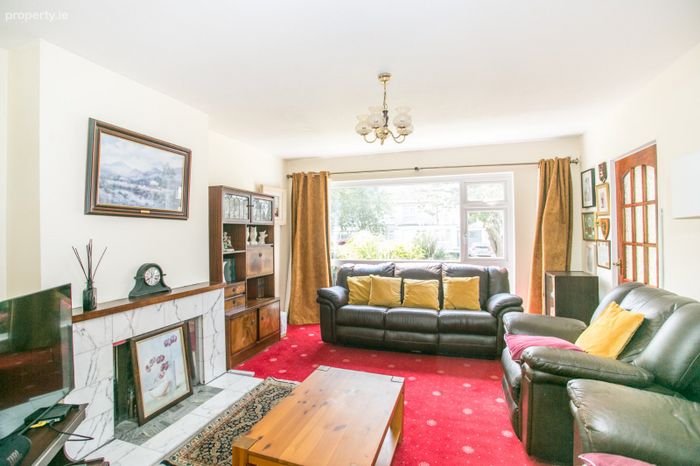
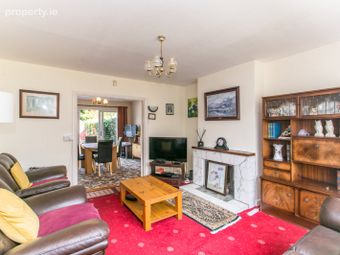
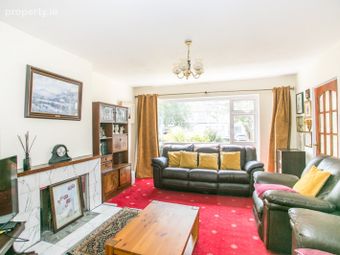
Living Room 3.95m x 3.95m. Front facing reception room with solid fuel fireplace and TV point.
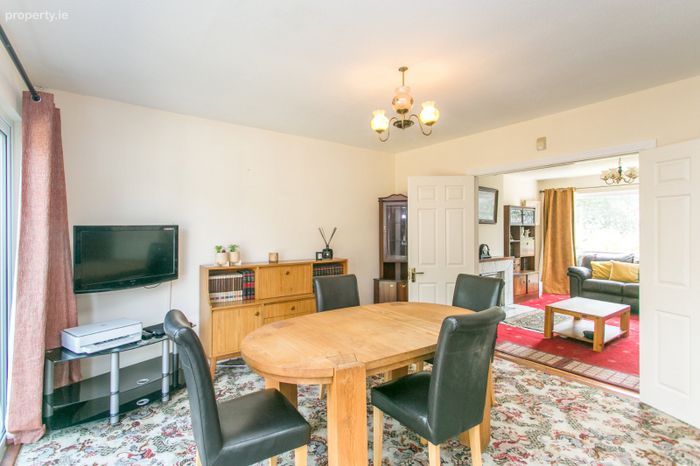
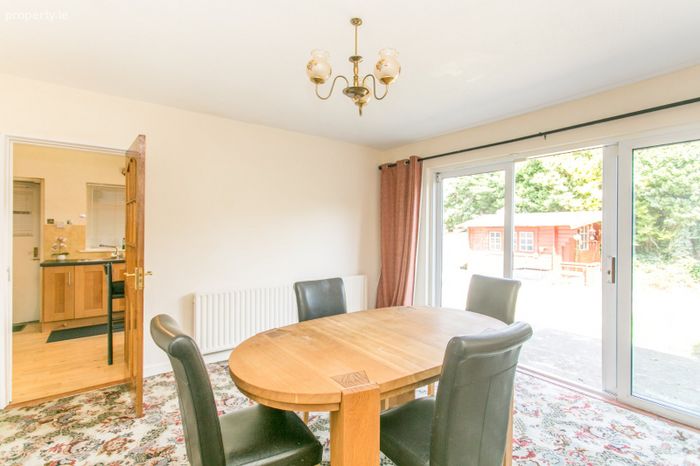
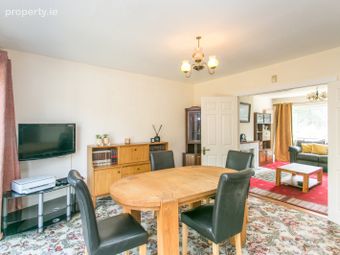
Dining Room 4m x 3.95m. Rear facing reception room with TV point and door leading to the rear garden.
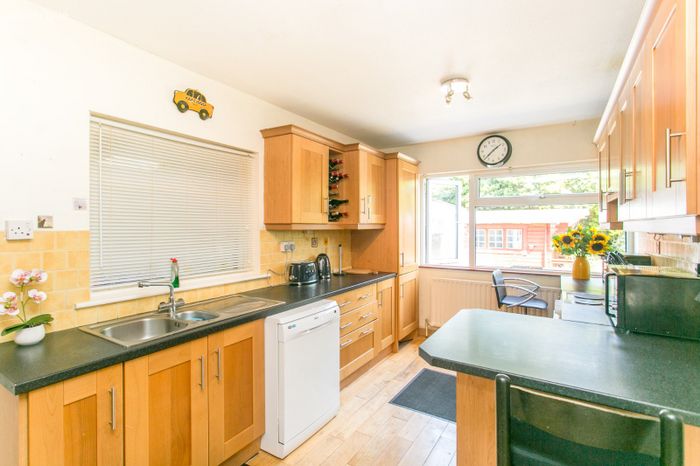
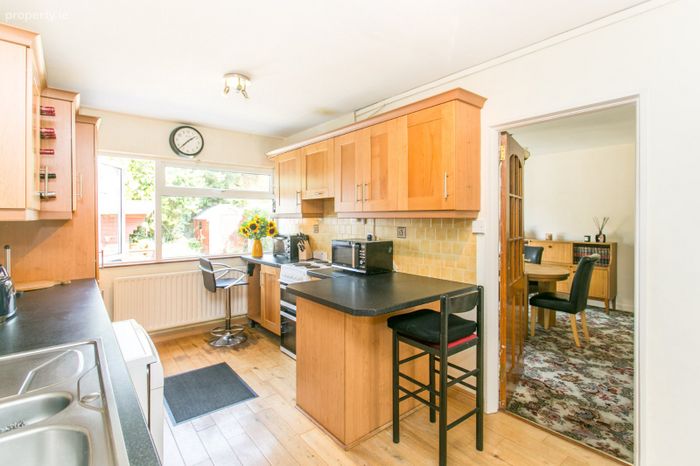
Kitchen /Breakfast Room 5m x 2.7m. Floor and eye level Shaker Maple units, timber floor and tiled splashback. Oven & dishwasher.
Utility Room 7m x 2.2m. Provisions for a washing machine. Door to garden. Boiler house. WC.
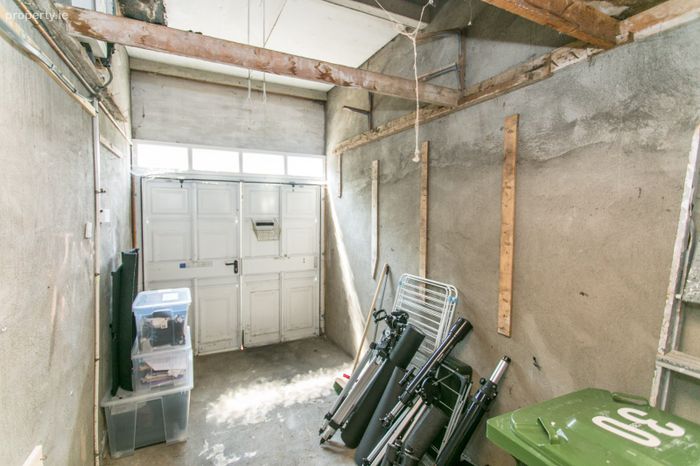
Garage 4.65m 2.25m. With double doors leading from the driveway.
Landing With accommodation off.
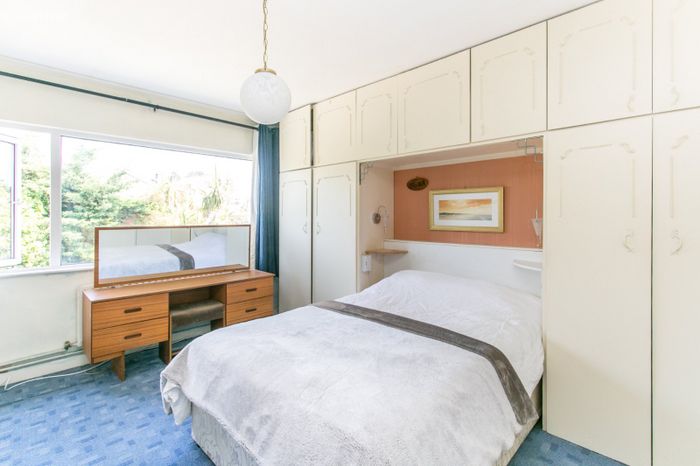
Bedroom 1 4.15m x 3.45m. Rear facing double bedroom with fitted wardrobes and TV point.
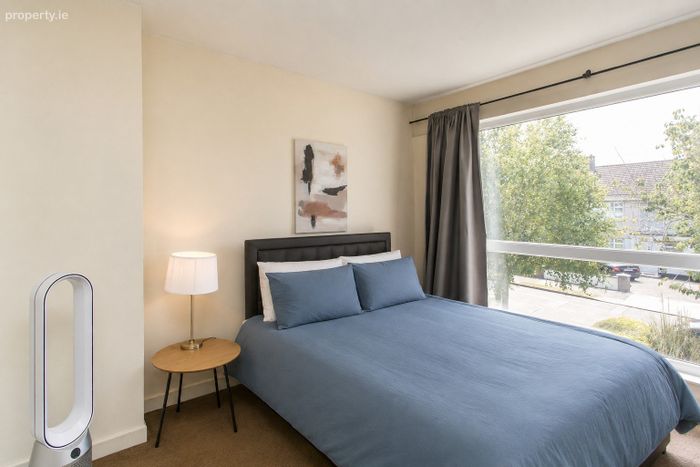
Bedroom 2 3.65m x 3.45m. Front facing double bedroom.
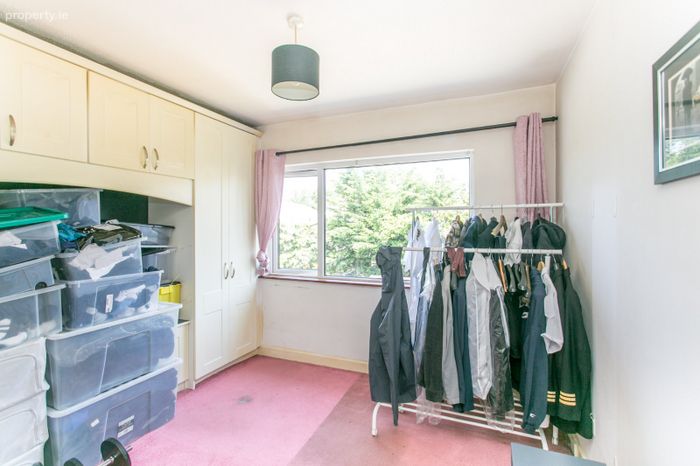
Bedroom 3 3.35m x 2.95m. Rear facing bedroom. Fitted wardrobes.
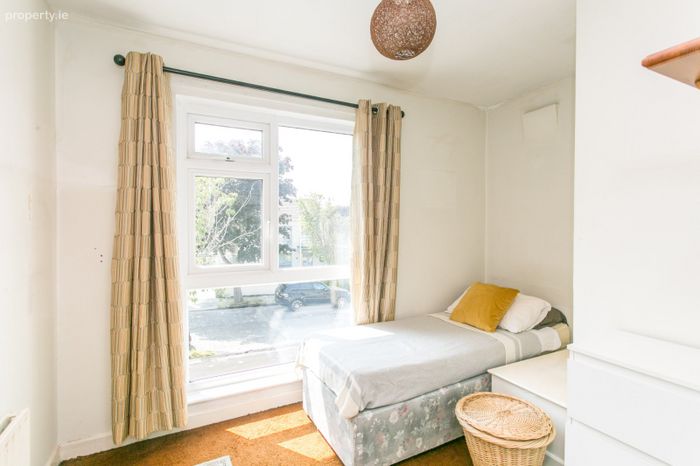
Bedroom 4 3.3m x 2.3m. Front facing bedroom.
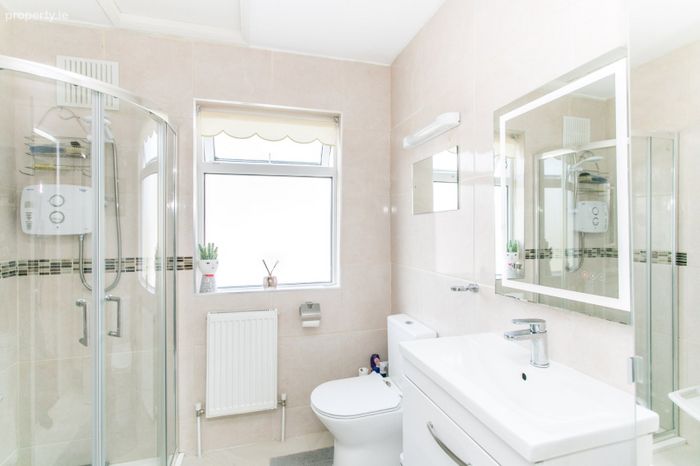
Shower room Modern shower room with Triton T90sr shower, wc & whb. Tiled.
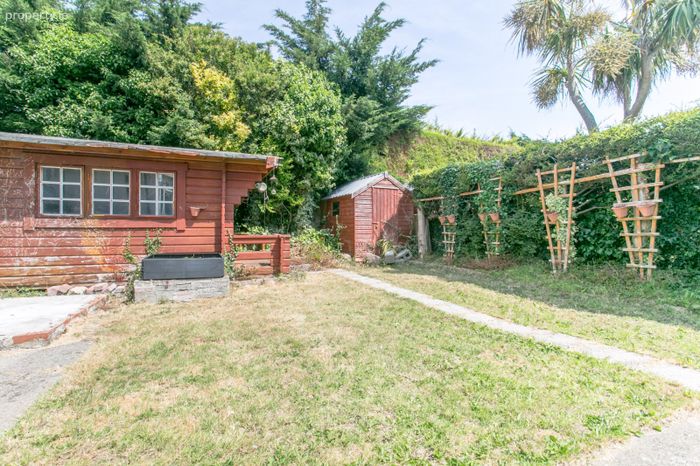
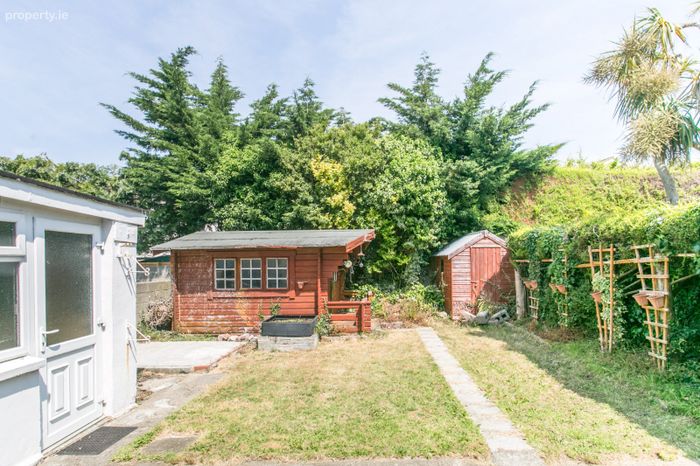
Outside Large driveway providing ample off street parking. Pebbled and planted areas. Wallled in rear garden, mostly under lawns with two storage sheds.
BER Details
BER No. 119714509
Energy Performance Indicator: 197.39 kWh/m2/yr
This property was last updated: yesterday morning