3 Watkins Buildings, The Coombe, Dublin 8
 See Larger Images & 21 More Photographs >>
€395,000
Terraced House2 Bedrooms, 1 Bathroom, Terraced House
Rating:


Contact Name: Brock Delappe Sales Team
Agent:
Brock DeLappe
PSR Licence Number: 002179
Email Agent Show Number
Save This Ad
Key Features
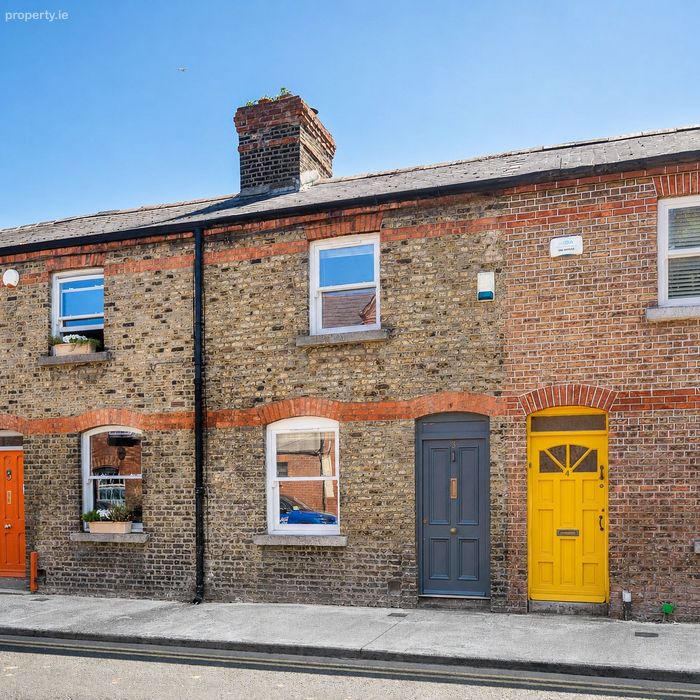
Year of construction 1900Brick façade
3 parking permits
Sash windows
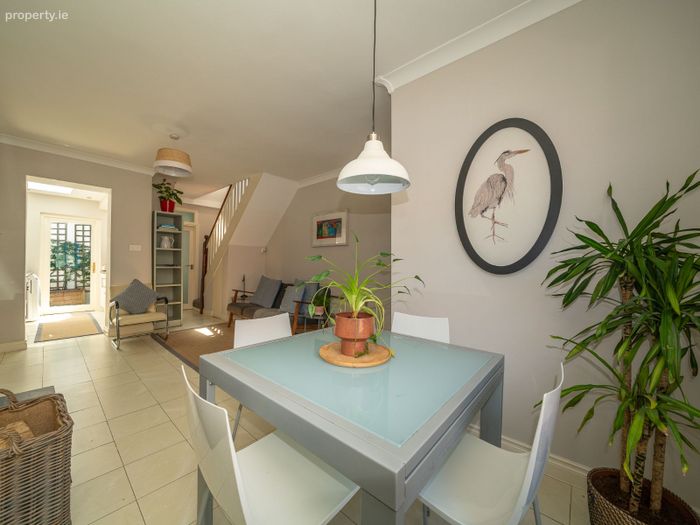
Open plan & dual aspect
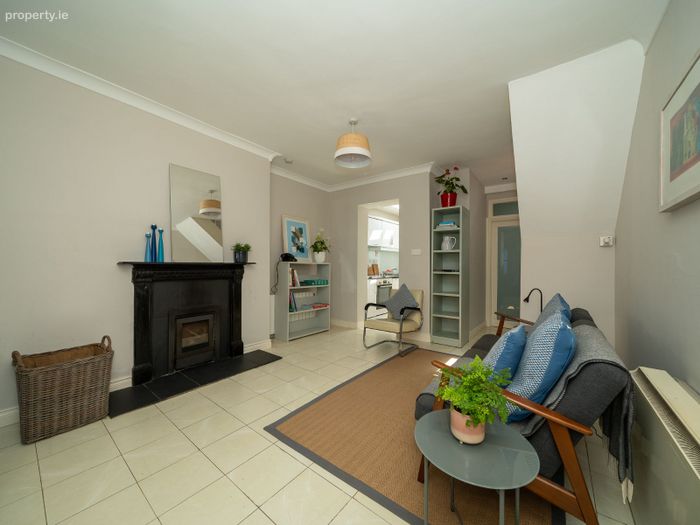
Solid fuel stove
Skylight
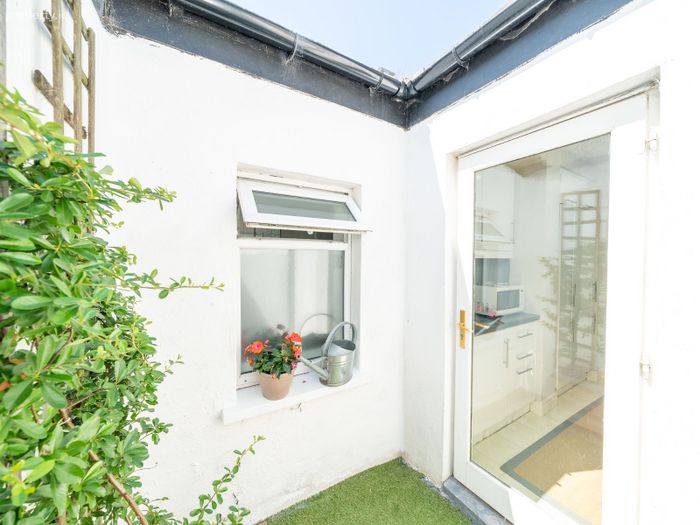
South facing patio
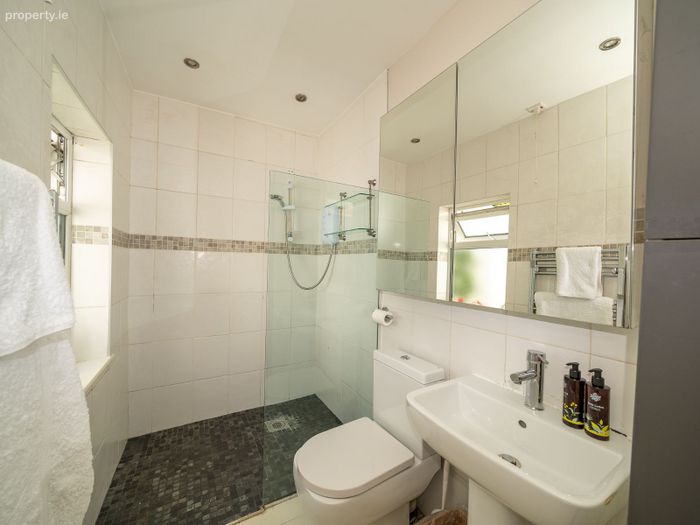
Fully tiled bathroom
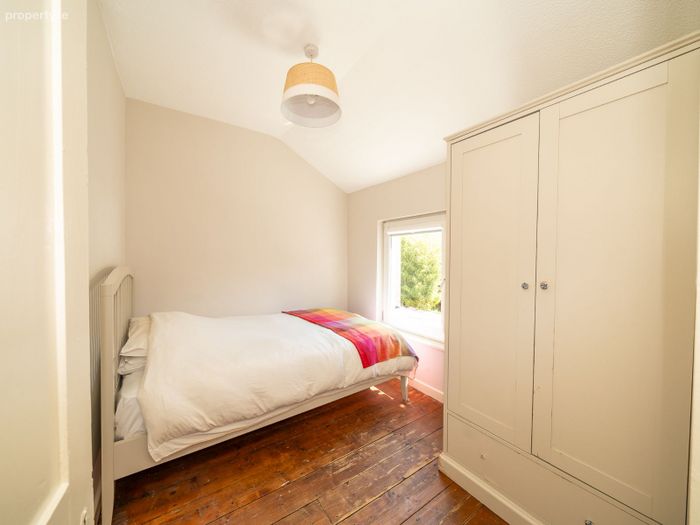
Fitted wardrobes
Property Description
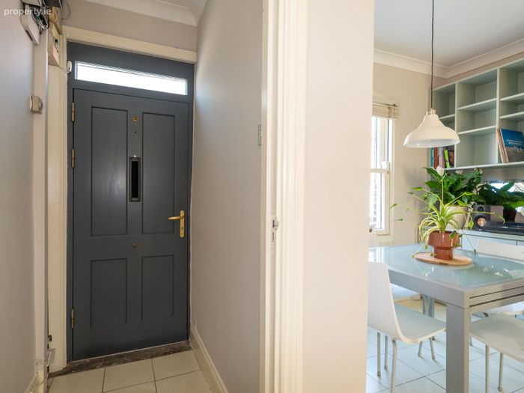
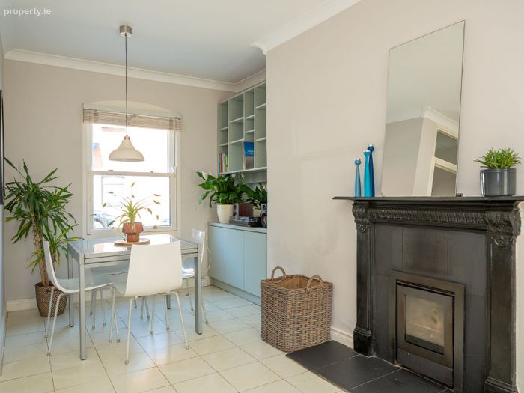
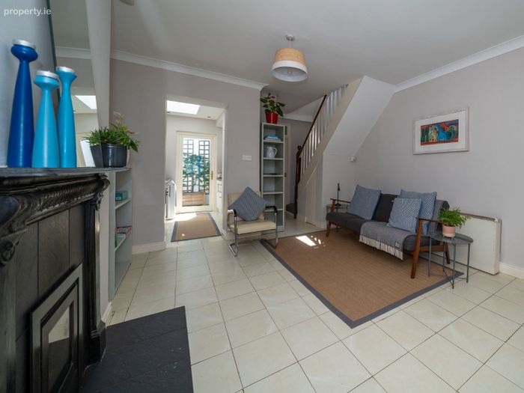
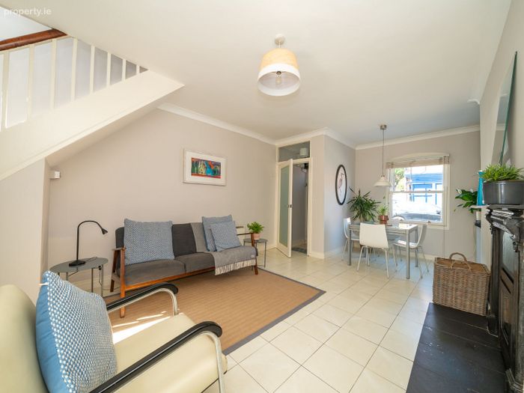
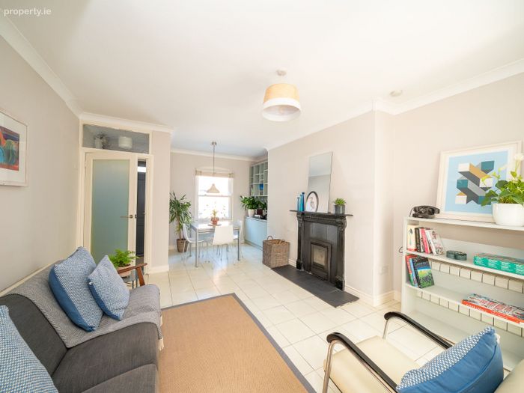
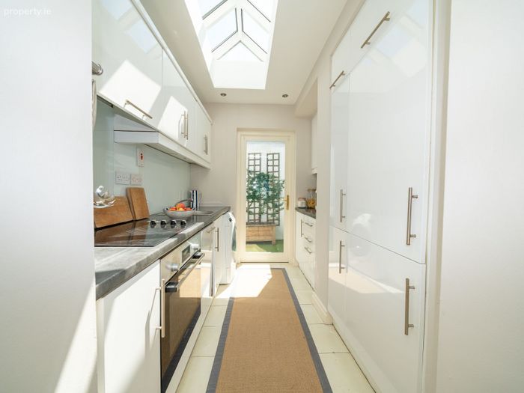
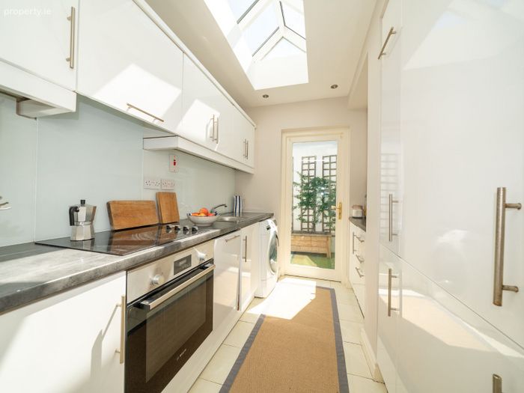
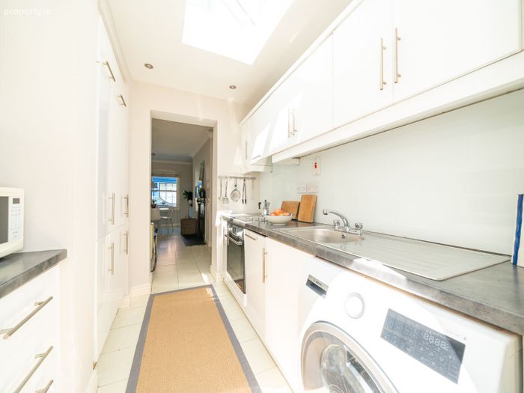
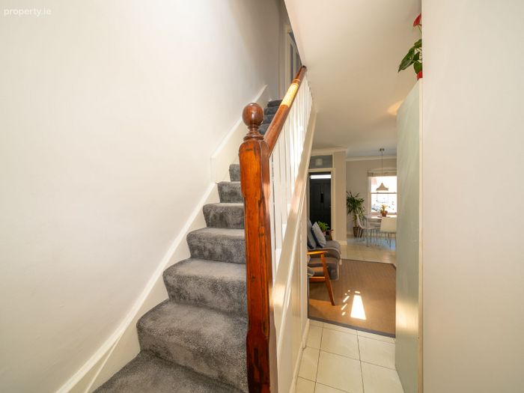
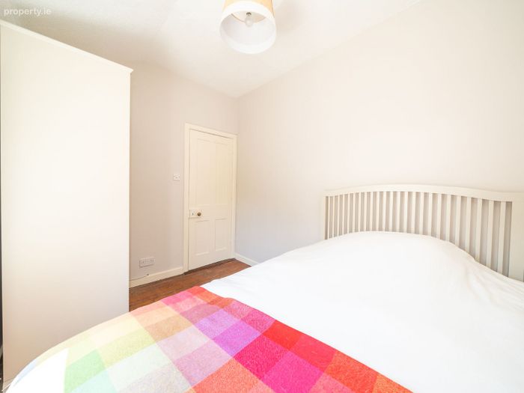
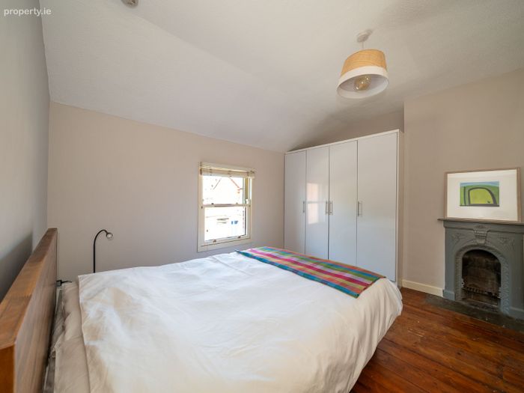
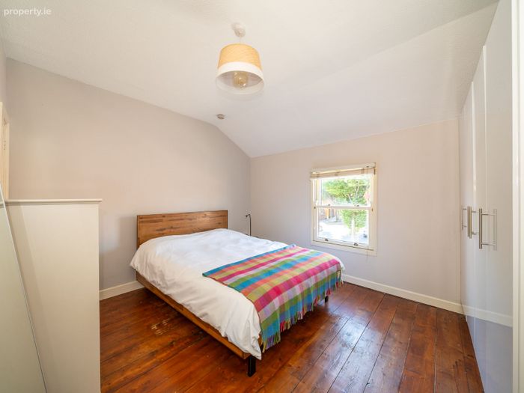
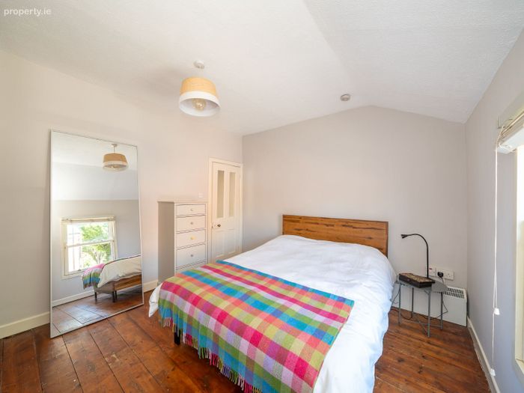
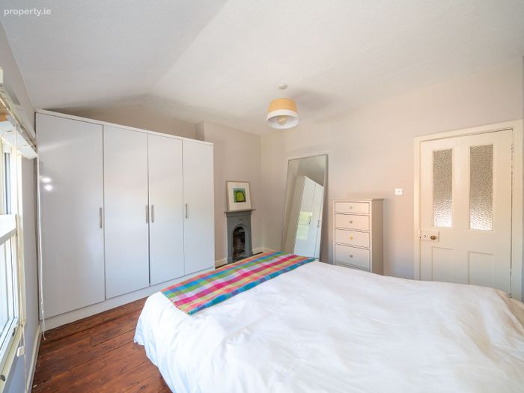
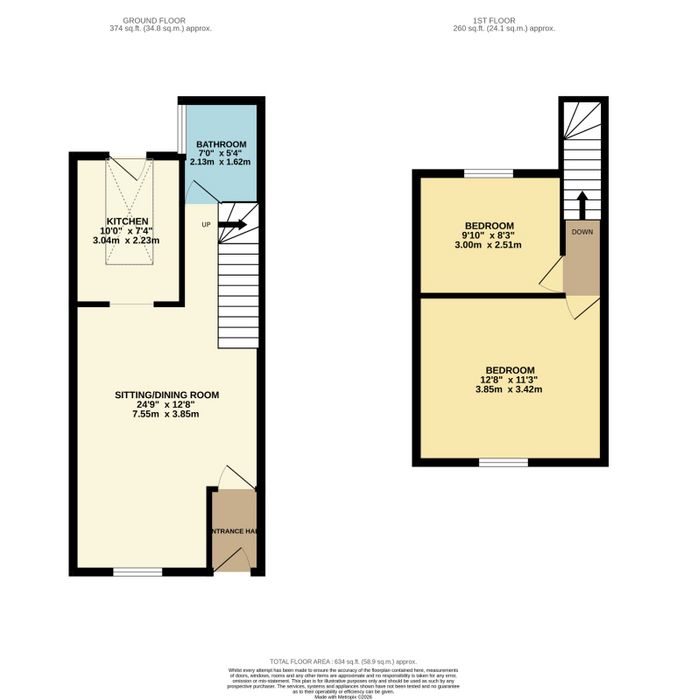
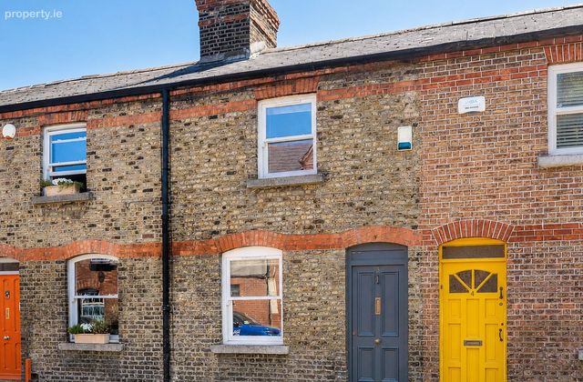
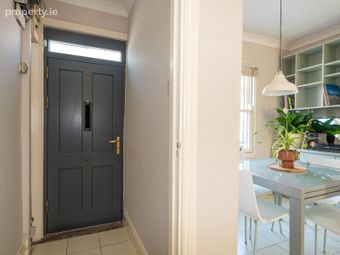
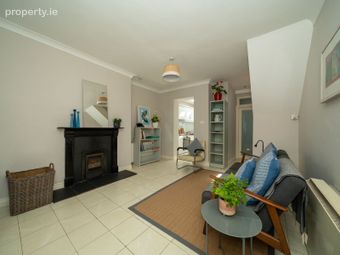
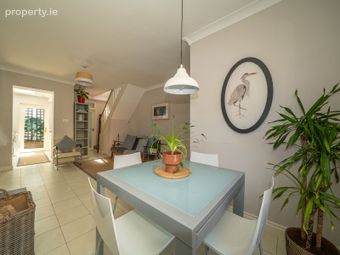
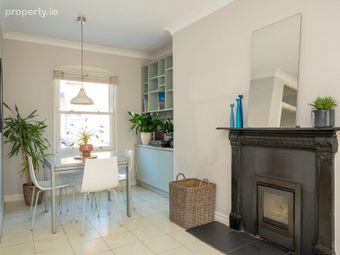
This exceptional property features an attractive Dolphin's Barn Brick with sash windows leading to an entrance hall with a tiled floor and ornate coving. The light filled dual aspect living, dining & kitchen accommodation enjoys an open plan layout which maximises the space. The living & dining area enjoys a solid fuel stove, custom made alcove storage, ornate coving, a tiled floor and understairs storage. The high spec eye catching kitchen boasts splashback tiling, spotlights and a V shaped skylight. The cosy south facing patio is a real suntrap. The generous sized bathroom is fully tiled and comes with underfloor heating, an electric shower, a towel radiator and wall mounted storage. Upstairs consists of two double bedrooms with solid wooden floors. The main bedroom also has sophisticated fitted wardrobes and an ornate fireplace. This amazing home also benefits from on street permit parking.
Watkins Buildings is perfectly situated in the heart of the Liberties, just off Meath Street with a wide range of amenities right on its doorstep, including shops, bars, cafés, and restaurants. The city centre, St. Stephen's Green, Grafton Street, College Green, and Portobello are all within easy walking distance, making this an excellent and convenient city location.
BER Details
BER No. 109089870
Energy Performance Indicator: 0.00 kWh/m2/yr
This property was last updated: today, 11 hours ago