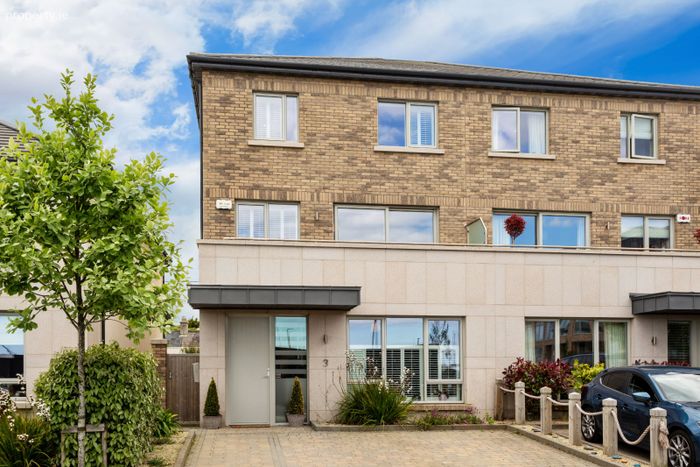
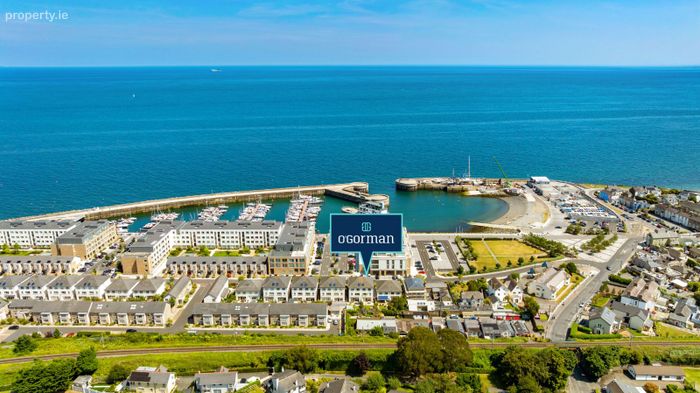
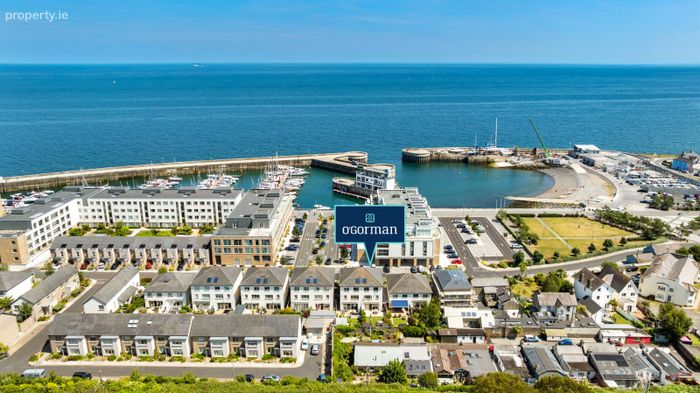
3 The Strand, Marina Village, Greystones, Co. Wicklow
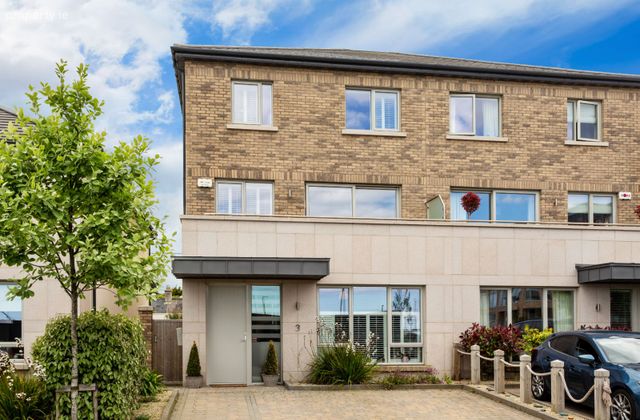 See Larger Images & 29 More Photographs >>
€1,295,000
Semi-Detached House4 Bedrooms, 4 Bathrooms, Semi-Detached House
Rating:


Contact Name: Sonya O Gorman License No. 004371
Agent:
O'Gorman Properties
PSR Licence Number: 001449
Email Agent Show Number
Save This Ad
Property Description
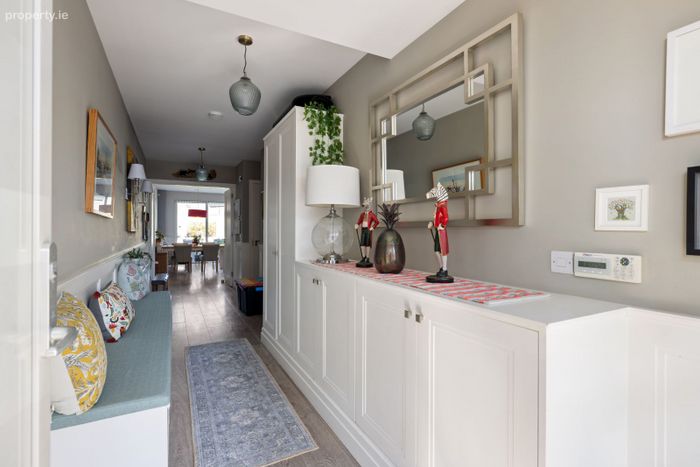
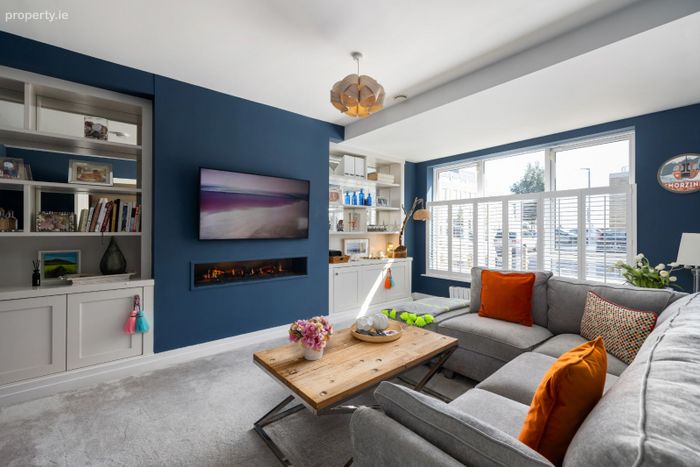
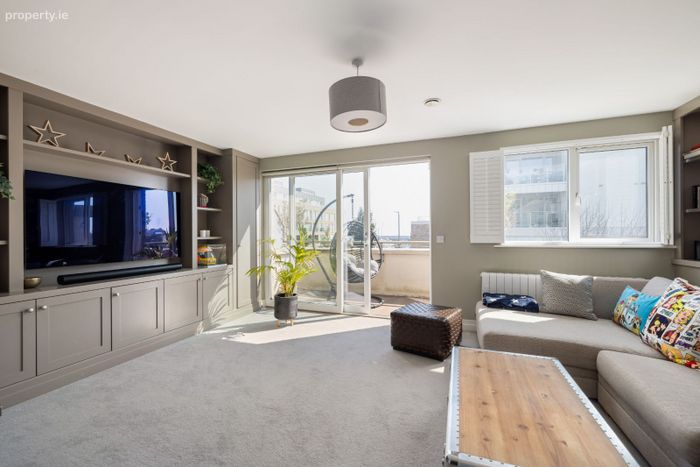
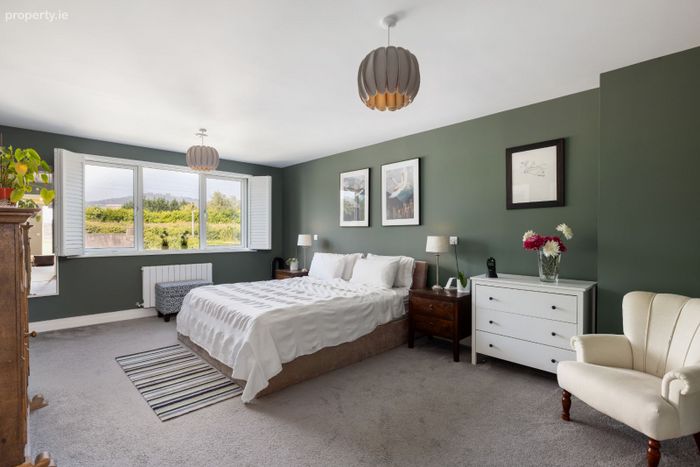
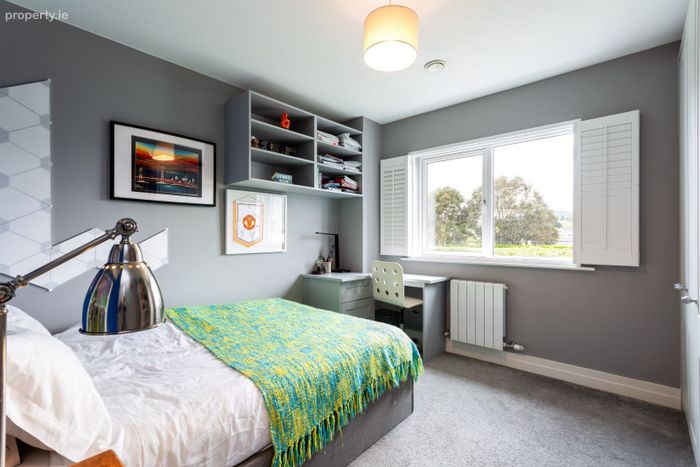
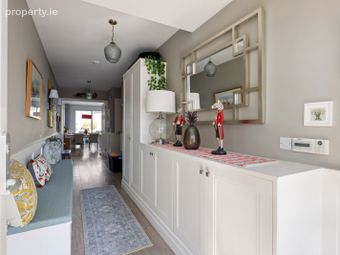
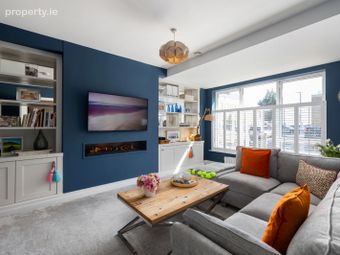
Inside, this three-storey, four/five-bedroom home was finished to a standard that today's new builds simply don't reach — and the current owners have built on it rather than lived off it. Ceilings are high throughout. Wall panelling brings depth and elegance to the hall and reception rooms, plantation shutters dress every window, and the bespoke fitted furniture — bookcases framing the raised Dimplex fire in the livingroom, display and storage units in the drawing room, cloak storage in the hall — is the kind of joinery usually reserved for one-off builds. Every feature feels expensive, considered and made to last.
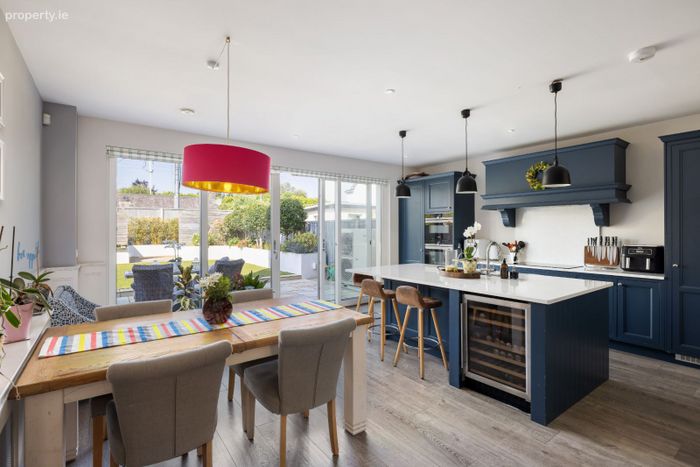
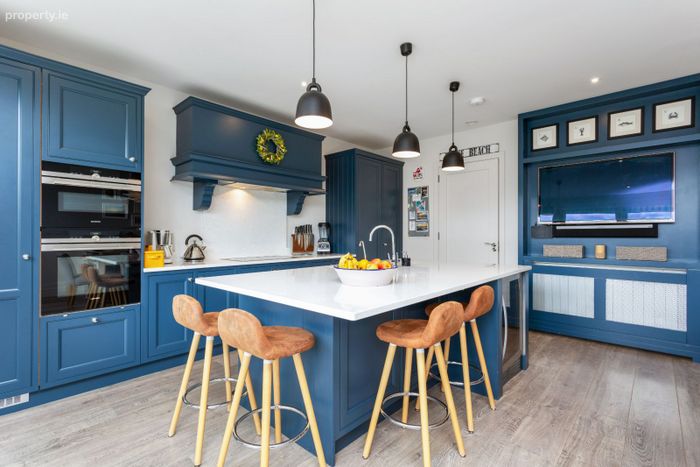
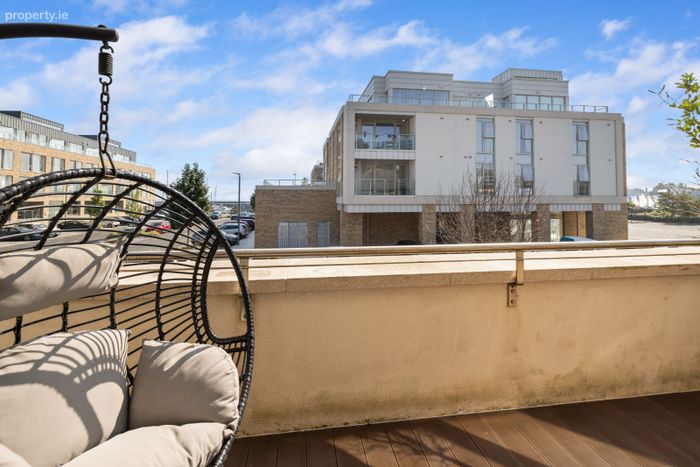
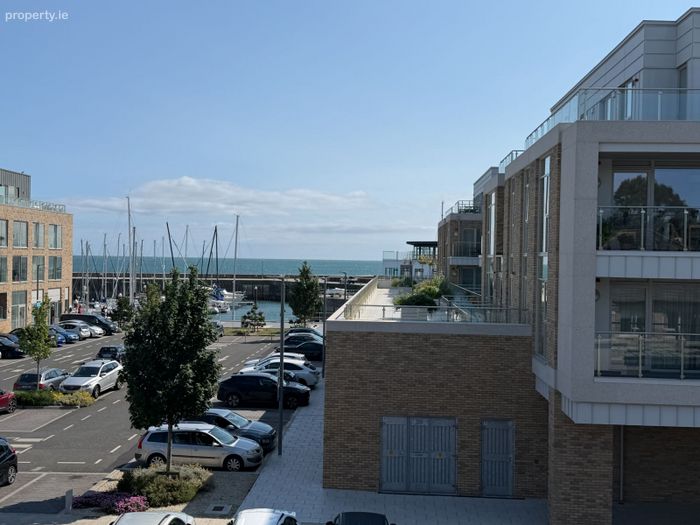
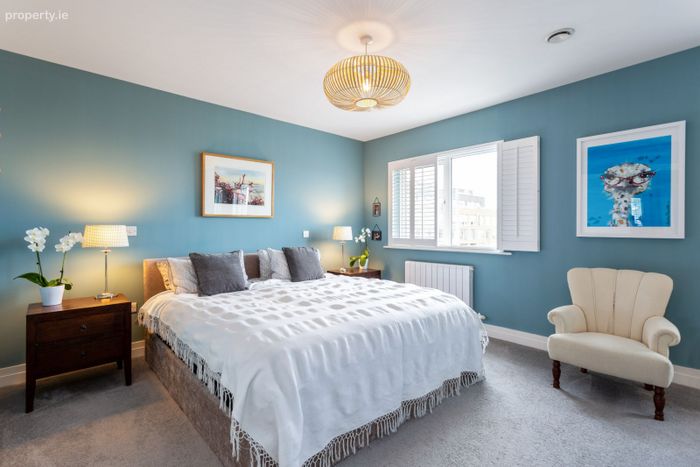
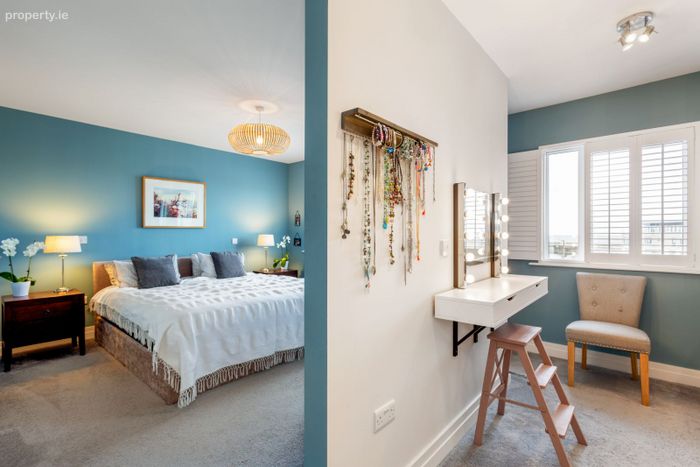
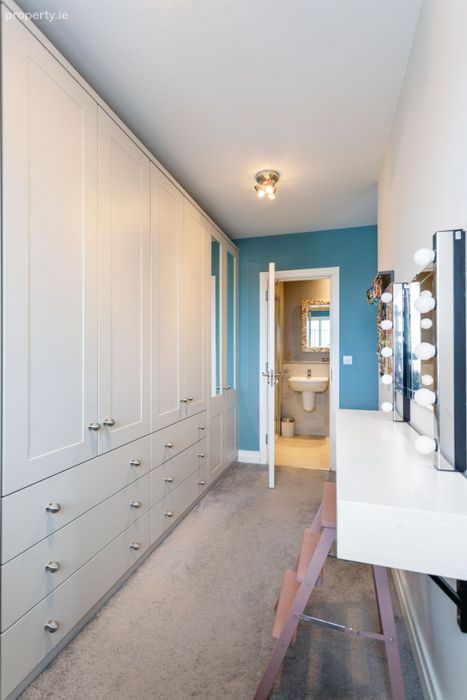
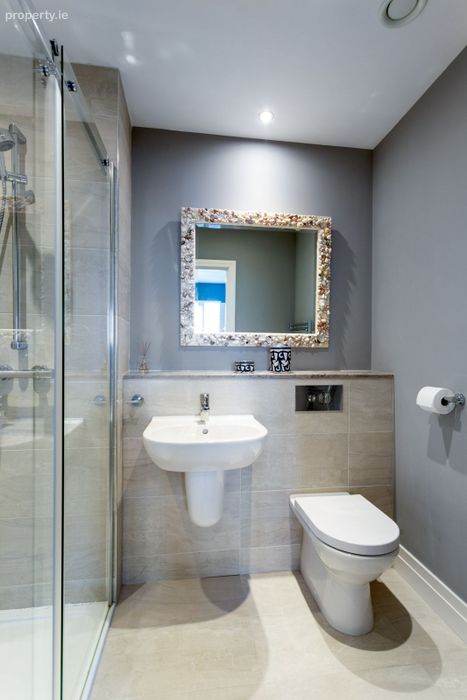
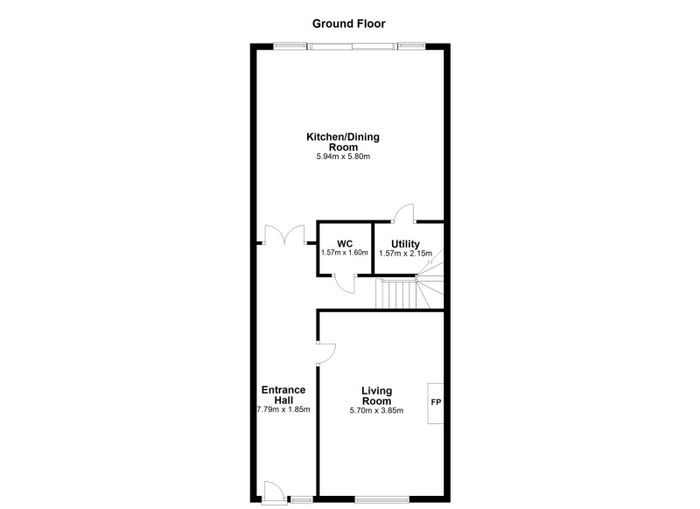
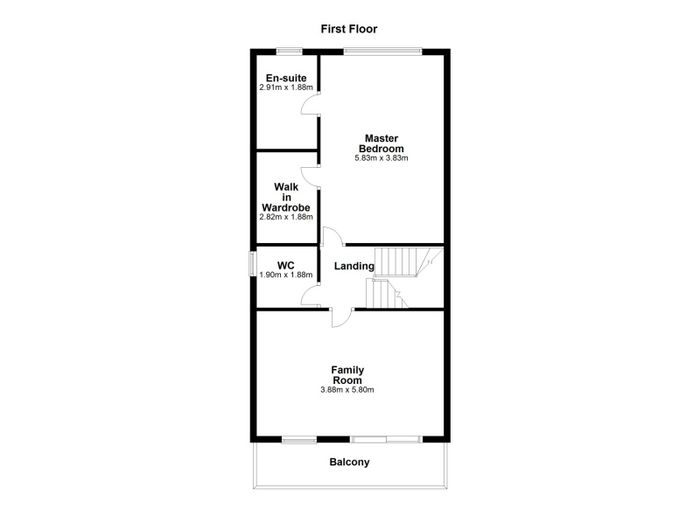
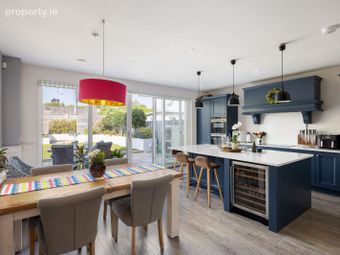
The kitchen/dining room at the rear is the jewel: wall-to-wall glass with sliding doors to the garden, a large centre island with drinks fridge, polished stone counters and a full suite of Siemens appliances. The converted side passage adds the storage coastal life demands. Upstairs, the drawing room opens onto that marina-view balcony and doubles easily as a fifth bedroom; the master offers a walk-in wardrobe and ensuite; and the top floor carries the sea views on, with bedroom 3 enjoying arguably the finest outlook in the house.
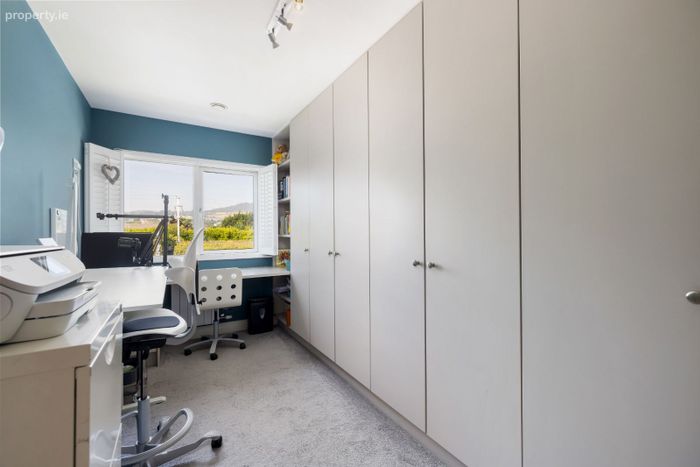
For anyone working from home, the bespoke home office is a quiet triumph: beautiful floor-to-ceiling cabinetry and a fitted desk positioned to take in the loveliest of views over the hills rising behind the house — sea out front, countryside behind, and a desk between the two.
This is also a house engineered for comfort as much as beauty: A2-rated, triple glazed, with an air-source heat pump, rooftop solar and a whole-house ventilation system that filters and refreshes the air — quiet, warm and remarkably cheap to run.
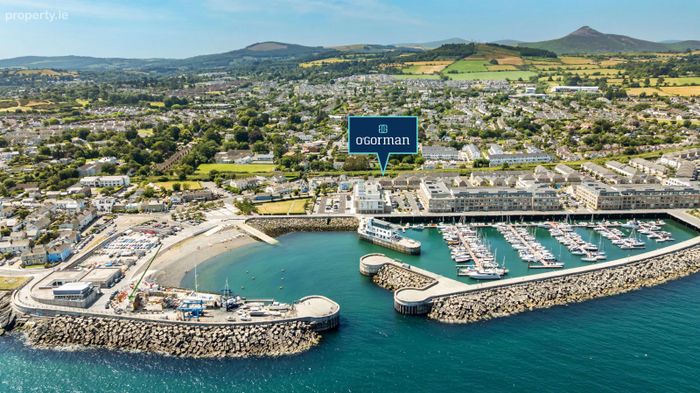
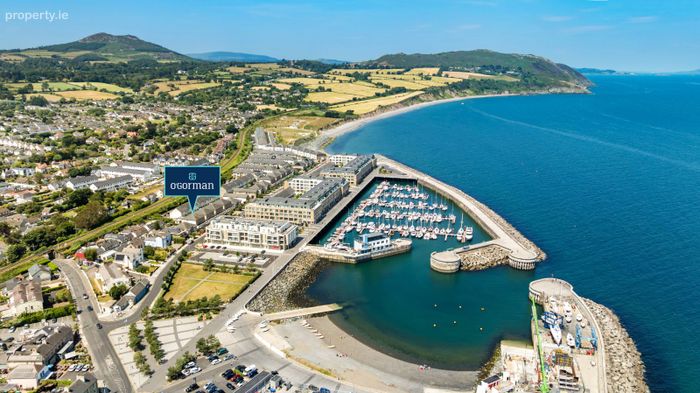
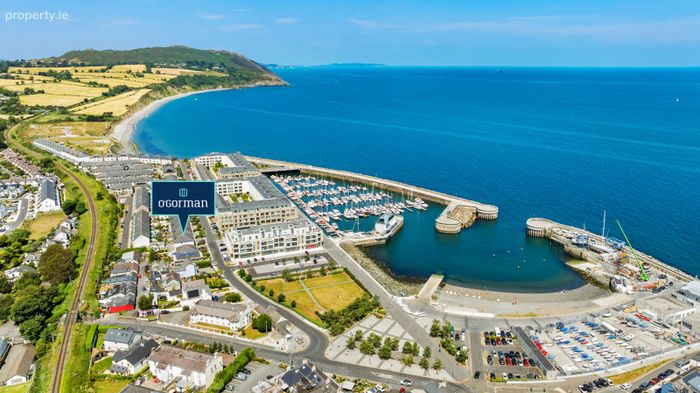
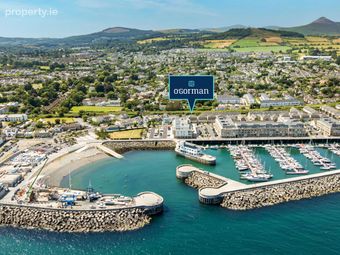
And then there's the address. Thirty seconds' stroll to your morning coffee. Five minutes to a sunrise swim at the North Beach. Twelve minutes on foot to the Dart. The deepest, newest, safest marina on the east coast at the end of the road, with sailing, rowing, kayaking and open-air cinema nights at the Cove. For the discerning buyer, this is the one worth seeing.
Special features
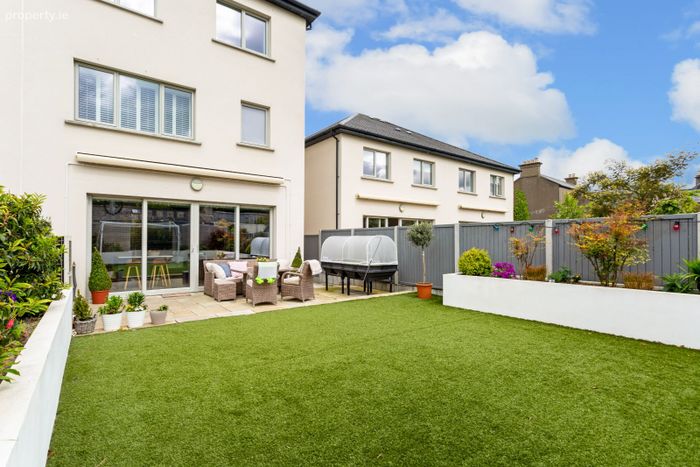
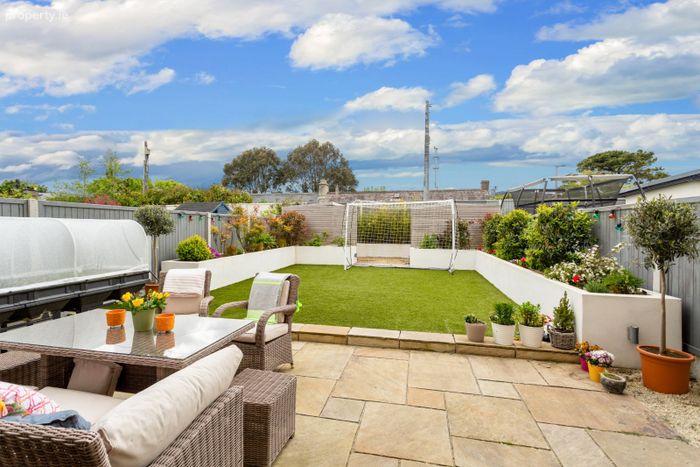
One of only four large, private, unoverlooked rear gardens in the development.
Sun from late morning to dusk
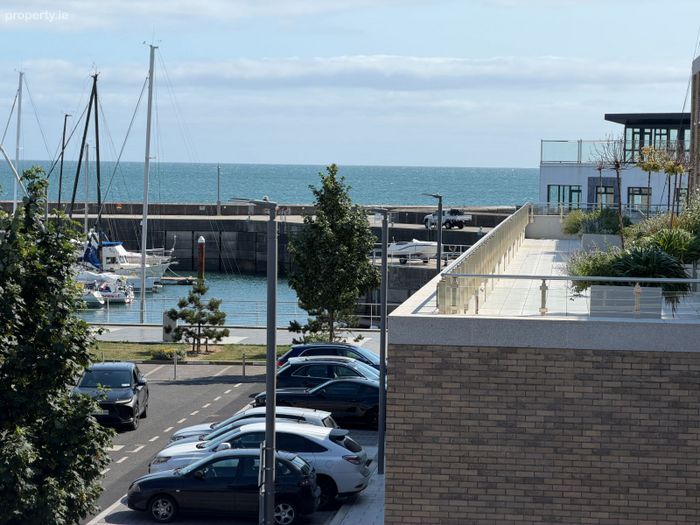
East-facing balcony with sunrise, sea and marina views
Sea views from second and third floors
Bespoke home office with floor-to-ceiling cabinetry and views over the hills
High ceilings throughout
Wall panelling in hall and reception rooms
Bespoke fitted furniture
Plantation shutters
Triple glazing
A2 BER
Air-source heat pump, HVAC air filtration, rooftop solar
Converted side passage storage
Indian sandstone patio, two sheds, raised beds
Parking for two cars
12-minute walk to Dart, 5 minutes to sea swimming, 30 seconds to coffee
Accommodation:
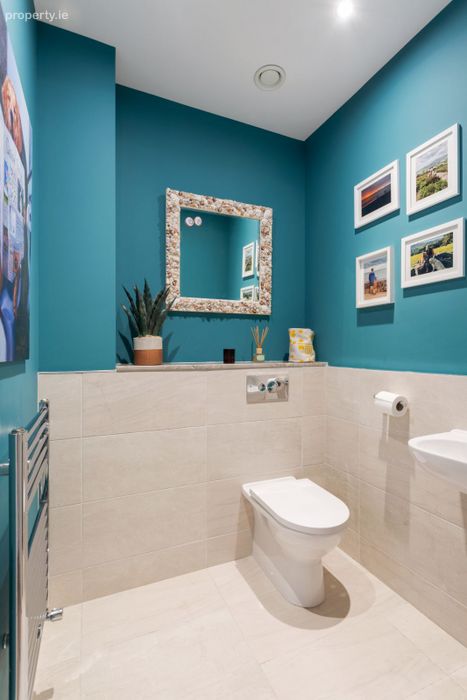
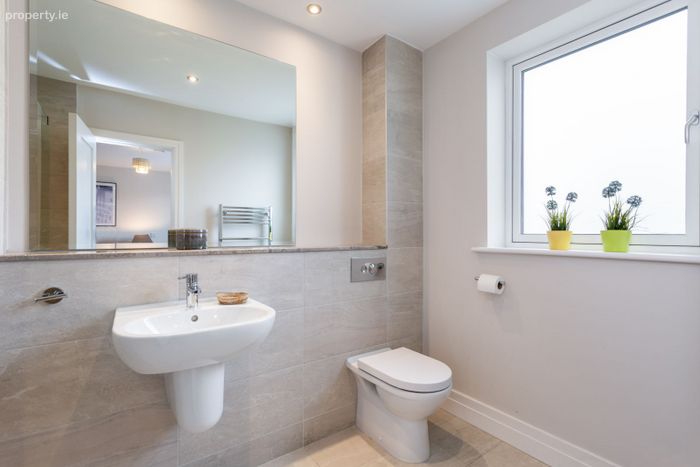
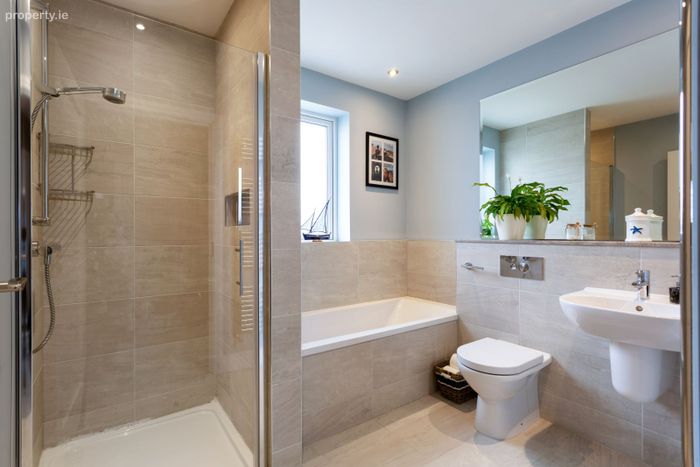
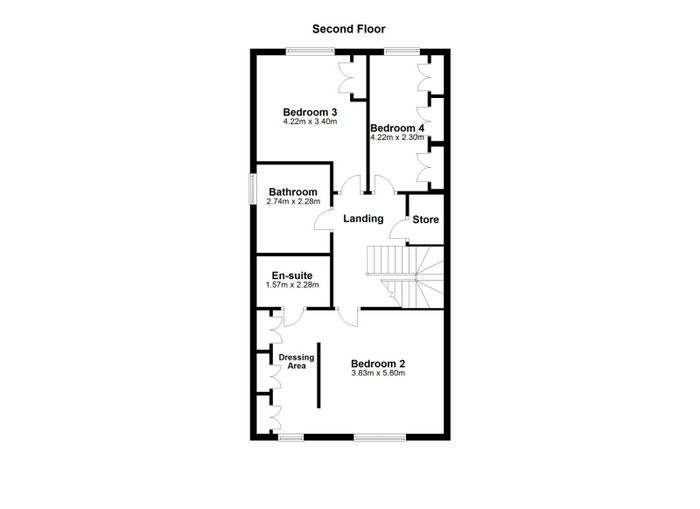
Hall · Livingroom · Guest WC · Kitchen/dining room · Utility · Drawing room/bedroom 5 with balcony · Master bedroom with walk-in wardrobe & ensuite · WC · Bedroom 3 with ensuite & harbour views · Family bathroom · Bedroom 4 · Bespoke home office with hill views · Attic with Stira stairs · Approx. 217 sq m (2,335 sq ft)
BER Details
BER No. 109817072
Energy Performance Indicator: 0.00 kWh/m2/yr
This property was last updated: today, 1 hour ago