3 The Granary, 20 Temple Lane South, Temple Bar, Dublin 2
 See Larger Images & 19 More Photographs >>
€900,000
Apartment For Sale3 Bedrooms, 2 Bathrooms, Apartment For Sale
Rating:

Contact Name: Owen Reilly Sales
Agent:
Owen Reilly
PSR Licence Number: 002370
Email Agent Show Number
Save This Ad
Key Features
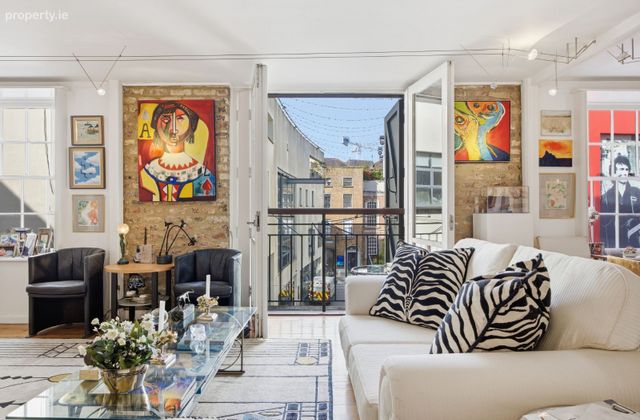
Spacious three-bedroom loft apartment extending to approx. 125 sq. m.Award winning conservation project.
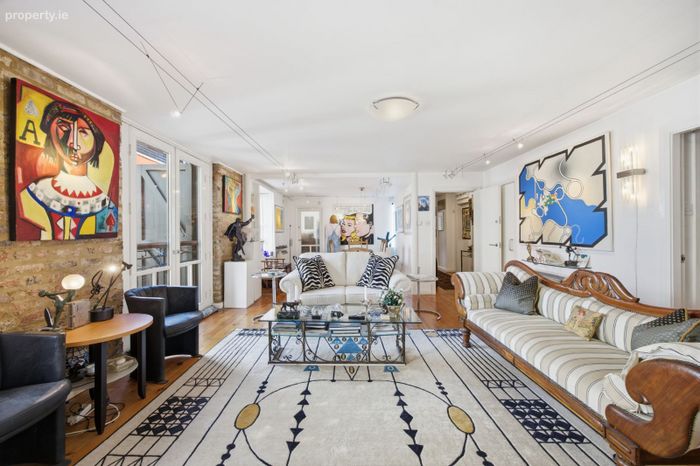
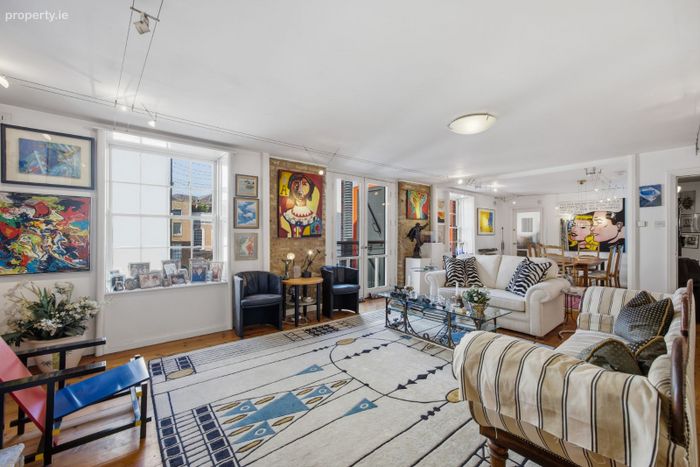
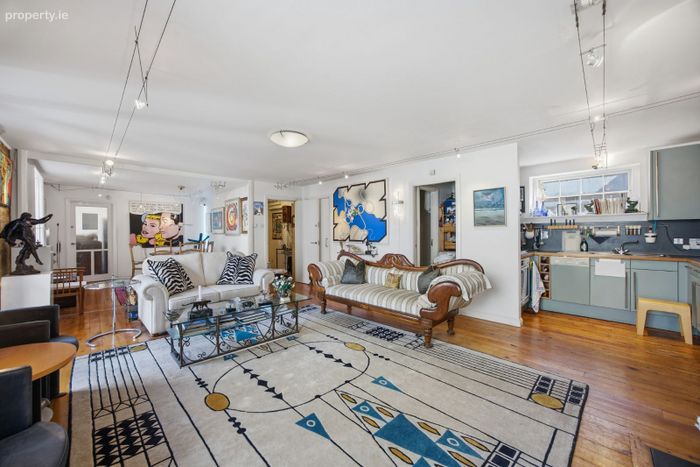
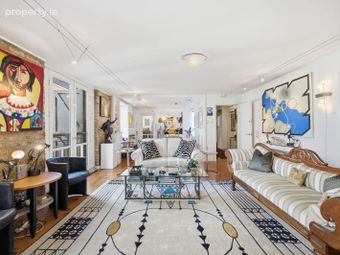
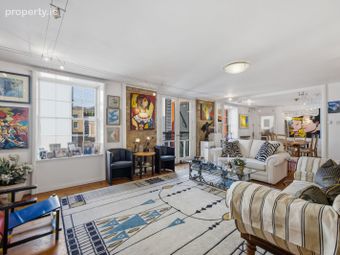
Impressive 12-metre-wide open-plan living space.
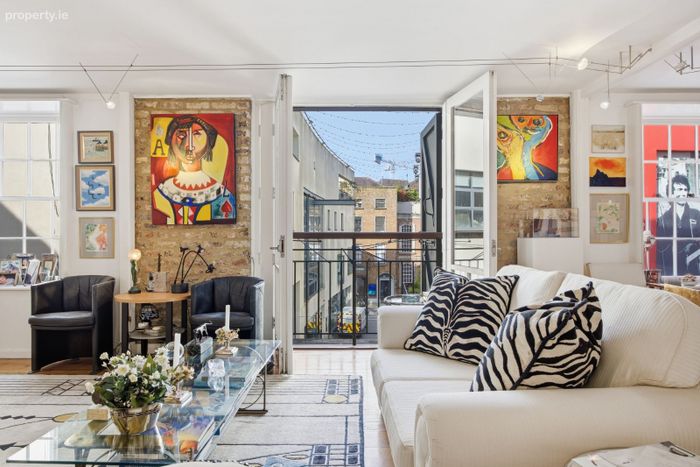
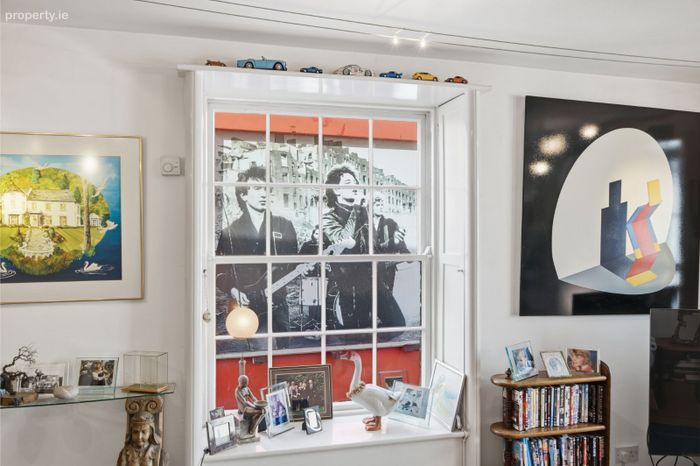
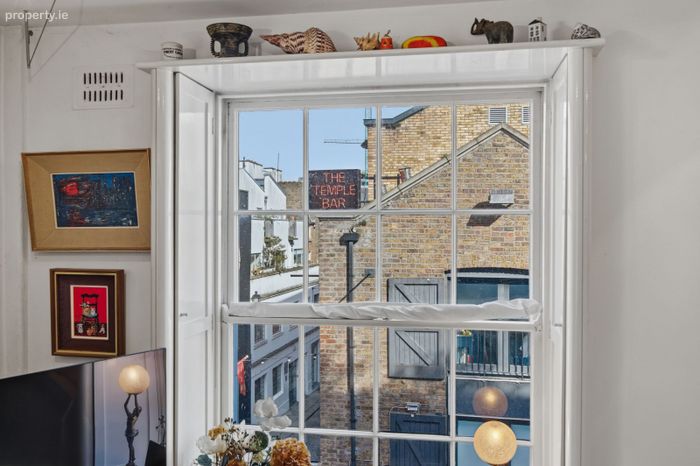
Multi-pane timber sash windows, with full-height French doors to a Juliet balcony with timber shutters.
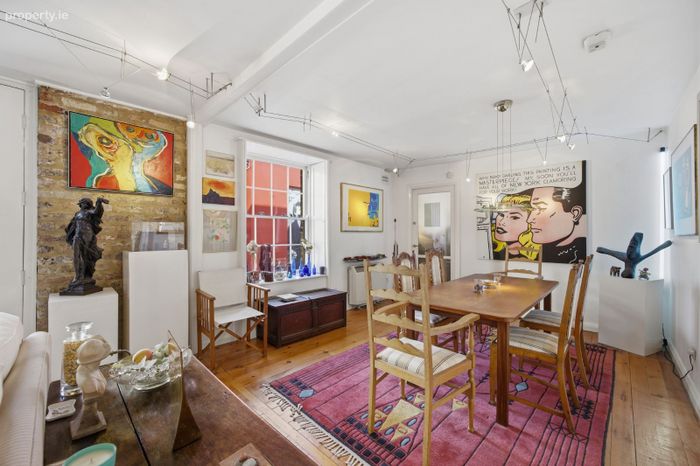
Exposed internal brickwork reflecting the building's warehouse character.
Tension wire (gallery-style) lighting system with adjustable spotlights.
Located within a converted 19th-century warehouse building (c.1840).
Situated in the heart of Temple Bar, within walking distance of Trinity College, Grafton Street and the Docklands.
Access to a communal roof garden.
Management charge of €1,320 per annum and managed by the owners themselves.
Property Description
No. 3 The Granary offers exceptional scale and character in a small block of only 5 apartments, combining original architectural features with a spacious, modern layout — a type of property rarely available in Dublin’s city centre.
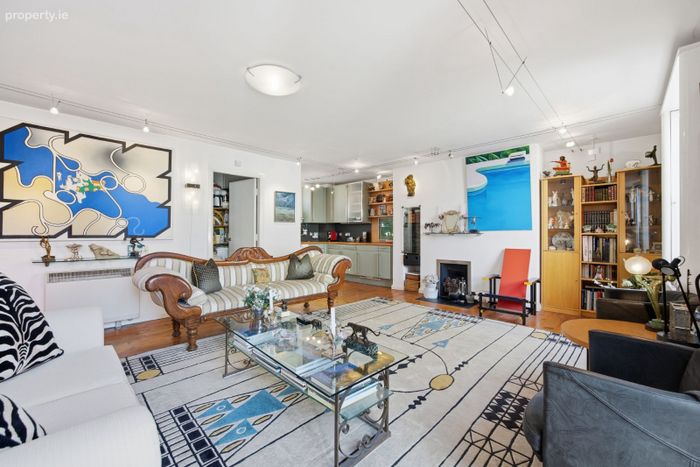
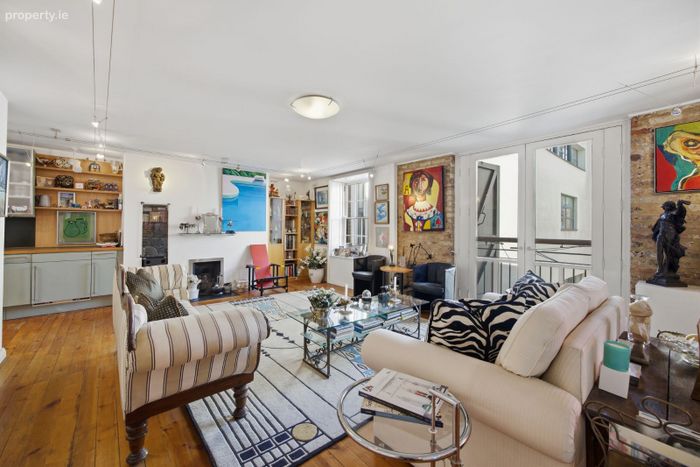
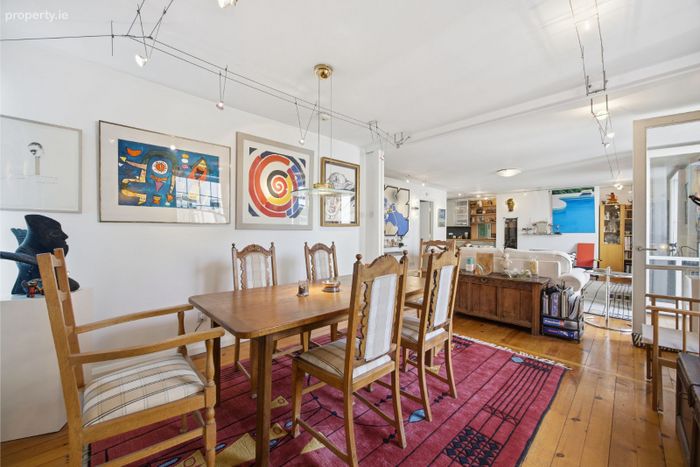
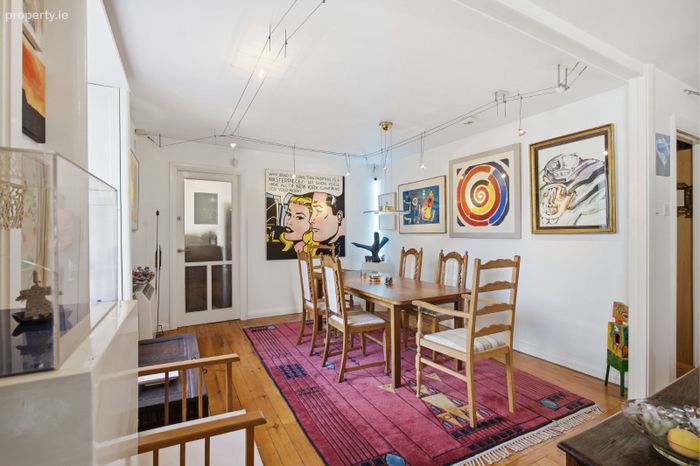
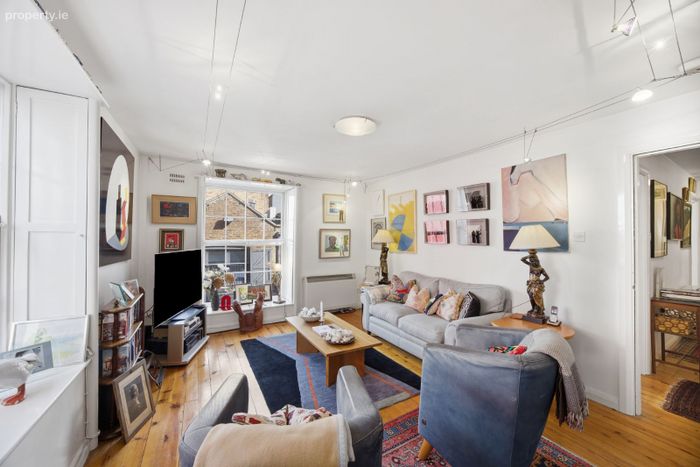
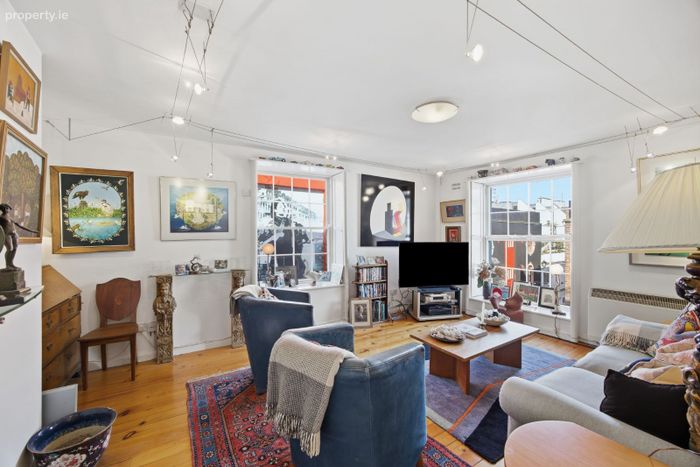
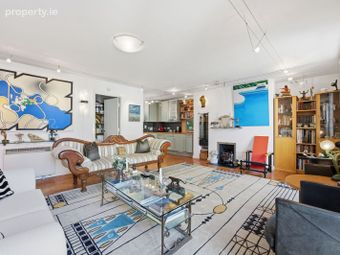
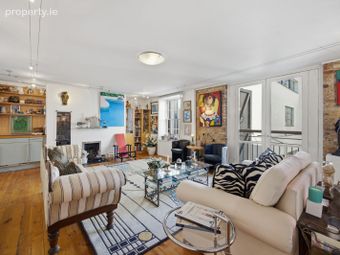
The standout feature is the remarkable open-plan living, dining and kitchen space, stretching to approximately 12 metres in width. Flooded with natural light from three large full-height openings — including a central French door with Juliet balcony flanked by tall sash windows — this impressive room offers a wonderful sense of volume and brightness. Exposed brickwork, solid timber flooring, and a contemporary lighting system enhance the loft-style aesthetic, creating a stylish, gallery-like space ideal for both entertaining and everyday living.
Occupying the entire second floor, the accommodation comprises an entrance hall with storage, the expansive open-plan living area, three well-proportioned bedrooms (one currently is use as an additional living space) and two bathrooms.
Further benefits include access to a communal roof garden, providing valuable outdoor space in this vibrant city setting.
A unique, light-filled loft residence of real character and scale in one of Dublin’s most dynamic locations.
More about the location….
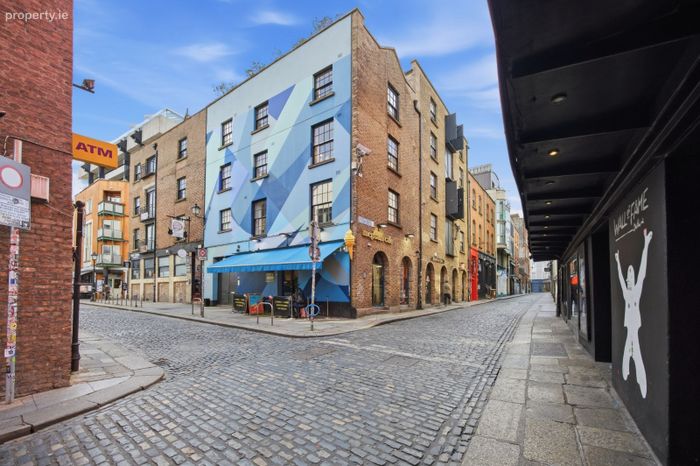
Situated at the corner of Temple Lane South and Cecilia Street in Dublin’s Temple Bar district, this address offers immediate access to a vibrant mix of cafés, restaurants, galleries, and cultural venues. Trinity College, Grafton Street and the South Docklands are all within walking distance, while excellent public transport links serve the wider city. This is a highly convenient and well-connected location, combining historic surroundings with modern city living.
Accommodation
Entrance hallway (5.91m x 4.54m x 1.61m) Max
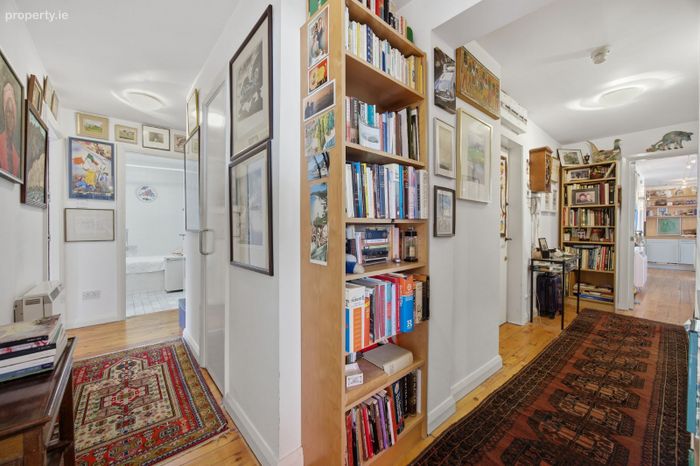
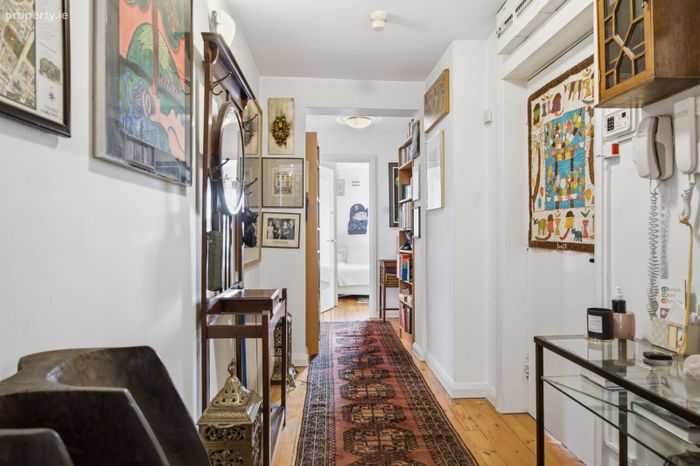
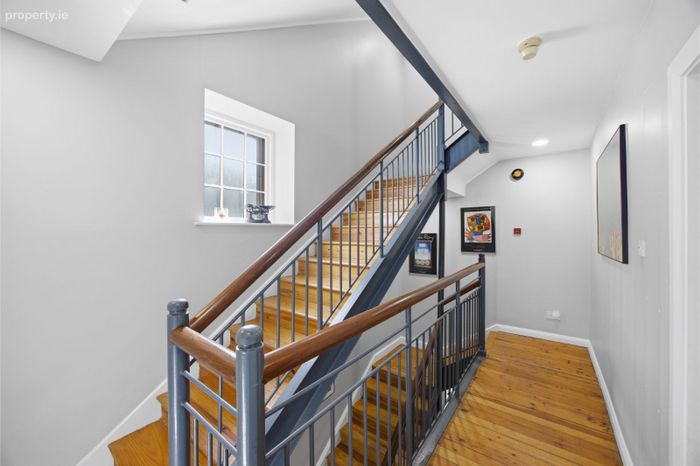
A generously proportioned L-shaped entrance hall with hot press, intercom and access to all principal rooms.
Living/Dining/Kitchen (12m x 10.04m) Max
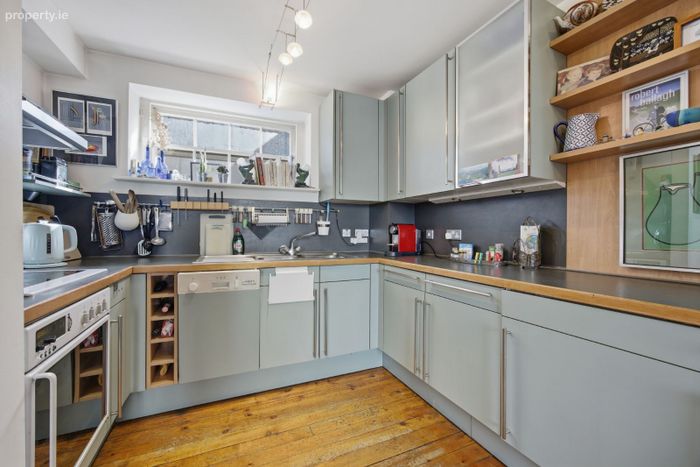
An impressive loft-style open-plan living, dining and kitchen space with feature fireplace, large multi-pane timber sliding sash windows and full-height French doors opening onto a Juliet balcony with timber shutters. Fitted kitchen with Neff extractor hood, oven, hob, dishwasher and fridge.
Utility room/guest bathroom (1.91m x 1.53m)
A utility room with storage and fitted washing machine, leading through to a guest bathroom with shower.
Bedroom 1 (5.67m x 3.66m)
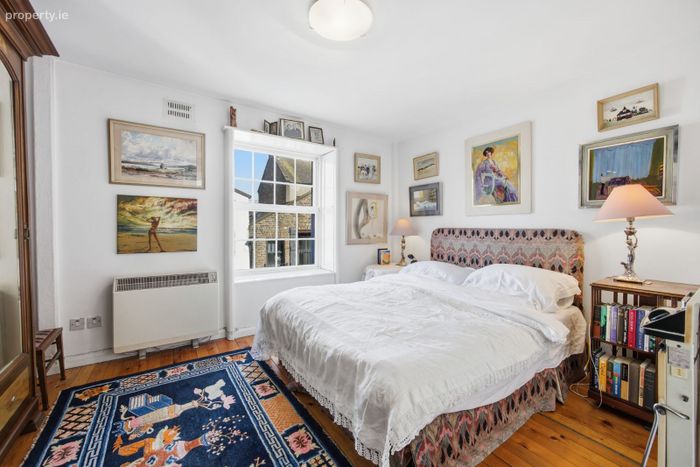
A bright dual-aspect corner room featuring large multi-pane timber sliding sash windows and a feature fireplace.
Bedroom 2 (3.51m x 2.79m)
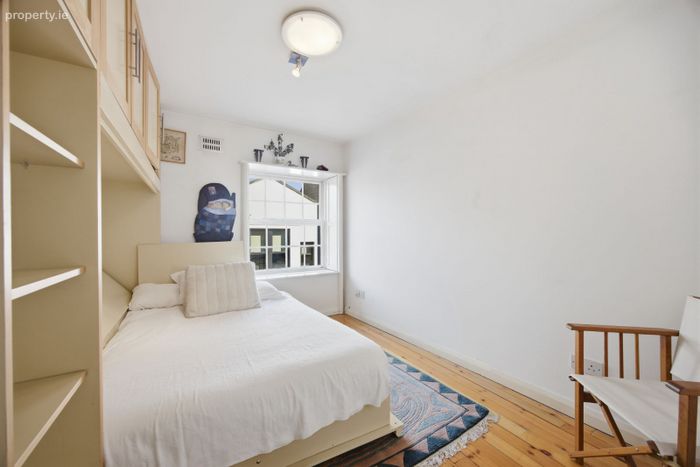
A bright and flexible bedroom featuring a fold-down bed with integrated wall storage and natural light.
Bedroom 3 (4.09m x 3.16m)
Bright and well-proportioned double bedroom with excellent natural light.
Main bathroom (2.91m x 1.92m)
Fully tiled bathroom with WC, bath and overhead shower, complemented by a large mirror and natural light.
ALL MEASUREMENTS ARE APPROXIMATE AND FOR GUIDANCE PURPOSES ONLY
BER Details
Energy Performance Indicator: 0.00 kWh/m2/yr
This property was last updated: 2 days ago