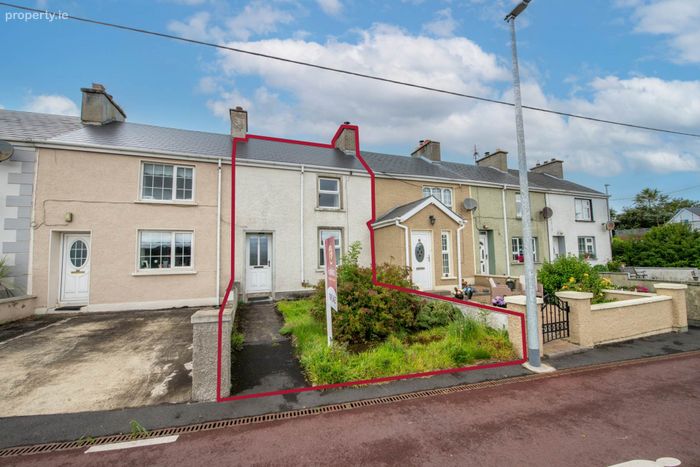
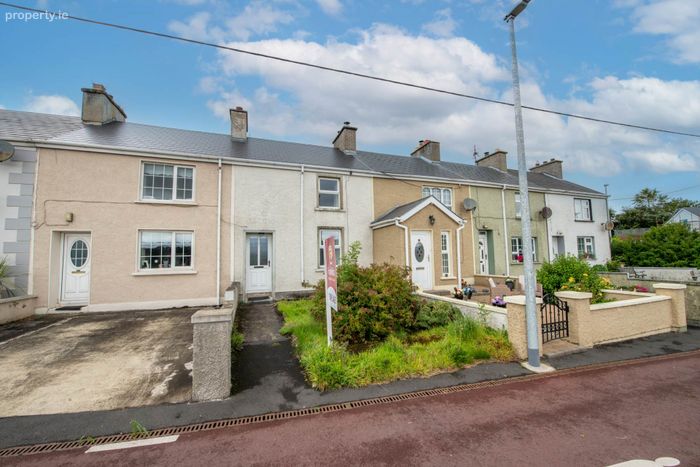
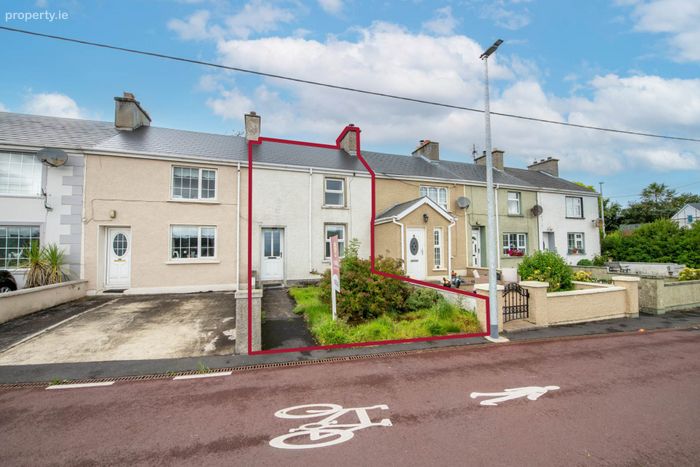
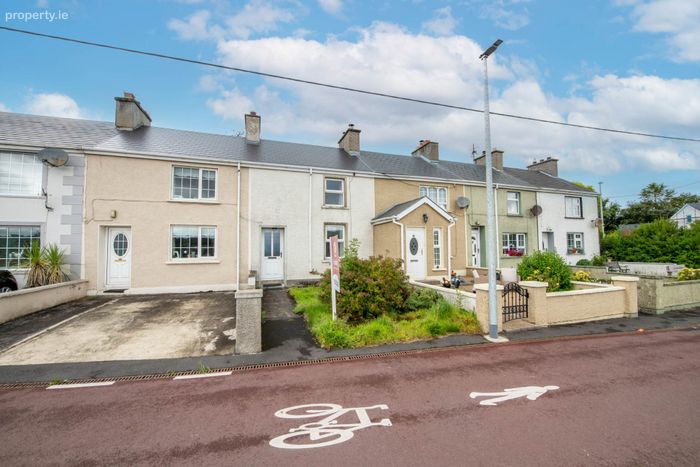
3 The Cottages, Curraghalane, Lifford, Co. Donegal, Lifford, Co. Donegal
 See Larger Images & 32 More Photographs >>
€139,950
Terraced House2 Bedrooms, 1 Bathroom, Terraced House
Rating:


Contact Name: Brendan McGee
Agent:
Franklins
PSR Licence Number: 001814
Email Agent Show Number
Save This Ad
Key Features
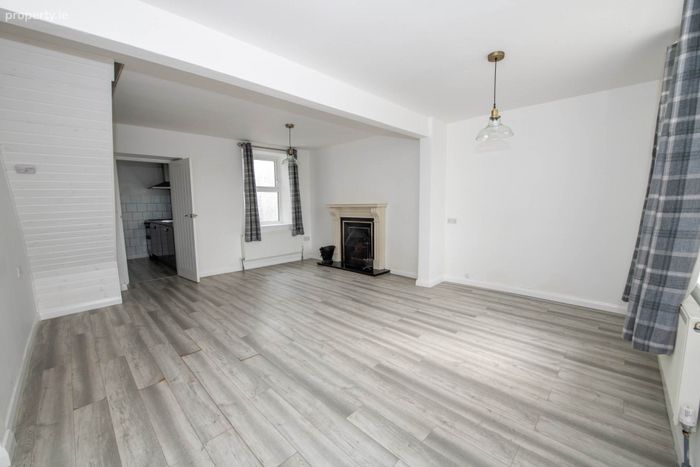
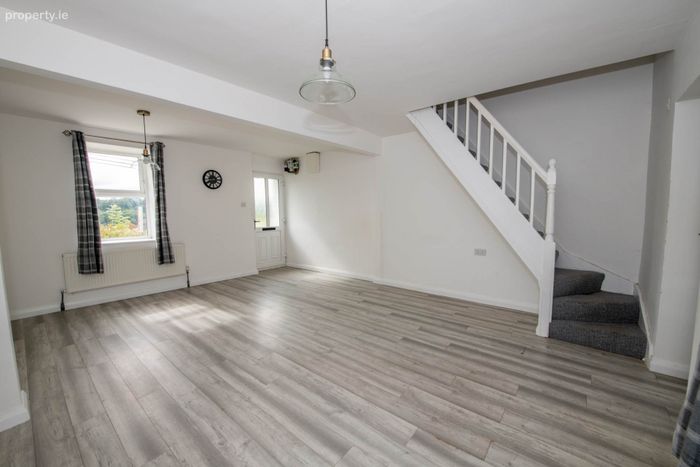
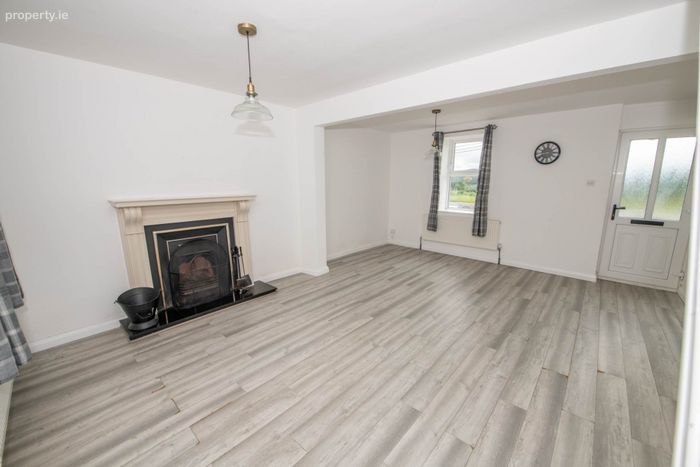
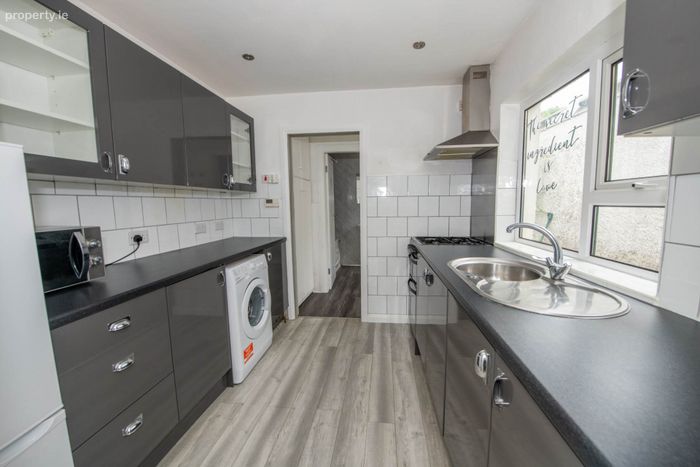
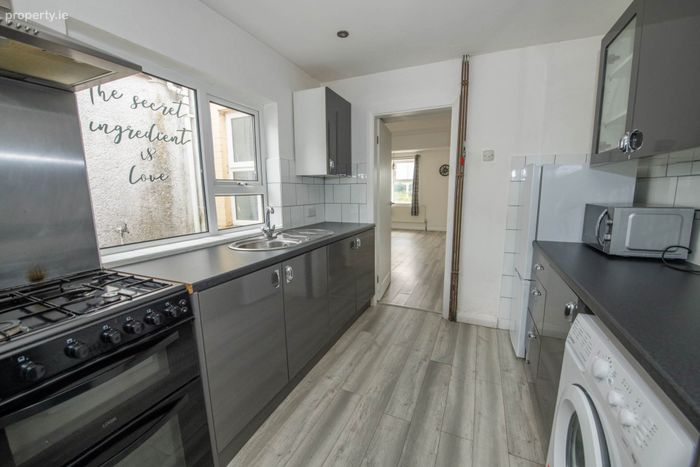
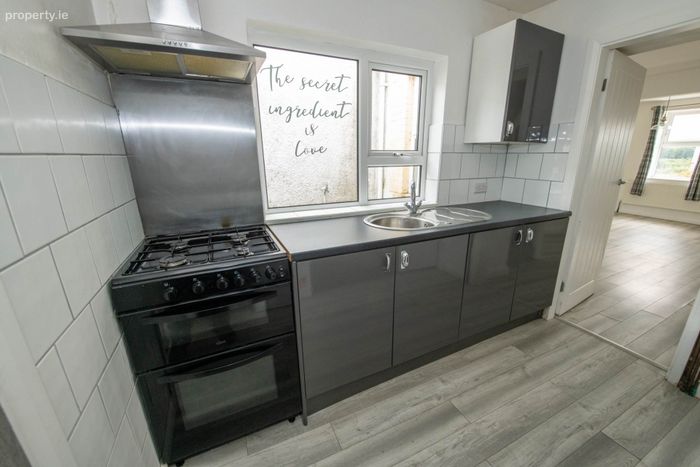
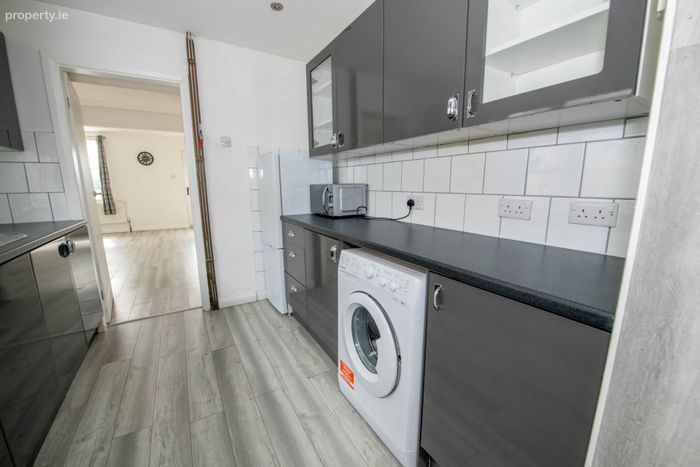
Open plan living room with marble fireplace and open fireHigh gloss fitted kitchen, tiled floor
Two bedrooms, rural views to front
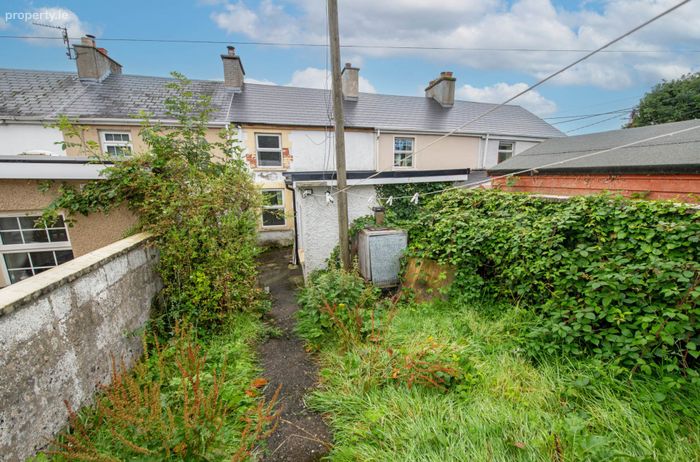
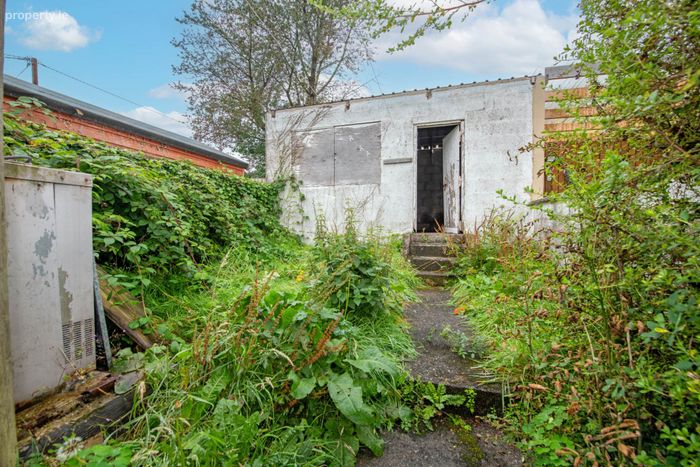
Split level rear garden with raised garage
Oil fired central heating, PVC windows and doors
Property Description
Recently renovated two bedroom mid-terrace stone-built cottage, located on the outskirts of Lifford along the main Castlefin Road. This property would prove an ideal starter home or investment property, with low maintenance grounds. The property also comes with a detached garage which opens onto a back laneway, ideal for coal and oil deliveries. An early viewing is strongly recommended.
The accommodation is arranged as follows;
Half glazed white PVC front door into;
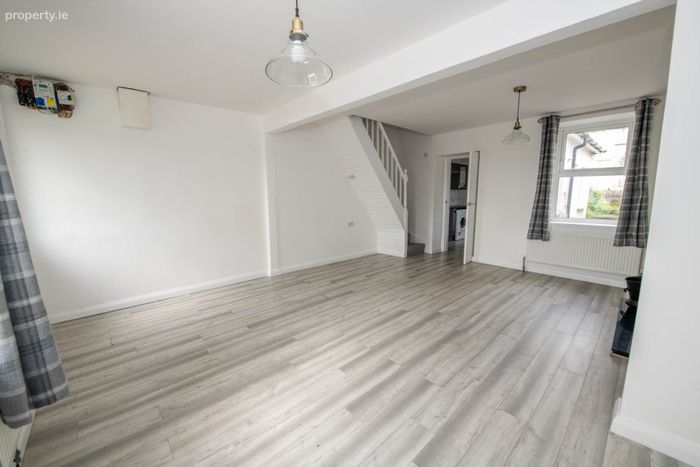
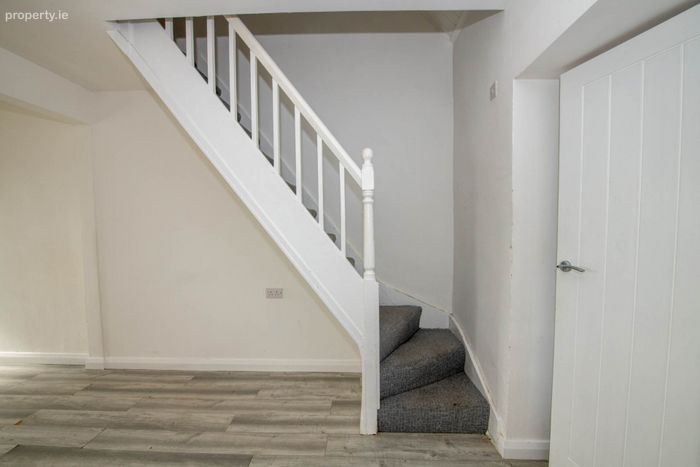

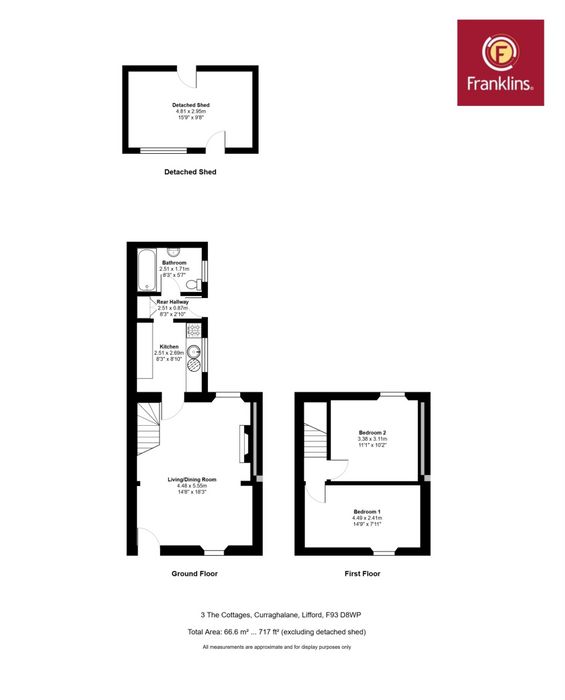
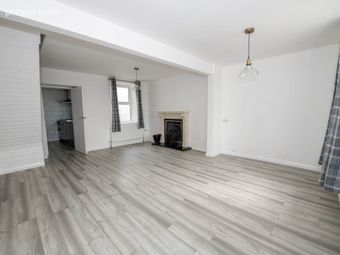
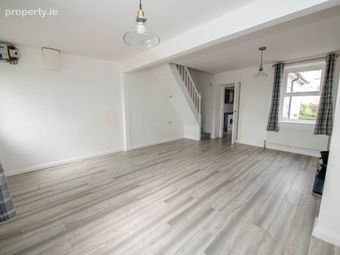
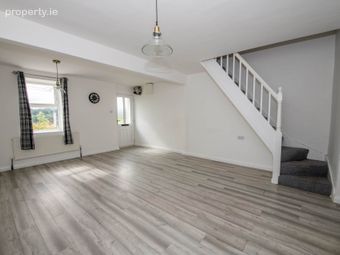
Living Room; 4.48m x 5.55m wide plank laminated flooring, marble fireplace with cast iron inset & open fire, granite hearth, TV point, open understair recess, door to;
Kitchen; 2.51m x 2.69m a comprehensive range of high gloss wall & base units incorporating glazed display units, work surfaces with tile surrounding walls, tiled flooring, plumbed for washing machine, four ring gas hob & electric oven with extractor hood over, stainless steel circular sink unit, door to;
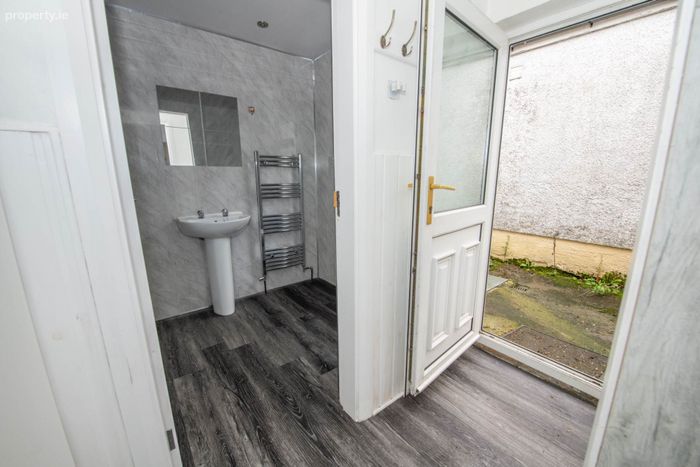
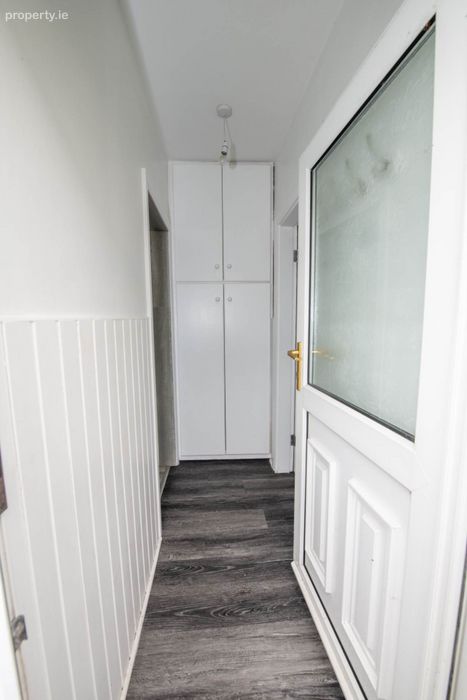
Rear Hallway; 2.51m x 0.87m door to hot-press, half glazed white PVC door to outside
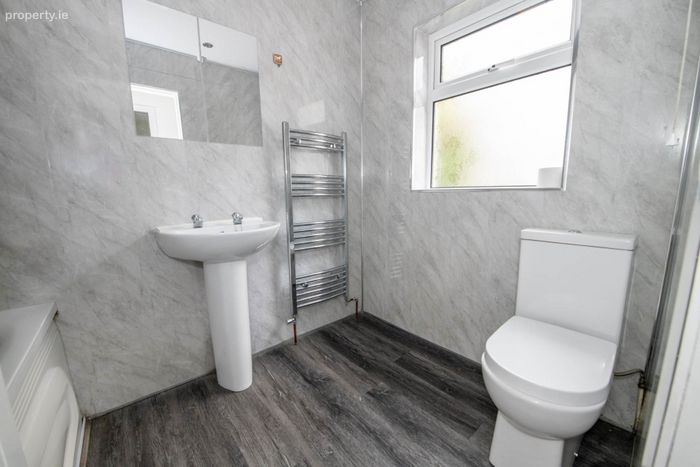
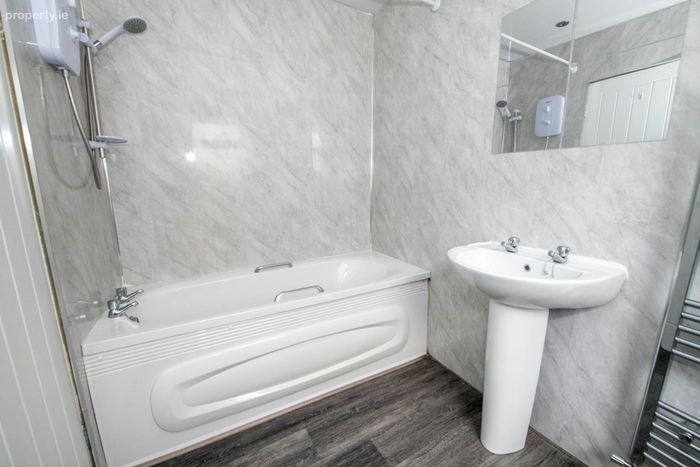
Bathroom; 2.51m x 1.71m white three piece suite, coflex wall panelling, fitted shower over bath with shower curtain, recessed lighting, heated chrome towel rail
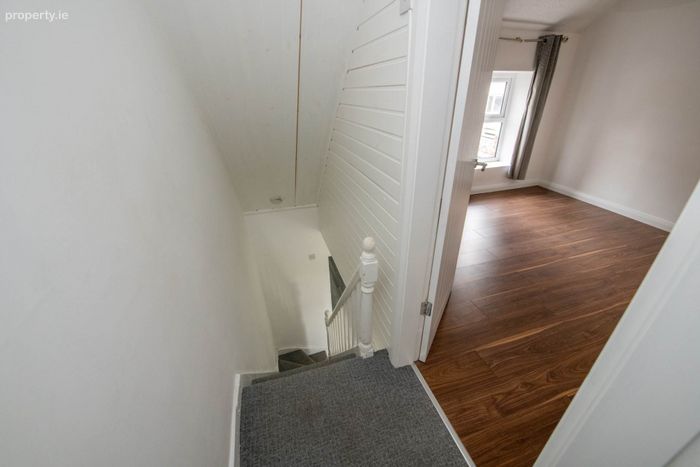
Carpeted stairs to 1st floor;
Landing; loft access
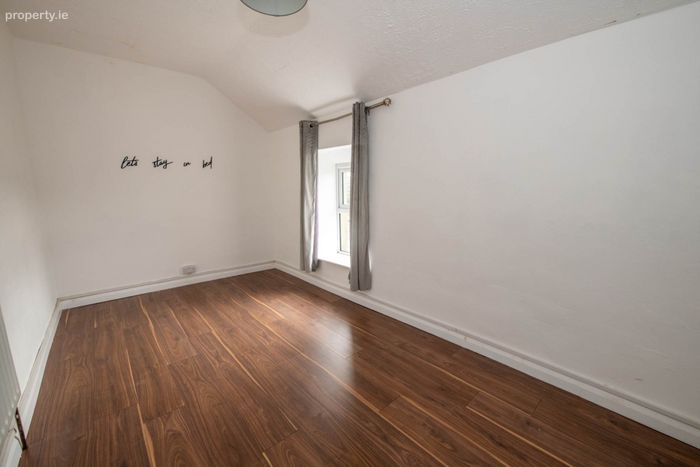
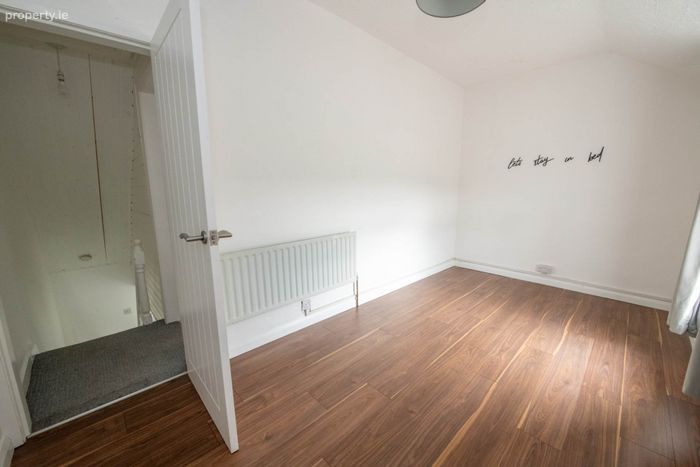
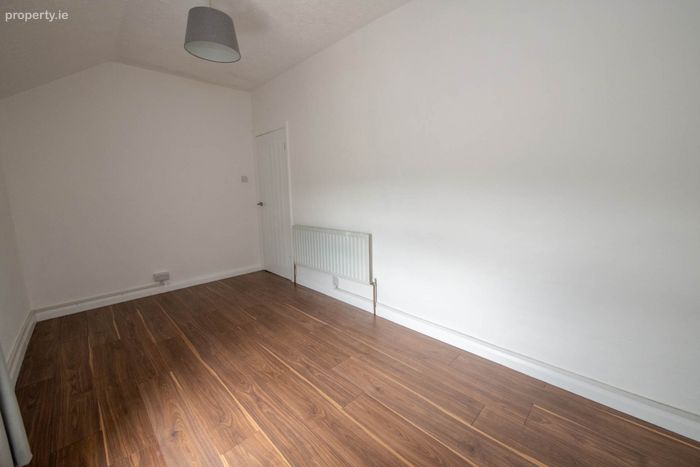
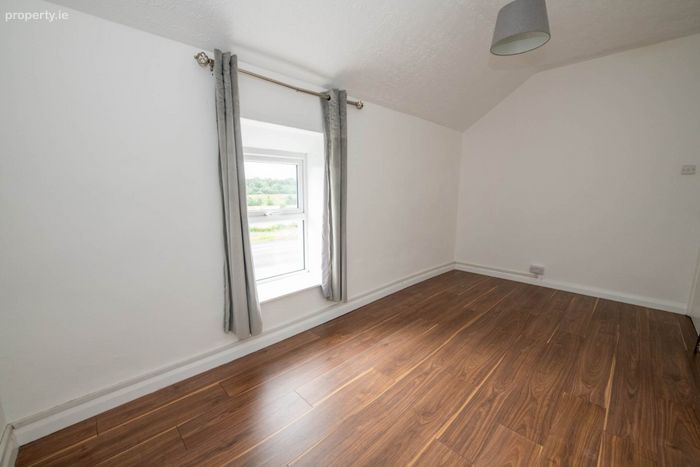
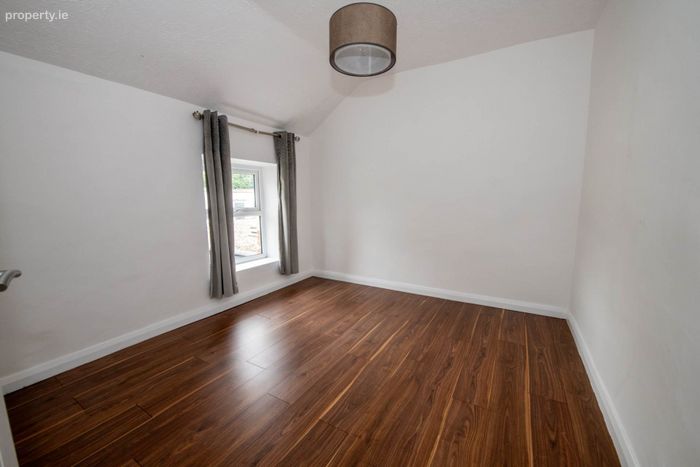
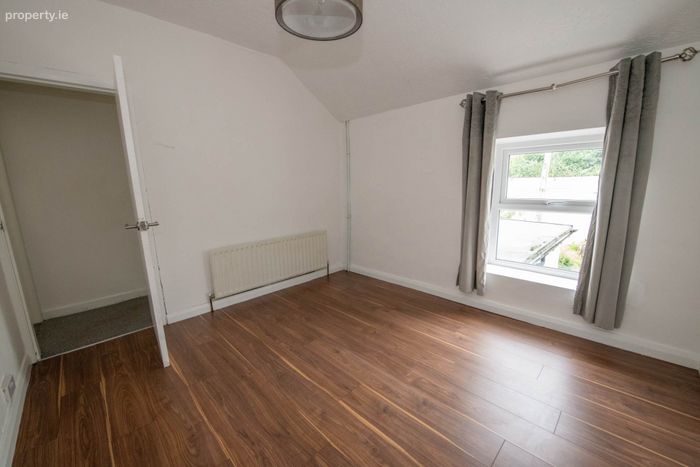
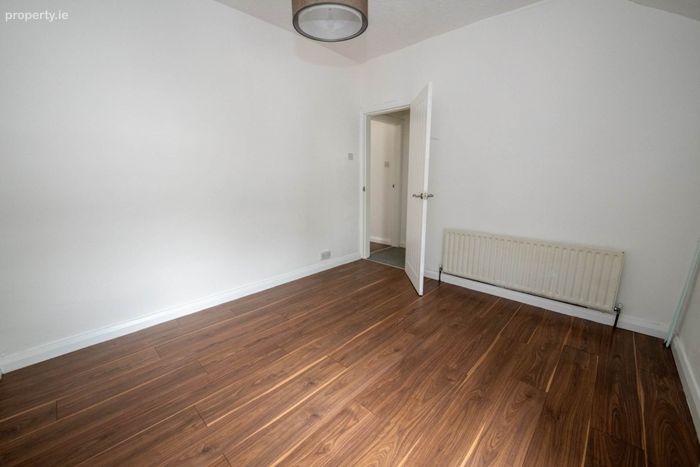
Bedroom 1; 4.49m x 2.41m (front) wide plank laminated flooring, far reaching rural views
Bedroom 2; 3.38m x 3.11m (rear) white plank laminated flooring
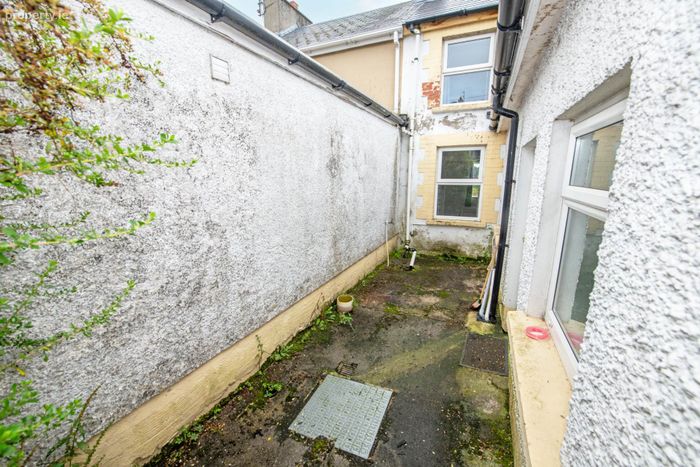
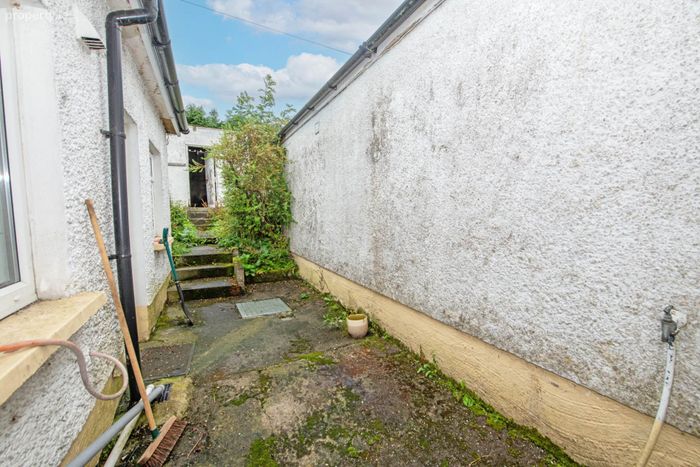

Outside; (front) Pedestrian pathway to front door, garden laid to lawn with mature hedging & low level boundary walls to either side (rear) split level garden laid to lawn, with concrete steps to raised garage on the upper level
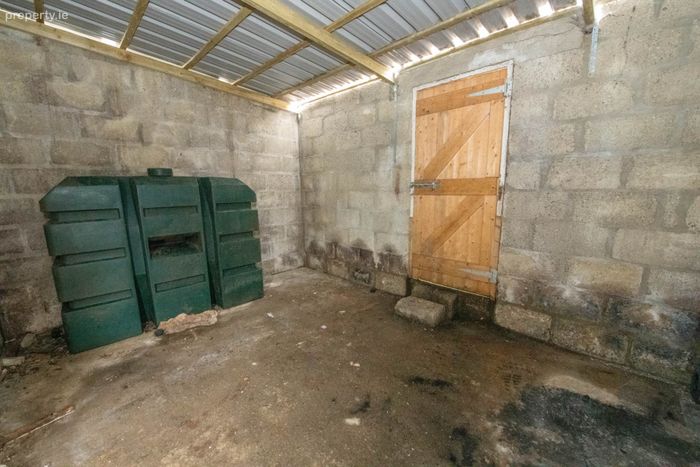
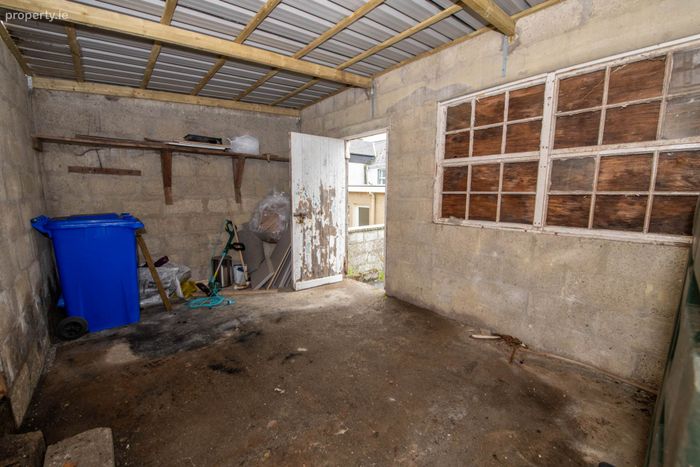
Detached Garage; 4.81m x 2.95m front & rear access doors, the rear door opening onto a back laneway used for coal & oil deliveries.
Directions
By putting the Eircode F93 D8WP into Google maps on your smart phone the app will direct interested parties to this property.
Notice
Please note we have not tested any apparatus, fixtures, fittings, or services. Interested parties must undertake their own investigation into the working order of these items. All measurements are approximate and photographs provided for guidance only.
BER Details
BER No. 109974980
Energy Performance Indicator: 459.48 kWh/m2/yr
This property was last updated: 2 days ago