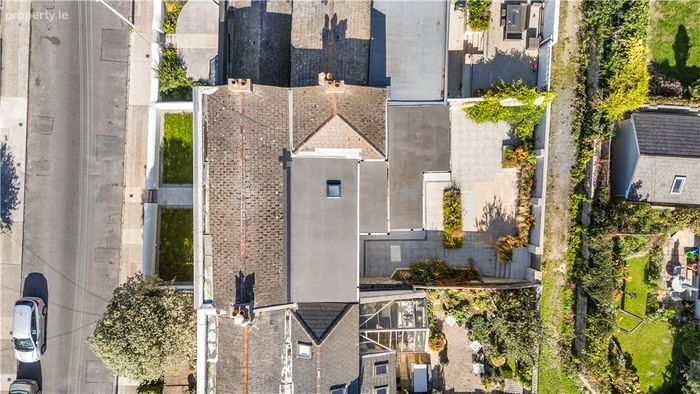
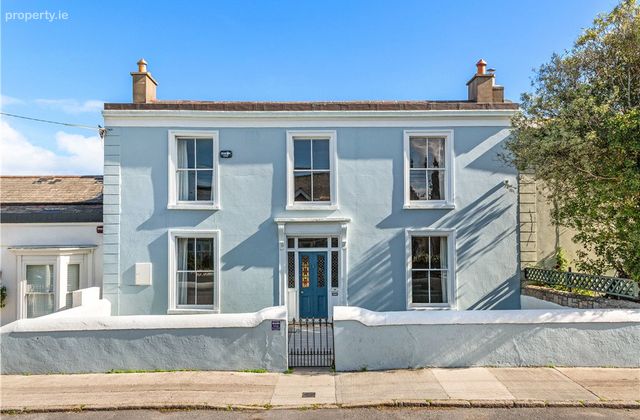
3 Sandycove Avenue East, Sandycove, Co. Dublin, Sandycove, Co. Dublin
 See Larger Images & 46 More Photographs >>
€2,250,000
Terraced House3 Bedrooms, 3 Bathrooms, Terraced House
Rating:


Contact Name: Rory Kirwan
Agent:
Lisney Sotheby's International Realty (Dalkey)
PSR Licence Number: 001848
Email Agent Show Number
Save This Ad
Key Features
Highly regarded, prestigious Sandycove location close to the seafrontRecently undergone a complete renovation and refurbishment throughout
Beautifully presented throughout in turn-key walk-into condition
Fitted carpets, window coverings, kitchen and utility appliances included in the sale
Two elegant, beautifully proportioned reception rooms with original period fireplaces
Bespoke hand-painted Shaker style kitchen with top of the range appliances
Open-plan kitchen, breakfast and dining areas
Luxurious family bathroom with roll-top bath
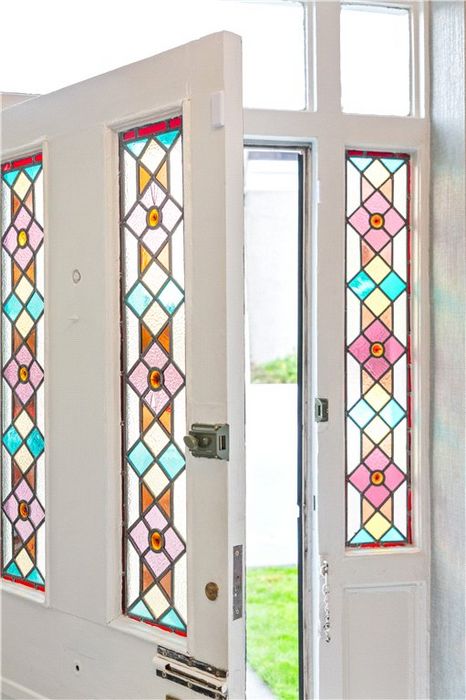
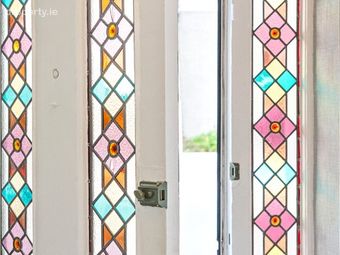
Many period embellishments of the era wonderfully restored
Gas fired central heating with top of the range Viessmann boiler
Underfloor heating throughout the ground floor
CAT 6 cabling and modern communications infrastructure
Utility room with extensive storage
Floor area of approximately 270 sq.m (2,906 sq.ft)
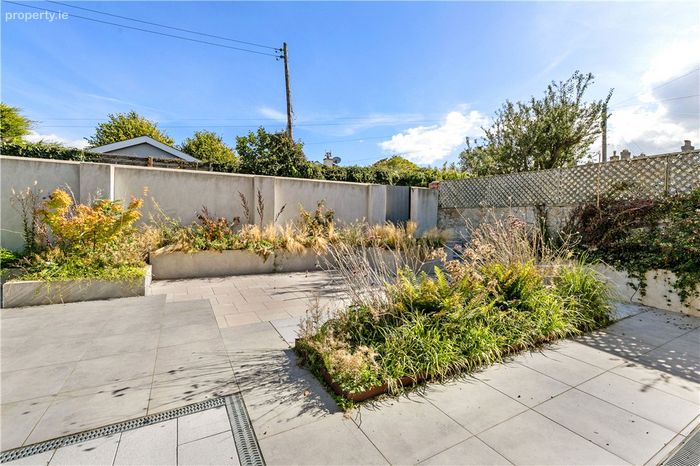
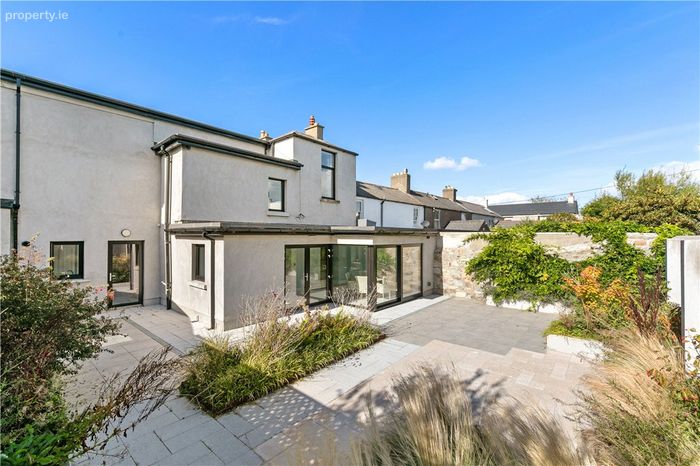
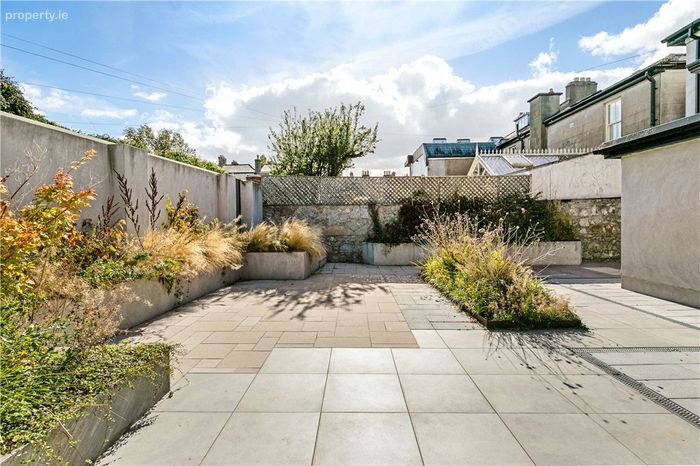
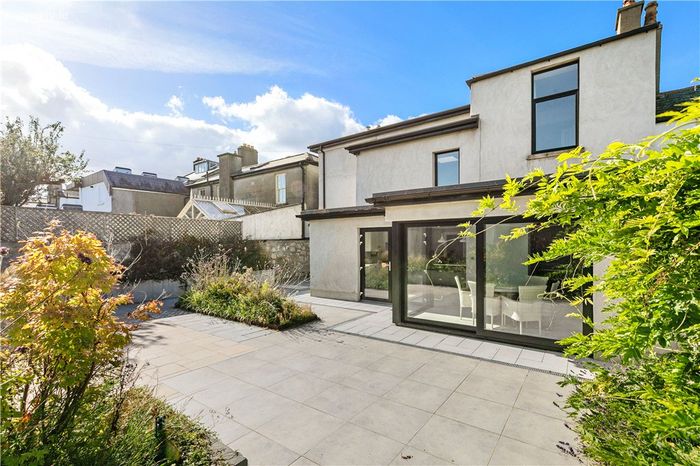
Low maintenance, private rear garden with pedestrian gate onto the vehicular lane
Within walking distance of Sandycove Harbour, The Forty Foot, Glasthule Village and Sandycove/Glasthule DART Station, providing an unrivalled coastal
Convenient to a selection of South Dublin's most highly regarded primary and secondary schools, making it an exceptional location for families.
A stone's through from the Forty Foot and Sandycove Harbour
Cycle track connecting Sandycove with Blackrock
Surrounded by a host of recreation and leisure facilities
Property Description
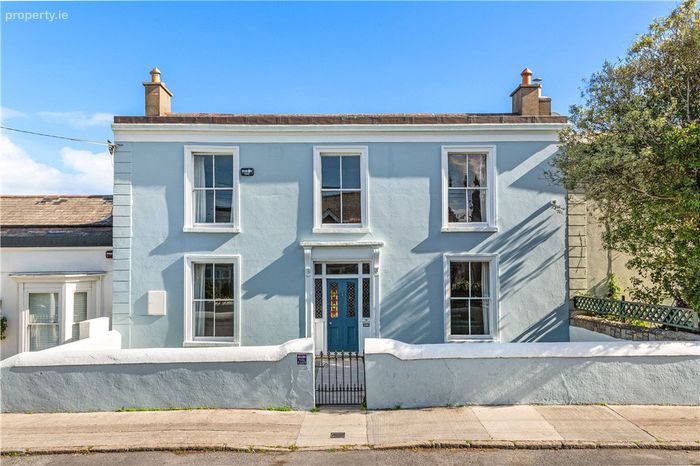
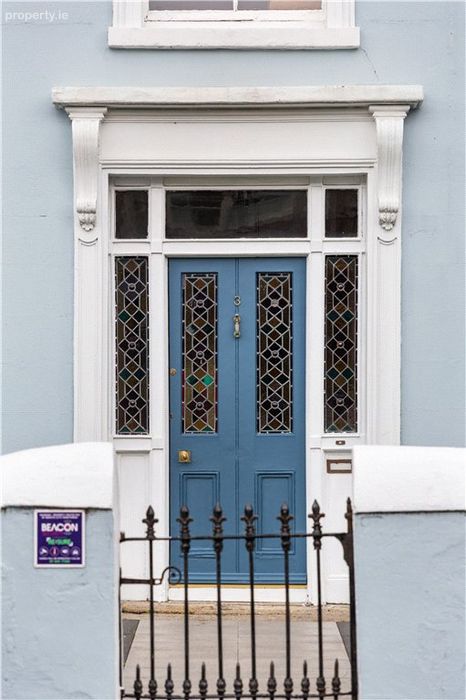
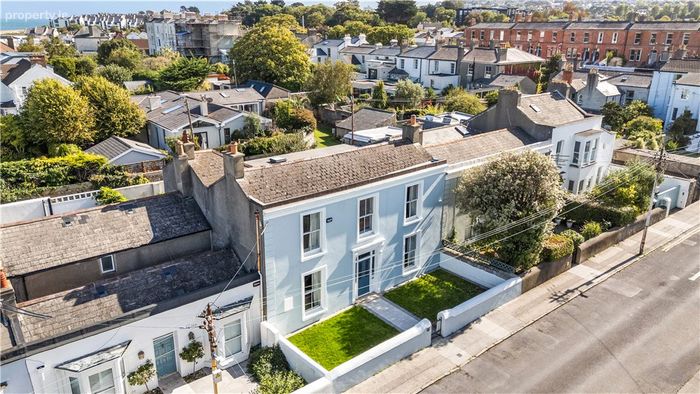
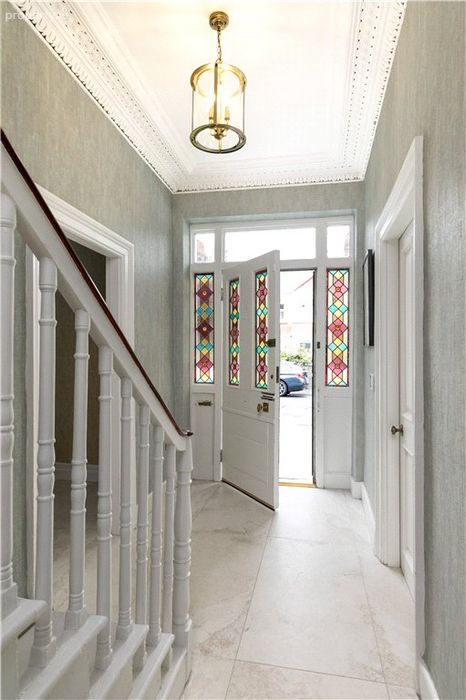
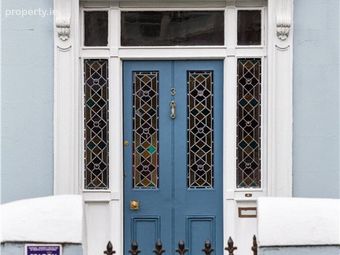
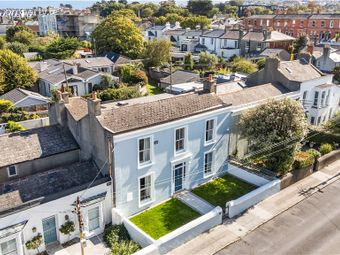
Approached through a pedestrian gate, the property is set behind a charming front garden laid in lawn and bisected by a granite pathway leading to the original hall door, creating an immediate sense of arrival befitting a residence of this calibre.
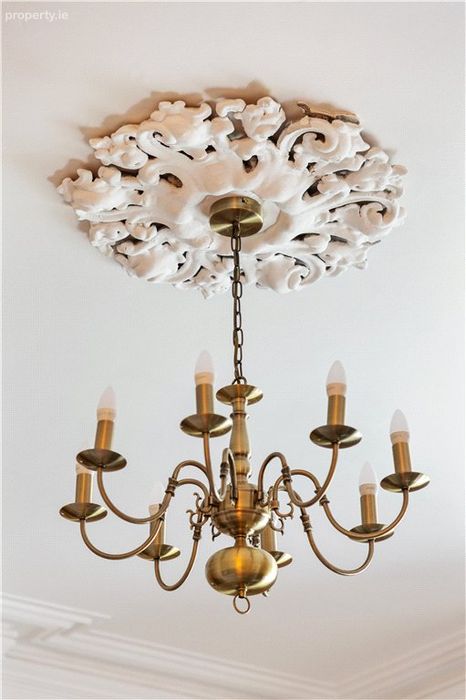
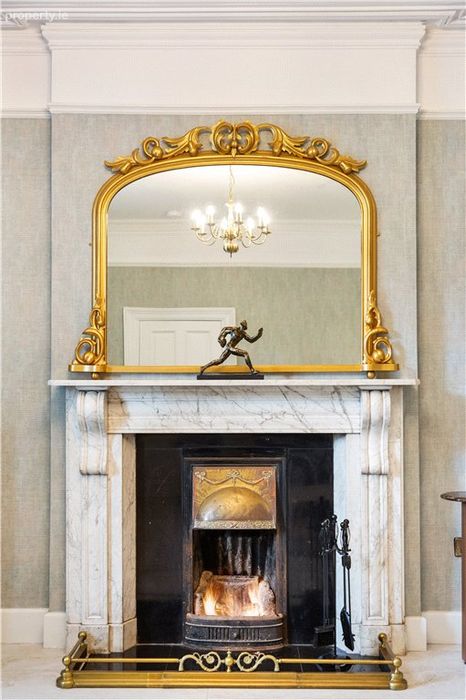
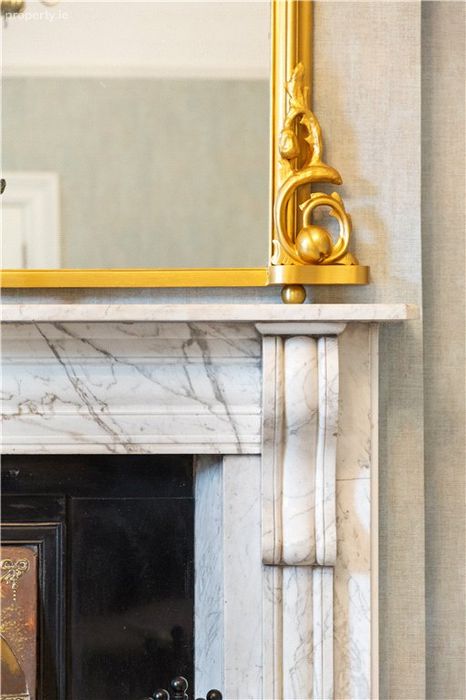
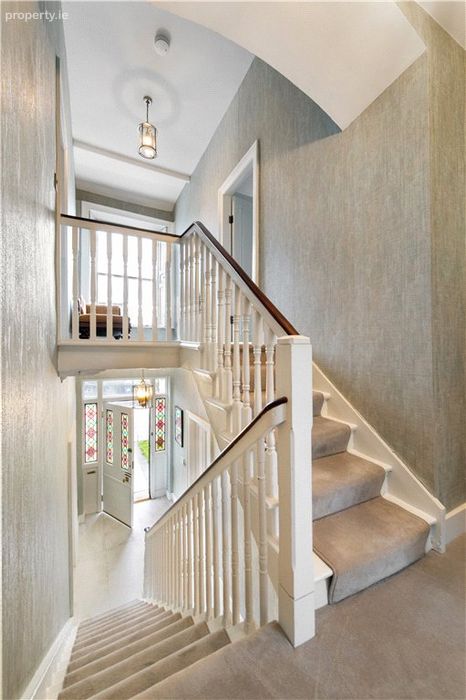
Beyond the welcoming reception hall, the accommodation unfolds with remarkable elegance and proportion. Rich Victorian detailing including ornate ceiling roses, decorative coving, picture rails and magnificent marble fireplaces sits comfortably alongside contemporary enhancements such as underfloor heating, advanced communications cabling and premium glazing throughout.
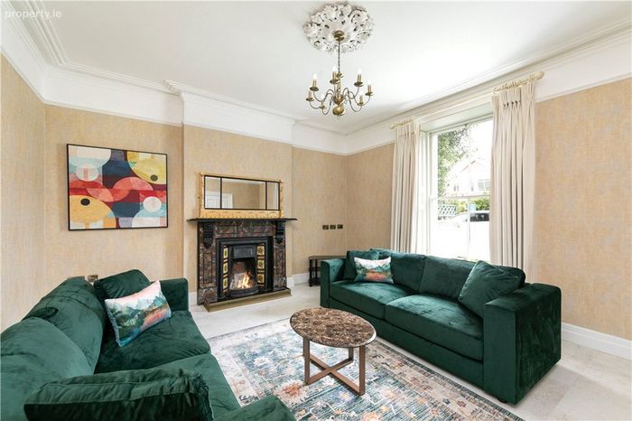
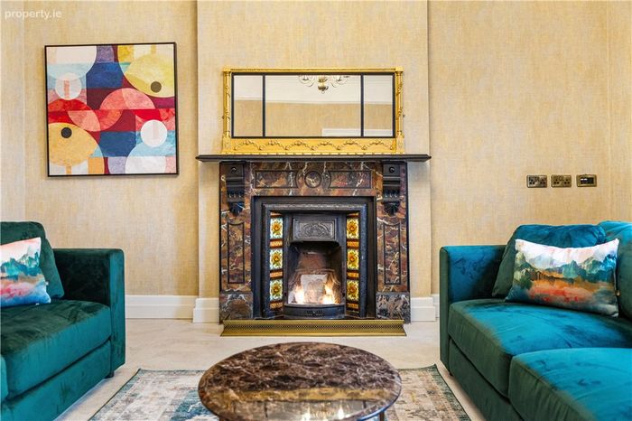
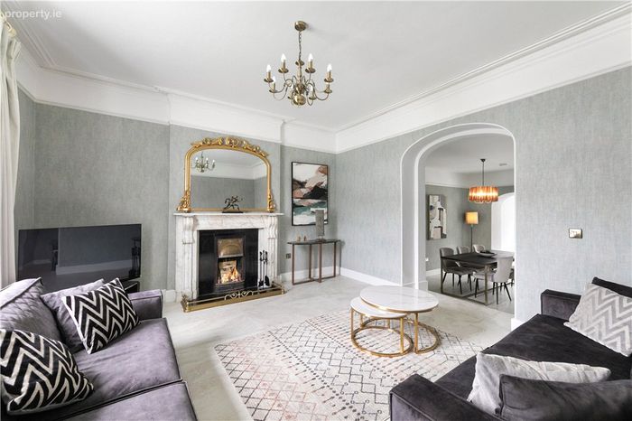
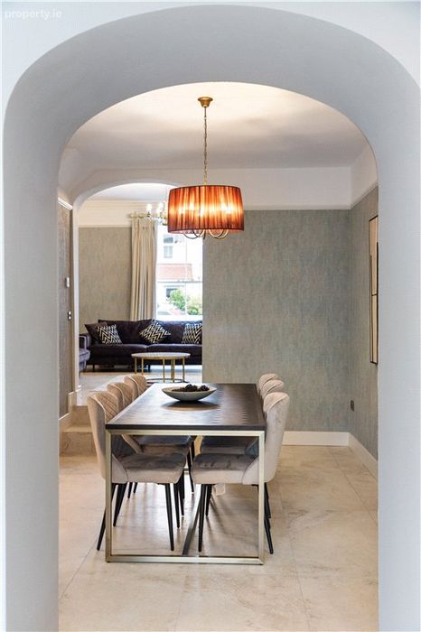
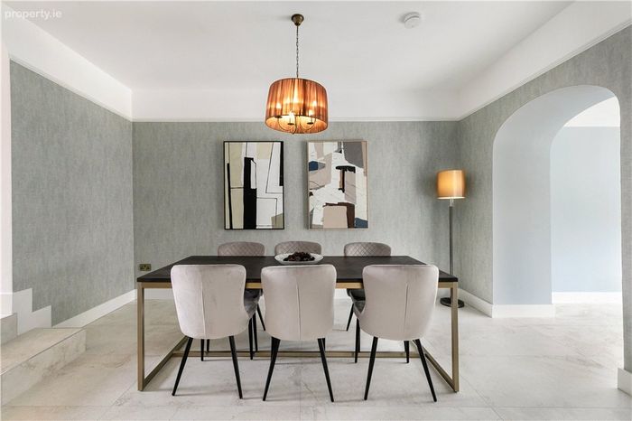
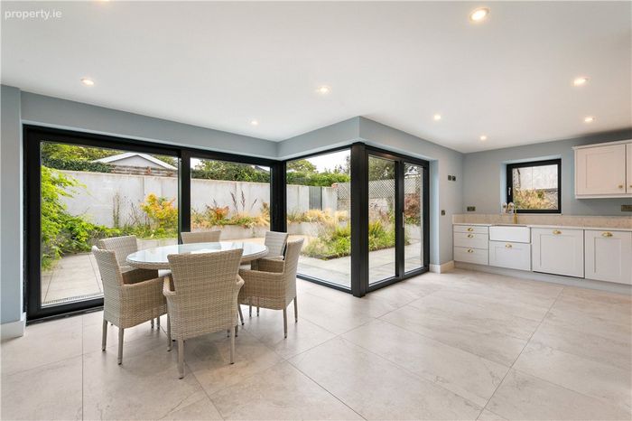
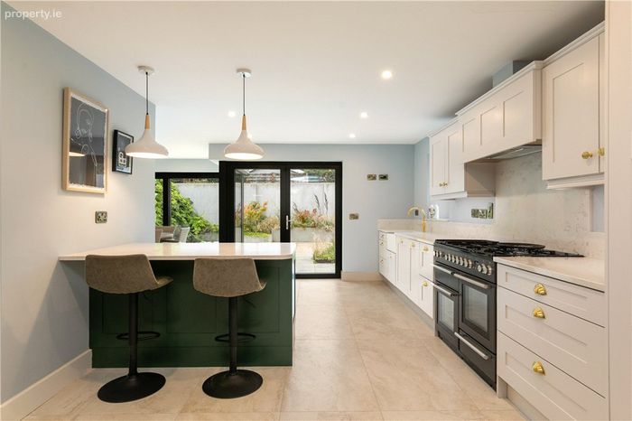
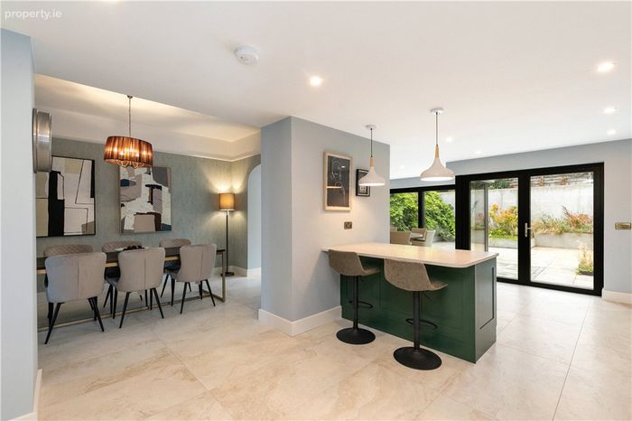
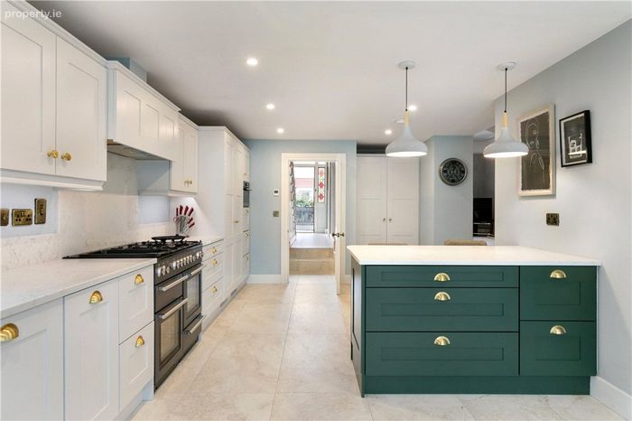
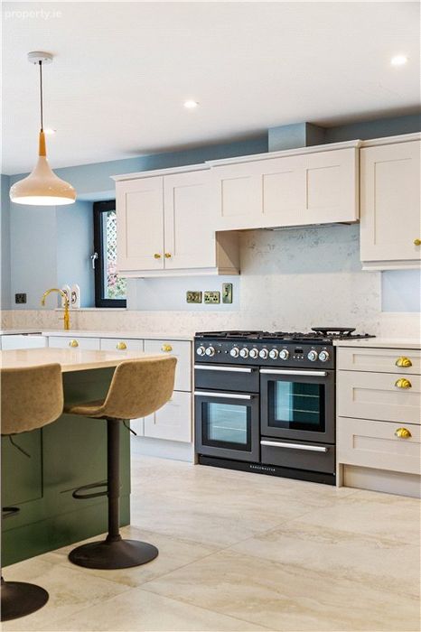
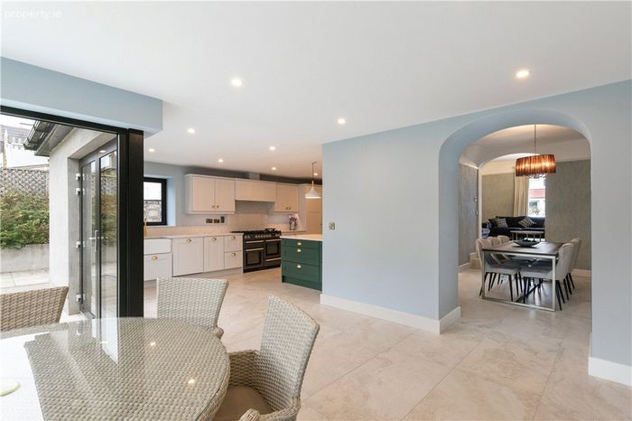
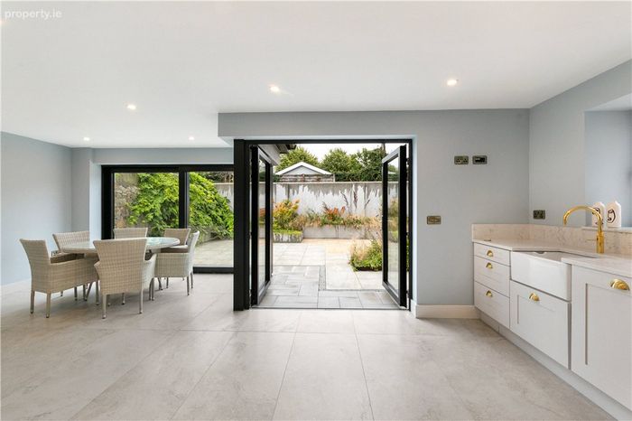
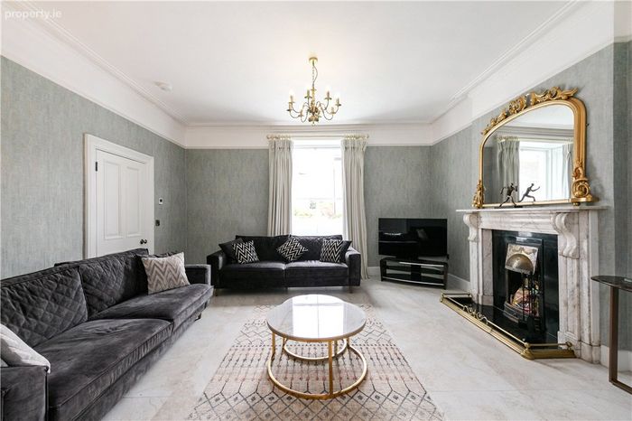
To the front of the house, two gracious reception rooms showcase the finest period features. The principal reception room boasts an exquisite marble fireplace with cast-iron inset and polished granite hearth, while a second elegant sitting room enjoys a beautiful marble fireplace and opens through to the dining area, creating a wonderful flow for both families living and entertaining. At the heart of the home lies an outstanding open-plan kitchen, breakfast and family space. The bespoke hand-painted Shaker kitchen is beautifully appointed with polished marble worktops, a Belfast sink, a substantial island unit and a comprehensive range of premium integrated appliances including Siemens, Bosch, Rangemaster and Hotpoint. Dual-aspect natural light and folding French doors create a superb connection to the rear garden, while the adjoining breakfast area provides an inviting everyday living space.
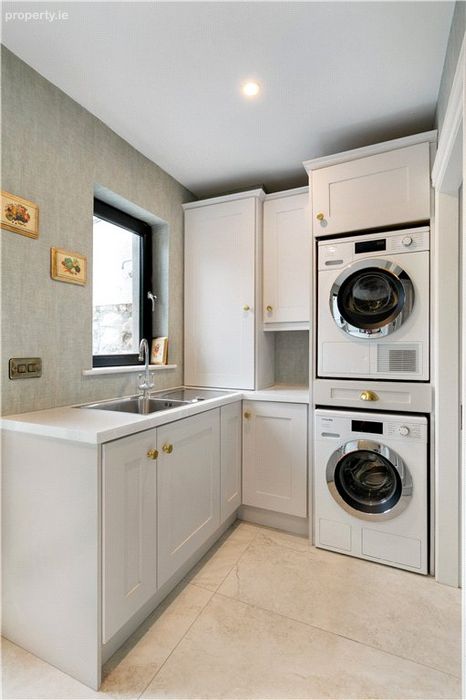
Additional ground floor accommodation includes a highly practical utility room fitted to the same exacting standards as the kitchen, a contemporary shower room and a versatile front reception room which could equally serve as a generous guest bedroom.
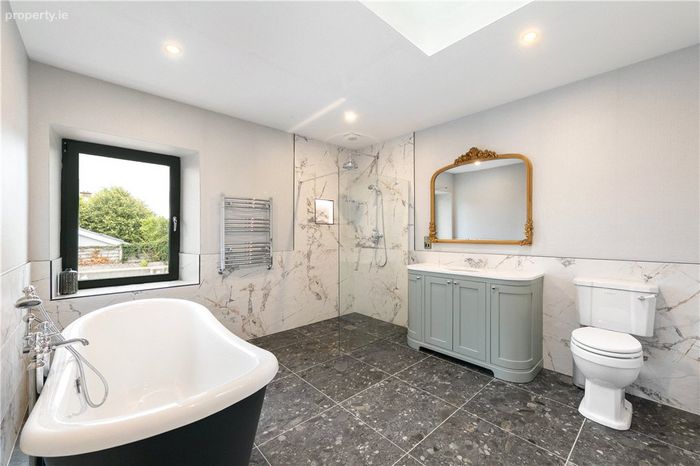
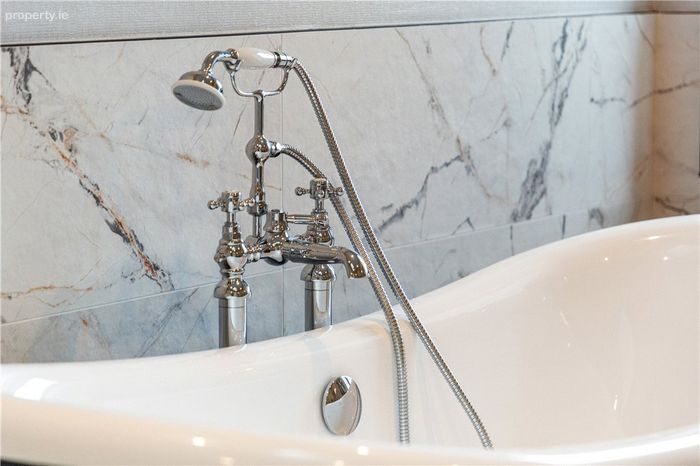
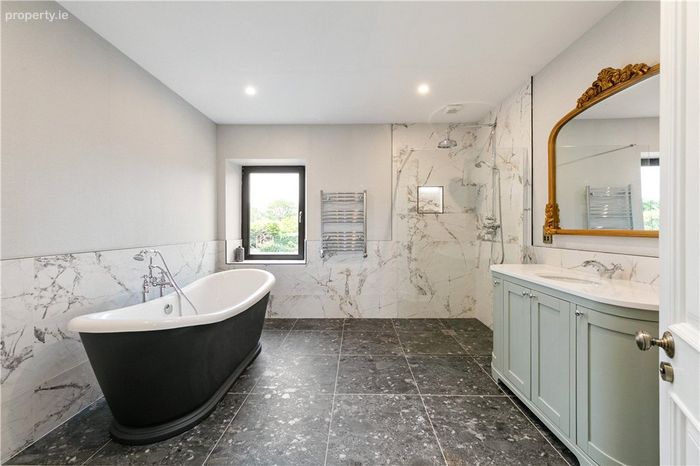
The upper levels continue the theme of space and quality. A luxurious family bathroom features a roll-top bath, separate walk-in shower, marble finishes, underfloor heating and a dramatic skylight overhead.
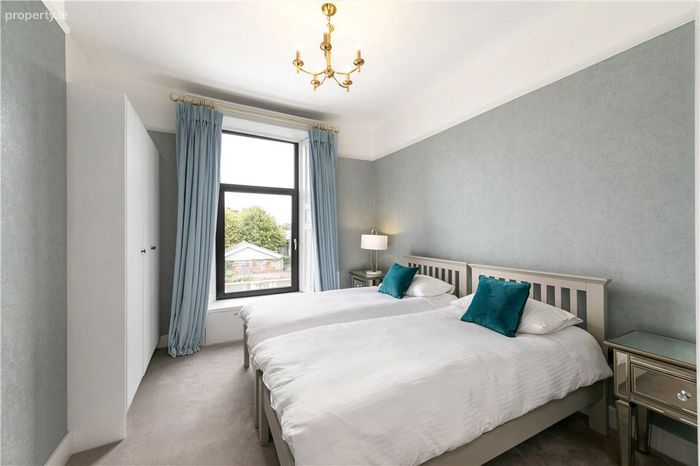
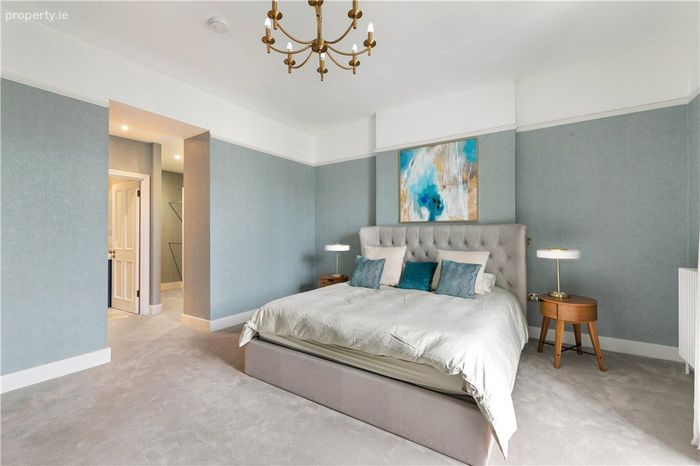
Three generous bedrooms provide excellent family accommodation, all enhanced by period proportions and bespoke storage solutions. The principal suite benefits from a walk-in wardrobe and beautifully appointed en suite wet room finished with marble tiling and quality fittings
The garden becomes a natural extension of the living accommodation during the warmer months. Enjoying a sunny aspect and a high degree of privacy, it offers the perfect setting for al fresco dining, summer gatherings and family enjoyment.
Enjoying one of South Dublin's most desirable coastal locations, No. 3 is within comfortable walking distance of Sandycove Harbour, the Forty Foot, Glasthule Village and Sandycove & Glasthule DART Station, while an excellent selection of highly regarded primary and secondary schools, including Harold Boys' National School, Loreto Abbey Dalkey, Castle Park School and Rathdown School, are all easily accessible, making this an exceptional setting for family living.
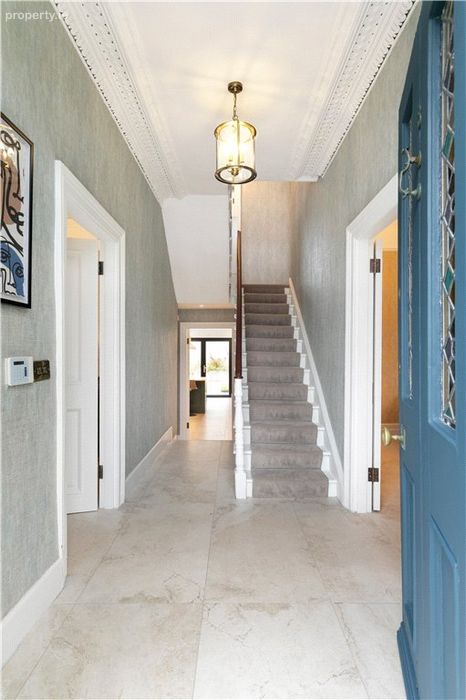
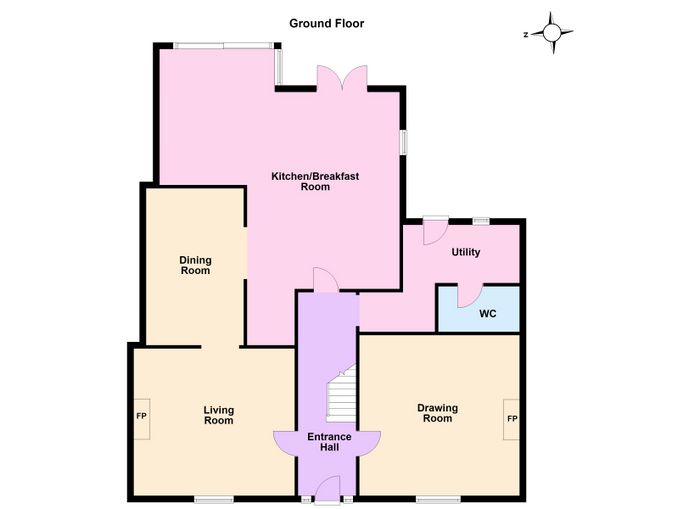
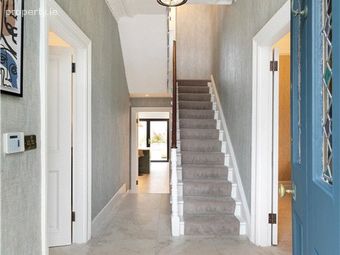
Reception Hall 1.8m x 6.9m. with ceiling coving, very attractive natural stone tiled flooring and digital security alarm panel
Downstairs Bedroom/Reception Room 6.2m x 5m. with natural stone tiling, sliding sash window looking out front, ceiling coving, ornate ceiling rose, very fine marble period fireplace with pattern tiled and cast iron inset, polished granite hearth, underfloor heating controls and picture rail
Sitting Room 4.5m x 4.5m. with natural stone tiled flooring, picture rail, ceiling coving, sliding sash window looking front, beautiful marble fireplace with polished granite inset, brass hood and granite hearth, underfloor heating controls arch with steps down to
Dining Area 3m x 4.6m. with picture rail, underfloor heating controls, Cat 6 slots and arch opening through to the
Breakfast Area 4.3m x 3.5m. with LED recessed lighting, sliding triple glazed patio door opening out to the rear garden and opening through to the
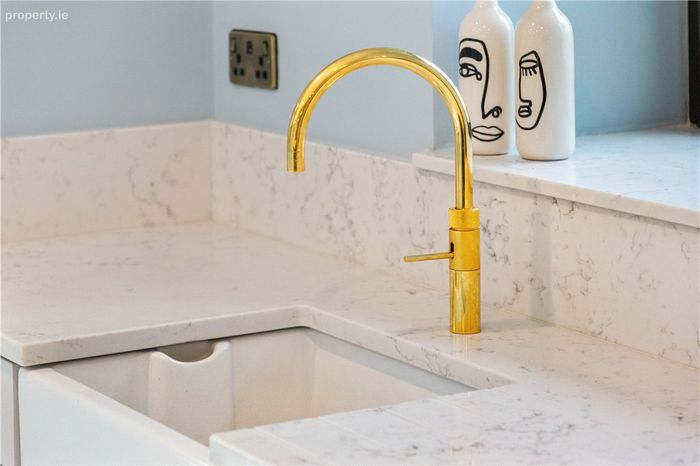
Kitchen 3.5m x 7m. bespoke Shaker style kitchen, hand painted off white with polished marble top, Belfast sink set in with drainer, pull out bin, integrated Siemens dishwasher, Nexus Rangemaster five ring gas hob with warming plate to the side, double oven and grill, warming area under, marble upstands and splashback, integrated Bosch larder fridge & integrated Bosch larder freezer, Hotpoint integrated microwave, island unit with marble top, further drawers, saucepan drawers, worktops, marble top, breakfast bar, pantry, dual aspect, Cat 5 enabled cabling and triple glazed double folding French door opening out to the rear
Inner Hall with understairs storage housing the manifolds for the underfloor heating & Comms area and underfloor heating controls
Utility Room 3m x 3.3m. with natural stone tiled flooring, triple glazed door opening out to the rear, excellent built in storage units, digital heating & water controls, matching press units to the kitchen, enclosed Viessmann gas fired central heating boiler, enclosed electricity fuse board, Miele washing machine & Miele tumble dryer
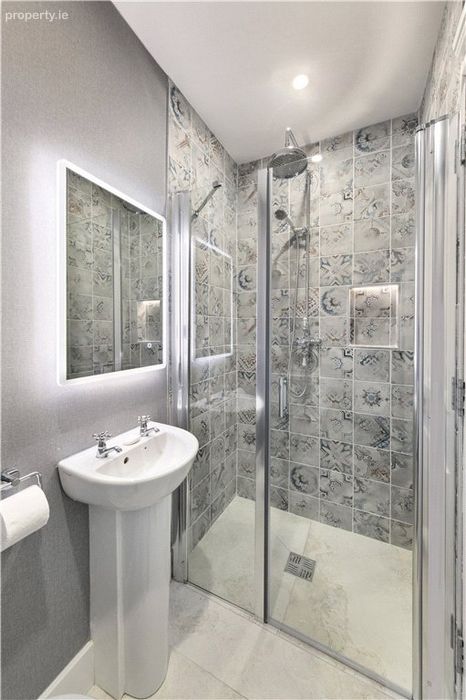
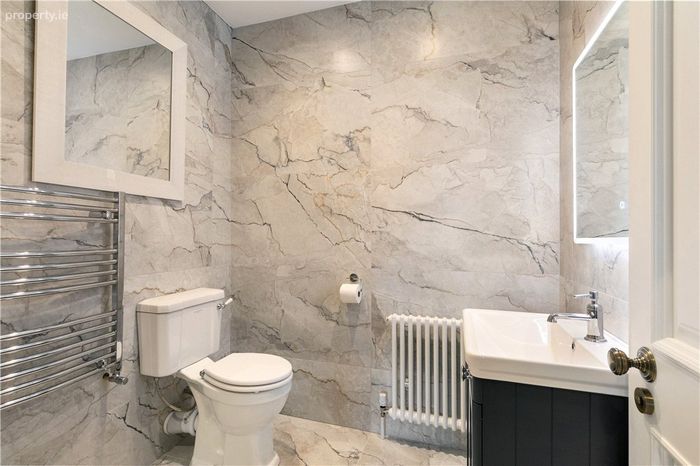
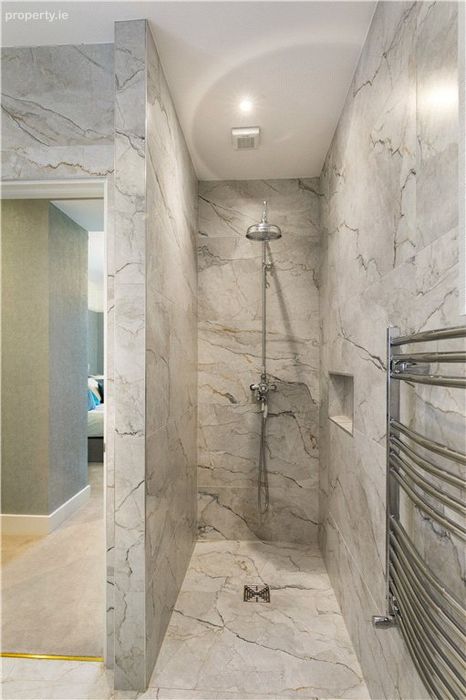
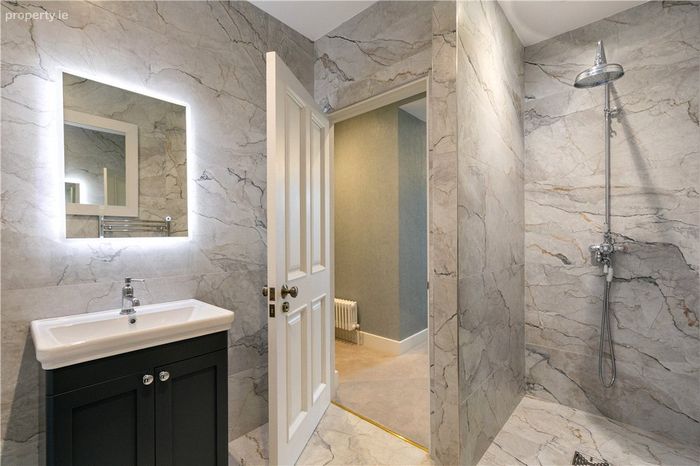
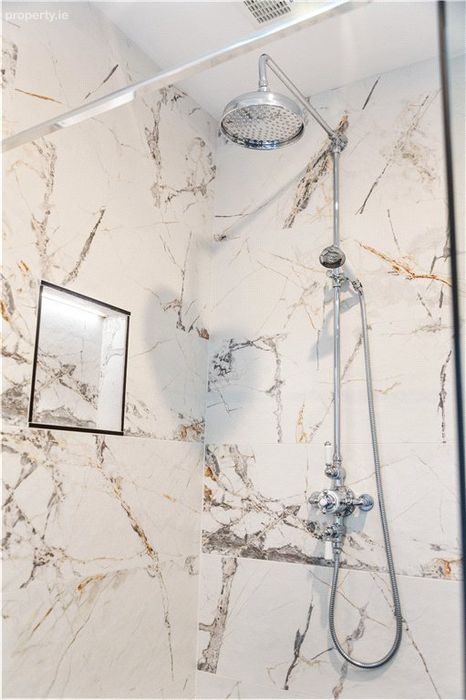
Downstairs Shower Room with step in tiled power shower with monsoon head & auxiliary hose, wash hand basin, w.c., illuminated mirror, recessed lighting and extractor
Half Landing with deep storage area & linen cupboard
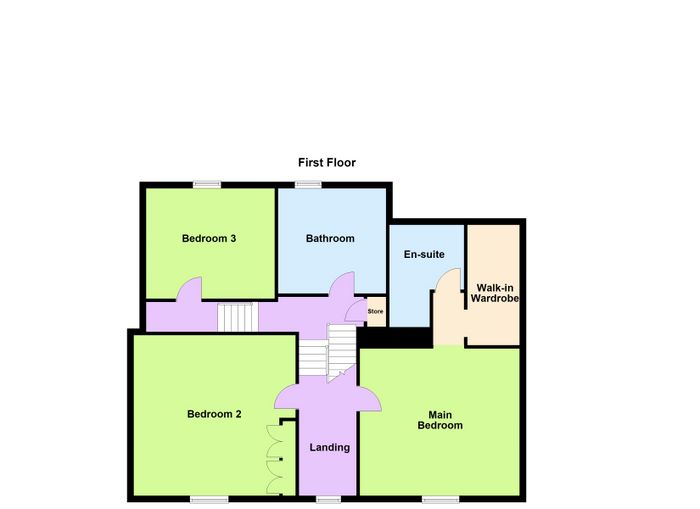
Bathroom 3.4m x 3.5m. with feature skylight, LED recessed lighting, extractor, roll top bath, wash hand basin set into siltstone/Corian worktop, w.c., step in tiled power shower with monsoon head & auxiliary hose, part marble tiled walls, marble style floor, underfloor heating and triple glazed tilt & turn window looking rear
Bedroom 1 3.1m x 3.7m. with picture rail, picture window overlooking rear, excellent built in wardrobes, Cat 5 enabled cabling and brush brass fittings
First Floor
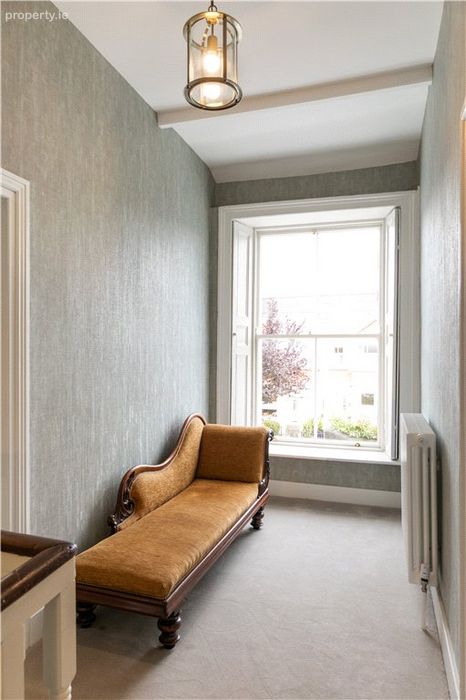
Landing with feature window overlooking front
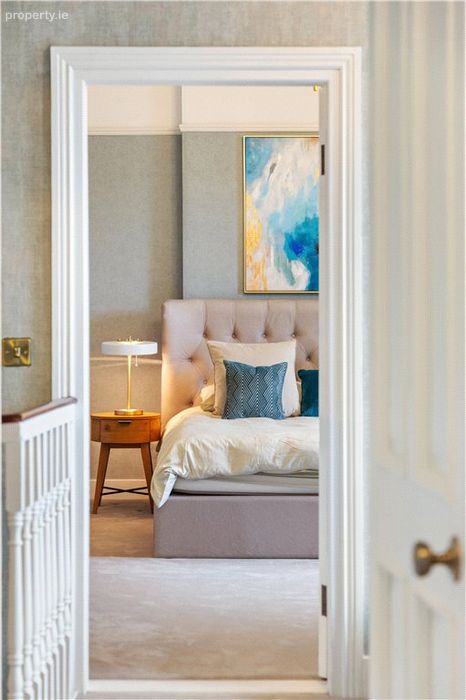
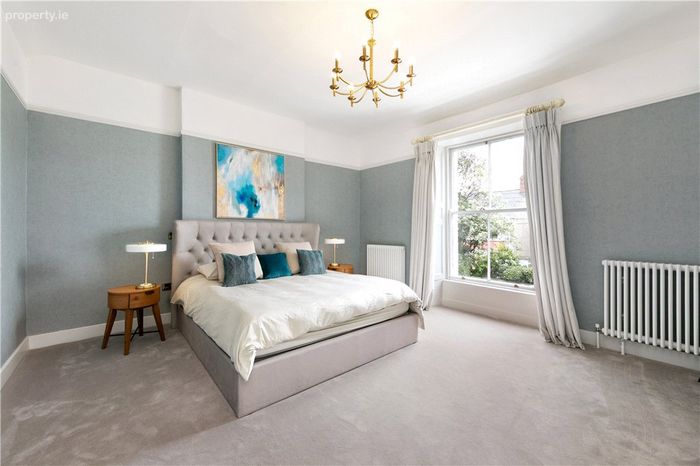
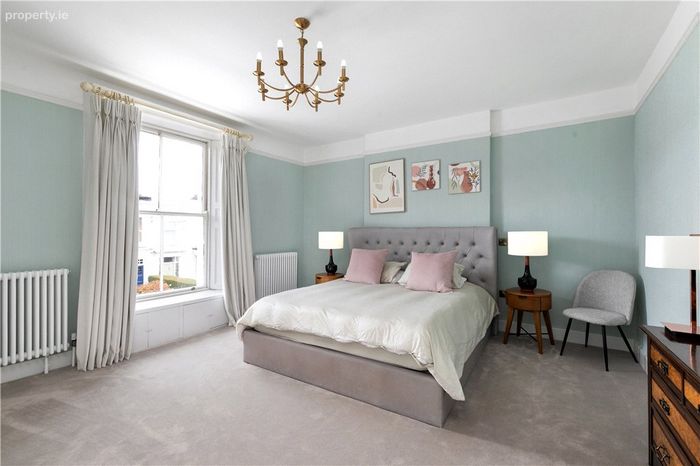
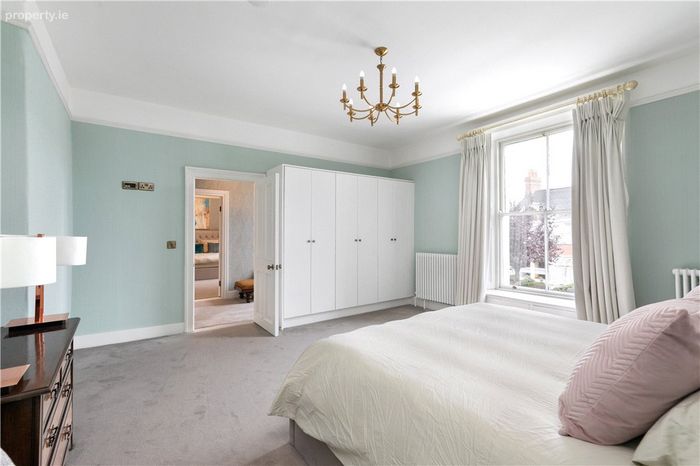
Bedroom 2 4.5m x 5m. with picture rail, sliding sash window with storage under and excellent wardrobes
Bedroom 3 4.5m x 5m. with picture rail, sliding sash window looking front and opening to
Walk in Wardrobe 3m x 1.4m. with excellent built in box shelving, cloak hanging area, recessed lighting and door to
En Suite Wet Room with step in tiled power shower with monsoon head & auxiliary hose, wash hand basin set into vanity unit with cupboards under, w.c., chrome heated towel rail, recessed LED lighting, marble tiled floor and walls and illuminated mirror
BER Details
BER No. 112265947
Energy Performance Indicator: 0.00 kWh/m2/yr
This property was last updated: 2 days ago