3 Saint Catherine's Terrace, Cord Road, Drogheda, Co. Louth
 See Larger Images & 38 More Photographs >>
€430,000
End of Terrace House4 Bedrooms, 2 Bathrooms, End of Terrace House
Rating:


Contact Name: Frank Flynn F.S.C.S.I
Agent:
Robt. B. Daly & Son Ltd
PSR Licence Number: 001890
Email Agent Show Number
Save This Ad
Key Features
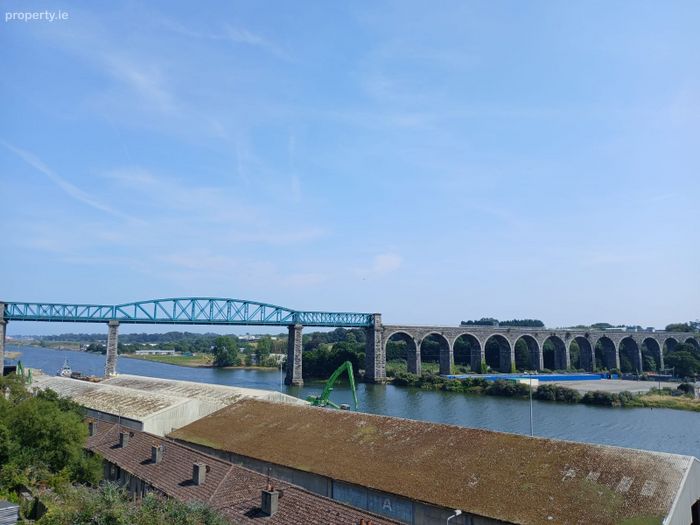
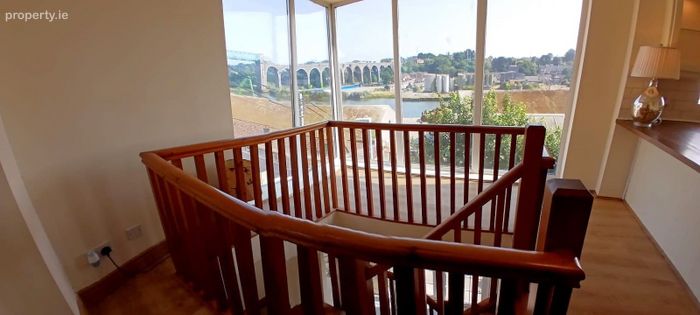
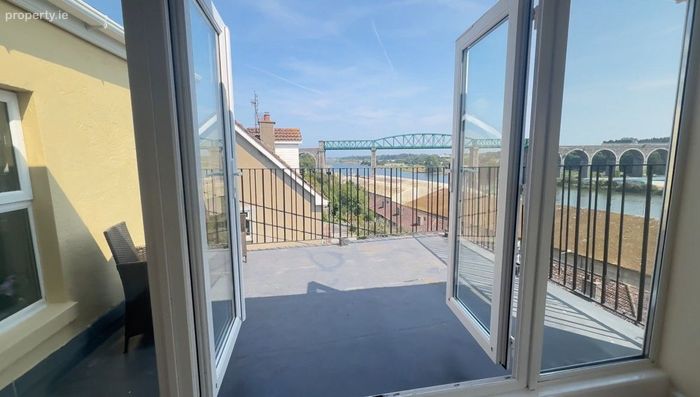
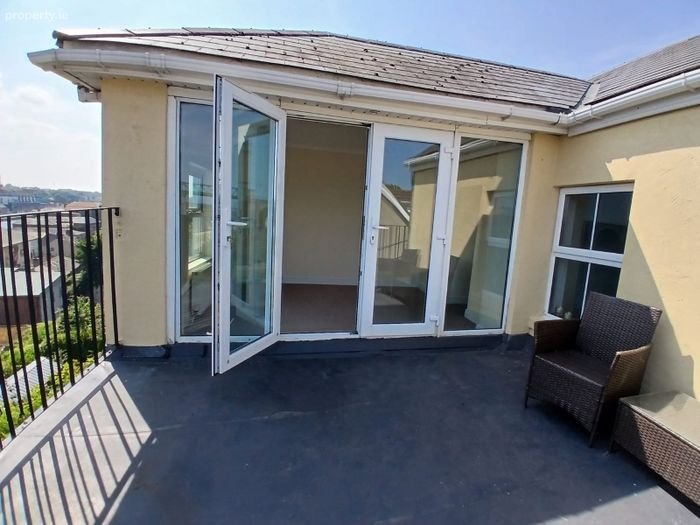
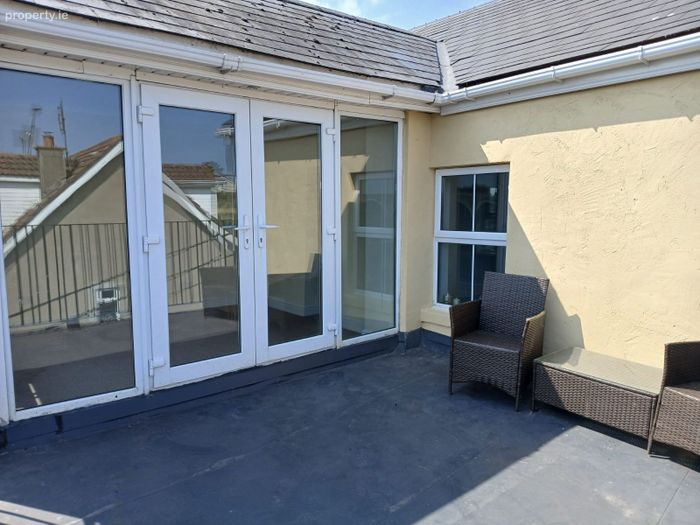
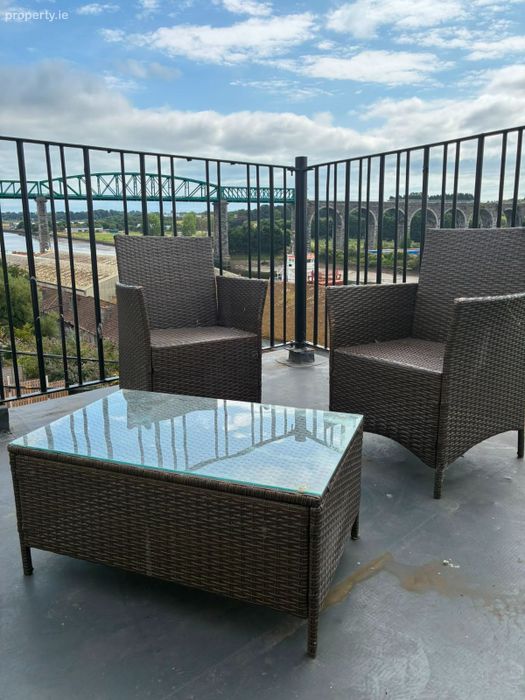
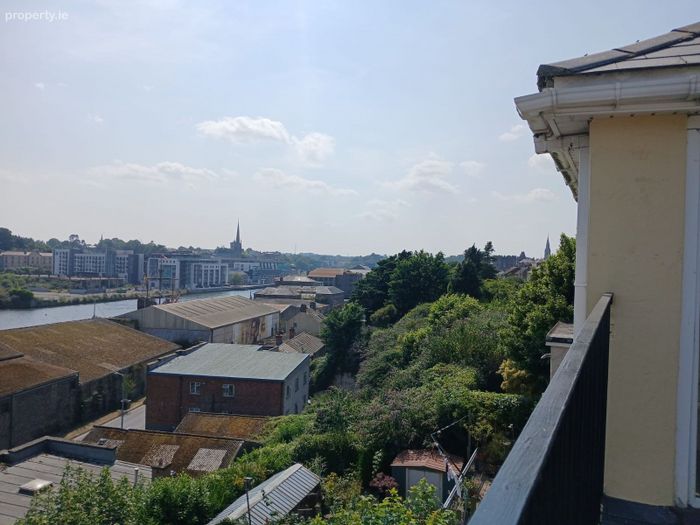
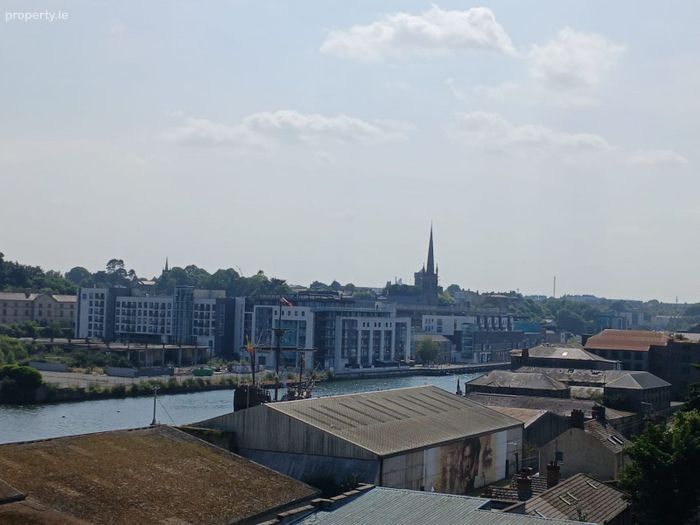
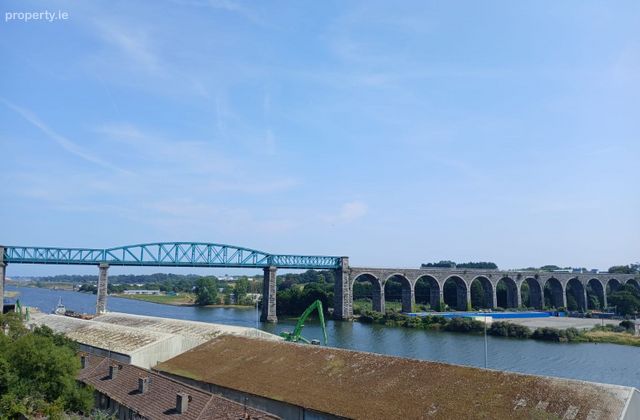
Spectacular views over the Boyne Estuary.A master bedroom with large roof terrace, south facing.
In excellent condition having been revamped and extended in the last few years
Designed with meticulous attention to detail throughout
Property Description
Cord Road, Drogheda , Co Louth. A92NP7T
Fabulous 4 Bed Town House with Spectacular views.
LOCATION: Eircode is: A92 NP7T
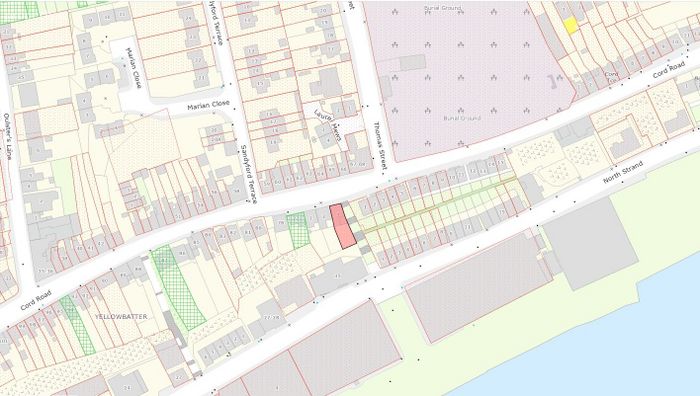
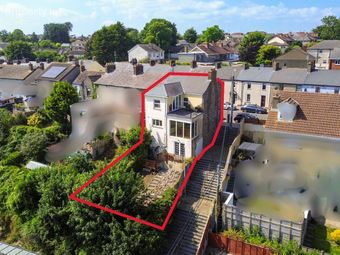
3 St Catherine’s, Cord Road, Drogheda enjoys a convenient central location, offering easy access to everything the town has to offer. Finished to an exceptionally high standard, the property has been thoughtfully designed with meticulous attention to detail throughout.
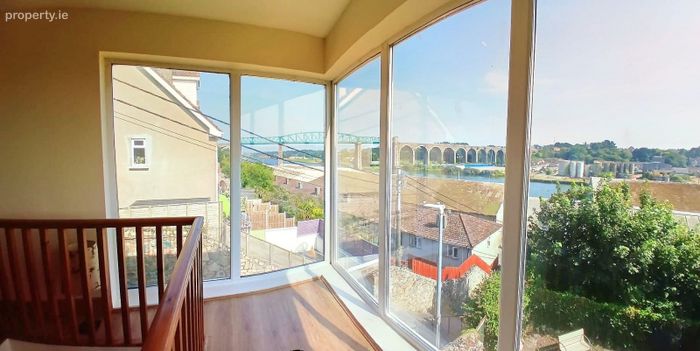
The bright and spacious accommodation offers a warm and welcoming atmosphere, while its elevated position enjoys spectacular views over Drogheda Port, the Boyne Estuary, and the surrounding countryside from several vantage points throughout the property.
Equally conveniently, Drogheda Town Centre, with various amenities, including Laurence Street shopping centre, West Street shops, cafes, and entertainment; Scotch Hall shopping centre is close by, and all educational facilities are located around the Drogheda area.
Dublin City centre is very accessible via both road and rail, as well as private coaches. The new forthcoming Dart station is to open soon and is within striking distance of the property.
DESCRIPTION:
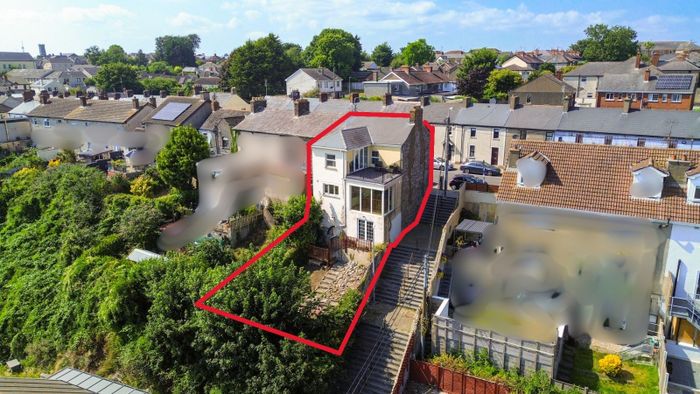
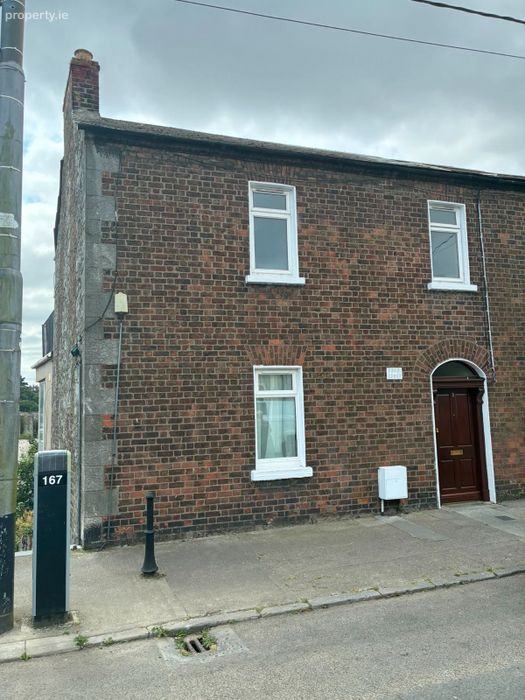
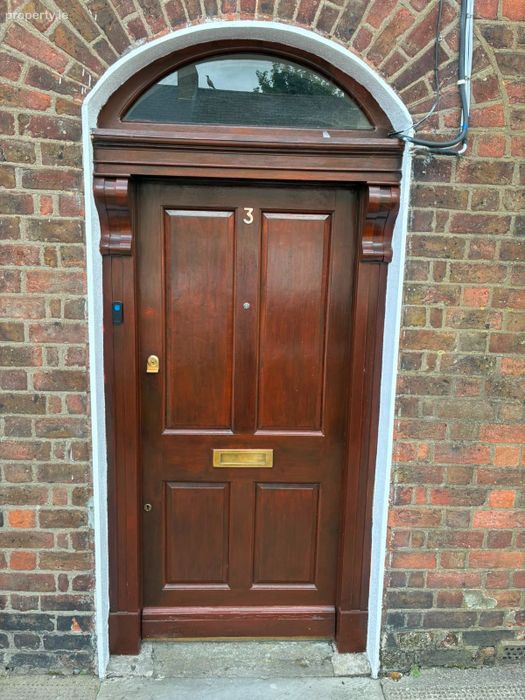
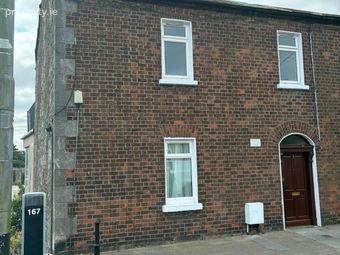
St. Catherine's is a beautiful four-bedroom period home situated in the sought-after area of Cord Road in Drogheda. Lovingly revamped and thoughtfully extended over the years, the property combines timeless character with modern comfort, creating a wonderful sense of space and an effortless flow throughout.
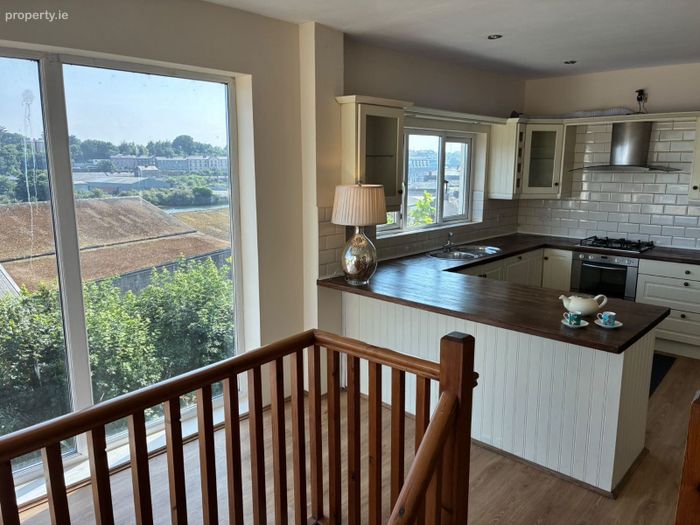
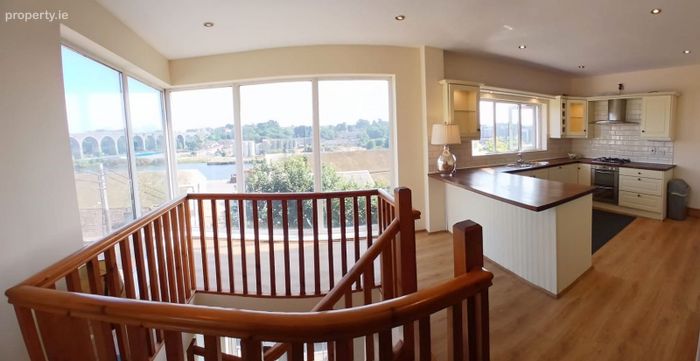
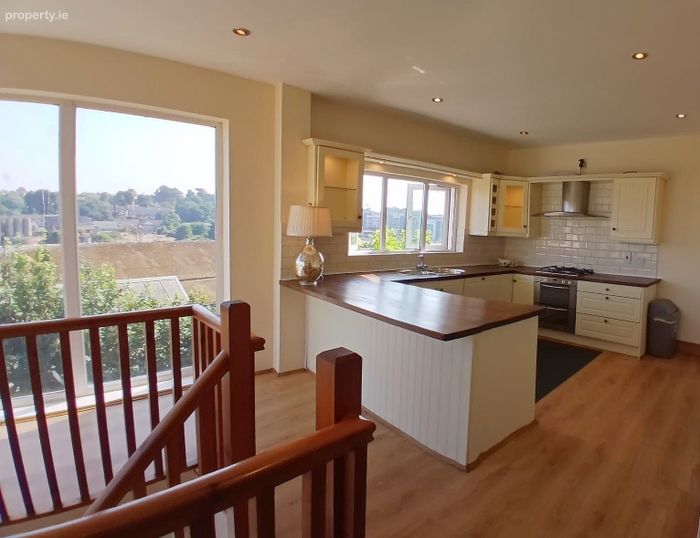
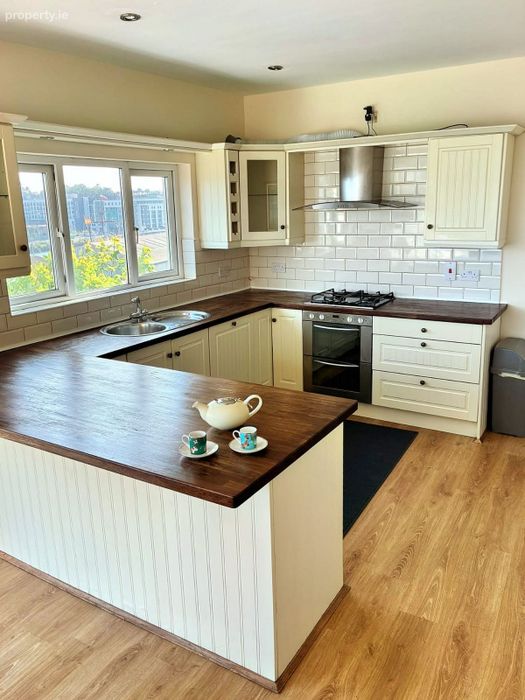
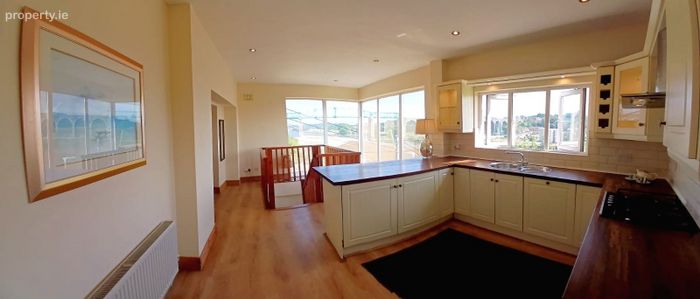
At the heart of the home is the bright and spacious kitchen/dining area, flooded with natural light and enjoying fantastic views over the Boyne Estuary. Designed for both everyday family living and entertaining, this inviting space interconnects the indoors with the surrounding seascape. Creating a wonderful setting to relax, dine, and enjoy the ever-changing views.
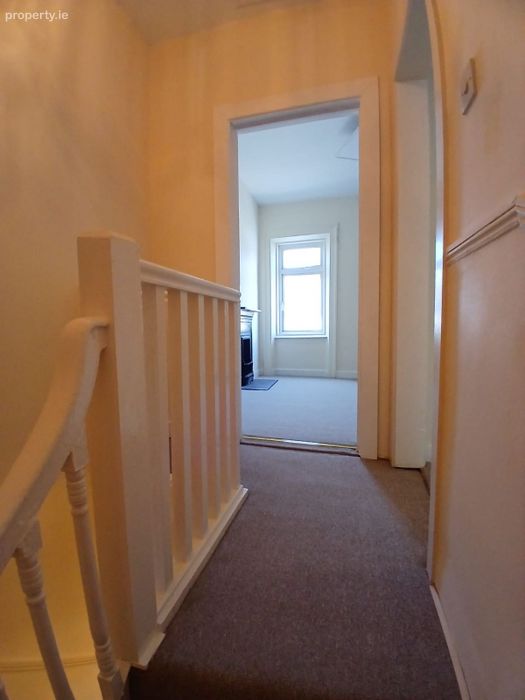
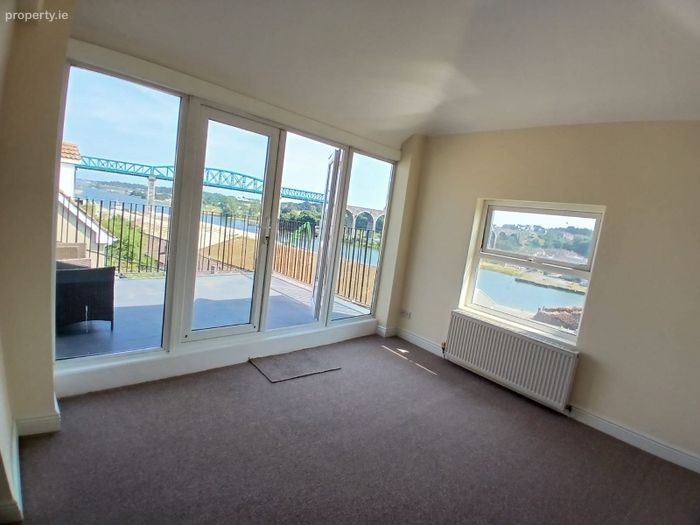
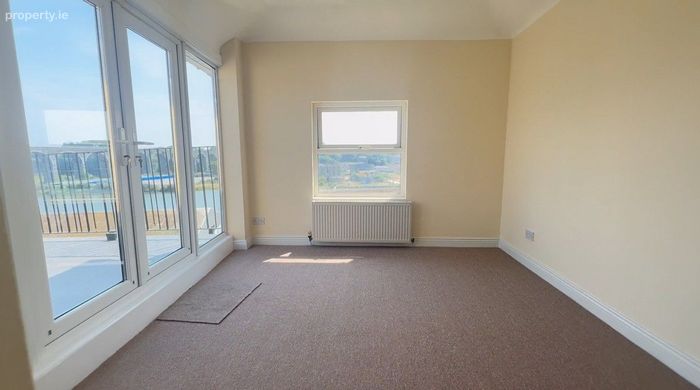
The upper bedroom is a standout feature, with elegant double doors opening directly onto a sun-drenched terrace balcony, creating a seamless transition between indoor and outdoor living while making the most of the stunning views. The property has recently had a new shower, new carpets, a complete redecoration, freshly painted throughout.
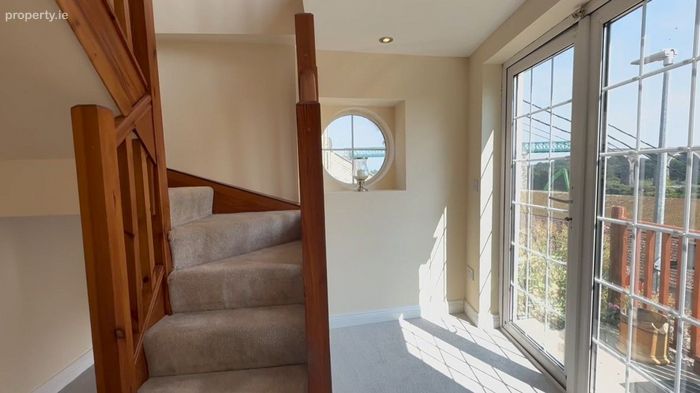
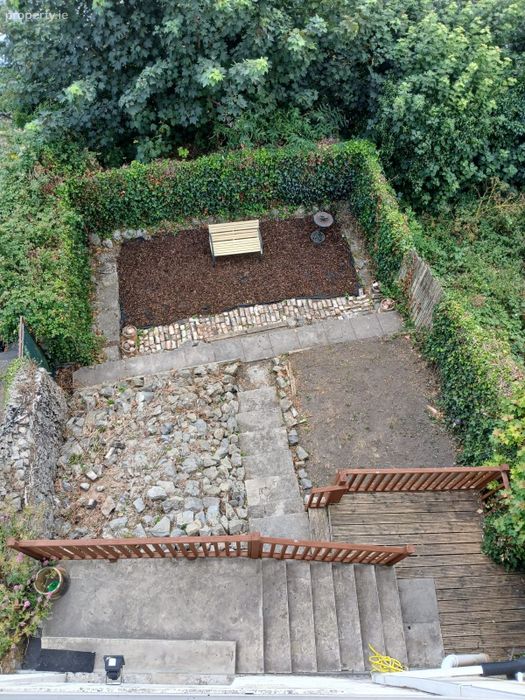
The lower ground floor features a striking porthole window and a glazed door providing access to the rear garden. This level also offers practical storage, a separate laundry area, and a bathroom, completing the accommodation.
This is a rare opportunity to purchase such a distinctive town home, that is private, very central, is bright and airy, with stunning views is truly a rare commodity.
This could be your forever home. This exceptional property is one not to be missed!
FEATURES:
• An idyllic family home, perfect for modern living.
• Spectacular views over the Boyne Estuary.
• Built in 1866.
• Floor Area 130.40m2 (1404 f2)
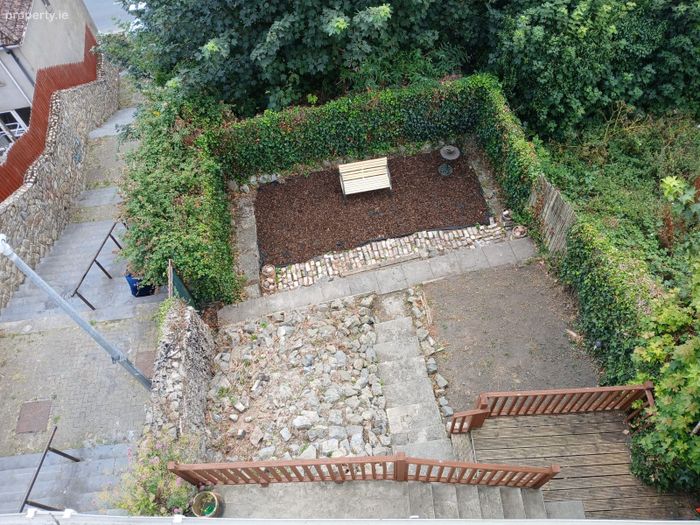
• Potential for a garden granny flat (seomra eile), subject to the necessary planning permission.
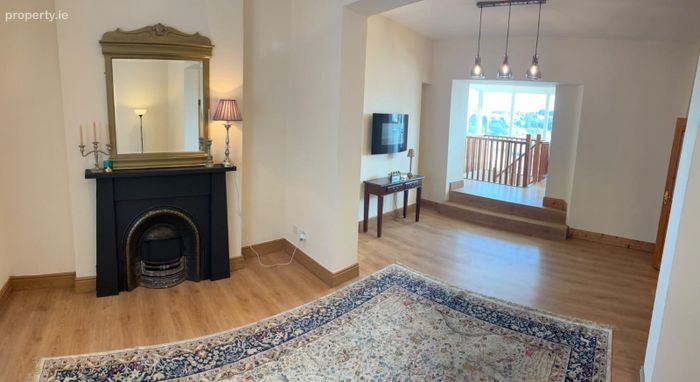
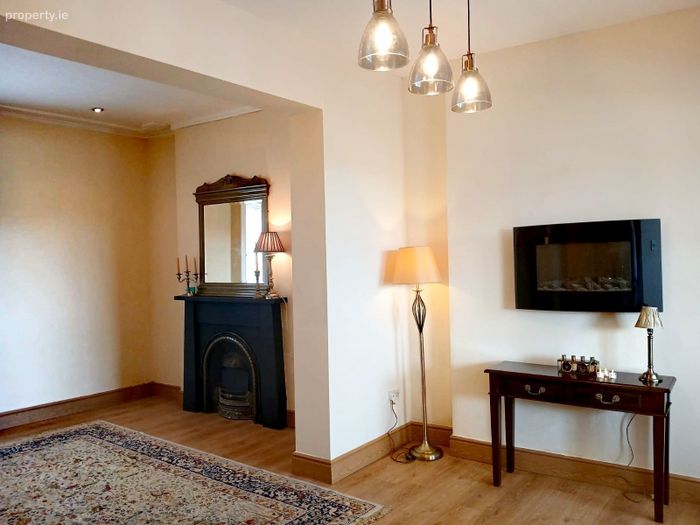
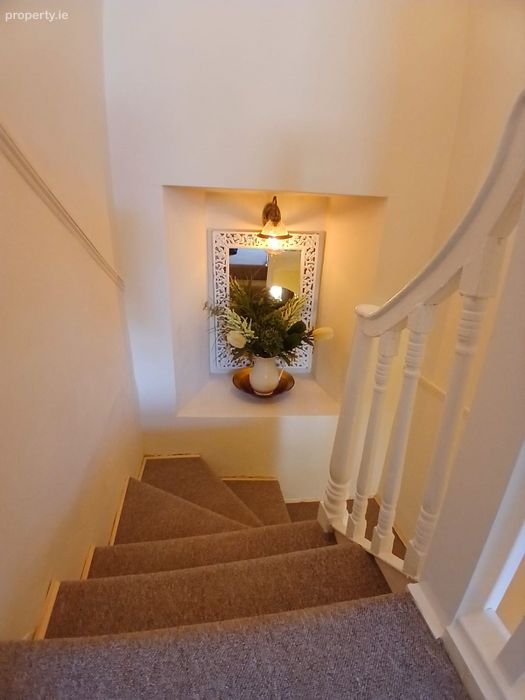
• Beautiful layout with several exceptional reception rooms. Bright, spacious accommodation throughout with tasteful finishes and high ceilings.
• Side gate access to St Catherine's steps.
• Repainted and carpeted throughout July 2026.
• Double-glazed windows throughout.
• A master bedroom with large roof terrace, south facing.
• An oasis of peace and tranquility, yet at the edge of all the amenities that Drogheda has to offer.
• In excellent condition having been revamped and extended in the last few years.
It is in a walk-in condition.
• Modern open-plan kitchen nicely flowing into the adjoining living room ..
• Within easy reach of renowned primary & secondary schools.
• Close to all local amenities.
• Altogether a rare opportunity to acquire a spacious home with outstanding features in a truly idyllic setting
ACCOMMODATION:
Summary: The property offers generously proportioned living areas that are flooded with natural light.
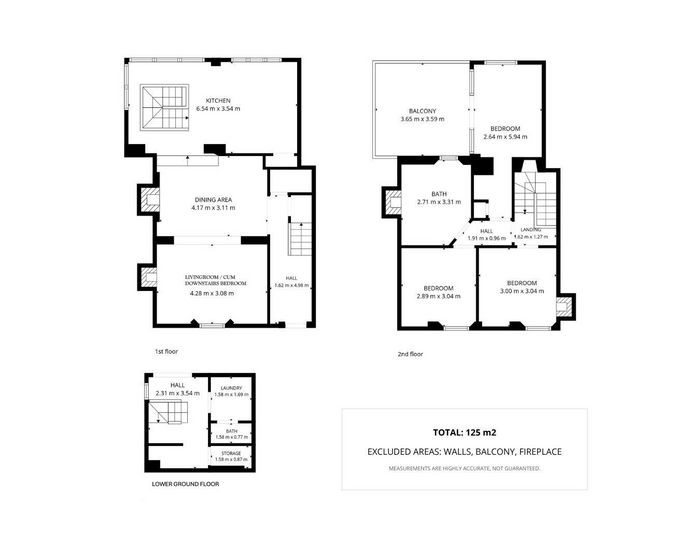
1St Floor:
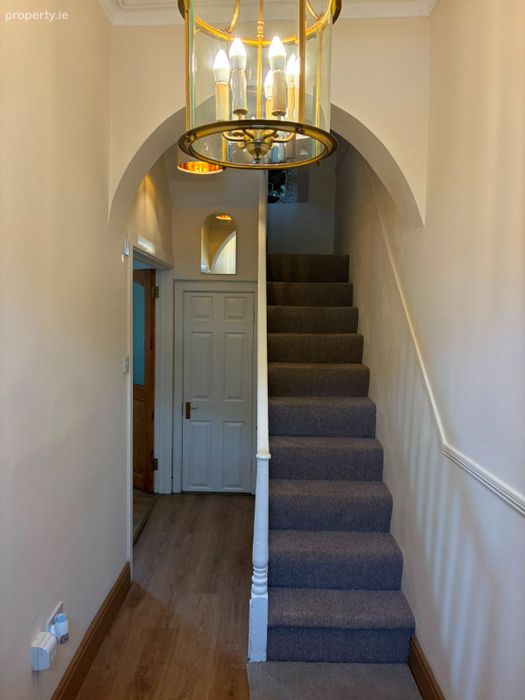
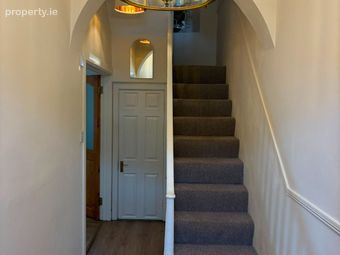
Hall (1.62m x 4.98m) wooden floor
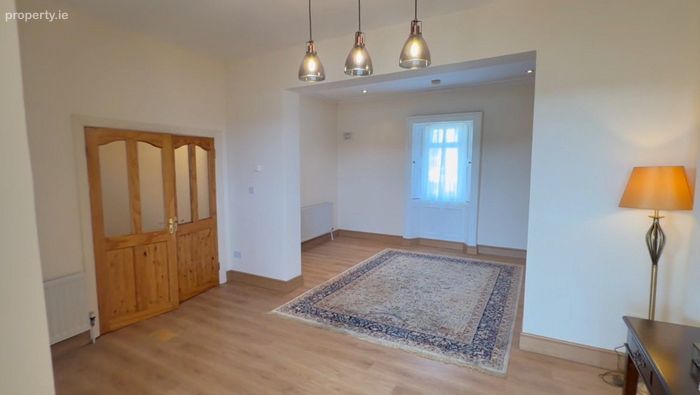
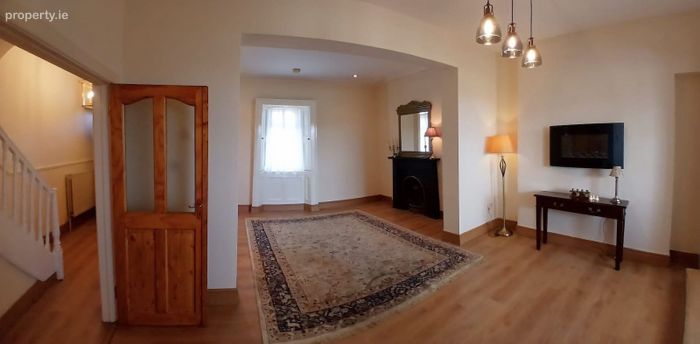
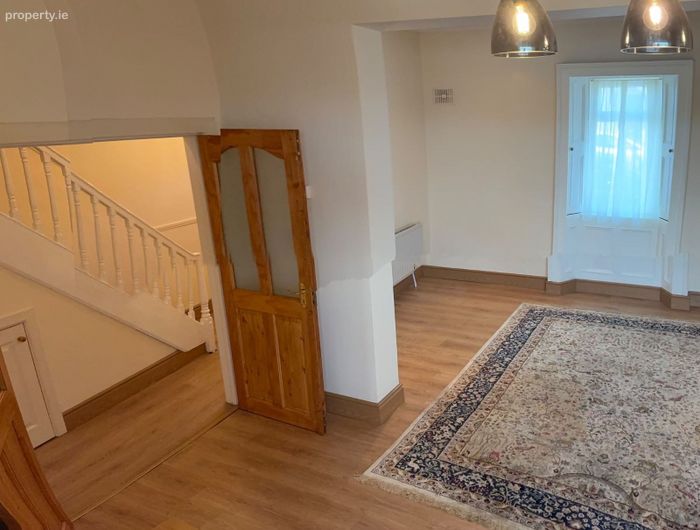
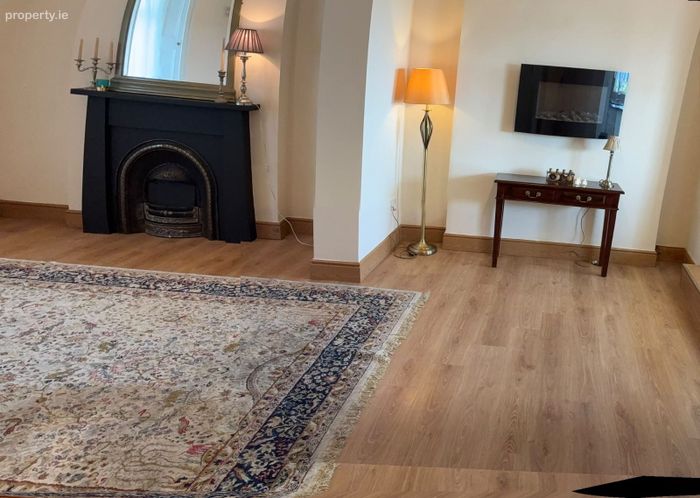
Dining area: (4.17m x 3.11m) Fireplace
Kitchen: (6.54m x 3.54m) Units, recessed lights, wooden floor, windows on all sides.
Living room: (4.28m x 3.08m) Fireplace
2nd Floor:
Bedroom (2.64 x 5.94 m) with access to Balcony (3.65 x 3.59m) Carpet
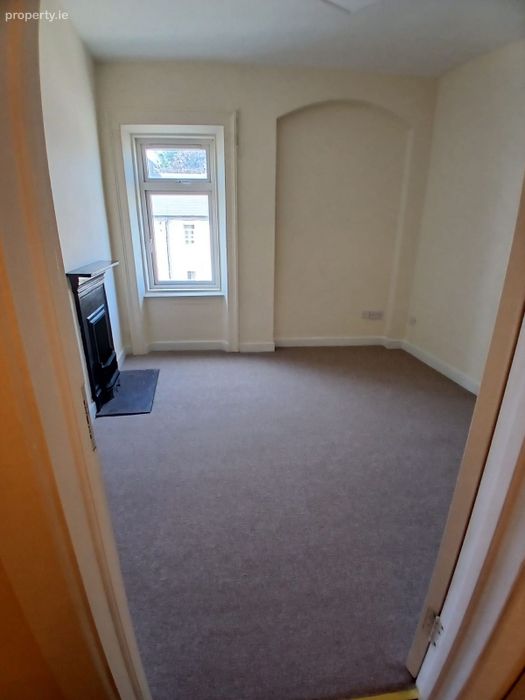
Bedroom: (2.64 m x 5.94 m) Carpet
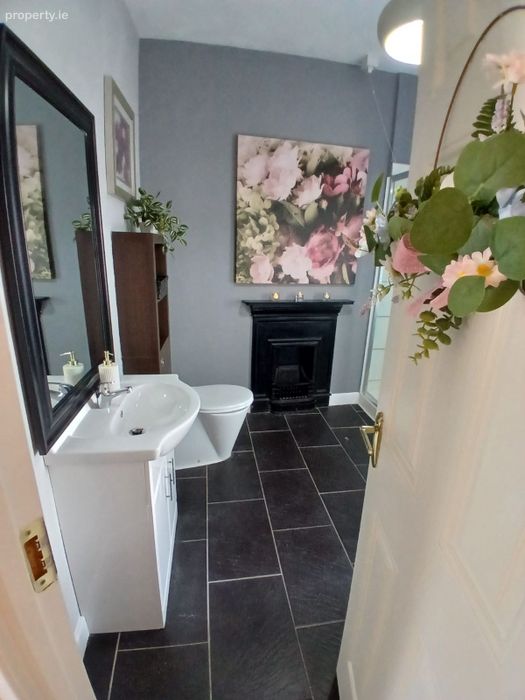
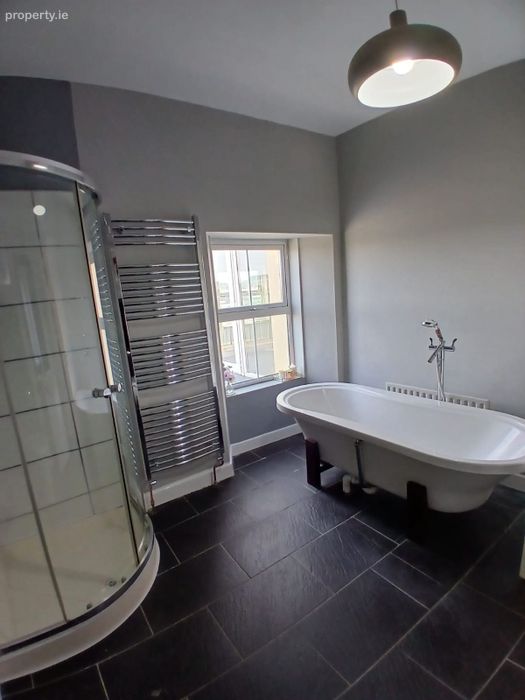
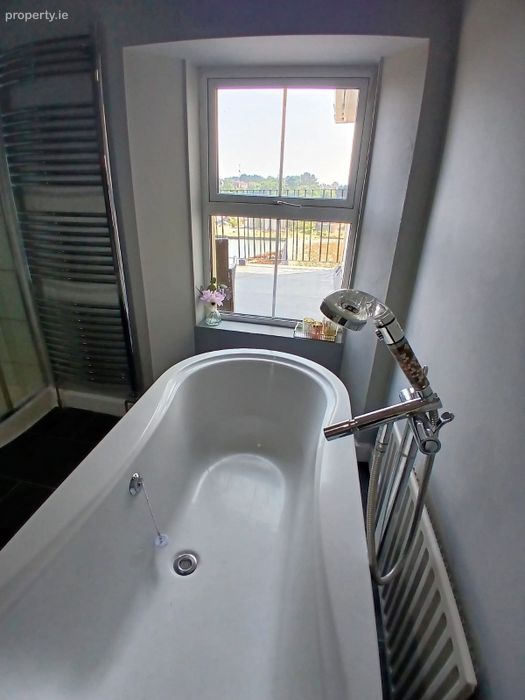
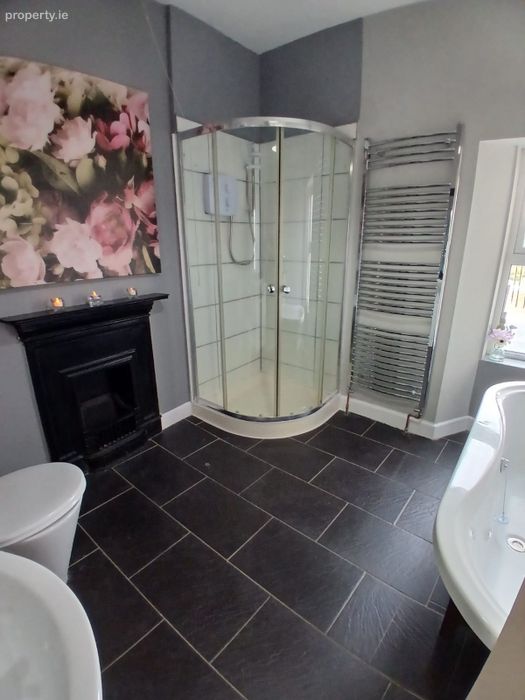
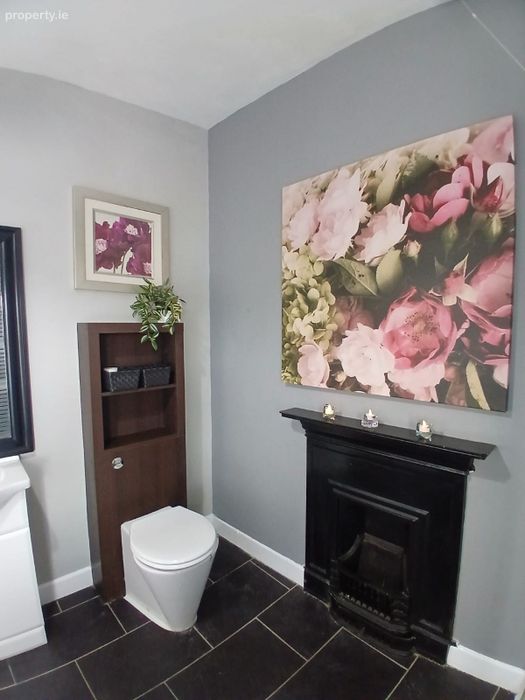
Bathroom: 2.71m x 3.31m) Fireplace, tiled floor, Bath, wall radiator, WHB, wc, separate shower.
Bedroom: (2.89m x 3.04m) Carpet
Bedroom: (3.00m x 3.04m) Carpet
Hall: (1.91m x 0.96x )
Landing: (1.62m x 1.27m)
Lower Floor:
Hall: (2.31m x 3.54m)
Laundry: (1.58m x 1.69m)
Storage: (1.58m x 0.87m)
Bath:(1.58 x 0.77m)
(Please note measurements are highly accurate, not guaranteed)
BER Details
BER No. 103120226
Energy Performance Indicator: 0.00 kWh/m2/yr
This property was last updated: 64 days ago