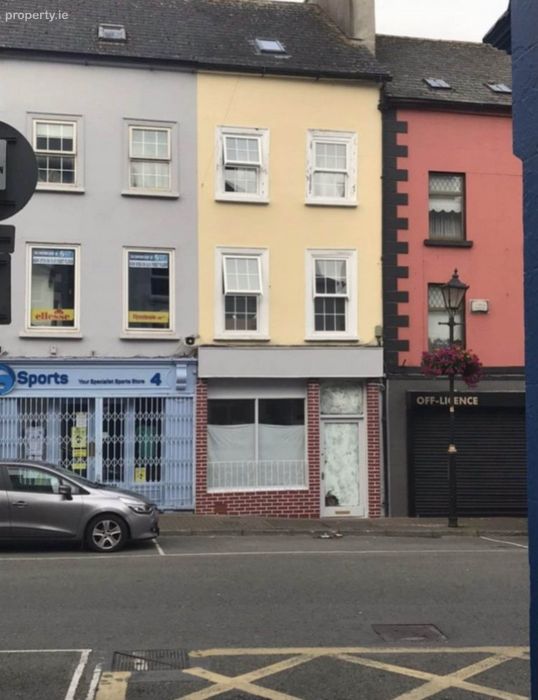
3 Main Street, Carrick-on-suir, Co. Tipperary, Carrick-on-Suir, Co. Tipperary
 See Larger Images & 13 More Photographs >>
€170,000
Apartment For Sale3 Bedrooms, 2 Bathrooms, Apartment For Sale
Rating:


Contact Name: Danny Ryan
Agent:
P F Quirke, & Co Ltd
PSR Licence Number: 001721
Email Agent Show Number
Save This Ad
Key Features
Mixed-use investment propertyCentral location
Potential for conversion
Property Description
The property is suitable for many uses. It may be possible to convert to 3 residential units, subject to planning permission.
The property is in good condition throughout.
Accommodation as follows:
Ground floor: Retail shop, guest WC, storage
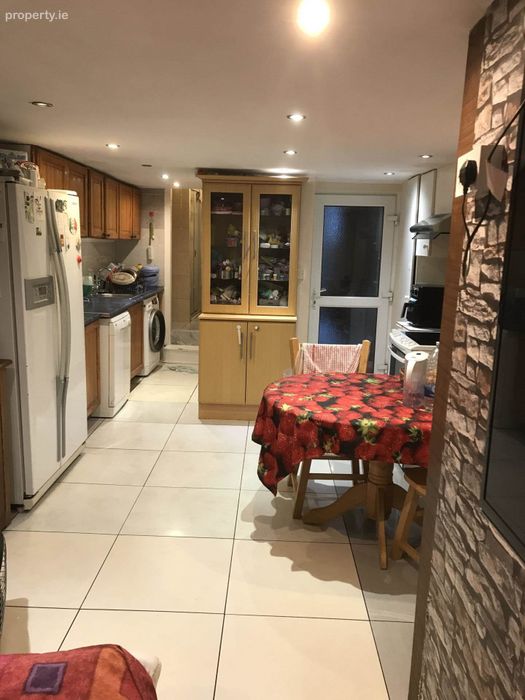
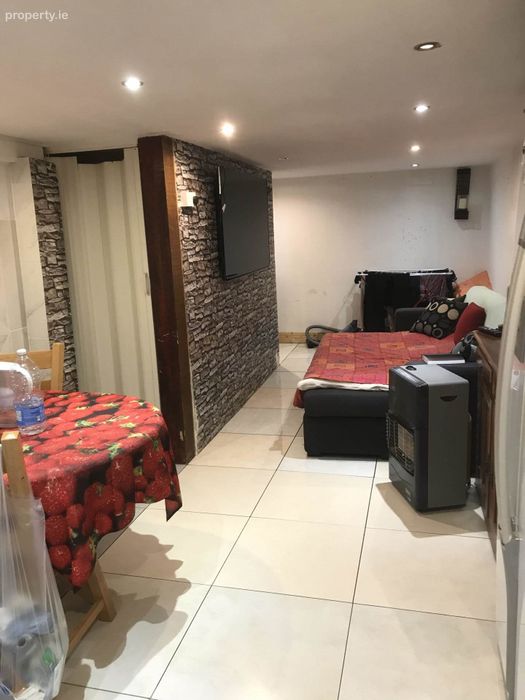
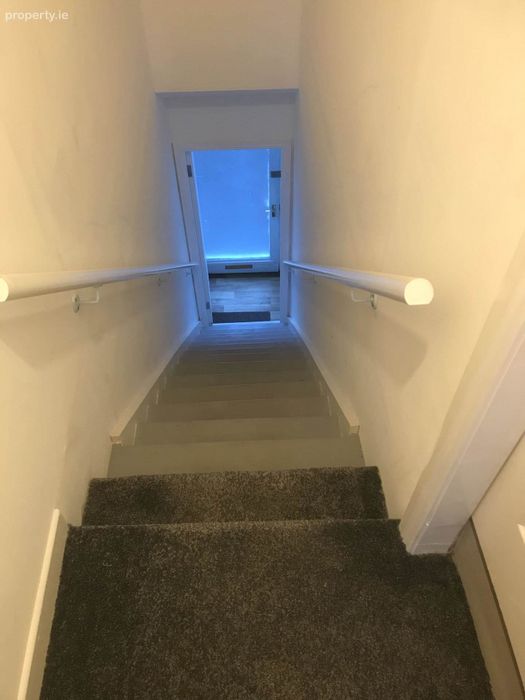
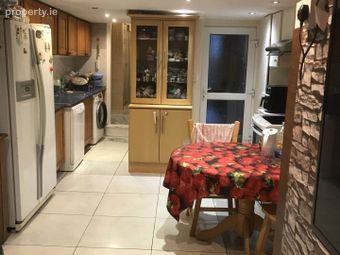
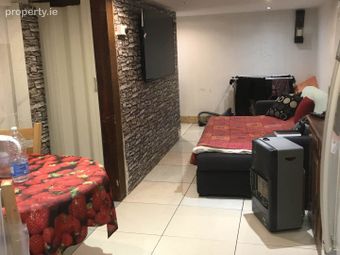
Basement: Open plan Kitchen/Living Room
First floor: Landing and large bedroom.
Second floor: Kitchen/ dining room
Third floor: two bedrooms and shower room.
Ideal investment property or suitable for business and living space overhead.
Shop - 3.3m (10'10") x 7.7m (25'3")
Laminate floor.
Guest w/c - 1.4m (4'7") x 0.73m (2'5")
Storage Area - 1.7m (5'7") x 2.41m (7'11")
Basement - 3.1m (10'2") x 9.23m (30'3")
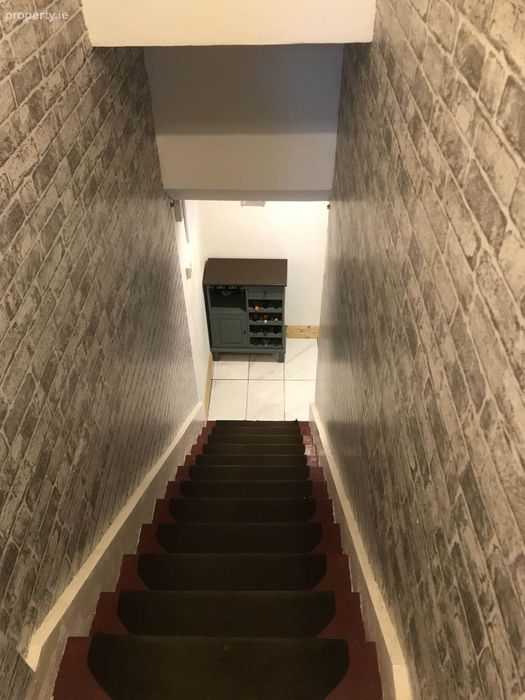
Open plan Kitchen/Living Room with sink unit and fitted presses, integrated dishwasher, washing machine, dryer, under stairs storage, tiled floor.
Shower Room - 1.48m (4'10") x 1.6m (5'3")
Electric shower, w/c, whb, fully tiled floor to ceiling, door leading to back hall.
Back Hall - 1.28m (4'2") x 3m (9'10")
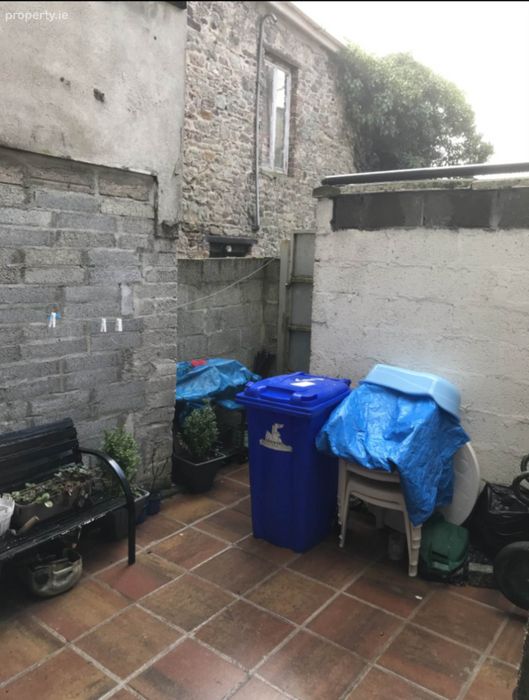
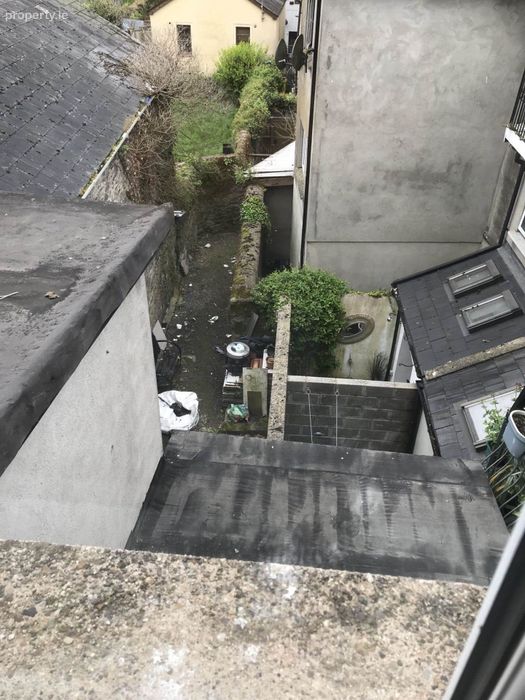
Enclosed covered yard
Rear access, suitable for balcony extension.
First Floor
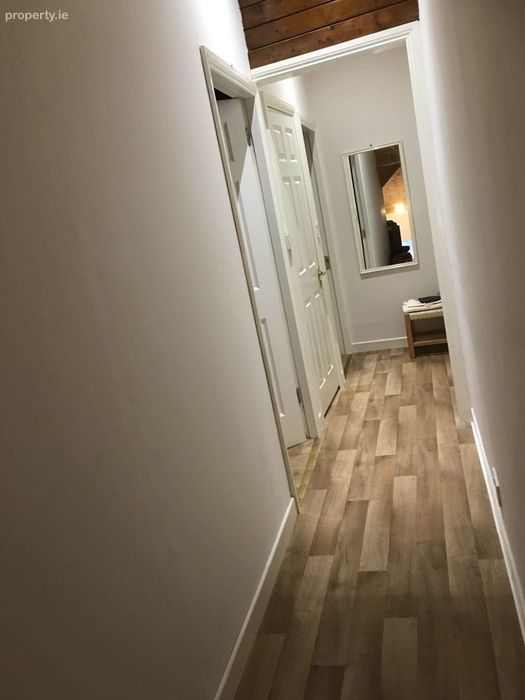
Landing - 3.7m (12'2") x 2m (6'7")
Laminate flooring.
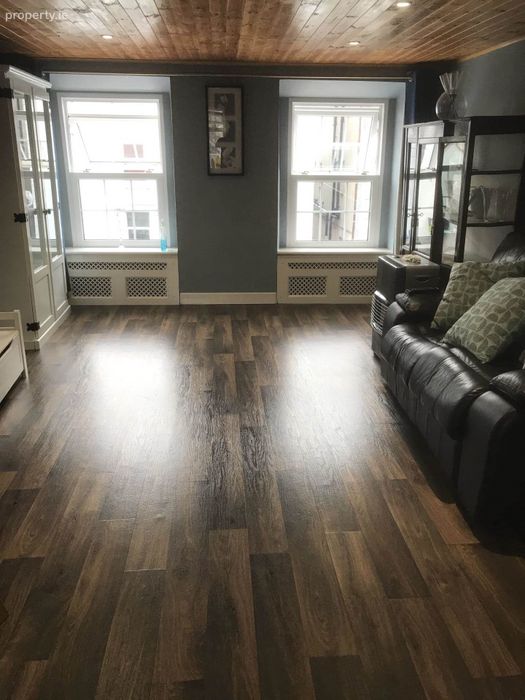
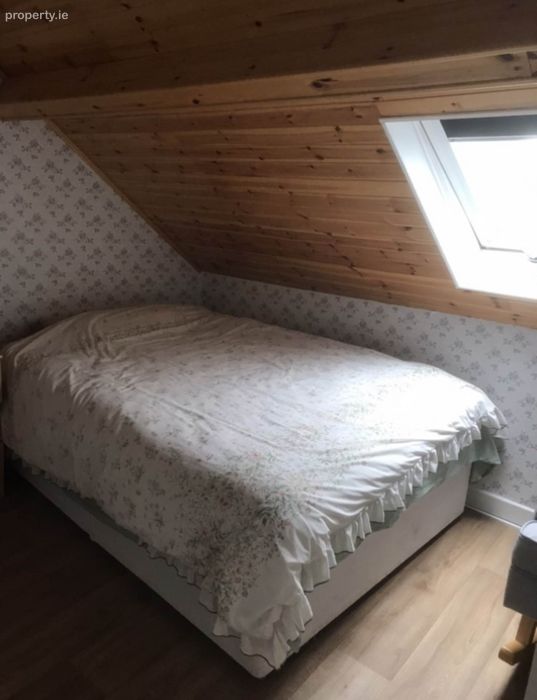
Bedroom 1 - 2.5m (8'2") x 7m (23'0")
Laminate floor, PVC windows, timbered ceiling.
Second Floor
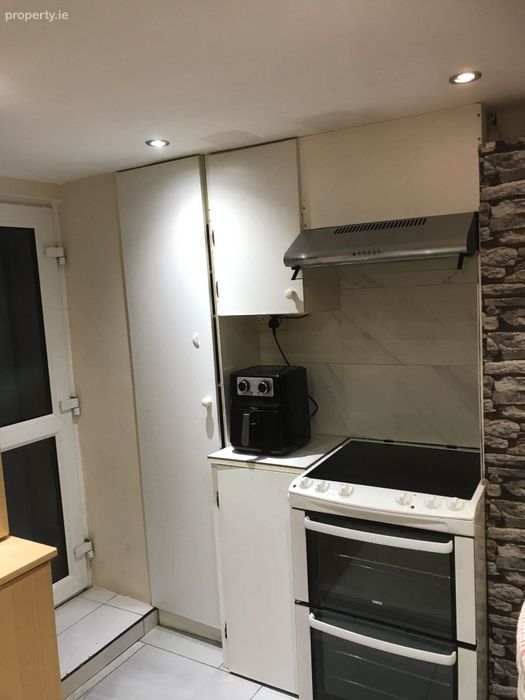
Living Room/Kitchen - 3.7m (12'2") x 7.8m (25'7")
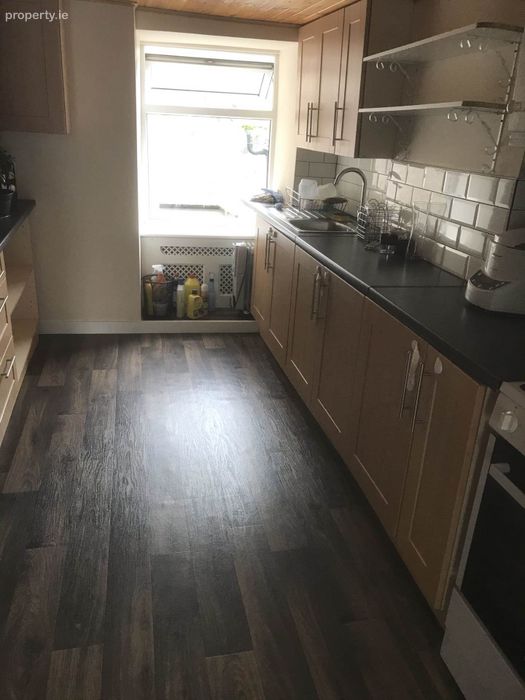
Open plan, fitted kitchen units at eye and floor level, laminate floor, timbered ceiling, recess lights, electric cooker, fridge/freezer.
Top Floor
Landing - 0.9m (2'11") x 6.7m (22'0")
Plumbed for washing machine and dryer, lino flooring.
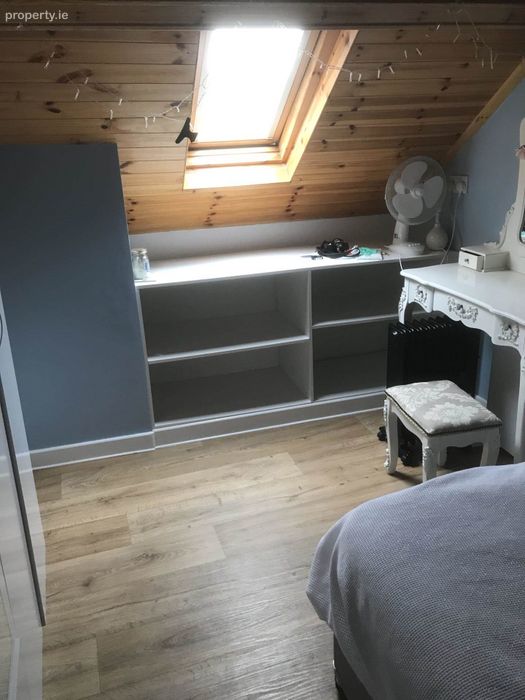
Bedroom 2 - 2.73m (8'11") x 3.96m (13'0")
Lino flooring, velux window, timber ceiling, fitted shelveing.
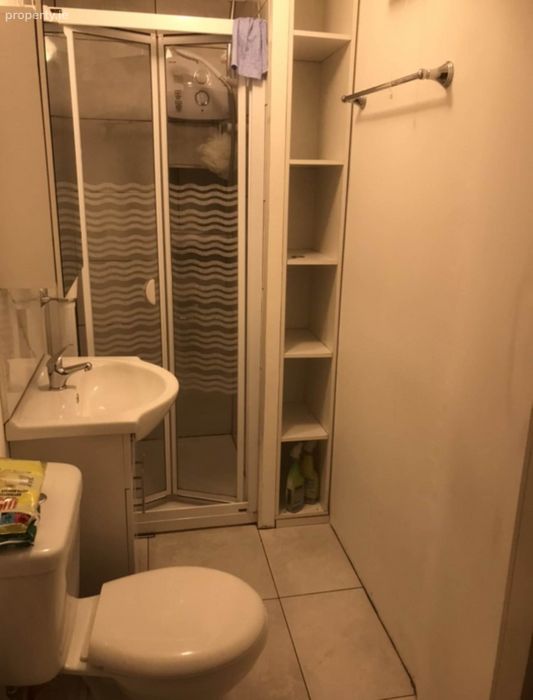
Shower Room - 2.75m (9'0") x 1.1m (3'7")
Electric shower, timbered ceiling, fitted shelving. tiled floor
Bedroom 3 - 3.27m (10'9") x 2.87m (9'5")
Fitted wardrobes, velux window, lino flooring, timber ceiling, fitted shelving.
Notice
Please note we have not tested any apparatus, fixtures, fittings, or services. Interested parties must undertake their own investigation into the working order of these items. All measurements are approximate and photographs provided for guidance only.
BER Details
BER No. 117491886
Energy Performance Indicator: 207.04 kWh/m2/yr
This property was last updated: 201 days ago