3 Knockanally Village, Knockanally, Donadea, Co. Kildare, Donadea, Co. Kildare
 See Larger Images & 54 More Photographs >>
€390,000
End of Terrace House3 Bedrooms, 3 Bathrooms, End of Terrace House
Rating:


Contact Name: Coonan Maynooth
Agent:
Coonan Property
PSR Licence Number: 003764
Email Agent Show Number
Save This Ad
Property Description
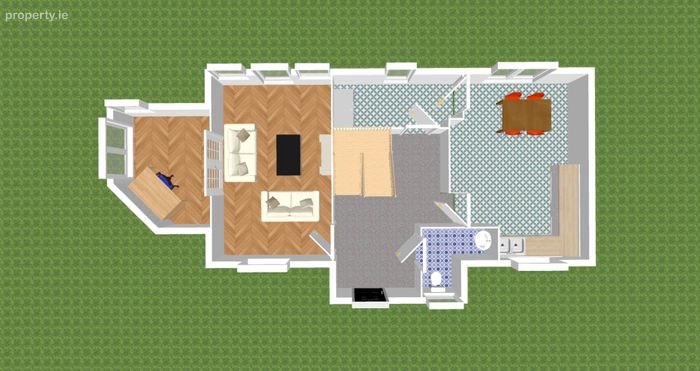
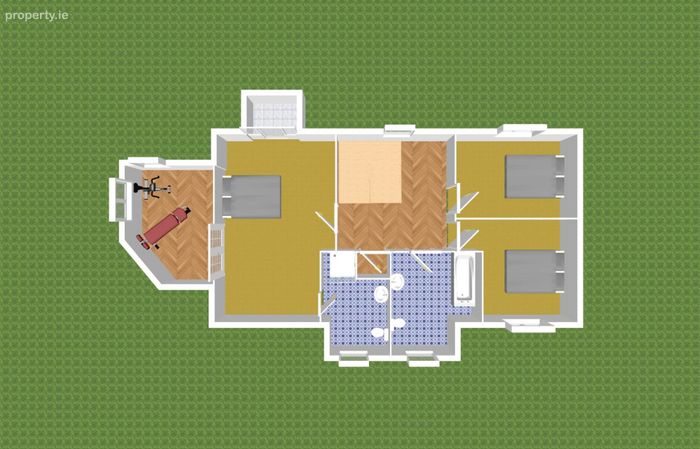
• Accommodation comprises of hallway, guest w.c., kitchen/dining area, family room, playroom/office, three bedrooms, study/dressing room, en-suite and family bathroom
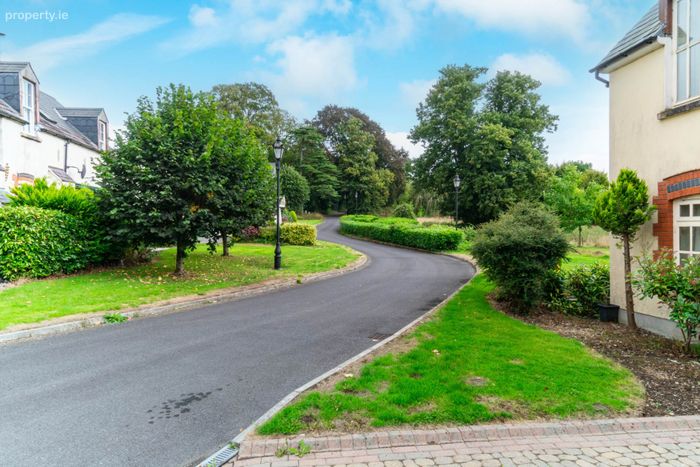
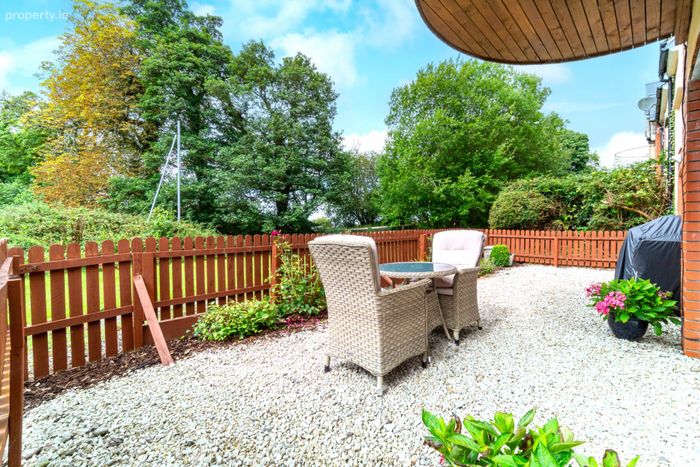
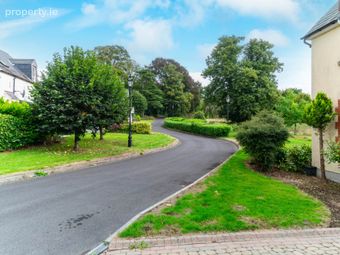
• Situated on the grounds of Knockanally House, this property enjoys the picturesque communal grounds surrounding the village
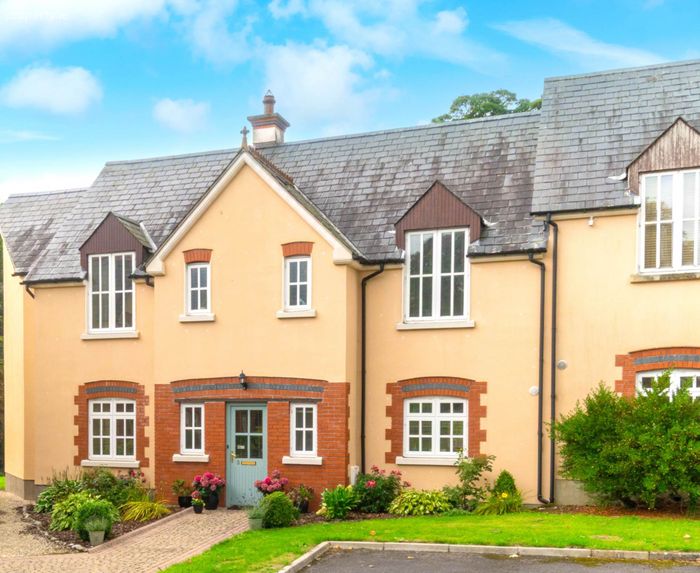
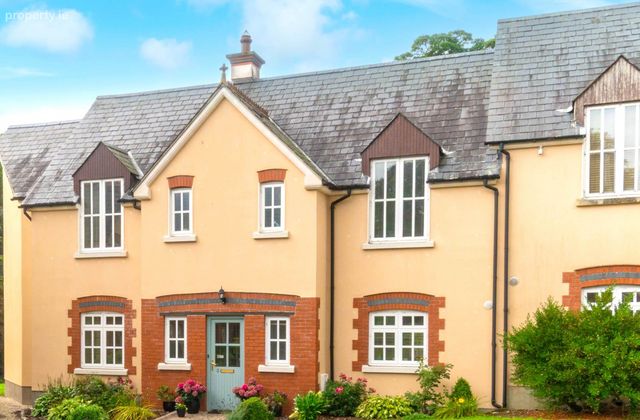
• Attractive red brick and render front with cobble lock path. This property boasts fine interior features including high ceilings, under floor heating (downstairs), insulation plumbed external walls, bay windows, wood burning stove and newly installed French door & balcony
• Excellent transport links with Rail available from Kilcock (9.4km) and Enfield (9.1km), within 6.5km from Exit 9 on the M4 motorway, Dublin is within a 40-minute drive and only 17km from Maynooth
Guide Price
€390,000
Type of Transaction
Private Treaty
Accommodation:
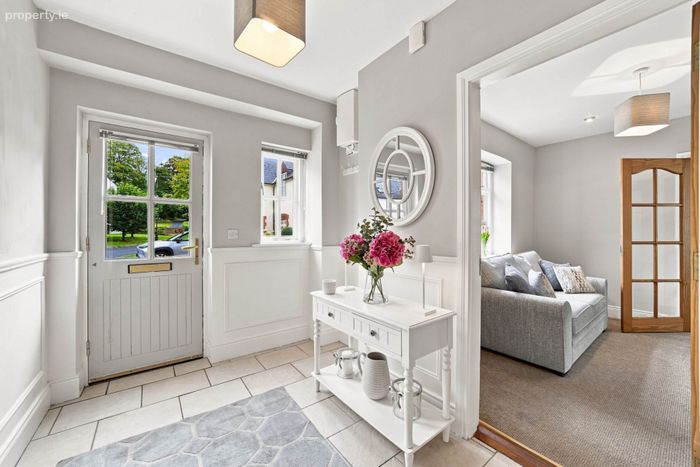
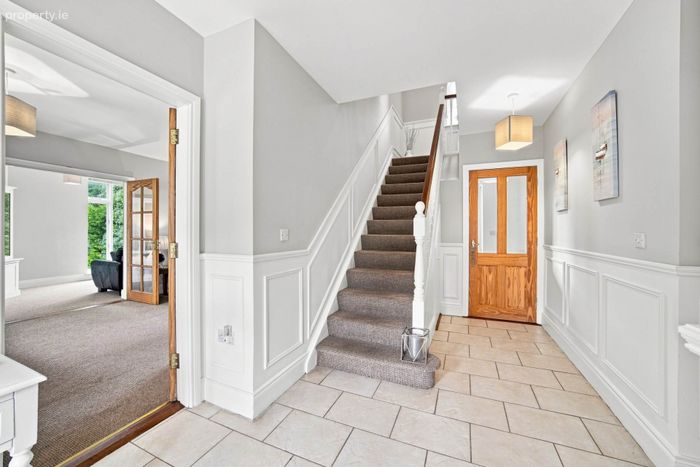
Entrance Hallway 5.70m x 1.70m
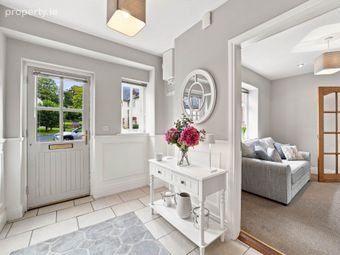
Tiled flooring, attractive timber mouldings, cloak rack and hanging area, hardwood/glazed doors leading to principal accommodation.
Guest W.C. 1.77m x 194m
Tiled flooring, part-tiled walls W.C. and wash hand basin, blind.
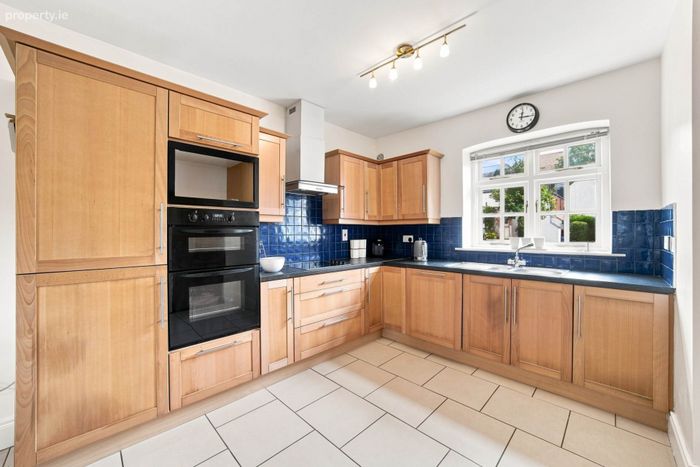
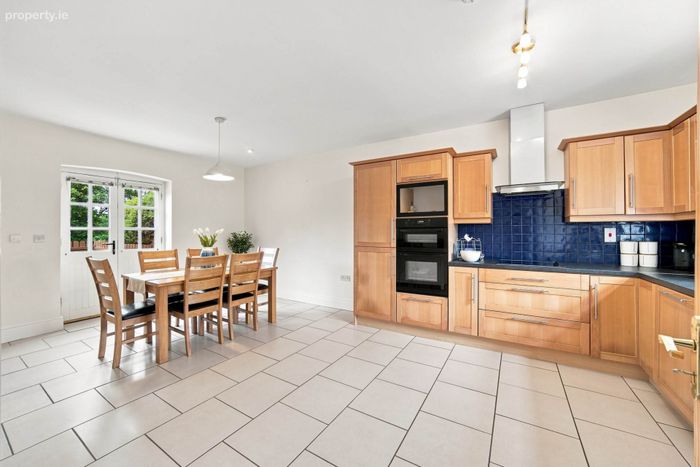
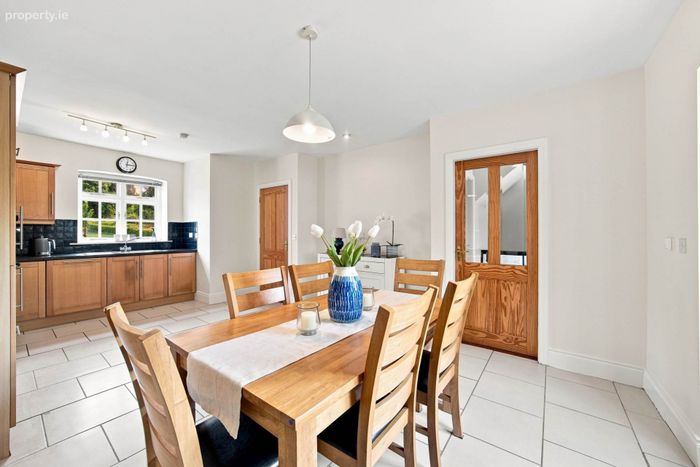
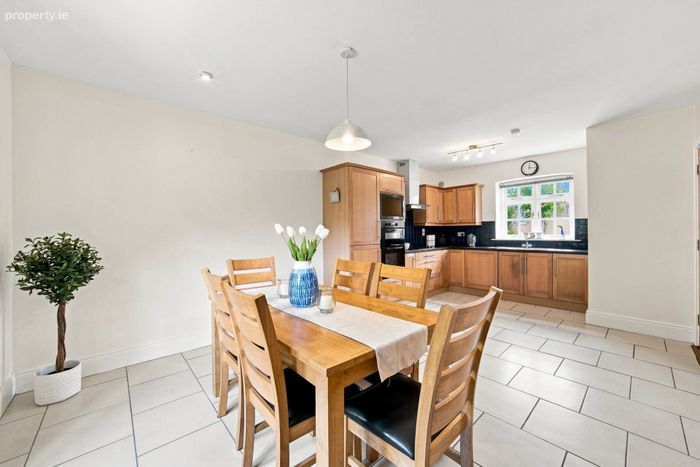
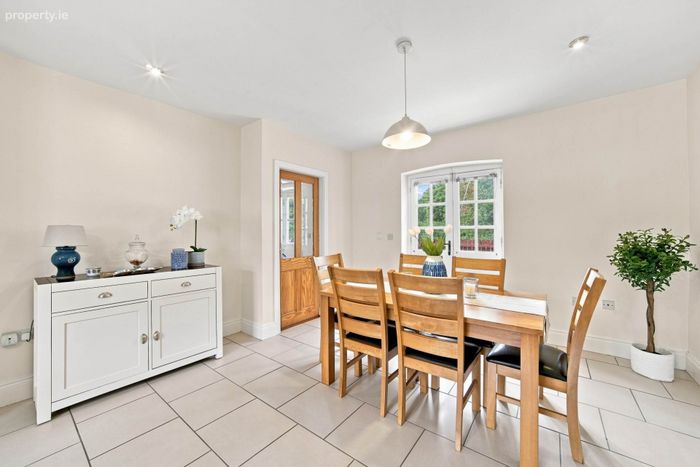
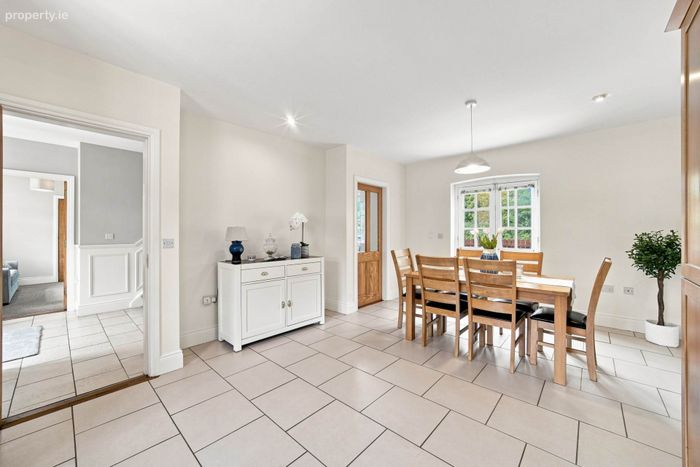
Kitchen/Dining 4.10m x 6.70m
Tiled flooring, fully fitted kitchen with ample storage, built-in oven and grill, electric hob, extractor fan, stainless steel sink, integrated dishwasher, integrated fridge freezer, tiled splashback, additional electrical sockets, blinds, double doors providing access to the communal grounds.
Utility Room 1.88m x 2.62m
Tiled flooring, plumbed for washing machine, additional fitted storage cabinets, access to communal grounds, conveniently accessible from both the hallway and kitchen.
Understairs Storage
Useful additional storage.
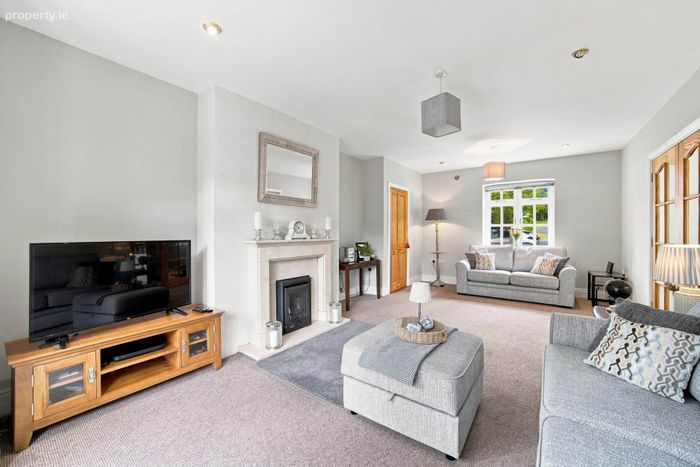
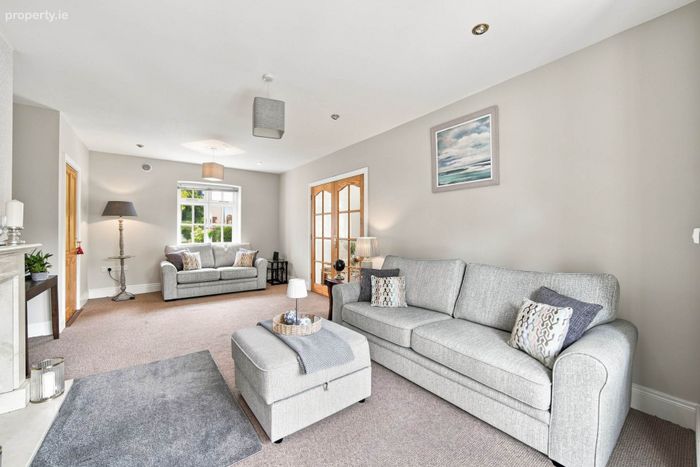
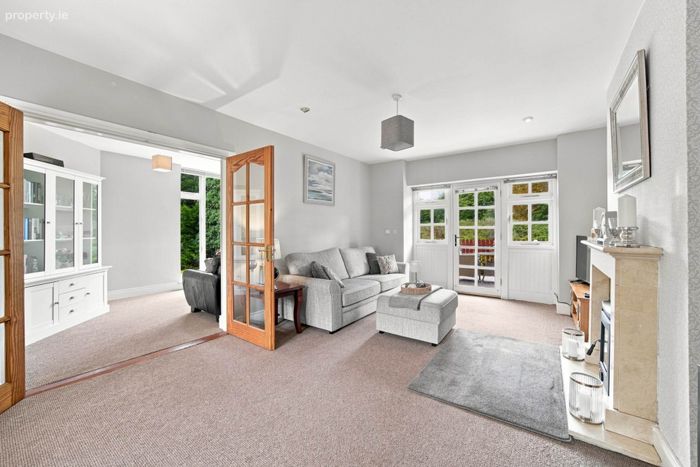
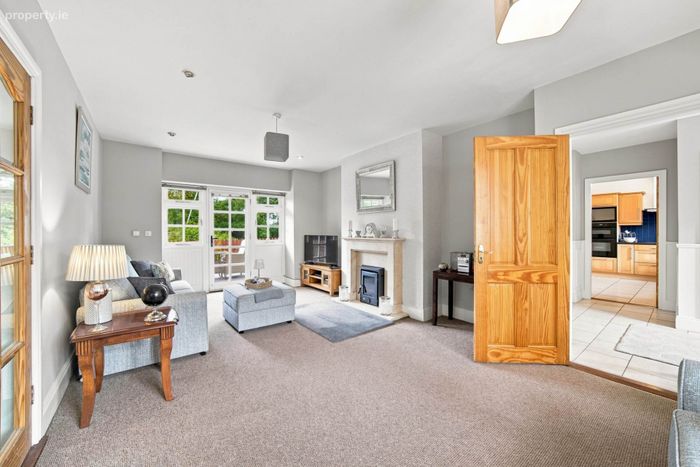
Living Room 7.17m x 3.96m
Carpeted flooring, feature natural stove fireplace with marble surround, decorative feature chimney breast/wall, door providing access to communal grounds, additional sockets.
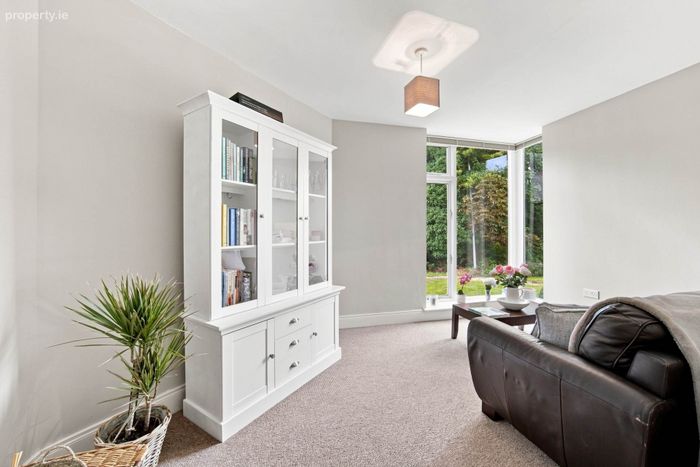
Office / Playroom 2.75m x 4.43m
Carpeted flooring, feature floor-to-ceiling window, attractive views over the surrounding landscape, hardwood/glazed double doors.
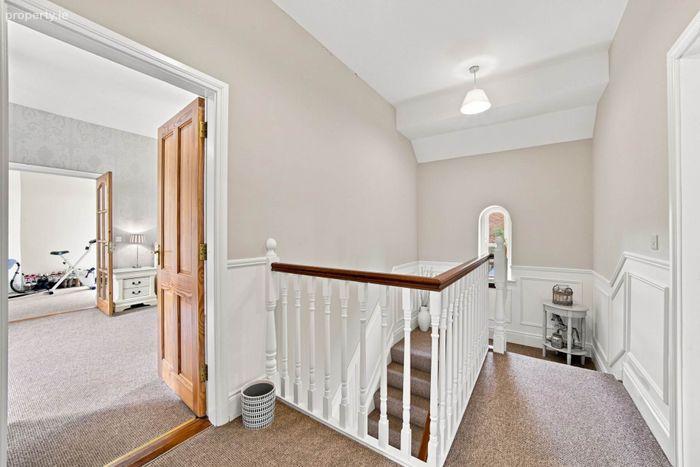
Landing 2.19m x 4.46m
Carpeted staircase with hardwood handrail and balustrade, timber wall mouldings, feature window, Hot-press.
Bedroom 1 3.55m x 4.00m
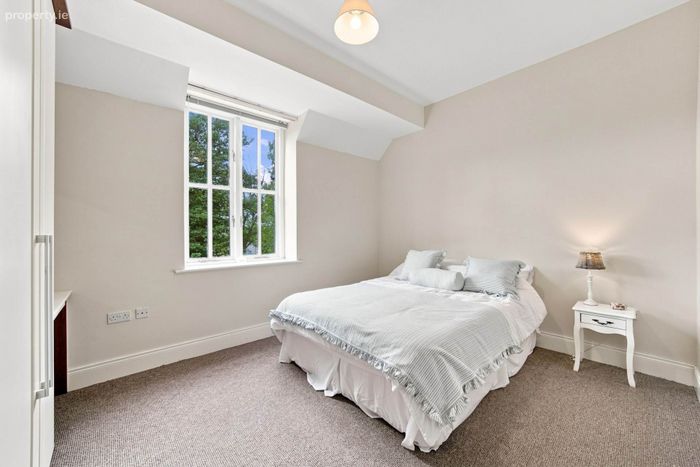
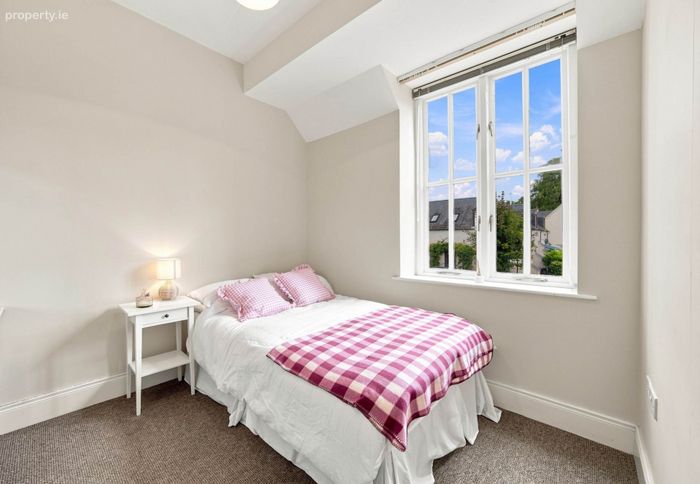
Carpeted flooring, fitted wardrobes, integrated vanity/desk, TV point, additional electrical sockets.
Bedroom 2 4.00m x 3.30m
Carpeted flooring, fitted wardrobes, integrated vanity/desk, TV point, additional sockets.
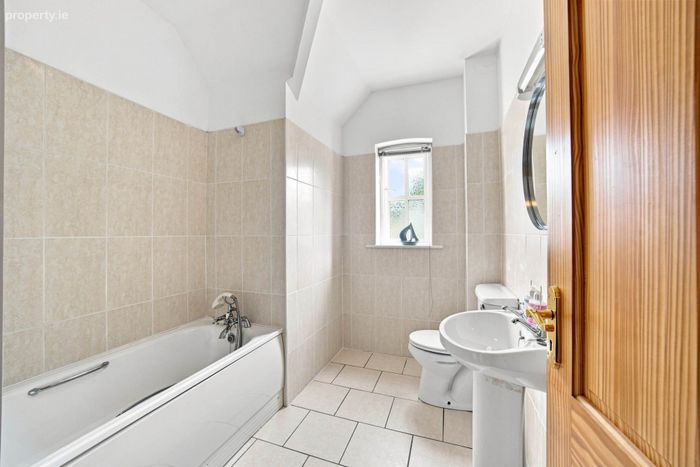
Bathroom 3.00m x 2.13m
Tiled floor, bath, w.c., wash hand basin, integrated mirror, shaving light.
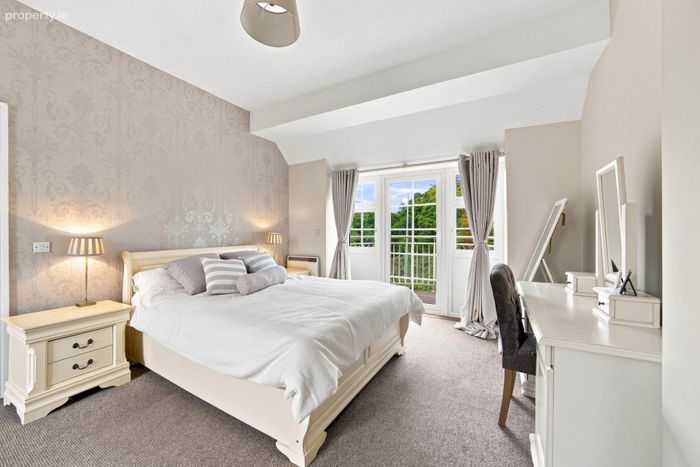
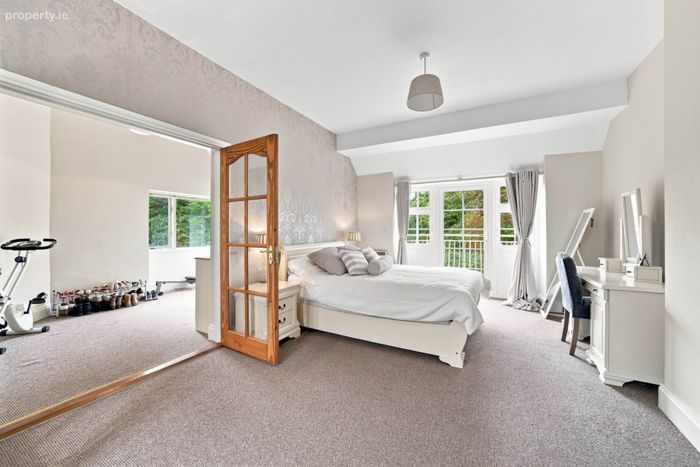
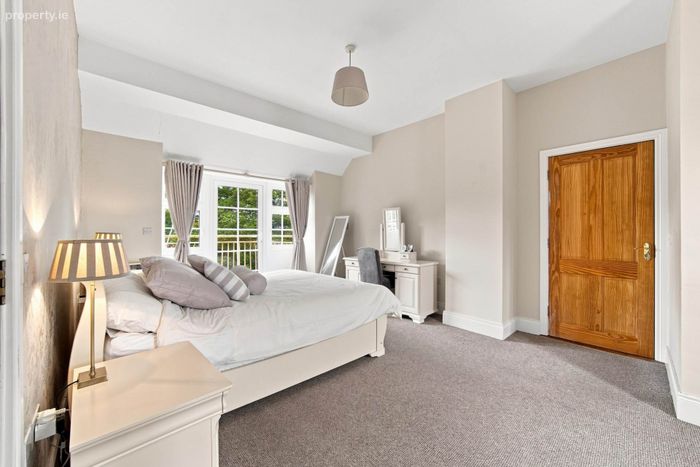
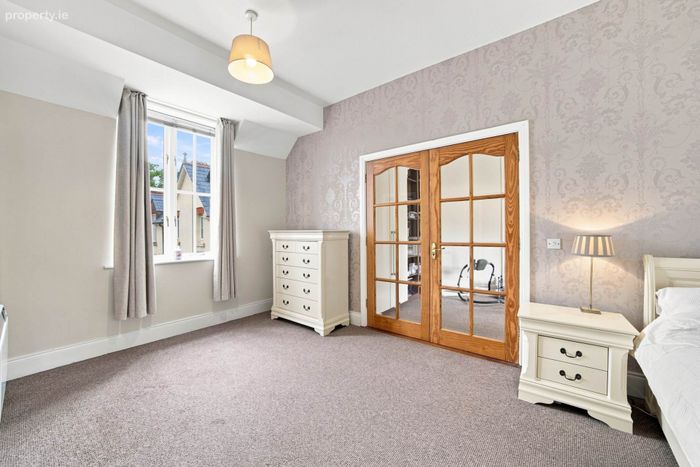
Master Bedroom 3.92 x 7.17m
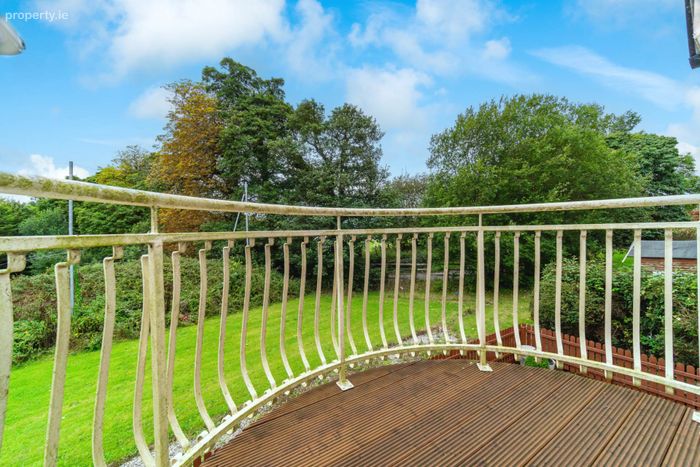
Spacious master bedroom with carpeted flooring, French doors opening onto a semi-circular balcony (both newly installed), attractive views over the surrounding grounds.
Ensuite 2.31m x 2.85m
Tiled floor, w.c., wash hand basin, shower enclosure, mirror.
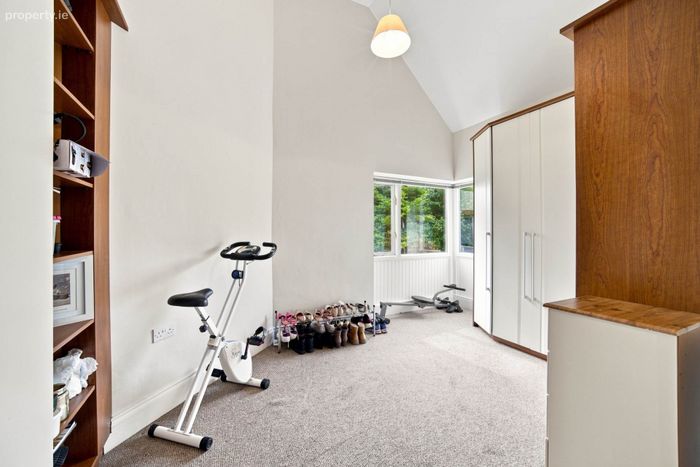
Walk-In Wardrobe/Dressing Room/Study 2.96m x 4.00m
Carpeted flooring, fitted wardrobes, integrated shelving, feature window overlooking the countryside.
Additional Information:
Built in 2005
Solid pine internal doors, with selected doors incorporating glazed panels
Timber mouldings and decorative detailing
Generous ceiling heights
Management fees approx. 900 including bins
Designated Parking and guest parking
New Balcony (2024) & French Doors leading to balcony (2023)
Attic Floored and insulated with access via folding Stira ladder
External walls plumbed with insulation
Items Included in sale:
Fixtures and fittings.
Services:
Fibre broadband
Mains water
Electric underfloor heating downstairs
Septic tank cCommunally share)
BER
C
Viewing
By appointment only.
Eircode: W91 TK82
Contact Information
Sales Person
Jill Wright
01 6286128
[email protected]
Notice
Please note we have not tested any apparatus, fixtures, fittings, or services. Interested parties must undertake their own investigation into the working order of these items. All measurements are approximate and photographs provided for guidance only.
BER Details
BER No. 107901035
Energy Performance Indicator: 153.34 kWh/m2/yr
This property was last updated: 4 days ago