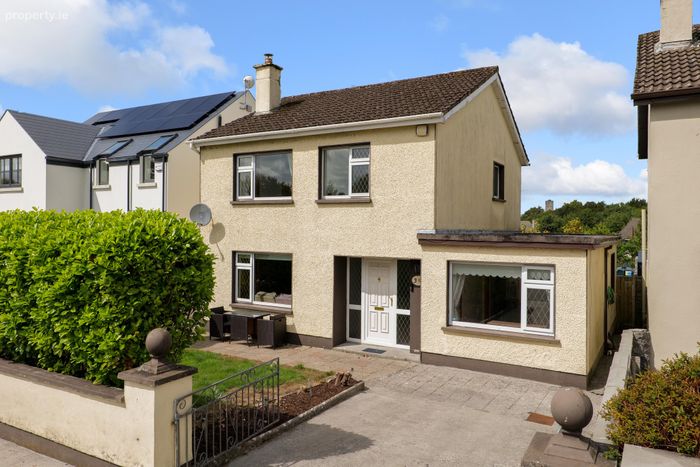
3 Kilcornan, Clarinbridge, Co. Galway, Clarinbridge, Co. Galway
 See Larger Images & 18 More Photographs >>
€450,000
Detached House4 Bedrooms, 2 Bathrooms, Detached House
Rating:


Contact Name: Shane May
Agent:
Sherry FitzGerald Oranmore
PSR Licence Number: 002183
Email Agent Show Number
Save This Ad
Key Features
Prime village centre locationQuiet residential setting
Five-bedroom detached home
Ground floor en-suite bedroom
Large rear garden & patio
Excellent Galway & Shannon access
Property Description
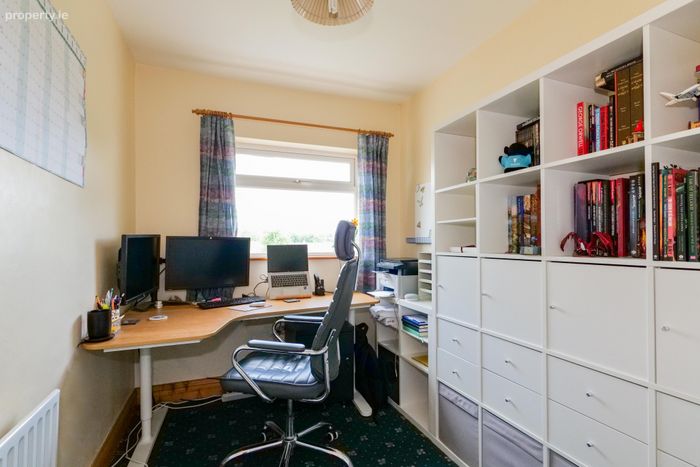
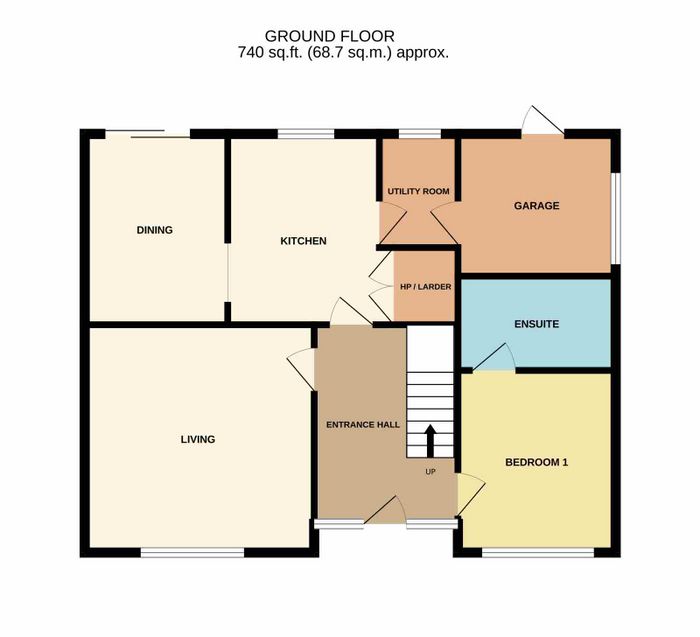
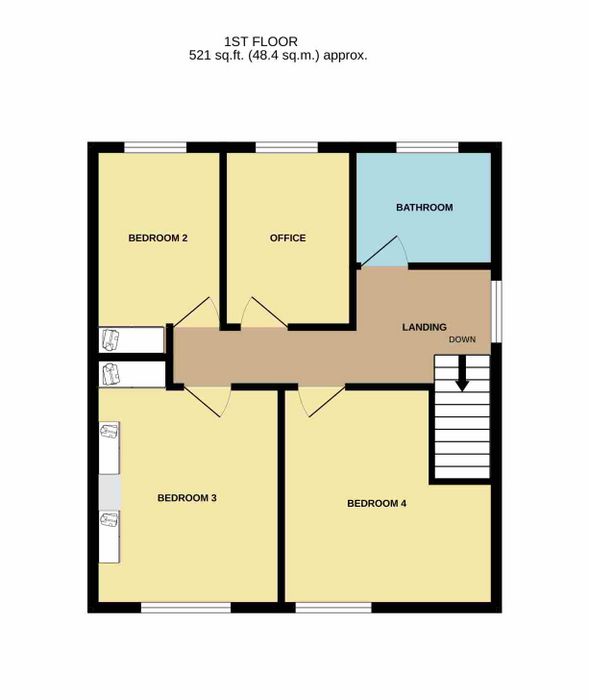
The accommodation is well laid out and presented in good condition throughout. The ground floor comprises a welcoming entrance hallway, living room, dining room, kitchen, utility room, garage and a ground floor bedroom with en-suite, offering excellent flexibility for guests, multigenerational living or those seeking additional workspace. Upstairs, there are three further bedrooms, a home office and the main family bathroom, providing flexible accommodation to suit a variety of family needs.
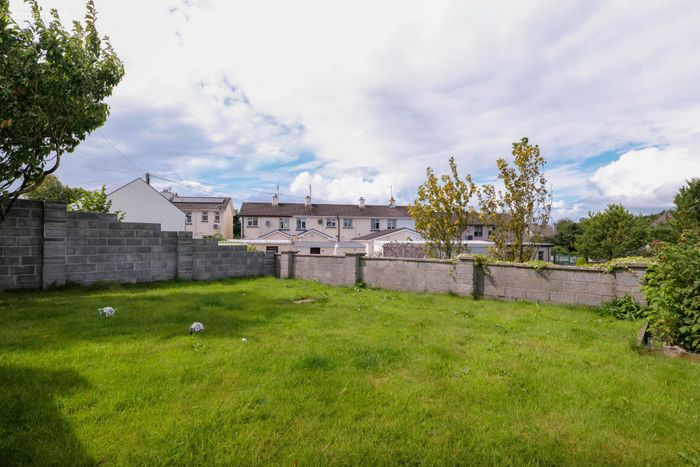
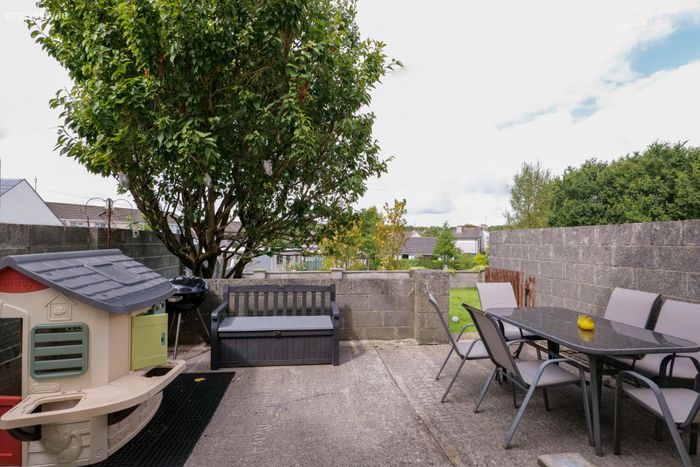
To the rear, the property benefits from a large private garden laid mainly in lawn, providing ample space for growing families to enjoy. A walled patio area creates the perfect setting for outdoor dining, entertaining and relaxation during the warmer months. The generous outdoor space offers excellent potential while remaining easy to maintain.
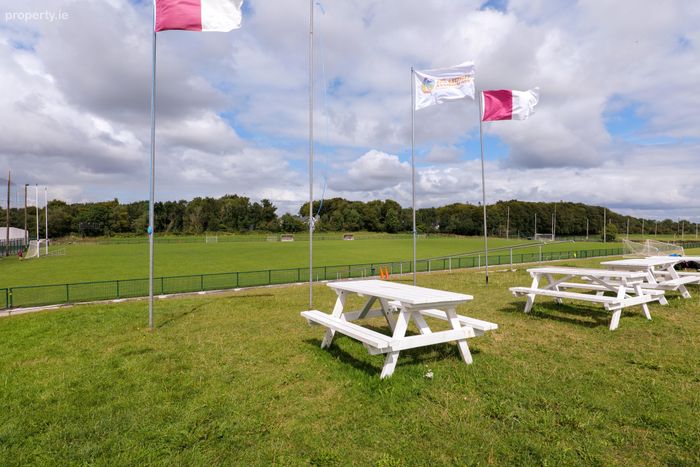
The location is undoubtedly one of the property's standout features. Situated adjacent to Clarinbridge GAA grounds and close to nearby woodland walking routes, residents can enjoy an active outdoor lifestyle while remaining within a short stroll of the vibrant village centre. Clarinbridge continues to be one of Galway's most popular commuter villages, renowned for its strong community spirit, excellent amenities and convenient access to Galway City, the M18 motorway, Shannon Airport and the wider Galway region.
Garden
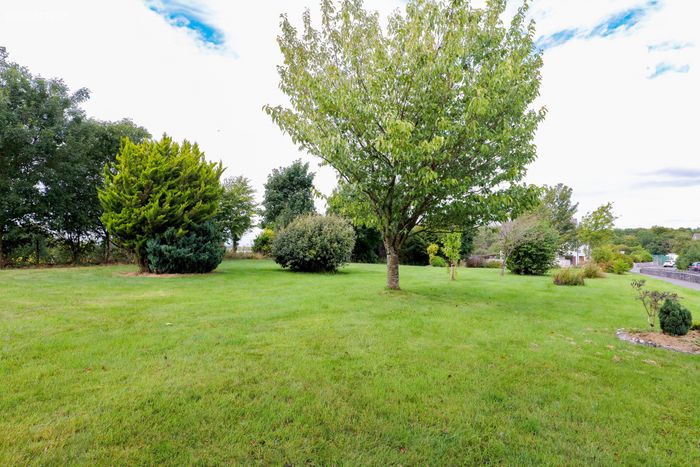
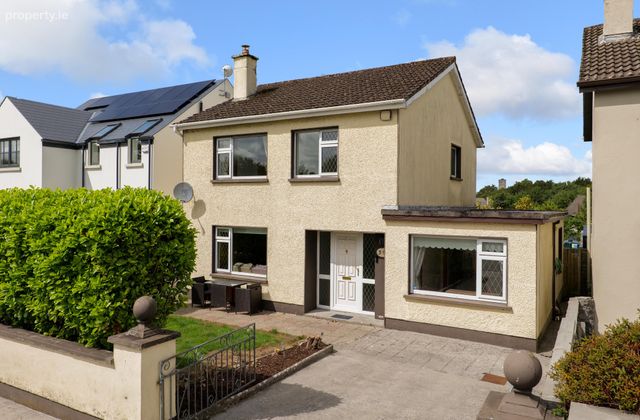
To the front, the property benefits from off-street parking, with mature hedging providing an excellent degree of privacy from the road along with a neatly maintained lawn area. To the rear, the property enjoys a substantial private garden laid mainly in lawn, offering ample space for growing families to enjoy. A patio area creates the perfect setting for outdoor dining, entertaining and relaxation during the warmer months, making it an ideal extension of the home for both everyday family life and social occasions.
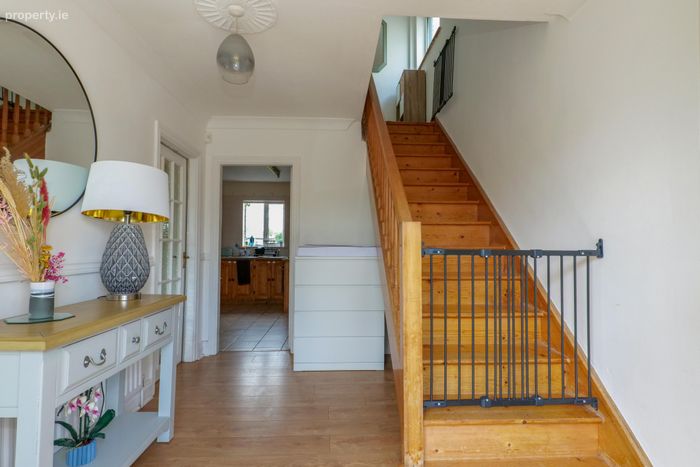
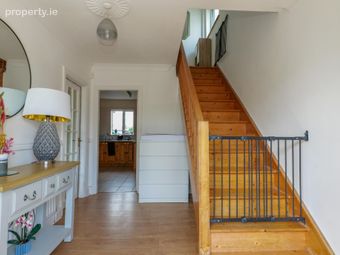
Entrance Hall: Laminate timber floor, under stairs storage.
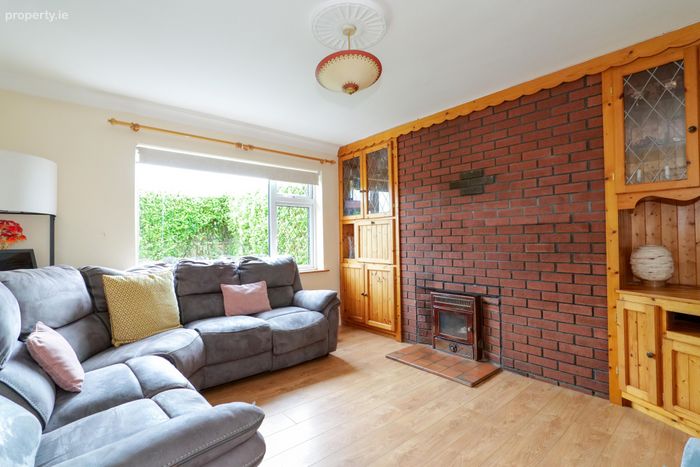
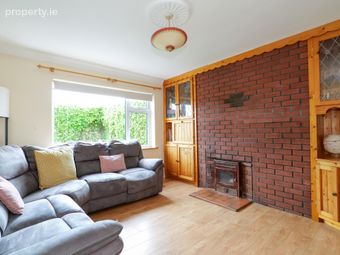
Living Room: Laminate timber floor, built in alcove cabinets, solid fuel stove, front aspect window.
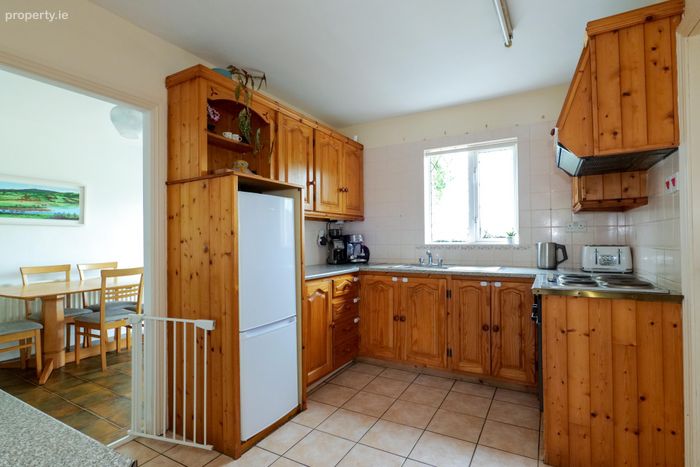
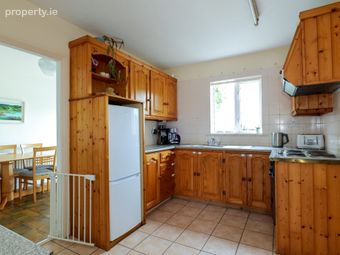
Kitchen: Tiled floor, floor & wall kitchen cabinets, tiled splashback, Zanussi hob & oven, breakfast counter, rear aspect window.
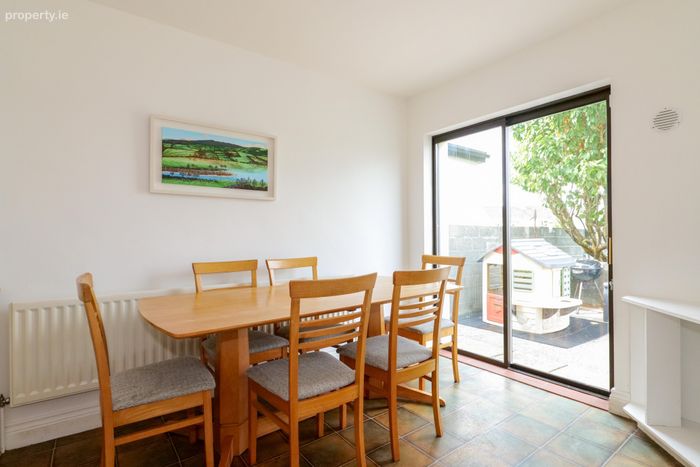
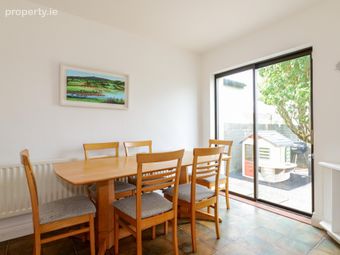
Dining Room: Lino floor, slide door accessing rear patio & garden.
Utility Room: Tiled floor, plumbed for washing machine & sink, built in shelving.
Garage: Access to main house and rear garden, side aspect window.
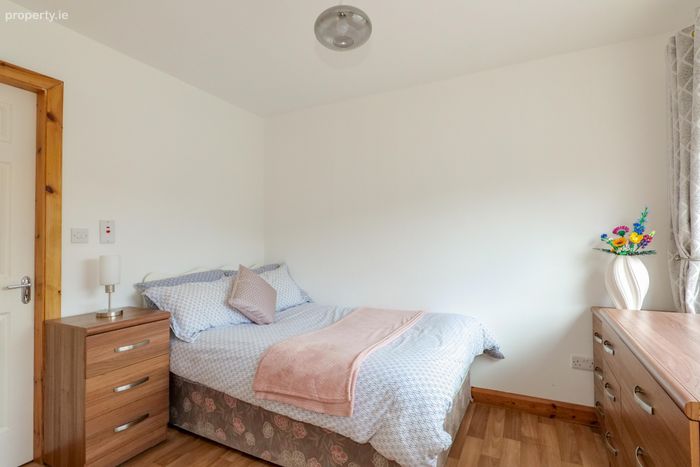
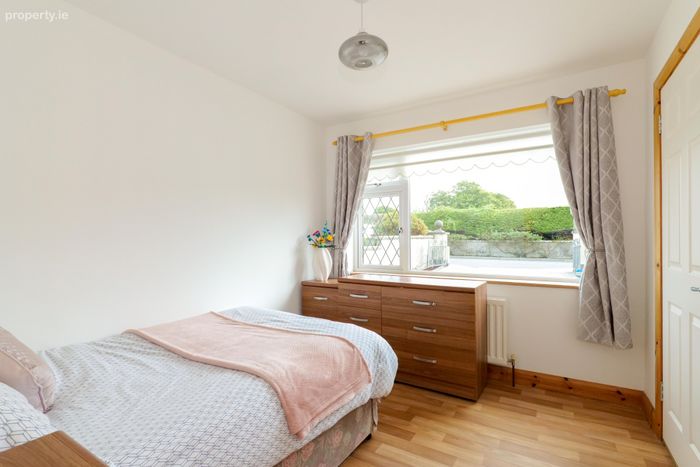
Bedroom 1 (ground floor): Lino floor, front aspect window.
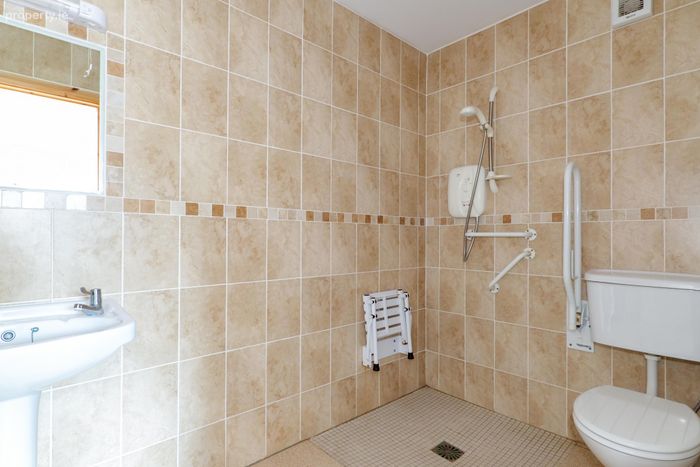
En Suite: Fully tiled, wet floor, wc, wash hand basin, mirror with light, Mira electric shower, foldable seat and hand rail.
Bedroom 2: Laminate timber floor, built in wardrobe, rear aspect window.
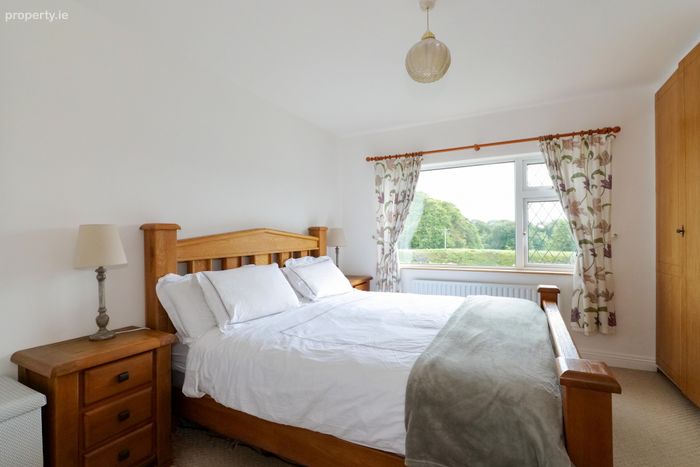
Bedroom 3: Carpet on floor, dual built in wardrobes, front aspect window.
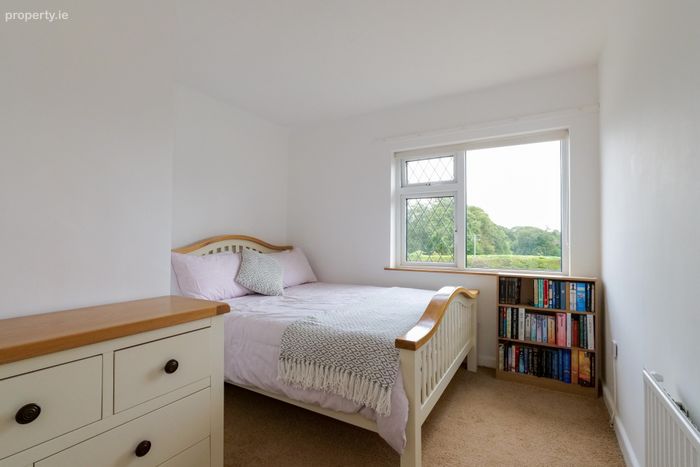
Bedroom 4: Carpet on floor, front aspect window.
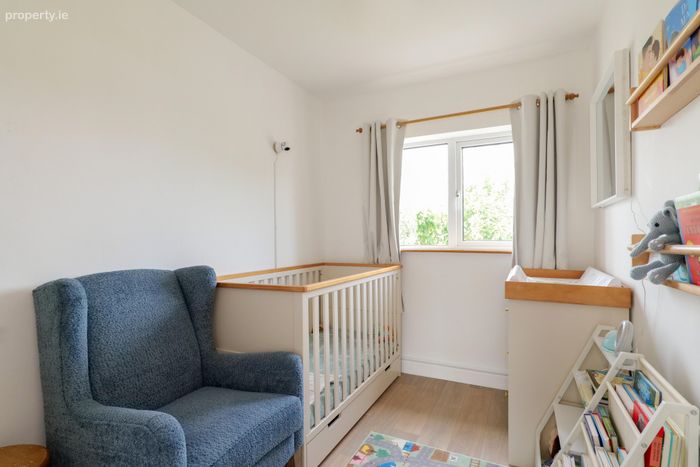
Office: Carpet on floor, rear aspect window.
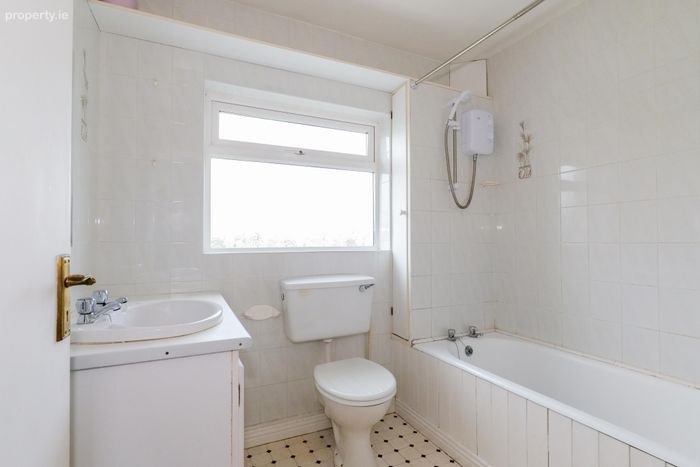
Main Bathroom: Lino floor, tiled walls, wc, wash hand basin with vanity, mirror, bath, Triton shower, rear aspect window.
BER Details
BER No. 111396016
Energy Performance Indicator: 278.49 kWh/m2/yr
This property was last updated: today, 1 hour 49 minutes ago