3 Imleach, The Swan, Co. Laois, Swan, Co. Laois
 See Larger Images & 39 More Photographs >>
€250,000
Semi-Detached House3 Bedrooms, 2 Bathrooms, Semi-Detached House
Rating:


Contact Name: Thomas Byrne
Agent:
Thomas M. Byrne & Son
PSR Licence Number: 001544
Email Agent Show Number
Save This Ad
Key Features
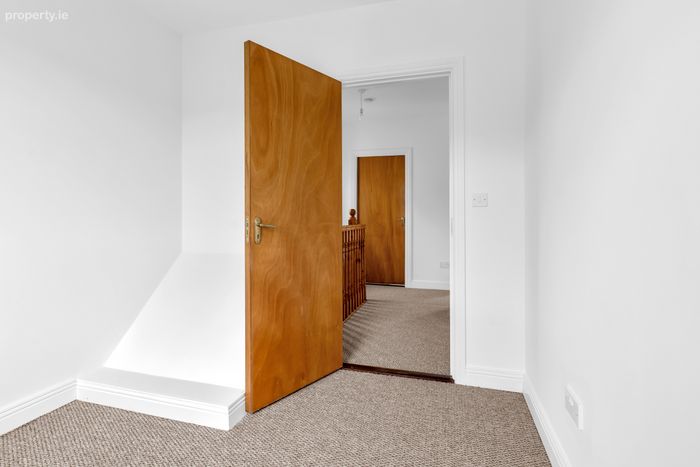
OFCHNewly fitted carpets to stairs, landing and bedrooms.
Pvc double glazing.
Not overlooked to front.
Property Description
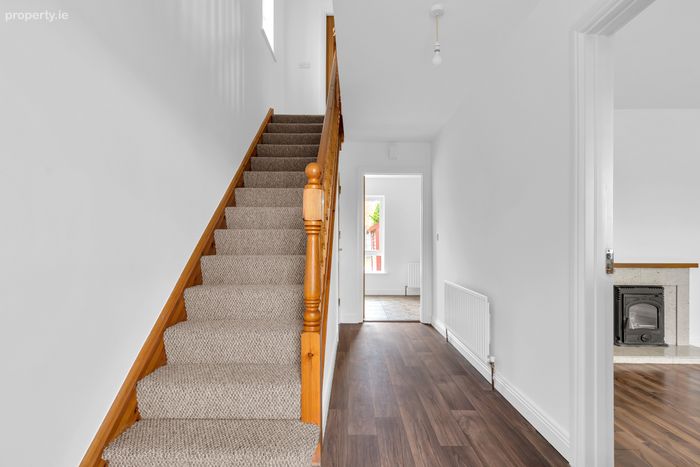
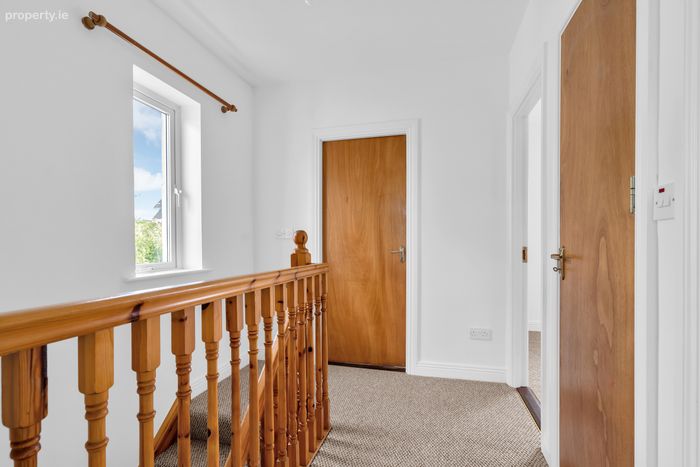
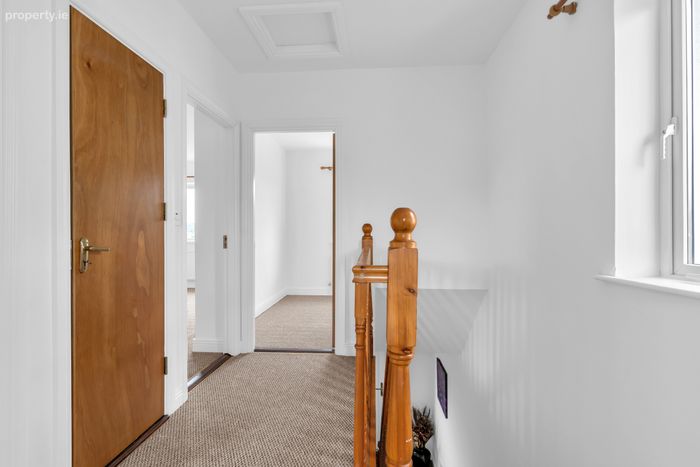
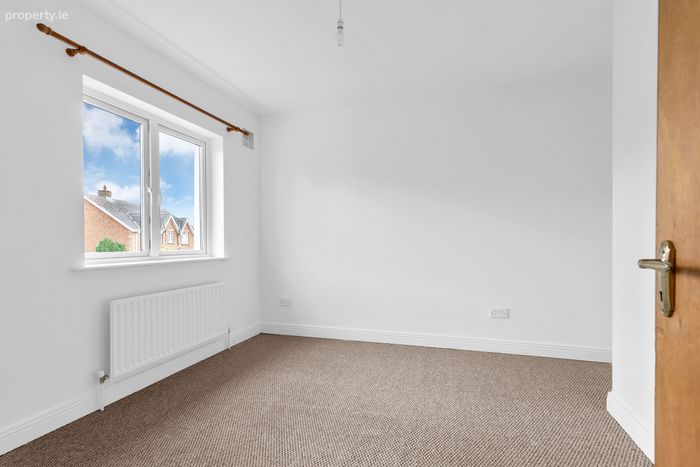
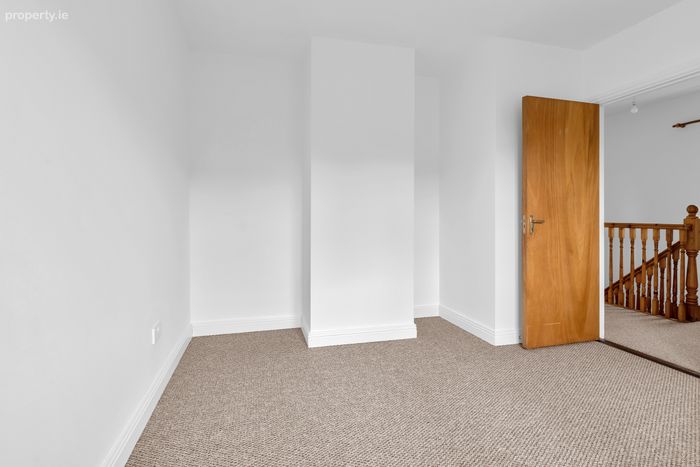
Recently refreshed throughout, the home has been painted internally and benefits from new carpets on the stairs, landing, and all bedrooms, ensuring it is presented in turnkey condition.
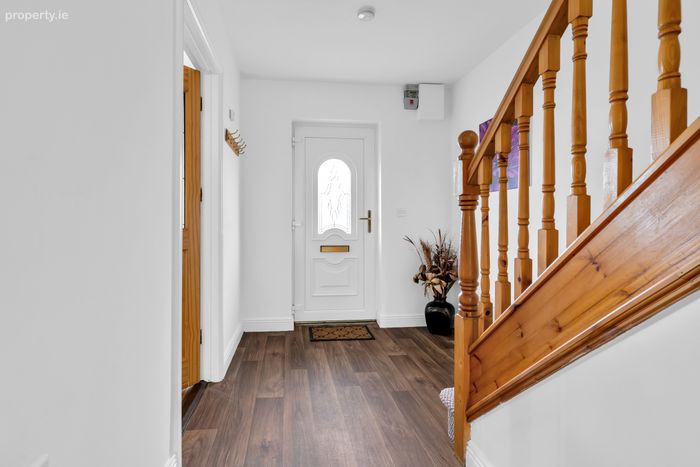
The accommodation extends to a bright and welcoming entrance hall, sitting room, kitchen/dining area, and guest WC on the ground floor. Upstairs comprises two double bedrooms, a single bedroom, and a family bathroom.
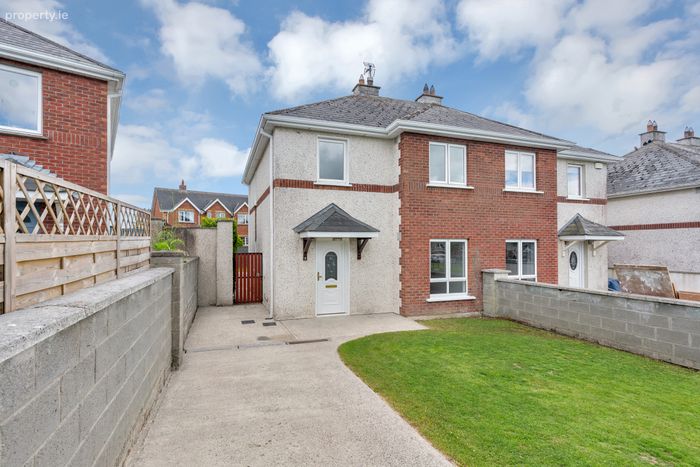
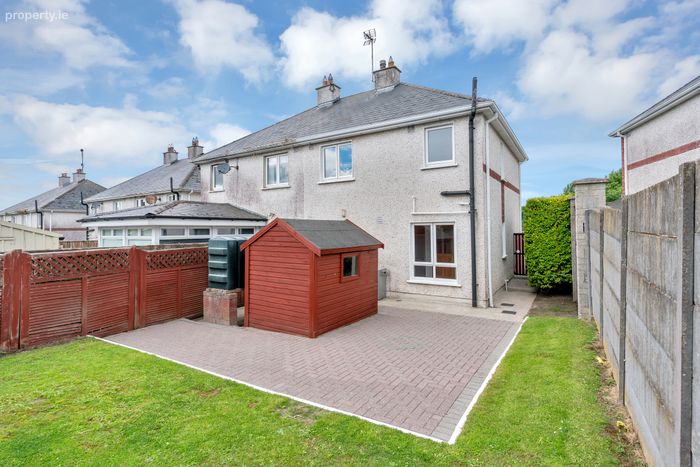
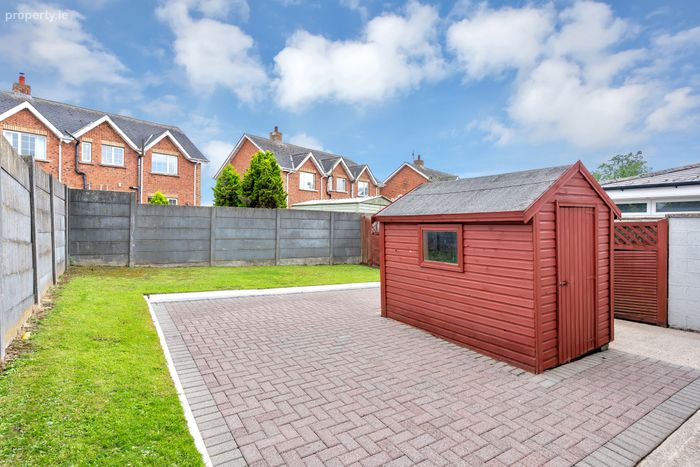
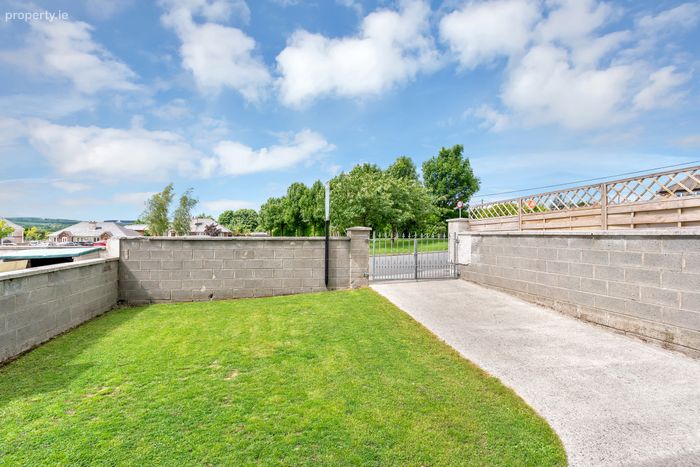
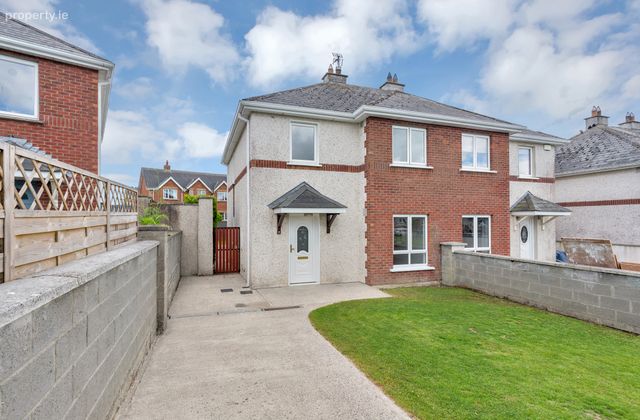
Externally, the property features a secure enclosed rear garden, ideal for outdoor entertaining or family enjoyment, while the front offers secure off-street parking.
The Swan is a charming village located on the Laois/Kilkenny border, offering a strong sense of community while remaining conveniently accessible to nearby towns including Portlaoise, Carlow, and Kilkenny. The area is renowned for its scenic countryside surroundings and outdoor amenities.
Viewing of this superb home is highly recommended, by appointment only.
Accommodation :
Reception Hall 5.00m x 2.19m 16.40ft x 7.19ft
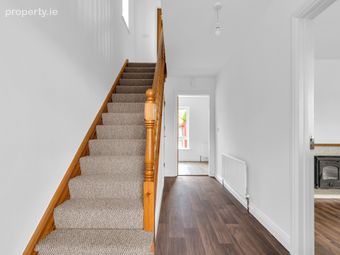
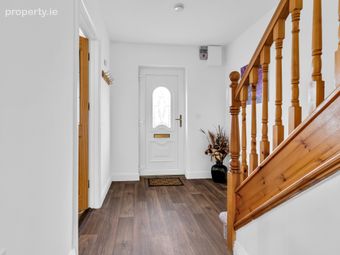
with linoleum flooring. Glass panel door to sitting room. Guest w.c under stairs.
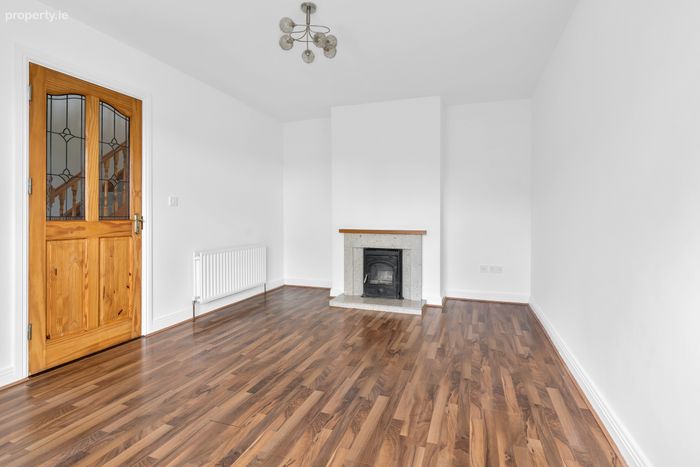
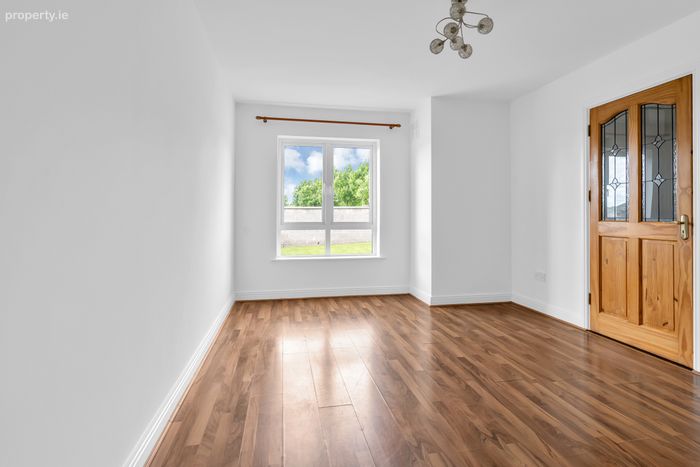
Sitting Room 5.00m x 3.38m 16.40ft x 11.09ft
with laminate wood flooring, attractive fireplace with stove insert.
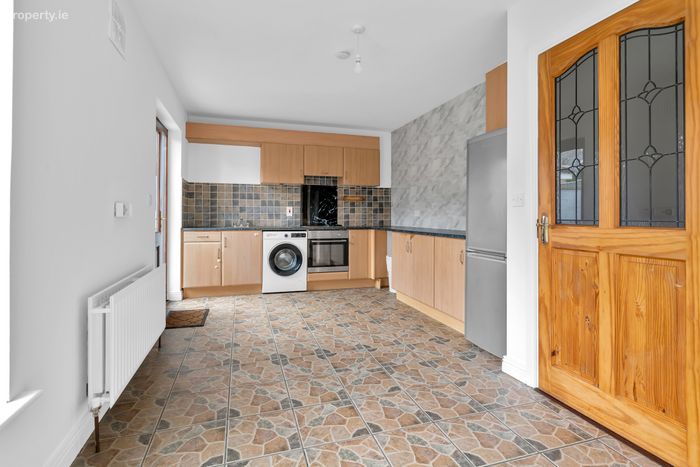
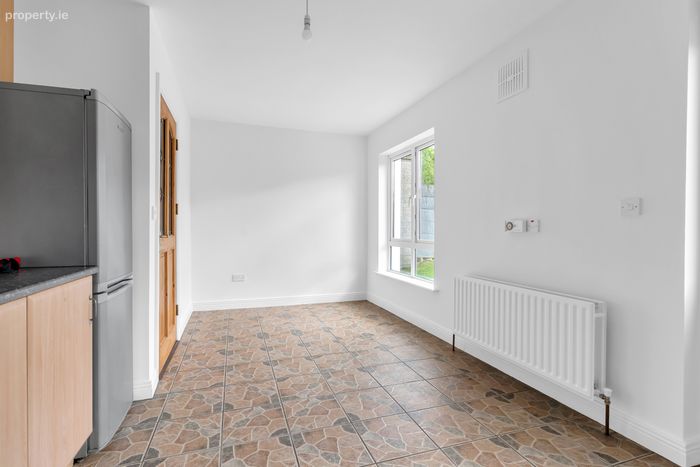
Kitchen/Dining Area 5.67m x 3.12m 18.60ft x 10.24ft
with fitted low and eye level units, hob & oven. Tiling to floor and around work counter. Exit door to rear garden.
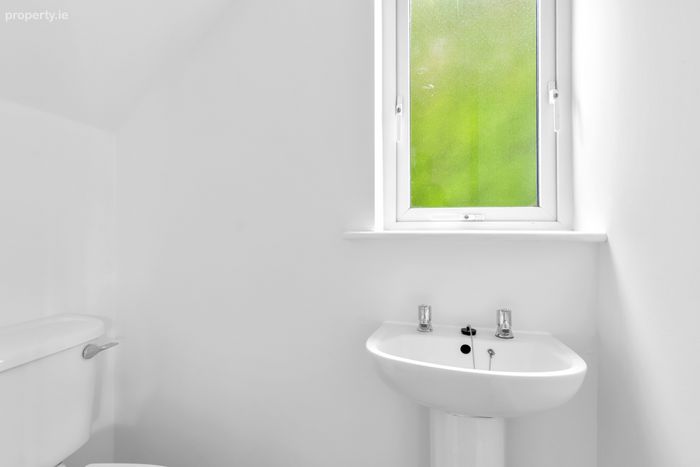
Guest WC 1.50m x 0.81m 4.92ft x 2.66ft
with w.c. & w.h.b.. Linoleum flooring.
Landing 2.87m x 2.22m 9.42ft x 7.28ft
Carpet fitted to stairs and landing. Airing cupboard.
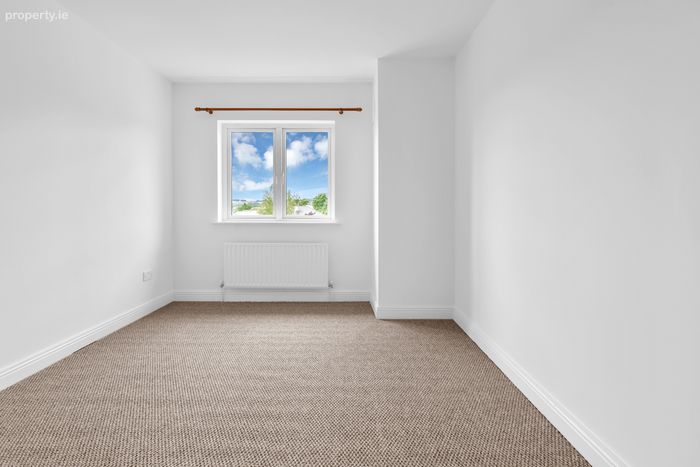
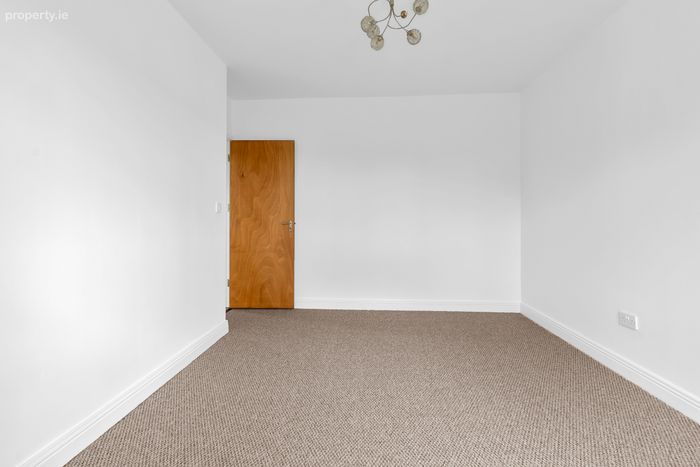
Bedroom 1 4.55m x 3.08m 14.93ft x 10.10ft
with carpet fitted.
Bedroom 2 3.61m x 3.40m 11.84ft x 11.15ft
with carpet fitted.
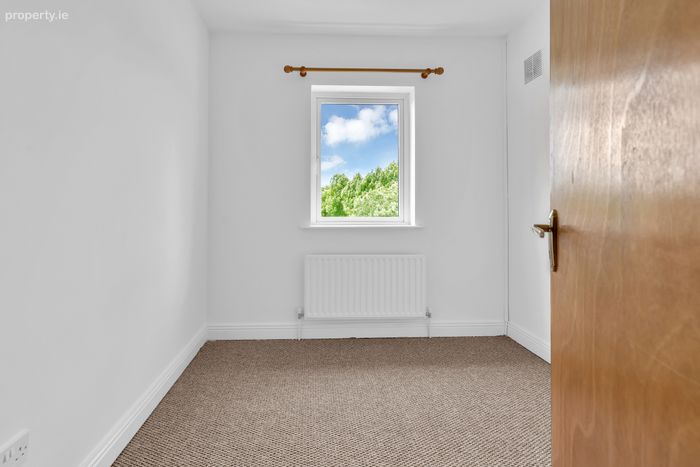
Bedroom 3 2.84m x 2.51m 9.32ft x 8.23ft
with carpet fitted.
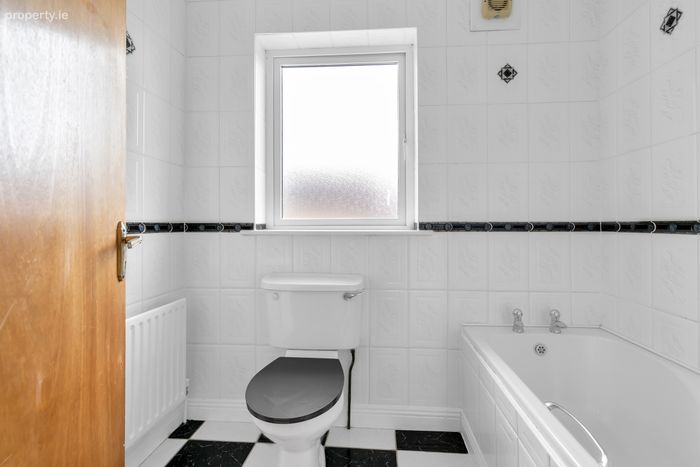
Bathroom 2.17m x 1.68m 7.12ft x 5.51ft
with w.c., w.h.b., and bath, electric shower fitted over bath. Fully tiled.
Outside : Double gate entrance from the public road to concrete drive and walled in garden to front.
Gated side access to rear garden area including cobblelock patio.
Timber garden shed to rear.
Services :
Mains Services
OFCH
BER Details
BER No. 109505933
Energy Performance Indicator: 174.65 kWh/m2/yr
This property was last updated: yesterday morning