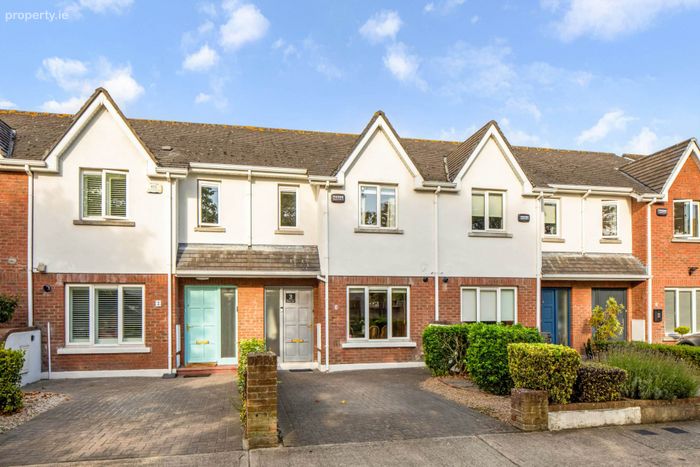
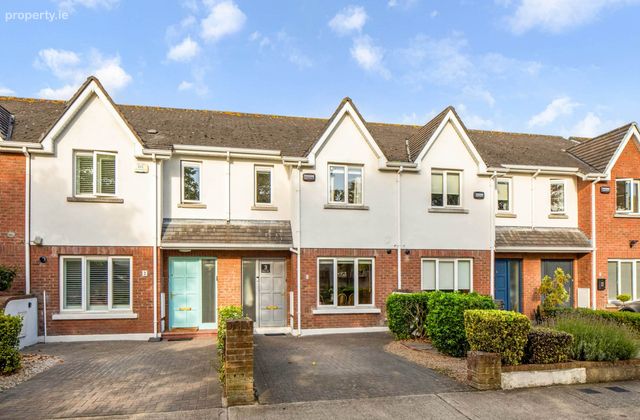
3 Hunters Row, Clontarf, Dublin 3, Clontarf, Dublin 3
 See Larger Images & 41 More Photographs >>
€695,000
Terraced House3 Bedrooms, 2 Bathrooms, Terraced House
Rating:


Contact Name: Paul Menton
Agent:
Quillsen
PSR Licence Number: 002250
Email Agent Call 8335844
Save This Ad
Key Features
Wonderful three-bedroom terraced home built 2001 with Freehold TitleExceptionally well maintained and lovingly cared for property
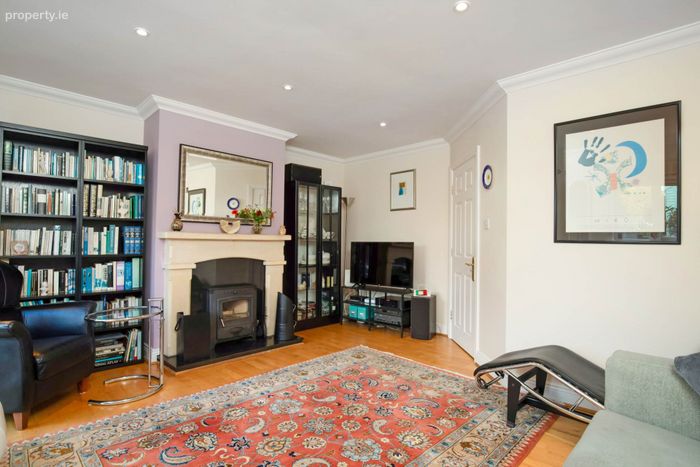
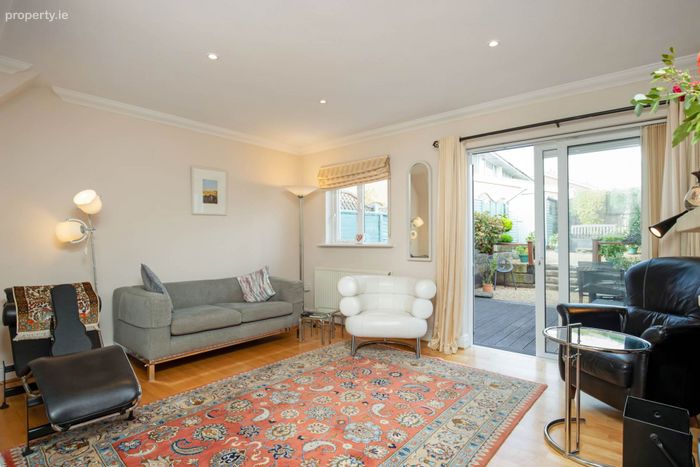
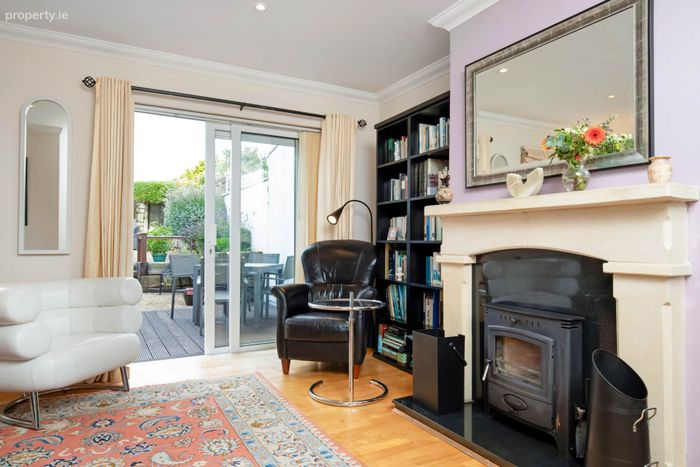
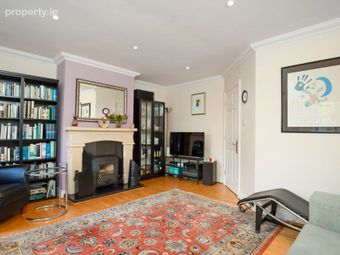
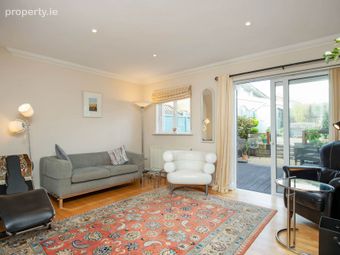
Generous lounge with Aarrow multifuel stove and access to rear garden
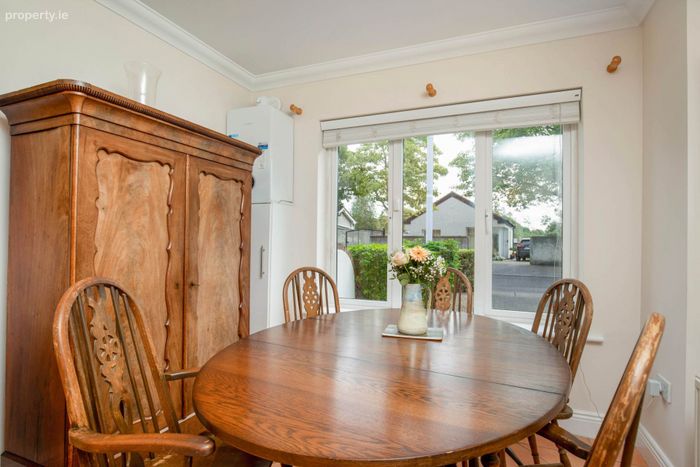
Practical kitchen/dining area with pleasant outlook over the garden
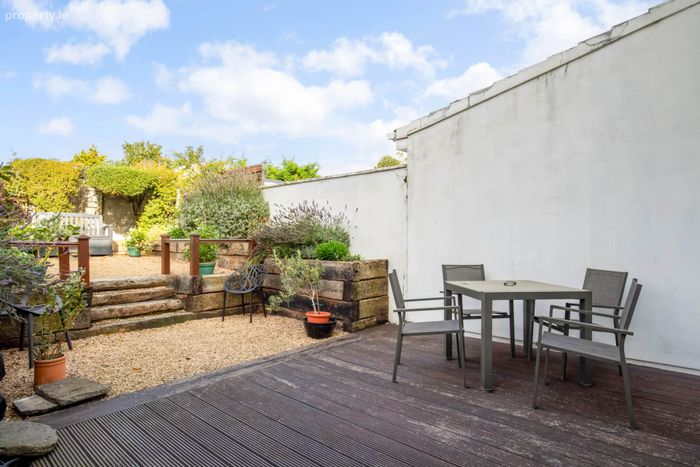
Superb west-facing, 12m long private rear garden
Generous and well-proportioned accommodation
Attic access via pull-down Stira stairs
Highly sought-after coastal location with a selection of excellent amenities and services
Gas central heating, double glazed UPVC windows & alarm system
Inclusions: Blinds, oven, hob, extractor, dishwasher, fridge/freezer, washing machine & Barna shed
Property Description
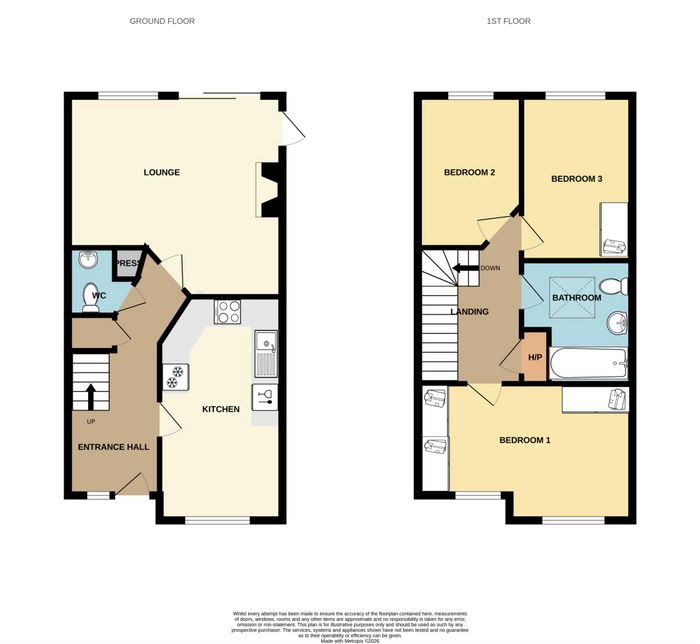
The accommodation is bright, comfortable and well laid out, providing excellent flexibility for modern living. The bright entrance hall has a guest wc with whb and a separate under stair utility press plumbed for washing machine, the spacious lounge, with its Aarrow multi fuel stove and direct access to the rear garden, provides an inviting space for relaxing and entertaining, while the kitchen/dining area is well suited to everyday family living and enjoys a pleasant outlook over the garden. With three well-proportioned bedrooms, good storage and generous reception space, the property is presented in excellent condition and offers a wonderful opportunity for a new owner to simply move in and enjoy, while also offering scope to personalise over time.
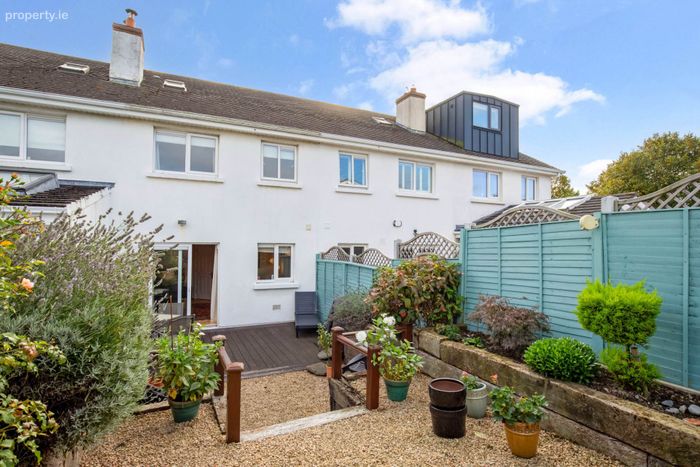
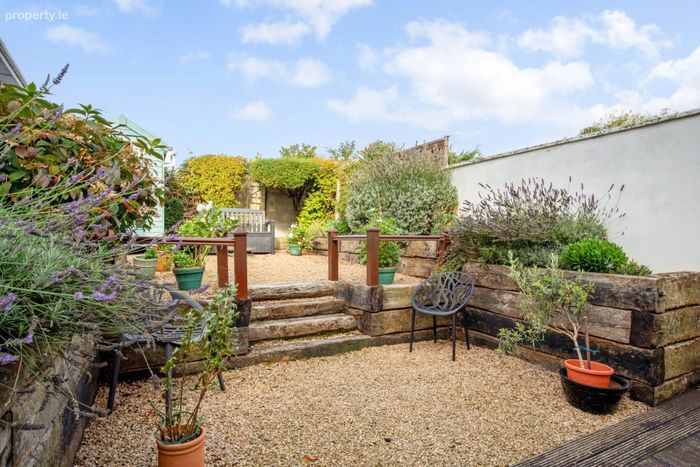
The private west-facing rear garden is undoubtedly a standout feature. Beautifully planted with raised sleeper borders filled with mature shrubs and attractive greenery, it enjoys excellent afternoon and evening sunshine and a wonderful sense of privacy. A decked terrace, gravelled seating areas and different levels create a lovely outdoor space for relaxing, entertaining and enjoying the garden throughout the seasons.
The location is superb, with all that Clontarf has to offer close by. The promenade and Dublin Bay provide a wonderful coastal setting for walking, running and cycling, while St Anne`s Park, North Bull Island and Dollymount Strand are all within easy reach. The area also boasts an excellent selection of cafés, restaurants, local shops, schools and sporting facilities, together with convenient transport links to Dublin city centre. Clontarf offers an exceptional lifestyle, combining the charm of a mature residential neighbourhood with the outstanding amenity of living beside the coast.
Early viewing with Paul Menton and Melanie Brady is advised.
GROUND FLOOR
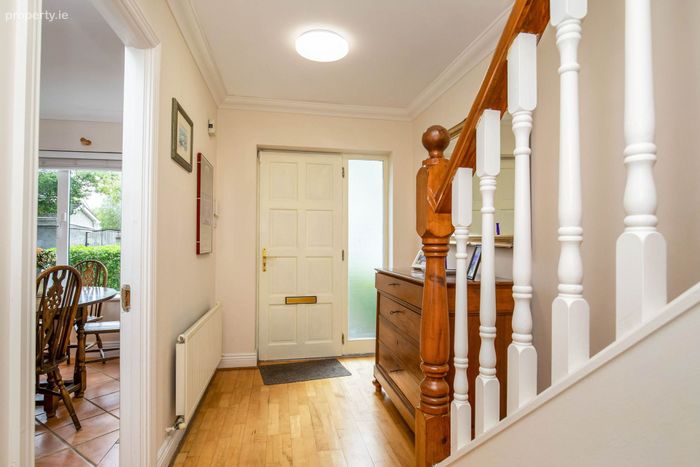
Entrance Hallway
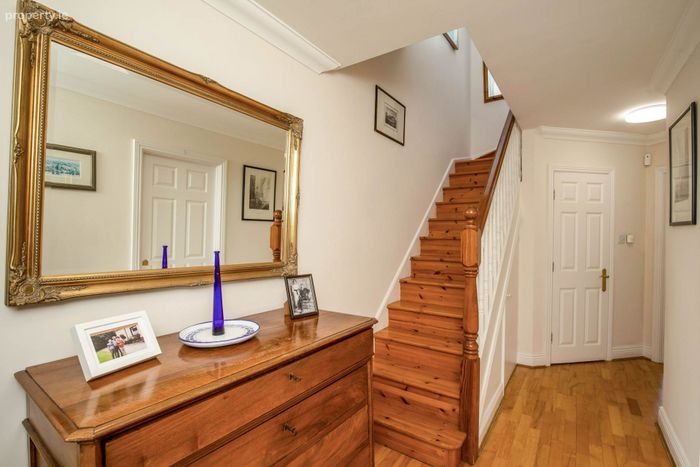
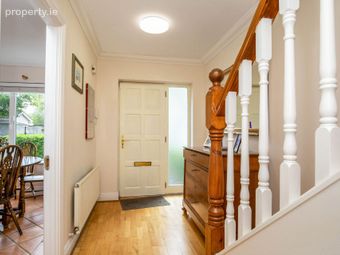
A welcoming entrance hall providing access to the accommodation and staircase, with a practical layout leading through to the principal living areas and upper floor. Under stairs utility press plumbed for washing machine.
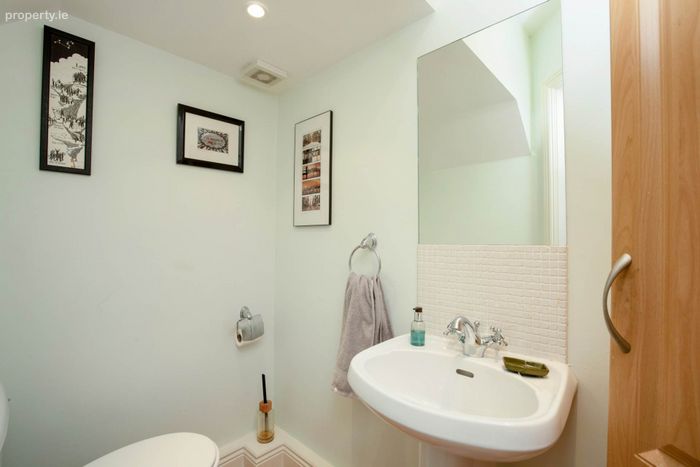
Guest WC with WHB
Lounge - 4.45m (14'7") Max x 4.73m (15'6")
A generous and comfortable reception room with excellent proportions and natural light, providing an ideal space for relaxing and entertaining. The room features an Aarrow multifuel stove and sliding doors opening to the rear garden.
Kitchen/Dining Room - 4.95m (16'3") x 2.72m (8'11")
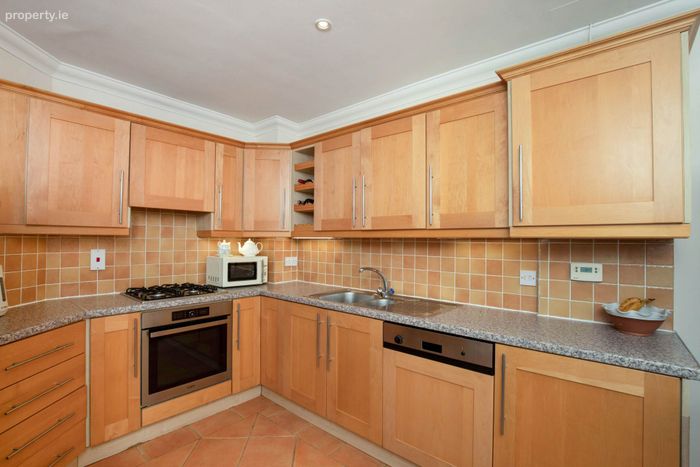
A practical kitchen and dining space designed for everyday family living, with good natural light and a pleasant outlook over the front garden. Range of built-in Shaker style maple presses with under press lighting incorporating built-in oven, gas hob, extractor hood and dishwasher. Tiled floor and part tiled walls.
FIRST FLOOR
Landing
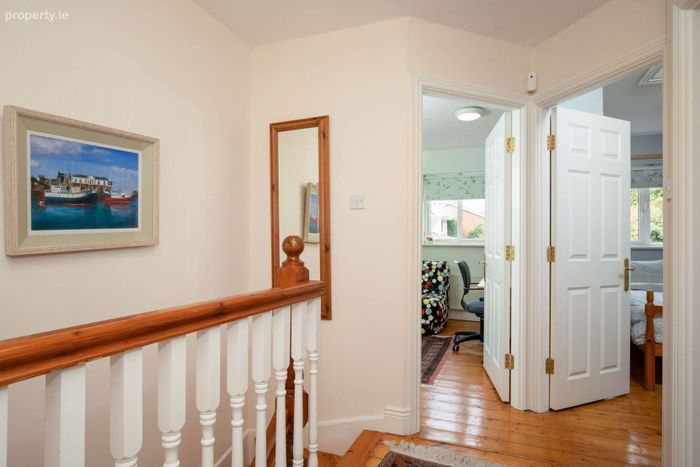
A bright first-floor landing providing access to all bedrooms and the family bathroom, together with a hot press.
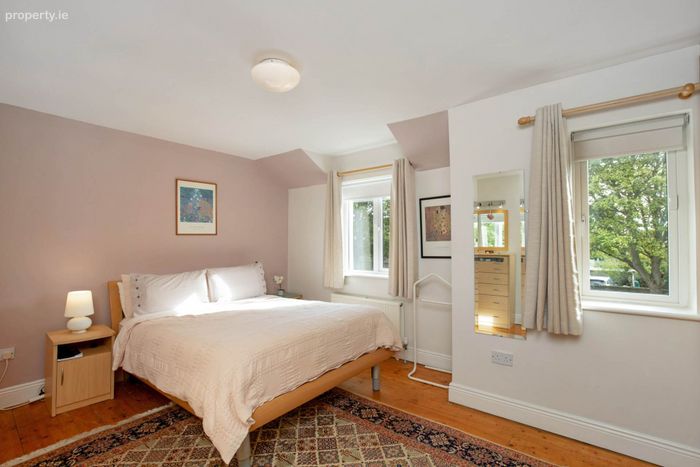
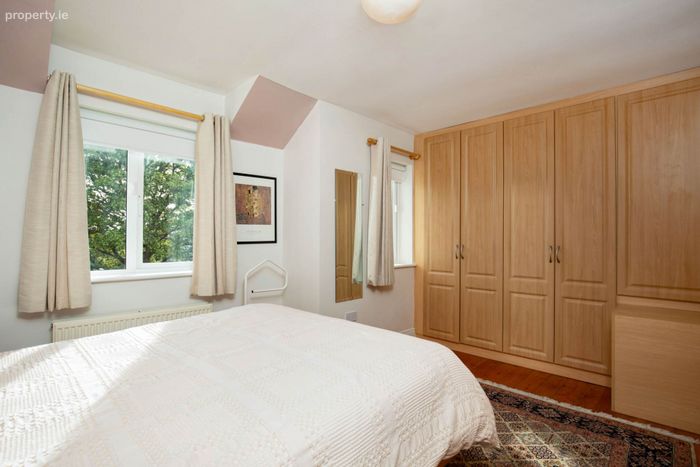
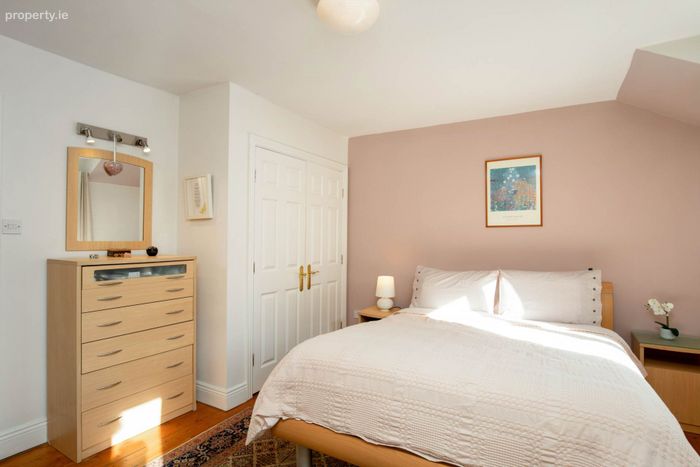
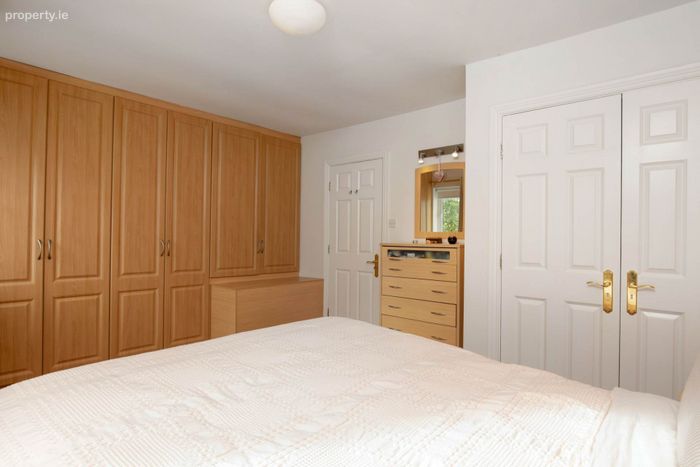
Bedroom 1 (front) - 3.14m (10'4") Max x 4.68m (15'4")
A particularly spacious double bedroom with excellent proportions and substantial fitted storage and wardrobes. The room also features polished floorboards.
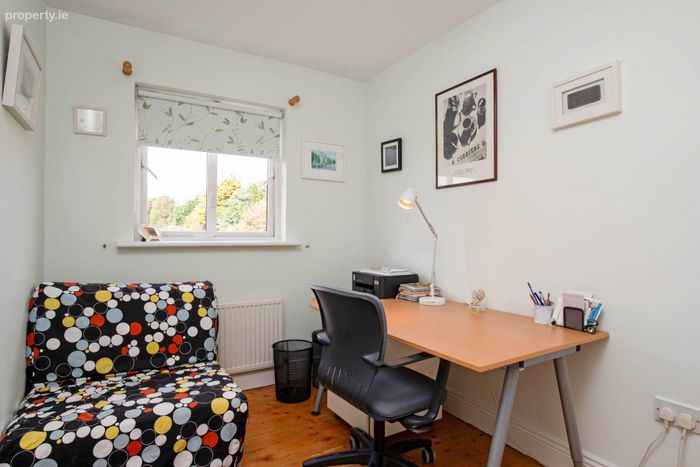
Bedroom 2 (rear) - 3.37m (11'1") x 2.17m (7'1")
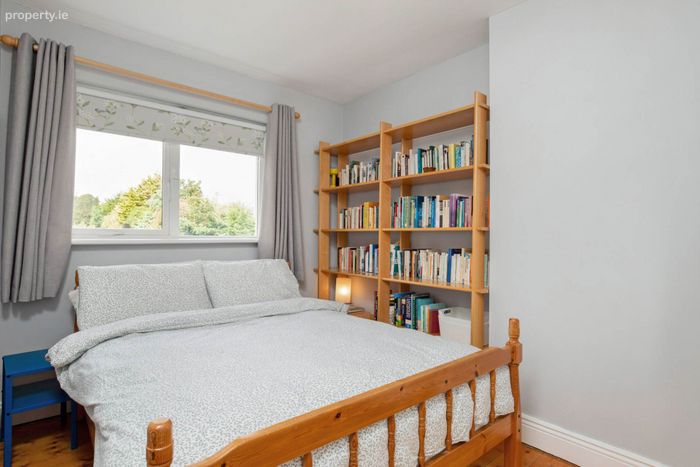
A well-proportioned bedroom with polished floorboards, enjoying good natural light and a pleasant outlook over the rear garden.
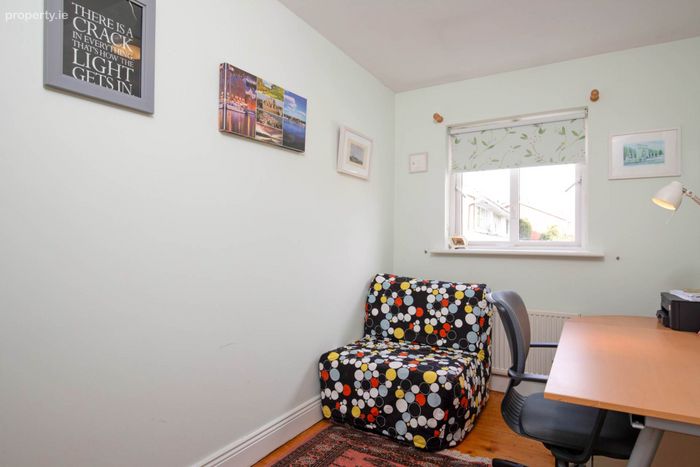
Bedroom 3 (rear) - 3.63m (11'11") x 2.45m (8'0")
A further well-proportioned bedroom with fitted storage/robes and polished floorboards. Pull down Stira providing access to part floored attic with light.
Bathroom
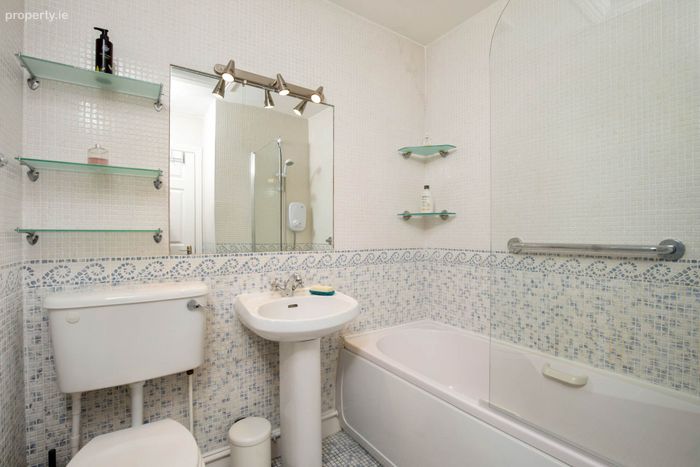
A well-appointed family bathroom incorporating a bath with Mira shower over, wash-hand basin and WC. Tiled floor and walls.
GARDENS
A superb 12m long west-facing private rear garden, beautifully planted and exceptionally well maintained. The garden features a deck terrace, mature shrubs and planting, gravelled areas, raised beds, seating areas, attractive timber fencing and a Barna shed, creating a wonderfully private and peaceful outdoor retreat. The afternoon and evening sunshine make this a particularly special space for entertaining or simply unwinding.
Notice
Please note we have not tested any apparatus, fixtures, fittings, or services. Interested parties must undertake their own investigation into the working order of these items. All measurements are approximate and photographs provided for guidance only.
BER Details
BER No. 102843877
Energy Performance Indicator: 113.13 kWh/m2/yr
This property was last updated: 4 days ago