3 Hollypark Avenue, Birr, Birr, Co. Offaly
 See Larger Images & 23 More Photographs >>
€300,000
Semi-Detached House3 Bedrooms, 3 Bathrooms, Semi-Detached House
Rating:

Contact Name: Donal Boyd
Agent:
Donal Boyd Auctioneers
PSR Licence Number: 001591
Email Agent Show Number
Save This Ad
Property Description
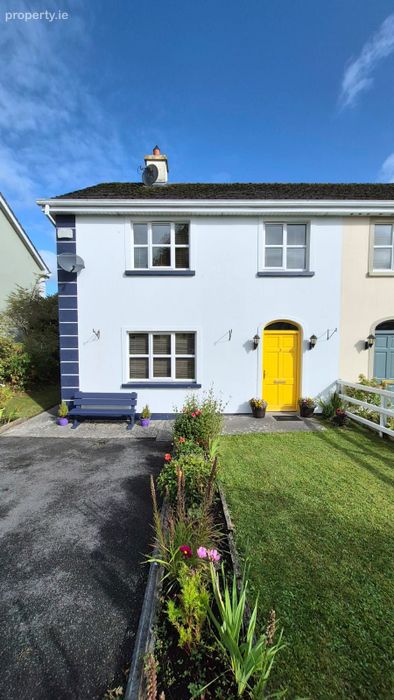
Extending to c.1,100sq.ft, 3 Hollypark Avenue is an ideal starter home, while also appealing to those looking to downsize or invest in a property with little or no work needed. The property benefits from a range of attractive features including oil fired central heating, double glazed windows, and concrete flooring throughout. Internally the accommodation is bright and well-proportioned, while outside there are private front and rear gardens, mature planting and generous parking.
Situated approximately a 5-minute walk from Birr town centre, residents can enjoy easy access to the shops, schools, services and amenities that Birr has to offer.
Viewing is highly recommended to appreciate all this excellent property has to offer.
**AWAITING BER CERT**
FEATURES:
*OIL FIRED CENTRAL HEATING
*DOUBLE GLAZED WINDOWS THROUGHOUT
*CONCRETE FLOORING THROUGHOUT
*ACCOMMODATION EXTENDS TO c.1100sq.ft
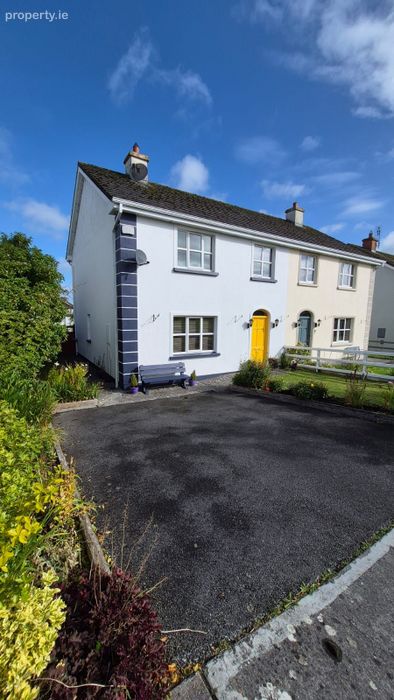
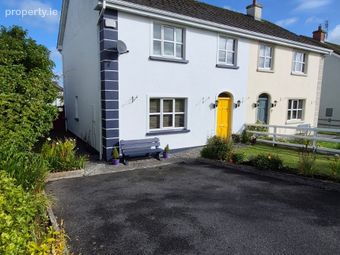
*LARGE DRIVEWAY WITH PARKING FOR TWO VEHICLES
*WITHIN 5 MINS WALKING DISTANCE TO BIRR TOWN CENTRE AND LOCAL SCHOOLS
*FRONT GARDEN AND SPACIOUS REAR GARDEN
*EXCELLENT CONDITION THROUGHOUT
ACCOMMODATION
HALL
(3.95m x 2m)
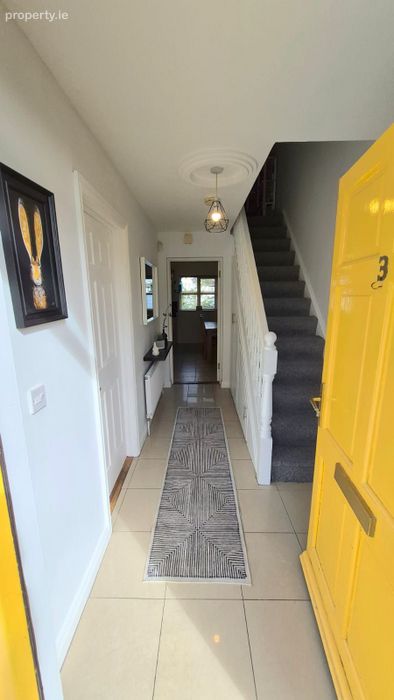
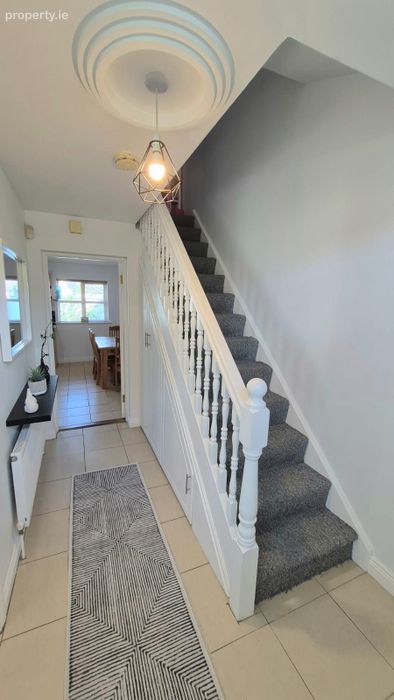
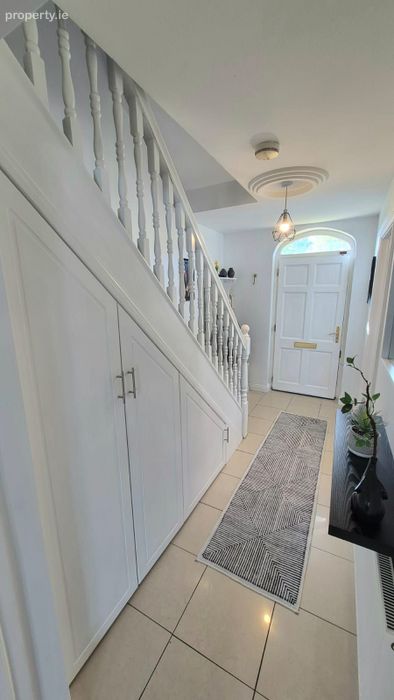
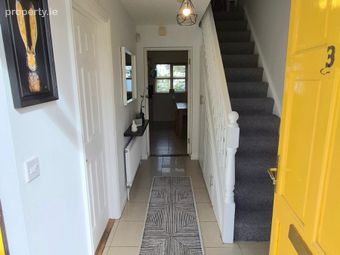
Welcoming entrance hall with ceramic tiled flooring, feature built-in under stair storage cupboards and decorative centre rose.
LIVING ROOM
(4.35m x 3.76)
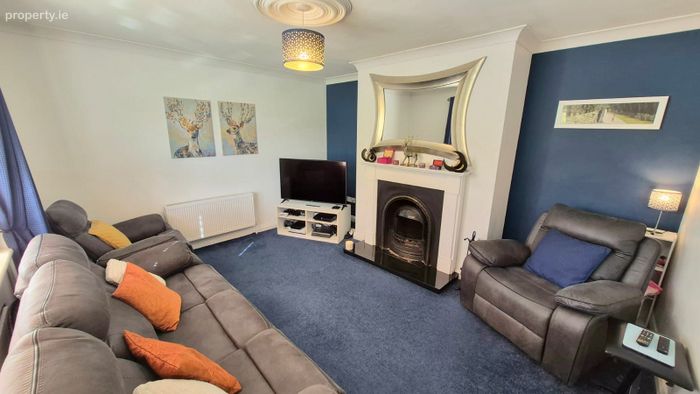
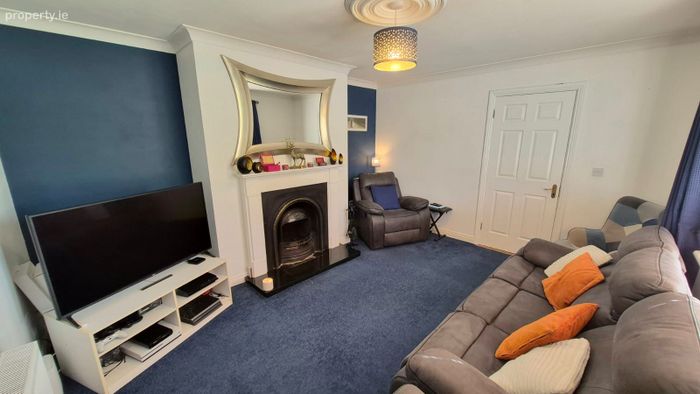
A bright and spacious room featuring an open fireplace in cast iron surround, granite plinth and decorative wooden mantle. Large picture window overlooking the front garden and an attractive green area. Decorative centre rose also.
KITCHEN/DINING AREA
4.65m x 3.95m)
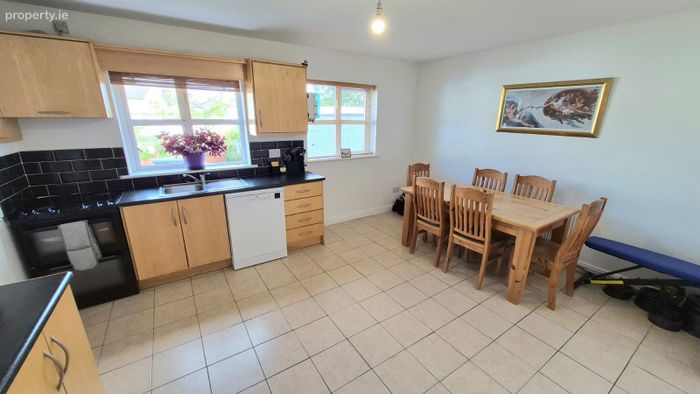
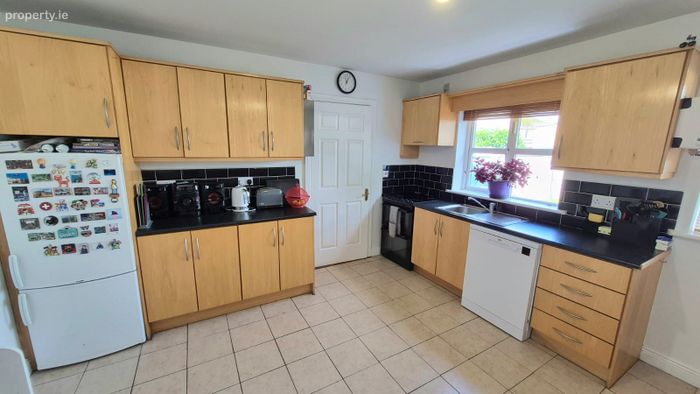
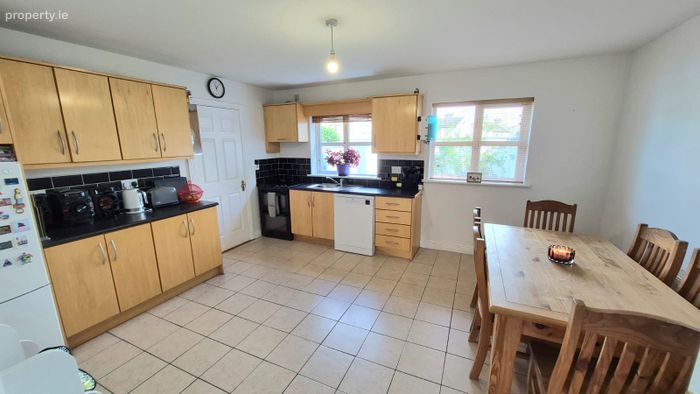
Well-appointed kitchen/dining room with an excellent array of fitted kitchen units, stainless steel sink unit in tiled surround, part tiled walls and tiled flooring.
UTILITY
(2.75m x 1.7m)
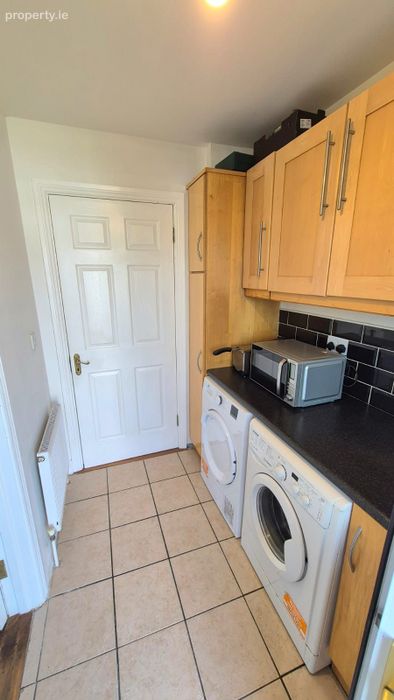
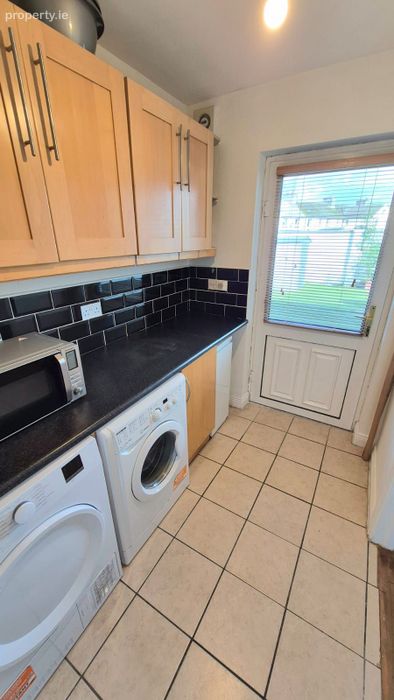
Plumbed for washing machine and dryer with fitted storage presses. Tiled flooring and door providing access to the rear garden.
GUEST WC
(1.7m x 1.2m)
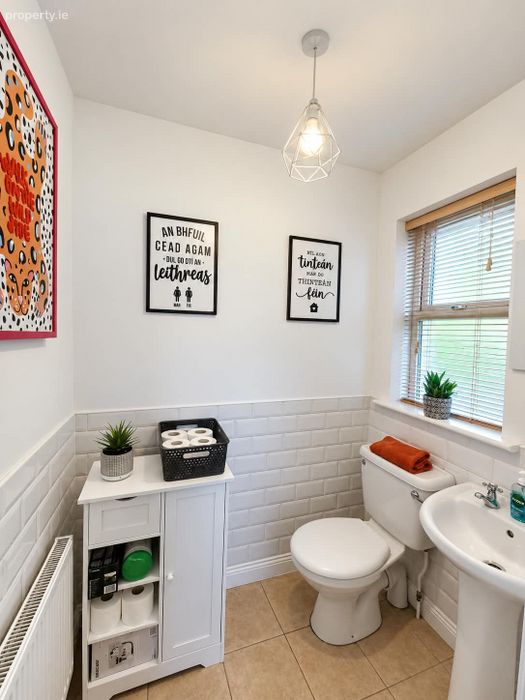
Comprising WC, wash-hand basin, part tiled walls and tiled flooring.
UPSTAIRS
LANDING
(4.58mx 2.16m)
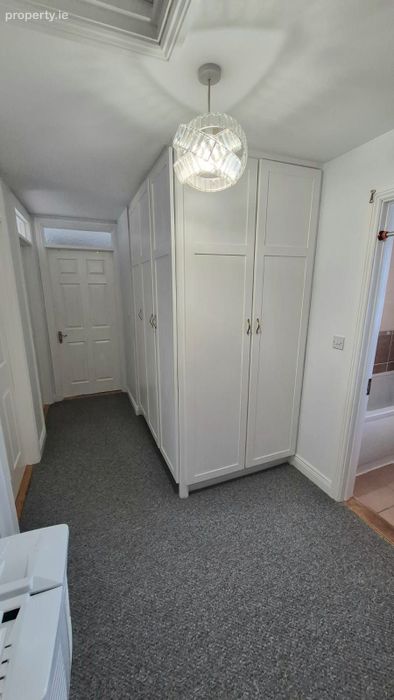
Spacious landing with bespoke fitted storage cupboards and access to attic. Hot Press also located here.
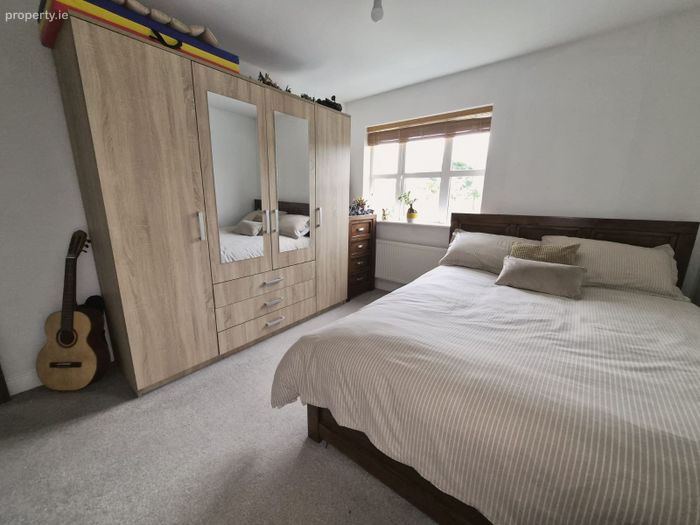
BEDROOM 1
(4.21m x 2.65m)
Good size double bedroom overlooking the rear garden.
EN-SUITE
(2.37m x 1.2m)
With WC, wash-hand basin, fully tiled shower cubicle with Mira Elite SE electric shower. Part tiled walls and tiled flooring.
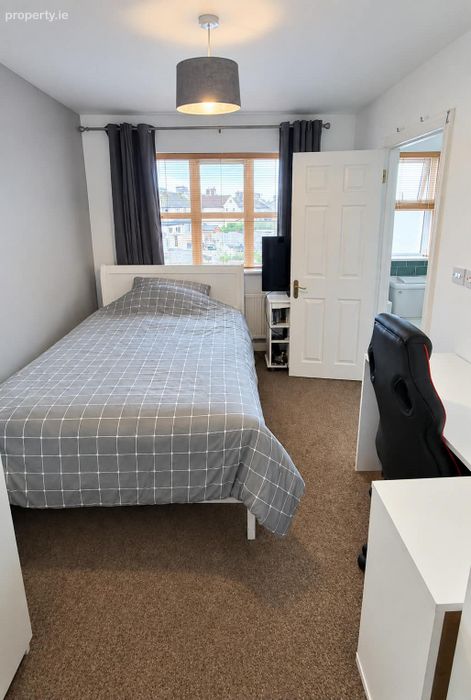
BEDROOM 2
(3.85m x 3.22m)
Generously proportioned bedroom with superb views overlooking the attractive green area to the front of the property, and the surrounding countryside.
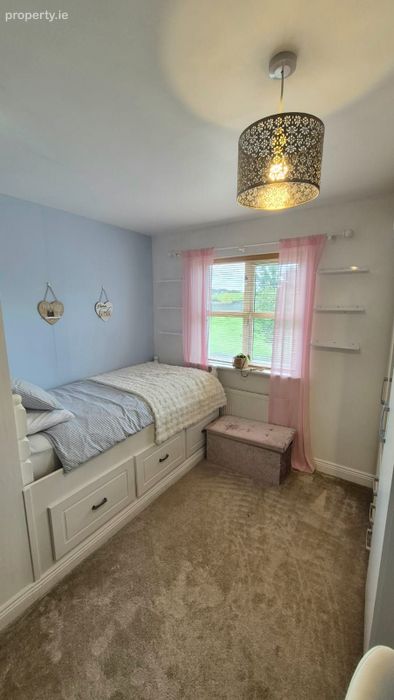
BEDROOM 3
(3mx 313m)
Comfortable third bedroom featuring a bespoke fitted bed with useful built-in storage drawers.
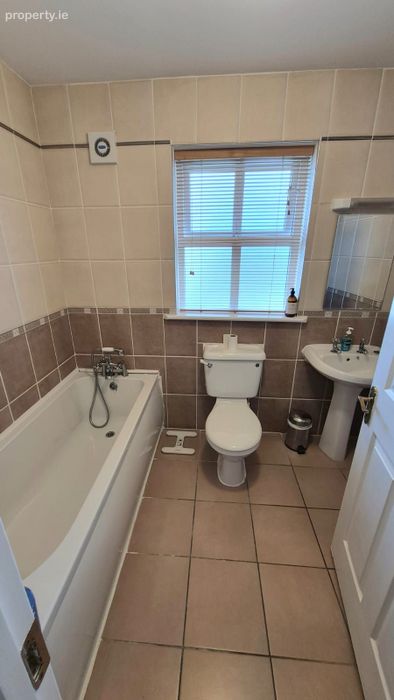
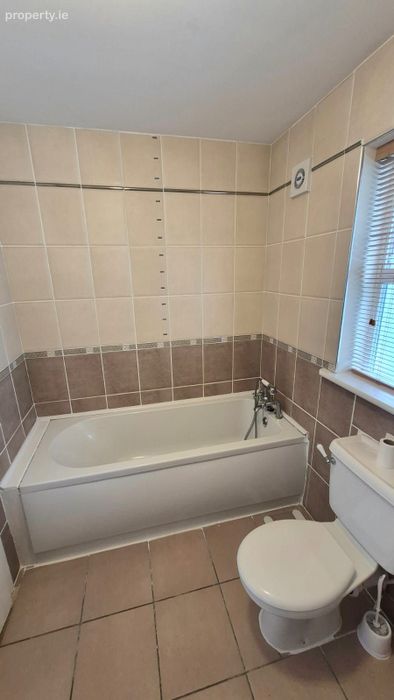
BATHROOM
(2.37m x 1.75m)
Fully tiled bathroom comprising WC, wash hand basin, shaver light, and bath with telephone shower attachment.
OUTSIDE:
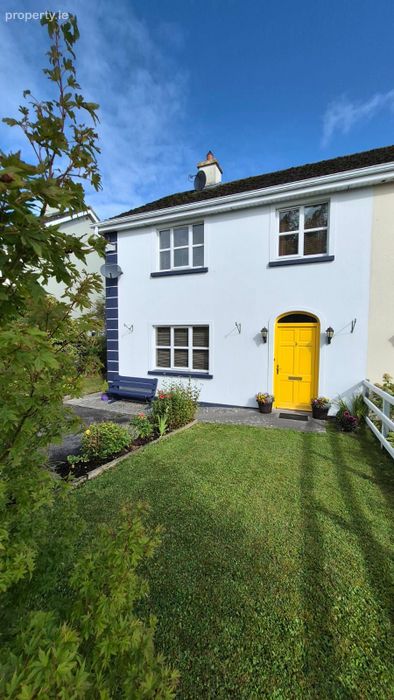
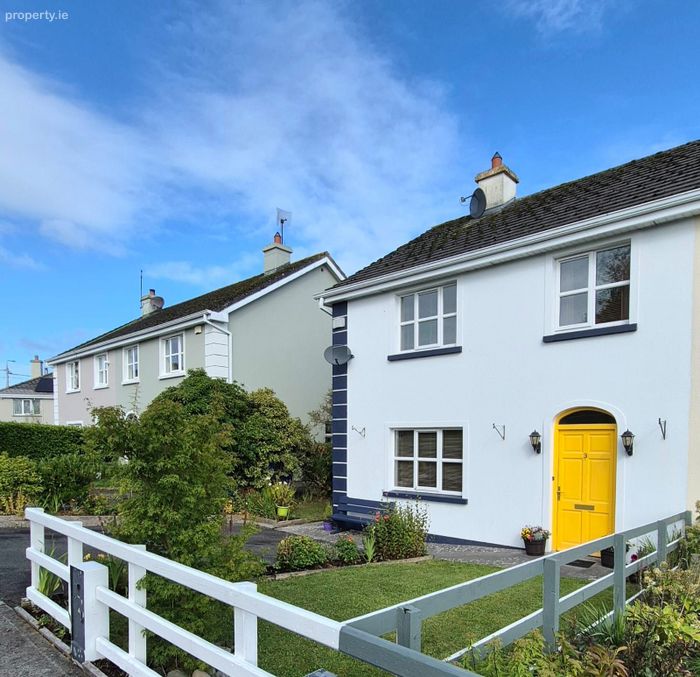
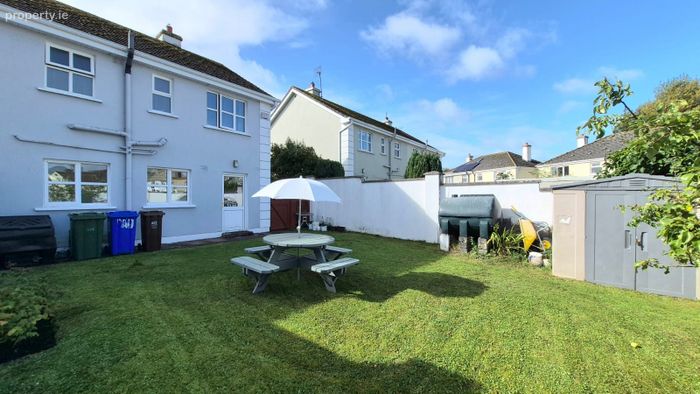
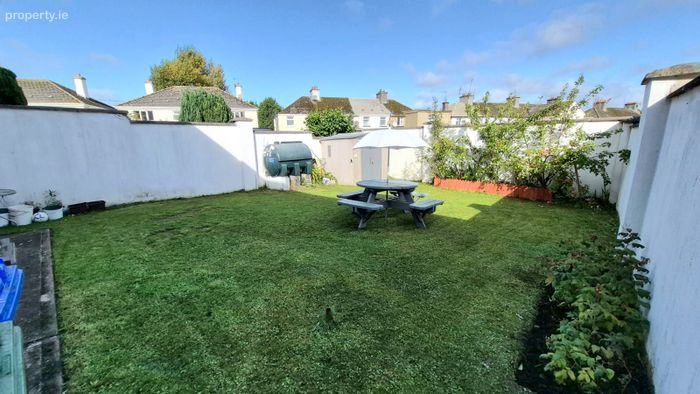
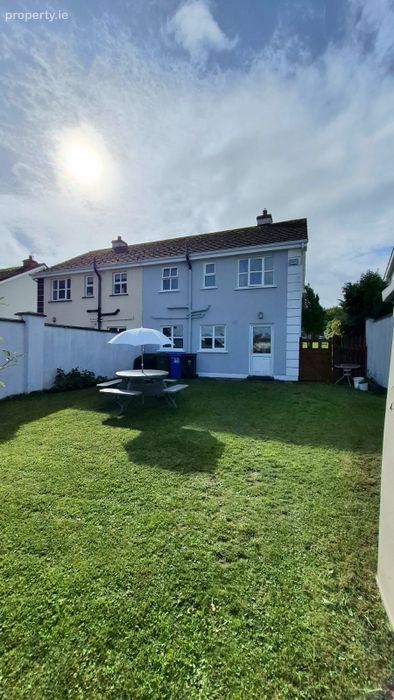
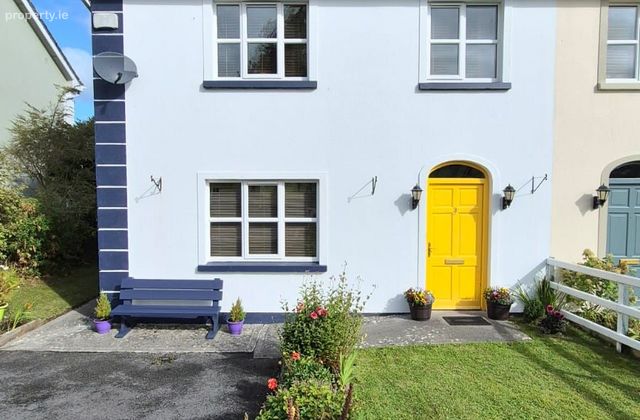
The property enjoys attractive gardens to both the front and rear.
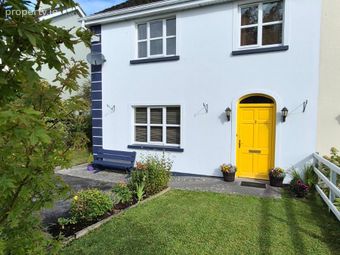
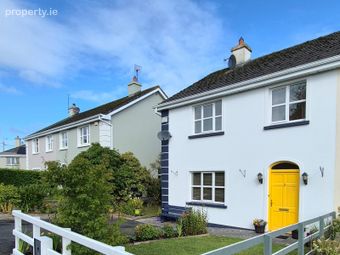
The front garden is predominantly laid in lawn and features a wide variety of mature shrubs, flowers and planting. It is fully fenced and complimented by a large driveway providing off-street parking for approximately two vehicles.
A convenient side entrance leads to the private rear garden, which is predominantly laid in lawn and enjoys a high degree of privacy. The garden is well planted with apple trees and mature shrubs. A small garden shed provides additional storage.
VIEWING IS HIGHLY RECOMMENDED WITH THE SOLE SELLING AGENT DONAL BOYD AUCTIONEERS - CONTACT DONAL BOYD ON 0872554412
DONAL BOYD AUCTIONEERS
PSR LICENCE NO 001591
BER Details
Energy Performance Indicator: 0.00 kWh/m2/yr
This property was last updated: yesterday afternoon