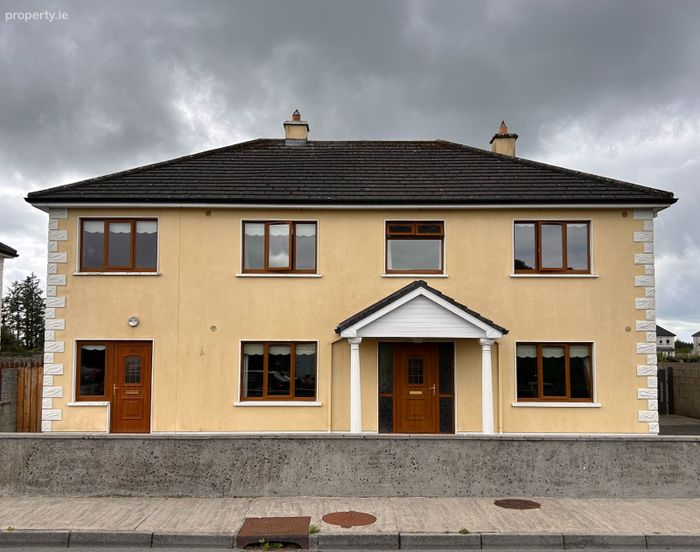
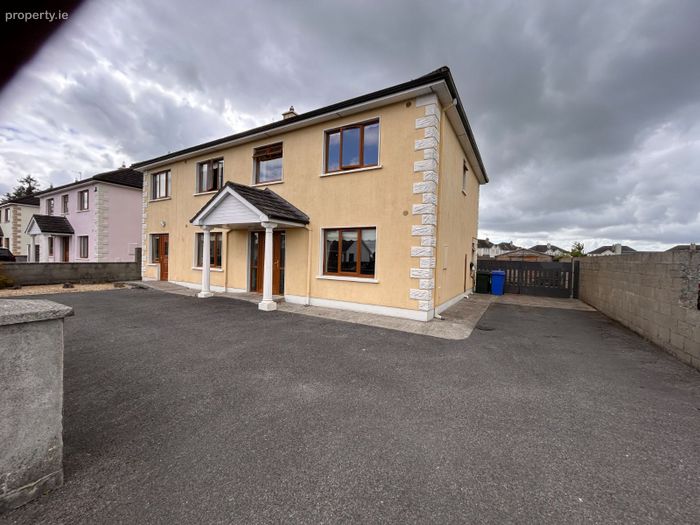
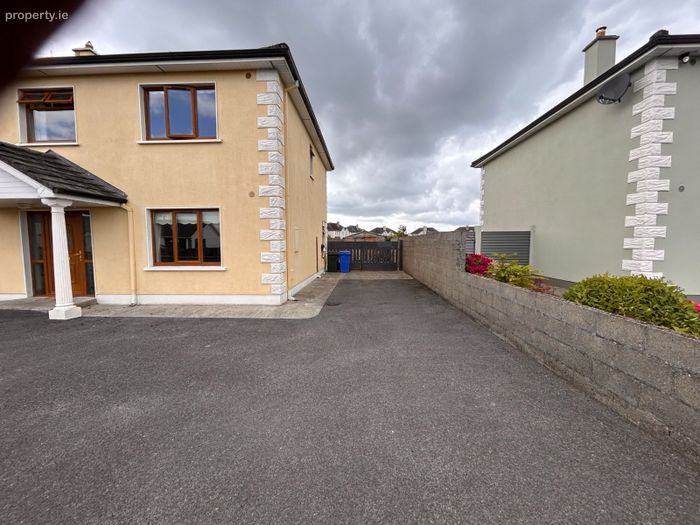
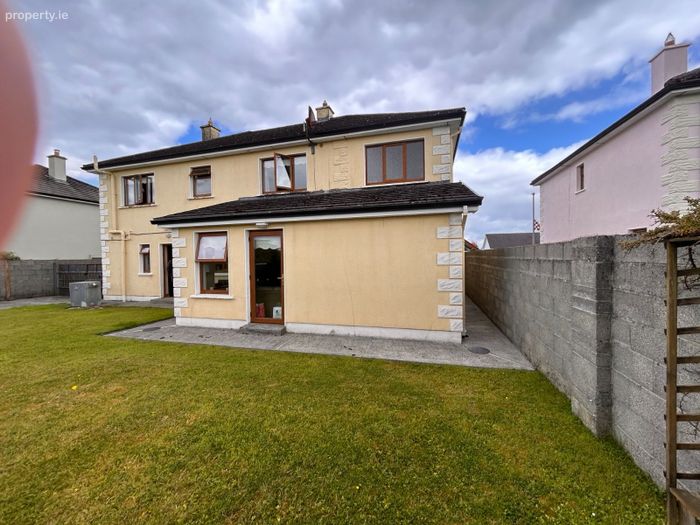
3 Findale, Williamstown, Williamstown, Co. Galway
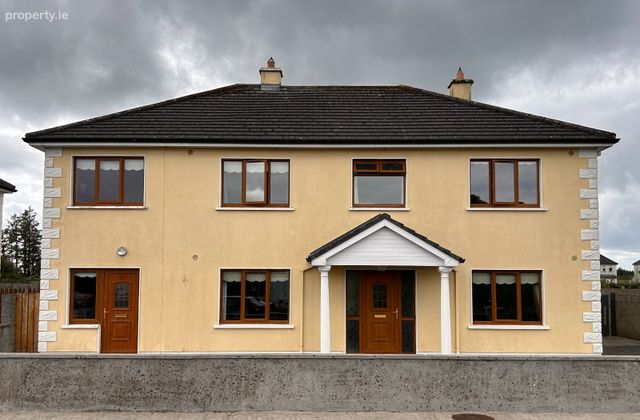 See Larger Images & 30 More Photographs >>
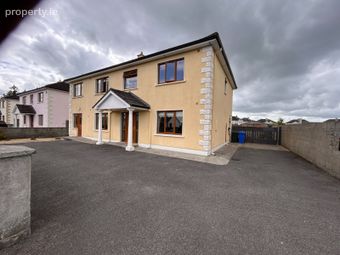
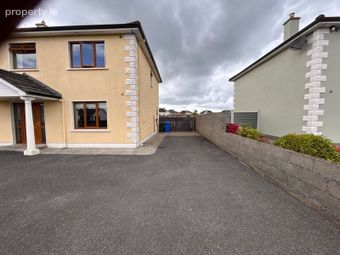
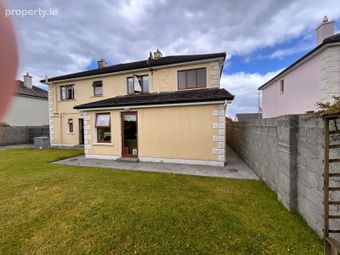
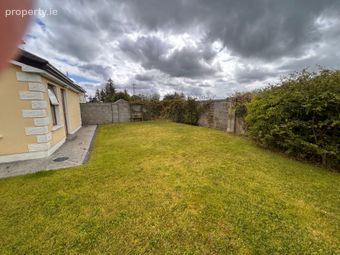
€350,000
Detached House4 Bedrooms, 3 Bathrooms, Detached House
Rating:

Contact Name: Gerry Coffey
Agent:
Gerry Coffey Auctioneer & Valuer
PSR Licence Number: 002563
Email Agent Show Number
Save This Ad
Key Features
F45VK72Self Contained Apartment with seperate Access
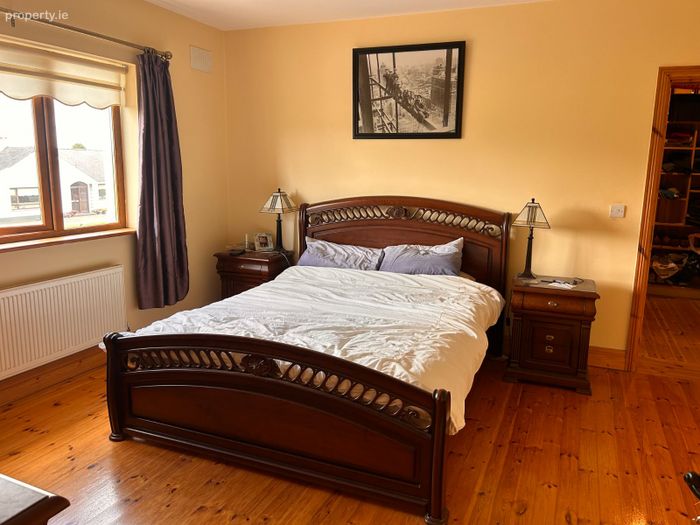
Mains Bedroom has walk in wardrobe, Ensuite and home office space
Attic partially floored and shelved, ideal storage space with ladder fitted.
One bathroom and two ensuites
Ideal Property that could provide rental income
B energy rating
Generous Living Accommodation
Priced to Sell and Inspection Is a Must
Stove with Back Boiler for heating
Property Description
• This house is bright and spacious with a self-contained apartment which has a separate access.
• Close proximity to the village with every amenity on its doorstep.
• Priced to sell with real value for your money.
• Ideal commuting distance to other towns.
• This Property would make an ideal family home.
• Please contact the Sole Selling Agent for an appointment to view.
Accommodation: 6201
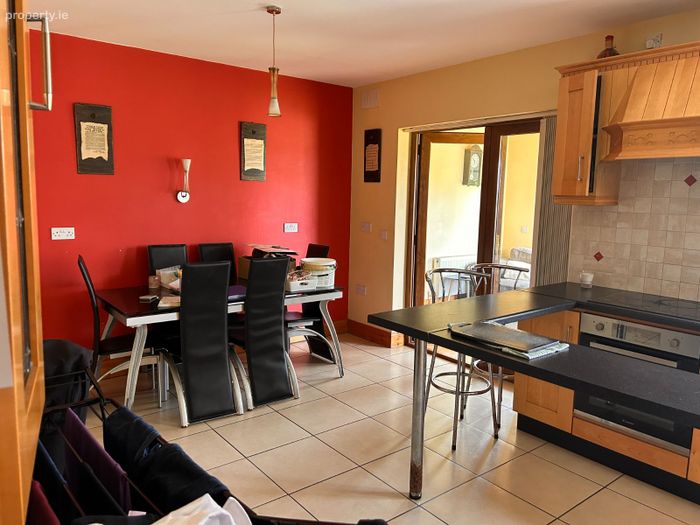
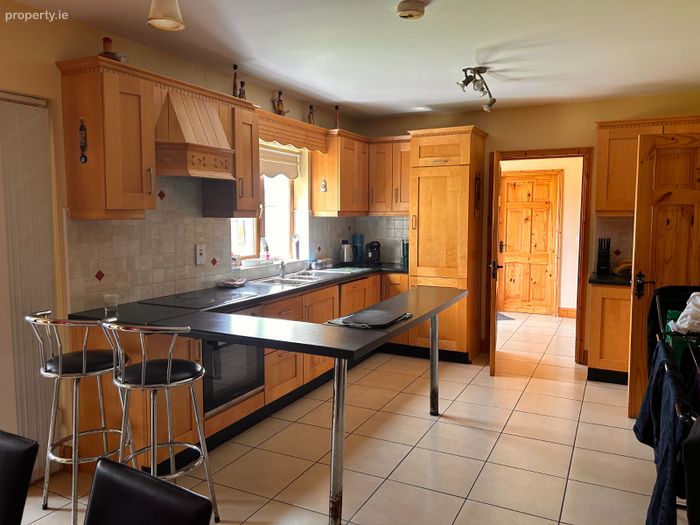
Kitchen 6.12 x 3.68
(20` 1`` x 12` 1``) Fitted Kitchen - Tiled Floor & Splash Back - Extractor Hood - Integrated Appliances - Phone/TV & Power Points - Radiator - French Patio Door leading to Sunroom – Blinds
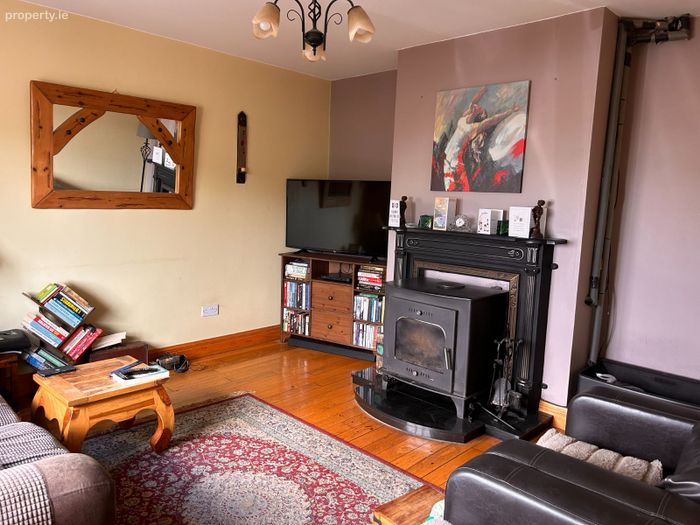
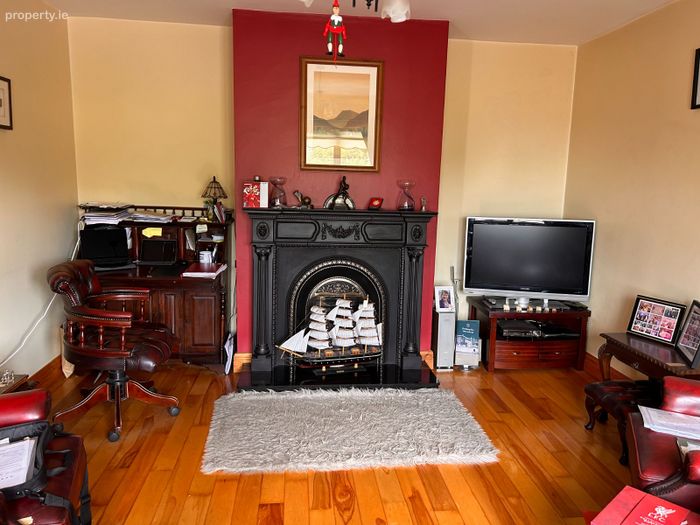
Family Room :4.22 x 3.91(13` 10`` x 12` 10``) Wooden Floor - Curtain & Blinds - Painted - TV/Phone & Power Points – Radiator – Stove with Back Boiler for heating
Sitting Room:4.60 x 3.91(15` 1`` x 12` 10``) Feature Fireplace - Carpet - Curtains & Blinds - Painted - TV/Phone & Power Points – Radiator-Fitted Unit
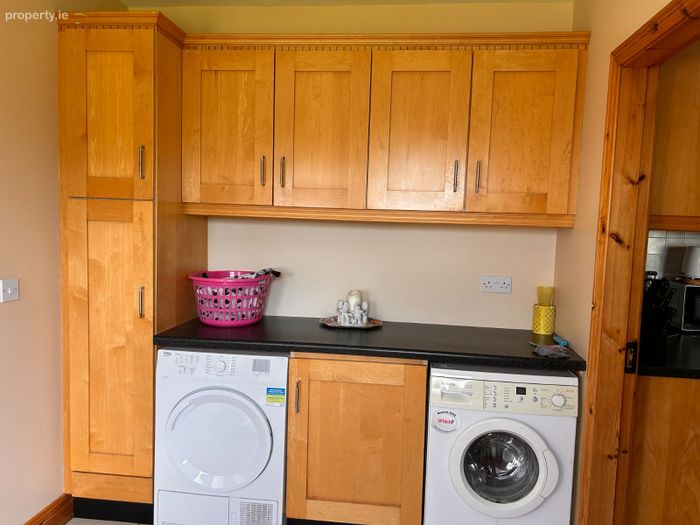
Utility Room:2.59 x 2.31(8` 6`` x 7` 7``) Fitted Units -Tiled Floor– PVC Back Door Power Points - Radiator - Painted - Plumbed for Washing Machine
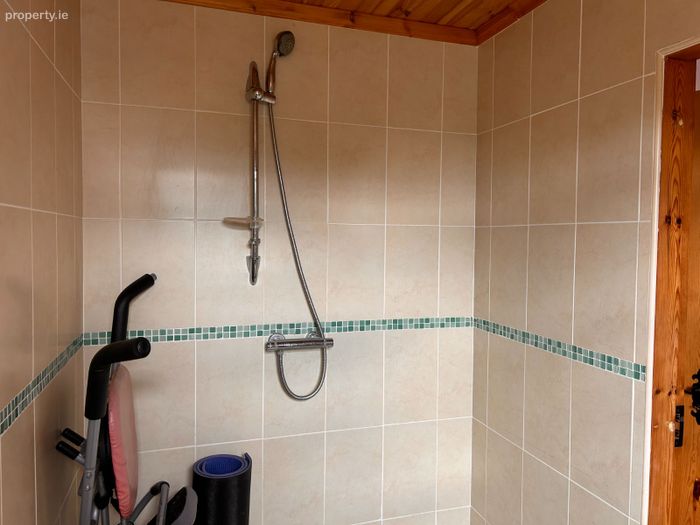
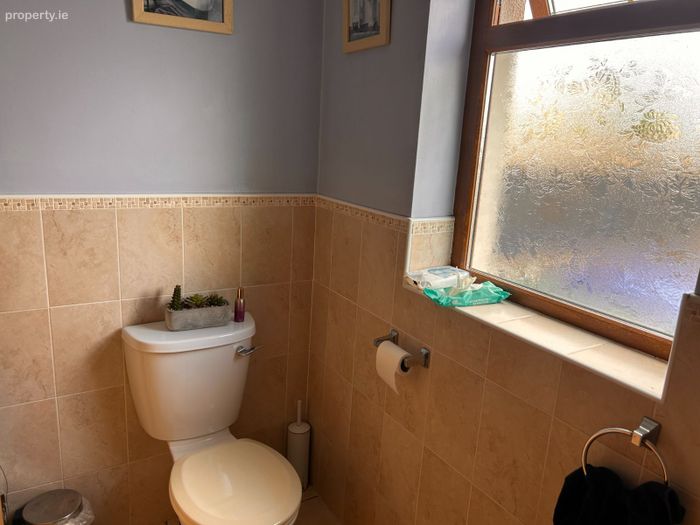
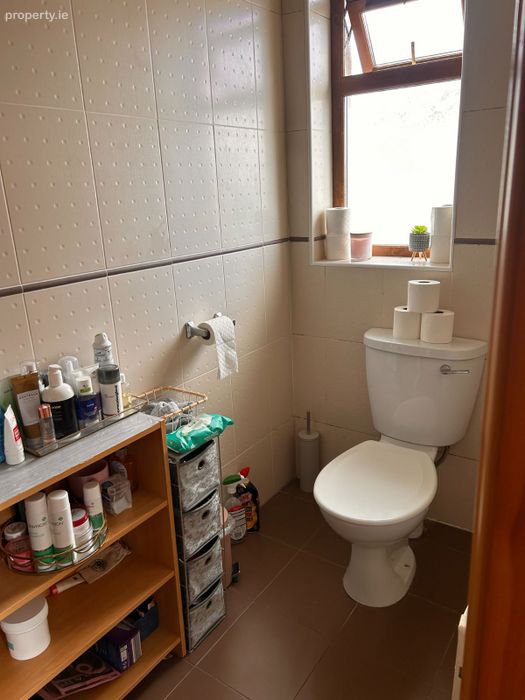
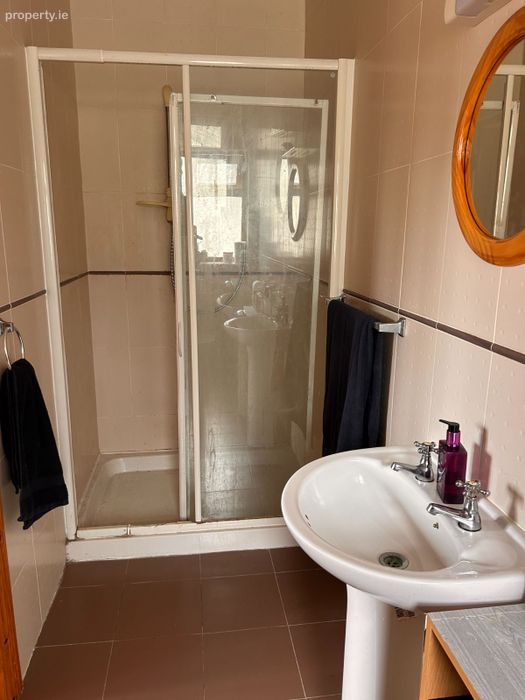
W.C.:3.18 x 1.47(10` 5`` x 4` 10``) White Sanitary Ware -Walls & Floor Tiled - Mains Shower -Door & Shower Tray Fitted - Painted - Rad -Extractor Fan
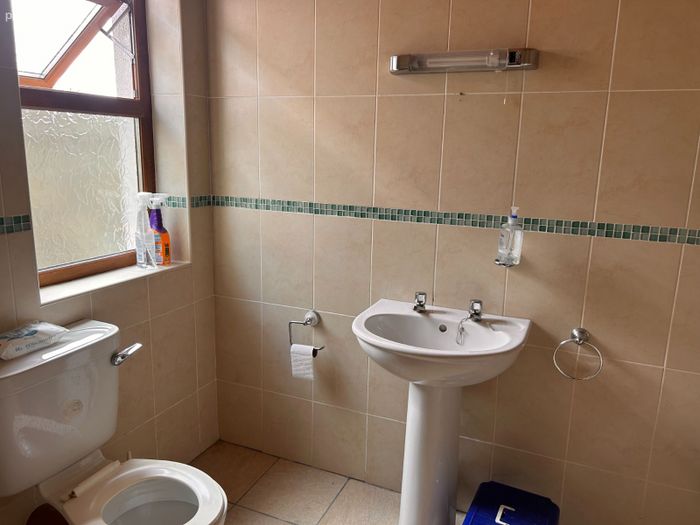
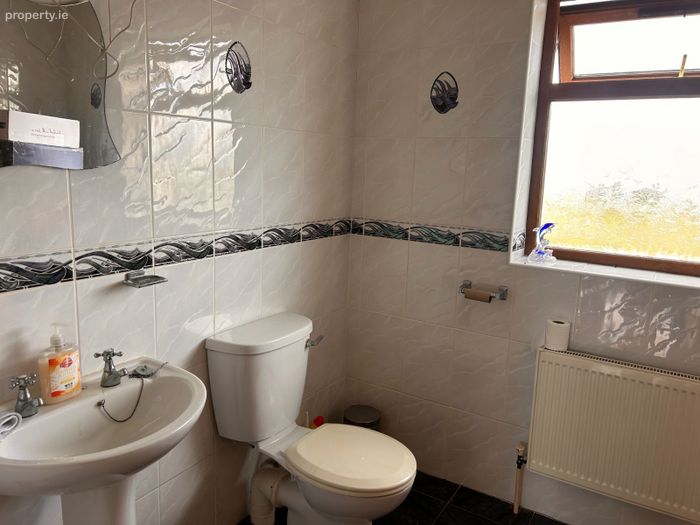
Bath room up: White Sanitary ware - Floor & Walls Fully Tiled - Curtains - Radiator
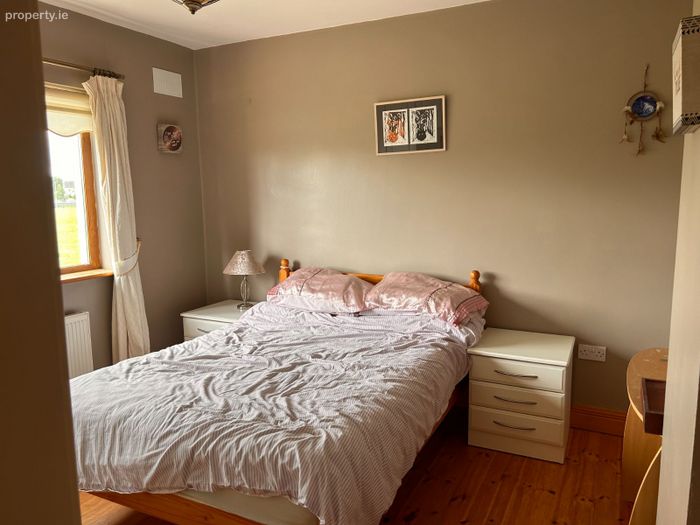
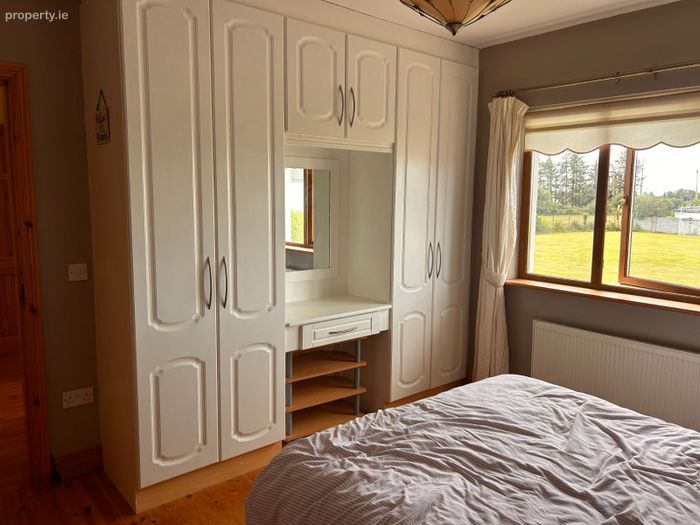
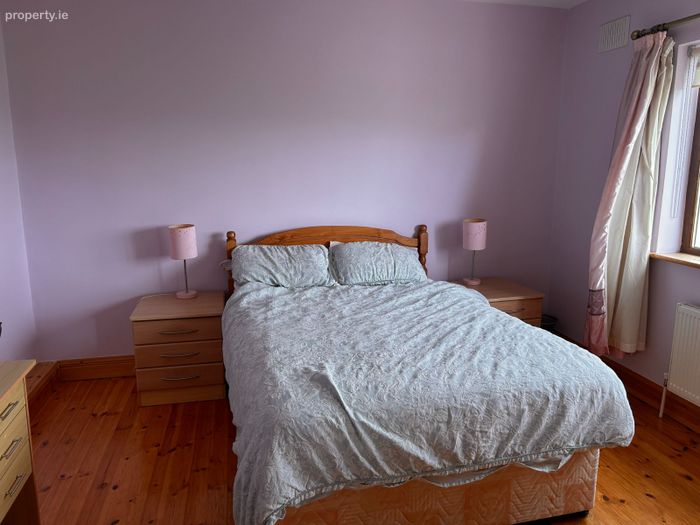
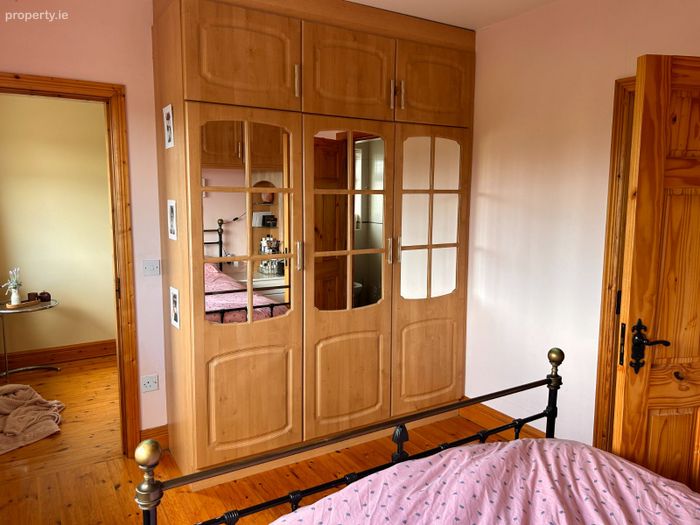
Bedroom 1 up:3.94 x 3.05(12` 11`` x 10` 0``) Double Room - Wooden - Painted - TV & Phone Points - Power Points - Radiator - Walk in Wardrobes - Curtains & Blinds
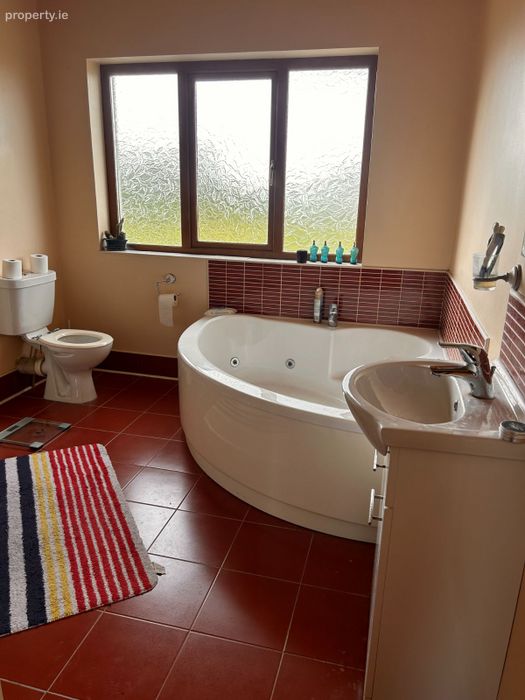
En suite bathroom: White Sanitary Ware - Electric Shower - Door & Tray Fitted - Floor Tiled– Rad-Corner Jacuzzi Bath
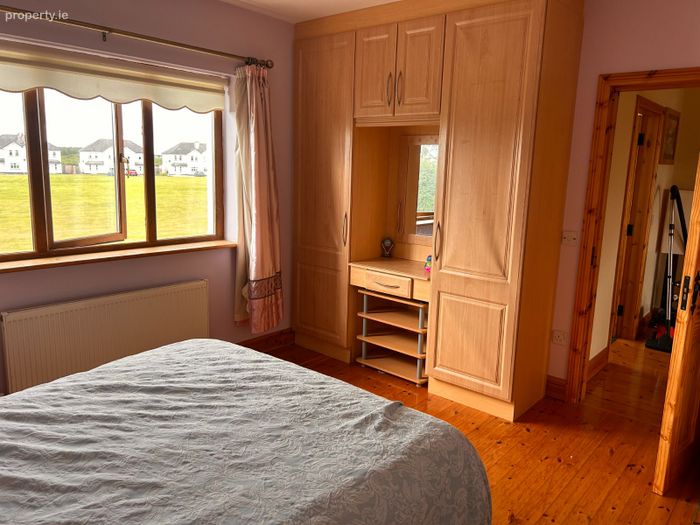
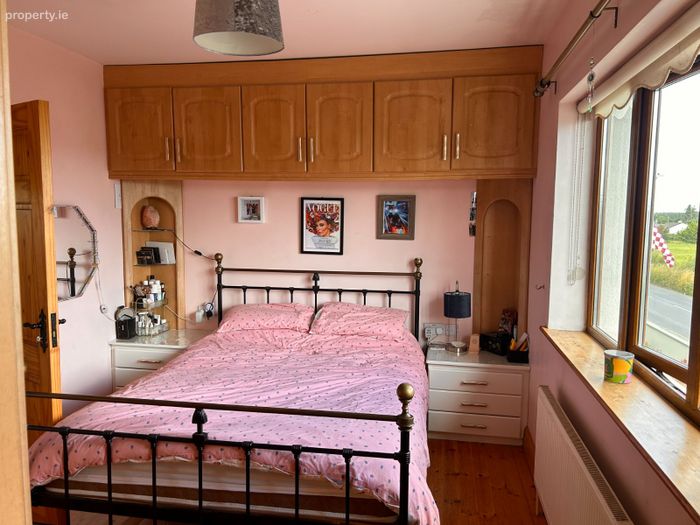
Bedroom 2 up:4.22 x 3.89(13` 10`` x 12` 9``) Double Room – Wooden Flooring - Blinds - Painted - Power Points - Radiator - TV Points - Built in wardrobe - Curtains
En suite bathroom: White Sanitary Ware - Electric Shower - Door & Tray Fitted – Walls & Floor Fully Tiled– Rad-Extractor Fan Fitted
Bedroom 3 up:3.91 x 3.71(12` 10`` x 12` 2``):Double Room – Wooden Flooring – Curtains & Blinds - Painted -TV Points & Power Points - Radiator - Built in Wardrobe
Bedroom 4 up:3.66 x 3.63(12` 0`` x 11` 11``) Double Room – Wooden Flooring – Curtains & Blinds - Painted - TV Points & Power Points - Radiator - Built In Wardrobes
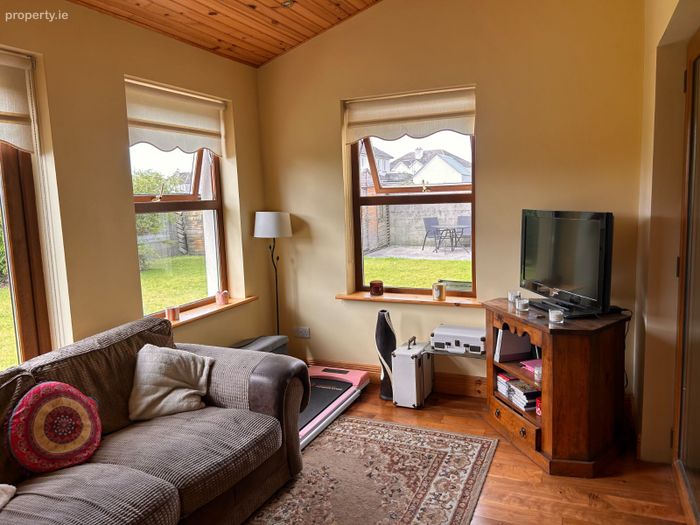
Sunroom - Connects Main House to Apt :(10’9 x 8 ‘8’) Wooden Flooring – Power Points – Painting – Radiator – PVC Back Door – Wooden Ceiling with Recessed Lighting
Hot press: Shelved - Insulated Cylinder
SELF CONTAINED APT WITH SEPERATE ACCESS :Shared services with main house
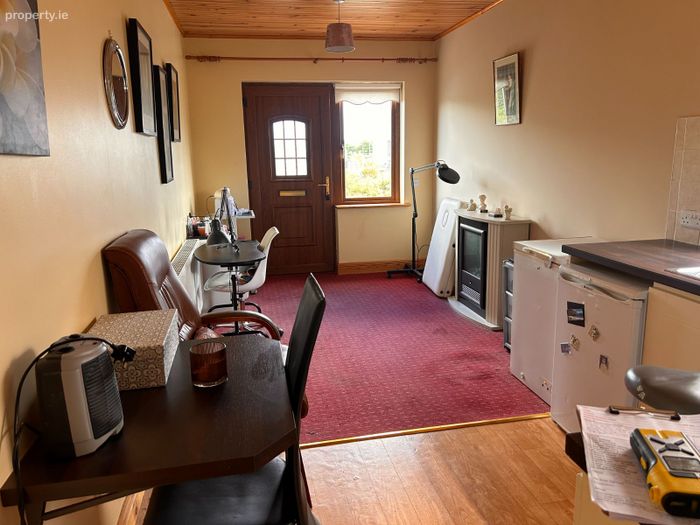
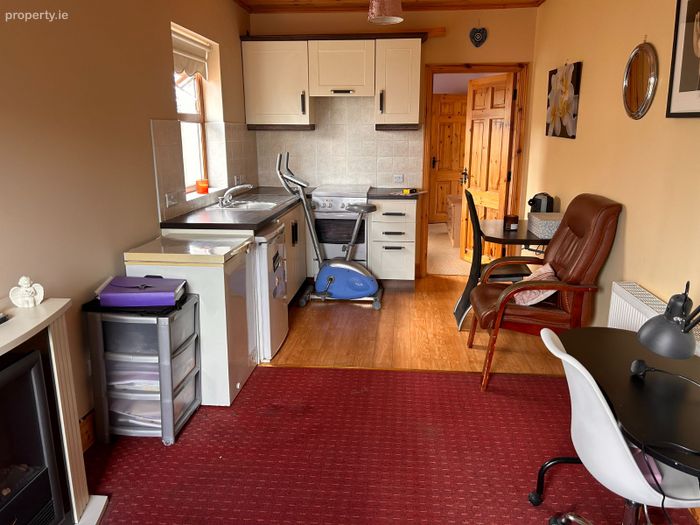
Living Room:(Open Plan)(18’ 8 x8’ 8) Carpet & Wooden Flooring – Power Points & TV Points, Radiator – PVC front Door- Wooden Ceiling with Recessed Lighting -Blinds – Sink -Electric Appliances
Bedroom:(11’ 5 x 8’ 8)Bedroom – Carpet – Power Points - Blinds – Fitted Wardrobe -Painted
Shower room:(8’ 8 x 5’ 2)White Sanitary Ware - Mains Shower & Wet Room Floor– Walls & Floor Fully Tiled– Rad-Extractor Fan Fitted
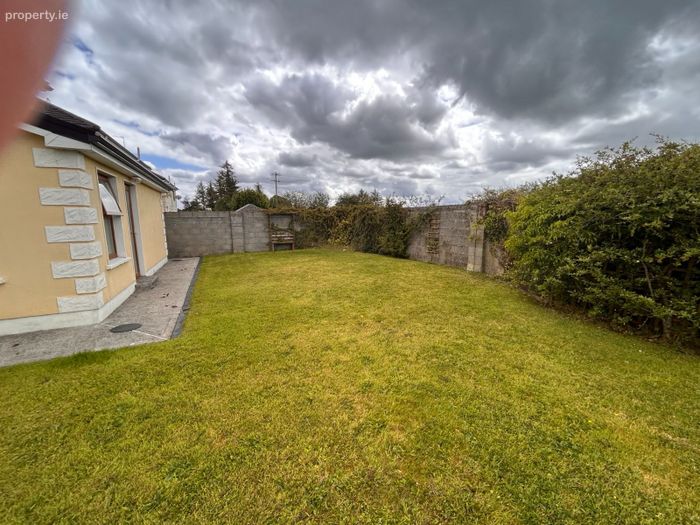
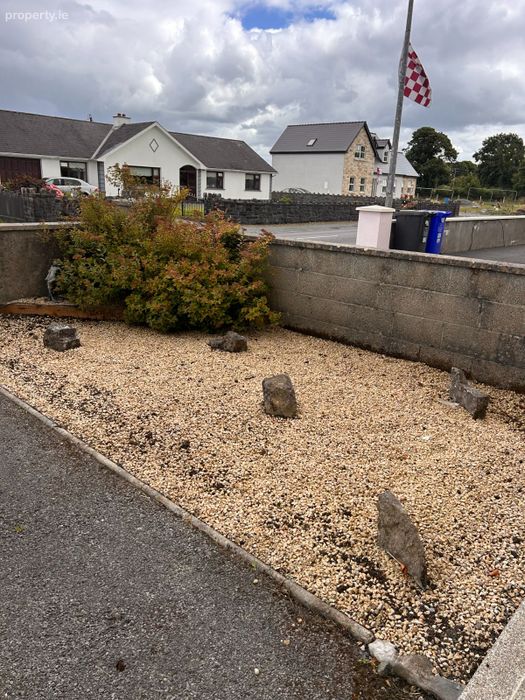
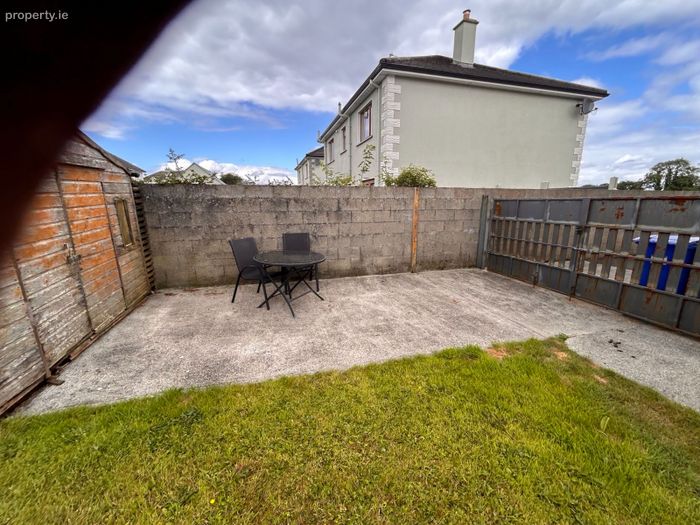
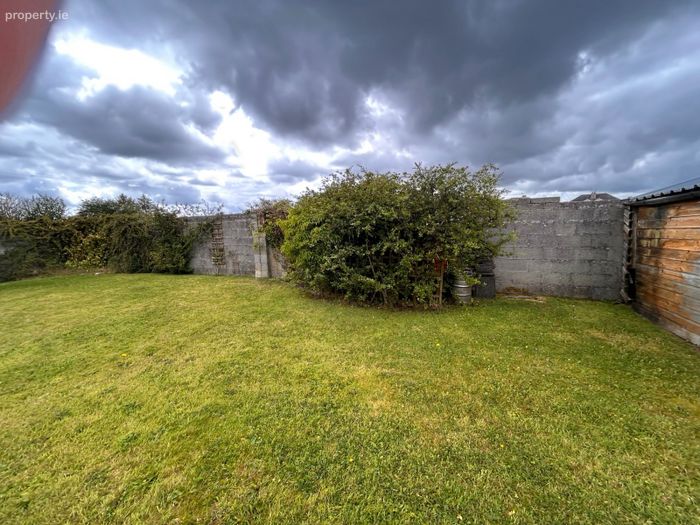
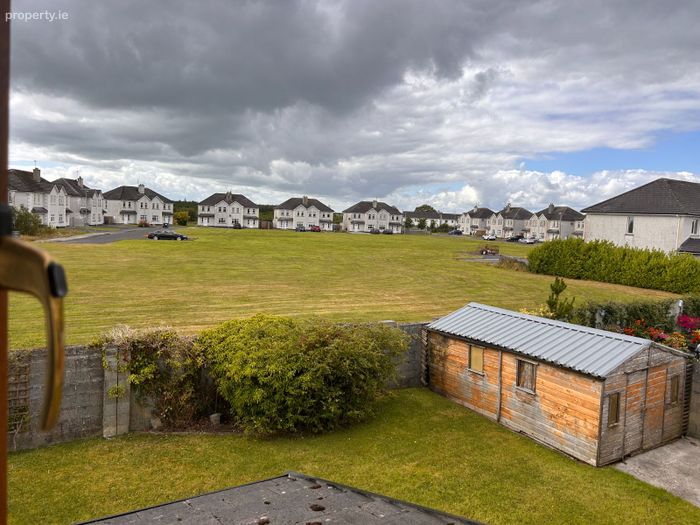
Outside: Fuel Store - Garden front and rear - Block wall surrounding the site - Tarmac Drive – Lawns Levelled & Seeded- Footpaths & Kerb's Laid – Mature shrubs – Gravel Beds - PVC Soffit & Facia – Power Points installed for outdoor Lighting
Services: Mains Water - Mains Sewerage.
BER Details
BER No. 119547164
Energy Performance Indicator: 0.00 kWh/m2/yr
This property was last updated: today, 3 hours 41 minutes ago