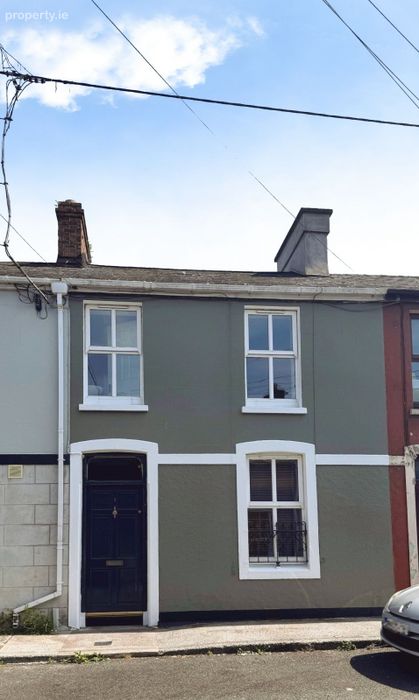
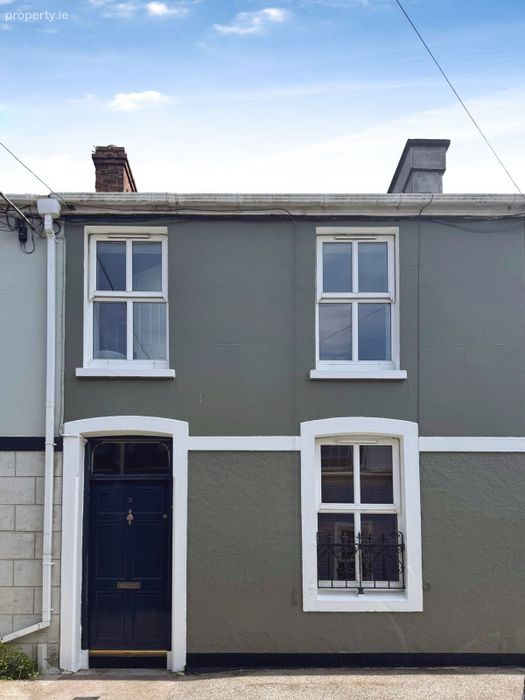
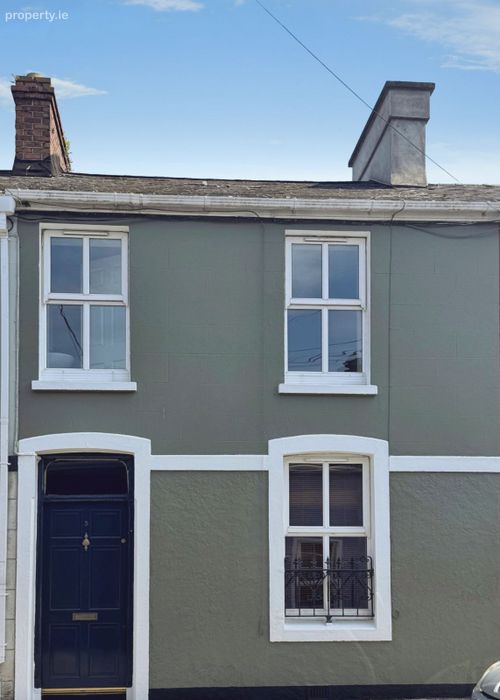
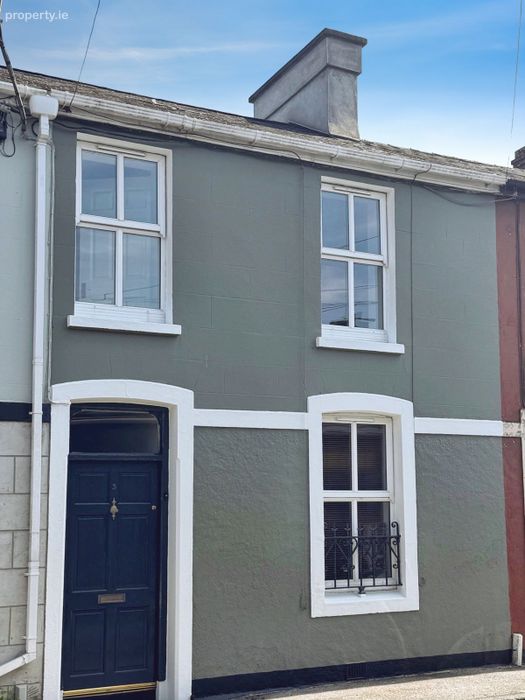
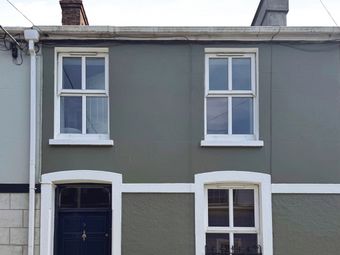
3 Electric Terrace, Albert Road, Blackrock, Co. Cork
 See Larger Images & 18 More Photographs >>
€295,000
Terraced House2 Bedrooms, 2 Bathrooms, Terraced House
Rating:


Contact Name: Niamh Smith
Agent:
Absolute Property Group
PSR Licence Number: 001094
Email Agent Show Number
Save This Ad
Key Features
Excellent Cork city location in sought after area of Albert RoadMinutes walk from shops, schools and services
Short drive to the N22 South link road
Close to UCC, Bons and CUH hospitals
BER C3
Private Backyard with lots of sun and a feature wall
Close to public transport
Parking spaces outside the property
Walking distance to Cork city centre
Unique property
Property Description
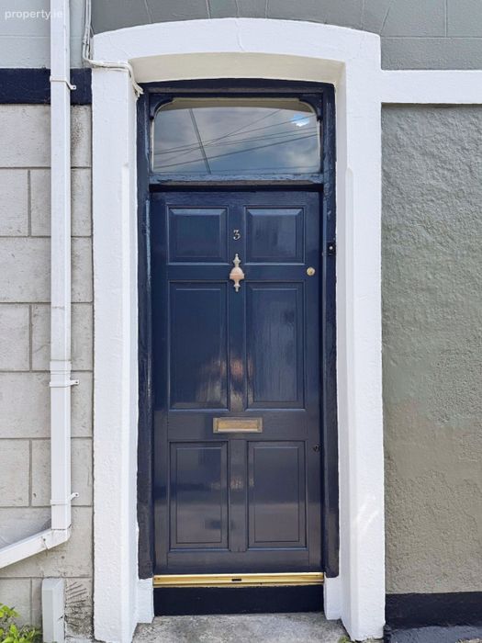
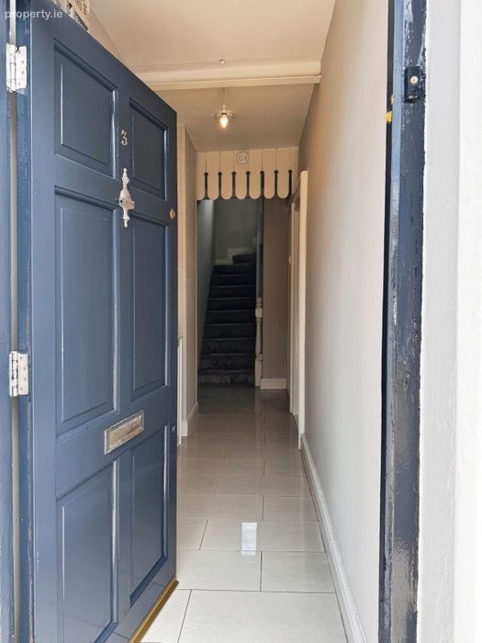
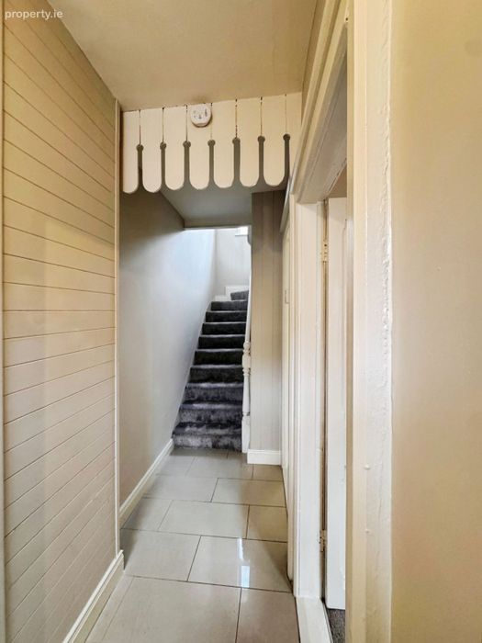
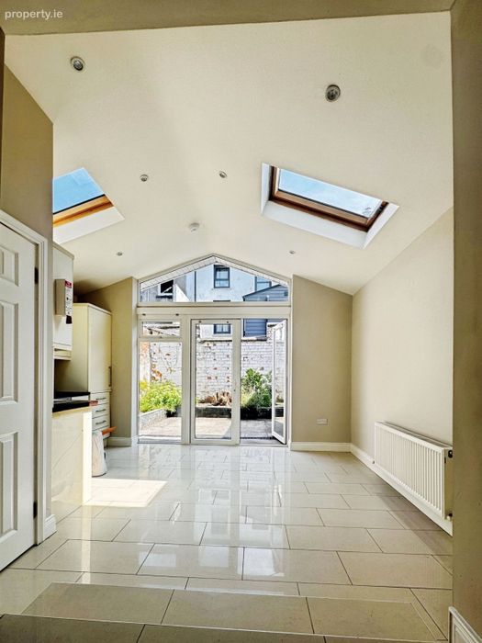
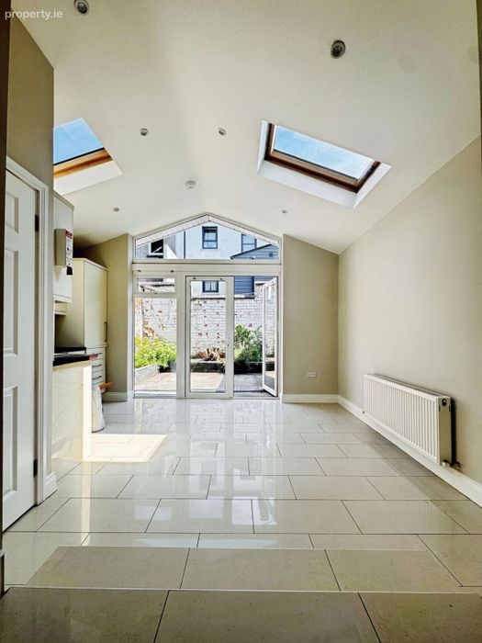
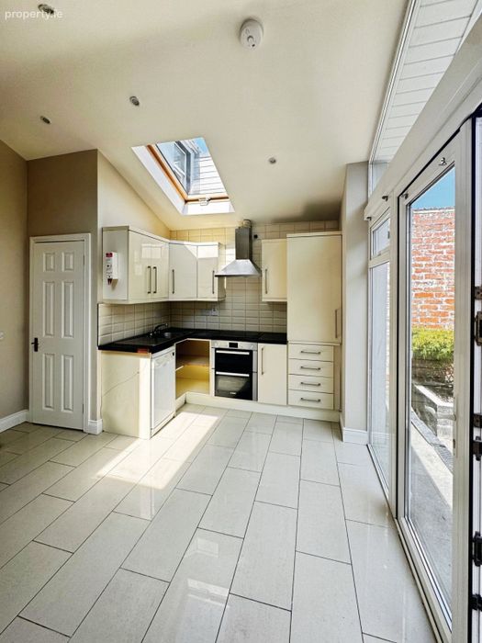
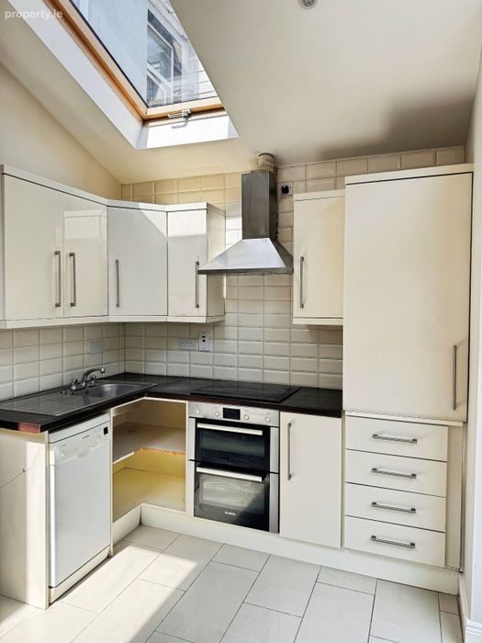
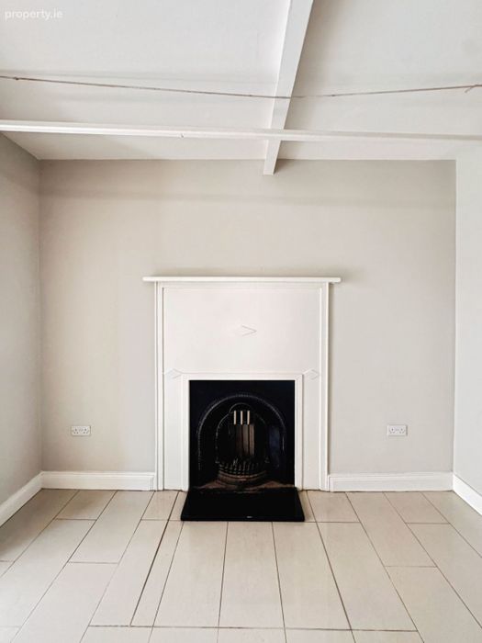
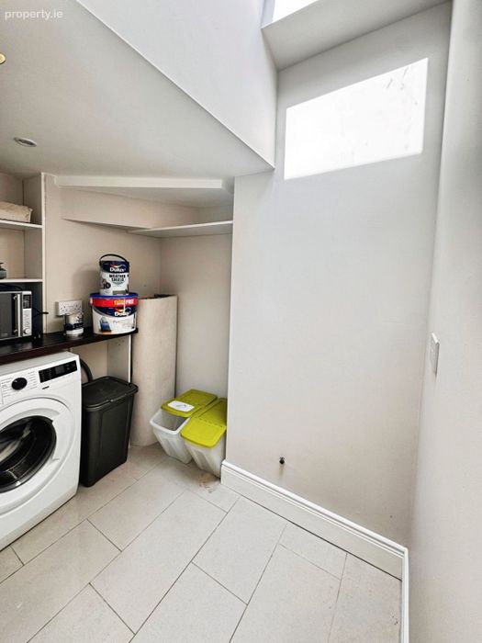
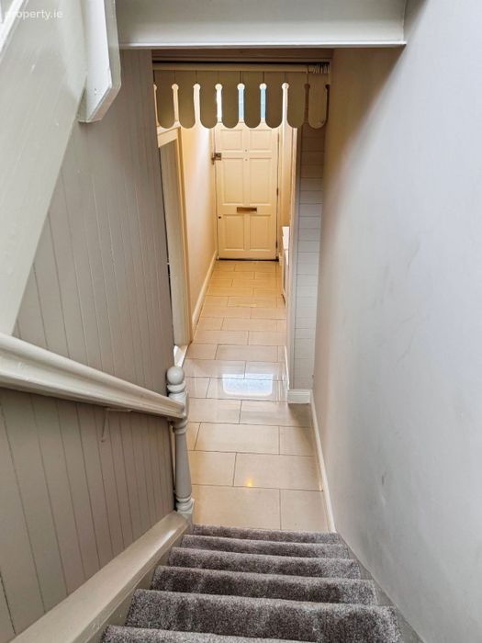
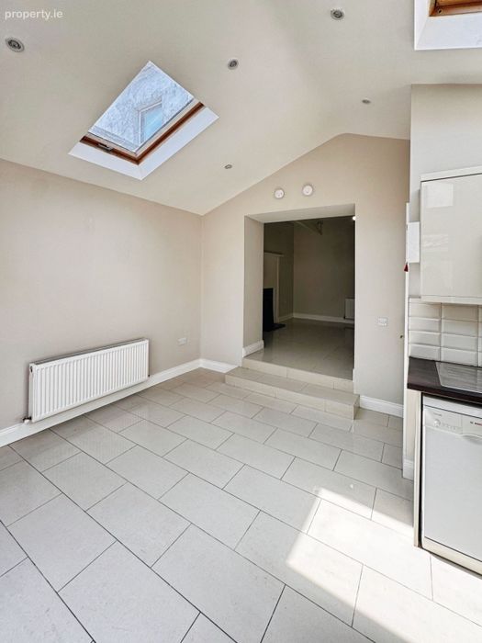
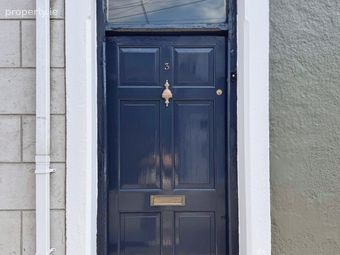
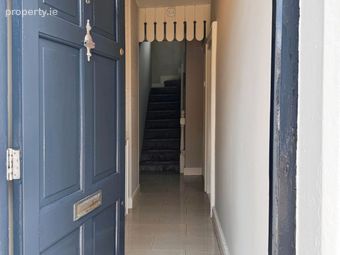
Enter through the original doorway to the tiled hallway, where many of the beautiful original features still exist. The main sitting room is to the right hand side of the hallway with original fireplace and new carpeting. To the end of the hallway is the open plan living room with original fireplace and clothes drying rack. Steps down lead to the beautiful spacious, bright kitchen which has ceiling velux windows and light floor tiling. The private patio with original red brick wall is accessed through floor to ceiling glass doors. Off the kitchen is a larder/storage room which currently houses the washing machine.
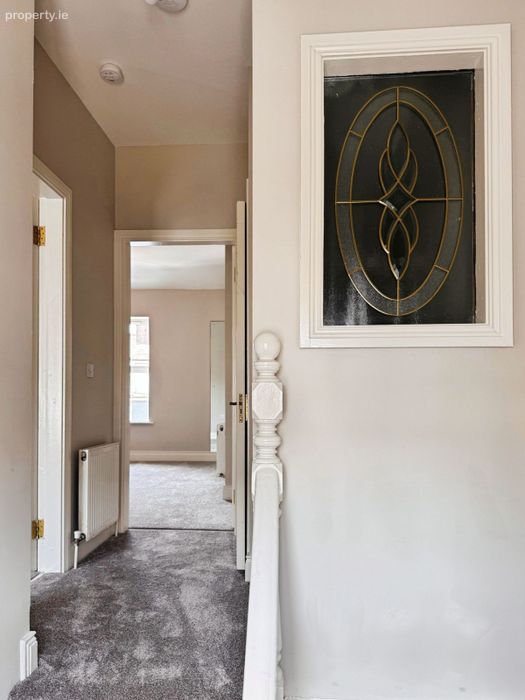
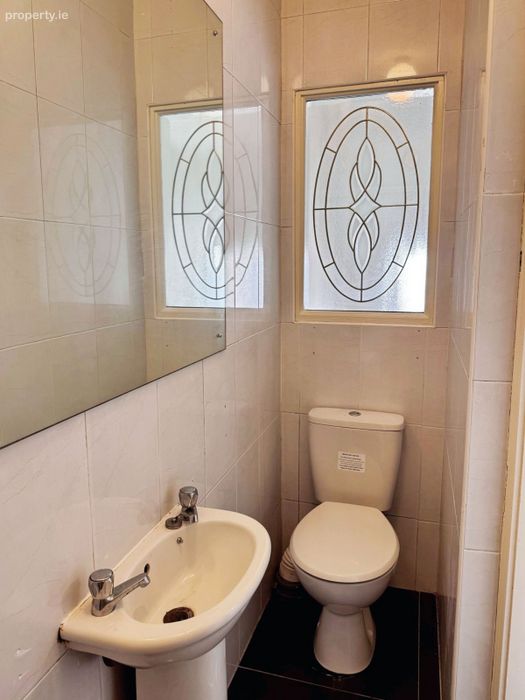
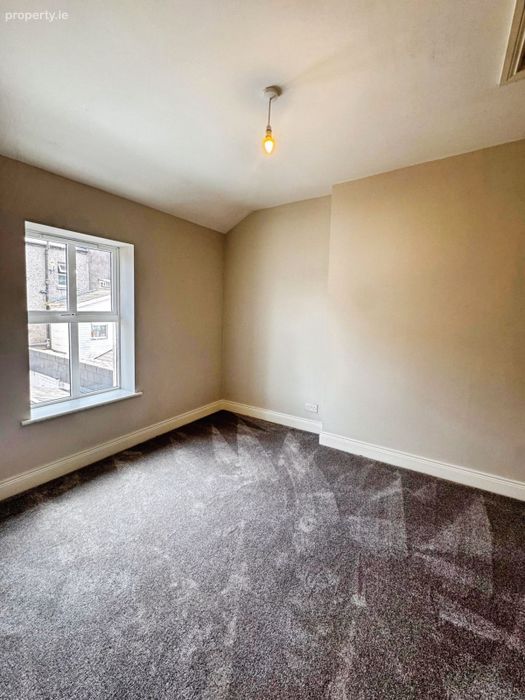
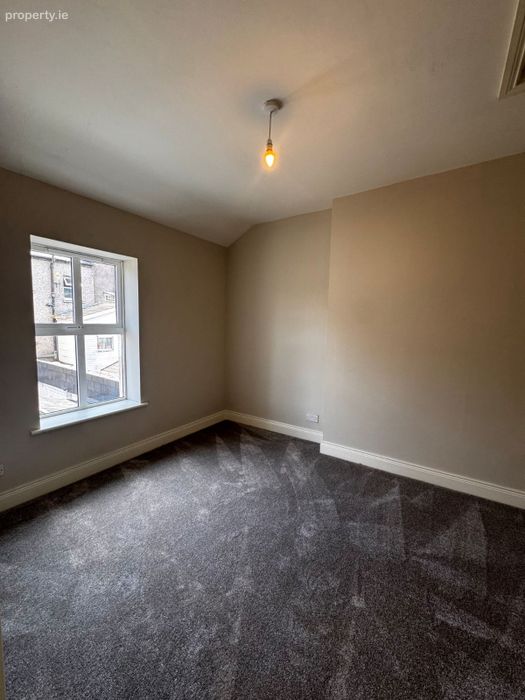
Upstairs are 2 bedrooms and 2 bathrooms (Main bathroom and one en-suite). The master bedroom is to the front of the house and has an ensuite bathroom with shower, toilet and wc. The main bathroom has an electric shower and toilet with feature window.
Number 3 is situated in a quiet row of homes off Albert Road, within a 5 minute walk to the city centre with Shalom Park and Kennedy Park just across the road. Electric Terrace and Albert road have an interesting historical past - Cork's electric tramway system opened in 1898, with its generating station and tram depot established on Albert Road that supplied the electricity that sent trams rattling through the city. This is now the National Sculpture Factory.
This is a fantastic opportunity to acquire a superbly located home in a well-established, mature area close to the city.
Measurements:
Hallway 4.492 x 1.072m
Sitting room 3.303 x 3.190m
Living room 3.76 x 3.236m
Kitchen 3.346 x4.240m
Larder 1.10 x 1.884m
Master bedroom 3.356 x 3.519m
En-suite 2.514 x 1.038
Upstairs bathroom 0.755 x 2.561m
Bedroom 2 3.072 x 3.331m
Virtual tour with 3D floor model available below.
Disclaimer:
Absolute Property Group, for themselves and for the vendors or lessors of the property whose Agents they are, give notice that: (i) The particulars contained herein are set out as a general outline for the guidance of intending purchasers or tenants, and do not constitute any part of an offer or contract and are not in any way legally binding. (ii) All descriptions, dimensions, references to condition and necessary permissions for use and occupation, and other details are given in good faith and are believed to be correct, but any intending purchasers or tenants should not rely on them as statements or representations of fact but must satisfy themselves by inspection or otherwise as to the correctness of each of them. Absolute Property Group disclaims all liability and responsibility for any direct and/or indirect loss or damage which may be suffered by any recipient through relying on any particular contained in or omitted from the aforementioned particulars.
BER Details
Energy Performance Indicator: 0.00 kWh/m2/yr
This property was last updated: today, 2 hours 6 minutes ago