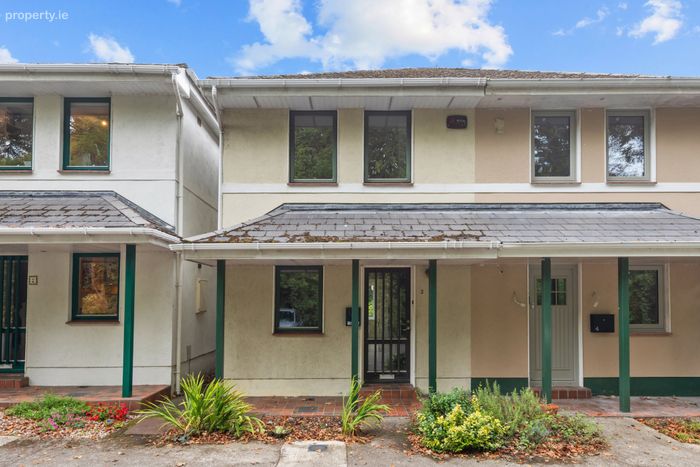
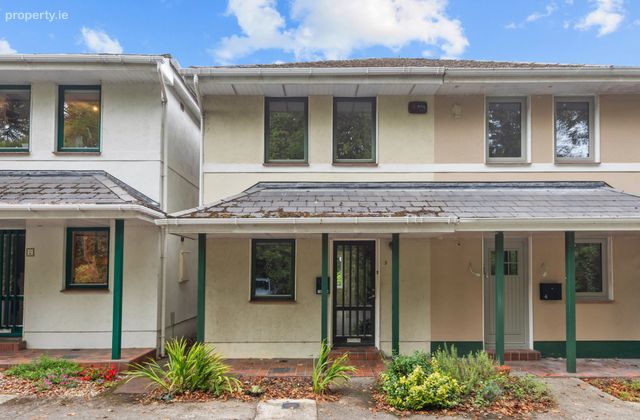
3 Drayton Close, Monkstown, Co. Dublin, Monkstown, Co. Dublin
 See Larger Images & 14 More Photographs >>
€575,000
Semi-Detached House2 Bedrooms, 1 Bathroom, Semi-Detached House
Rating:


Contact Name: Gillian Murray
Agent:
Sherry FitzGerald Blackrock
PSR Licence Number: 002183
Email Agent Call 01 288 0088
Save This Ad
Key Features
Lovely two bedroom propertySemi-detached
Close to Monkstown and Blackrock Villages
Swimming at Seapoint a short stroll
Good transport links bus and DART
Low maintenance private rear garden
Property Description
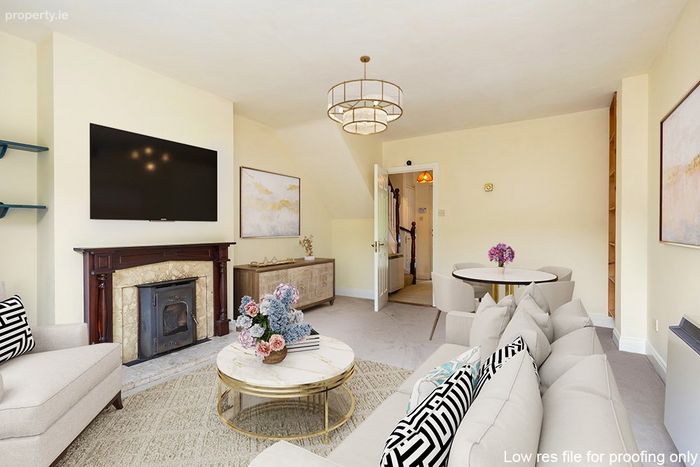
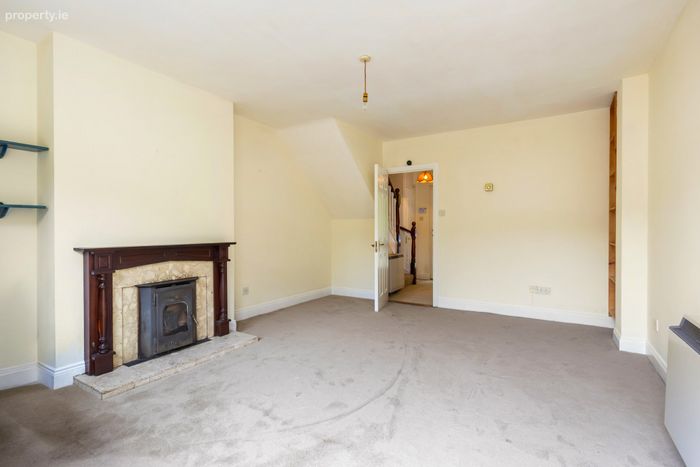
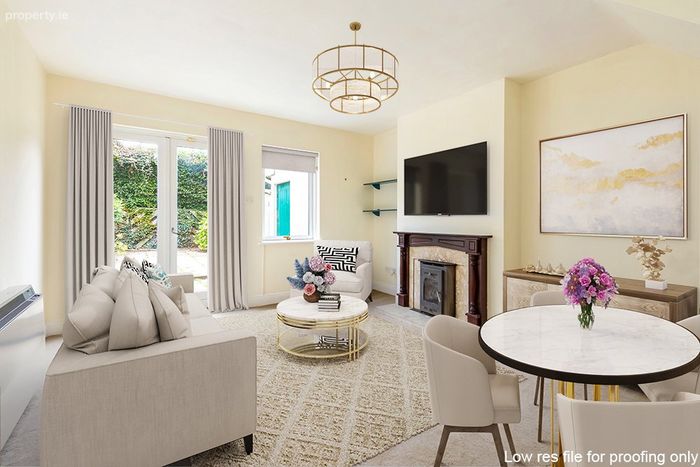
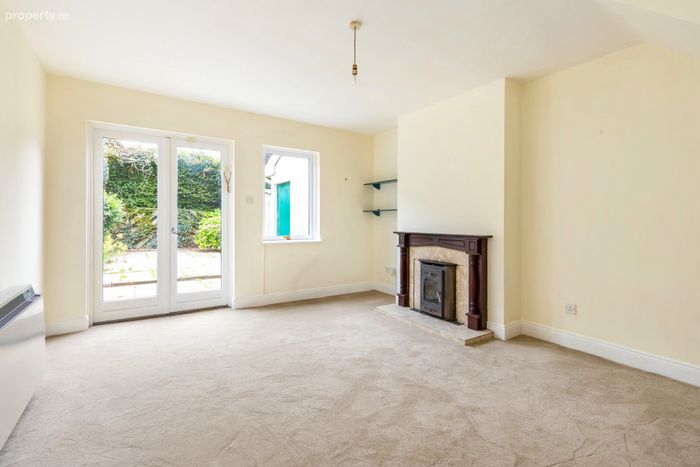
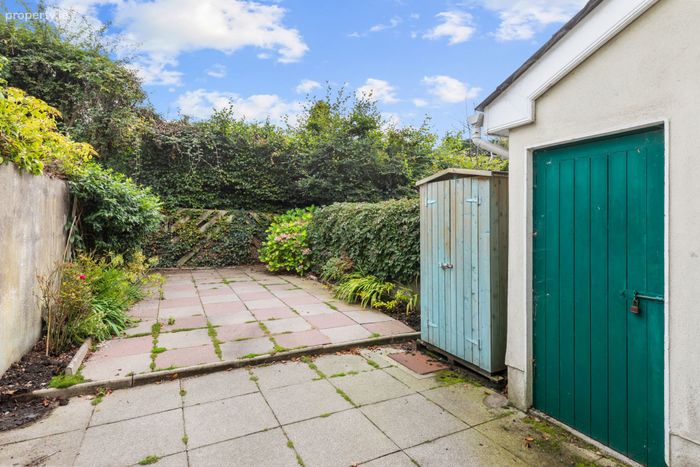
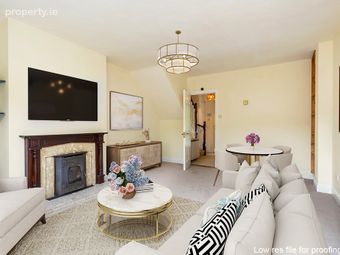
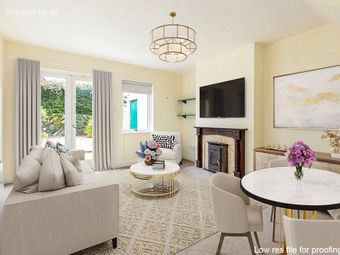
The ground floor is arranged for easy, comfortable living. A bright kitchen positioned to the front of the house provides a welcoming start to the day, while the dining and living room to the rear forms a warm, inviting space ideal for relaxing or entertaining. This room opens directly onto the private back garden, a beautifully secluded haven finished in low maintenance paving and surrounded by mature planting. It’s an idyllic setting for alfresco dining, quiet mornings, or long summer evenings outdoors.
Upstairs, the home offers two well proportioned double bedrooms, each filled with natural light and offering flexible space for rest, work, or storage. A neatly appointed main bathroom completes the accommodation, providing comfort and practicality in equal measure.
There is parking directly outside the house for the residents and is ample for the number of houses in the cul de sac. The Dart is a short walk away while there are several bus routes very close to the house on Monkstown road with direct links to the City Centre.
Altogether, this home combines tranquillity, coastal charm, and village convenience, making it an exceptional opportunity in one of Dublin’s most desirable neighbourhoods.
Viewing is highly recommended.
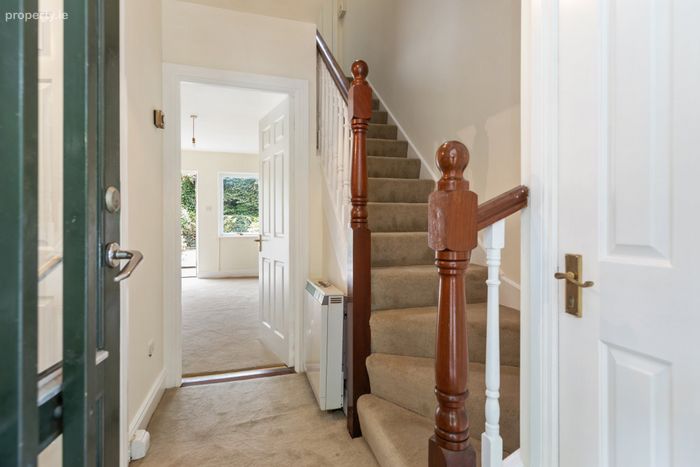
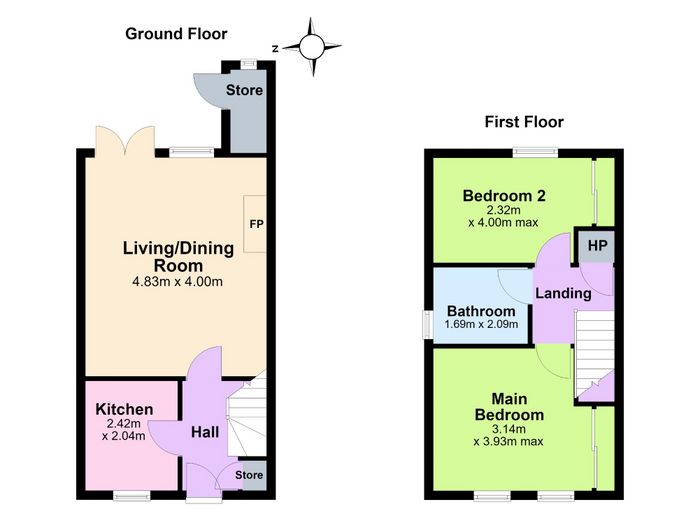
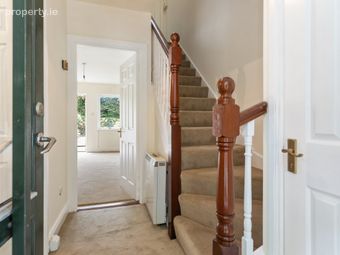
Entrance Hall Bright entrance hall with carpet flooring and a spacious cloakroom for storage.
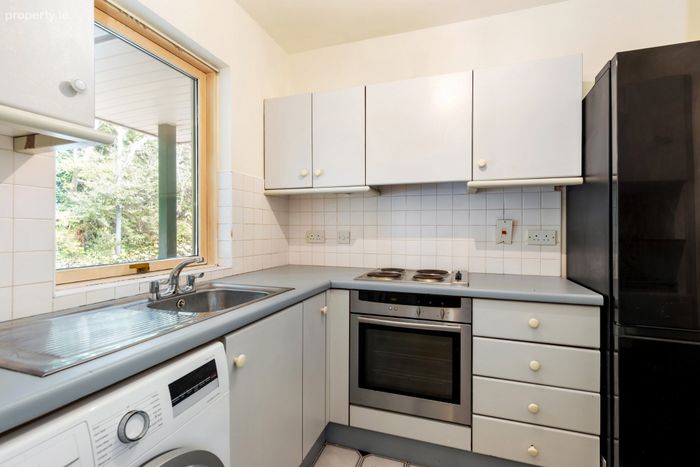
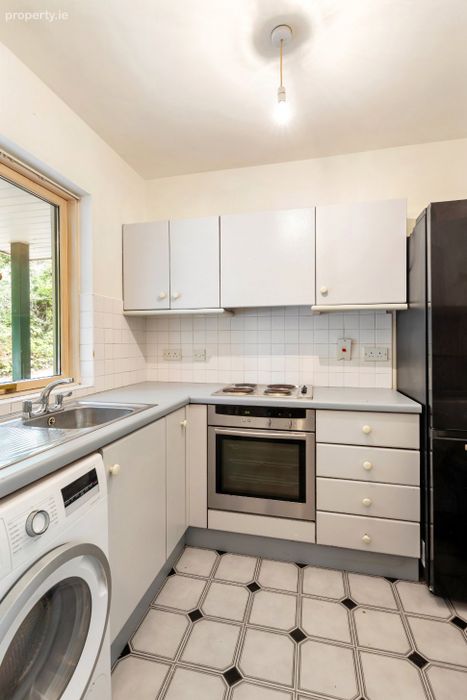
Kitchen 2.42m x 2.04m. Kitchen with wall and floor hung units, vynal flooring, stainless steel sink with window, flooding kitchen with light, integrated oven and electric hob, free standing fridge/freezer, washng machine.
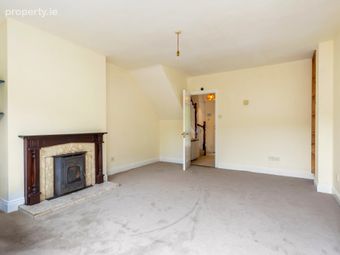
Living/Dining Room 4.83m x 4.00m. Large open plan living room with carpet flooring, fireplace with alcoves, dining area, double glass doors and window opening out onto private sunny garden.
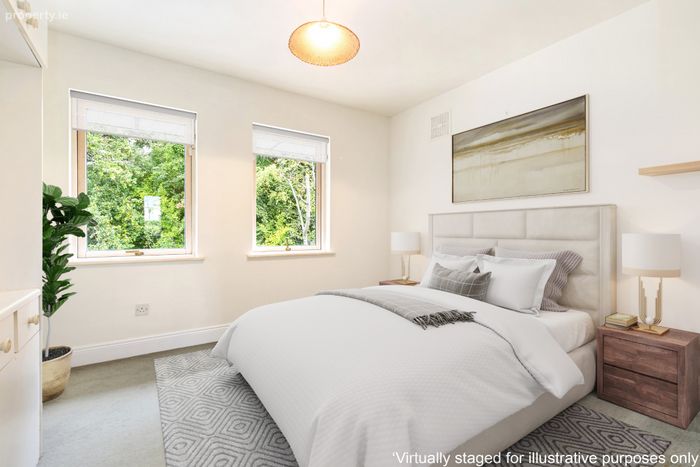
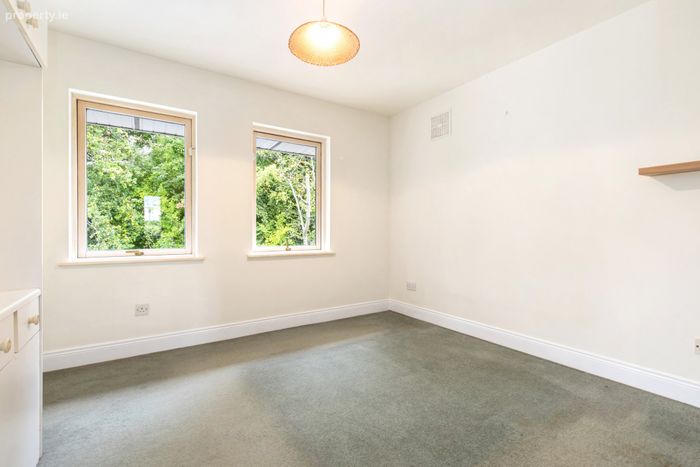
Main double bedroom 3.14m x 3.93m. Spacious double bedroom to the front of the house, dual windows for natural light and ventilation, built in wardrobes.
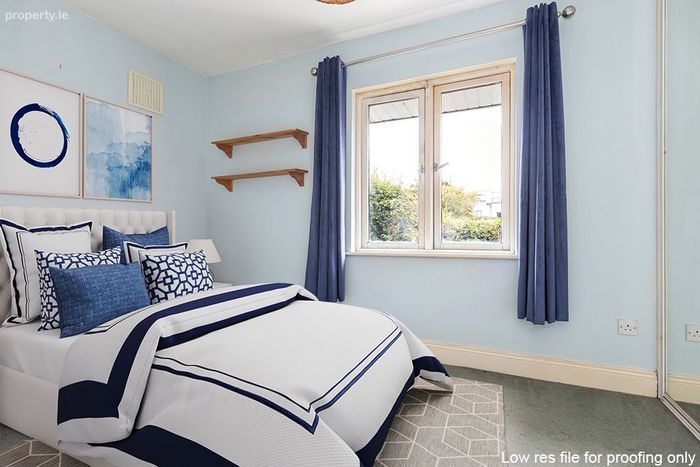
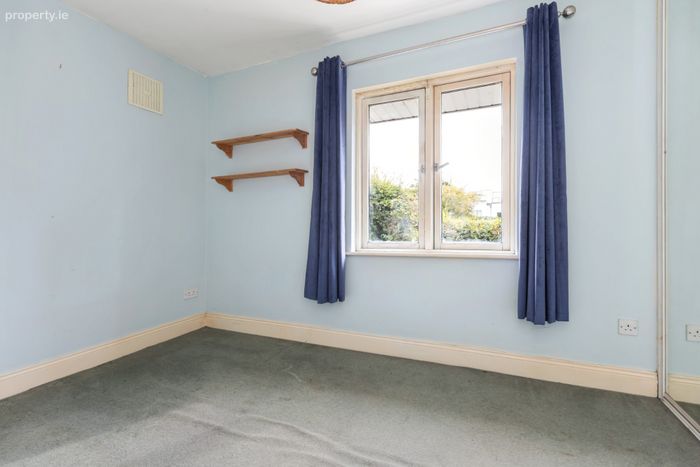
Bedroom 2 2.32m x 4.00m. Double bedroom to the back of the house with carpet flooring, window overlooking the garden, built in wardrobes.
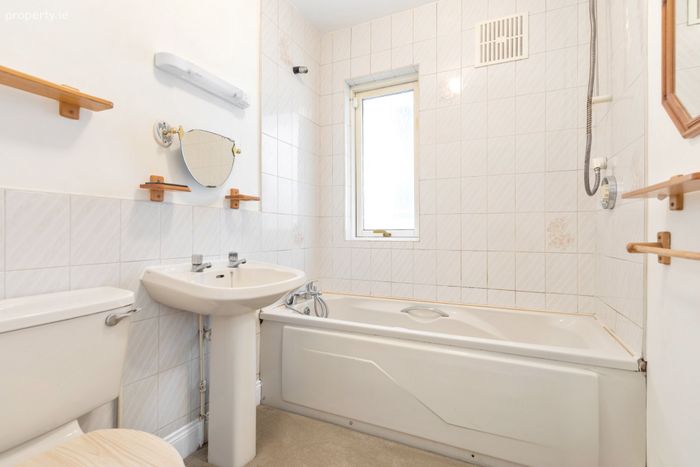
Bathroom 1.69m x 2.09m. Spacious bathroom with privacy window for natural light and ventilation, tiled walls, bath and shower. Washhand basin and WC.
BER Details
BER No. 119791655
Energy Performance Indicator: 235.18 kWh/m2/yr
This property was last updated: 2 days ago