3 Croneyhorn Lower, Carnew, Co. Wicklow
 See Larger Images & 21 More Photographs >>
€220,000
Bungalow For Sale3 Bedrooms, 1 Bathroom, Bungalow For Sale
Rating:


Contact Name: Kinsella Estates
Agent:
Kinsella Estates
PSR Licence Number: 002301
Email Agent Show Number
Save This Ad
Key Features
Oil Fired Central HeatingSewerage - Septic Tank
Mains Water
Property Description
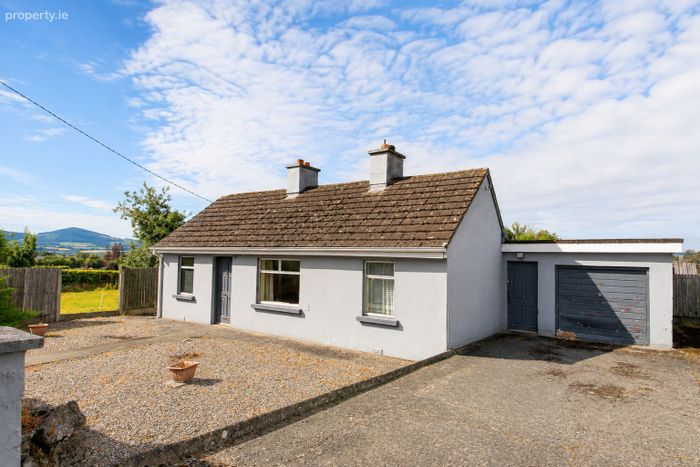
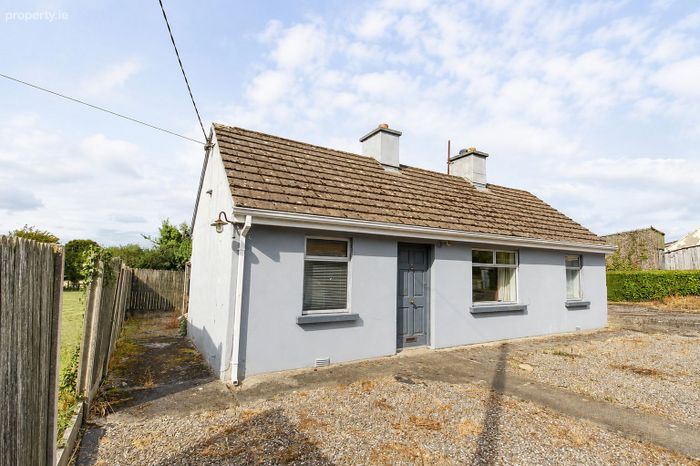
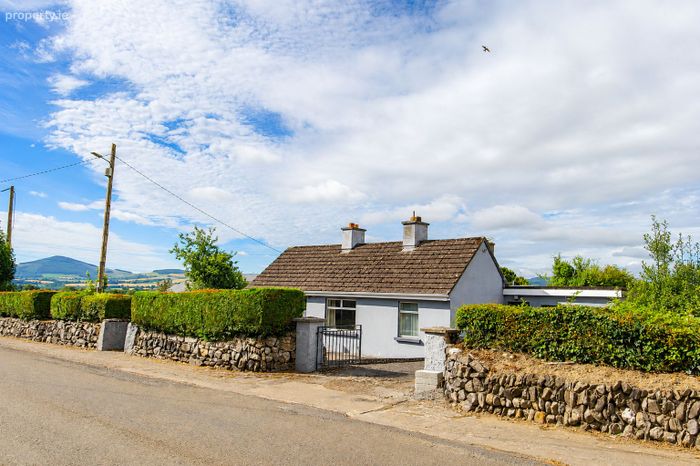
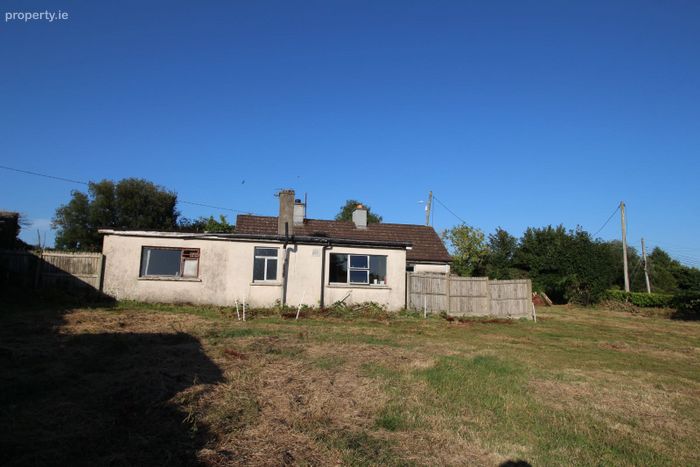
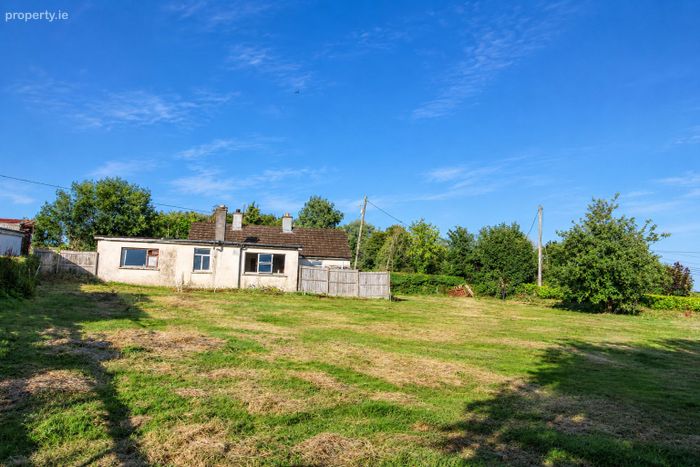
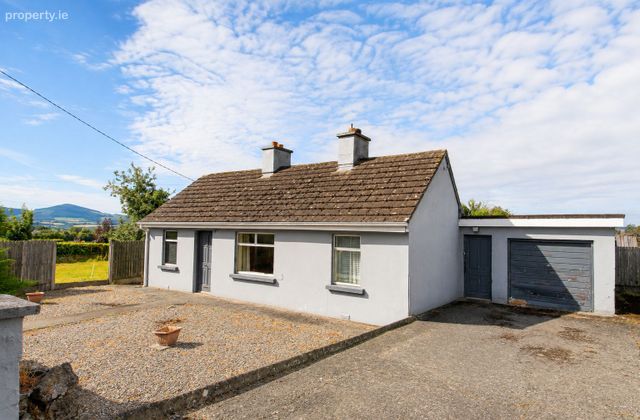
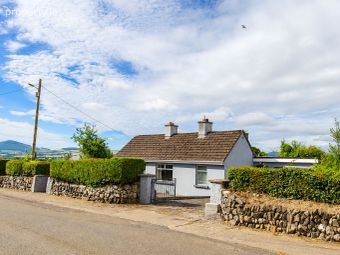
Kinsella Estates Carnew & Gorey are delighted to bring to the market this unique three-bedroom single-storey cottage at Croneyhorn, Carnew, Co. Wicklow.
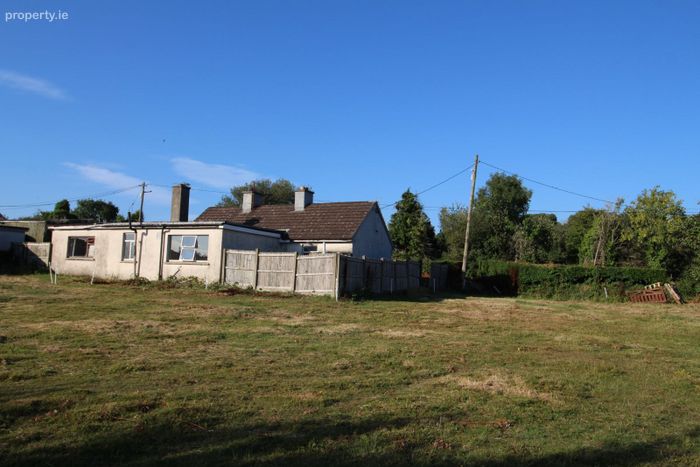
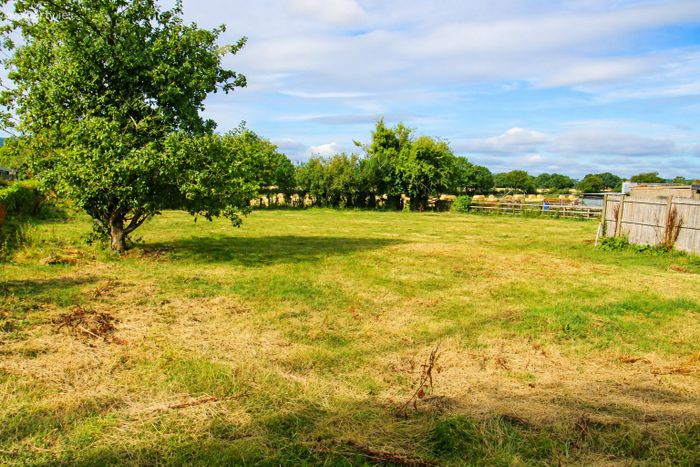
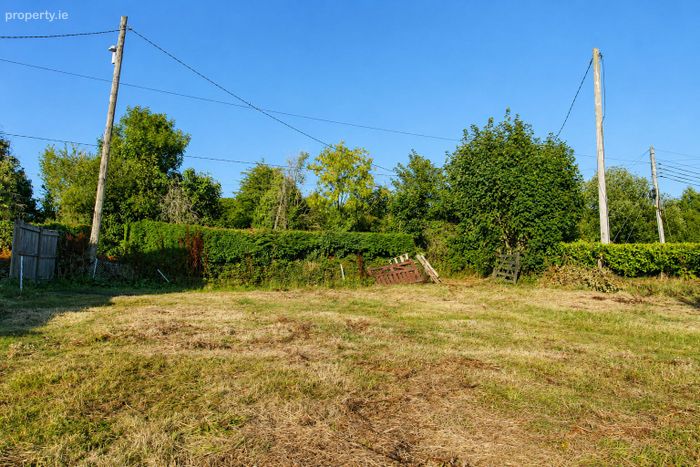
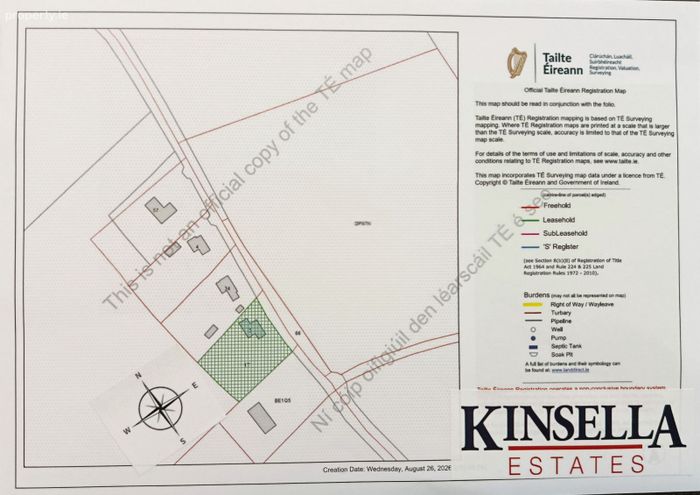
Originally constructed in 1935 and extended to the rear in the late 1970s, this charming property occupies a generous site extending to approximately 0.22 hectares (0.54 acres) and presents an exciting opportunity for purchasers seeking a home with space, character and excellent potential to further enhance.
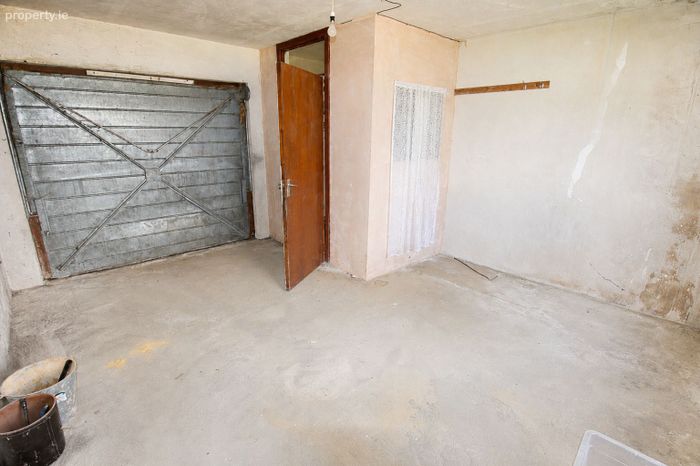
One of the property's most appealing features is the combination of the existing three-bedroom accommodation, a substantial adjoining garage and a rear plot benefiting from separate access. The garage itself offers excellent potential for conversion to additional living accommodation, subject to any necessary planning permission and building regulations.
Whether seeking a permanent family home, a countryside retreat or a property with scope to adapt and improve over time, Croneyhorn represents a rare and versatile purchase opportunity.
The property enjoys a peaceful setting while remaining within easy reach of Carnew’s excellent range of amenities, including schools, shops, and local services.
The thriving town of Gorey is just 18 km away, while the renowned Coollattin Golf Club lies only 4 km from the property, offering an exceptional lifestyle opportunity for both families and commuters alike.
A Rare Opportunity with Exciting Potential
Properties offering this combination of location, site size, separate rear access, garage accommodation and potential for further enhancement seldom come to the market at this price point.
Early viewing is strongly recommended to fully appreciate the potential this unique property has to offer.
Eircode: Y14 P215
BER: G 119681427
House Size: 73.3sq. mt (789.5 sq. ft)
Site Size: 0.22 Hectares (0.54 Acres)
ACCOMMODATION
Ground Floor:
Entrance Hall:
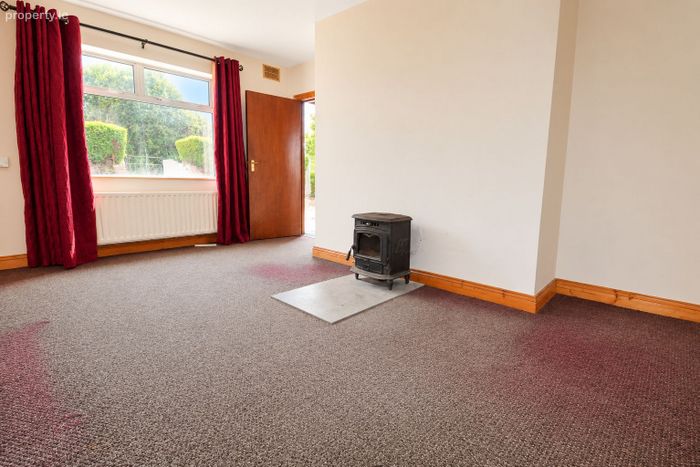
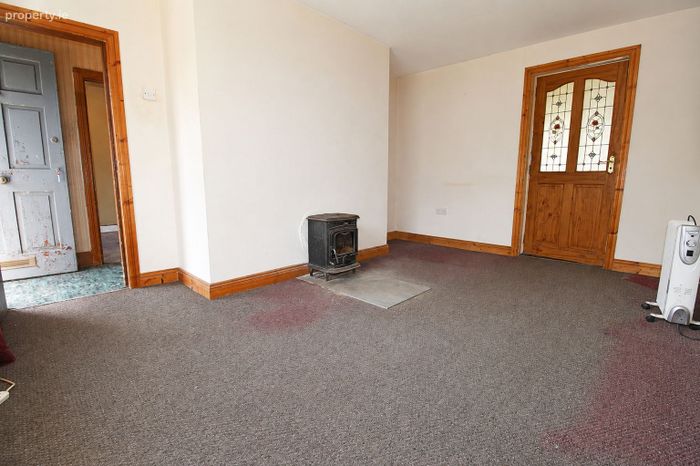
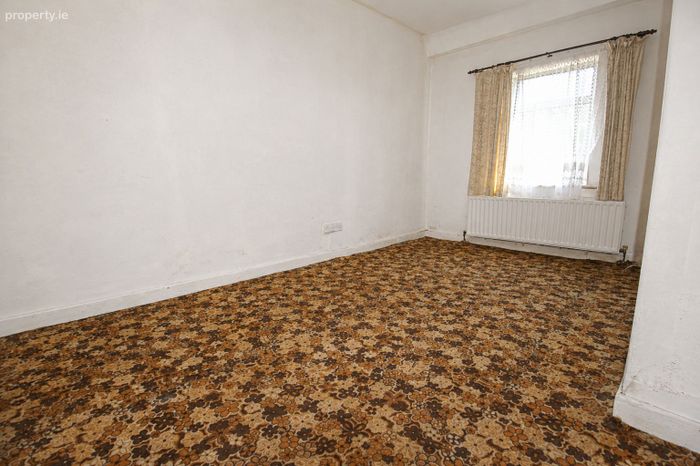
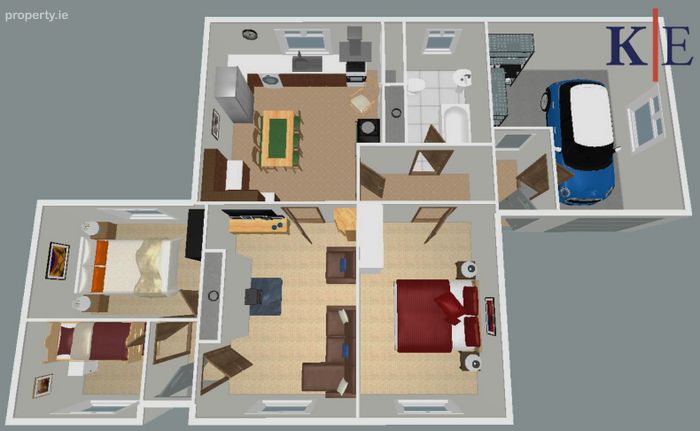
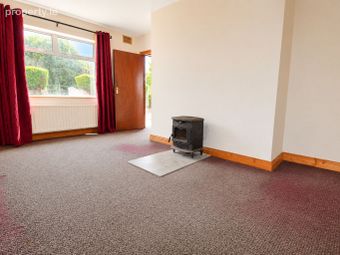
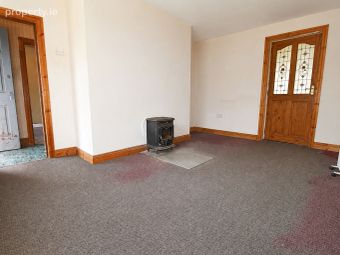
Living Room: 4.6m x 3.4m
Solid Fuel Stove
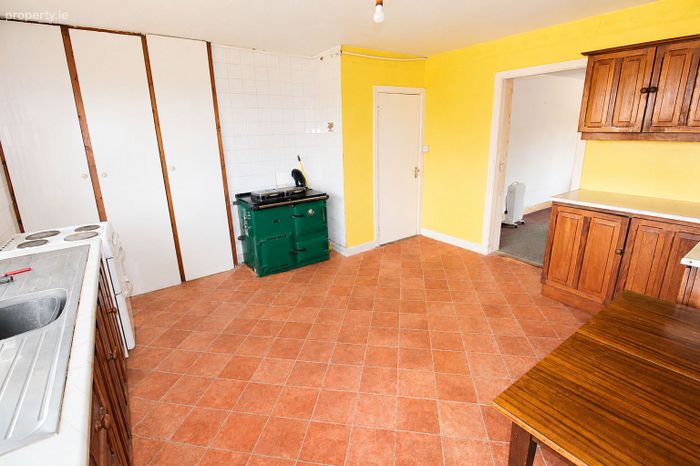
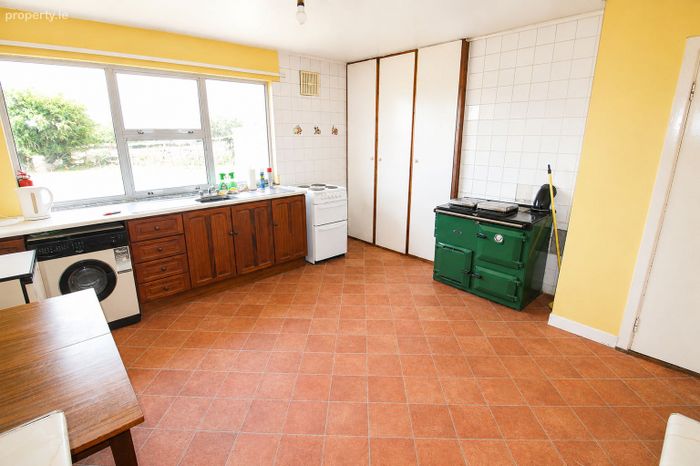
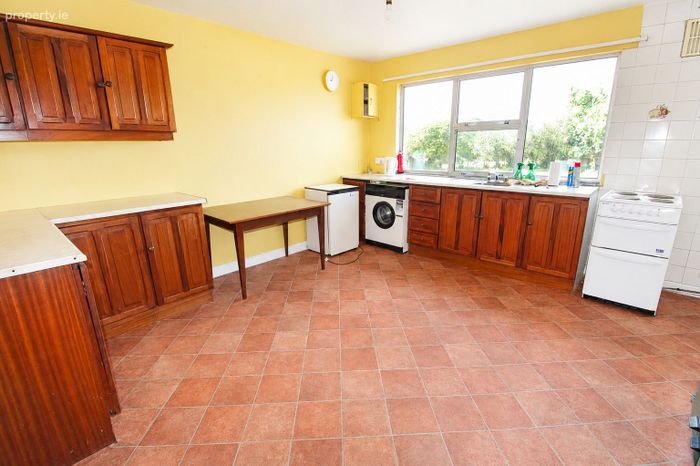
Kitchen/ Dining Room: 4.5m x 4.2m
Rayburn Cooker
Hot Press
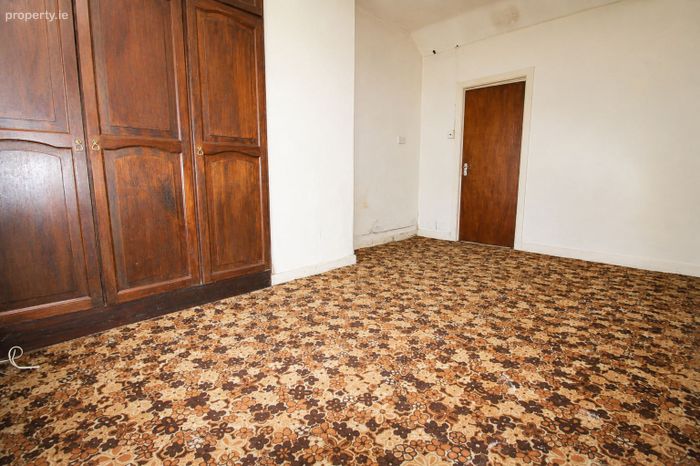
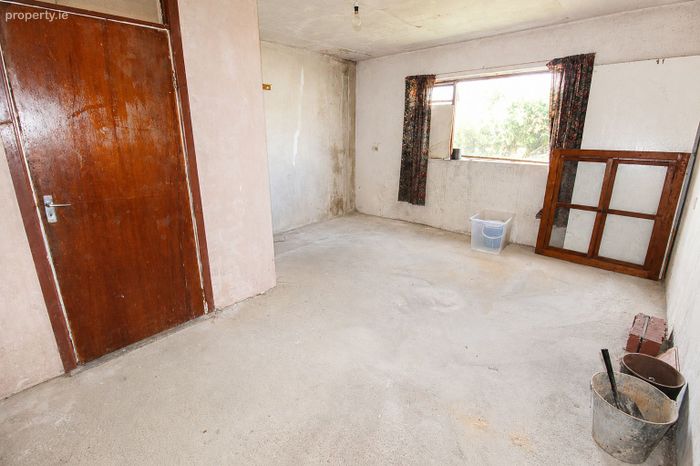
Master Bedroom: 4.8m x 2.9m
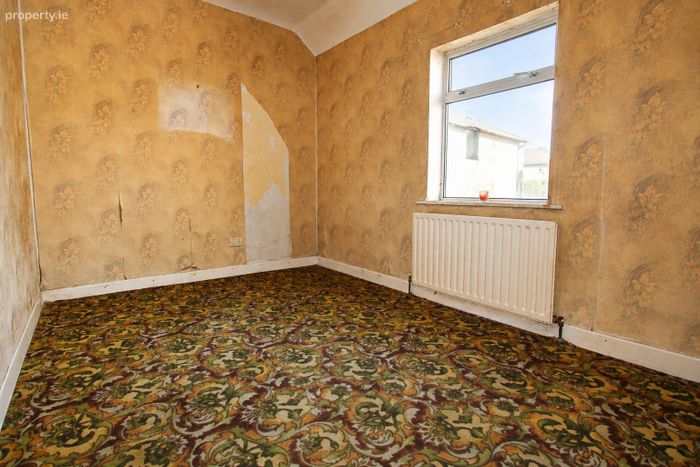
Bedroom 2: 3.6m x 2.7m
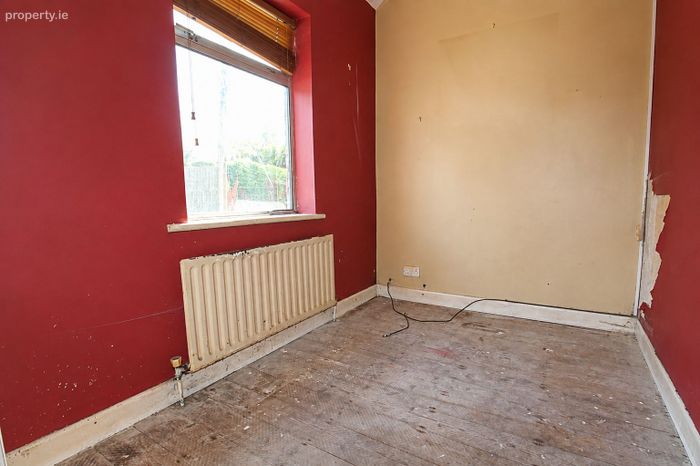
Bedroom 3: 2.8m x 1.8m
Timber Floor
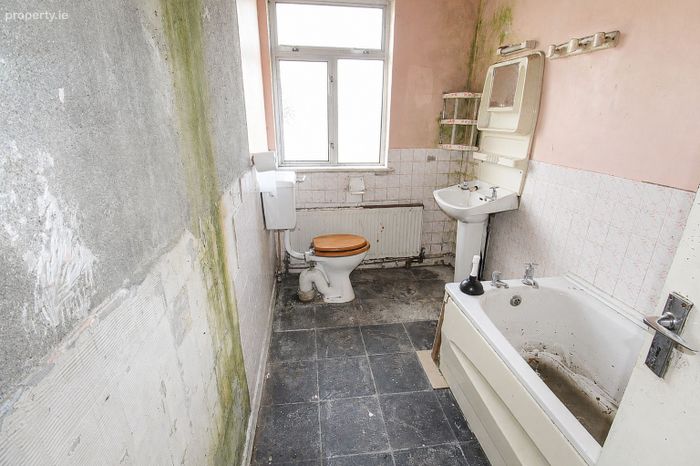
Bathroom: 3.2m x 1.6m
Garage: 4.7m x 3.9m
Which could easily be turned into living accomadation
Outside:
Concrete Parking to Front
Plot to the rear with Separate Access
BER Details
BER No. 119681427
Energy Performance Indicator: 0.00 kWh/m2/yr
This property was last updated: yesterday morning